




INNSiDE by Meliá Dresden for events in the Old Town
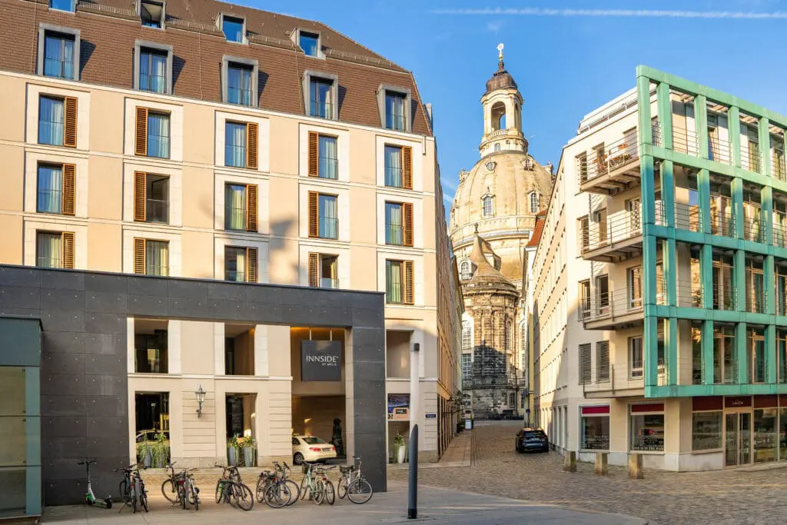
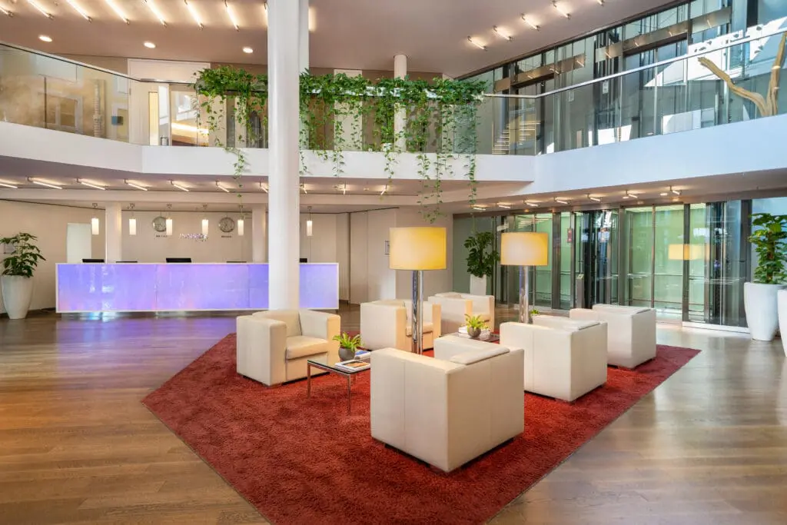
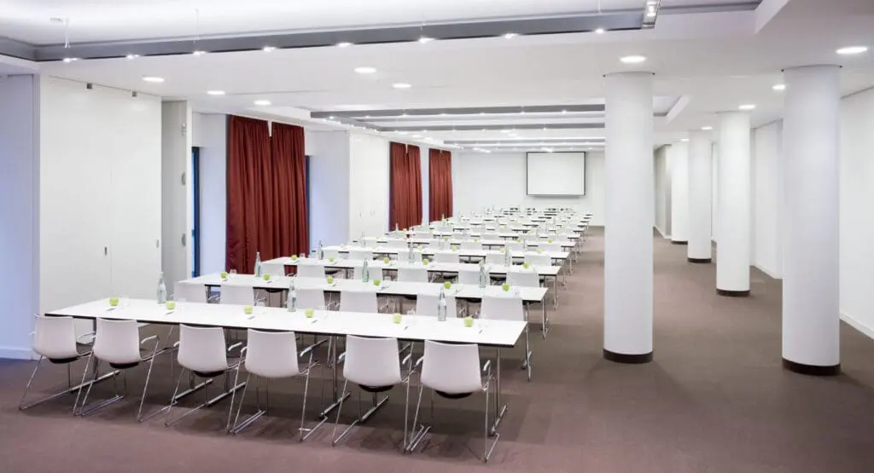
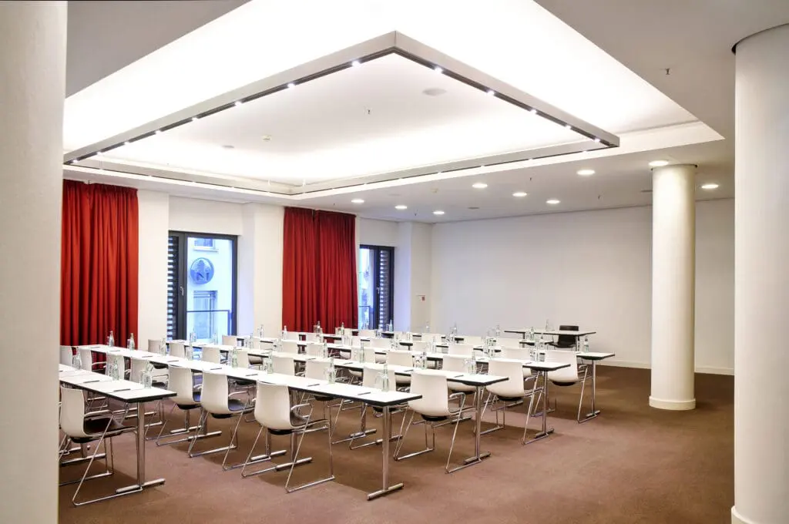
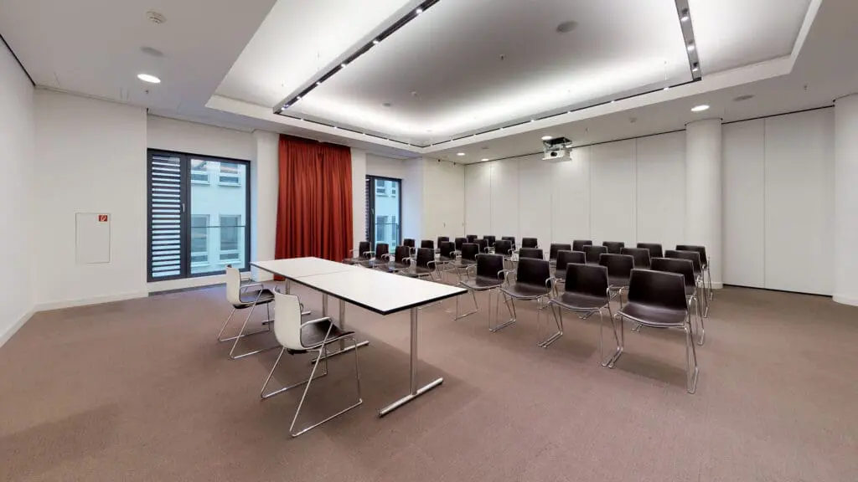
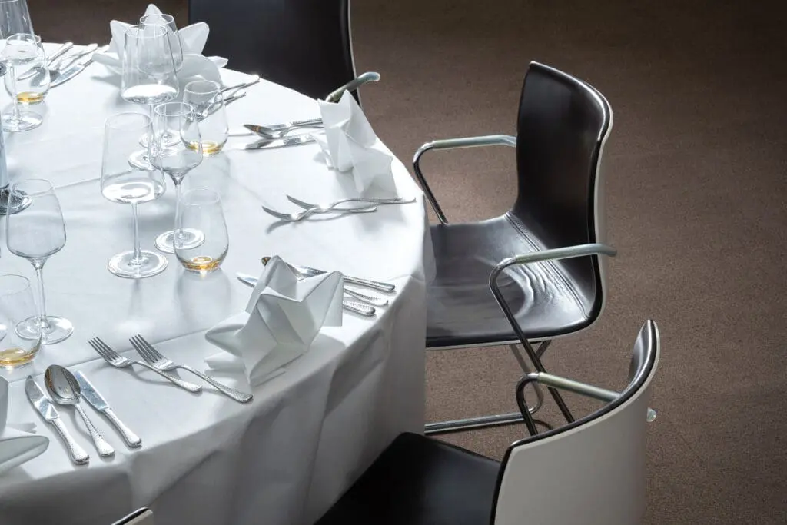
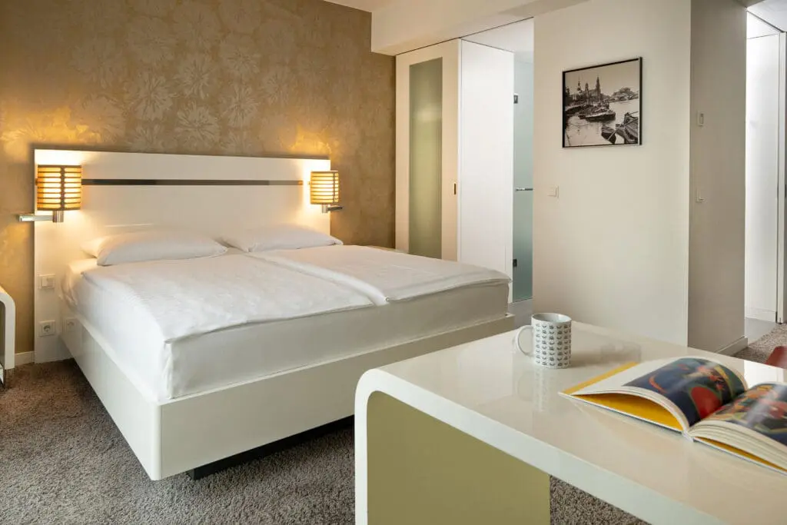
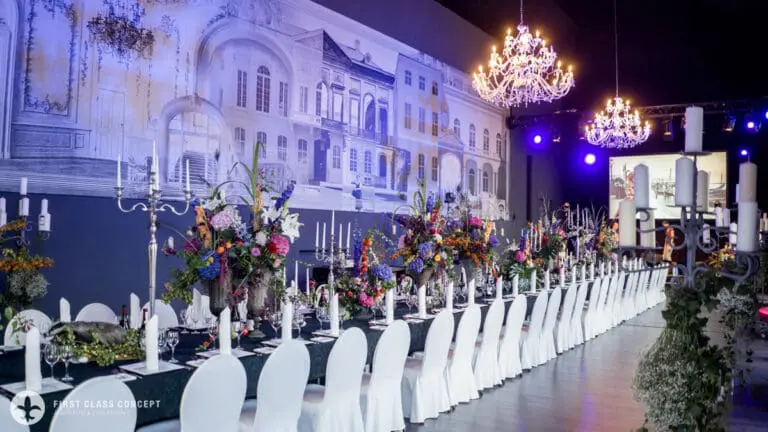
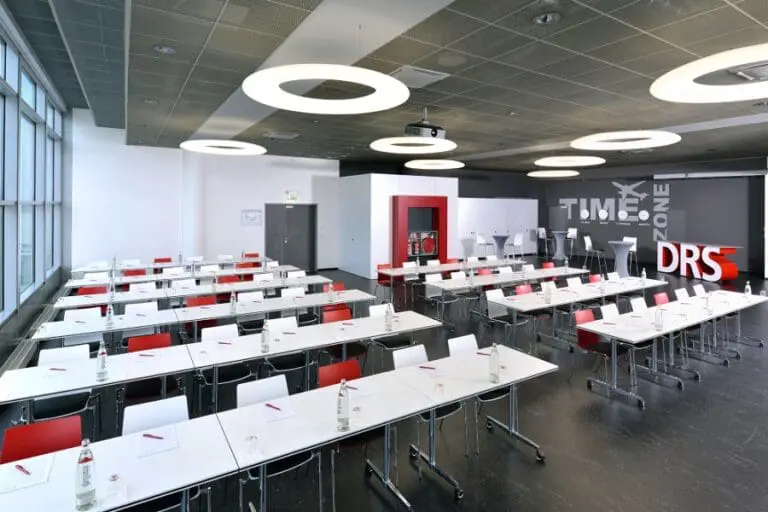
The INNSiDE by Meliá Dresden is a modern 4-star hotel that, as an event venue in the heart of the Old Town, provides a stylish setting for events, presentations, incentive programmes, Christmas parties, as well as conferences, congresses and meetings with up to 230 people. A total of 327 m² of event space offers versatile rooms that can be flexibly adapted to different formats and group sizes.
Modern event spaces in Dresden’s Old Town
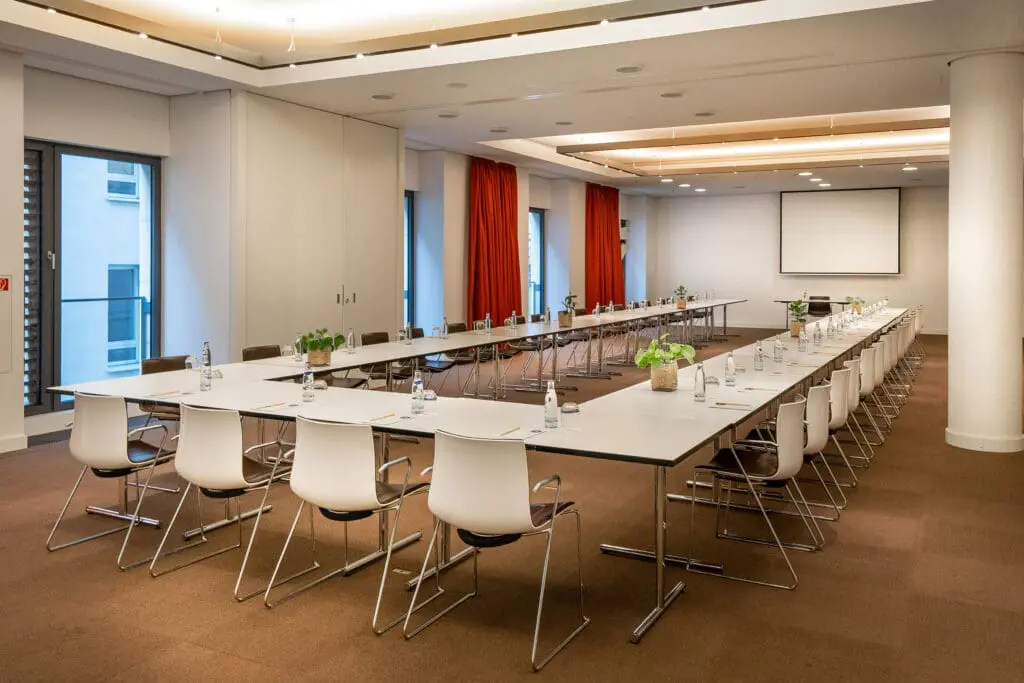
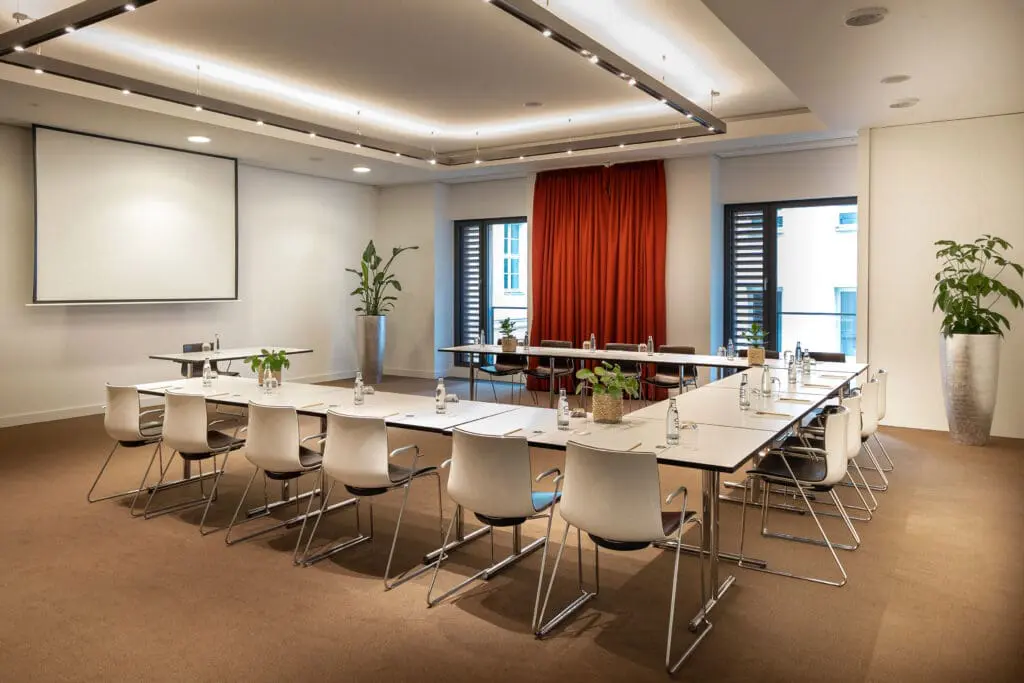
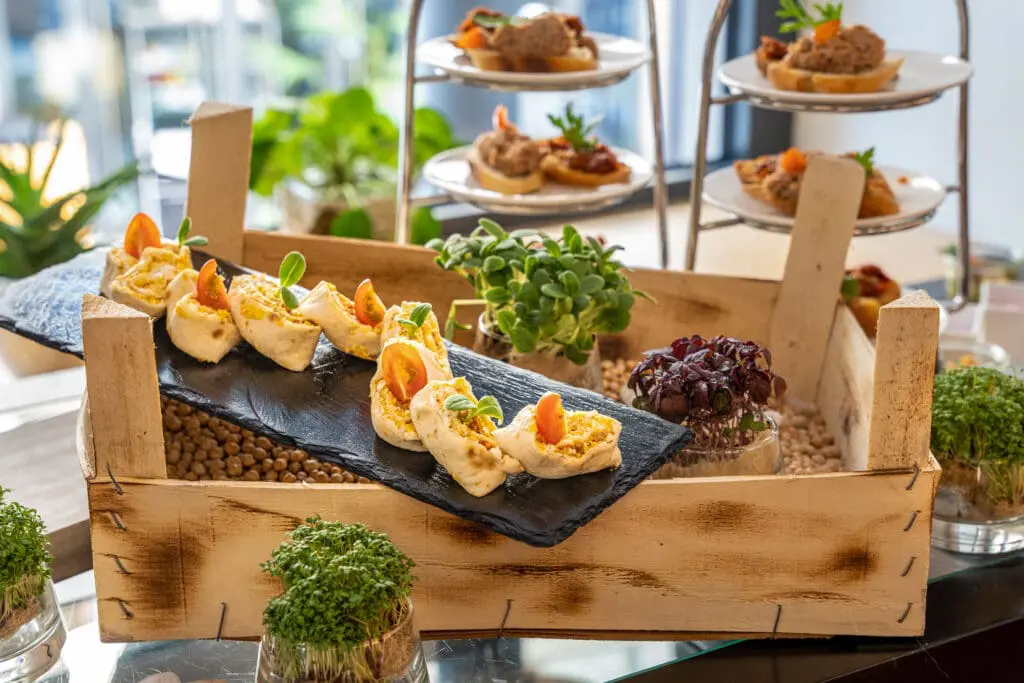
On the first floor, the business hotel offers several light-filled meeting rooms that are suitable for both traditional conferences and creative workshops. The latest audiovisual technology, high-speed WiFi, professional conference packages and healthy coffee breaks ensure a smooth process and a productive atmosphere. Additional services such as event recordings or extended conference technology are available on request.
Events with views over the Dresden skyline
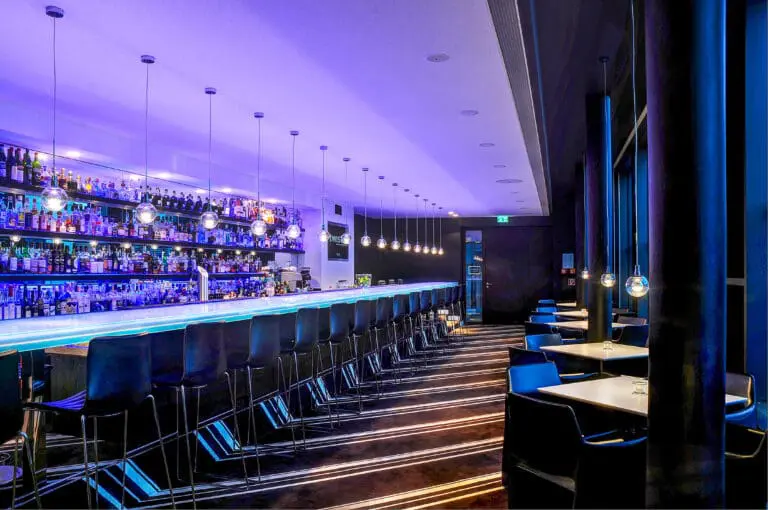
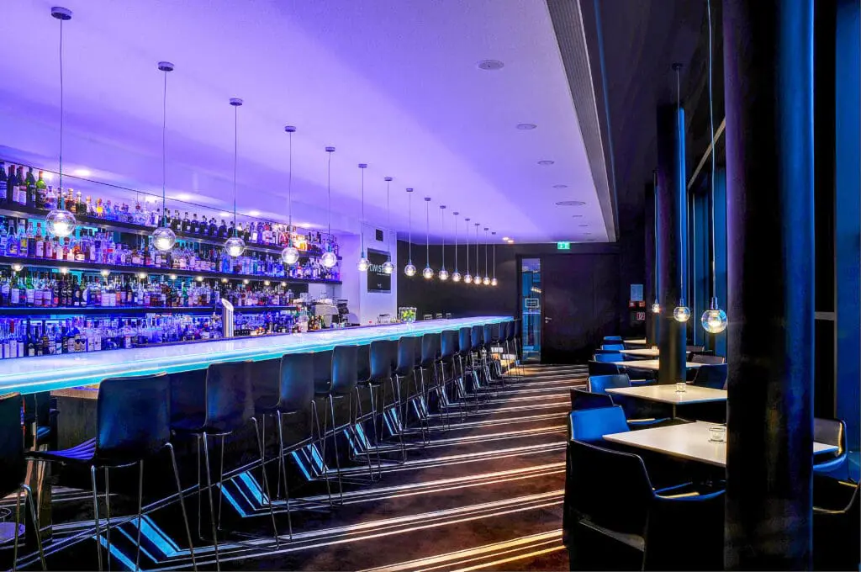
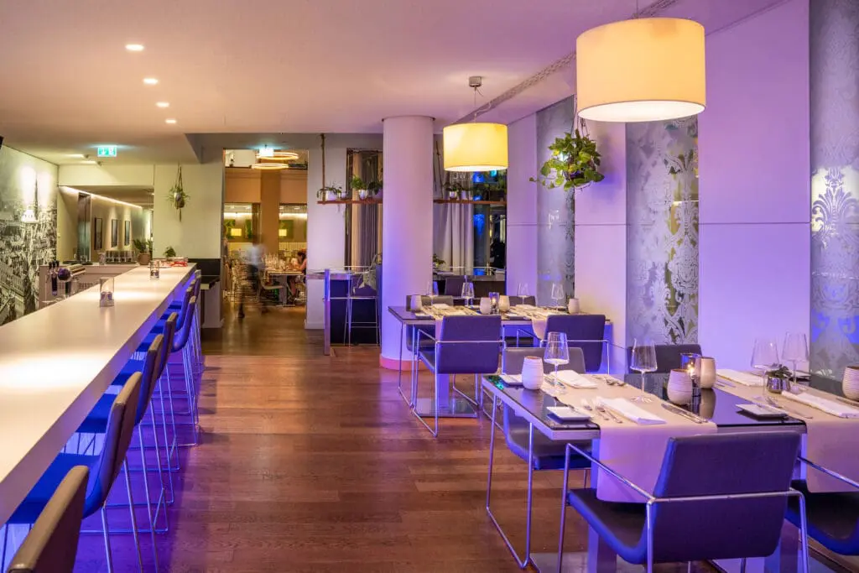
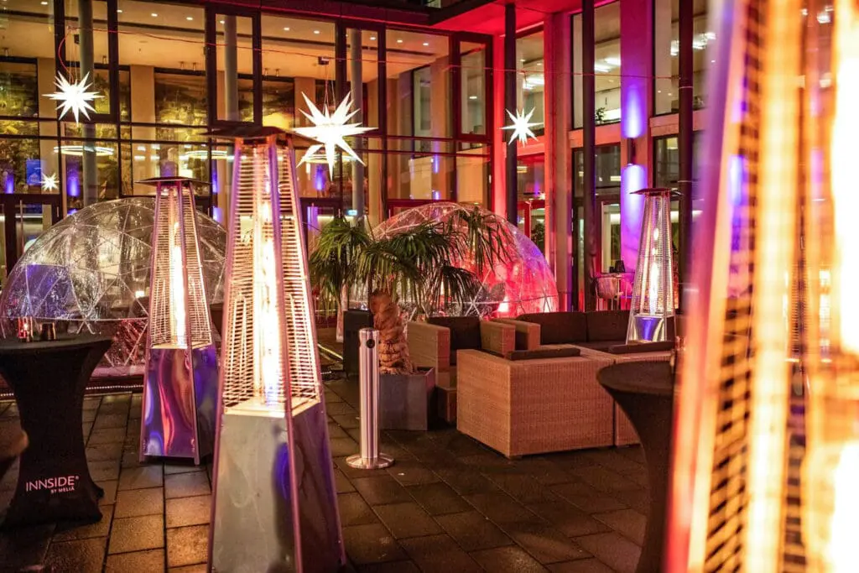
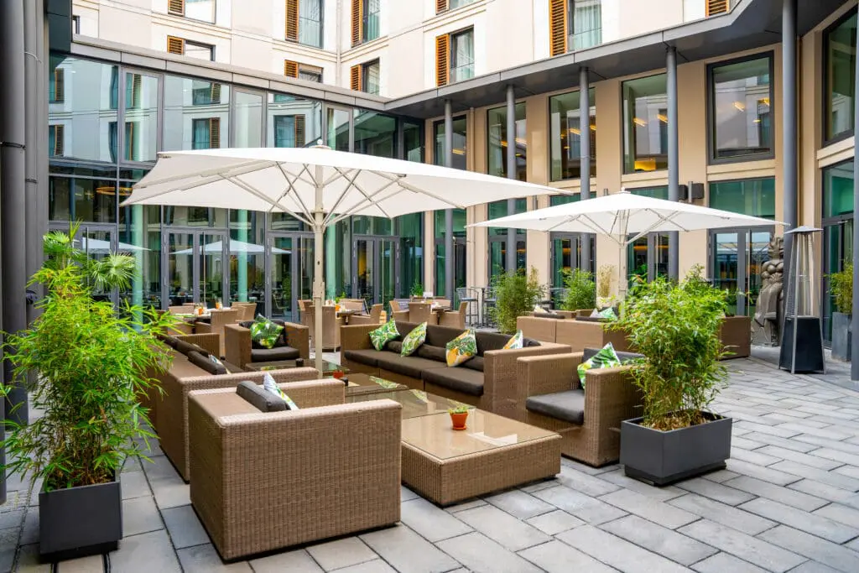
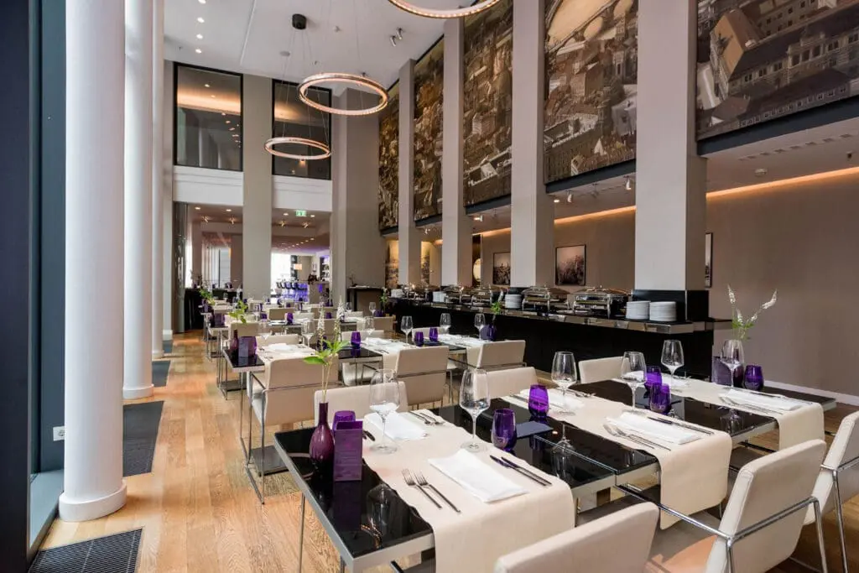
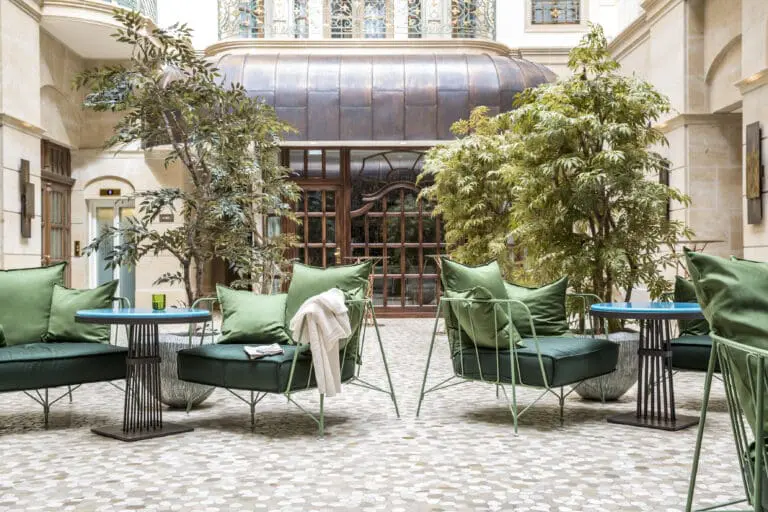
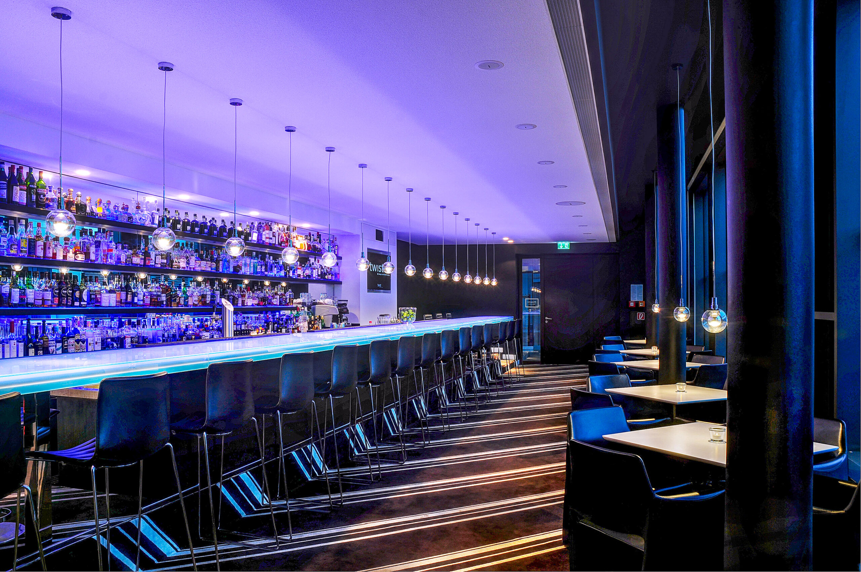
The multifunctional rooms can be used individually or combined into larger conference areas. An exclusive lounge with a central table, a retreat area and comprehensive technical equipment offers space for smaller meetings or confidential gatherings. For larger events, additional areas such as the VEN restaurant, the green inner courtyard VEN Patio or the popular Twist Bar on the rooftop terrace are available. The latter delights with exclusive cocktails and views of the Dresden skyline for after-work parties or Christmas parties.
The offer is rounded off by an underground car park with EV charging stations, including Tesla Destination Charging.