




Events at the Conference Center Dresden Airport
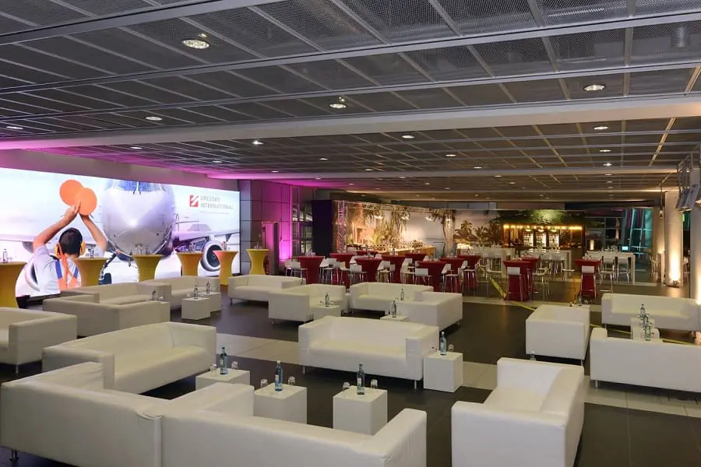
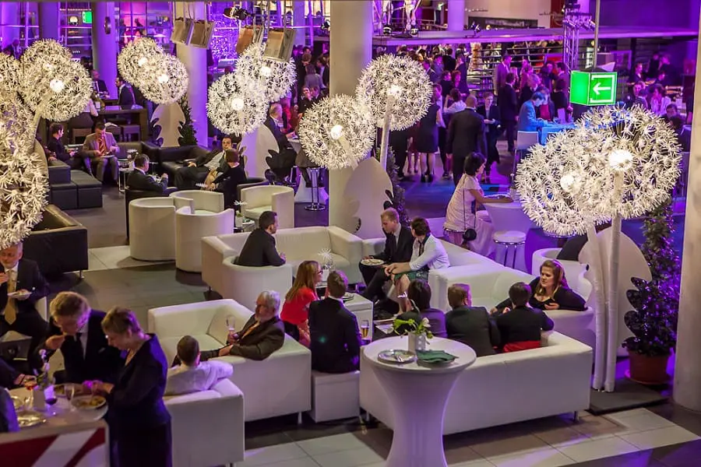
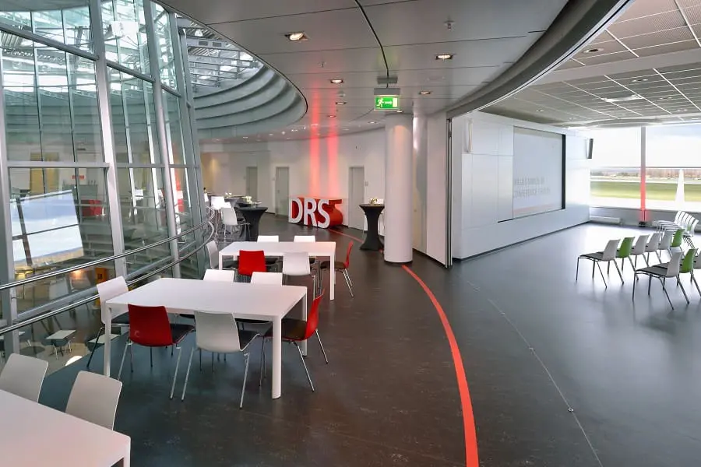
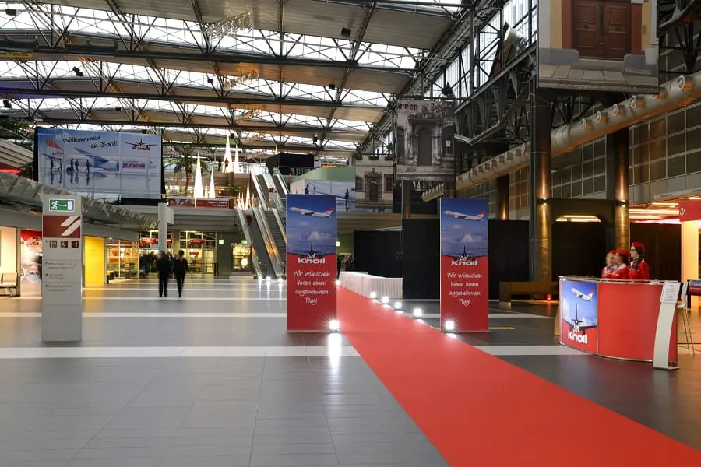
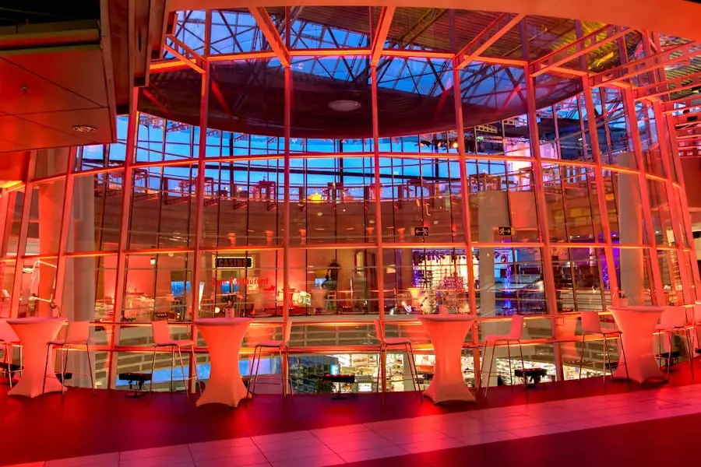
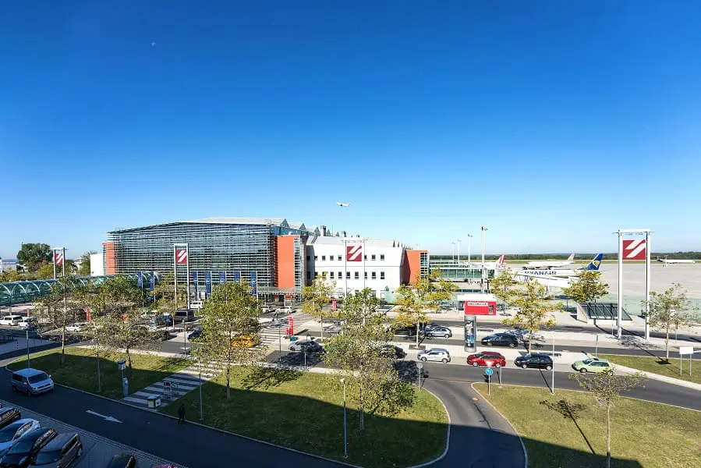
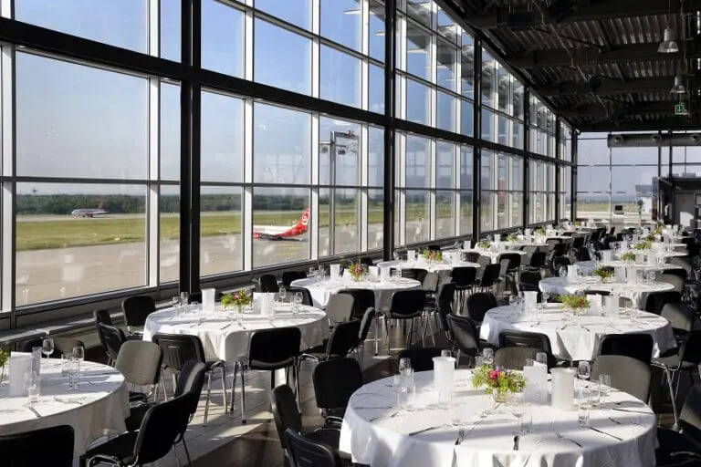
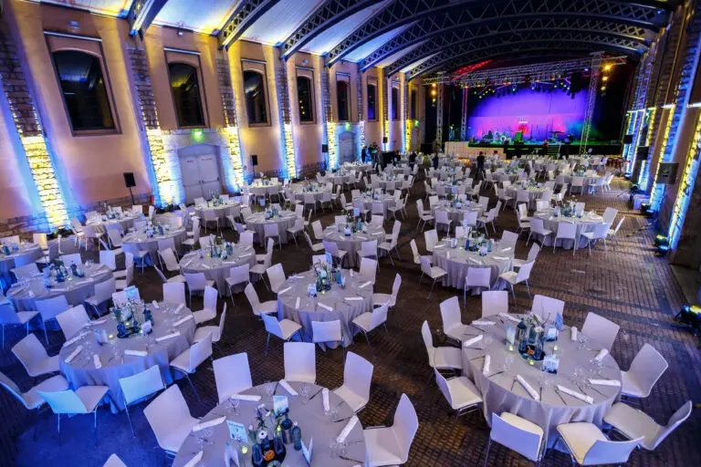
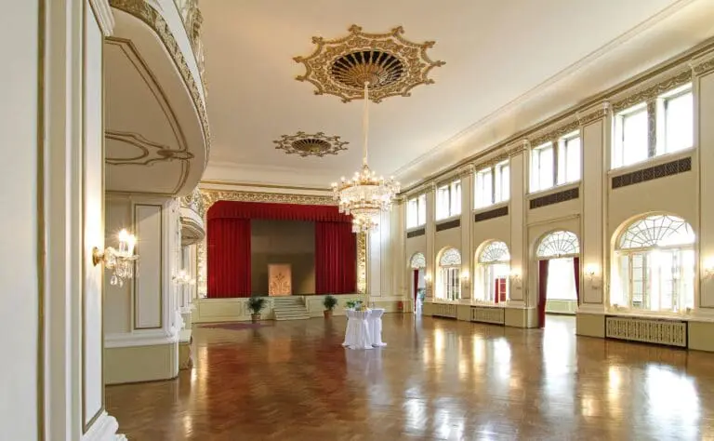
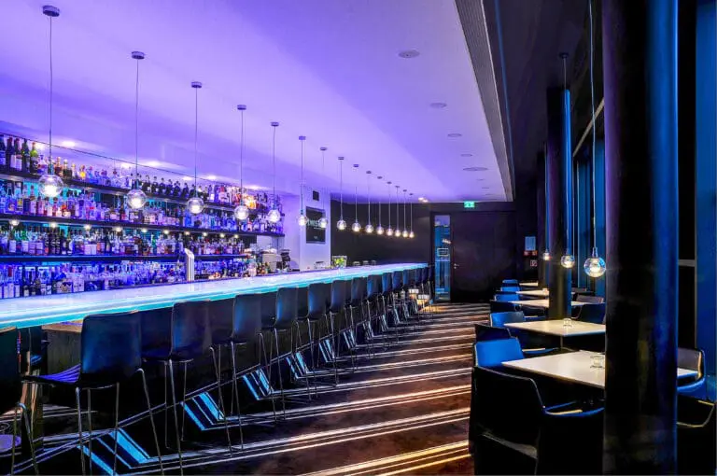
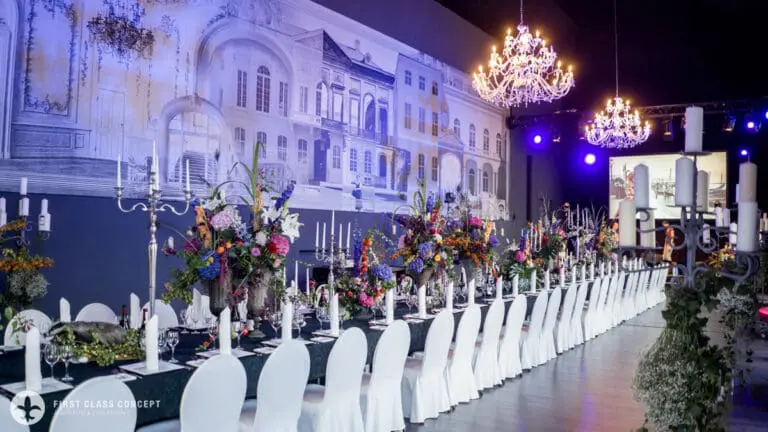
Discover the Dresden Airport as a special venue with numerous possibilities for implementing your individual ideas. Whether a gala dinner, corporate event, graduation party, product presentation, exhibition or concert – the large event areas at the airport terminal give all events a very special setting. The viewing platform and the conference area are located on two interconnected levels, which together offer 4,000 m² of space for up to 1,500 guests.
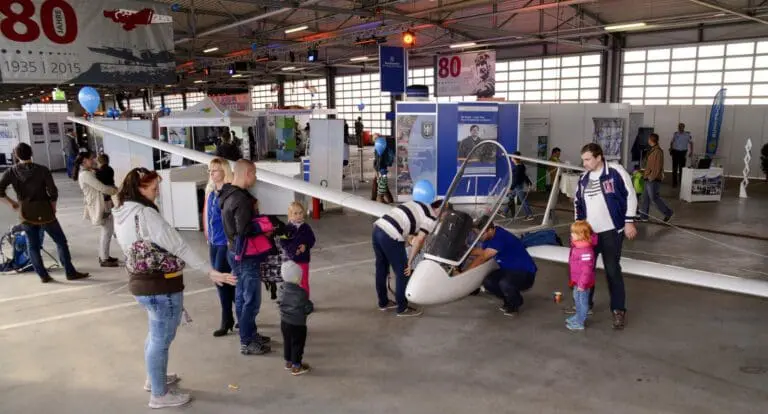
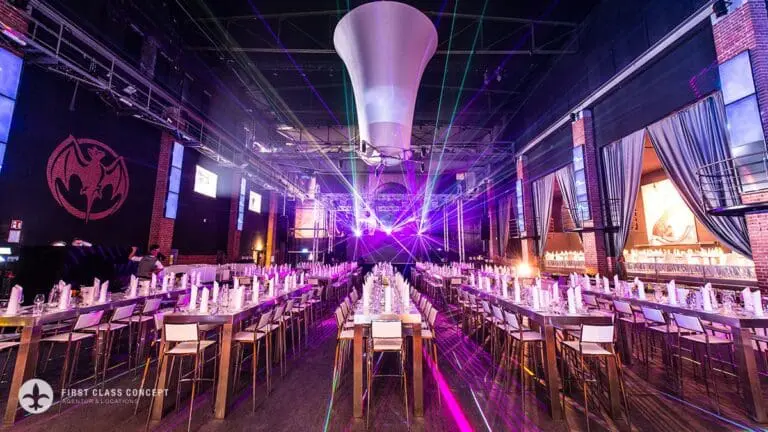
The regular winter service hall is also an ideal venue for large-scale events. The “event hangar” with its 3,400 m² offers plenty of space for festivals with up to 2,200 people, car presentations or photo shoots.
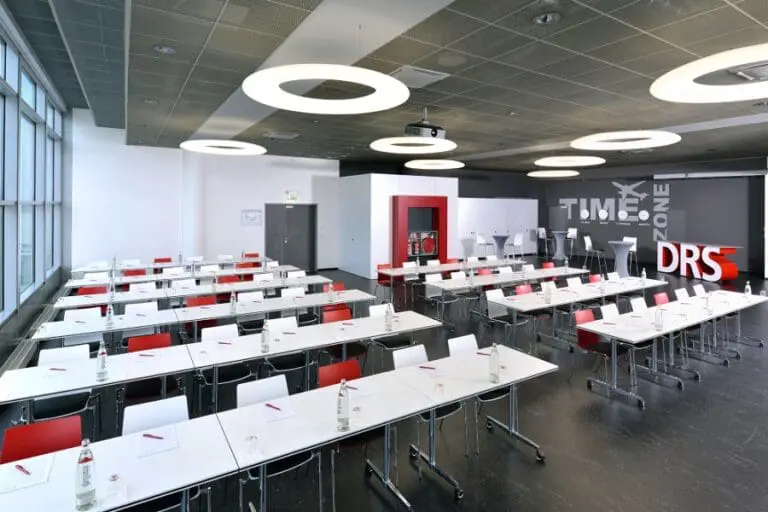
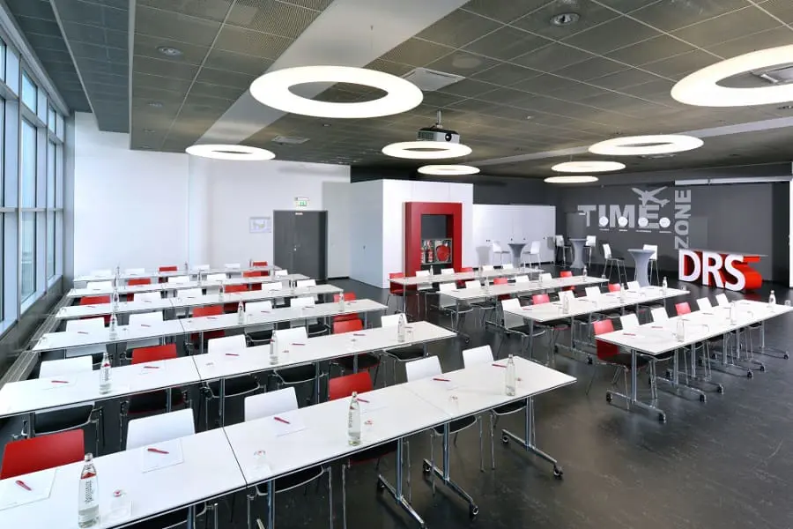
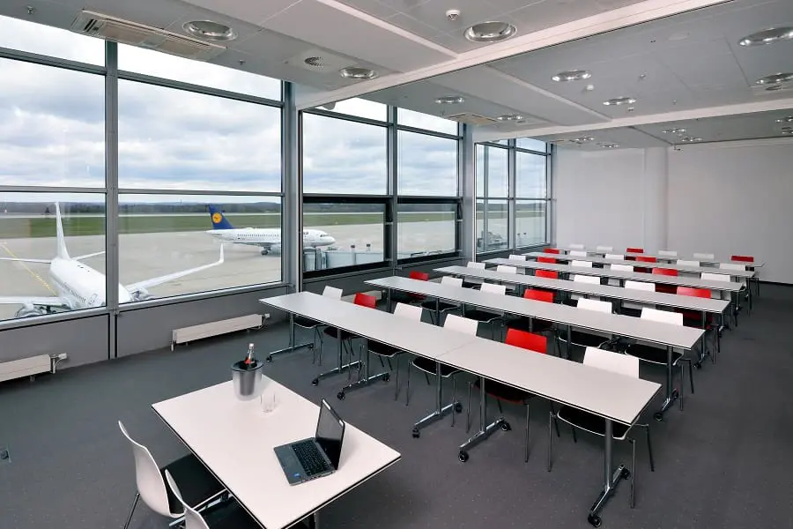
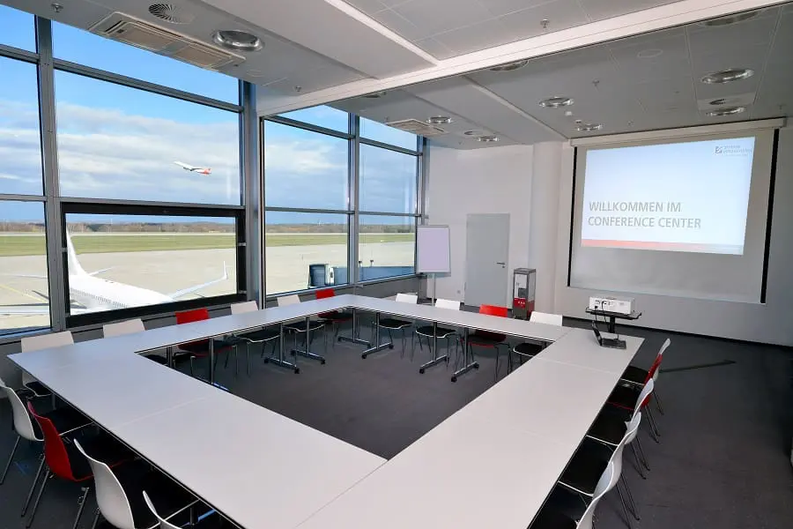
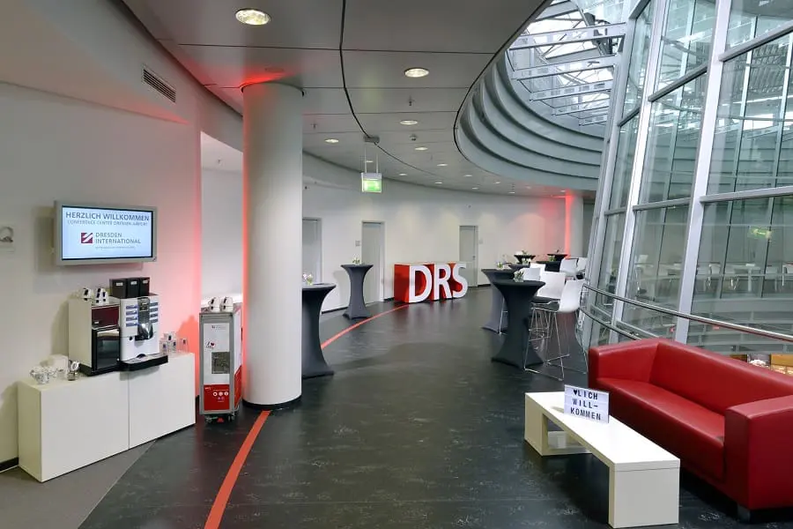
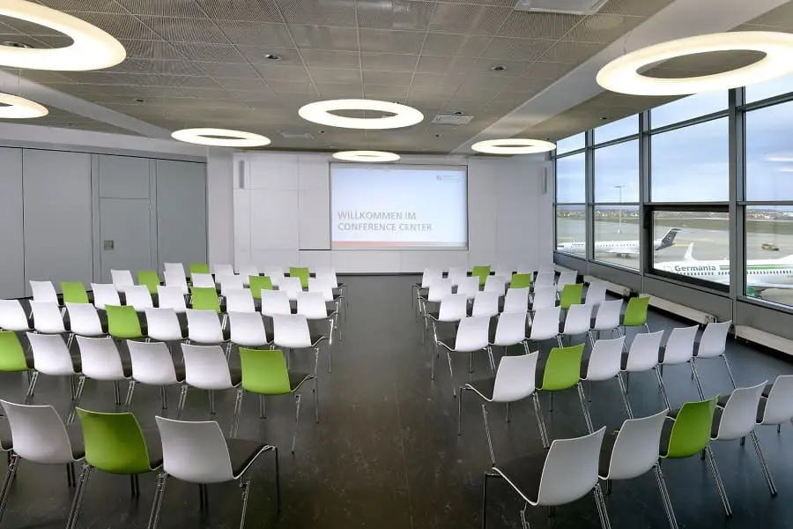
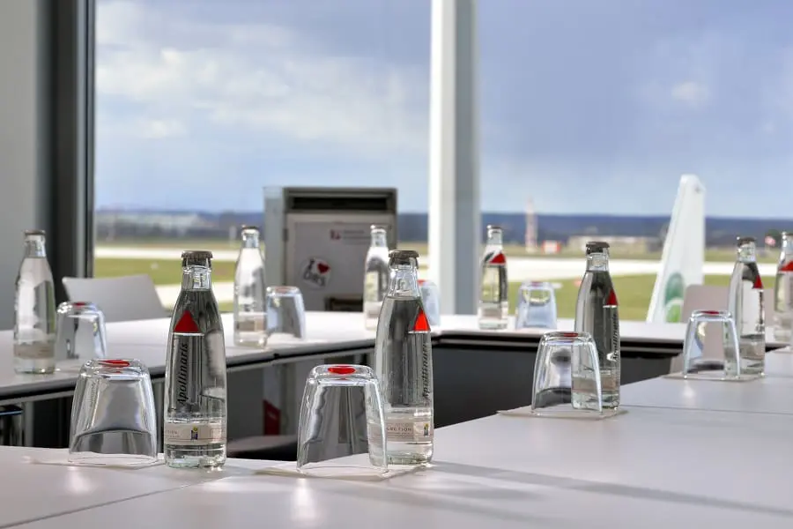
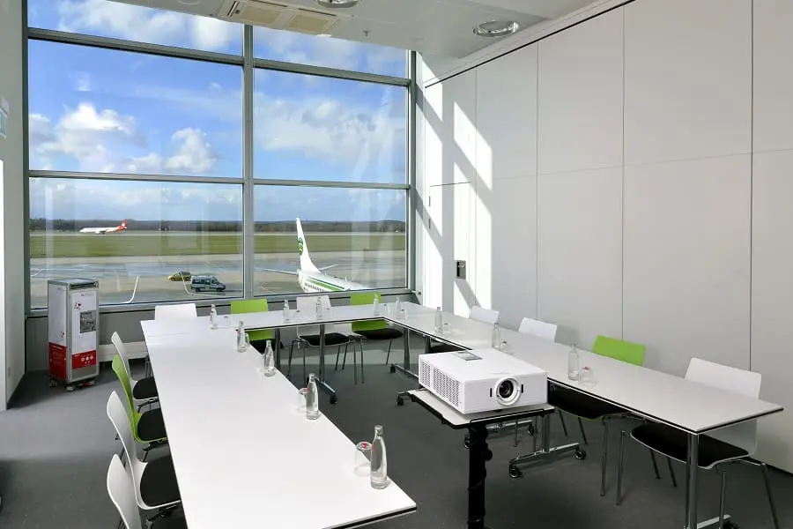
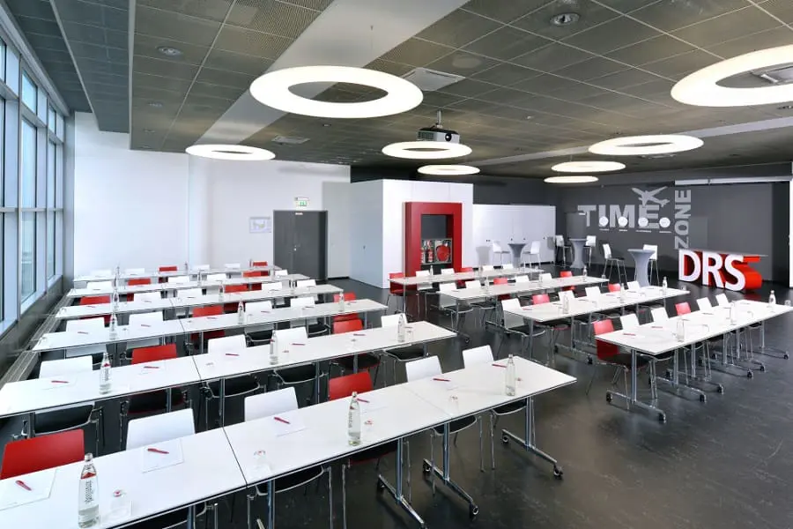
Business events and family celebrations are well placed in the Konferenz-Center. Here you can choose from six flexible rooms with an area of 30 m² to 112 m². At events with two to 120 guests, you can enjoy a wonderful panorama view of the airport apron as well as the runways. The spacious foyer area (about 150 m²) can be used for meetings, talks, exhibitions and presentations.
A special offer in the conference center is the light-flooded co-working area with six workstations. Only a few steps away from the arrival and departure area, business travelers, students or creative people can work concentrated and in a modern and air-conditioned environment.
At Dresden Airport you benefit from the best transport connections, numerous on-site parking spaces (at special conditions), WLAN and modern technical equipment as well as personal support during your event and tailor-made, freely selectable catering. You can also book an entertaining event module (airplane trolley, table kicker, ice curling) or an interesting airport tour (terminal roundtrip, apron tour, fire station, etc.) as a highlight for your party.
Arrange a non-committal visit date and look forward to the various design possibilities for your individual event.