





Business Events at the Osterfeldhalle Berkheim
Conferences in the down-to-earth charm of the 70s architecture
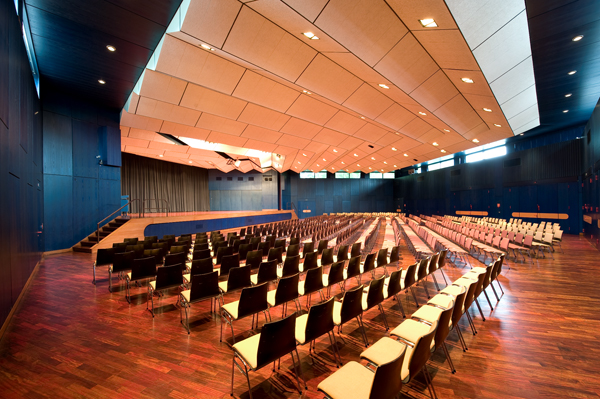
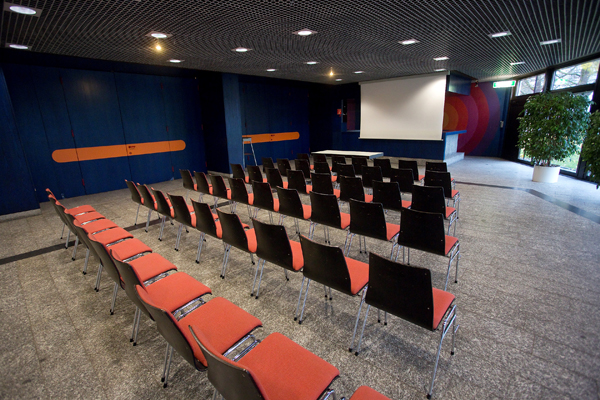
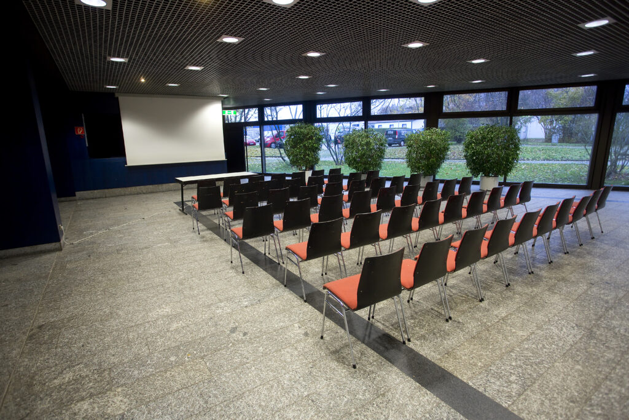
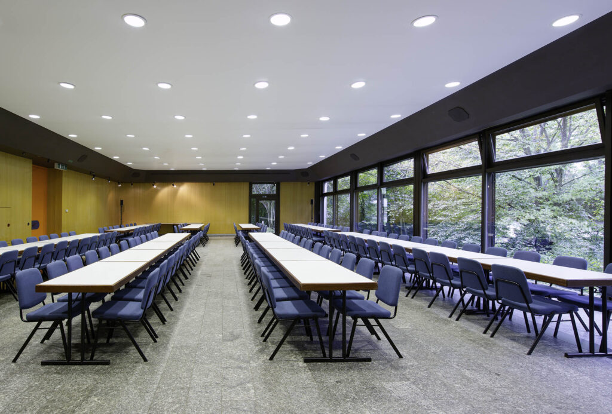
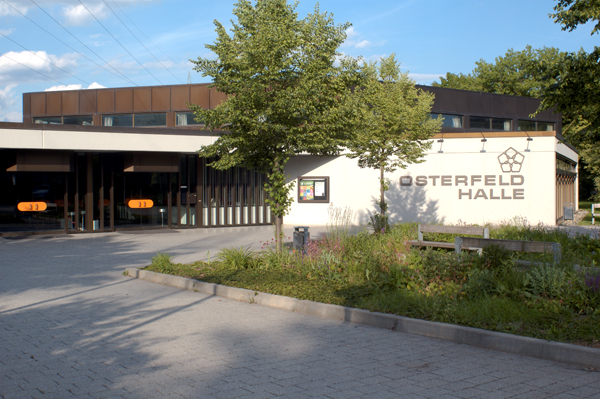
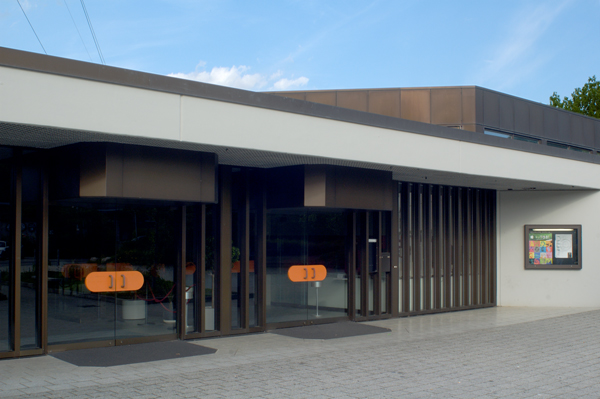
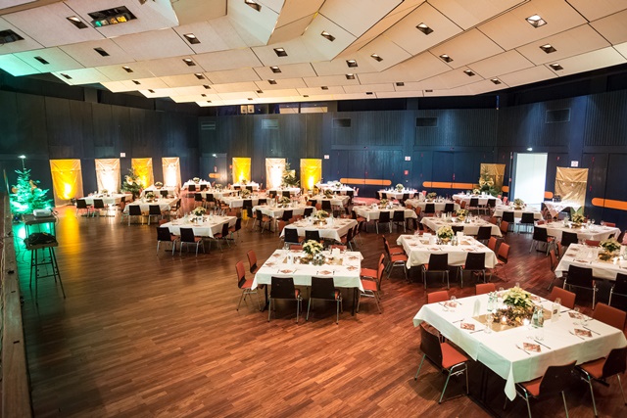
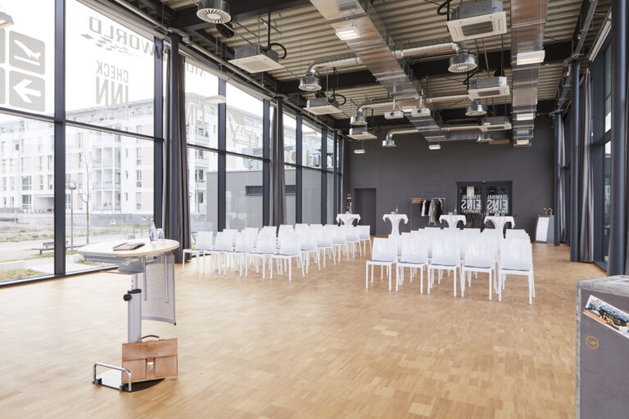
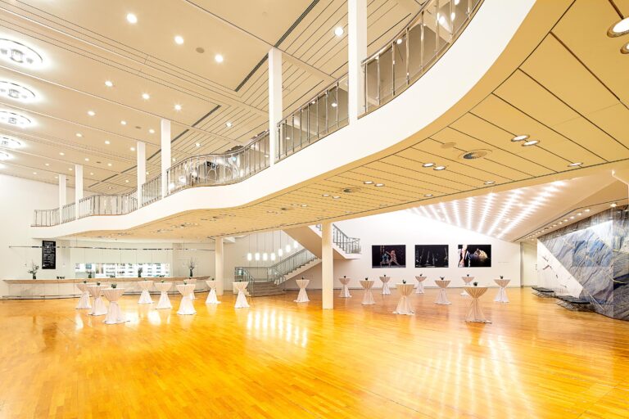
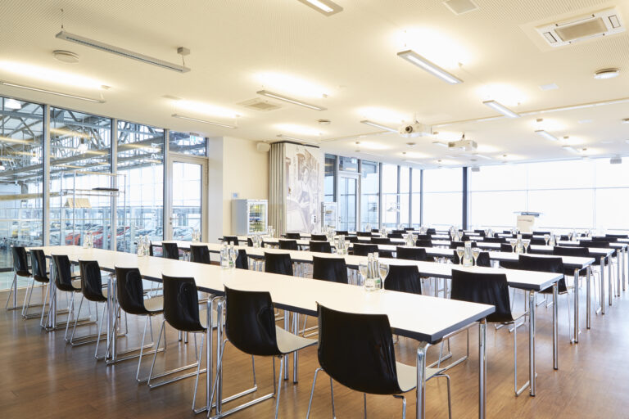
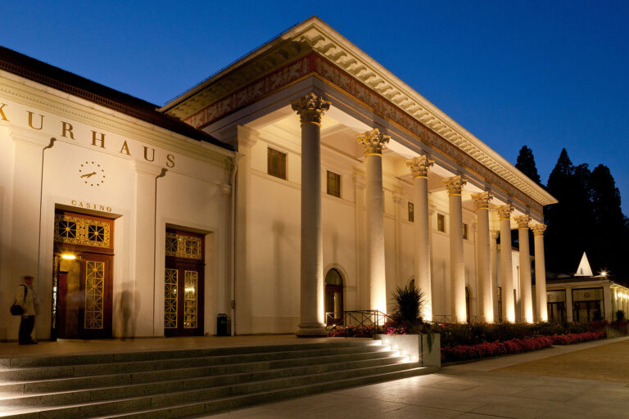
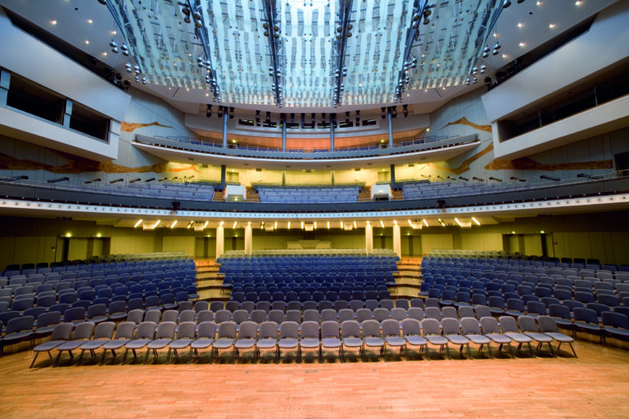
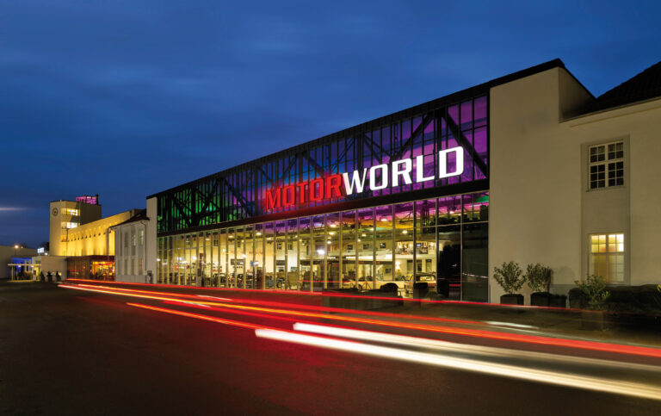
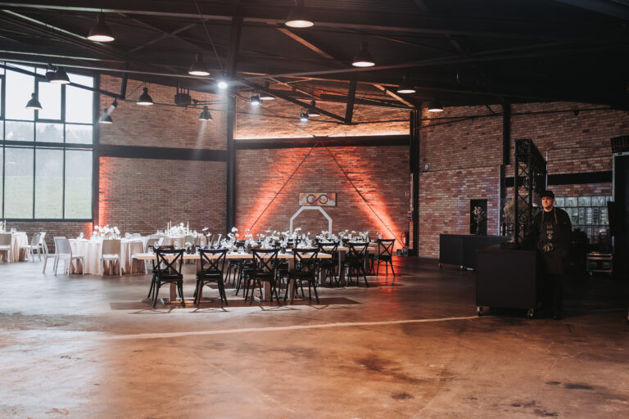
From the outside, you can hardly guess which space you may expect in the interior. On 700 m2 are two conference rooms of different sizes. The larger room can be connected with our considerable foyer so that at a reception, for example, 1200 standing places are available. Thanks to our service providers, we transform the rooms into technically and optically modern event locations. Your speakers are set in the right light and the hall has a pleasant acoustic. Our centerpiece is the large conference room, which creates a feel-good atmosphere through its wooden floor. We will be pleased to provide you with the appropriate seating configurations in a personal conversation.
The sideshow
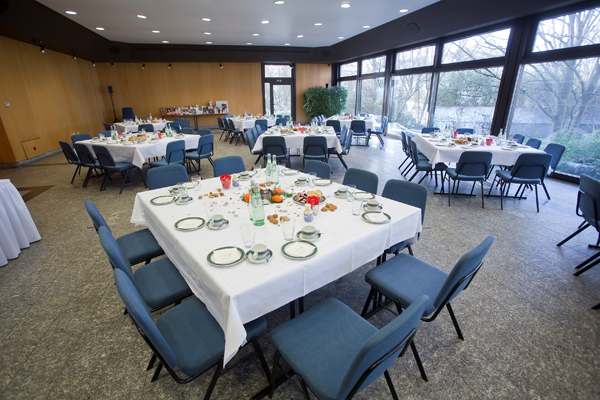
We will gladly help you select the right caterer in Esslingen. Your conference participants surely need new energy for productive work, right? If the desire for a walk exists, we recommend the green surroundings. The Osterfeldhalle is located on the outskirts of Berkheim. A further advantage is the given infrastructure: you arrive directly from the A8 to Esslingen.
We hope that you will have a great and productive meeting with us and will be happy to help you create the right setting.