



OSD for Weddings and Celebrations in Berlin Friedrichshain 

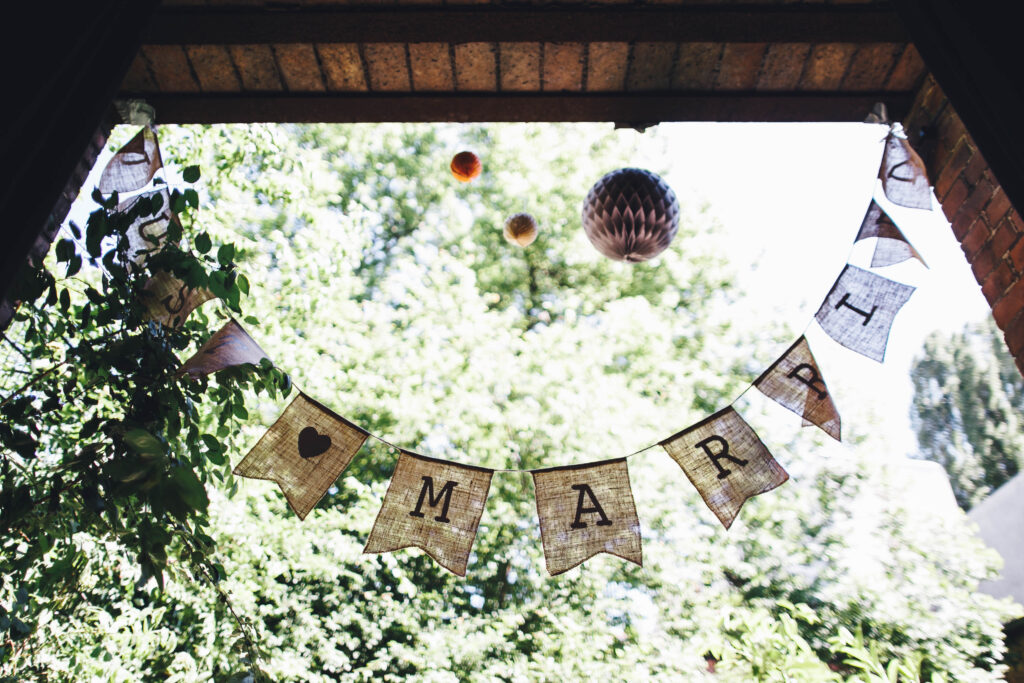
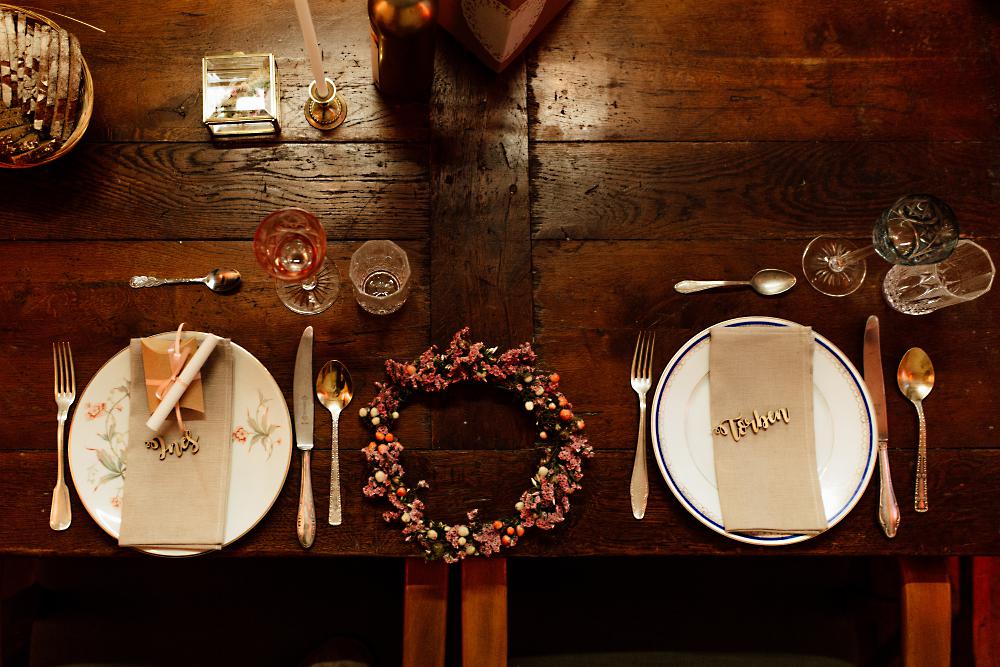
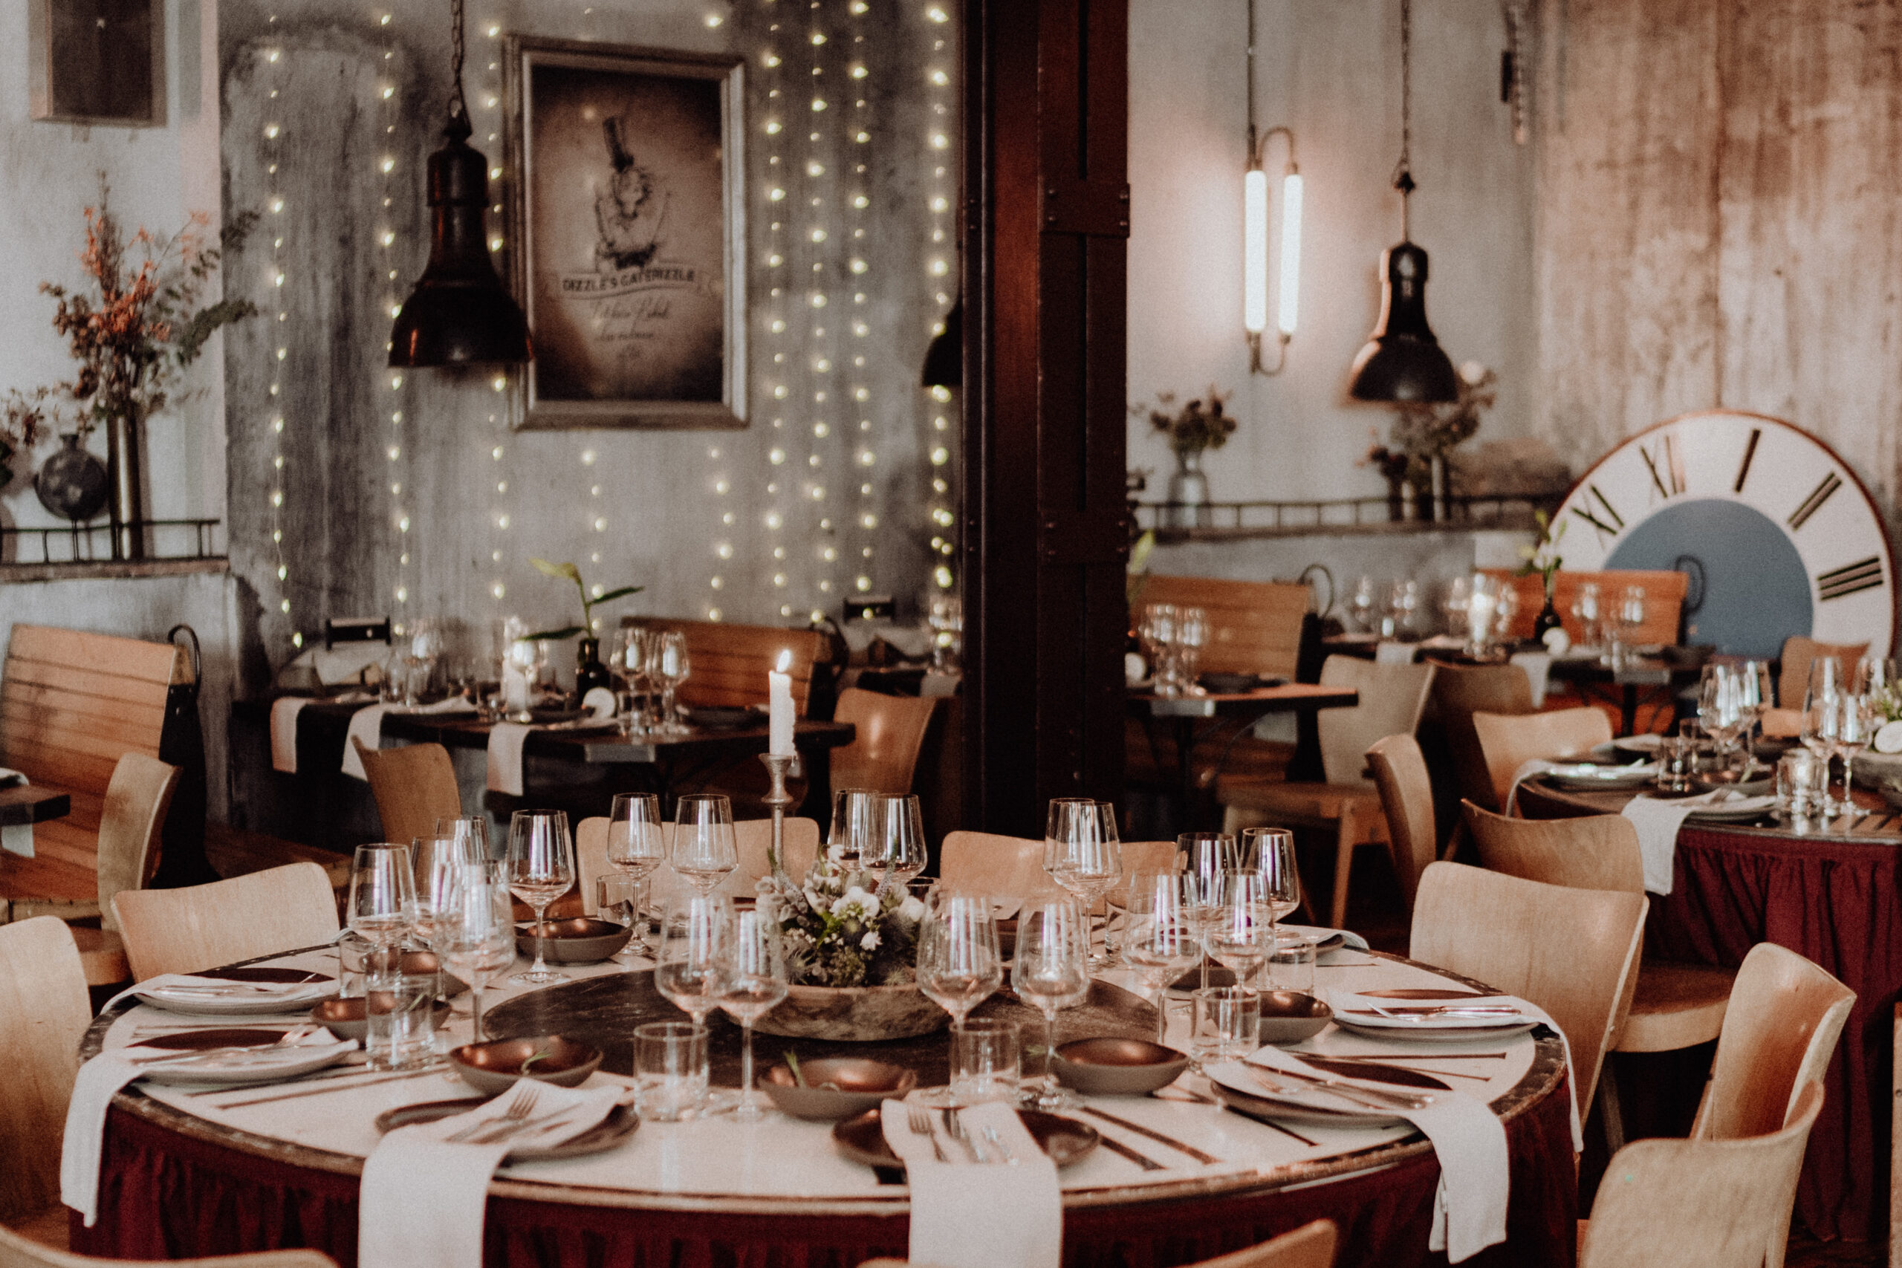
OSD is a place for special moments. Tucked away in Berlin Friedrichshain, a winding experiential area unfolds, brimming with warmth, character, and surprises. Those planning a wedding or a special occasion will not find a classic event hall here, but rather a world that evokes emotions and highlights personal touches.

The Event Spaces at OSD

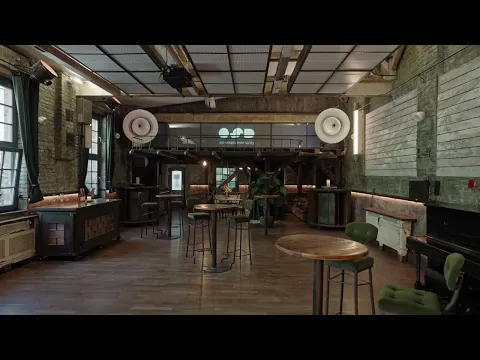
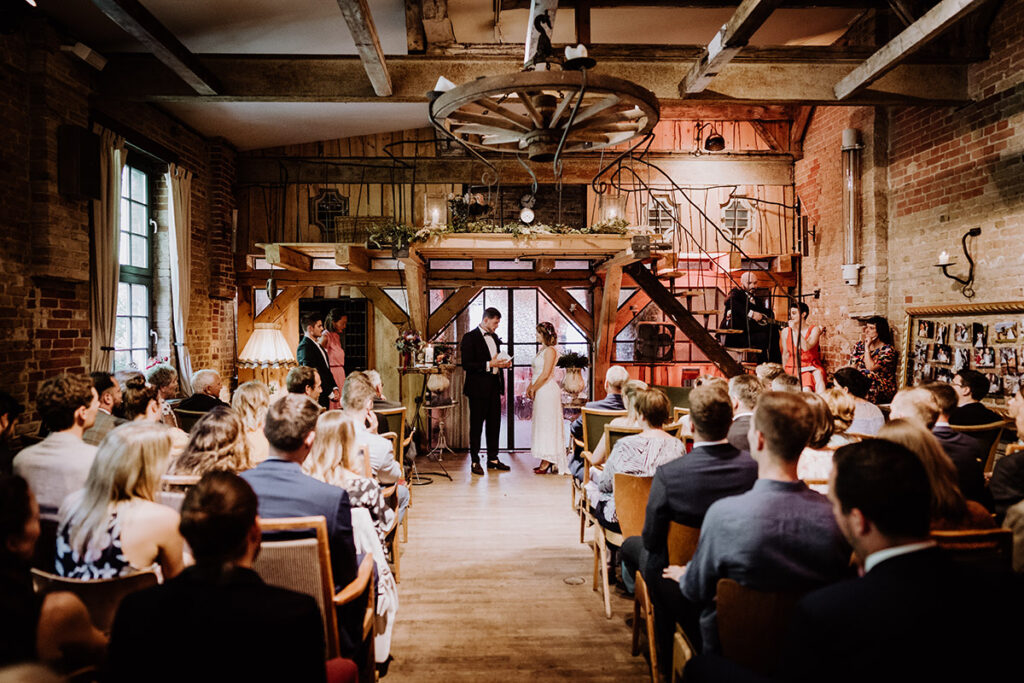
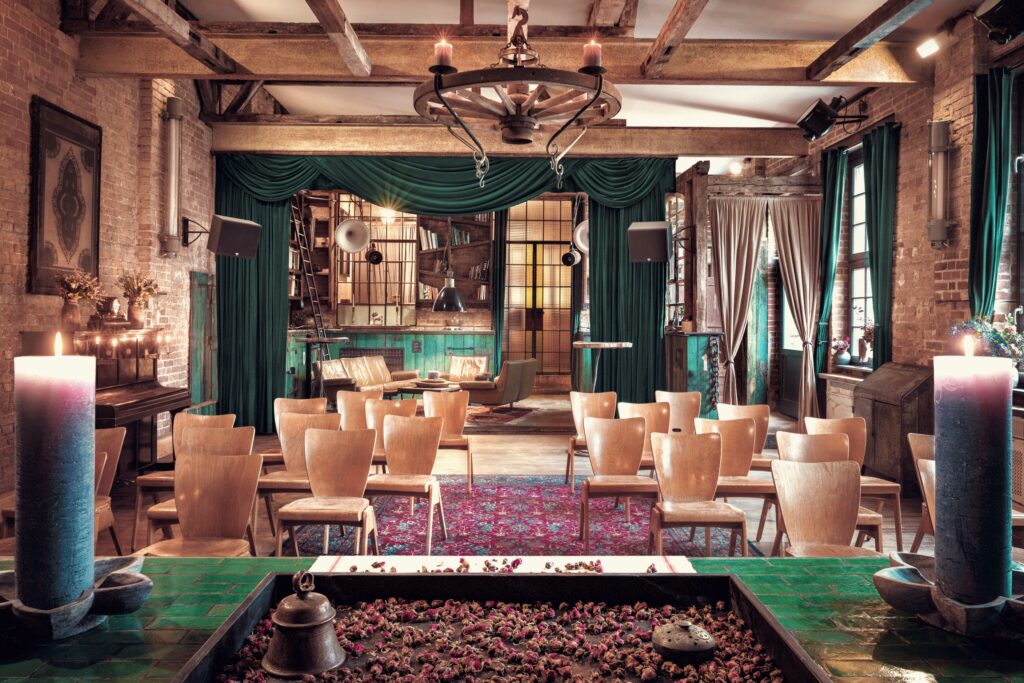
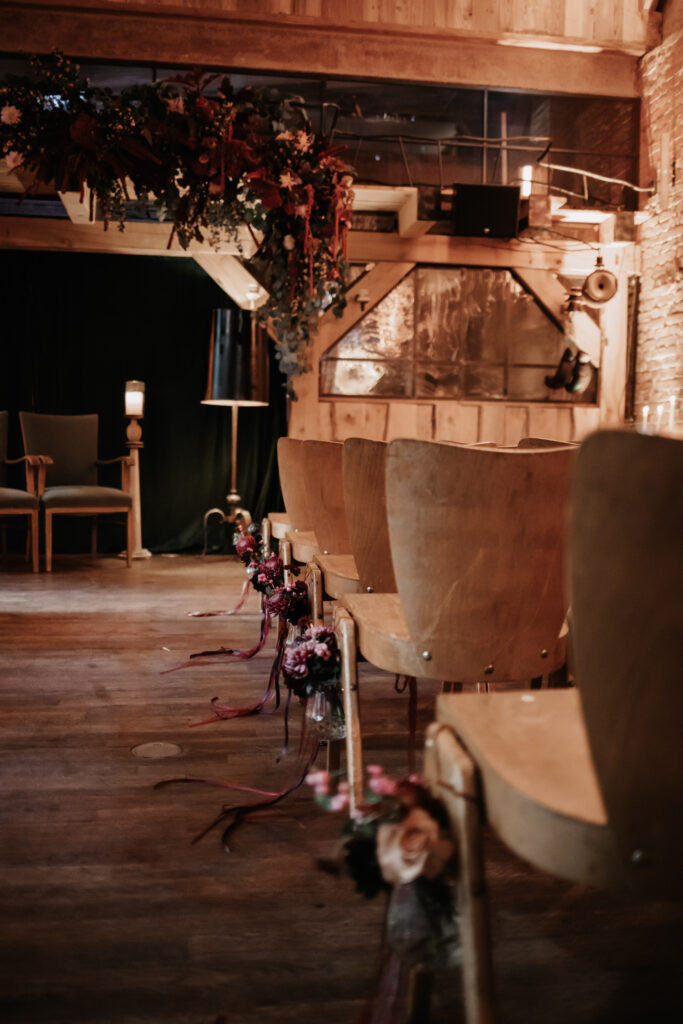
HOME, with its antique details, handcrafted elements, and emerald-green stage, is perfect for civil ceremonies, personal speeches, or intimate dinners. 

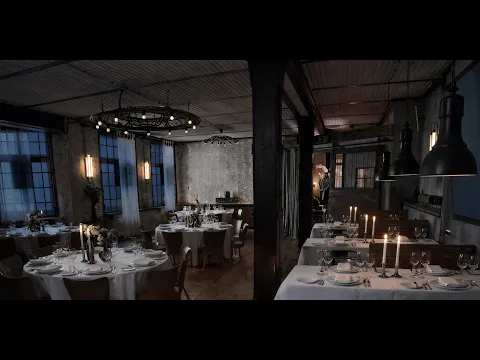
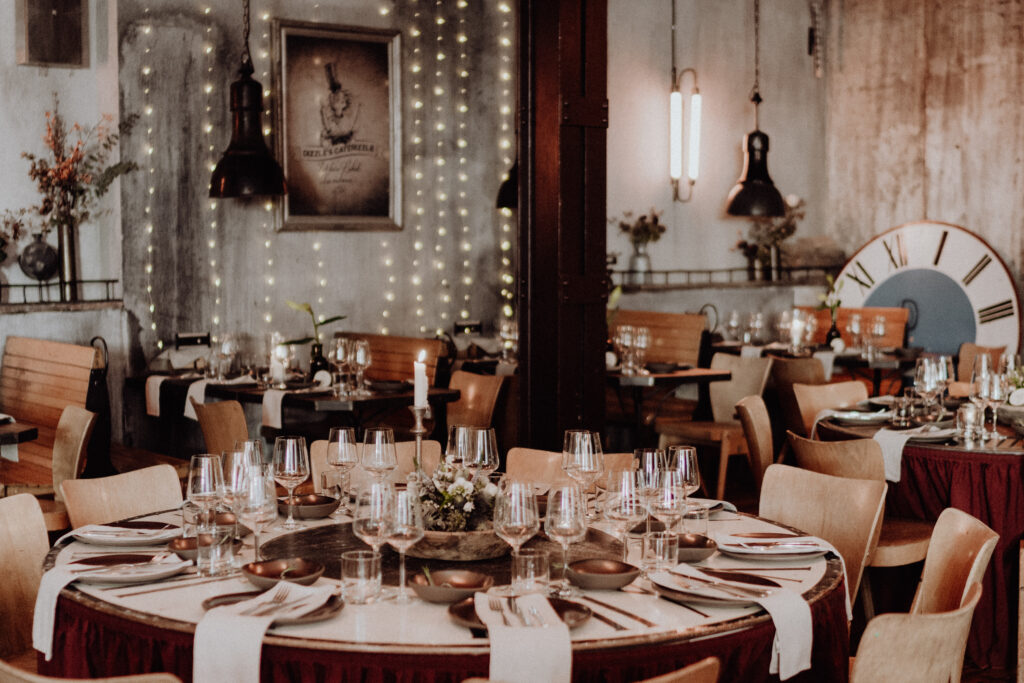
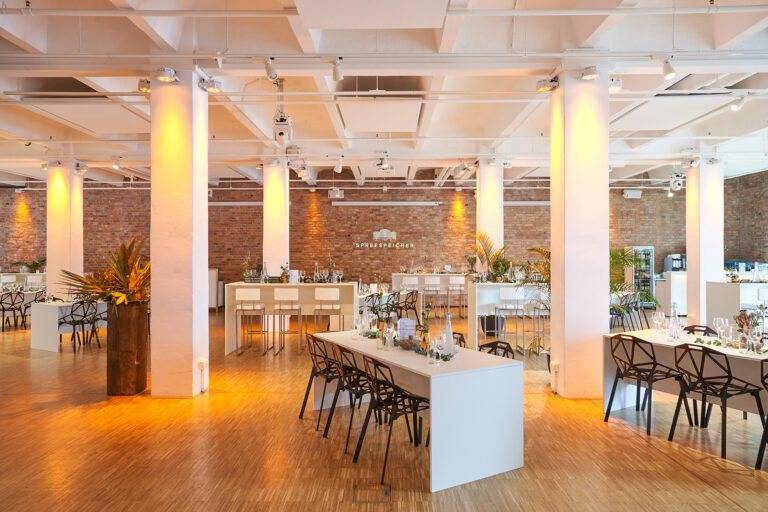
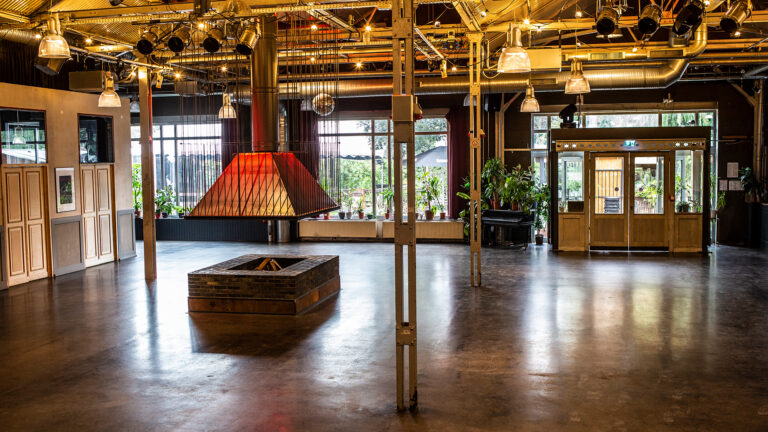
The LOFT offers a warm, open atmosphere for festive banquets, long tables, or elegant receptions. The Haçienda transforms into a private restaurant where tapas, cocktails, and high-fidelity listening evenings create an extraordinary connection.

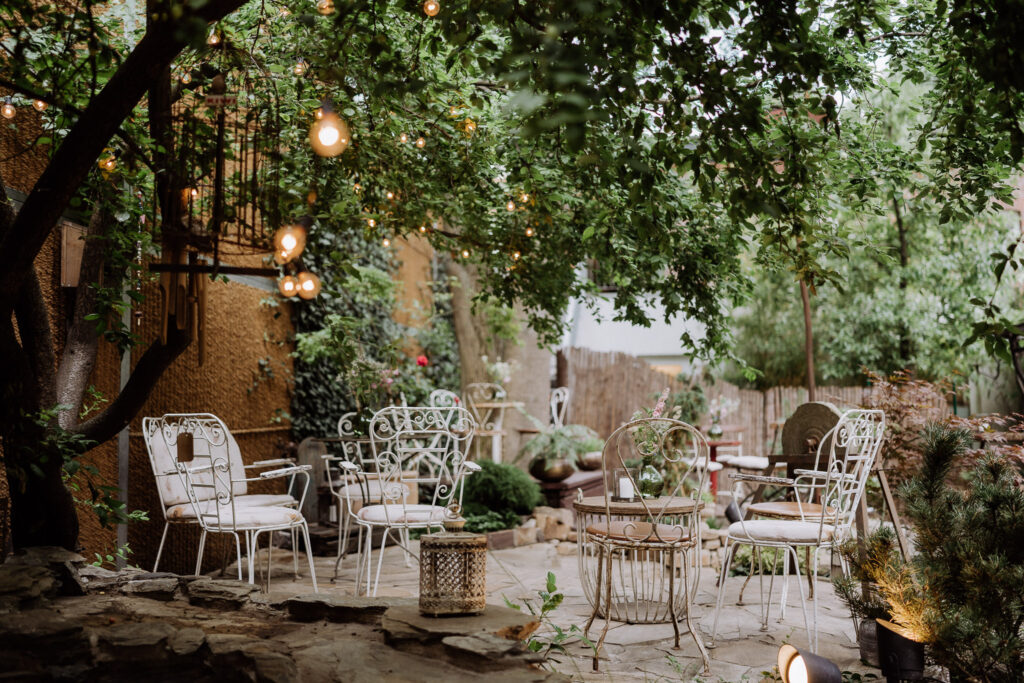
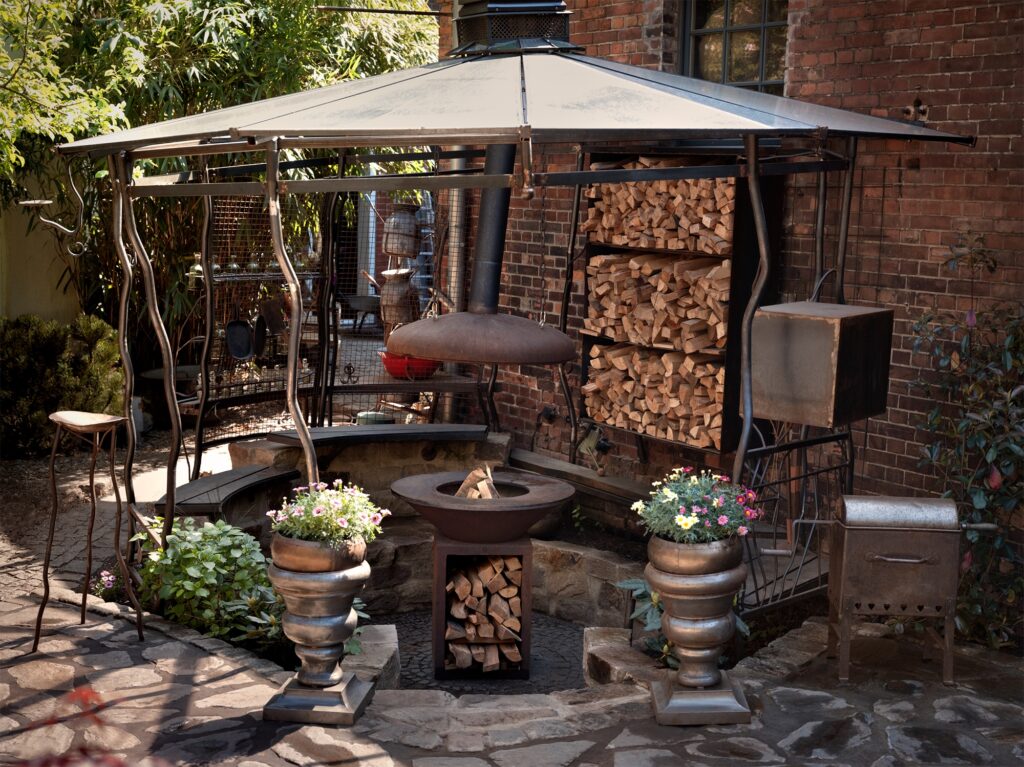
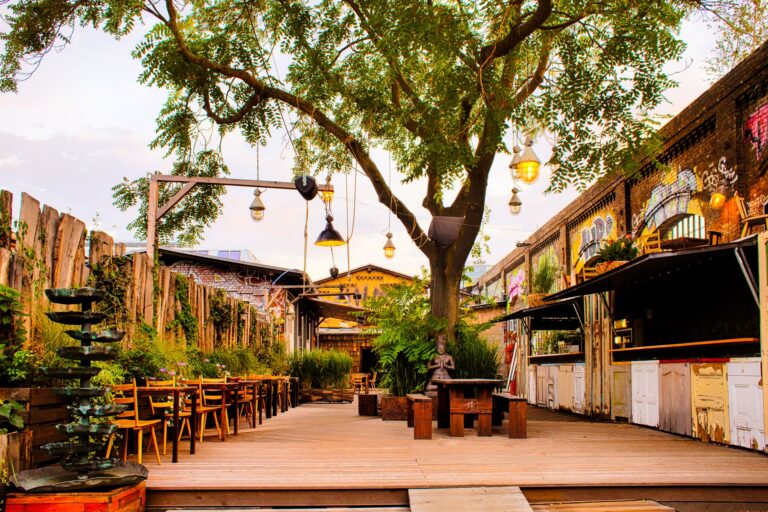
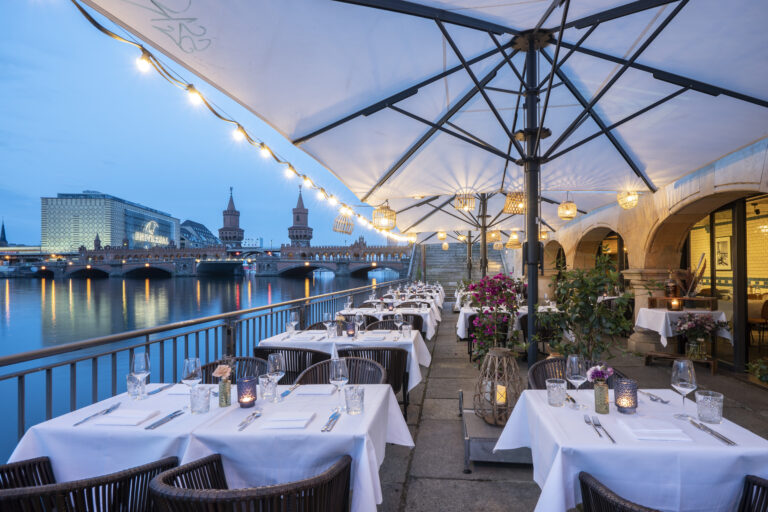
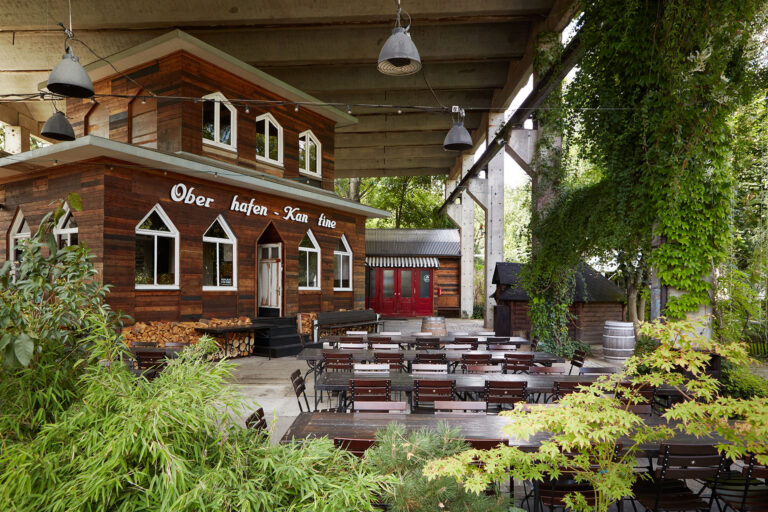
The partially covered Garden is a true oasis. Under a mirabelle plum tree, over natural stone and a water feature, enchanting backdrops are created for dinners under string lights, a relaxed BBQ, or an outdoor sparkling wine reception. The fire pit adds depth and warmth, while the team develops individual stagings that make every celebration unique.

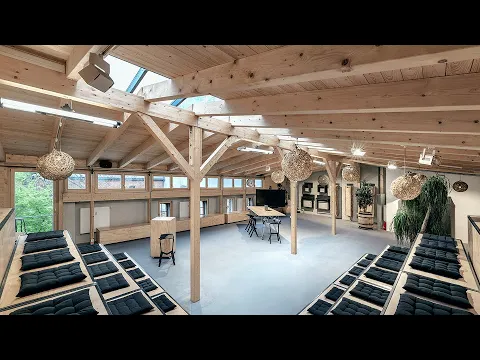
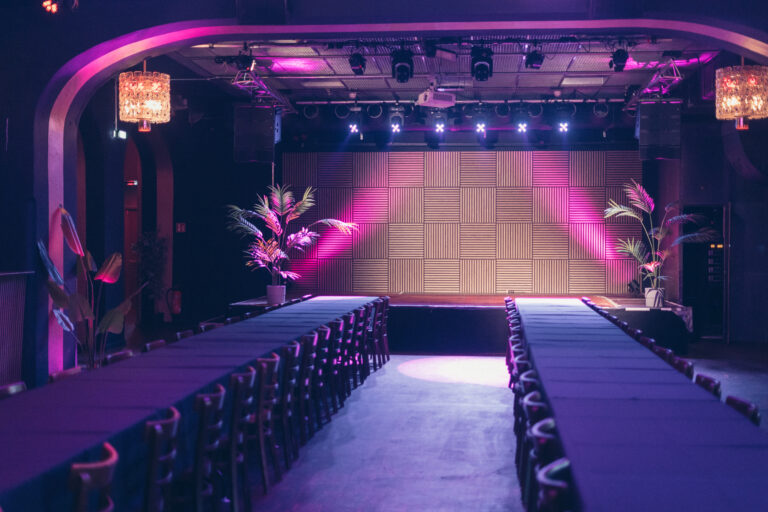
For larger private occasions, ROOF and Soundspace open up further possibilities. From the bright, open upper floor to the intense sound space, a captivating arc of tension is created, making celebrations lively and varied. Sound, light, and atmosphere merge into an emotional journey that guests will remember for a long time.

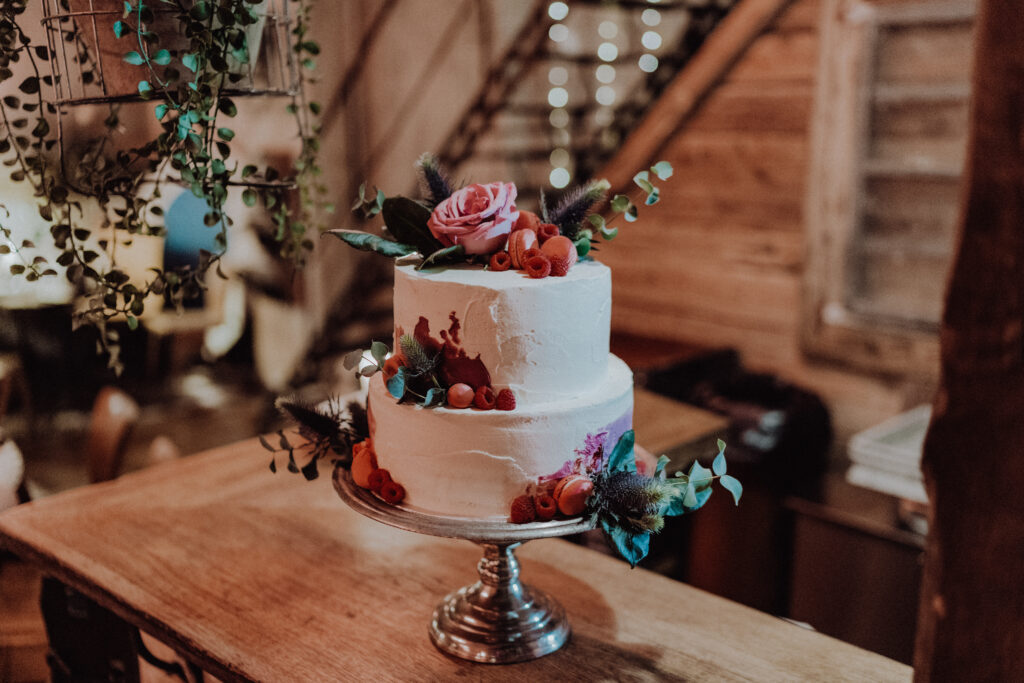
The in-house Kitchen tells culinary stories. Creative, rich in flavor, and always with high-quality ingredients, it turns every celebration into a feast for your taste buds.  

The team at OSD supports bridal couples, families, and circles of friends at their events with care, empathy, and the aspiration to create genuine moments.
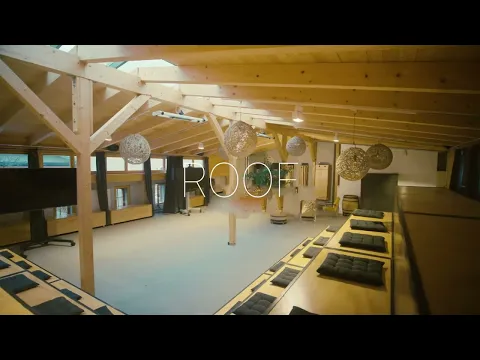
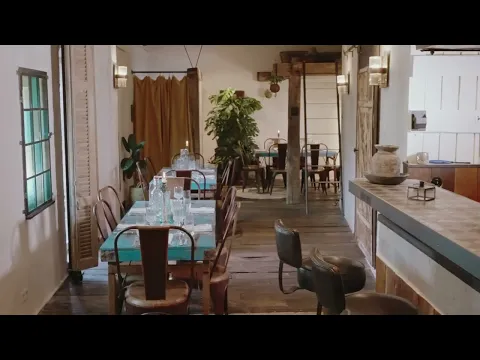
Videos / 360° panoramas of OSD

Fact sheet of OSD

Quick overview

Theater seating: 120 PAX
Banquet seating: 80 PAX
Nearest train station: 3 km
Nearest airport: 23 km

Event spaces

Room Size (m²) L × W (m) Height (m) Banquet Gala Parliamentary Row Seating Standing Reception U-Shape
Garten 200 18.70 × 9.39 100
ROOF 160 16.40 × 10.60 3.80 75 75 50 100 100 40
HOME 120 17.60 × 7.20 4.00 50 50 35 70 90 30
LOFT 120 9.50 × 12.50 3.20 74 74 40 80 90 35
SOUNDSPACE 120 10.60 × 6.90 2.30 20 20 25 40 90 25
THE HAÇIENDA 90 20.00 × 4.50 2.80 30 30 50
HUB 15

Technical equipment

Air-conditioned
DJ setup
Flip chart

nach Bedarf

Internet

1.000 Mbit/s Highspeed Glasfasernetz

LED wall

Mediawall (7,3 x 0,8 m)

Lighting system

Quecksilberdampflampen sowie im Sonnenlichtspektrum Touchscreen-gesteuerte LEDs (RGB)

Projection screen

1.000 Mbit/s Highspeed Glasfasernetz • 3D-Kino mit LG CF3DA Beamer und integrierte Kinoleinwand im Querformat (4 m Diagonale) inkl. Theatervorhang sowie Mediawall (7,3 x 0,8 m)

Projector

Touchscreen 75“ rollbar auf Stativ (mit Clickshare) • Präsentationspanel 85“ rollbar auf Stativ • mobile Leinwand (5x4 m) & Beamer (5.000 ANSI Lumen)

Sound system

Audiokonzept von K-Array als Vierpunkt- Hintergrundbeschallung im Dizzle's Home und Old Loft sowie Sonance Audiosystem mit Sechspunktbeschallung in der Esse16

Stage

Theaterbühne inkl.Vorhang (ca 20 m2) + Martion Audio HIFI Sound als hornbasiertes 4-Wege System im Dizzle's Home sowie 2,30x 4 m Bühne im Soundspace

Three-phase power

16A + 32A

Wi-Fi

1.000 Mbit/s Highspeed Glasfasernetz

Additional equipment

Historisch S-Bahn-Garnituren mit Bänken französische Ziffernblatt-Tische, modulare Tribüne für bis zu 80 Personen (Esse 16), Bistro- und Showcooking Bereich (Esse 16), Touchscreen 75“ rollbar auf Stativ (mit Clickshare), Präsentationspanel 85“ rollbar auf Stativ, mobile Leinwand (5x4 m) & Beamer

Special features

Floor space
Flooring

Holzfußboden sowie Design-Betonfußboden

Natural light

in allen Räumen

No catering
Parking spaces

öffentlicher Parkraum

Documents & links

Looking for a location? We'll help you free of charge!