


OSD for Conferences in Berlin-Friedrichshain

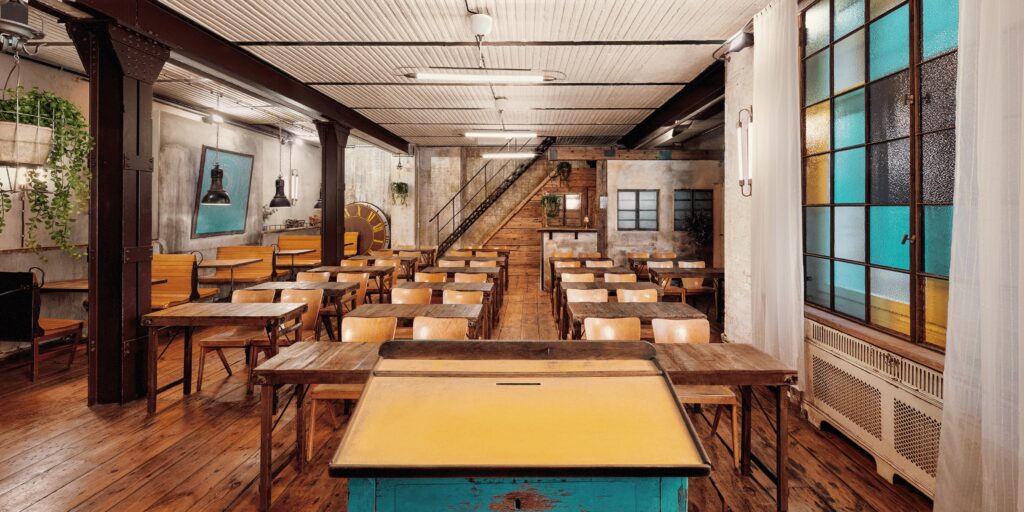
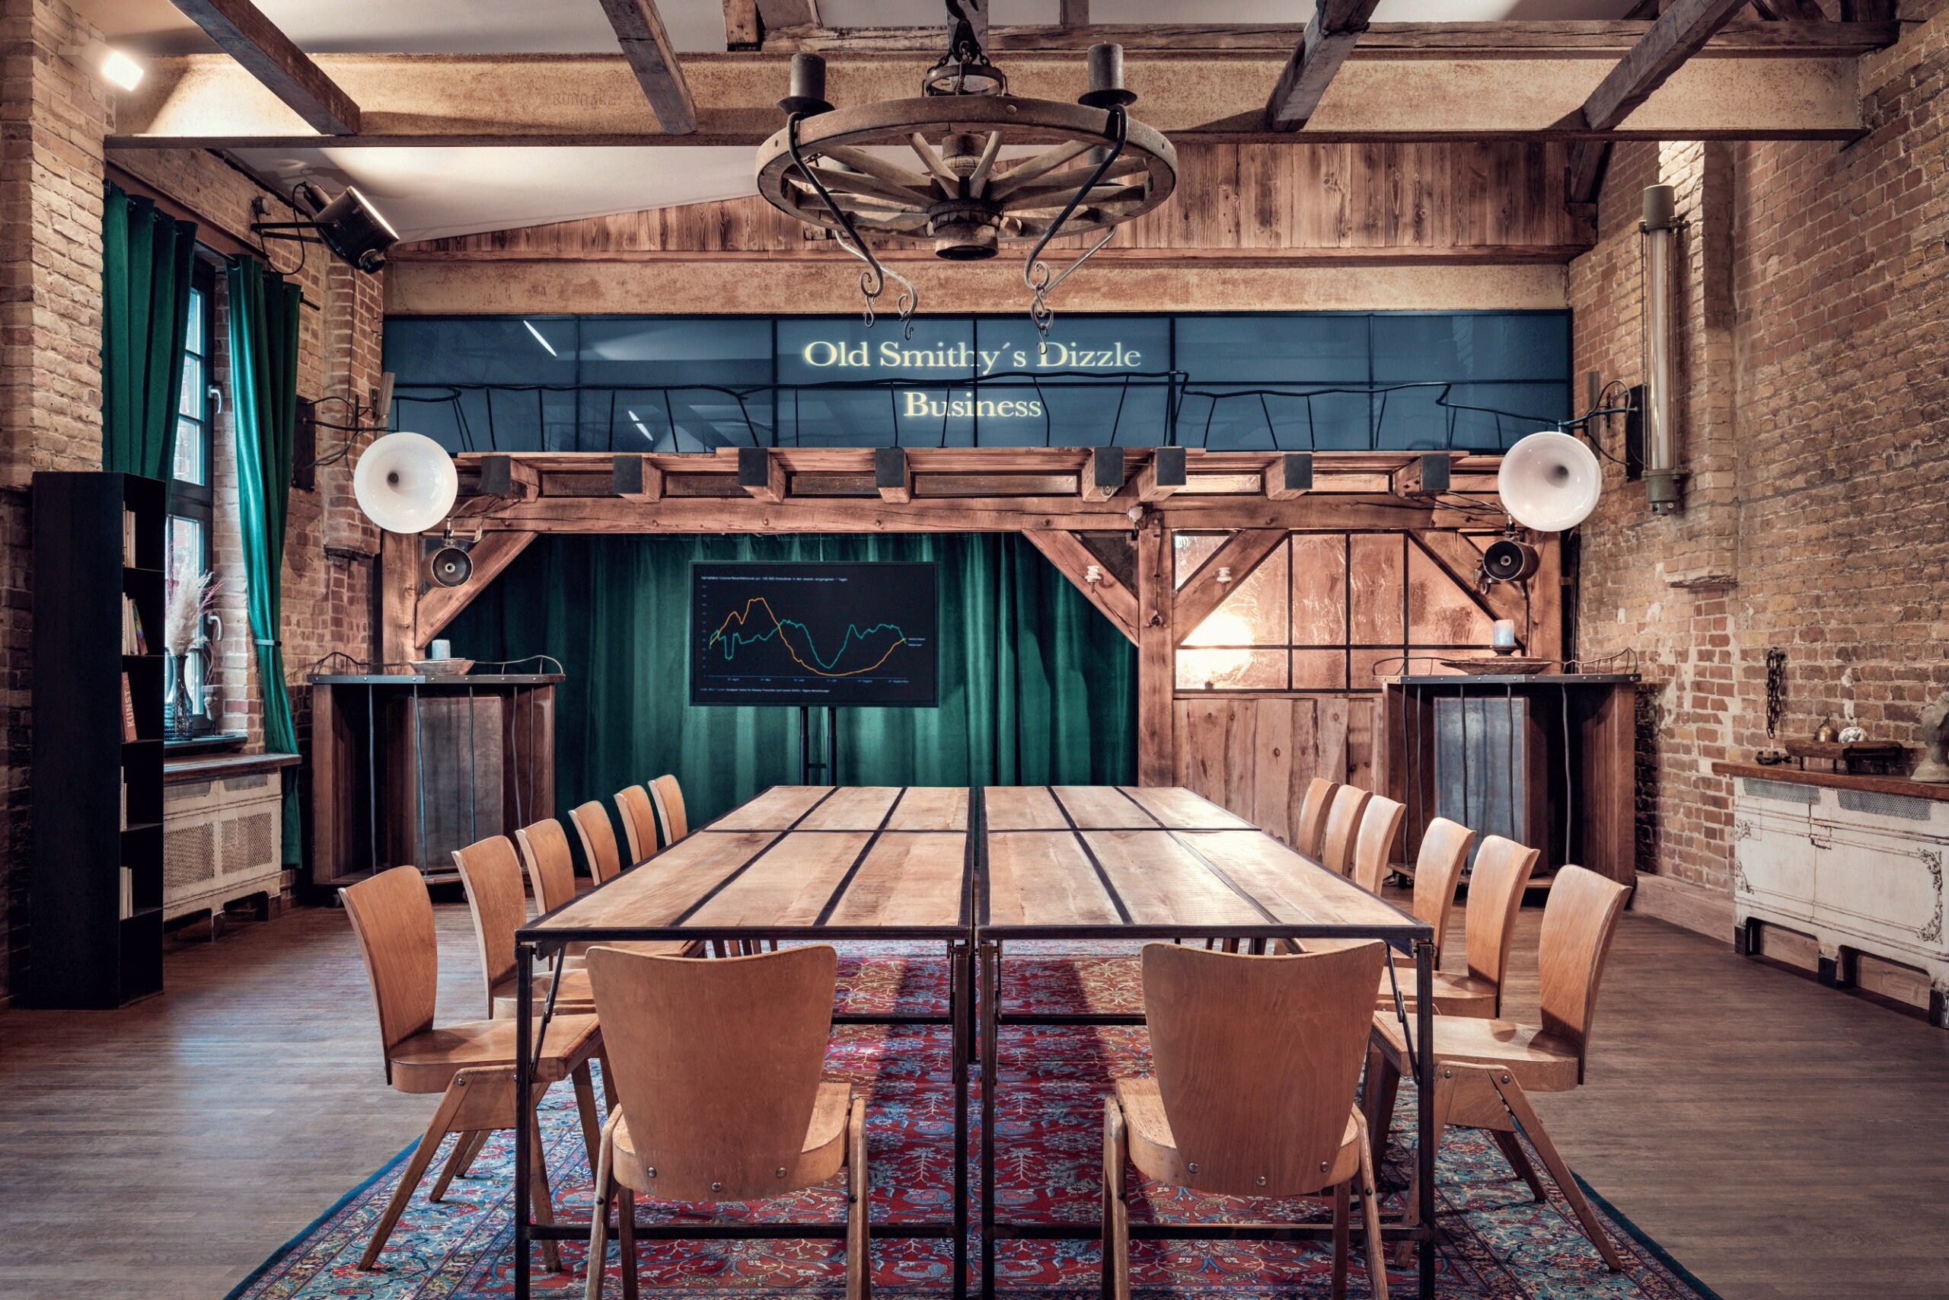
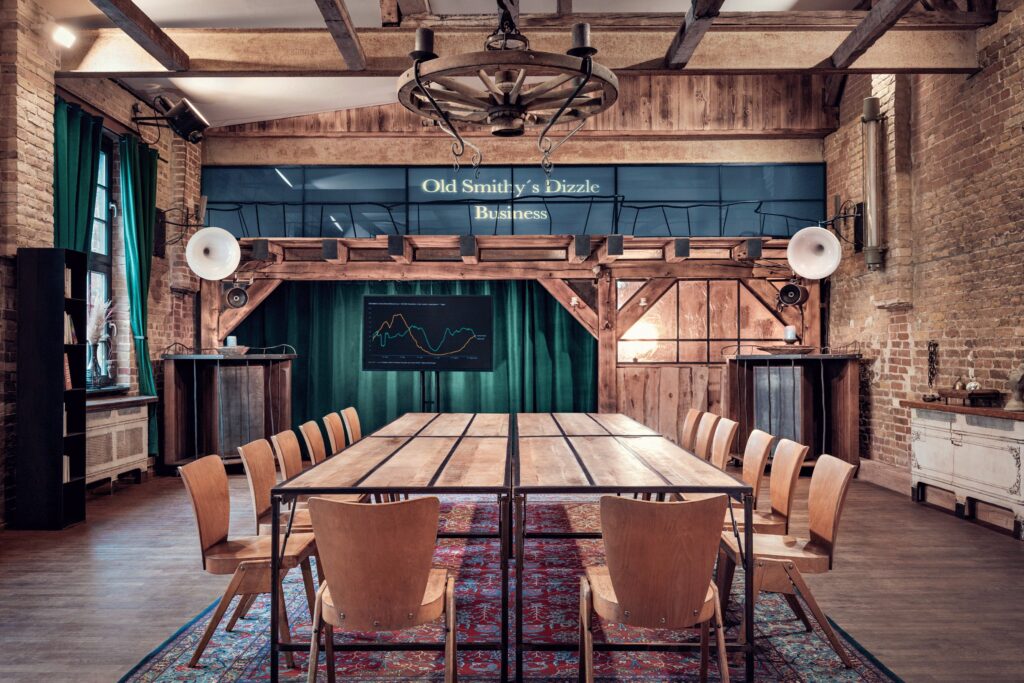
For companies seeking fresh impulses for their conferences and business meetings, OSD offers an incomparable working environment. Nothing here feels conventional. Every element is intentionally designed to foster focus, creativity and meaningful exchange. The venue in Berlin Friedrichshain becomes a true thinking space where sound, light and architecture enhance productivity and transform meetings into inspiring gatherings.

Conference Spaces at OSD

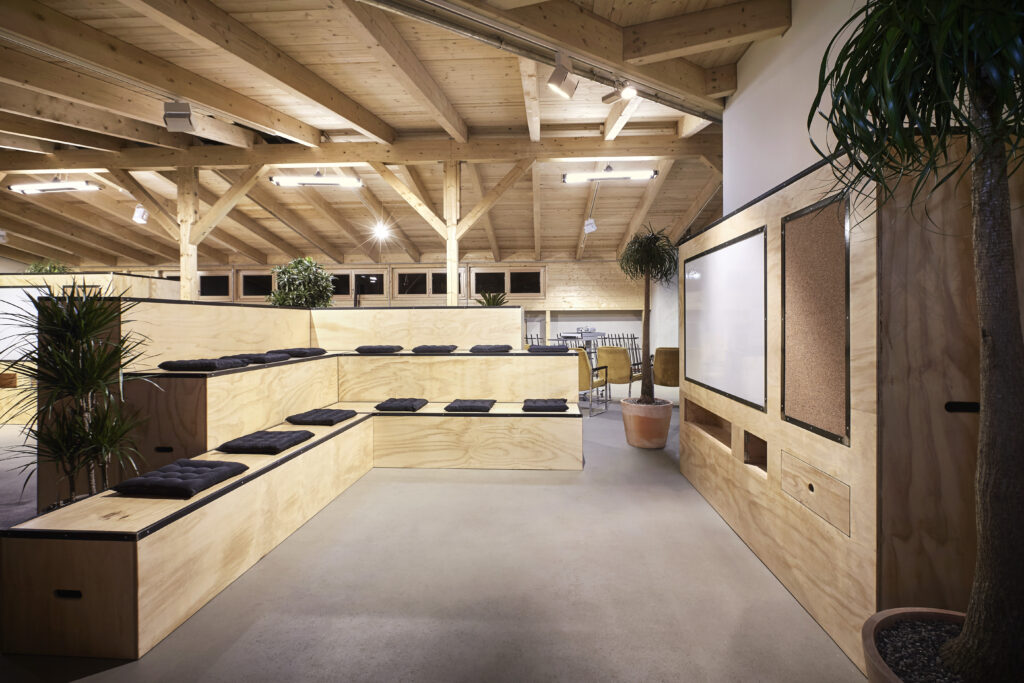
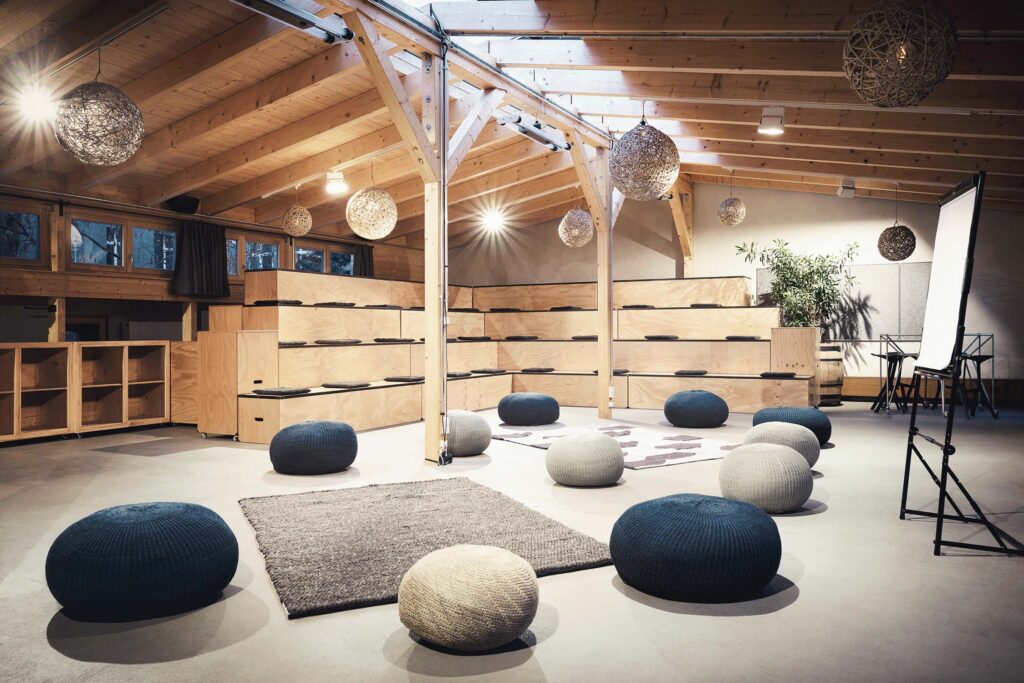
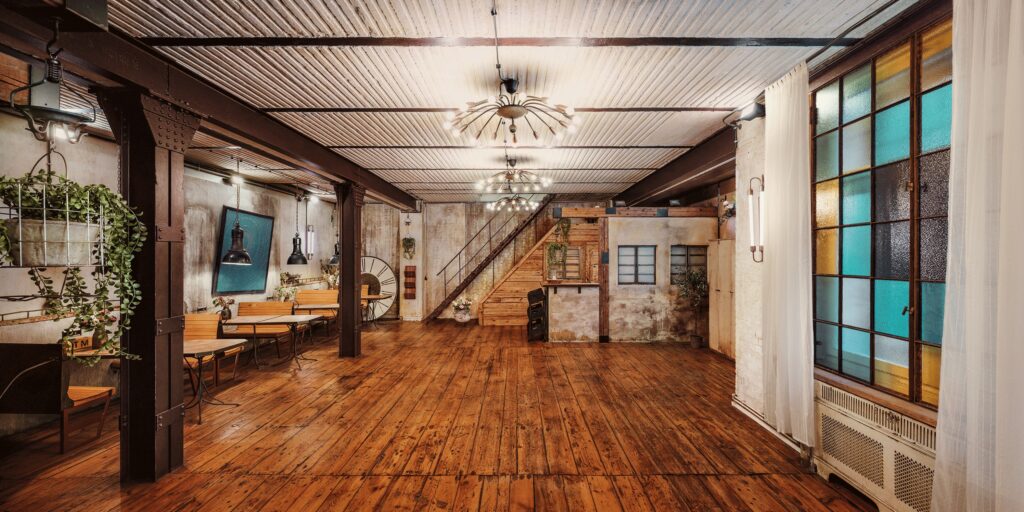
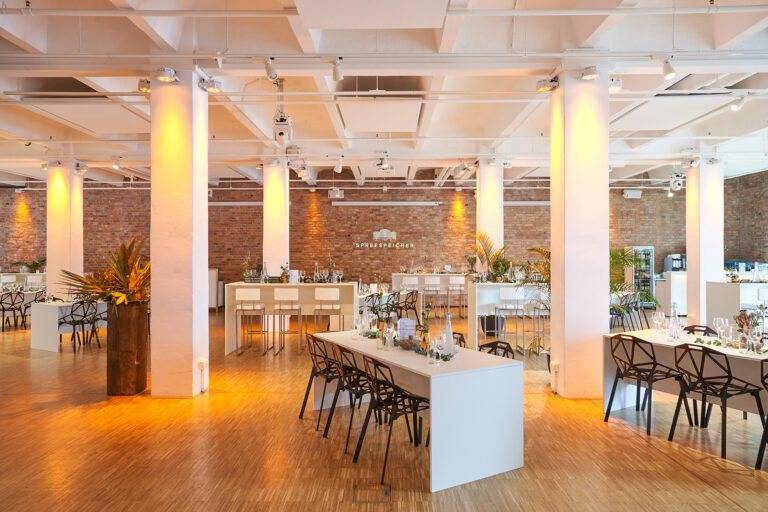
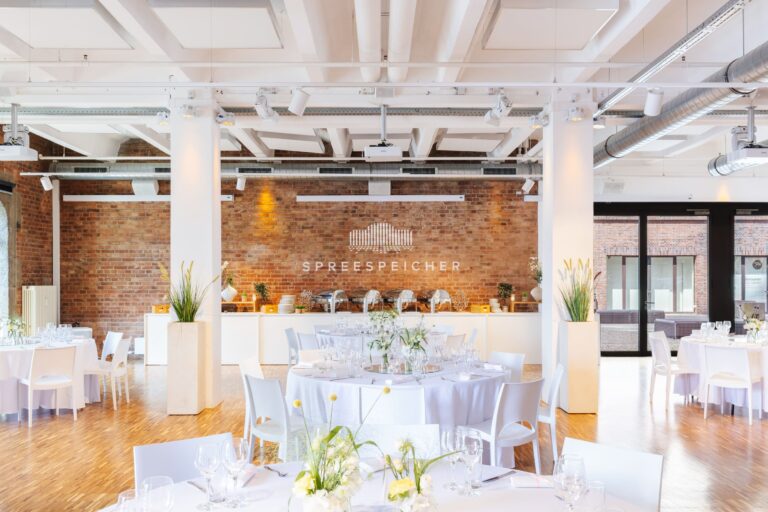
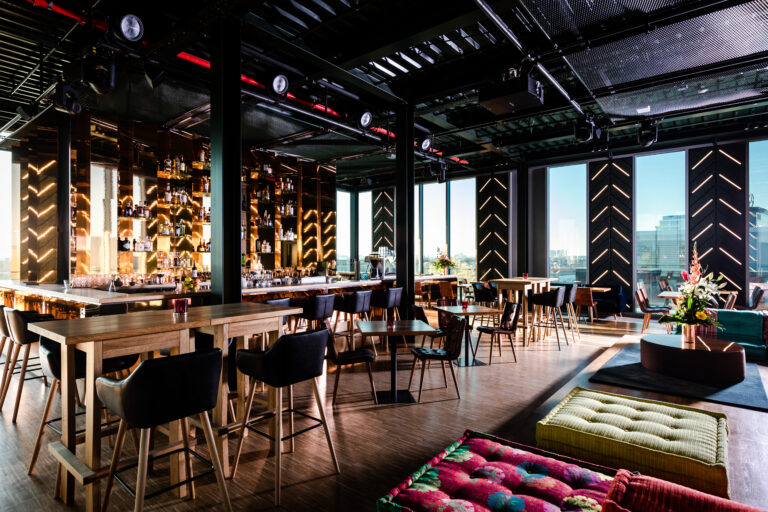
The ROOF room forms the centerpiece of modern working formats. Large window fronts open up views of the sky, while the modular grandstand allows for presentations, trainings and workshops with up to one hundred participants. Flexible furnishings and lounge areas create clear structures for strategic meetings or agile work processes.

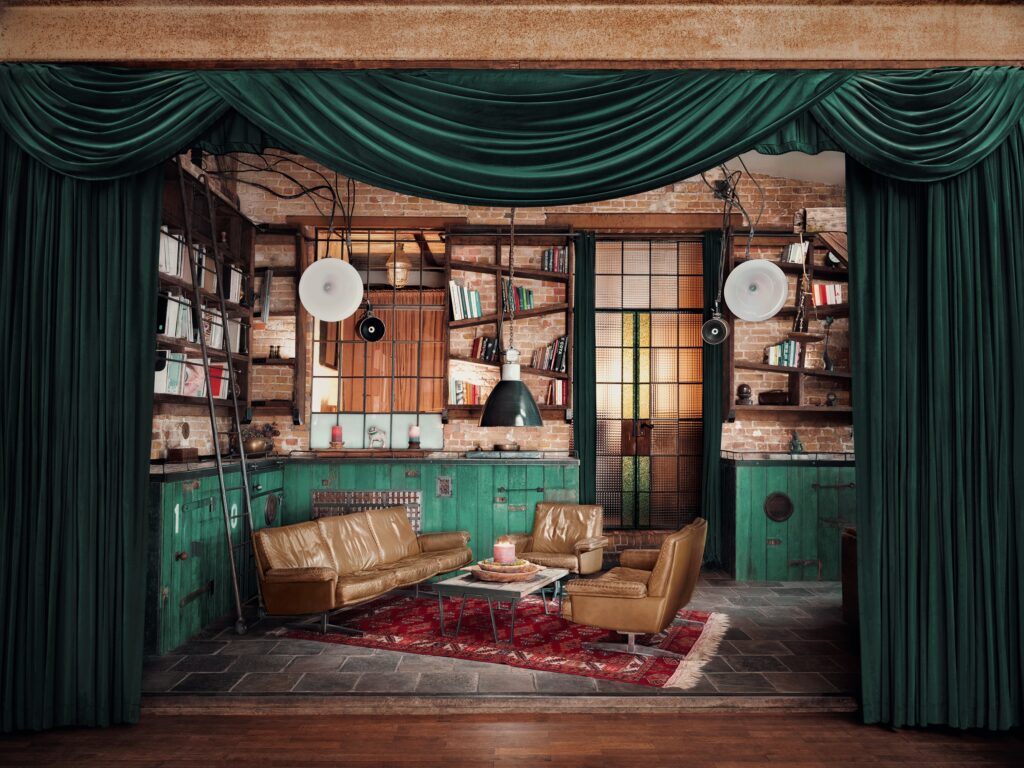
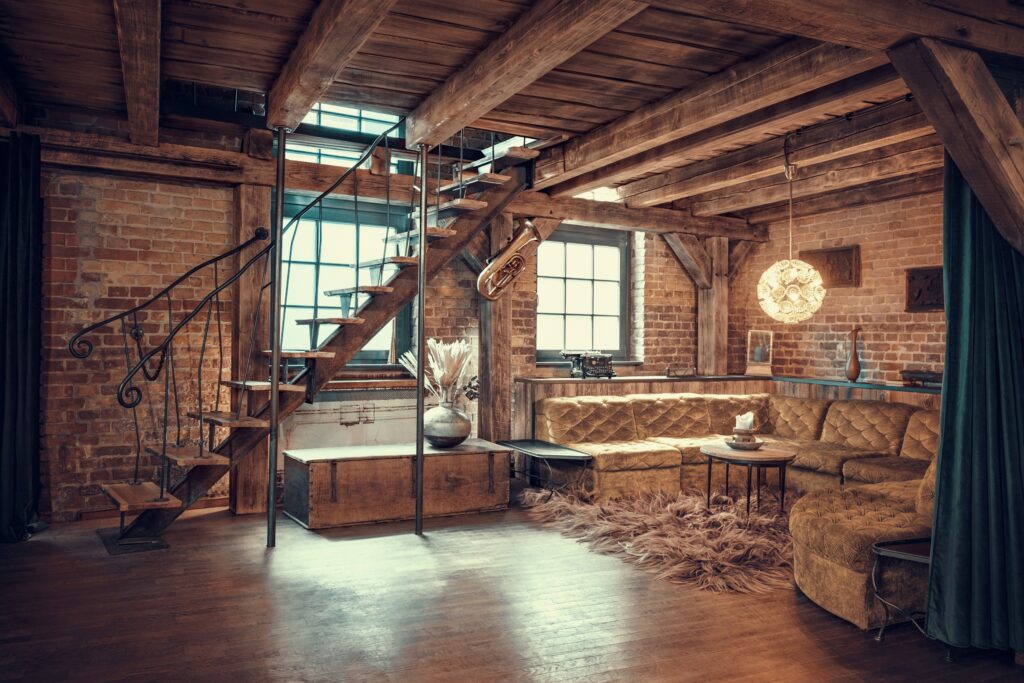
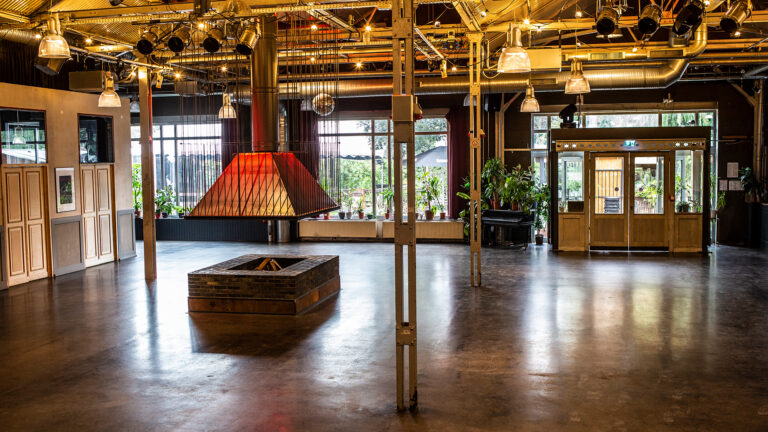
HOME supports concentrated sessions as well as inspiring keynote moments, while the LOFT functions as a spacious lounge, break area or networking zone.

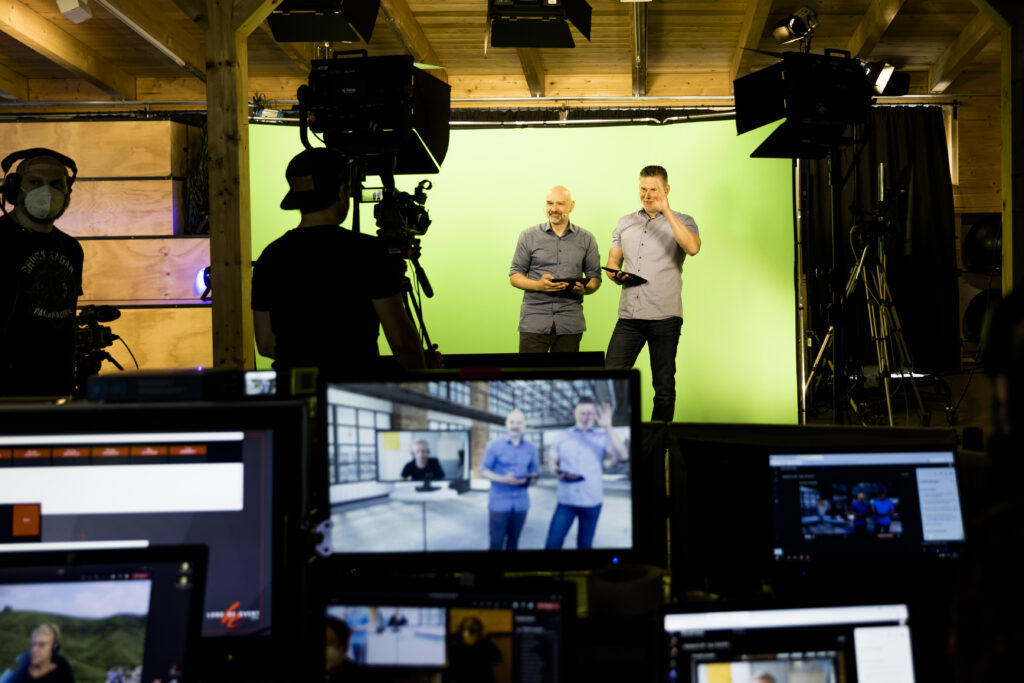
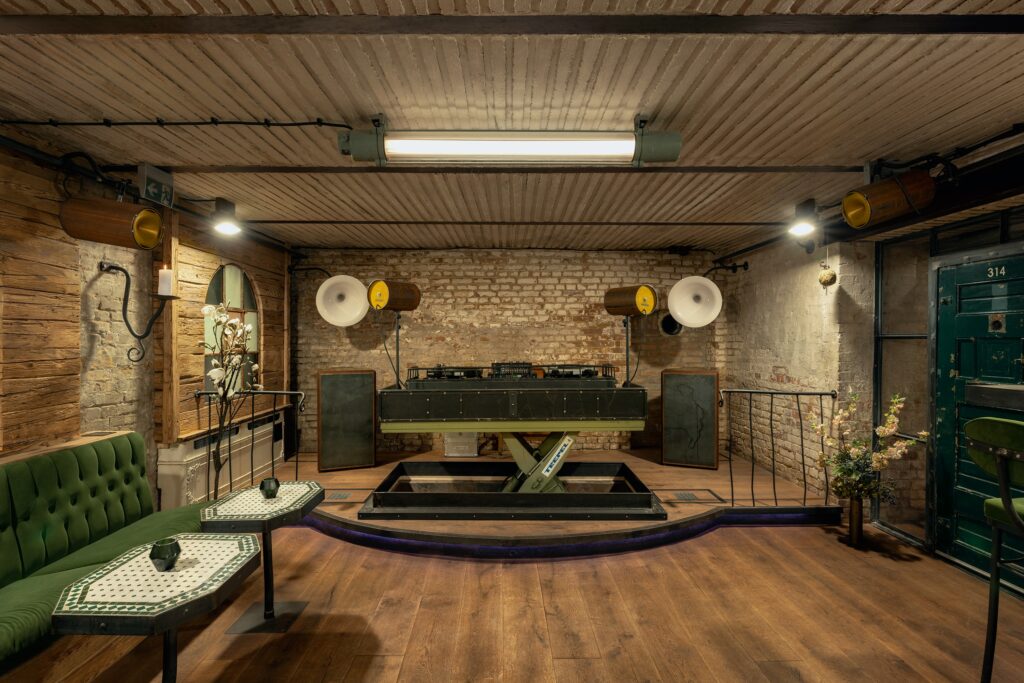
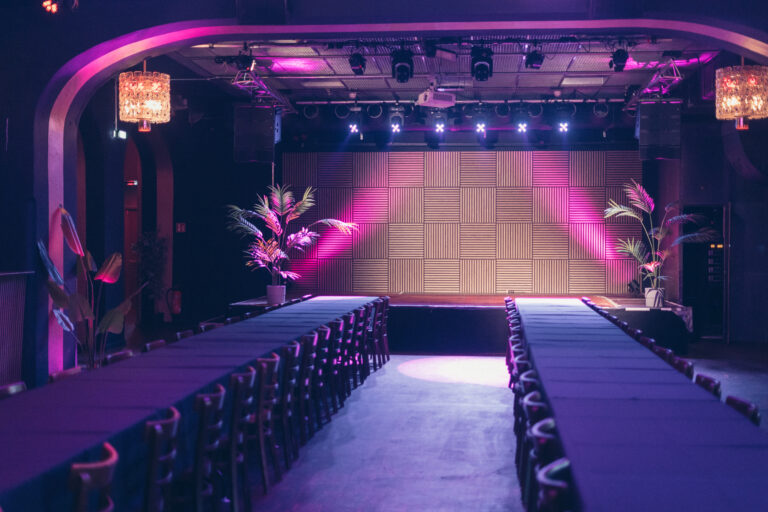
The technical setup meets high professional standards. Premium sound systems, sophisticated lighting design, high fidelity listening technology and versatile presentation options provide optimal conditions for hybrid formats and intensive group sessions. At the same time, OSD’s unique sound culture ensures that content is not only understood but truly experienced.

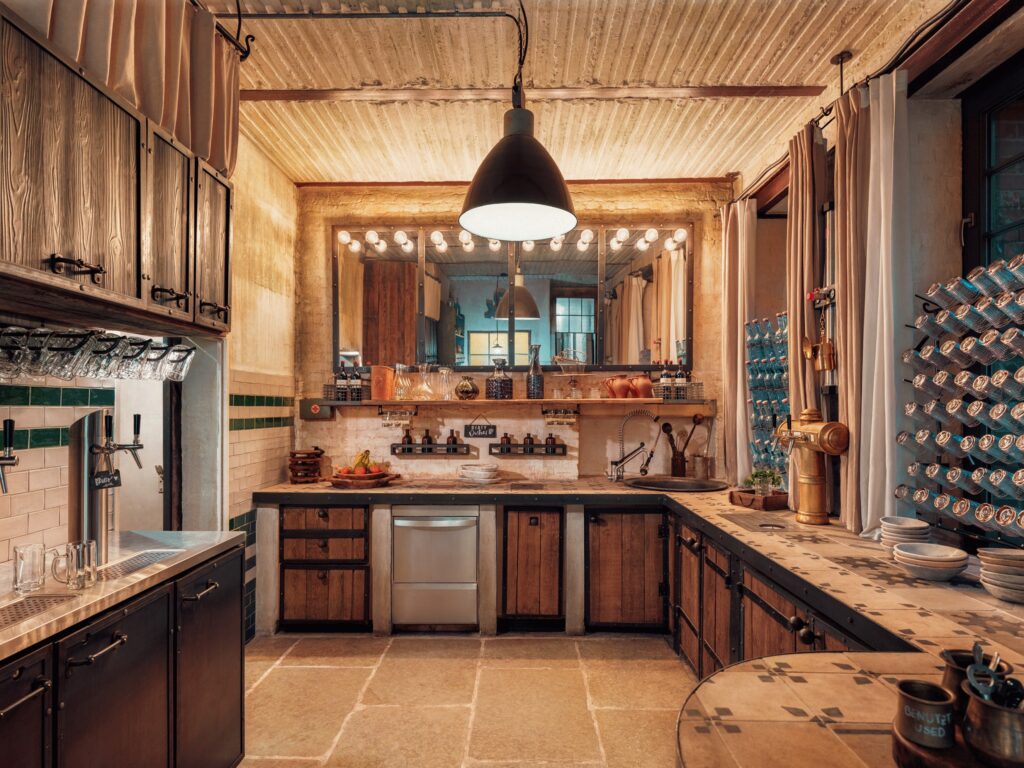
Culinary offerings are crafted with regional ingredients and a focus on expressive flavors. Whether a working lunch, workshop catering or an evening networking dinner, the kitchen team develops tailored concepts that energize participants and strengthen connection.

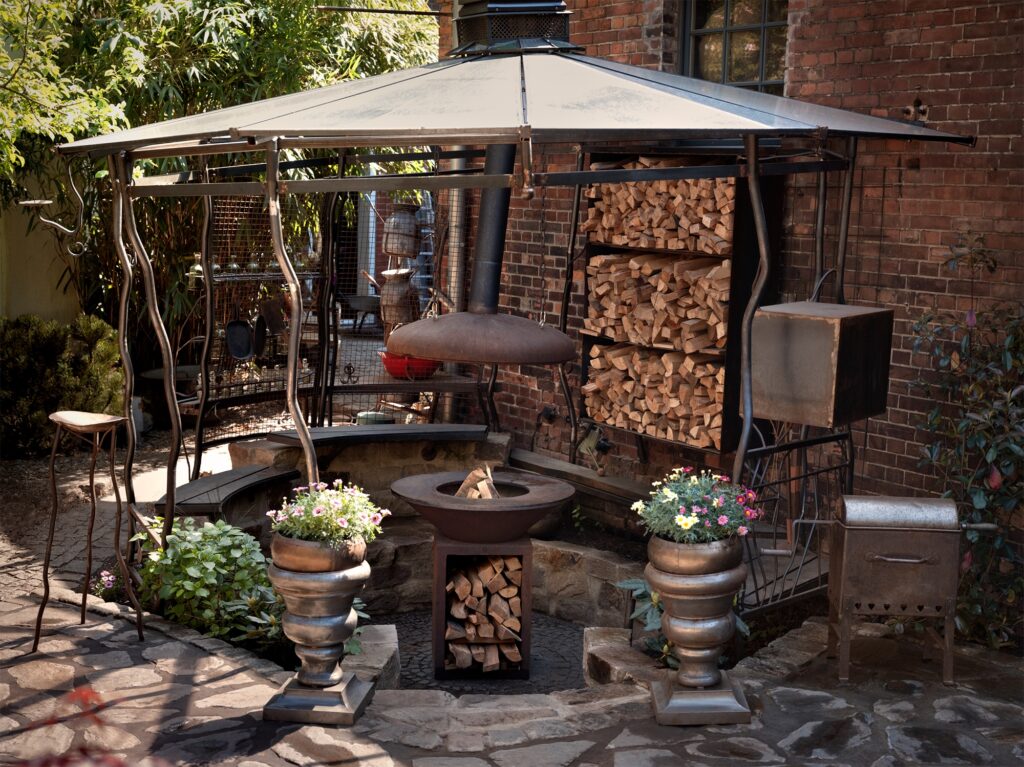
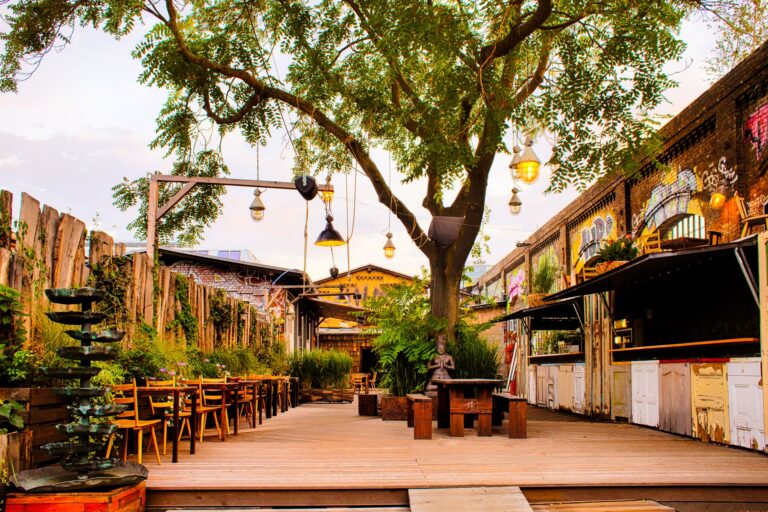
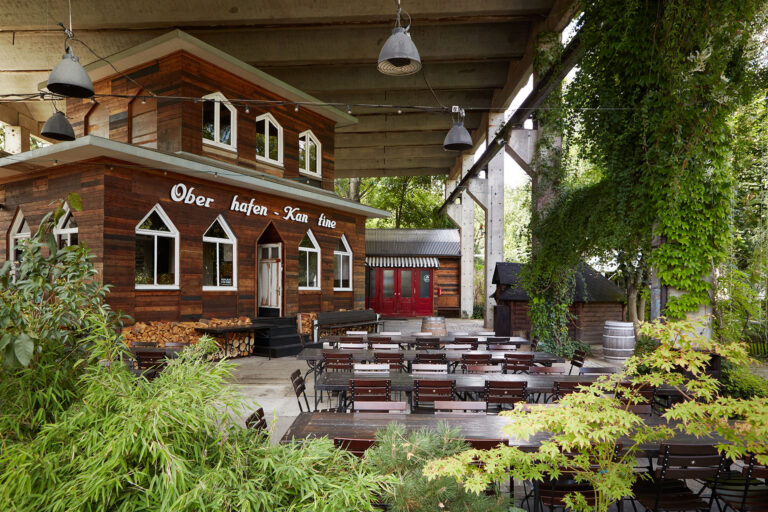
With a tranquil courtyard garden, a dedicated smoking lounge, multiple levels and a sustainable philosophy, OSD creates an environment that gives business events remarkable depth and inspires teams long after the meeting has ended.
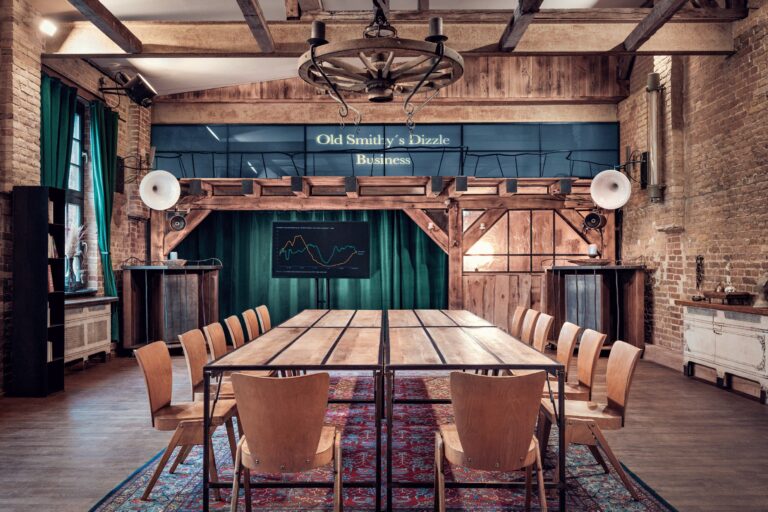
Videos / 360° panoramas of OSD

Fact sheet of OSD

Quick overview

Theater seating: 120 PAX
Banquet seating: 80 PAX
Nearest train station: 3 km
Nearest airport: 23 km

Event spaces

Room Size (m²) L × W (m) Height (m) Banquet Gala Parliamentary Row Seating Standing Reception U-Shape
Garten 200 18.70 × 9.39 100
ROOF 160 16.40 × 10.60 3.80 75 75 50 100 100 40
HOME 120 17.60 × 7.20 4.00 50 50 35 70 90 30
LOFT 120 9.50 × 12.50 3.20 74 74 40 80 90 35
SOUNDSPACE 120 10.60 × 6.90 2.30 20 20 25 40 90 25
THE HAÇIENDA 90 20.00 × 4.50 2.80 30 30 50
HUB 15

Technical equipment

Air-conditioned
DJ setup
Flip chart

nach Bedarf

Internet

1.000 Mbit/s Highspeed Glasfasernetz

LED wall

Mediawall (7,3 x 0,8 m)

Lighting system

Quecksilberdampflampen sowie im Sonnenlichtspektrum Touchscreen-gesteuerte LEDs (RGB)

Projection screen

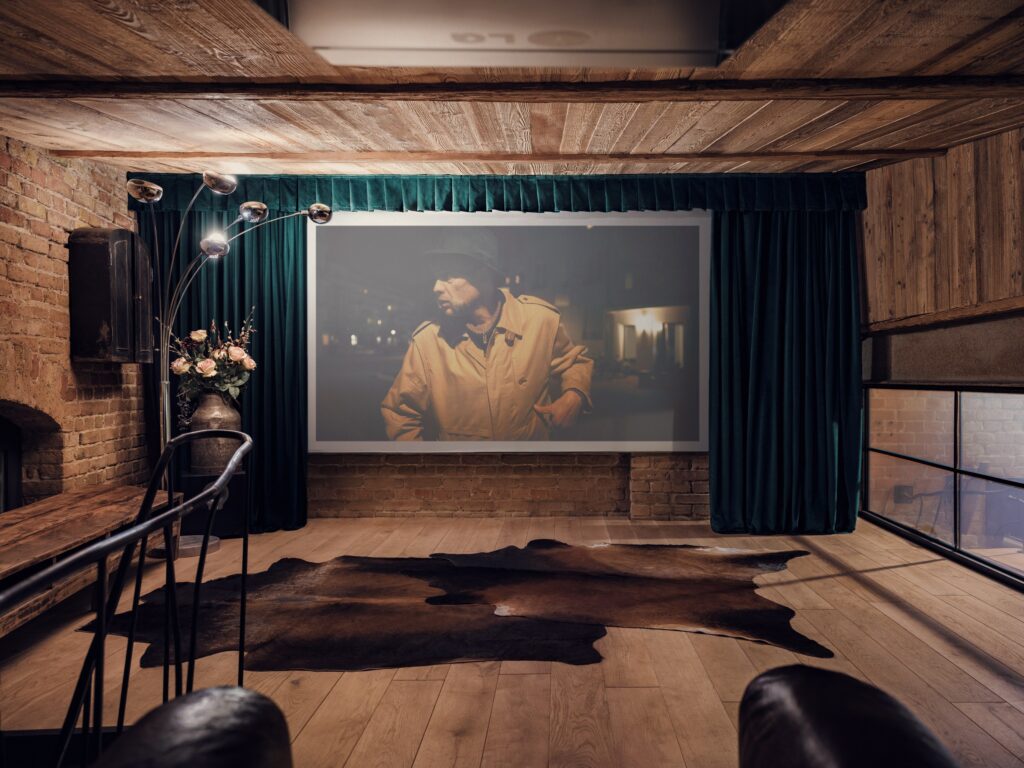
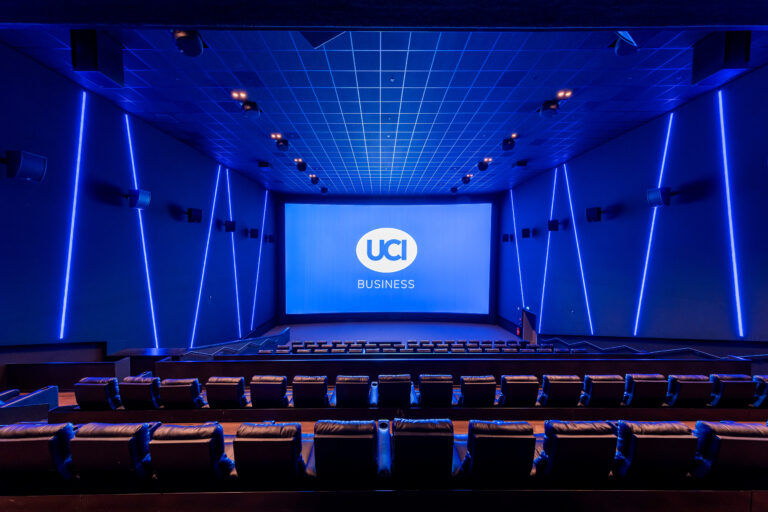
1.000 Mbit/s Highspeed Glasfasernetz • 3D-Kino mit LG CF3DA Beamer und integrierte Kinoleinwand im Querformat (4 m Diagonale) inkl. Theatervorhang sowie Mediawall (7,3 x 0,8 m)

Projector

Touchscreen 75“ rollbar auf Stativ (mit Clickshare) • Präsentationspanel 85“ rollbar auf Stativ • mobile Leinwand (5x4 m) & Beamer (5.000 ANSI Lumen)

Sound system

Audiokonzept von K-Array als Vierpunkt- Hintergrundbeschallung im Dizzle's Home und Old Loft sowie Sonance Audiosystem mit Sechspunktbeschallung in der Esse16

Stage

Theaterbühne inkl.Vorhang (ca 20 m2) + Martion Audio HIFI Sound als hornbasiertes 4-Wege System im Dizzle's Home sowie 2,30x 4 m Bühne im Soundspace

Three-phase power

16A + 32A

Wi-Fi

1.000 Mbit/s Highspeed Glasfasernetz

Additional equipment

Historisch S-Bahn-Garnituren mit Bänken französische Ziffernblatt-Tische, modulare Tribüne für bis zu 80 Personen (Esse 16), Bistro- und Showcooking Bereich (Esse 16), Touchscreen 75“ rollbar auf Stativ (mit Clickshare), Präsentationspanel 85“ rollbar auf Stativ, mobile Leinwand (5x4 m) & Beamer

Special features

Floor space
Flooring

Holzfußboden sowie Design-Betonfußboden

Natural light

in allen Räumen

No catering
Parking spaces

öffentlicher Parkraum

Documents & links

Looking for a location? We'll help you free of charge!