




Events at Oberhafenkantine Berlin
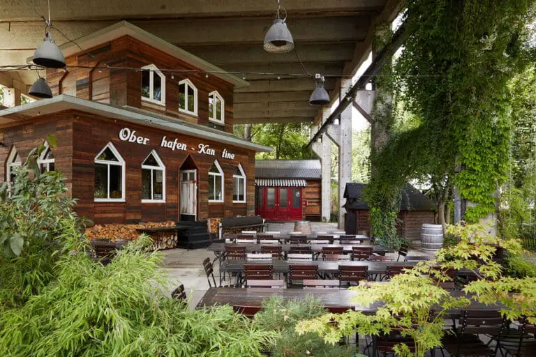
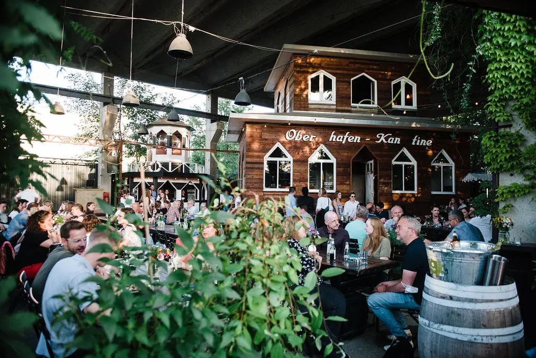
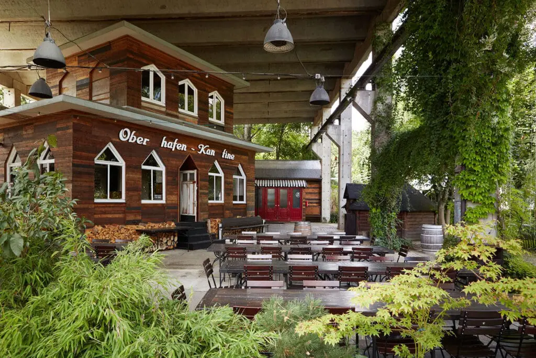
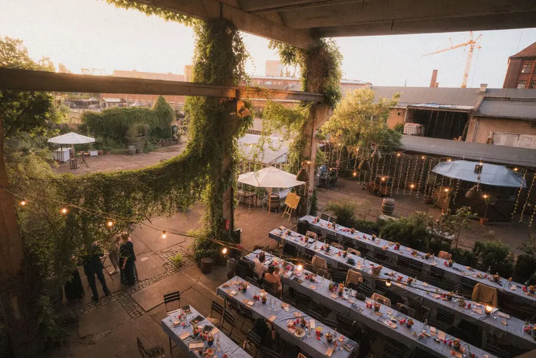
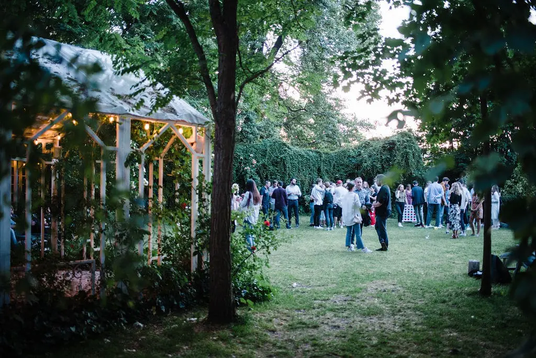
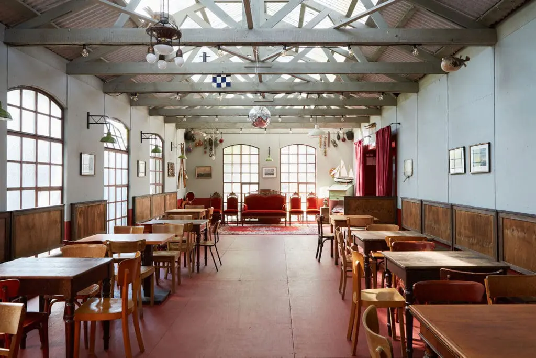
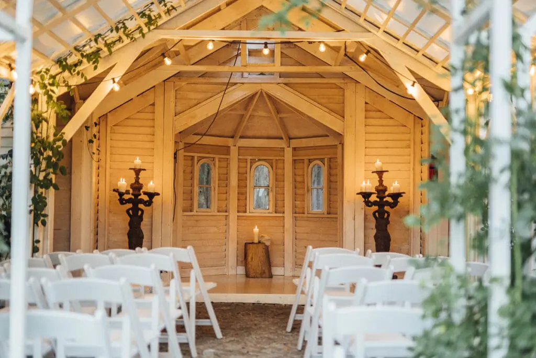
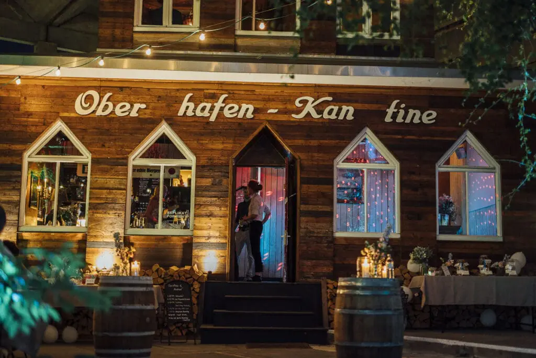
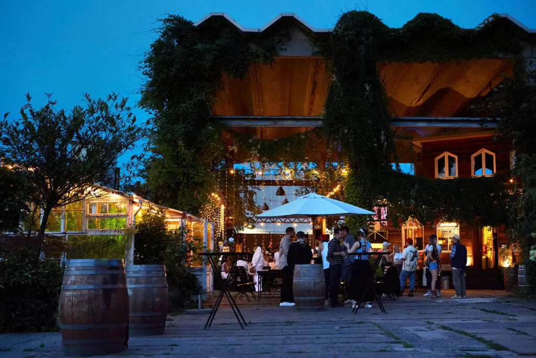
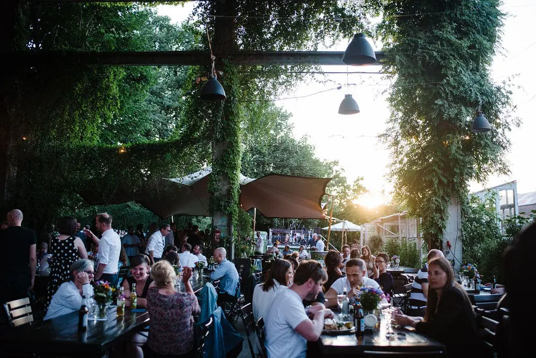
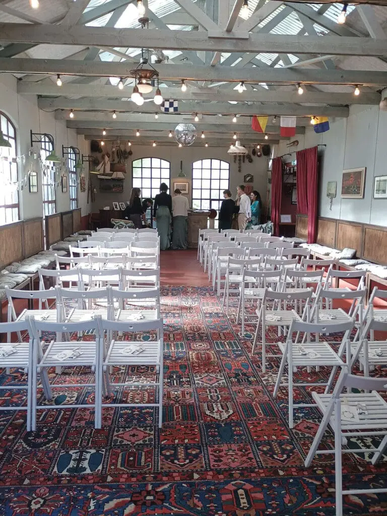
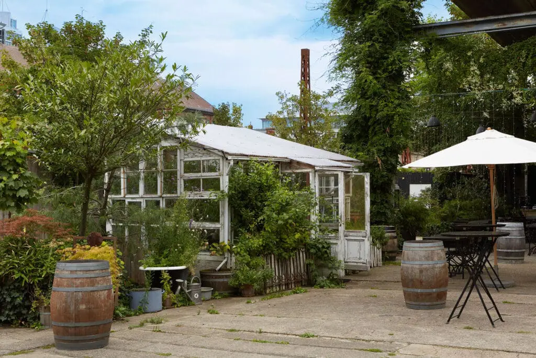
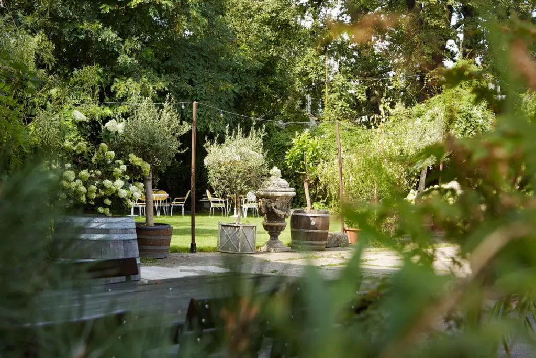
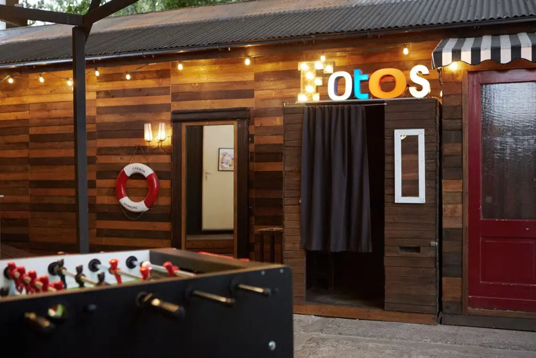
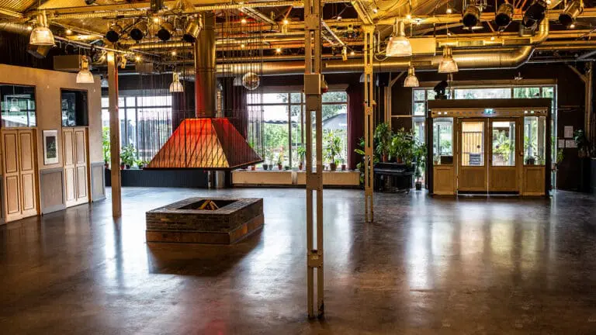
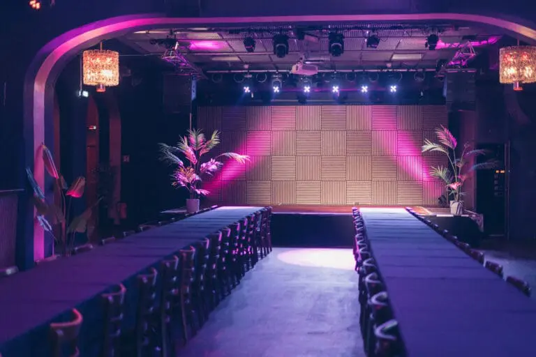
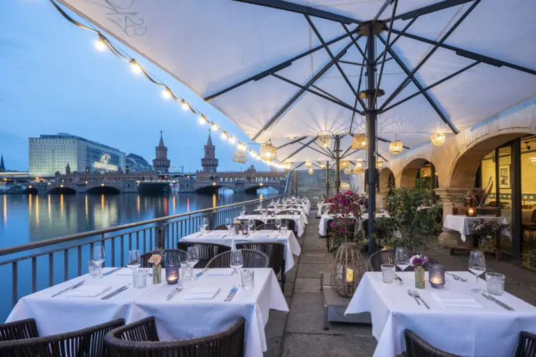
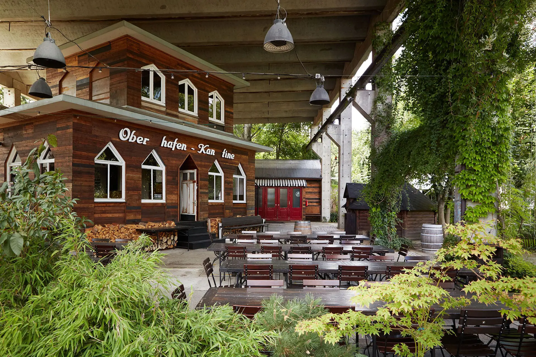
Hidden among greenery yet located in the heart of vibrant Kreuzberg, Oberhafenkantine Berlin is a truly unique event venue. Designed by artist Thorsten Passfeld, the impressive wooden building was inspired by the historic Oberhafenkantine in Hamburg. The replica, sheltered beneath a 600 m² roof, together with the 2,000 m² grounds, the charming Oberhafen Chapel, and the spacious garden, creates an urban, rustic, and relaxed atmosphere unlike any other.
One Venue, Endless Possibilities
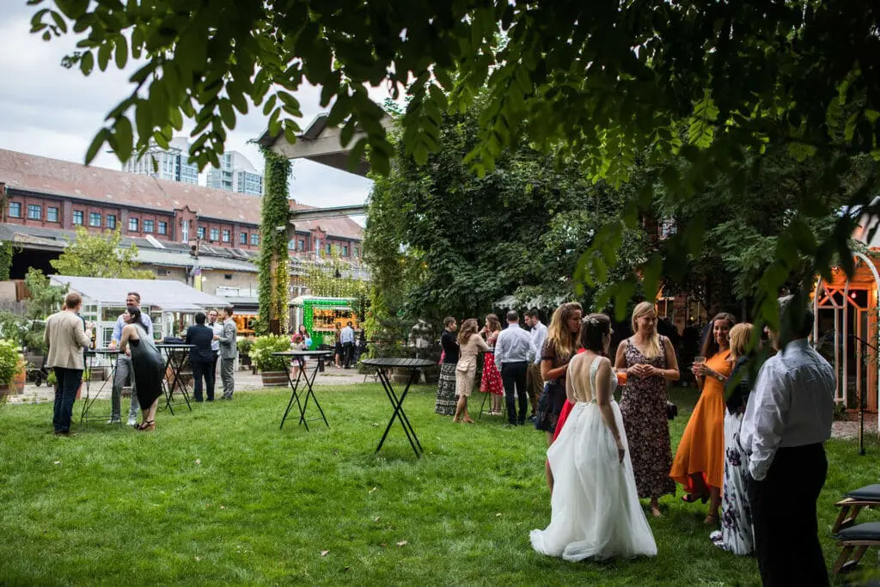
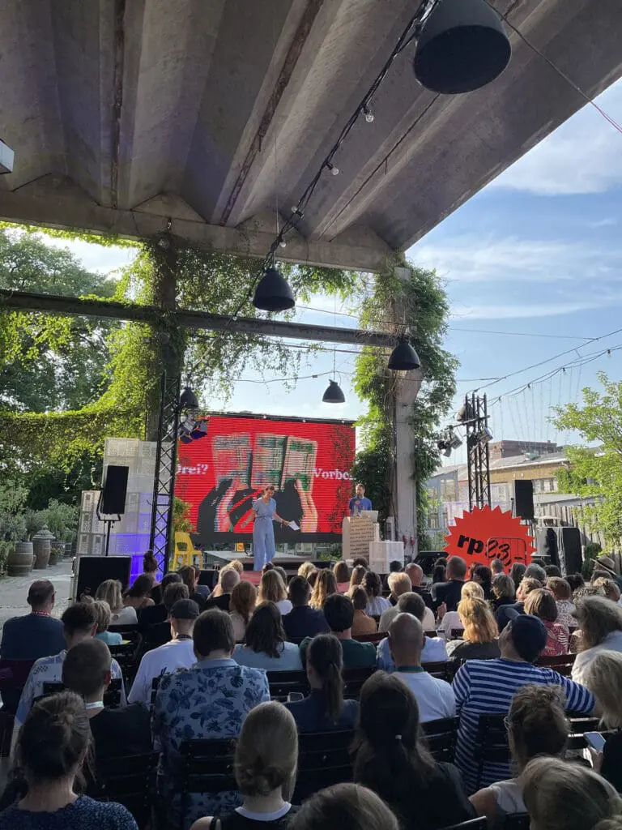
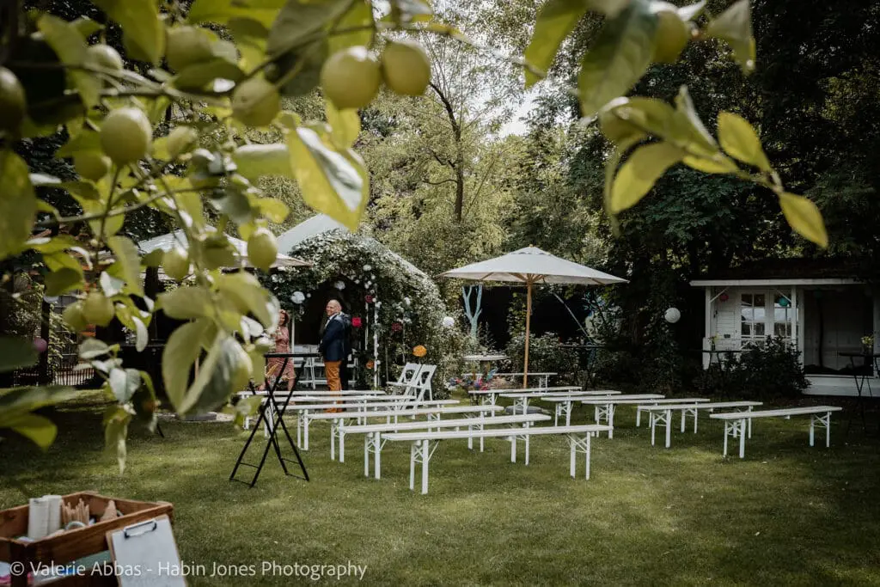
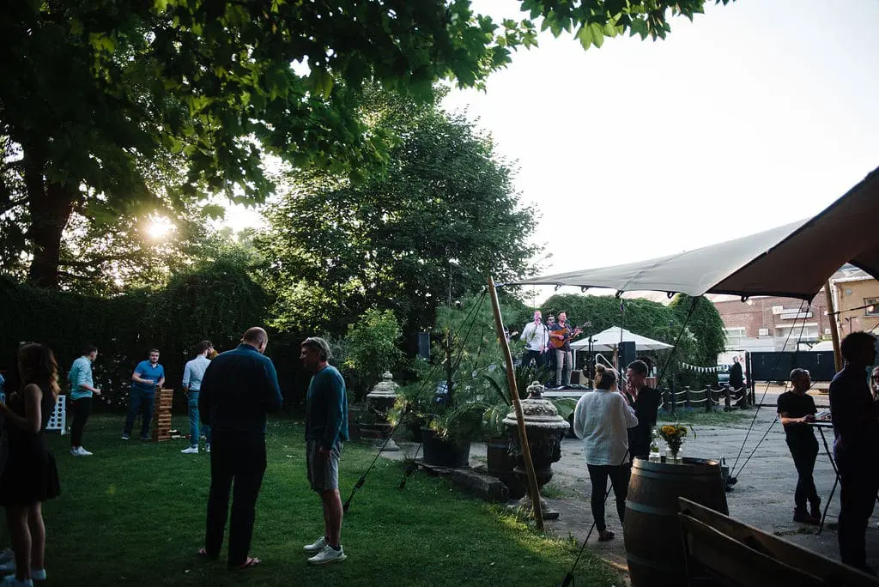
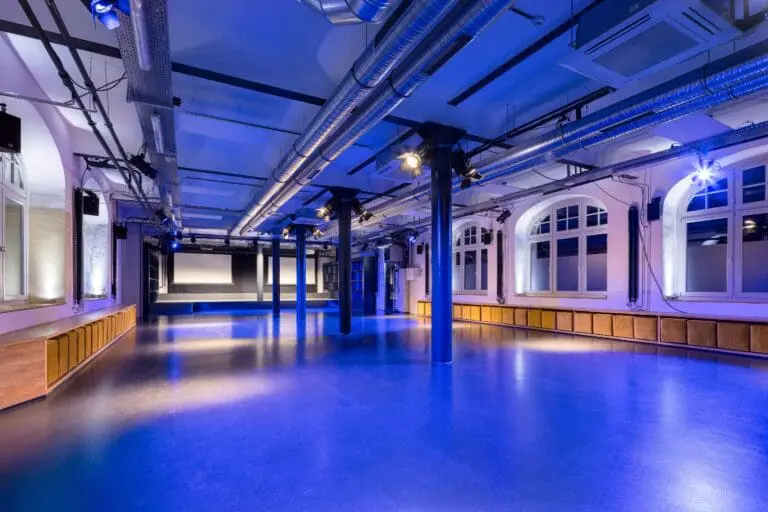
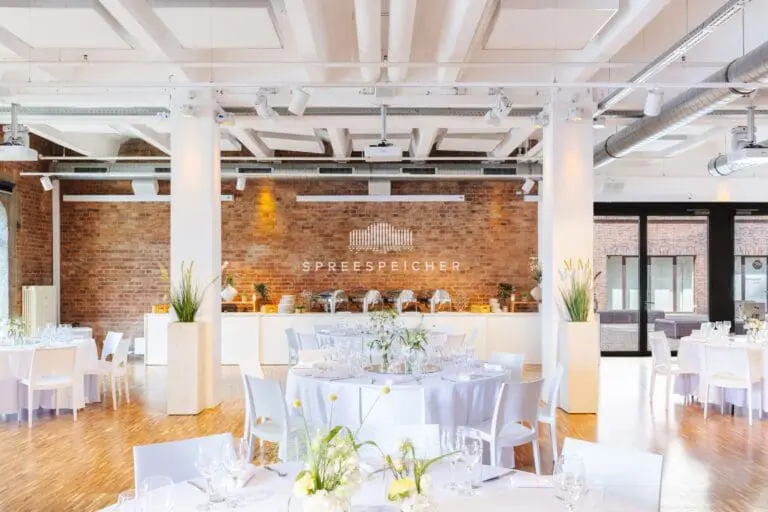
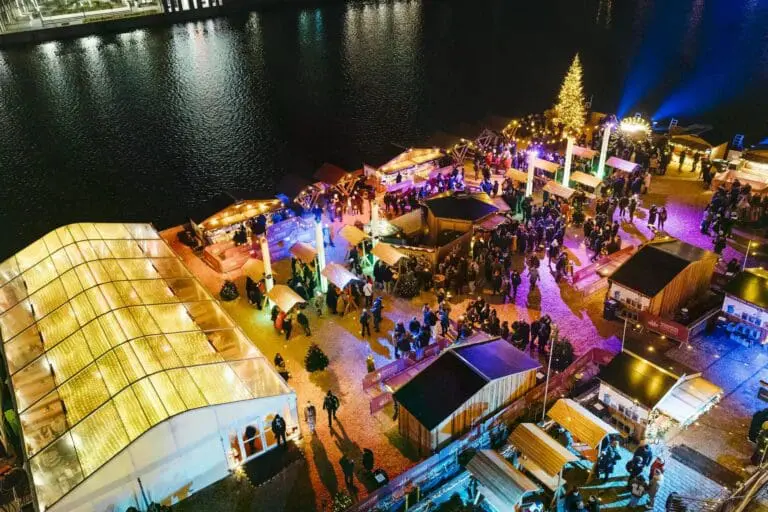
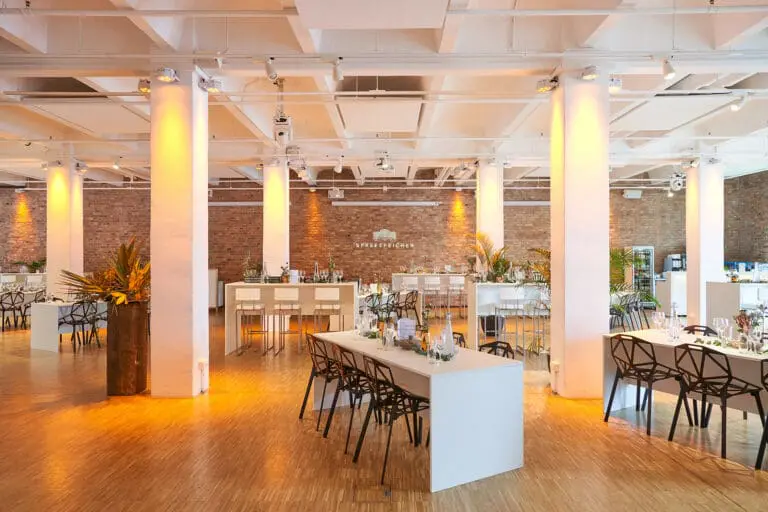
Celebrate your most important occasions in this exclusive oasis. Whether indoors or outdoors, the venue is ideal for events of all kinds. Host a BBQ for business partners, organize a vibrant summer party, or celebrate a milestone birthday in a truly special setting. Corporate events and product presentations benefit from the venue’s distinctive character, while Christmas parties can be enhanced with a cozy alpine-style atmosphere. For weddings, the romantic outdoor setting under the stars provides an unforgettable backdrop. Whatever the occasion, Oberhafenkantine offers a versatile and extraordinary environment for memorable events.
Comprehensive Event Services
Professional event planning, a carefully curated selection of beverages, and creative catering partners complete the overall concept of this exceptional event venue in the heart of Berlin. Contact the team today to arrange a non-binding site visit and discover the possibilities for your next event.