





Business events at the Neckar Forum in Esslingen
Meet in the Stuttgart area
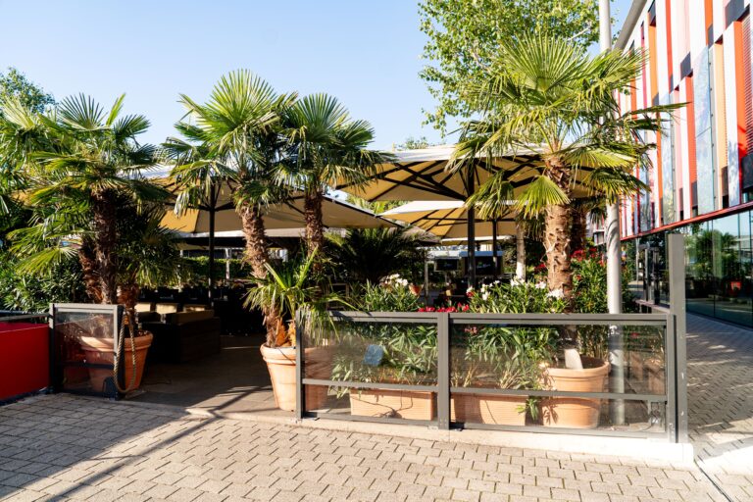
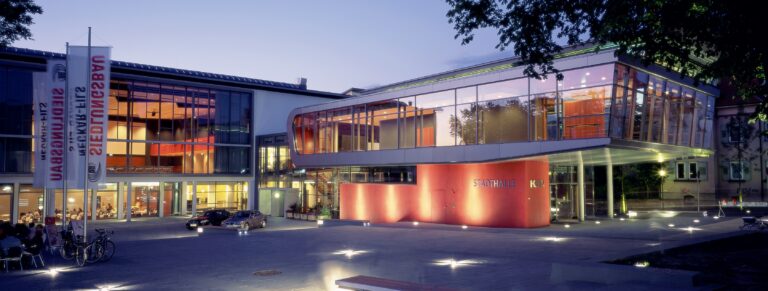
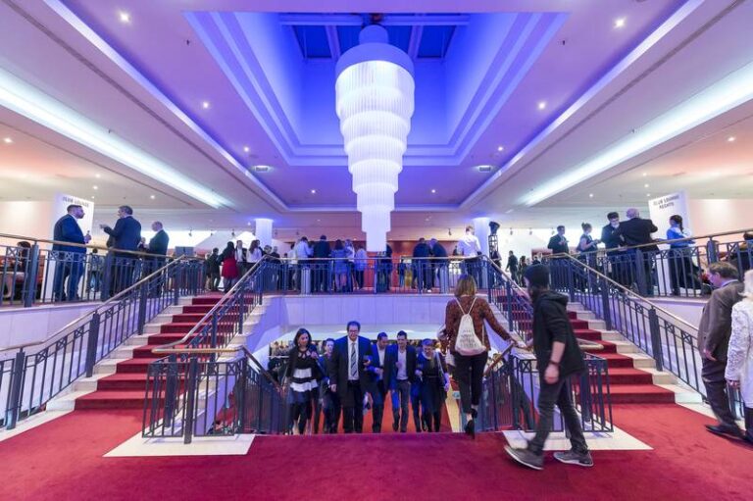
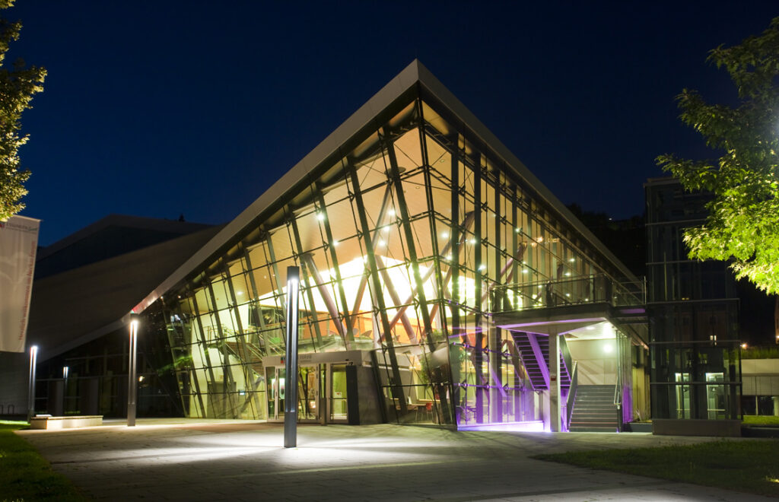
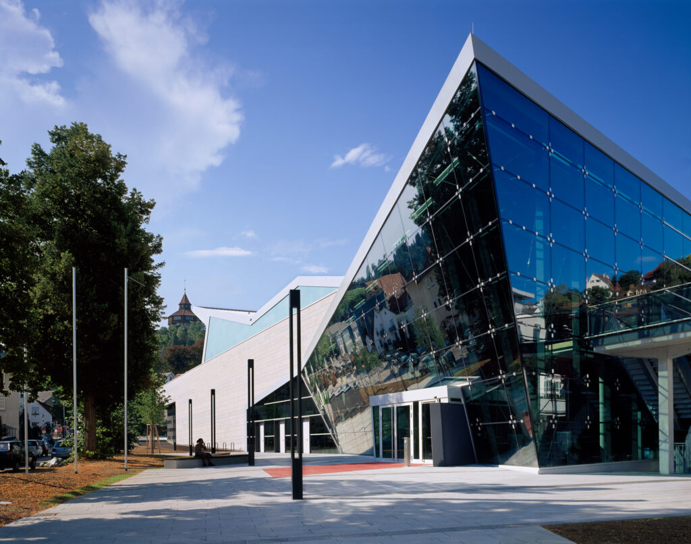
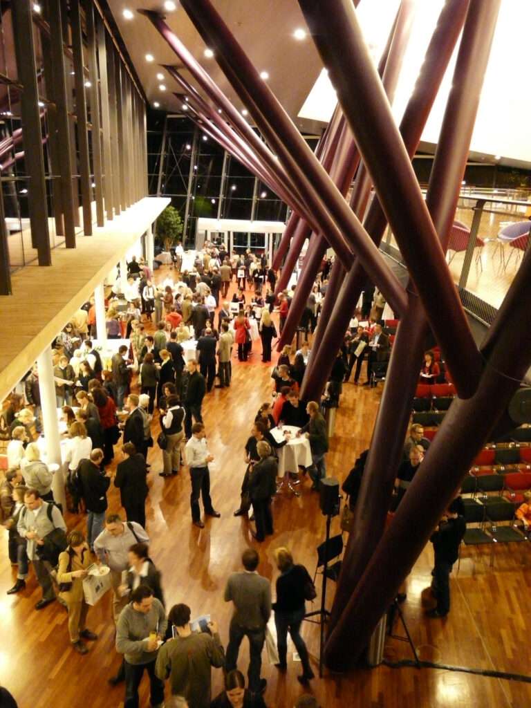
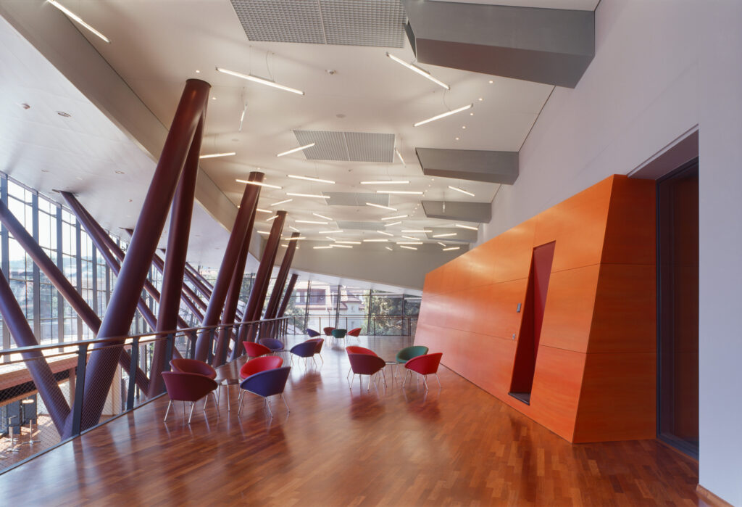
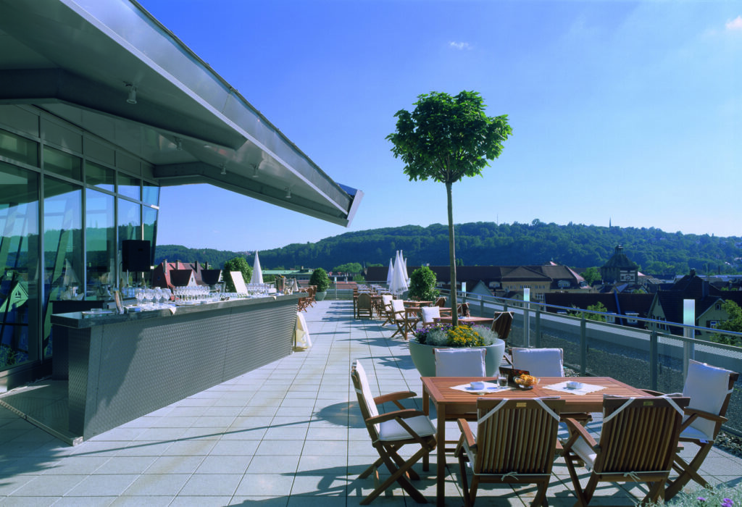
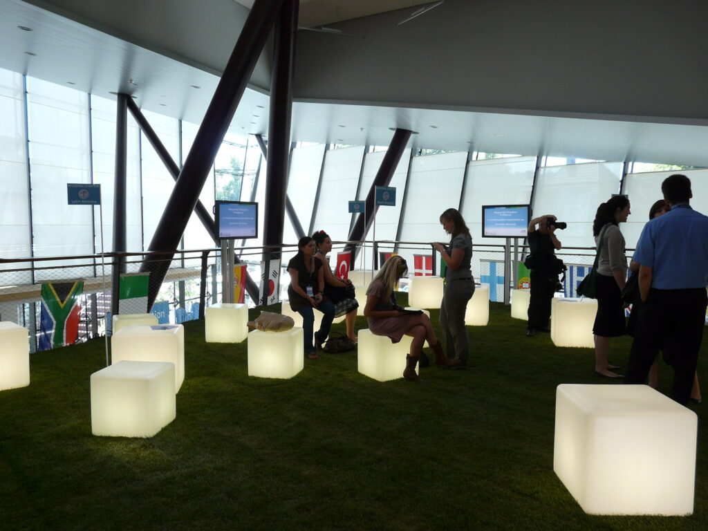
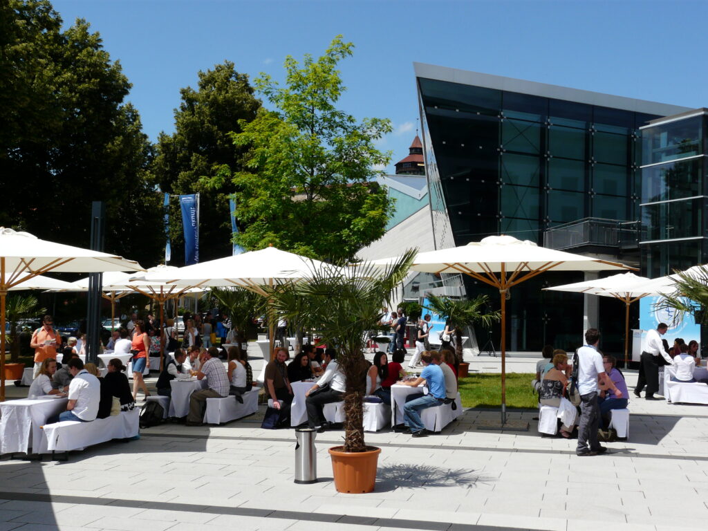
…because at the Neckar Forum in Esslingen you will find everything you need for an inspiring conference. Meet the participants of your conference in our large, light-flooded foyer and then change to one of our conference rooms. There we will cater for you and provide you with the amenities you have discussed. This makes it possible to work in a concentrated manner. Seminar participants enjoy taking a breath of air on our terraces and take the opportunity to stretch their legs and listen to the exciting lectures with renewed energy. The come-together after an intensive conference often takes place in our beautiful outdoor areas. The surrounding area also invites you to go for a walk.
Big space for big ideas
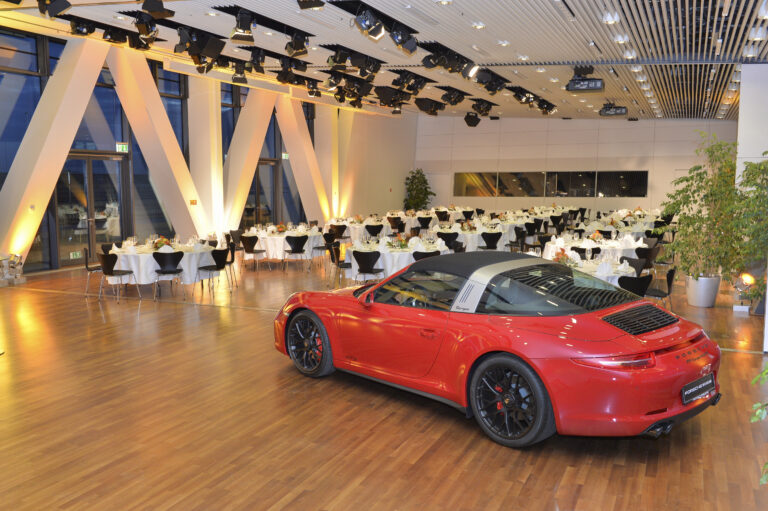
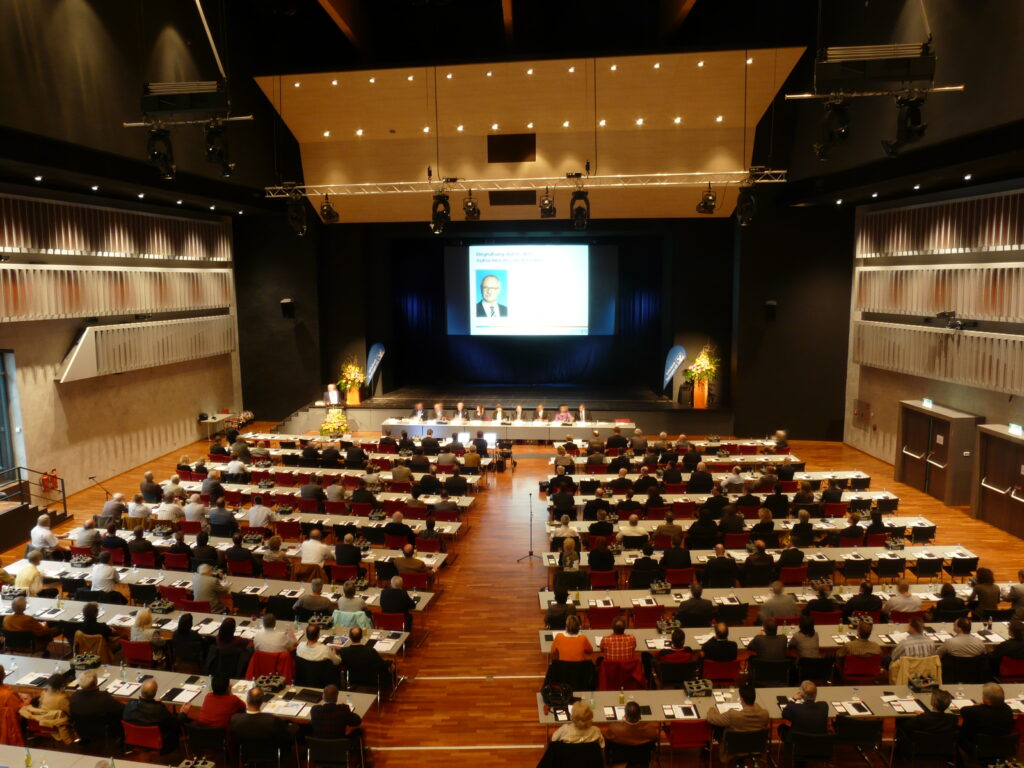
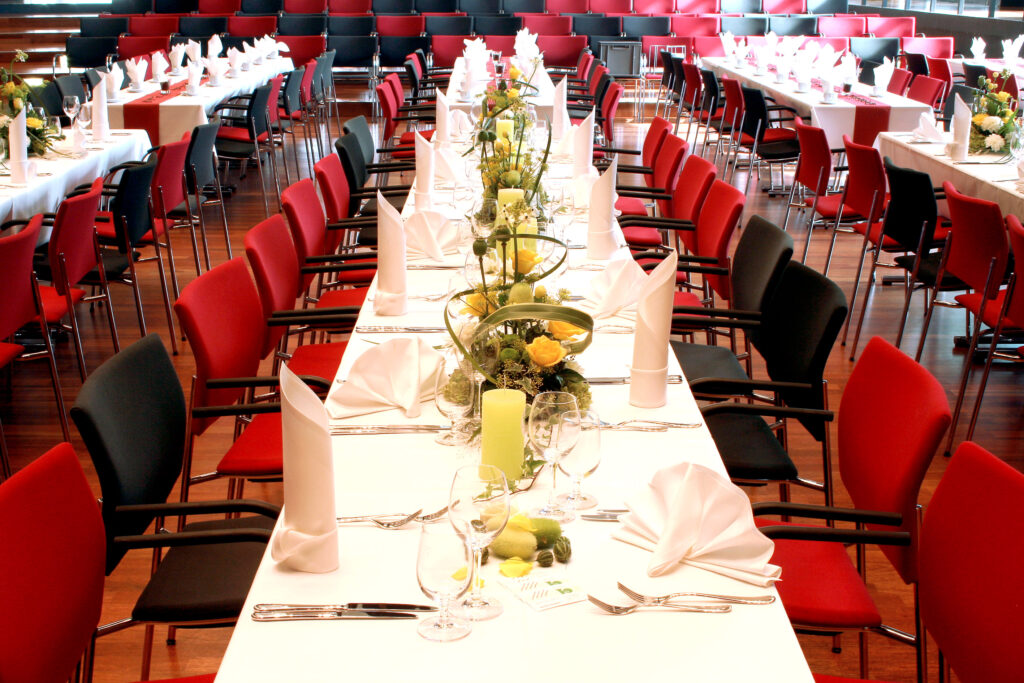
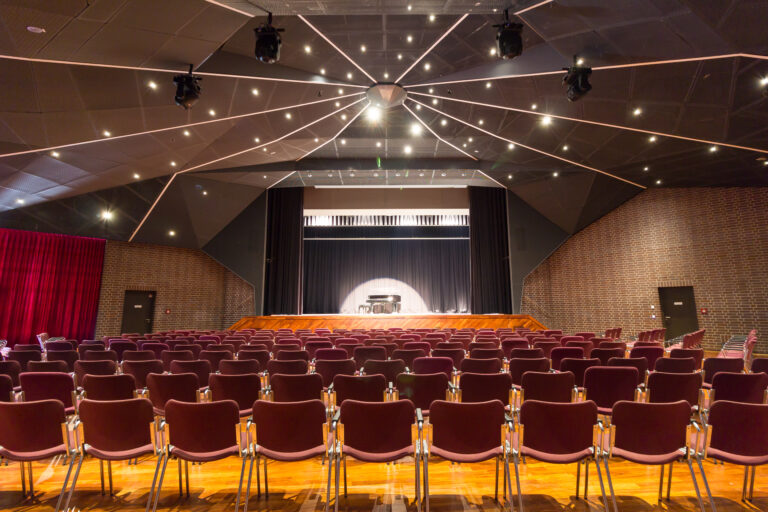
Our largest hall is often used for congresses. We can easily accommodate up to 1,200 congress participants. Seating is variable and can be arranged individually. We are happy to share our experience with you to make your large event a success.
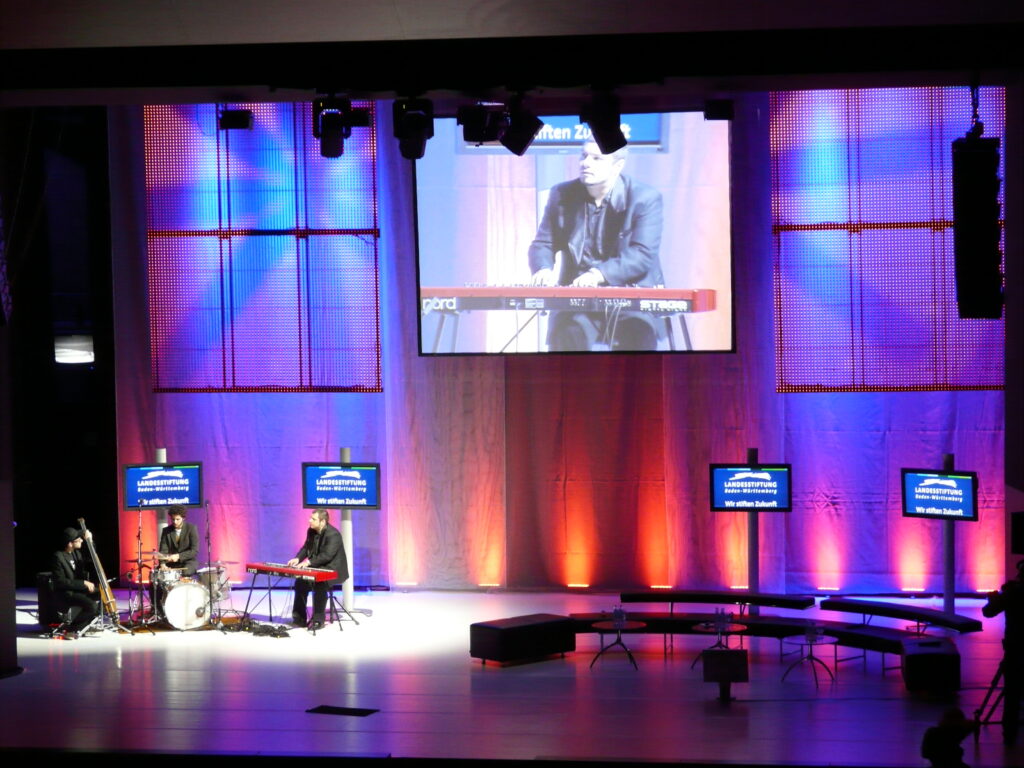
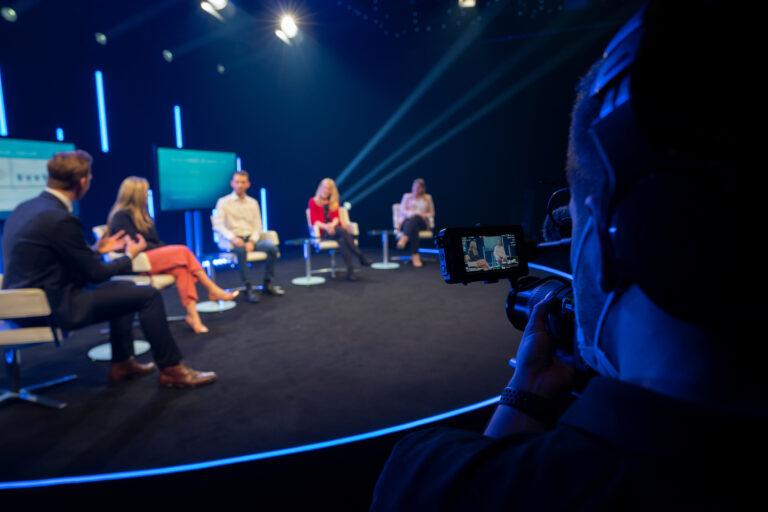
Our technical equipment also plays a major role in this. We convince with optimal, state-of-the-art technology, which you are welcome to book. This ensures that the visual and acoustic stimuli are particularly coherent and harmonious.
Overnight stay and parking
There are 270 parking spaces available for you in our parking deck. Do you need a place to stay? We are connected to the BEST WESTERN Hotel.
We look forward to your enquiries and ideas.
![GOLDBERG[WERK] – Raum für Events](https://fiylo.com/wp-content/uploads/2025/07/goldbergwerk-events-list-768x432.jpg)