




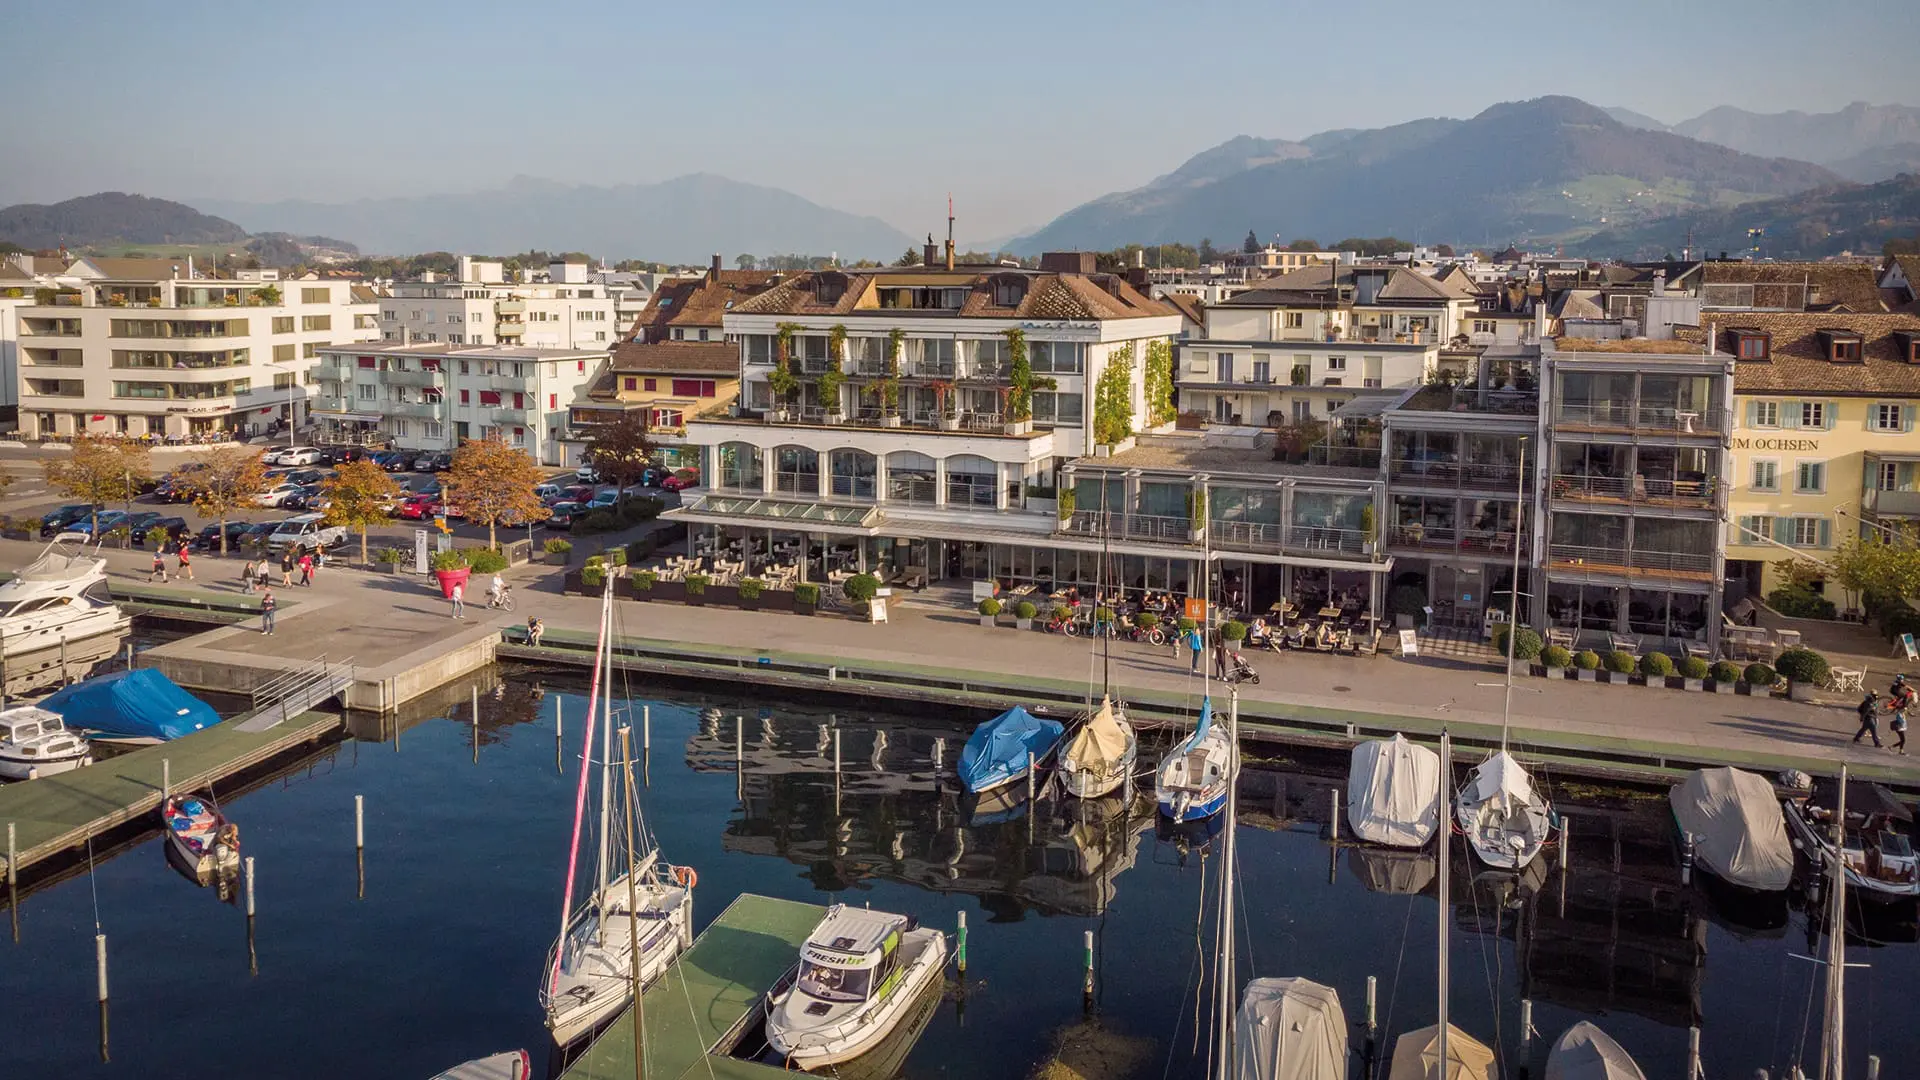
Events at the Marina Lachen on Lake Zurich
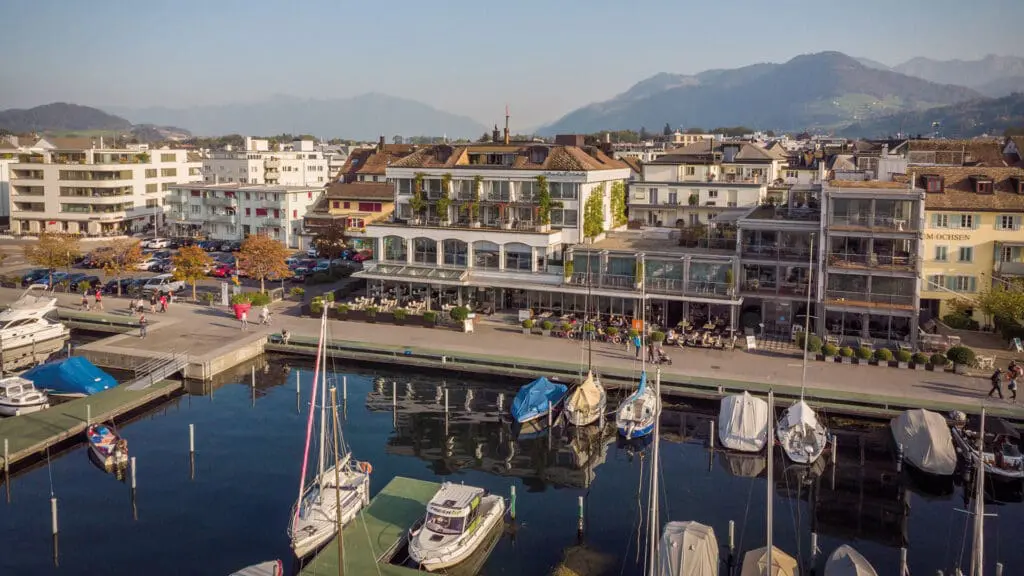
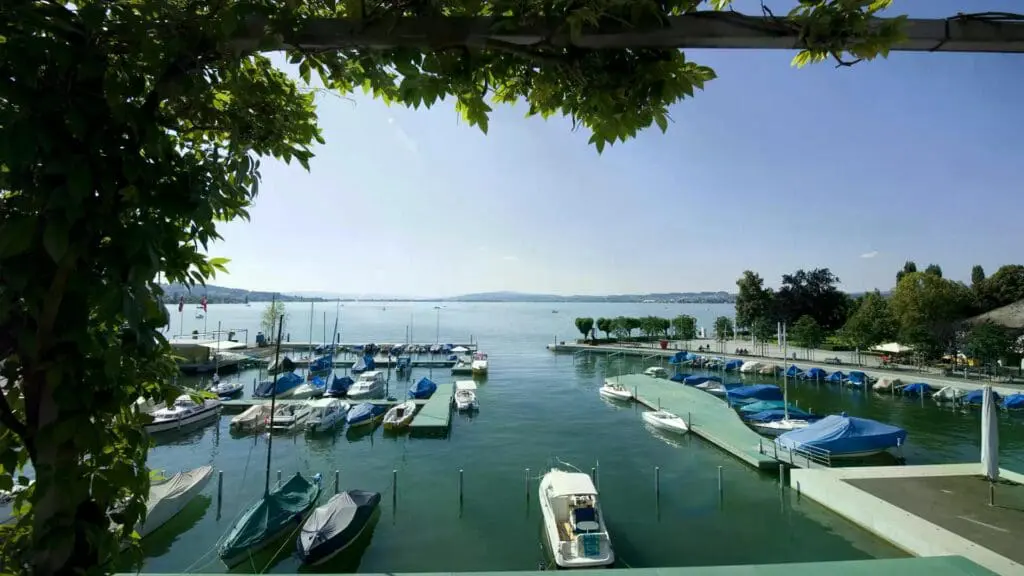
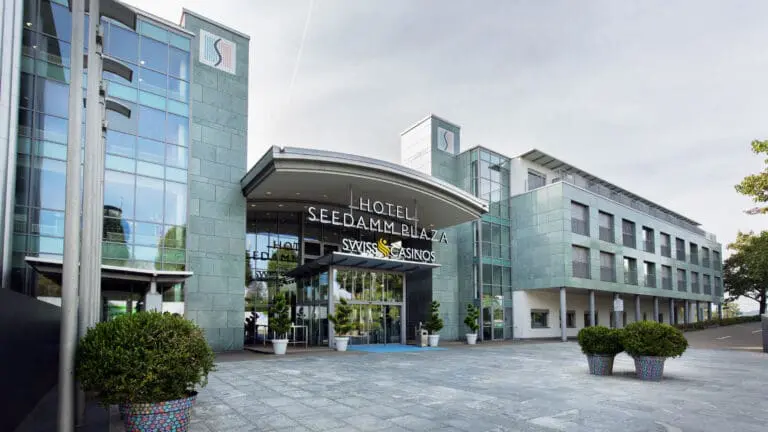
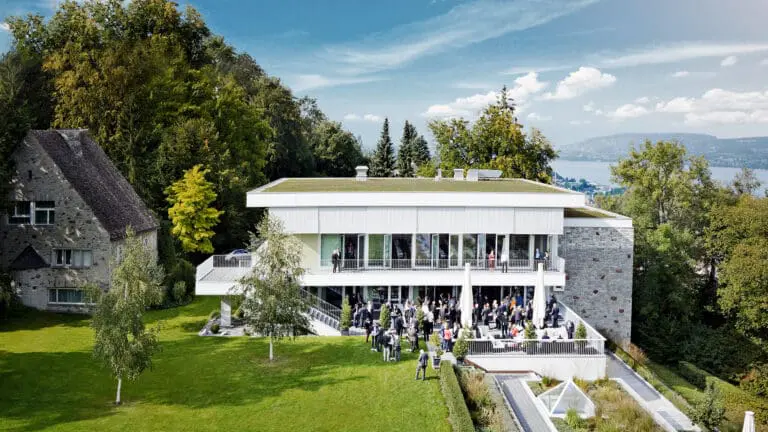
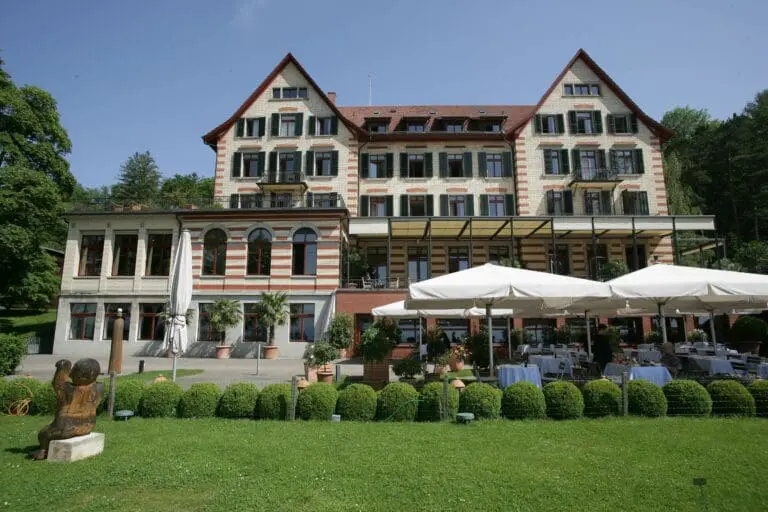
In a fantastic location and only a good 20 minutes from Zurich, the Marina Lachen welcomes you for unforgettable events. The venue consists of a 4-star hotel, three restaurants, a bar-lounge as well as four function rooms and inspires with a magnificent view of Lake Zurich.
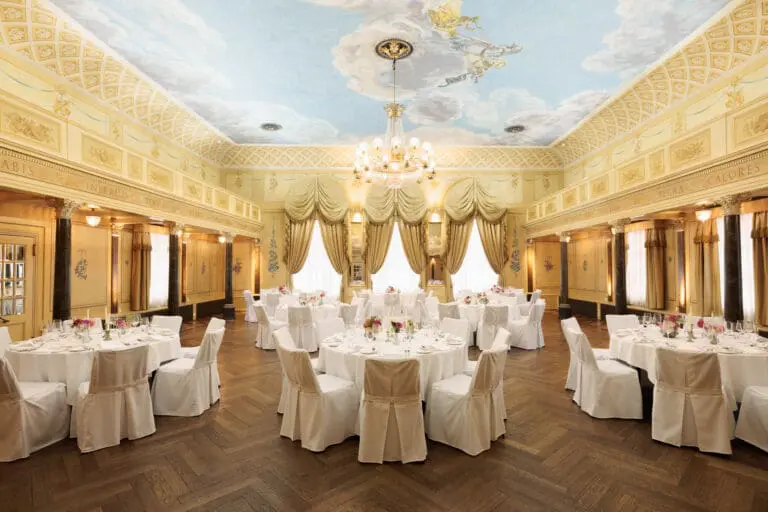
Spend your individually designed dream wedding, a stylish anniversary or relaxed birthdays and club parties on site. Of course, the ambience is equally suitable for successful business events, from seminars and conferences to workshops and company celebrations.
The room offer
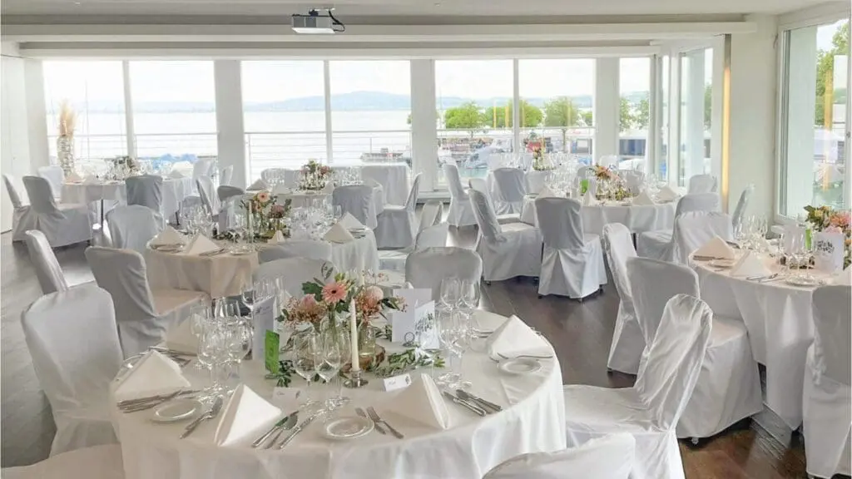
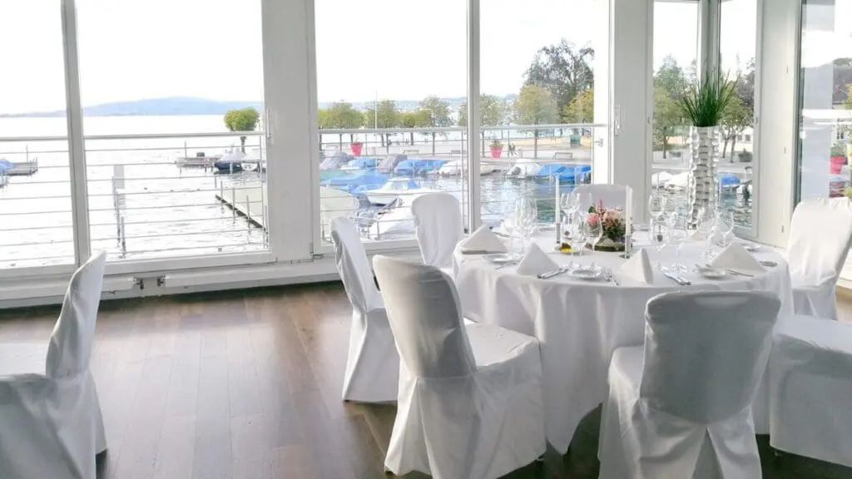
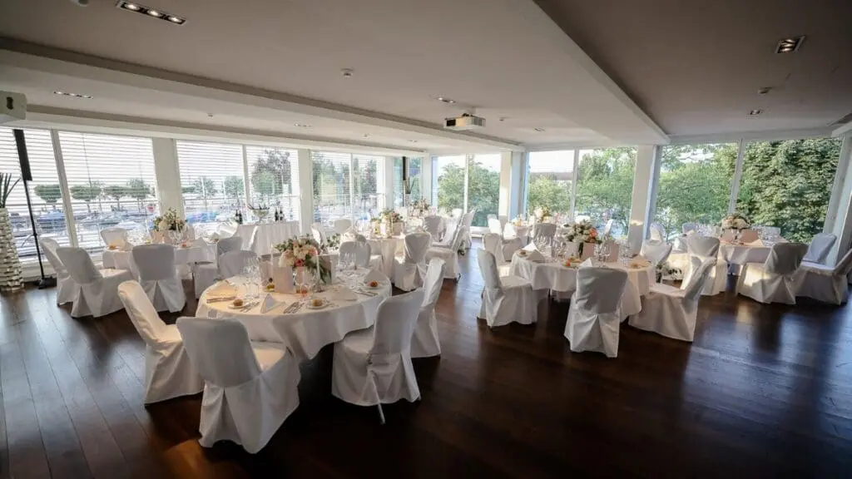
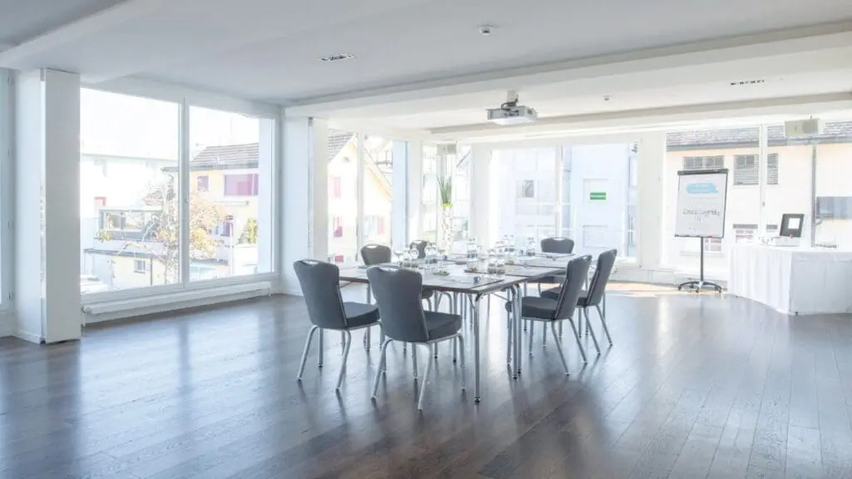
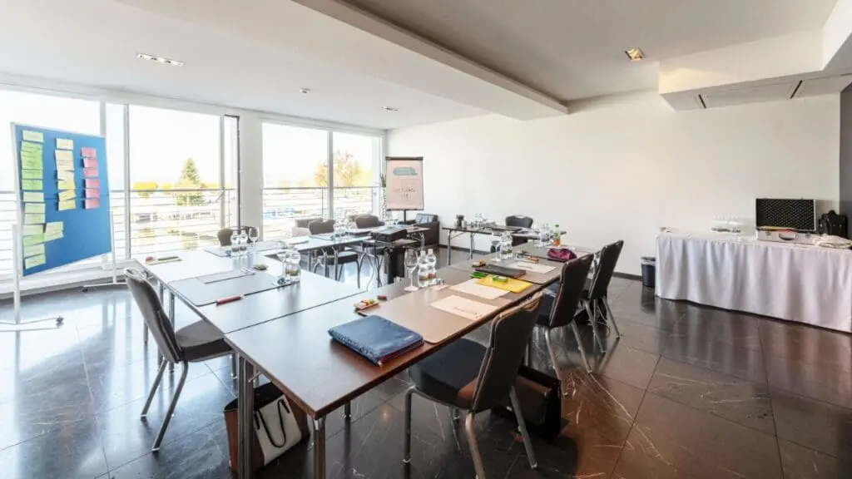
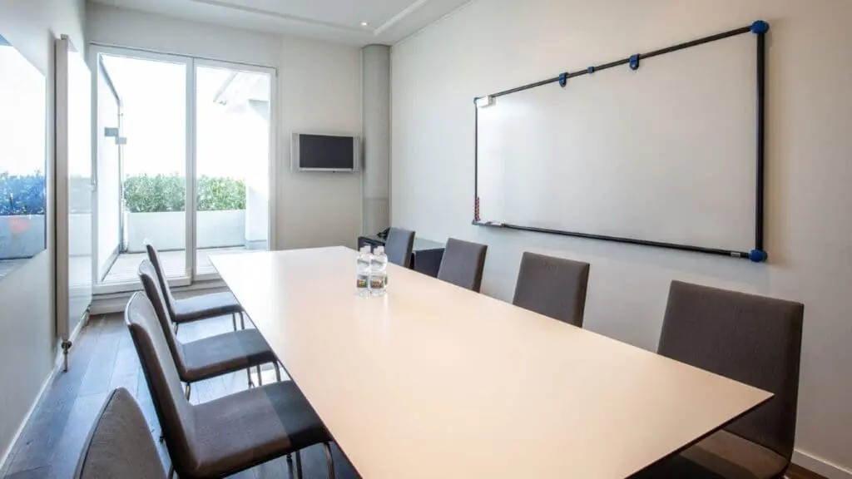
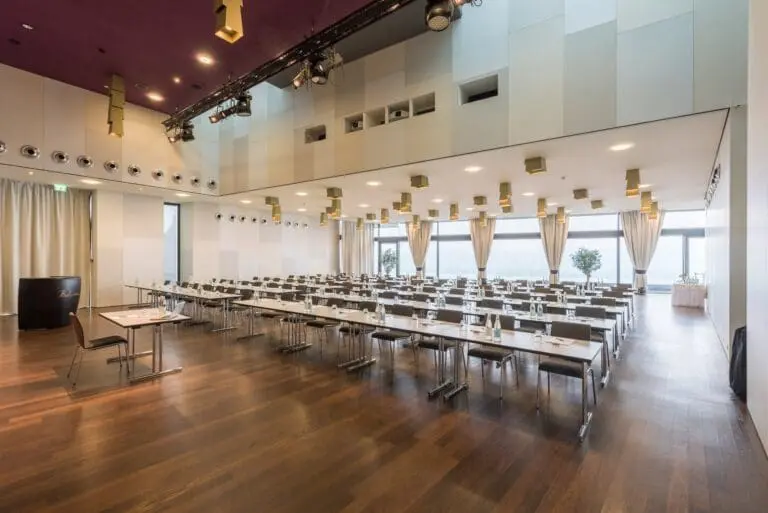
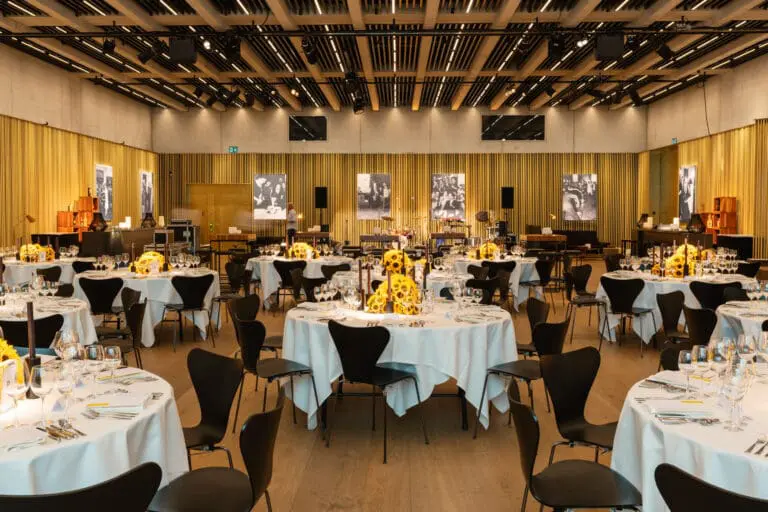
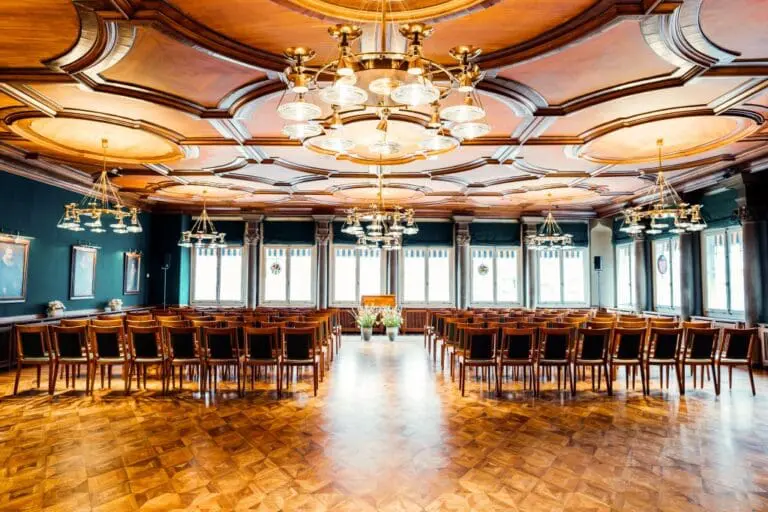
On the first floor of the venue you can enjoy the flair of generously designed rooms with up to 120 people on warm wooden floors. Thanks to large window fronts these are flooded with daylight and also offer a view of the lake. Look forward to an elegant atmosphere in the four rooms. For seminars/conferences these have capacities for up to 100 guests, but ideally, the number of participants should be between 5 and 20. Of course you will find a highly modern infrastructure here.
The setting
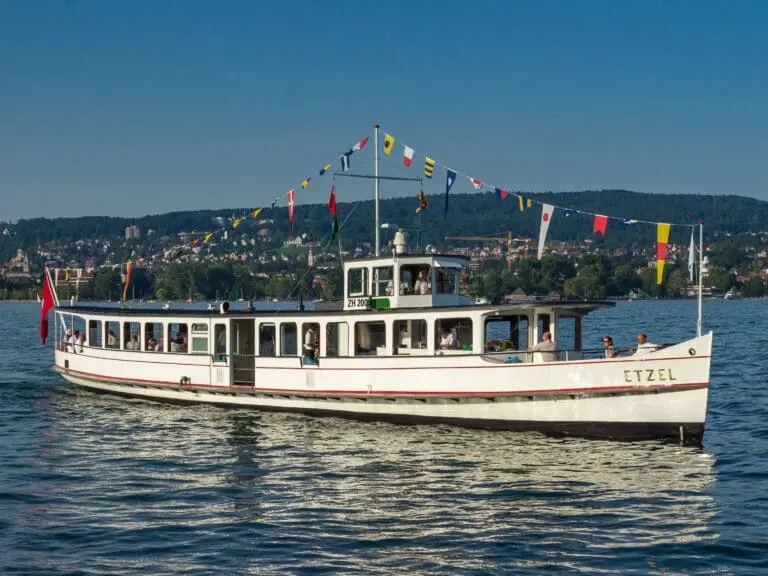
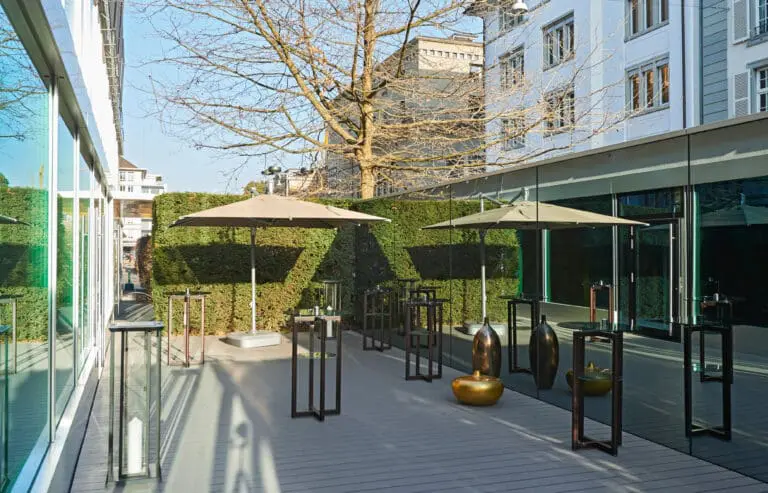
An experienced and courteous team is at your side and will design your dream frame with you. This also includes teambuilding and group activities on or near the water. Everywhere on the site there are also wonderful places to sit, such as the shaded aperitif area directly on the waterfront.
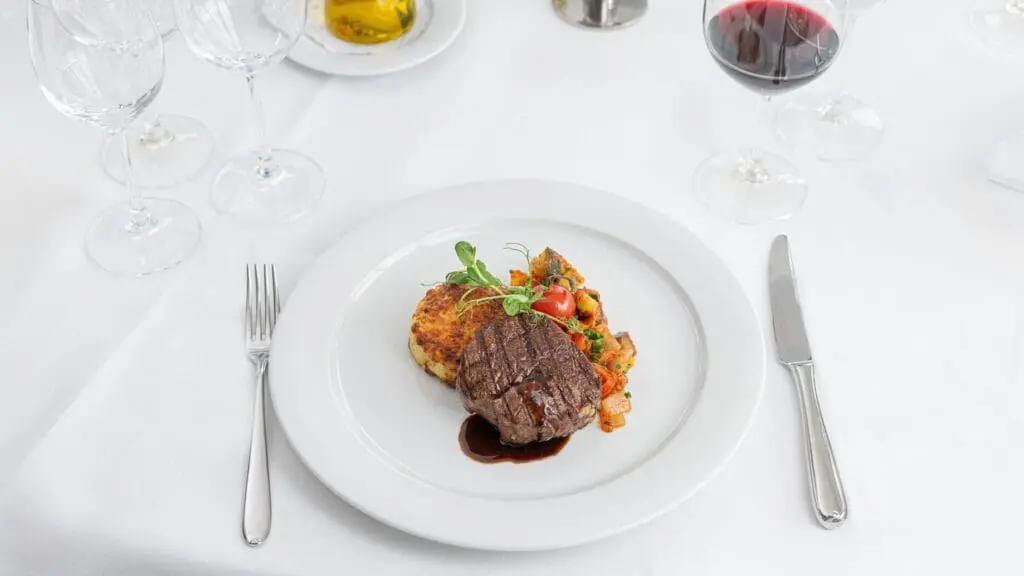
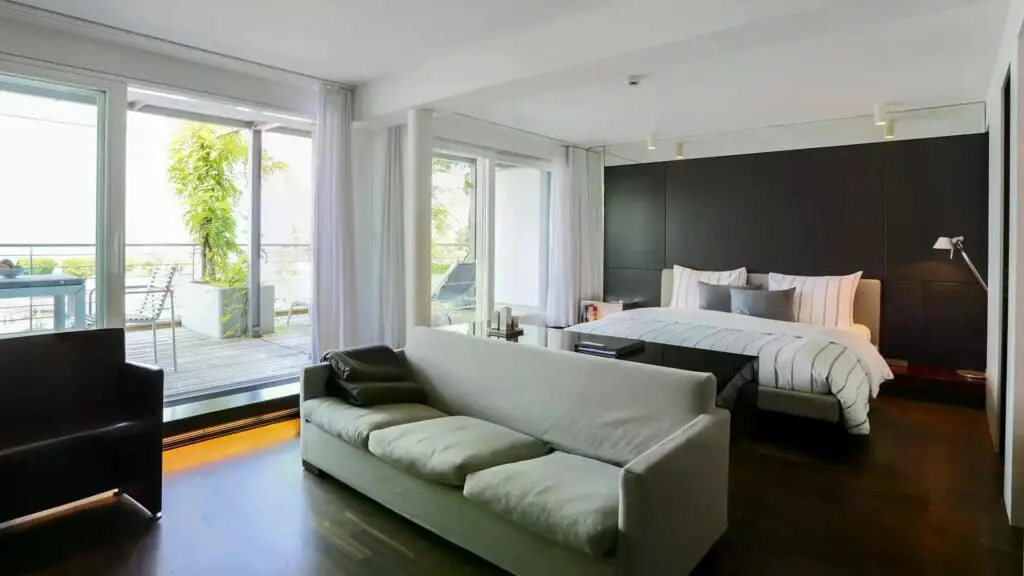
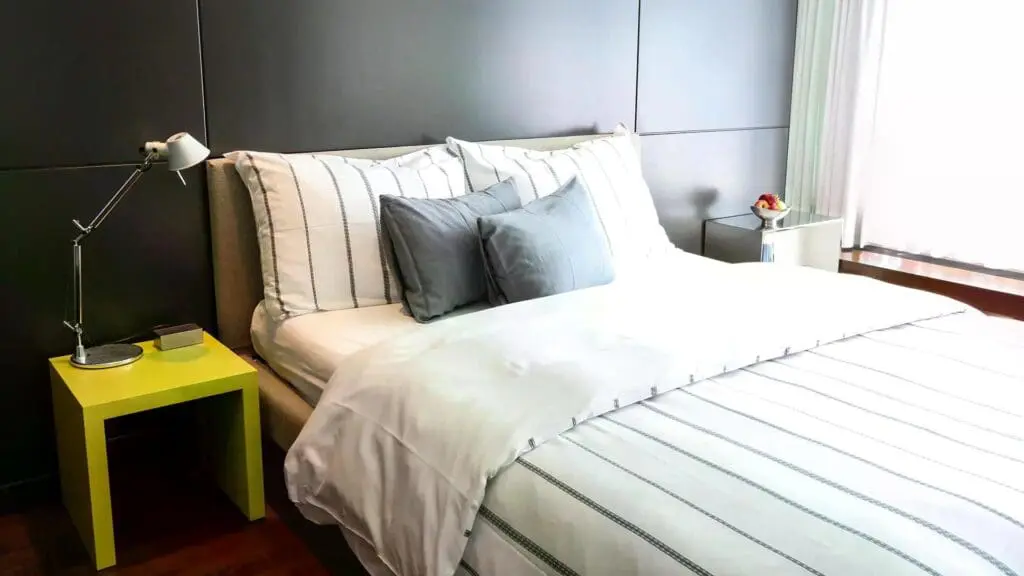
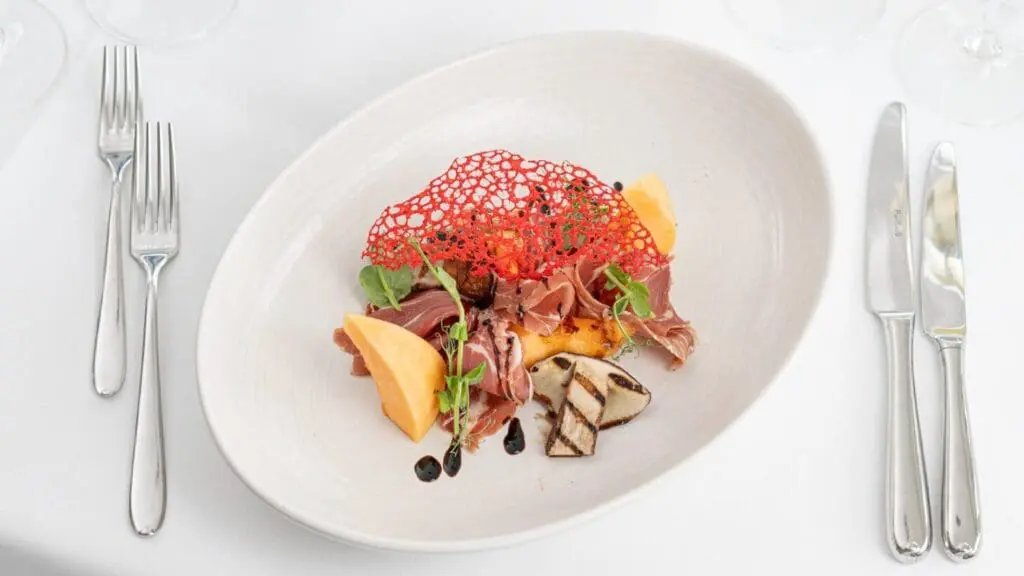
Culinary delights from three different worlds will spoil you. Choose between Asia, Italy and a grill restaurant when you relax during the event or after work. The 21 cosy rooms guarantee a relaxed night’s sleep later.