




Langenbeck-Virchow-Haus for Concerts in Berlin
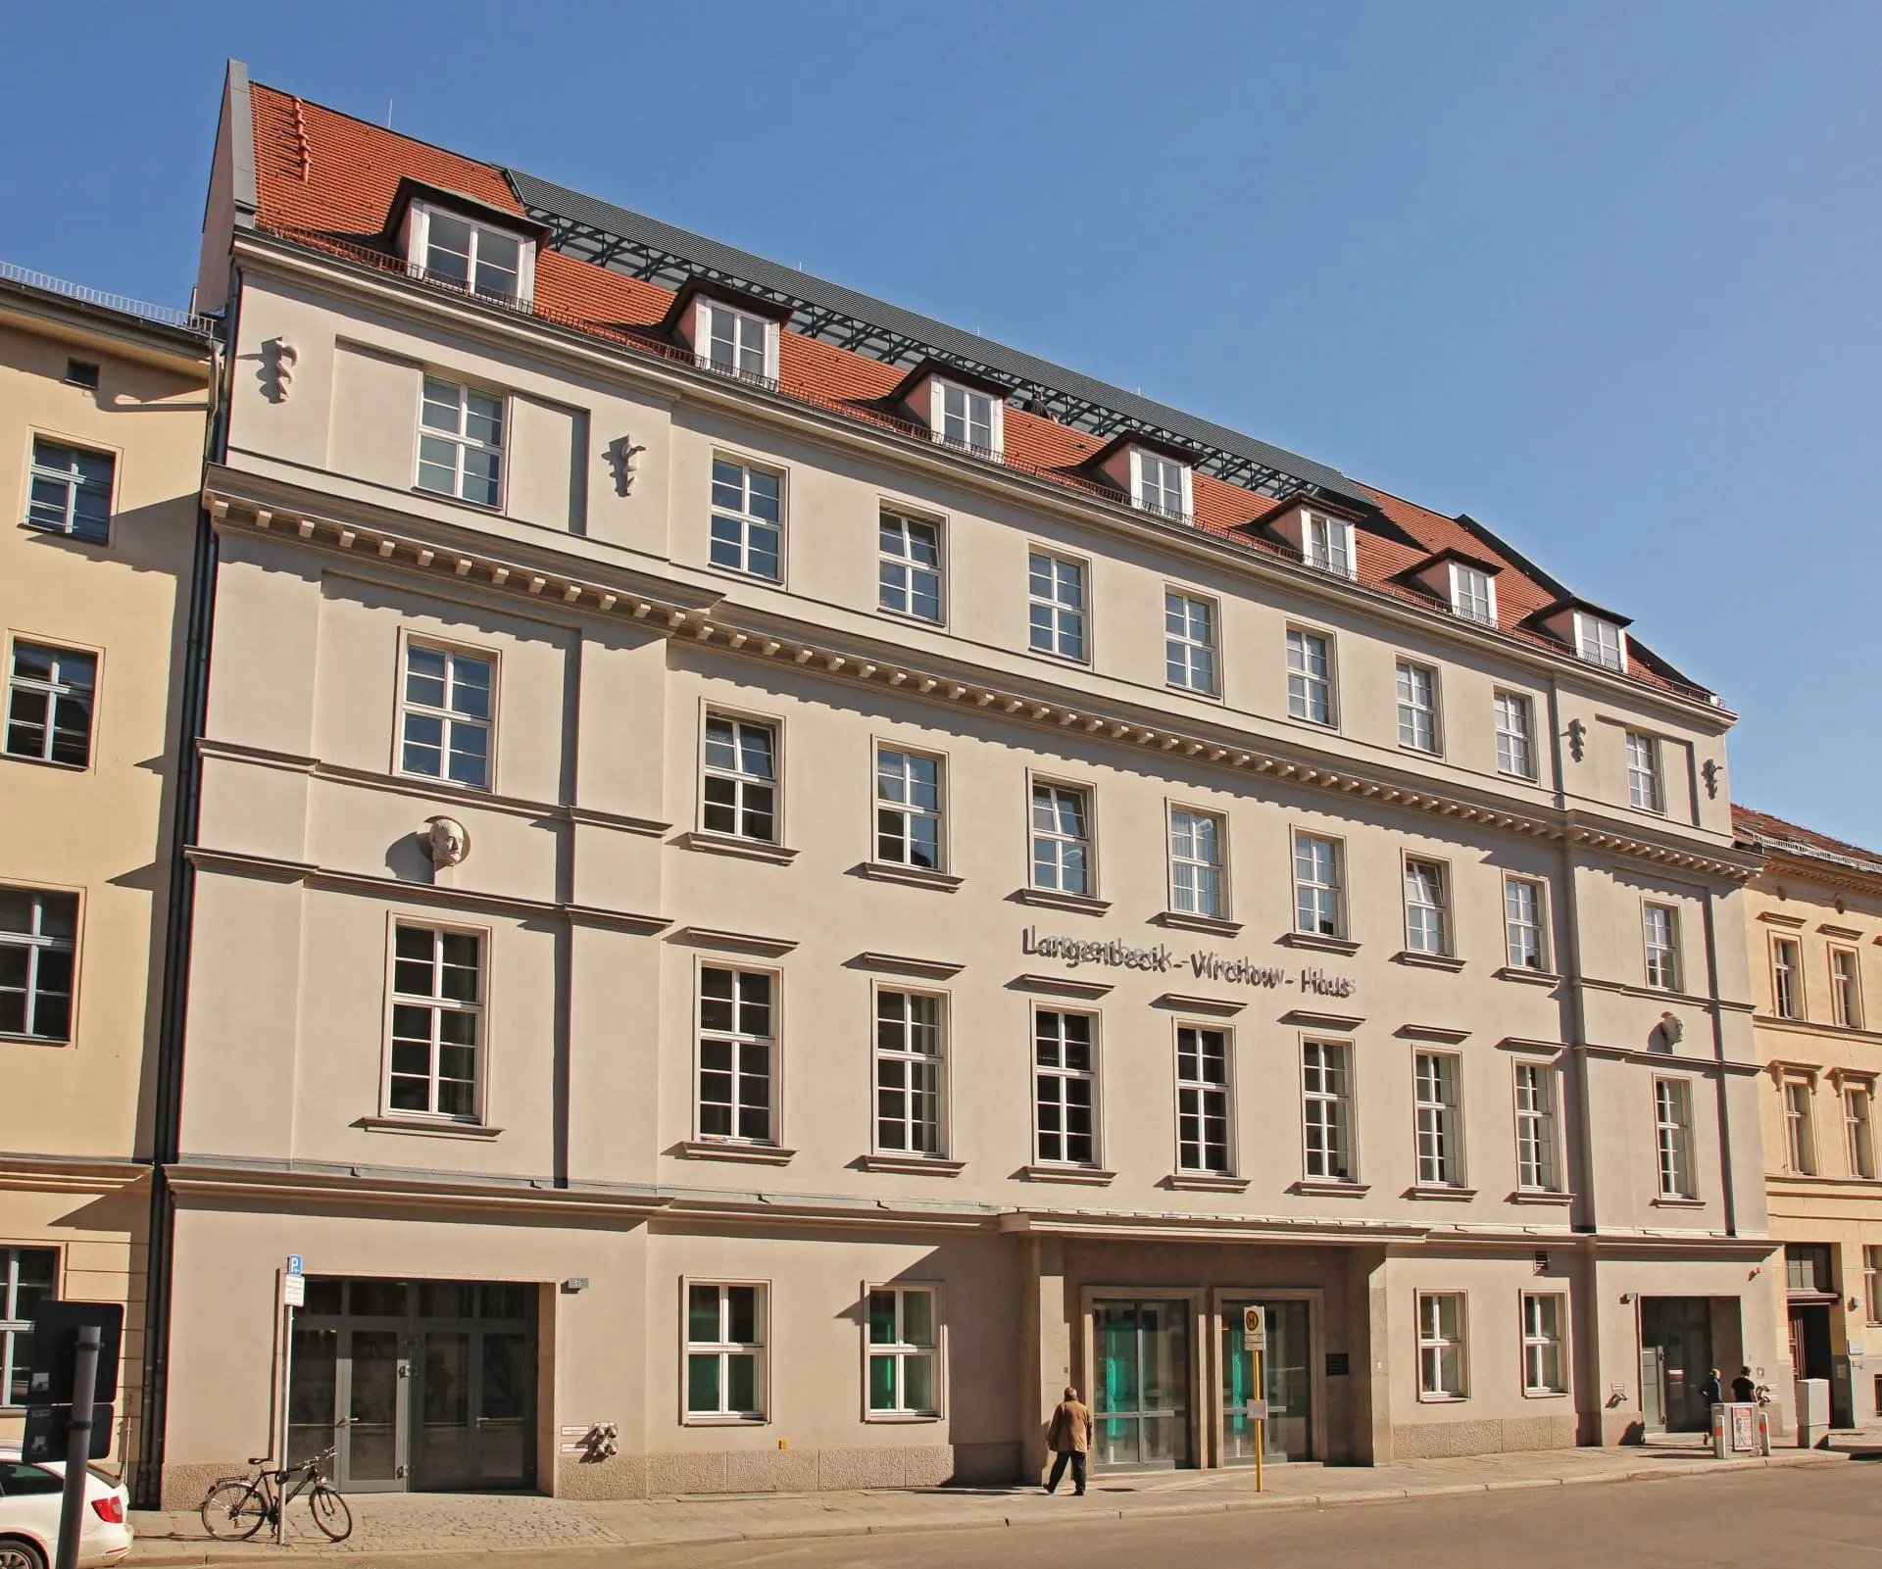
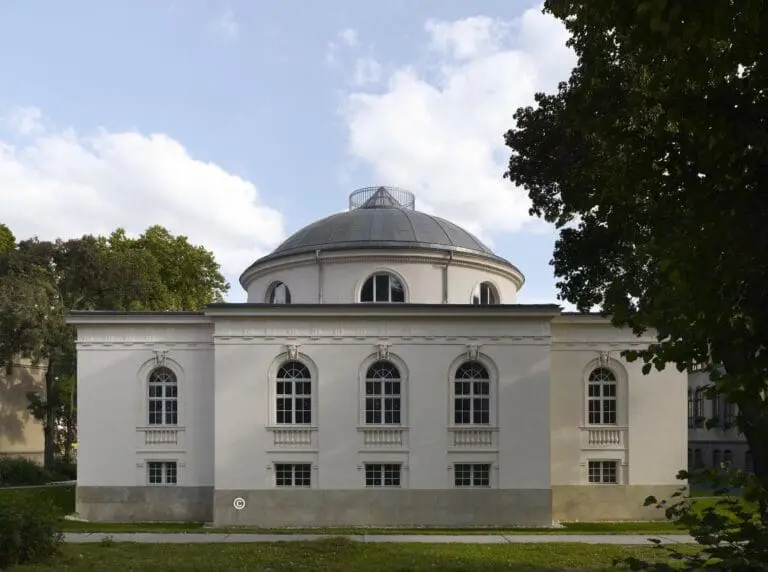
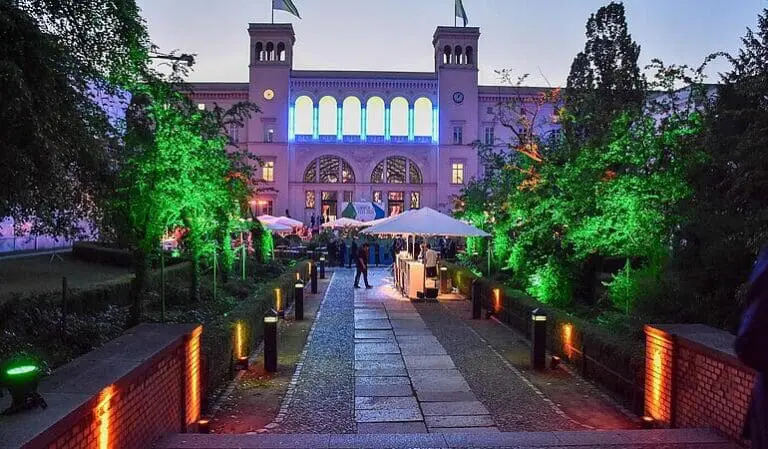
The historic Langenbeck-Virchow-Haus opened in 1915 as a medical center directly adjacent to the Charité. Following its renovation in 2005, the building has been available as a special venue for events and has since been used primarily for medical and scientific functions.
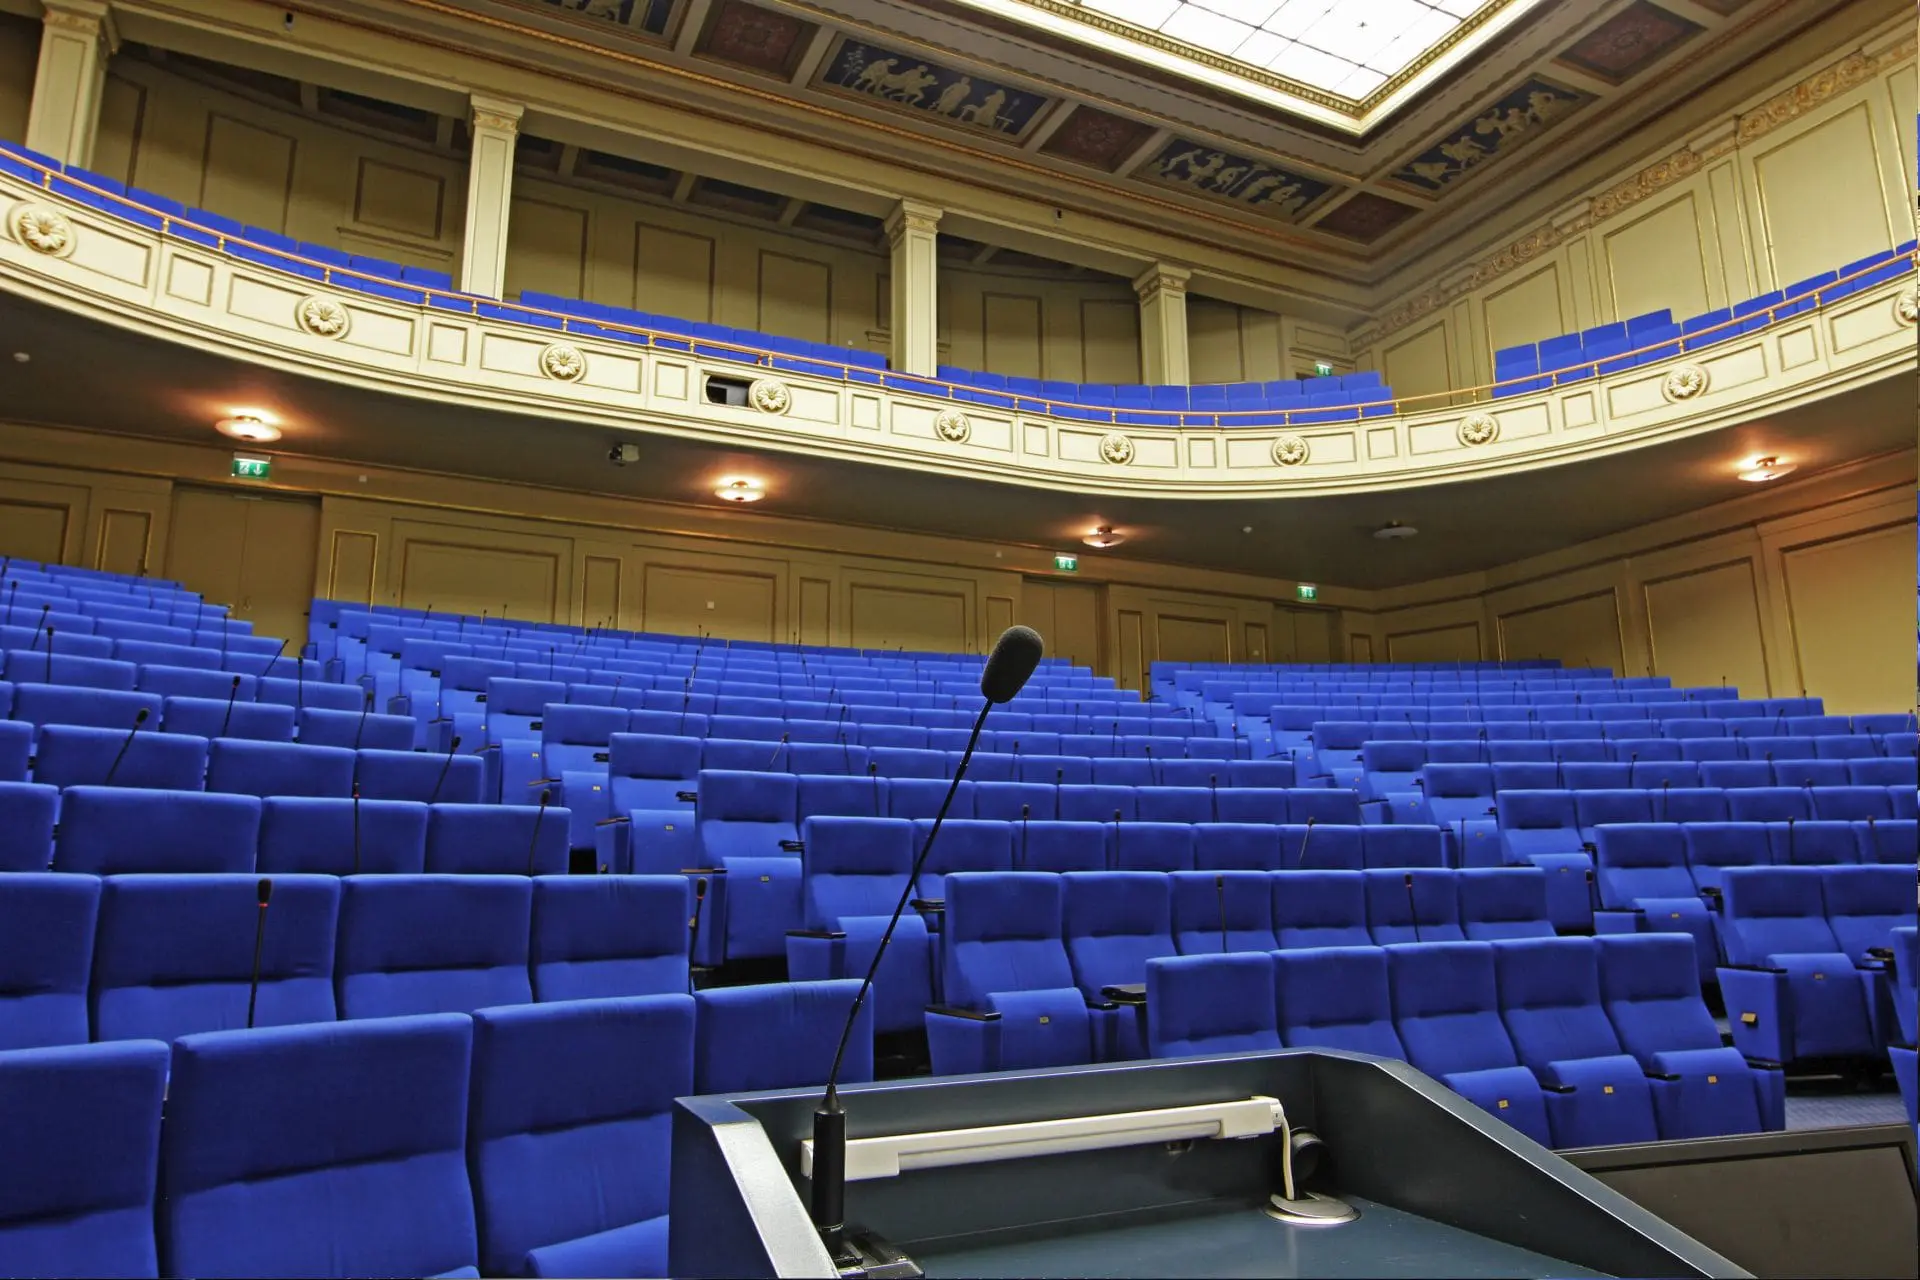
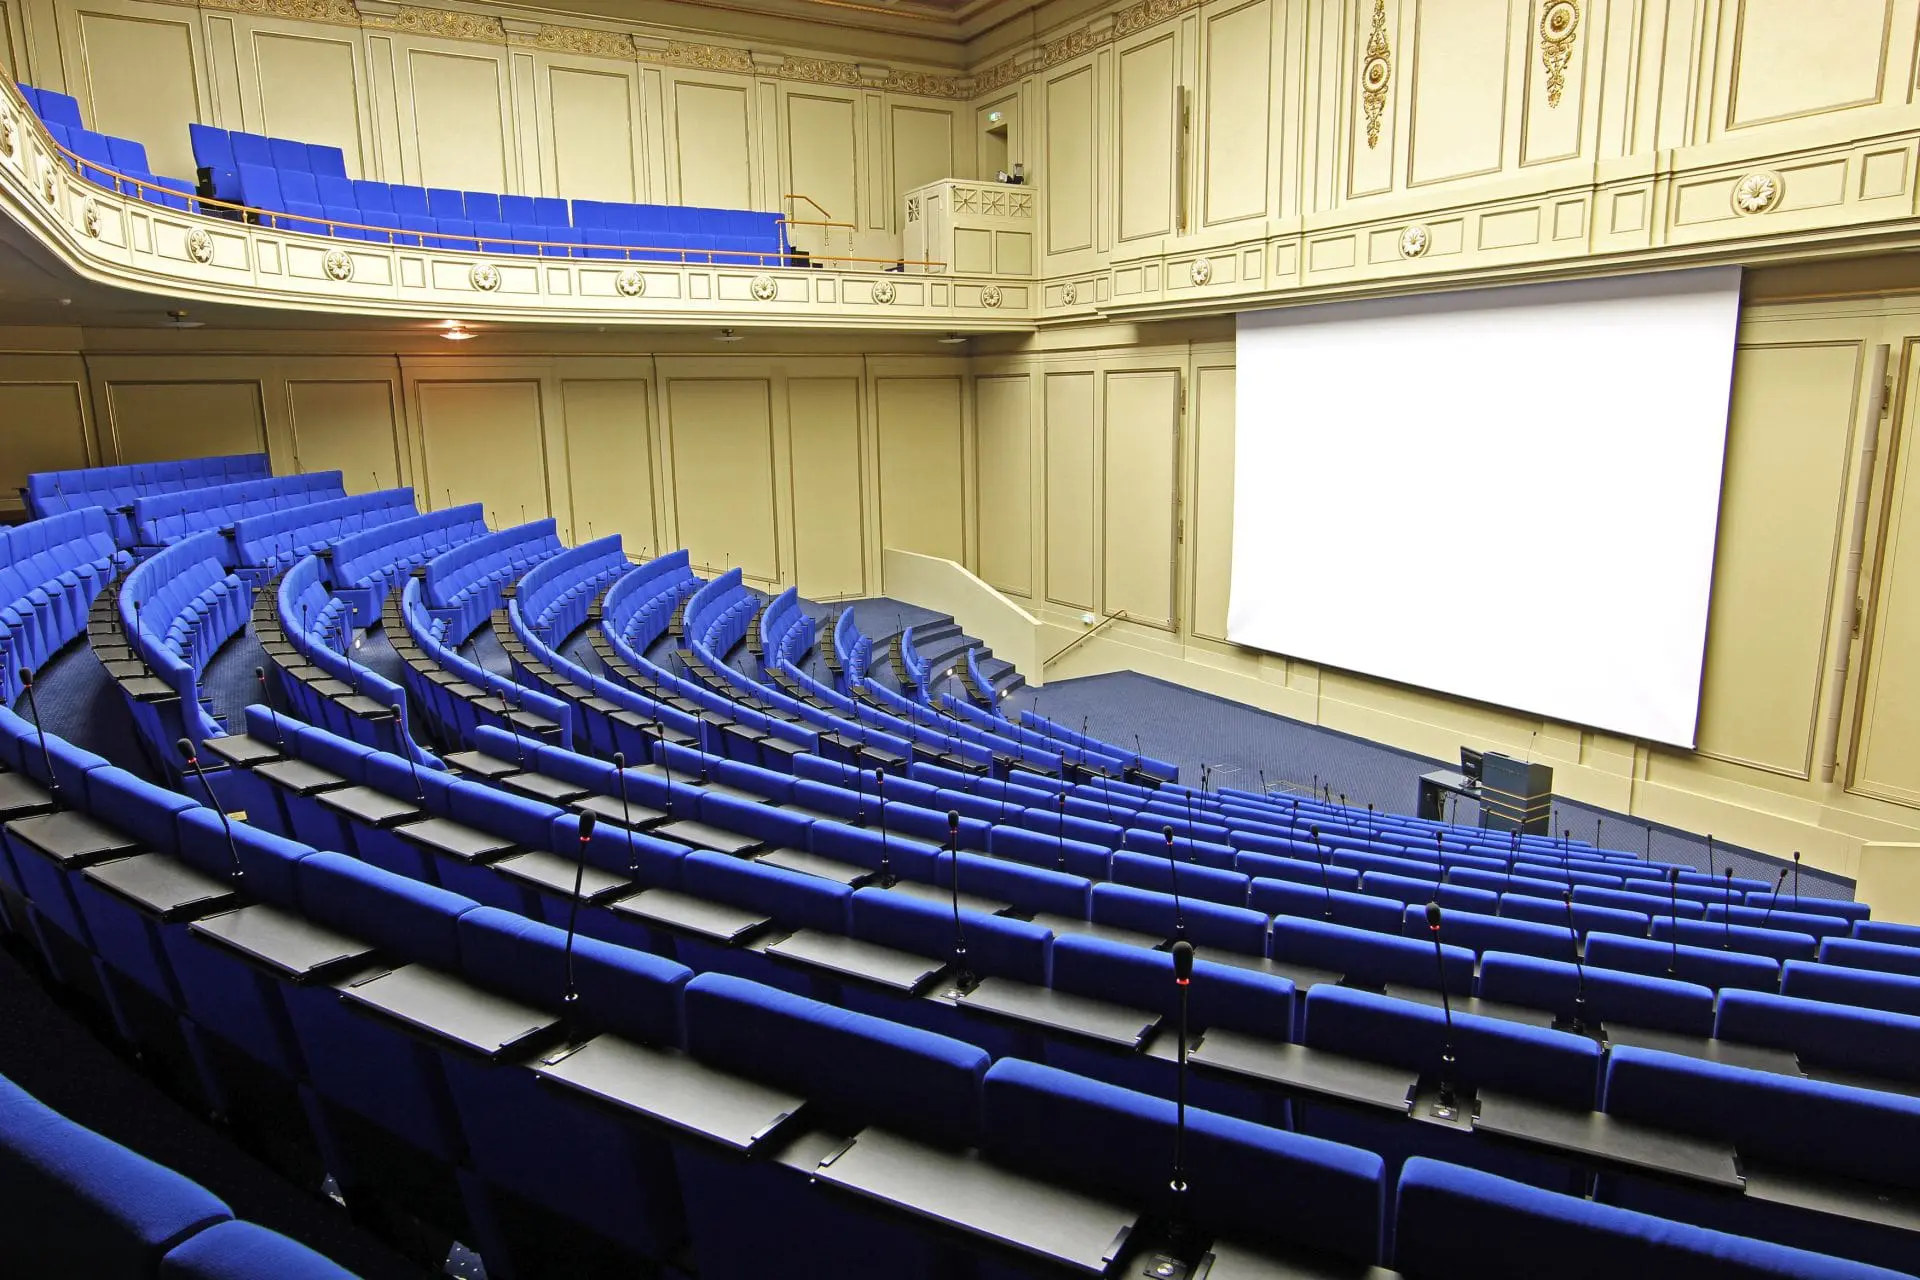
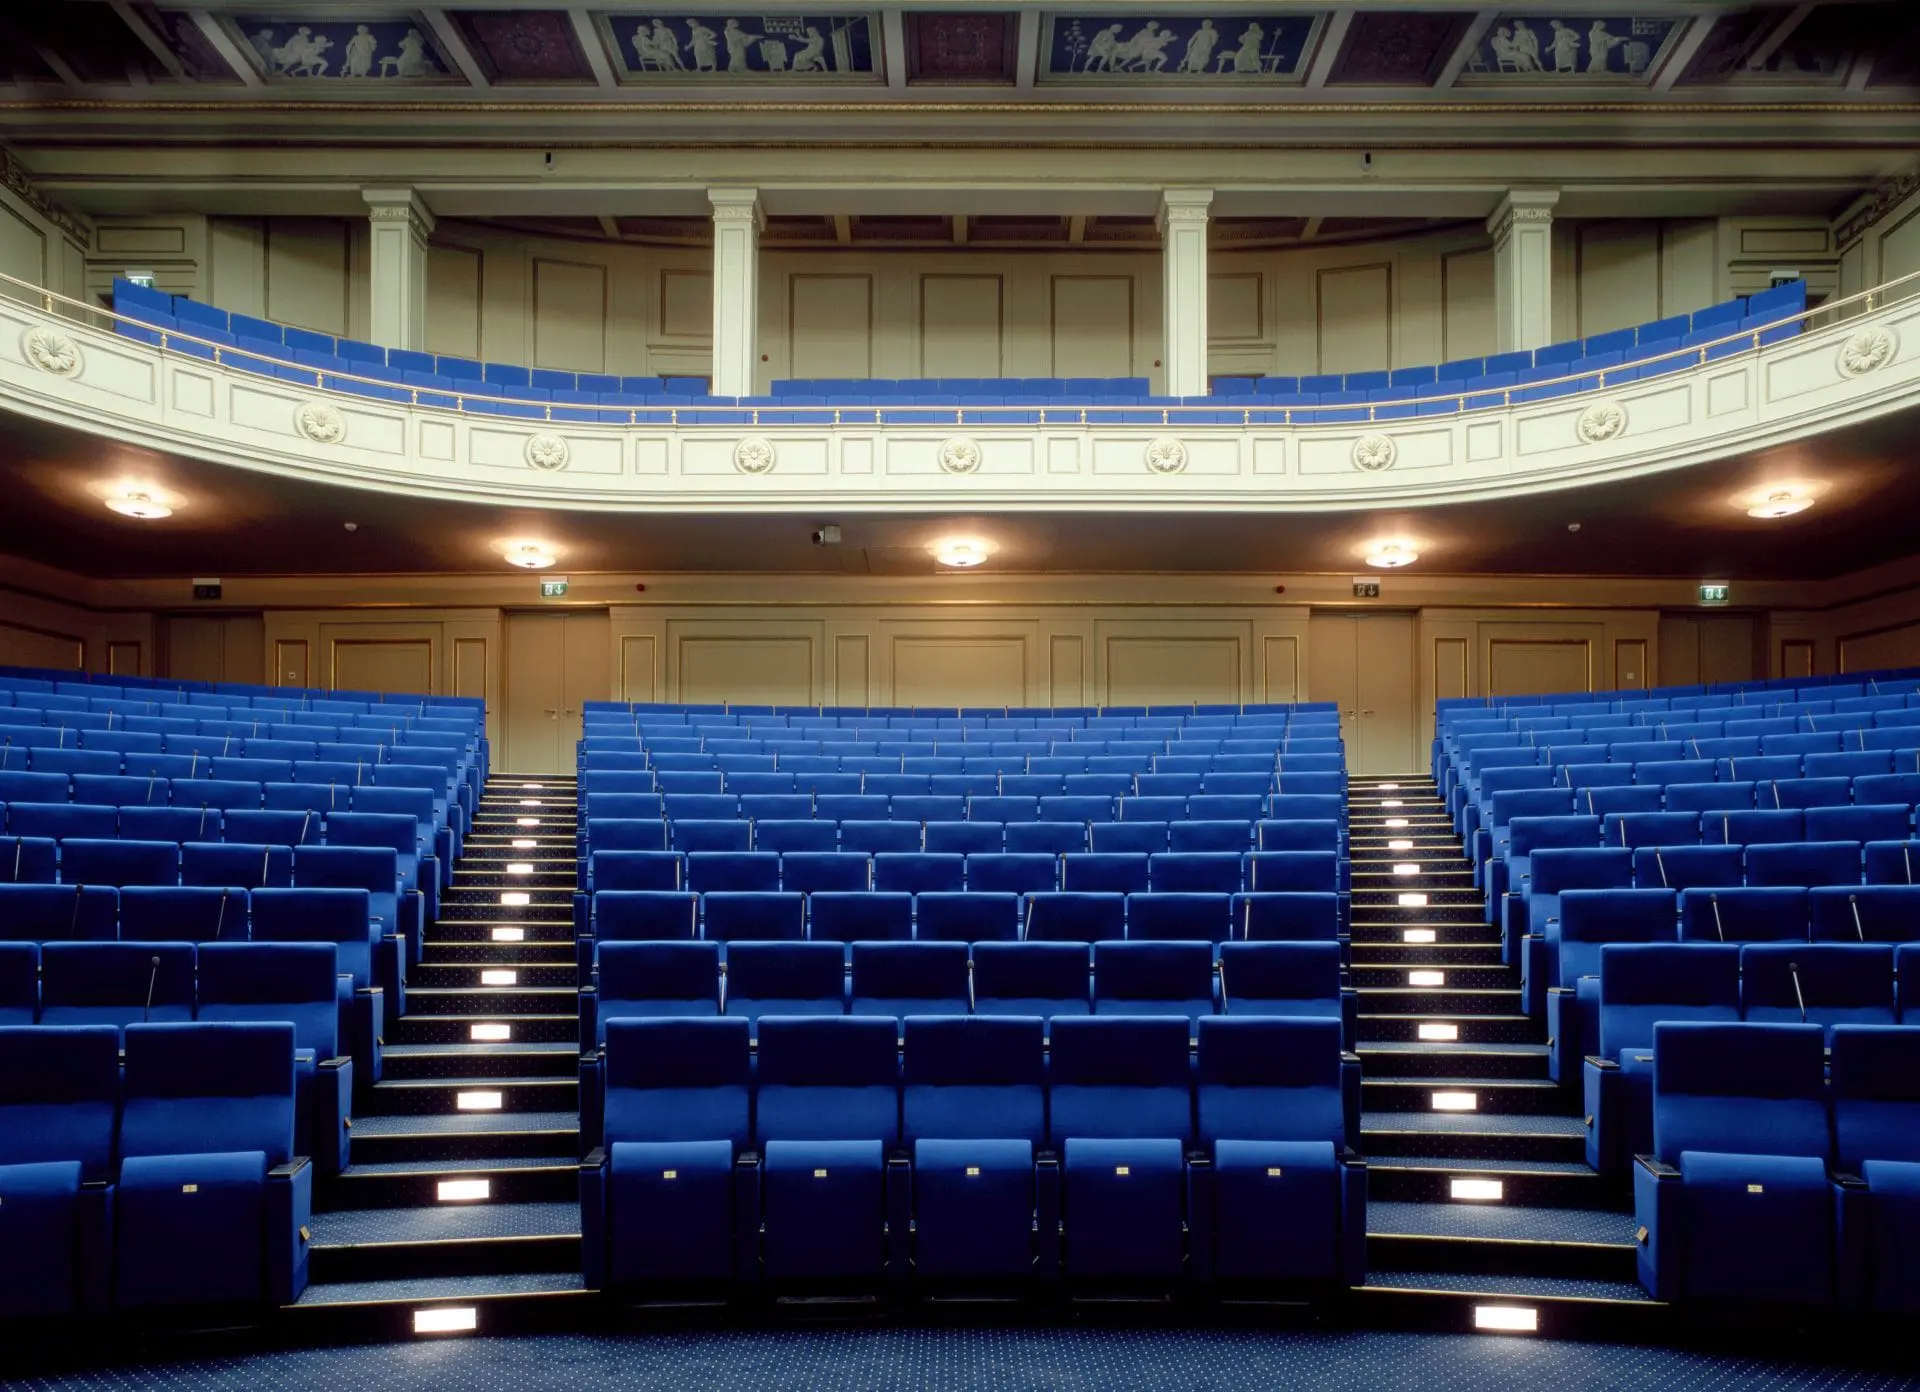
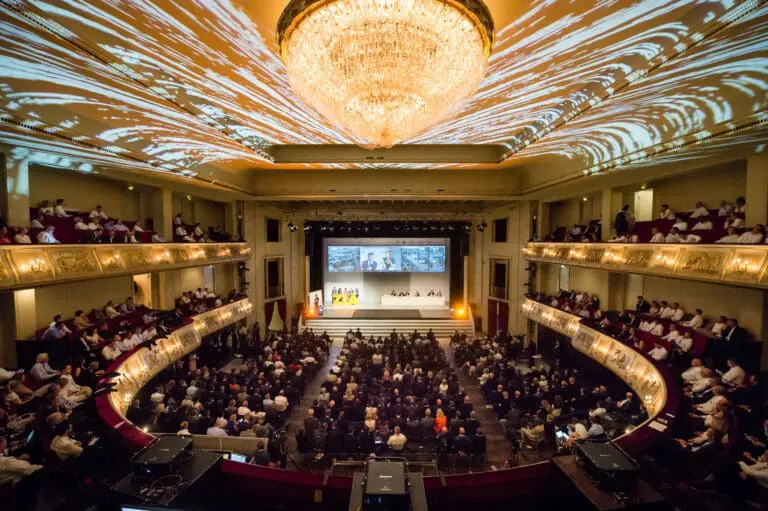
The Historic Auditorium transports visitors back to the early 20th century, as it has been faithfully restored to its original appearance. With its classical ceiling frescoes, impressive ceiling height and capacity for 500 people, the magnificent hall forms the heart of the building. It not only serves as a congress hall but also provides a unique setting for concerts and cultural performances.
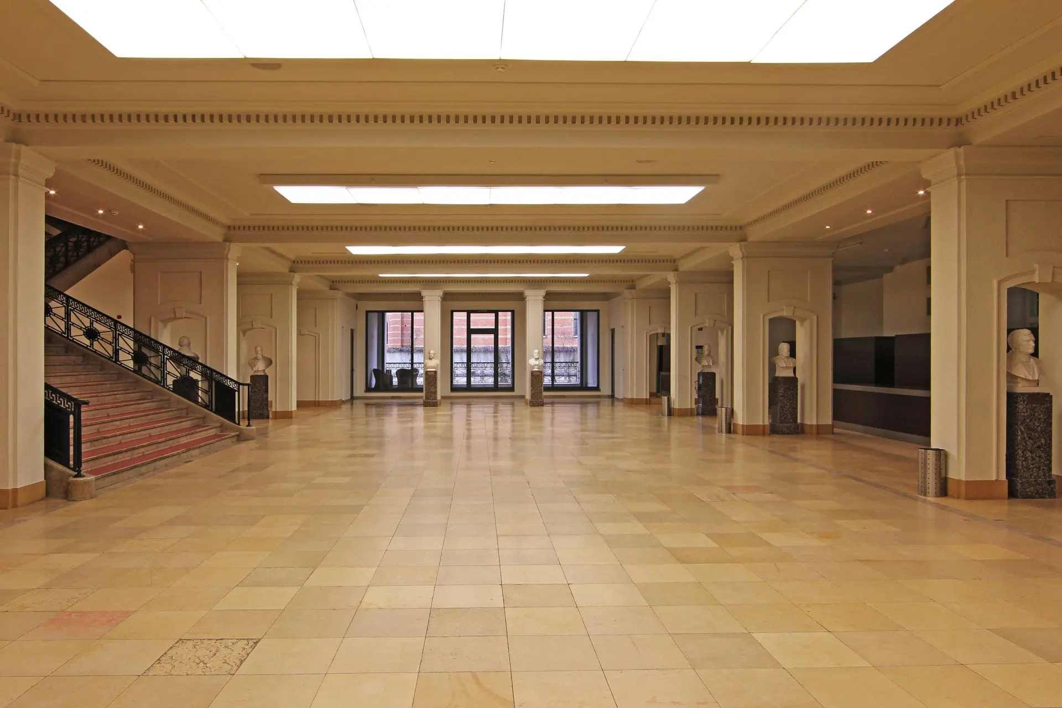
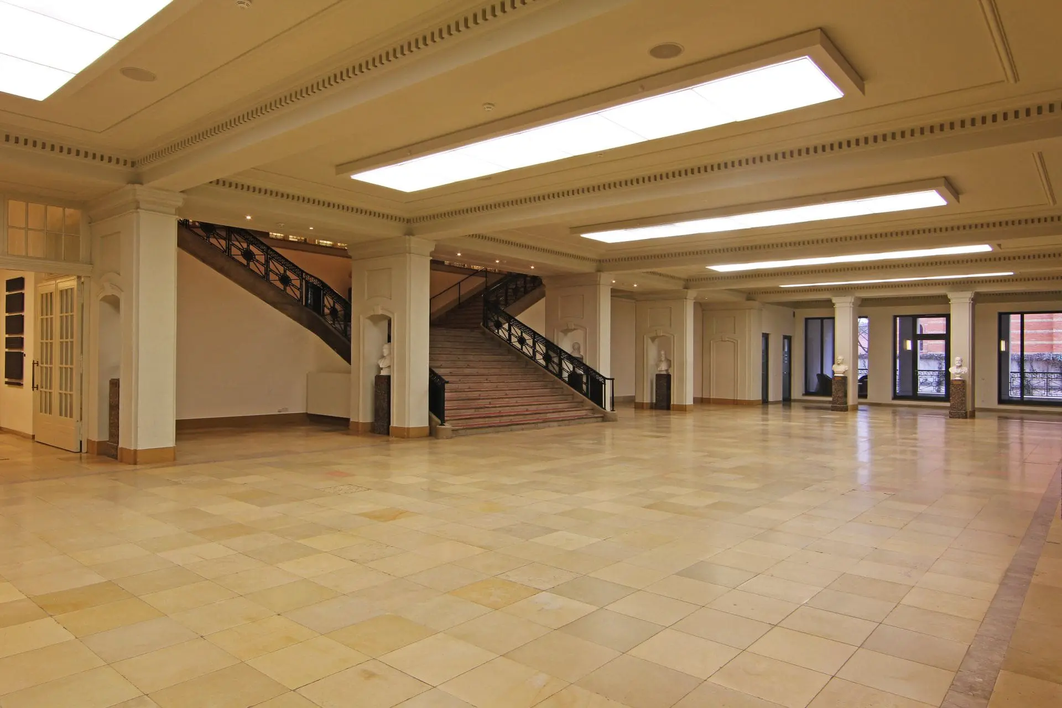
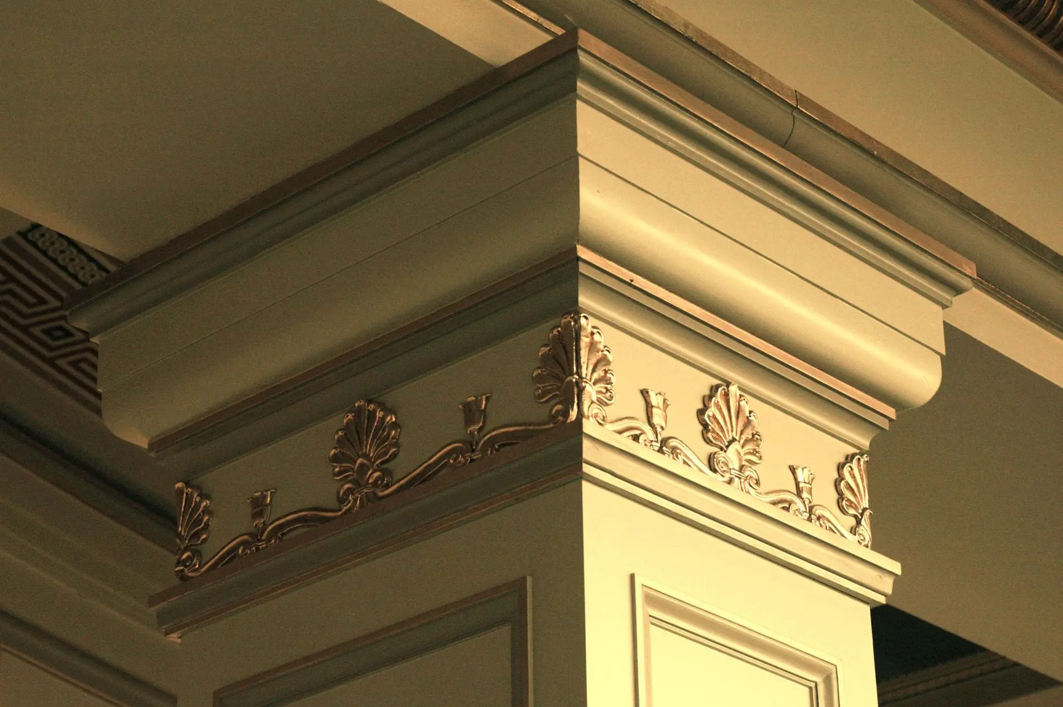
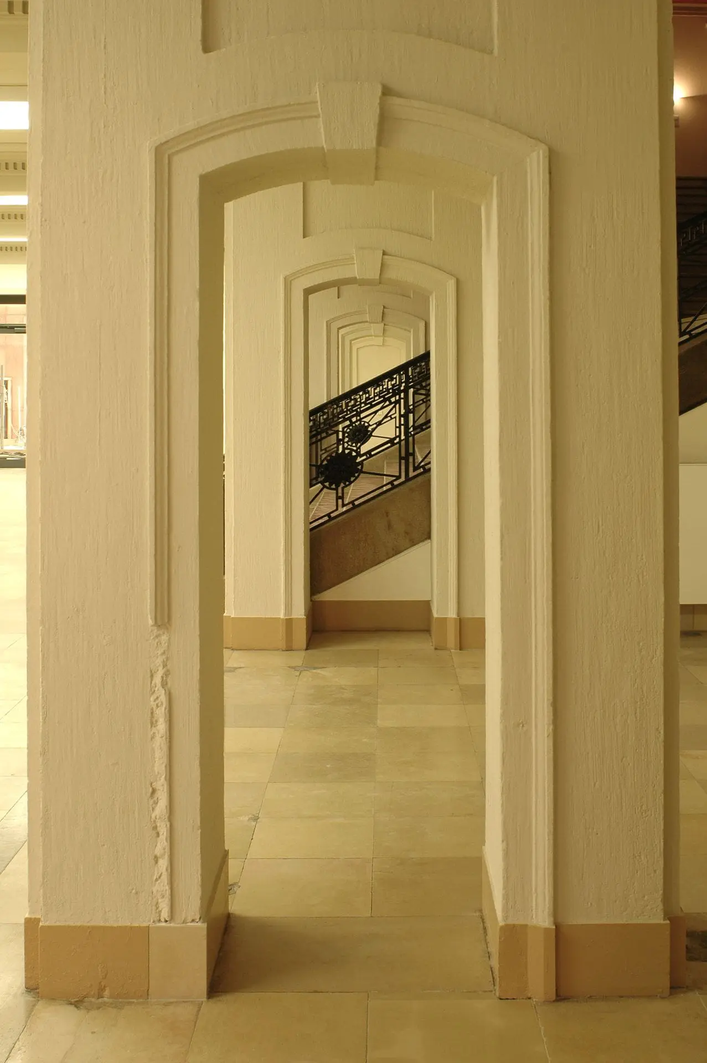
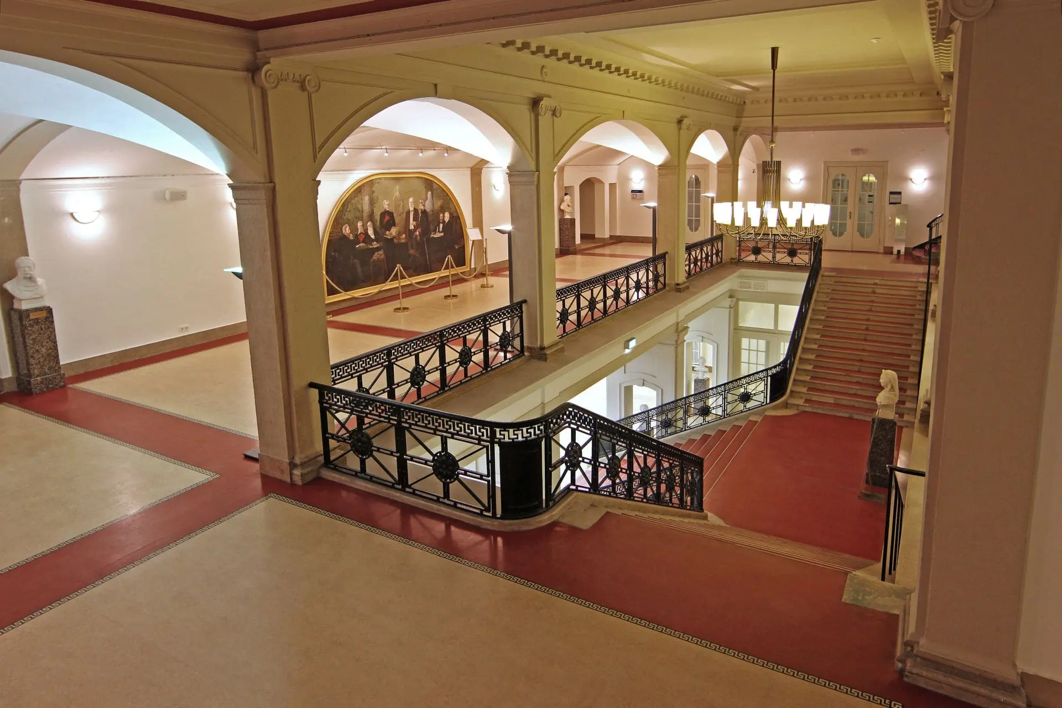
The Historic Foyer on the ground floor creates a prestigious entrance atmosphere and, with its architectural details, is well suited for cultural formats, exhibitions and festive receptions. Additional rooms such as Bernhard von Langenbeck, Rudolf Virchow or the Wandelhalle are characterized by their listed heritage status, harmonious proportions and the blend of historical charm and functional design.
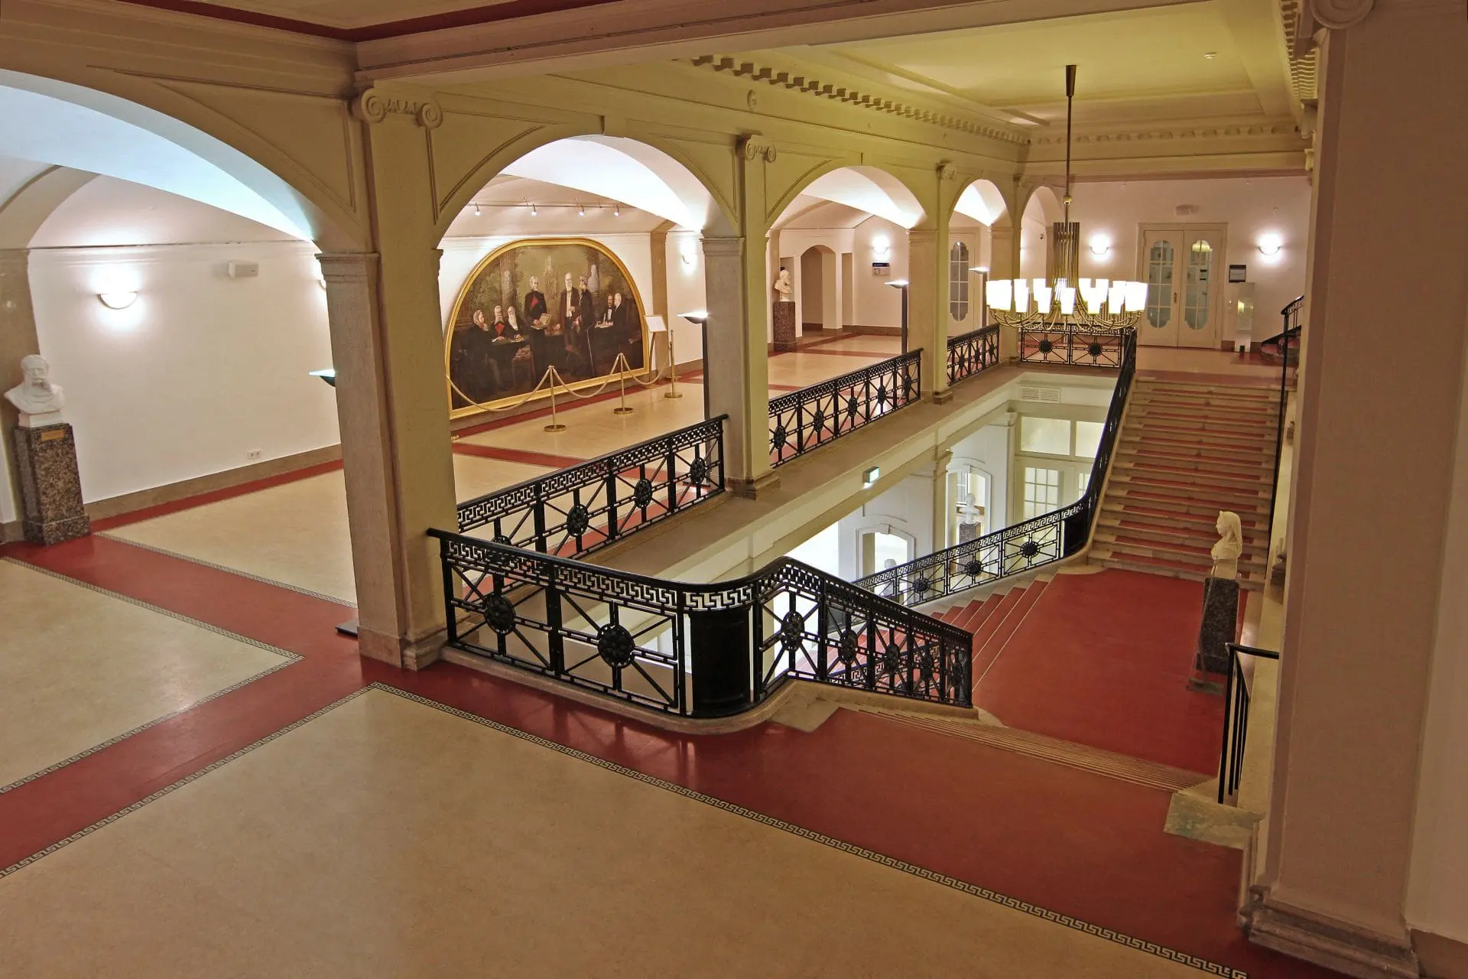
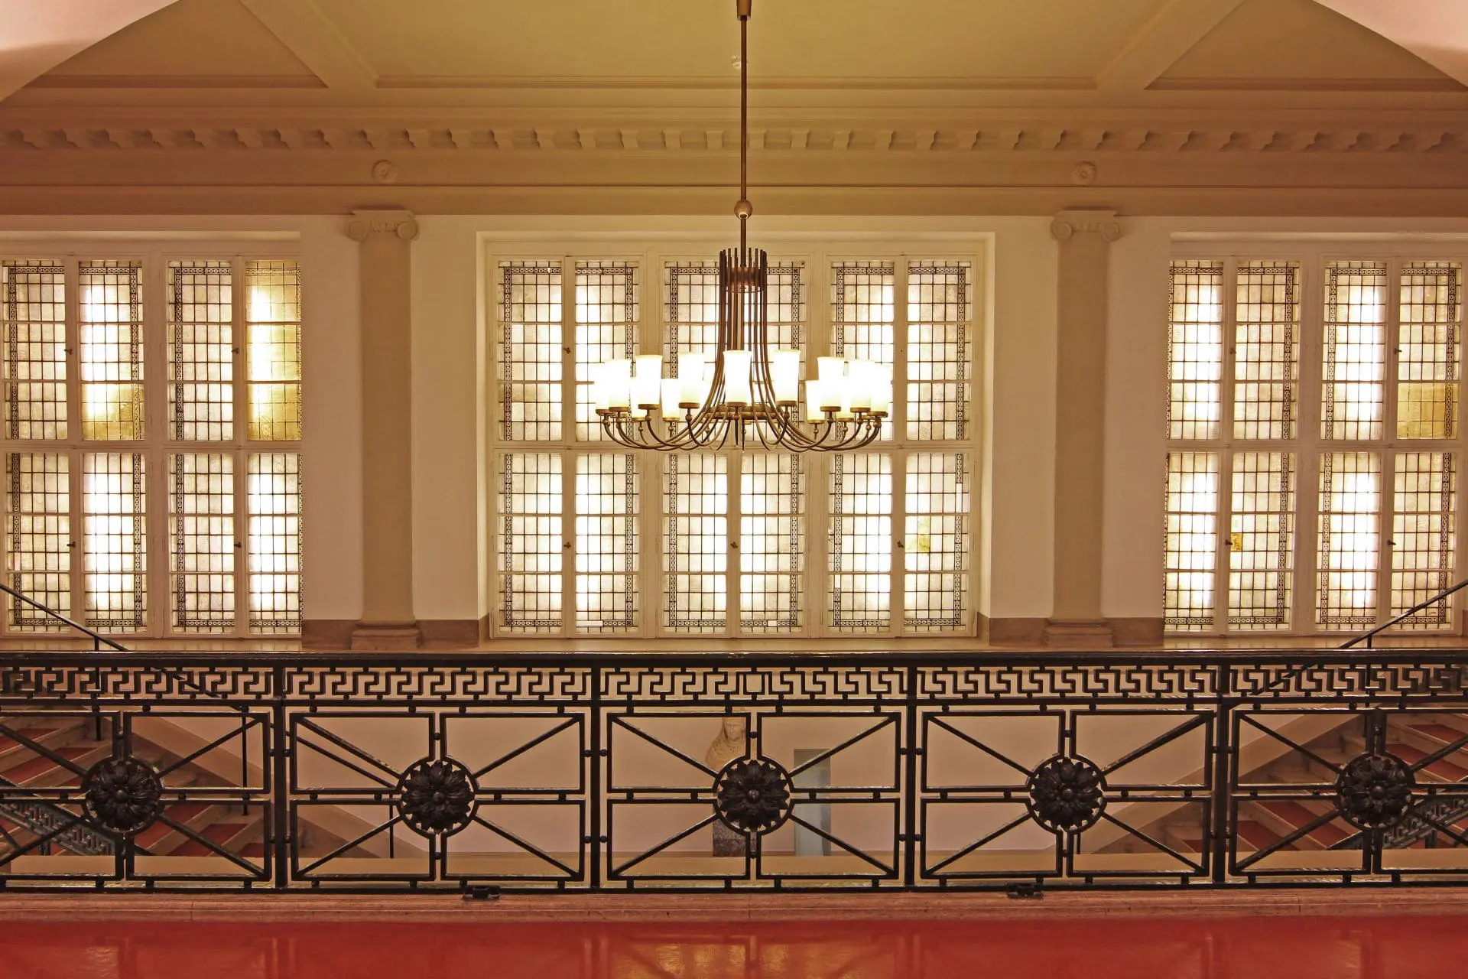
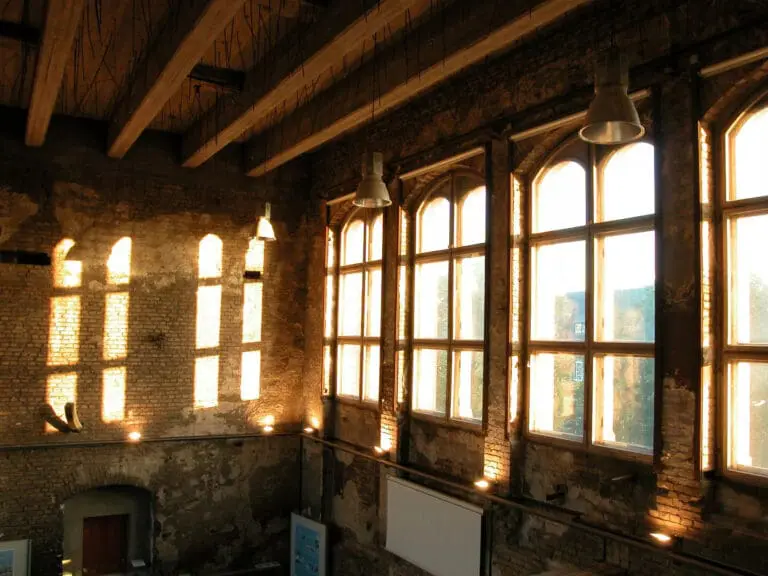
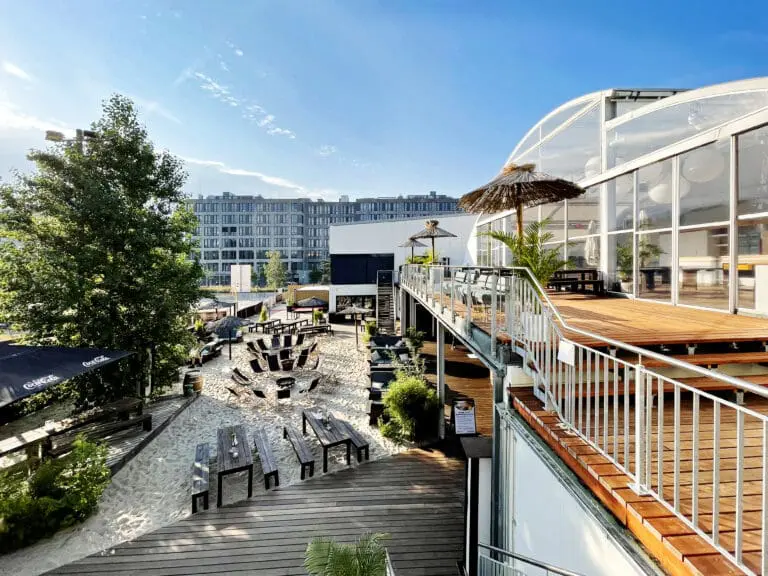
The foyers on the upper floors, some featuring historic window fronts or direct access to outdoor areas, expand the creative possibilities and offer aesthetic surroundings rarely found in modern buildings. Modern technology, adaptable lighting and acoustic alignment support cultural experiences, readings or concert formats equally well.
The LVH is therefore one of the few venues in Berlin where architecture, history and contemporary event requirements merge into a coherent and captivating whole.
The team at the Langenbeck-Virchow-Haus looks forward to your inquiry.