



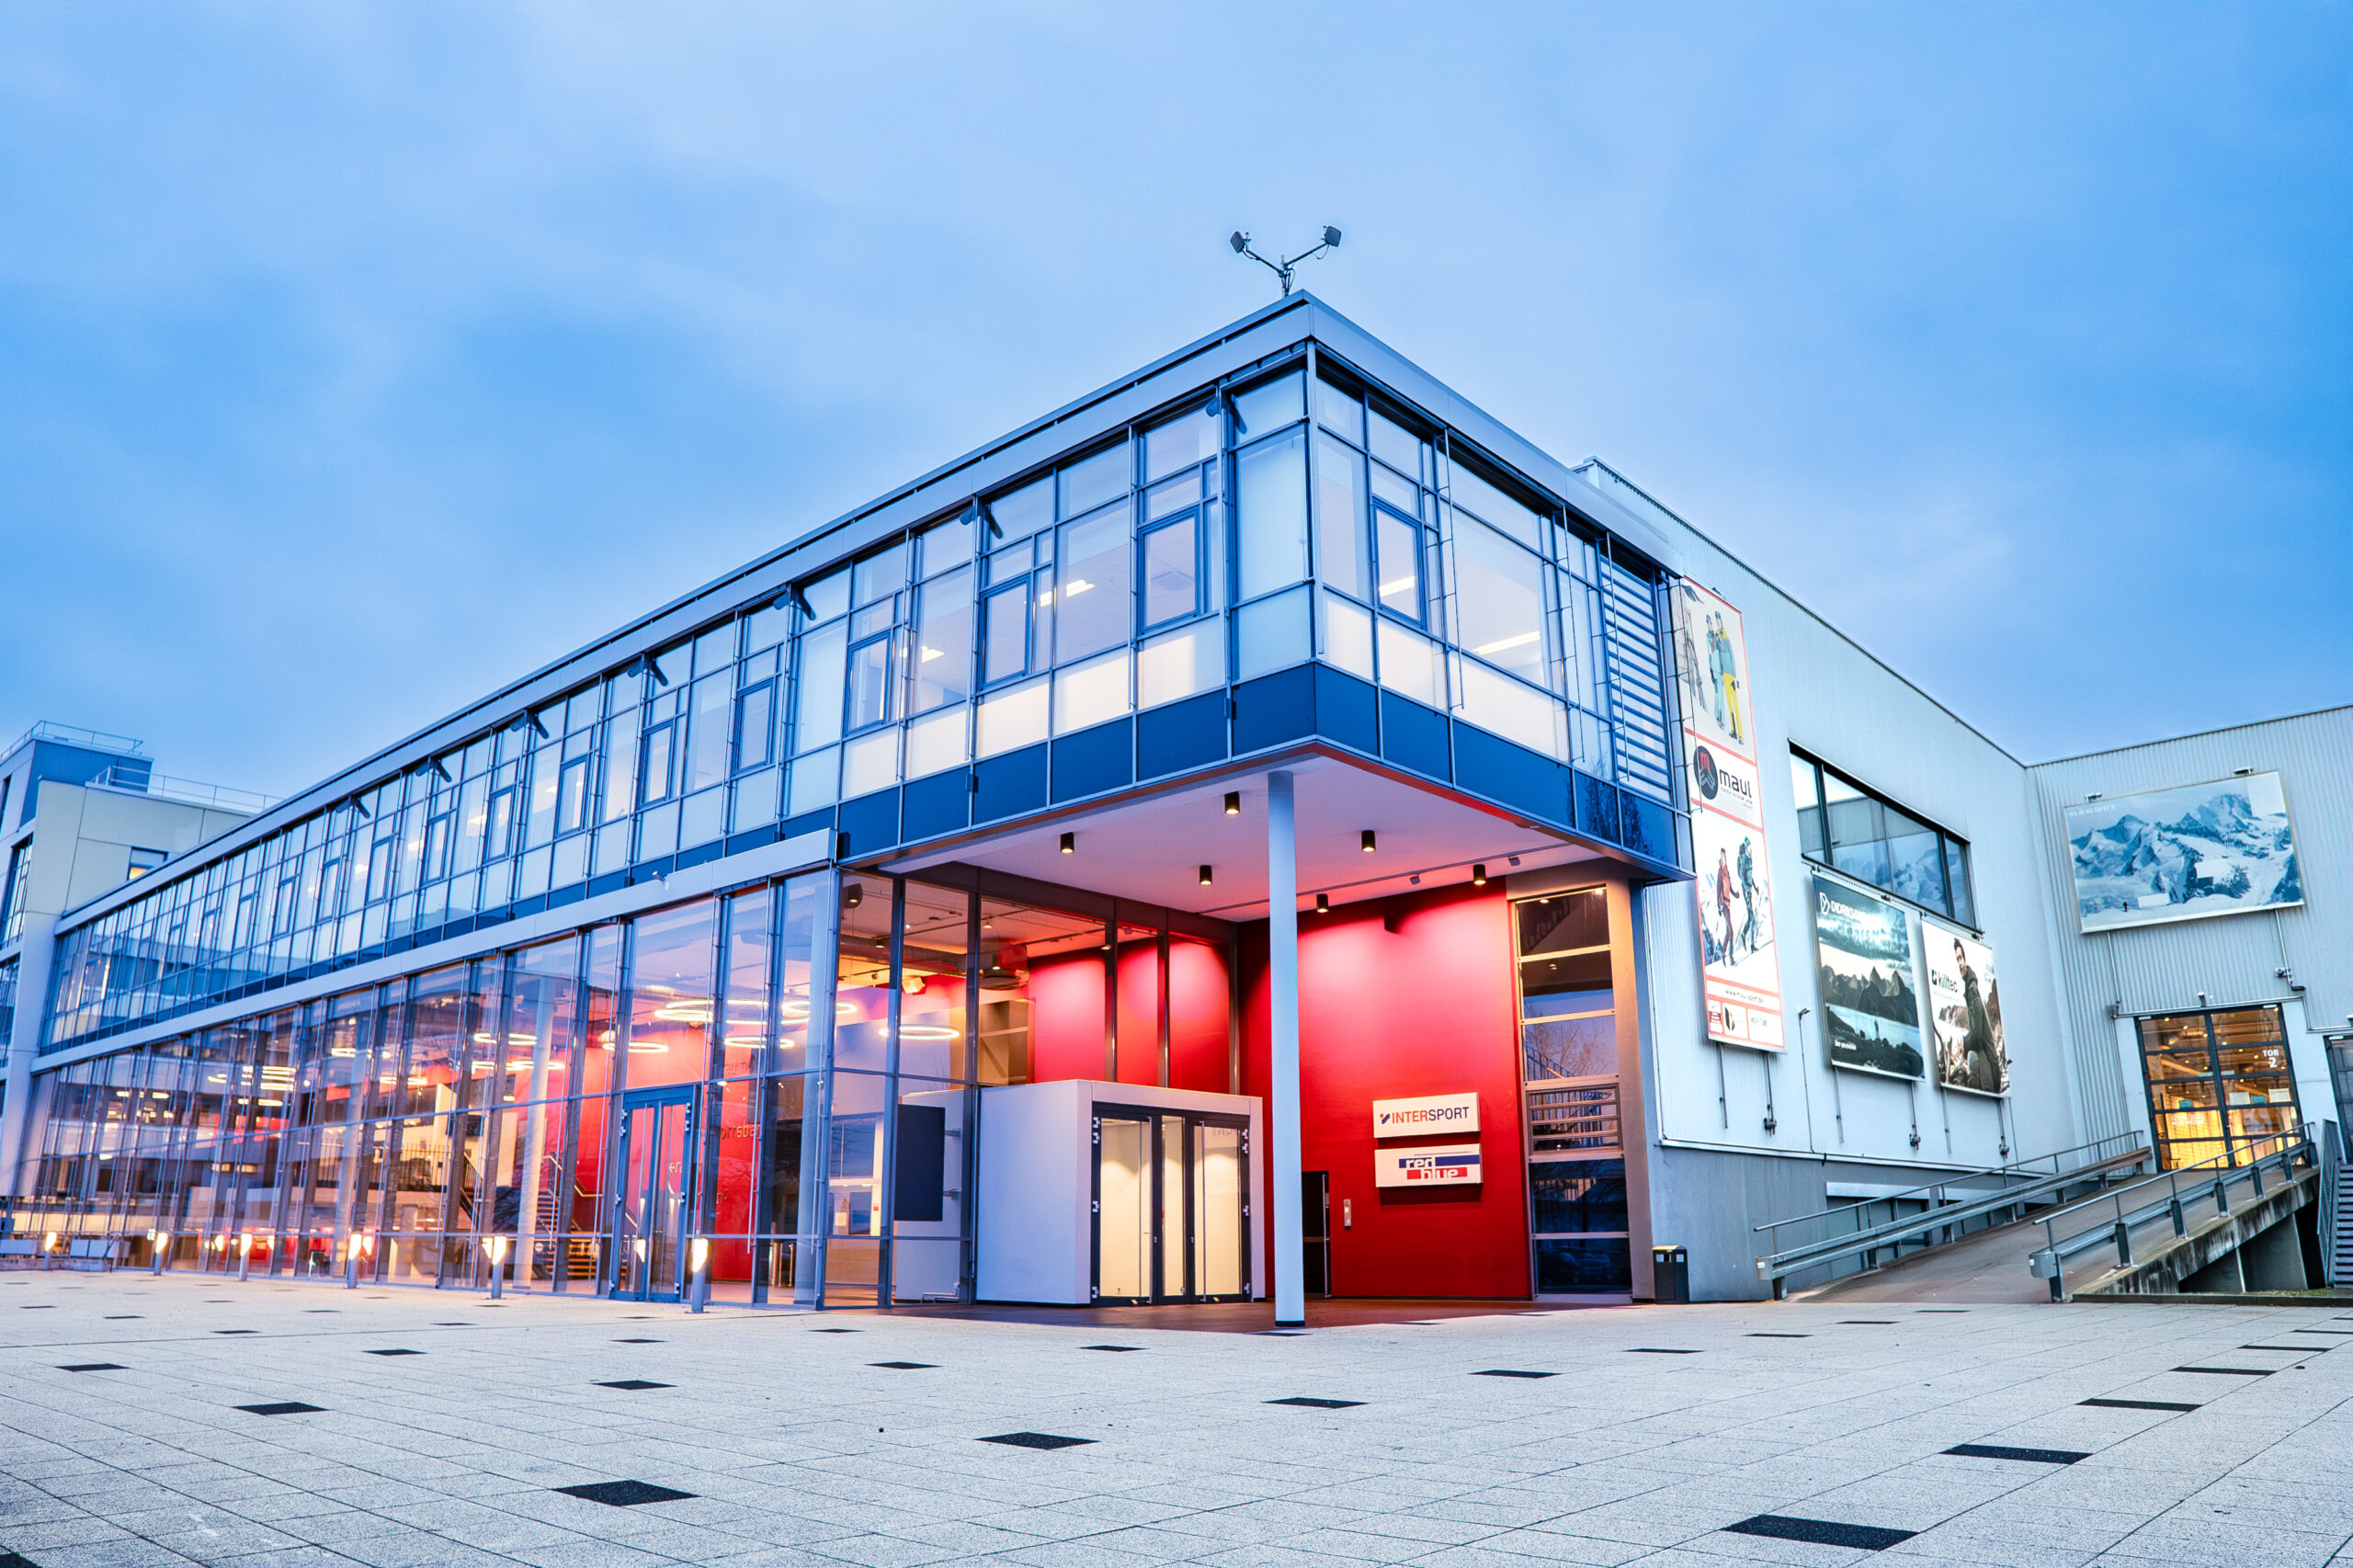
Conferences at the INTERSPORT redblue in Heilbronn
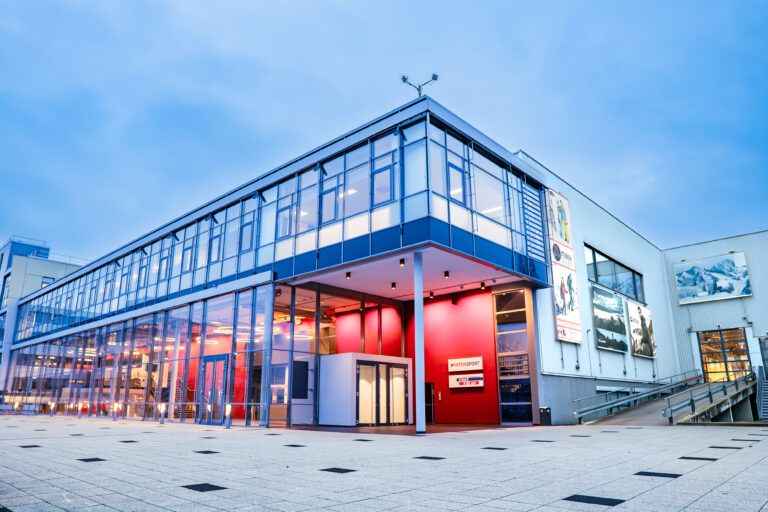
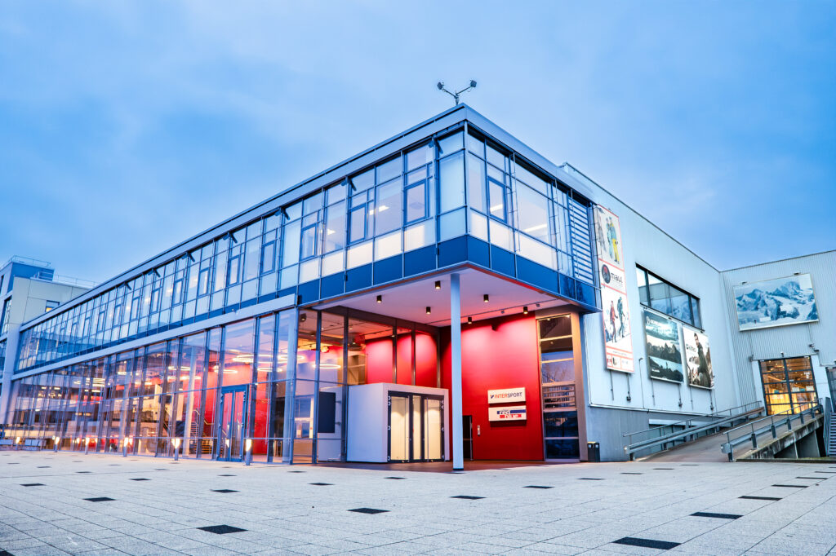
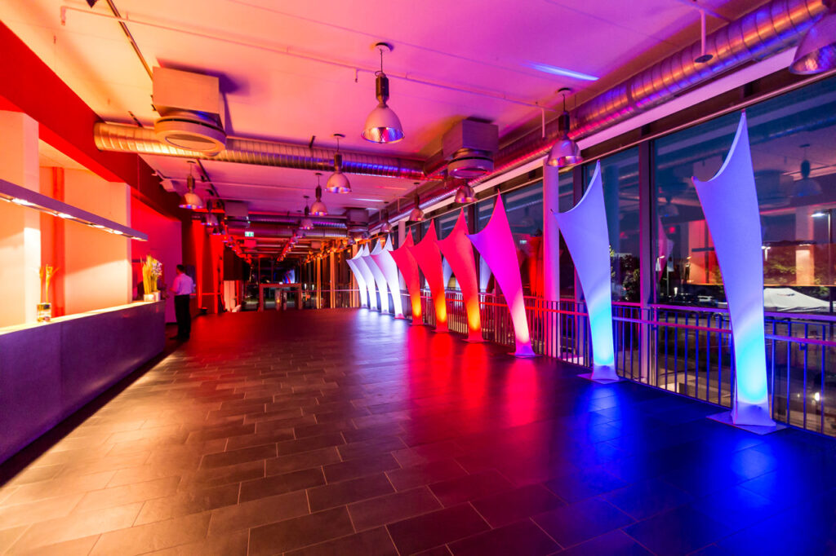
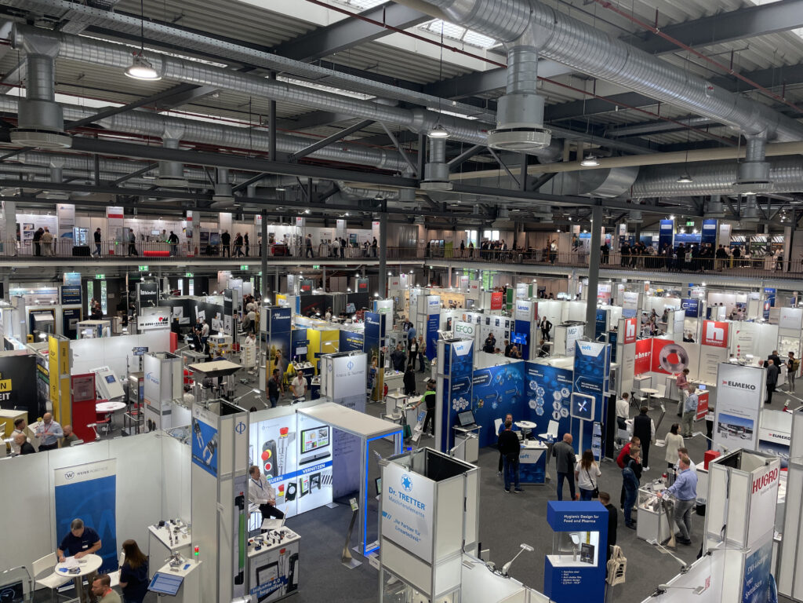
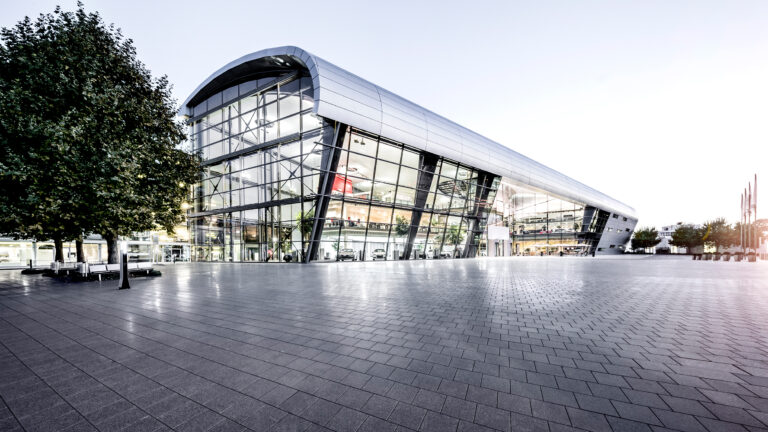
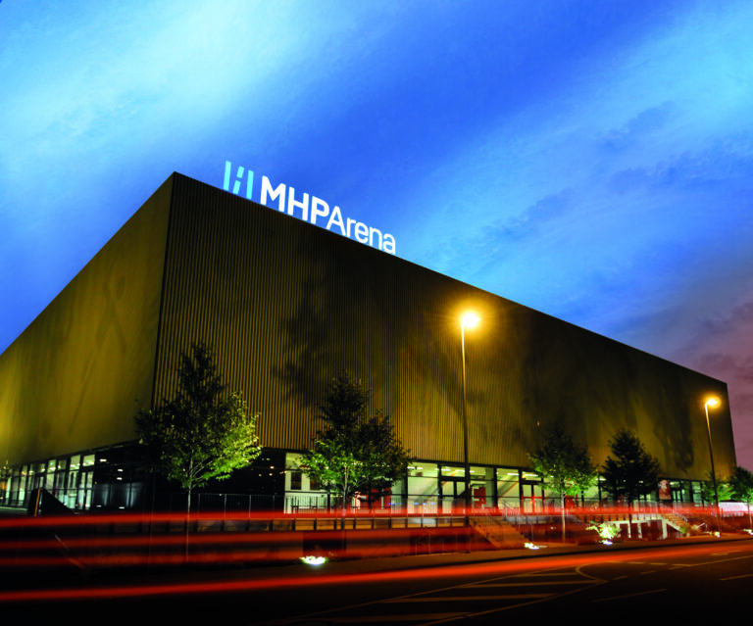
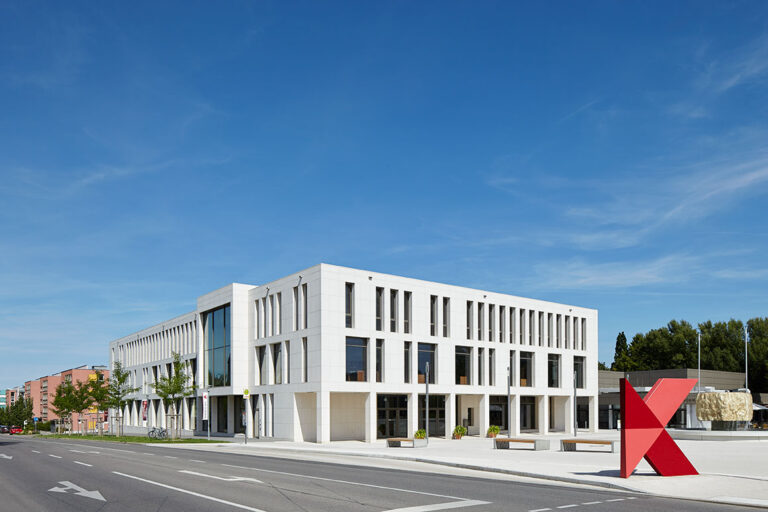
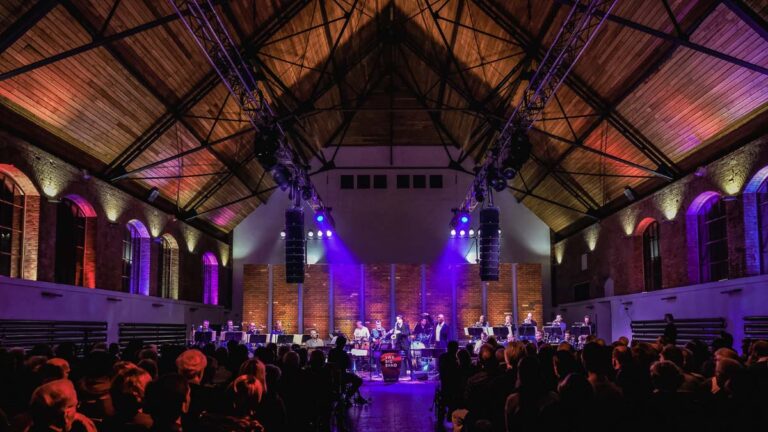
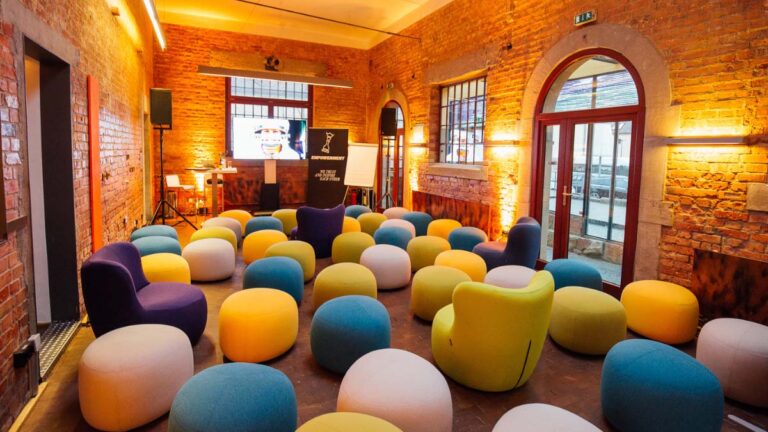
INTERSPORT redblue will make your business events a complete success on an area of around 8,000 m² in Heilbronn. As the largest event centre in the Heilbronn-Franken region, this extraordinary venue offers almost unlimited possibilities for the realisation of your individual ideas. Whether a trade fair, exhibitions and presentations or concentrated meetings and conferences – everything can be handled smoothly. Company celebrations and gala evenings are also ideal on site.
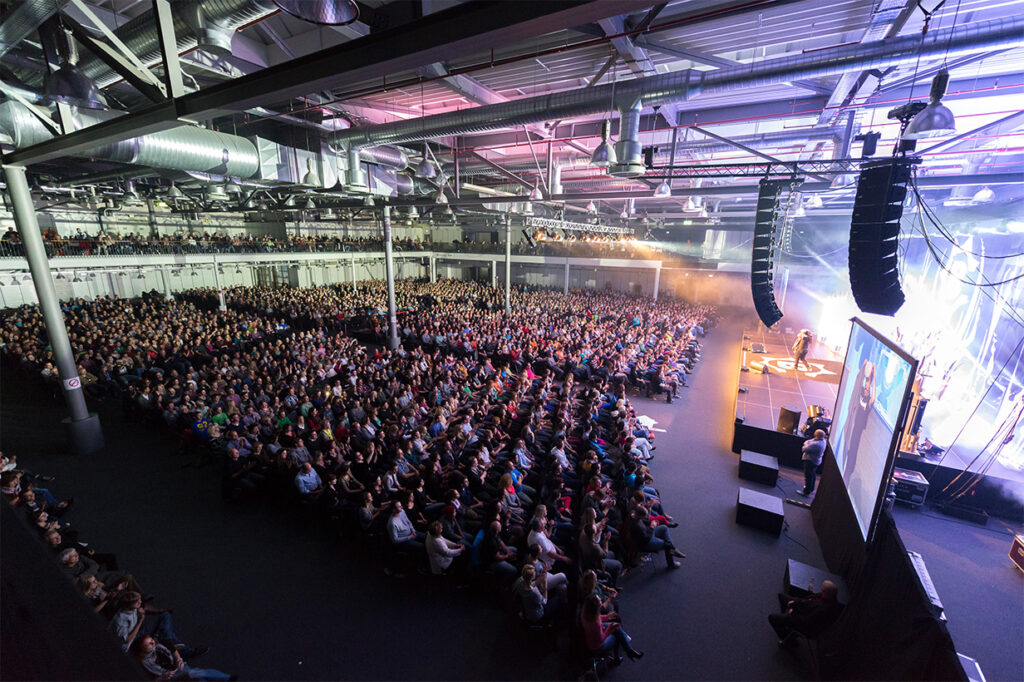
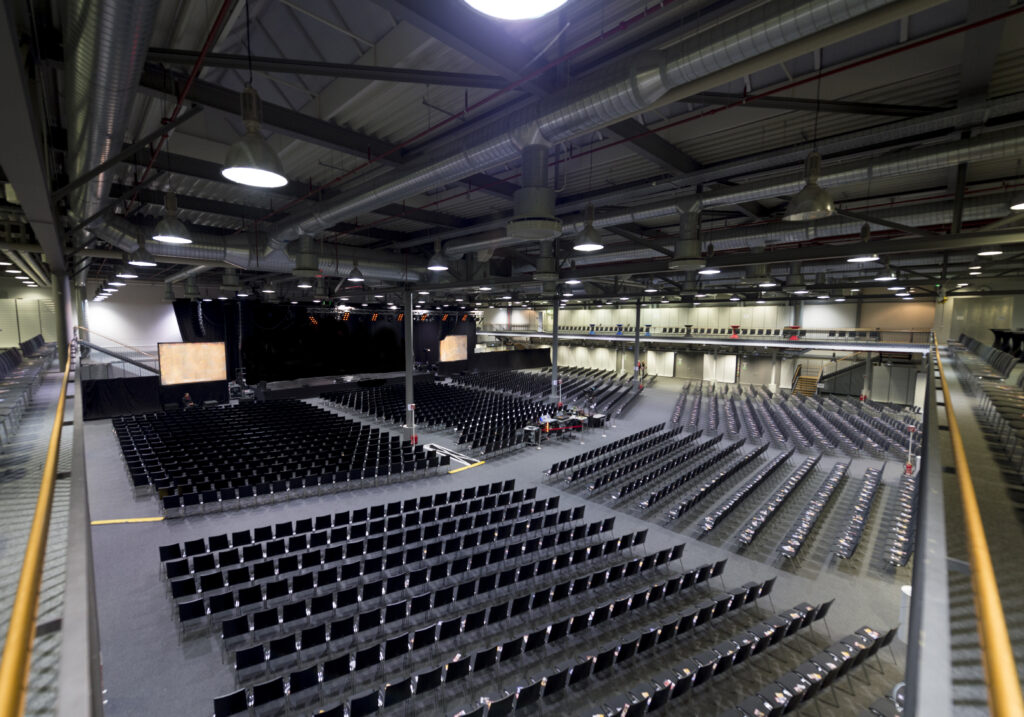
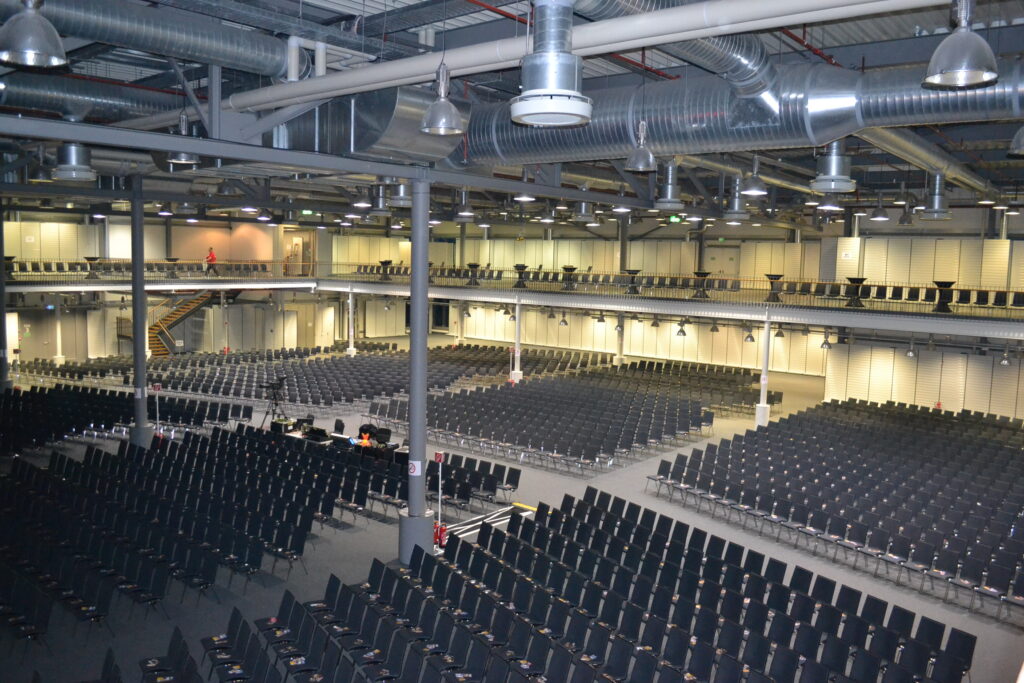
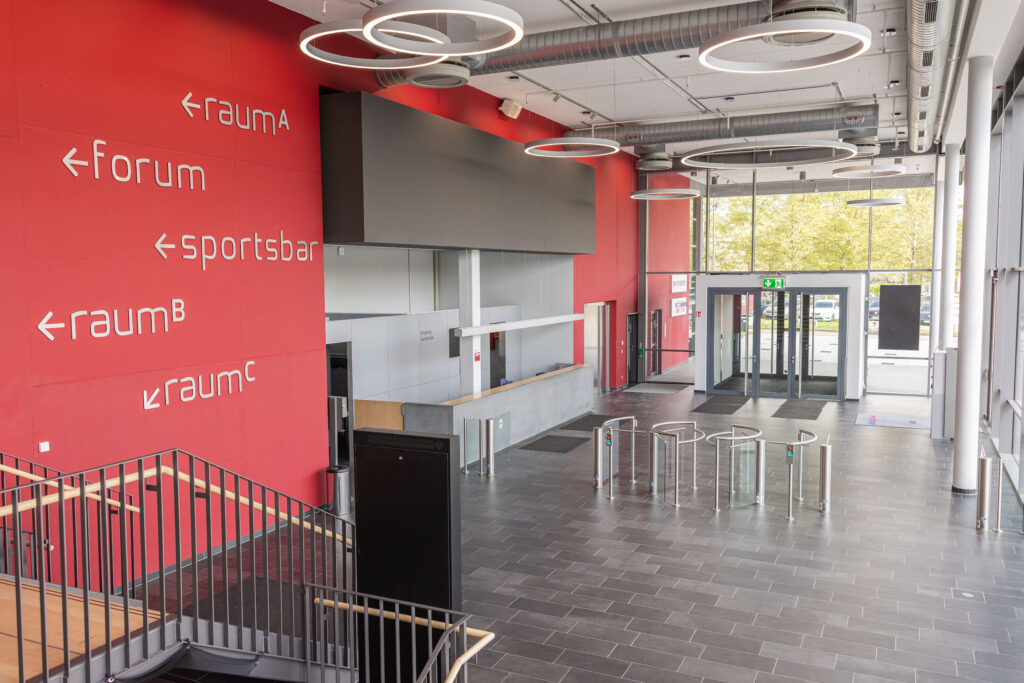
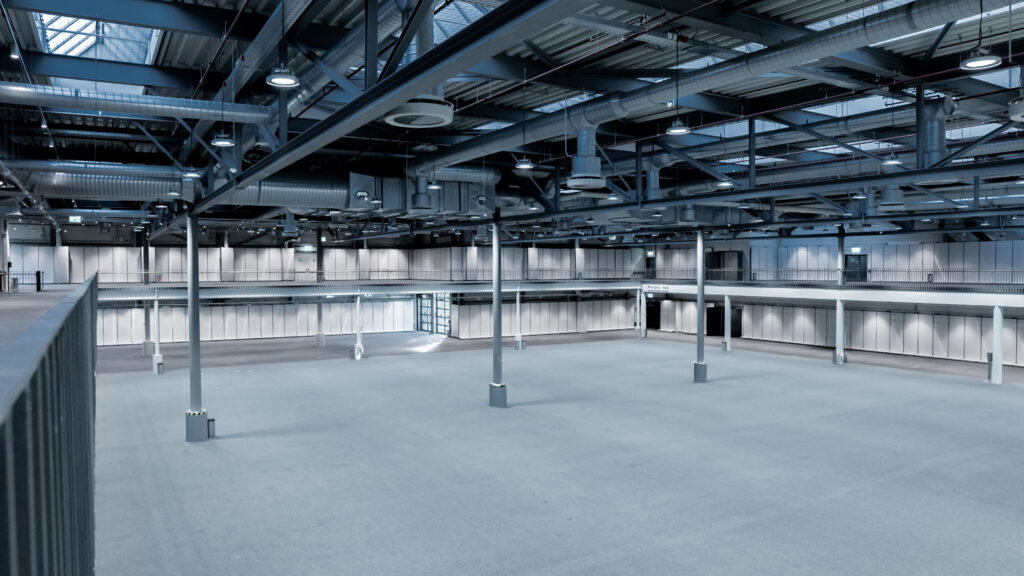
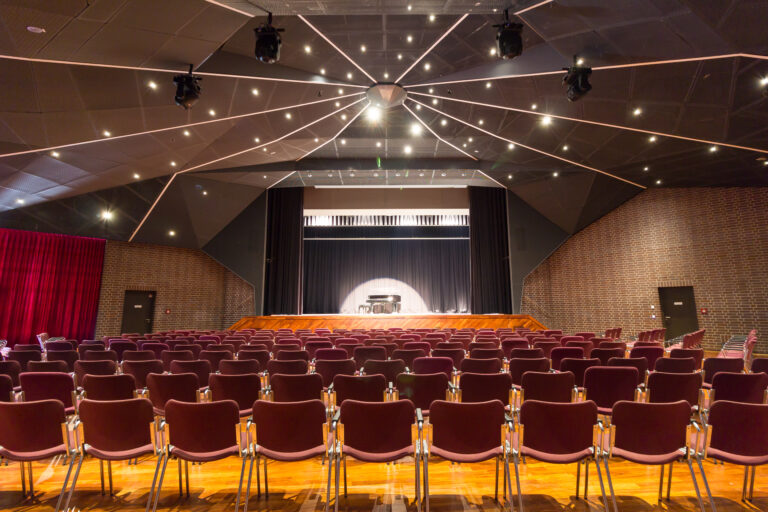
For your business occasion you can expect three event rooms of different sizes including foyers, which can be designed and combined completely variably. roomA inspires on an area of 2,150 m² with capacities for up to 1,750 people. Deliveries are convenient thanks to the truck ramp. With 3,337 m², roomB is not only much more spacious, it can even be extended by the gallery if required. In this case, you can enjoy an airy ambience on up to 5,000 m² and create particularly exposed spaces for up to 3,500 guests.
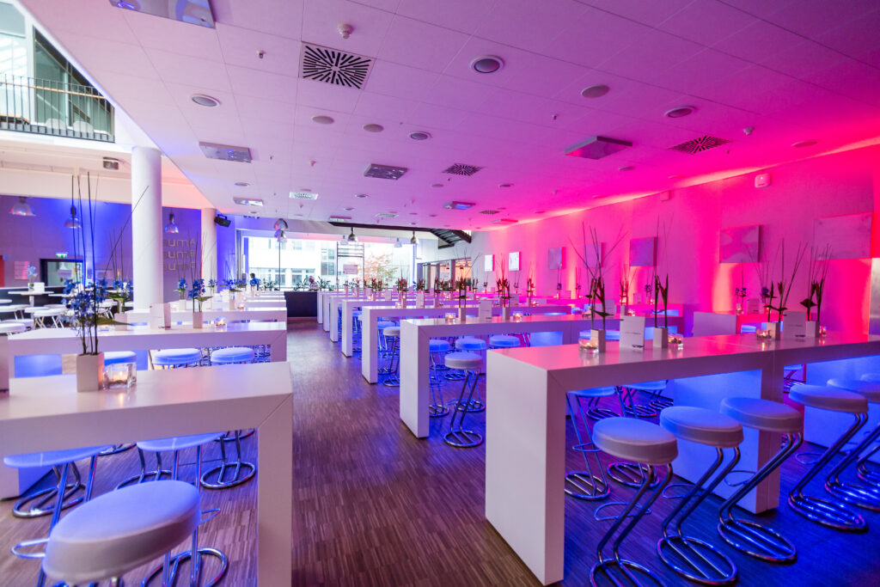
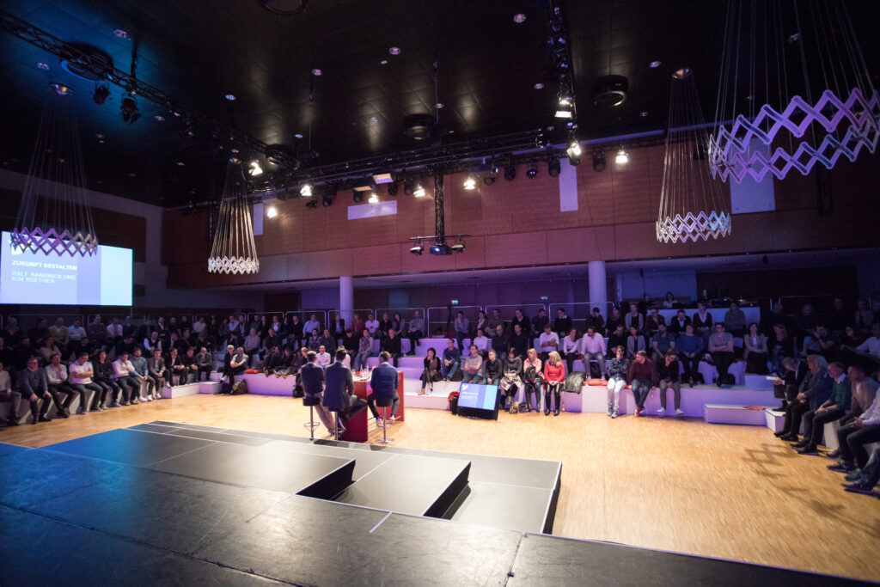
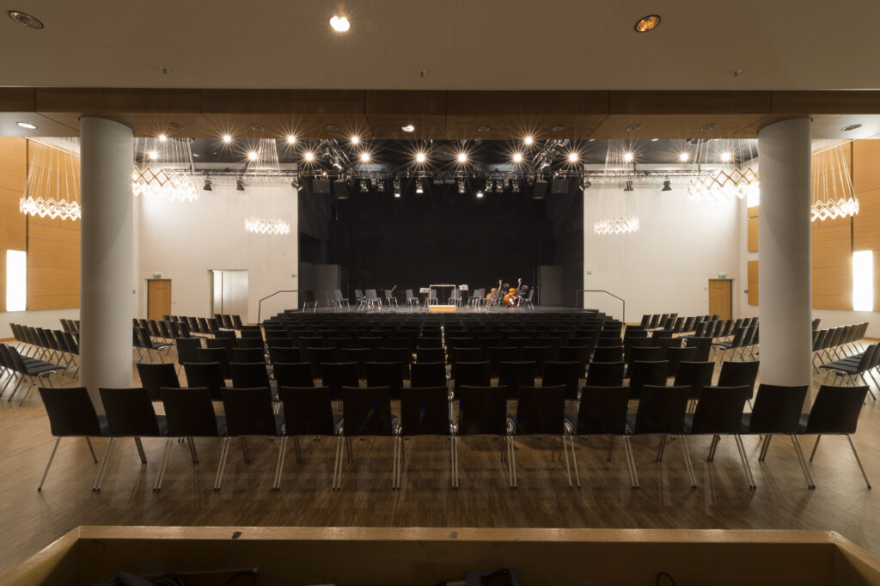
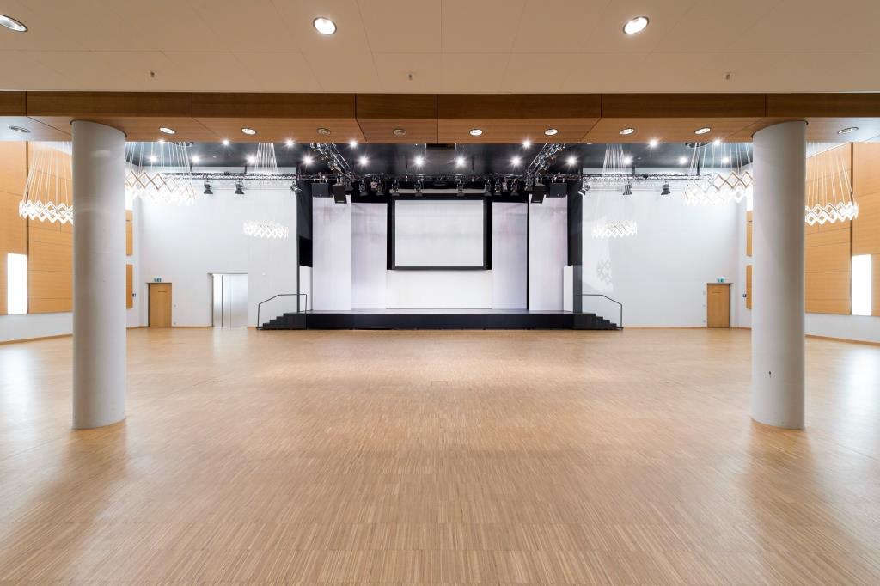
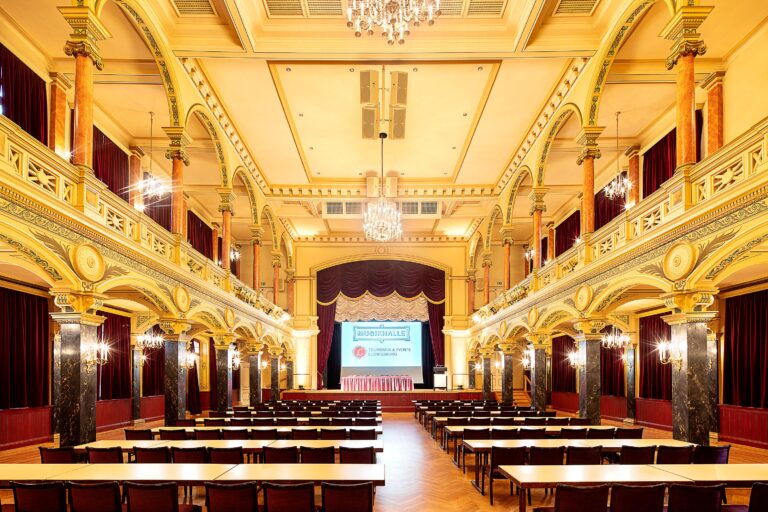
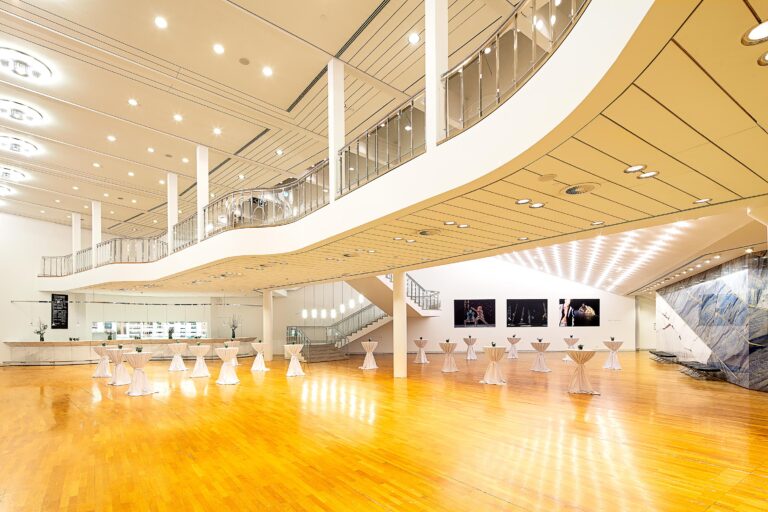
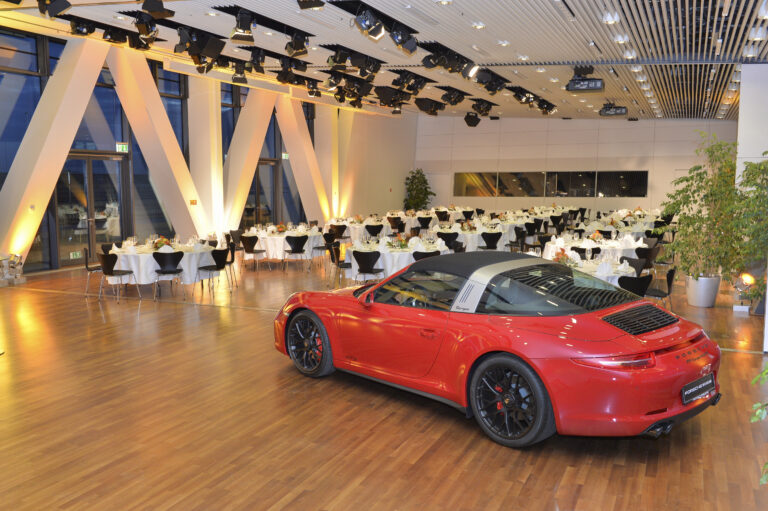
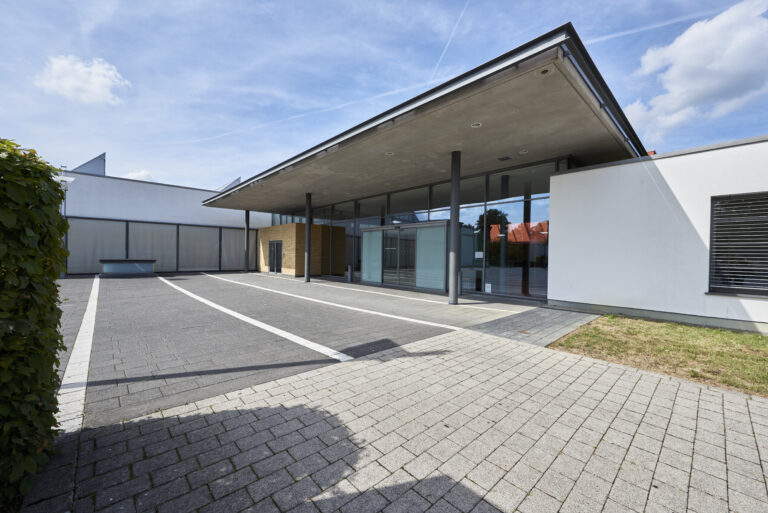
The forum, the heart of the redblue, provides a smaller but all the more exclusive setting. Meet here on high-quality parquet flooring and under chandeliers. The forum is equipped with modern conference technology. The offer is rounded off by the large outdoor area.
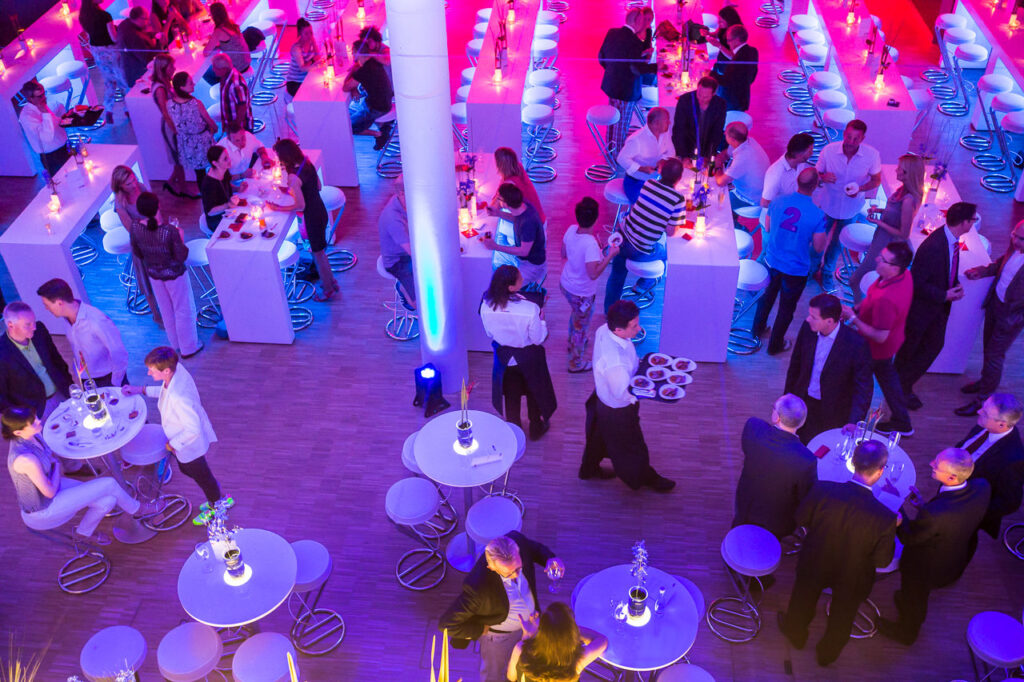
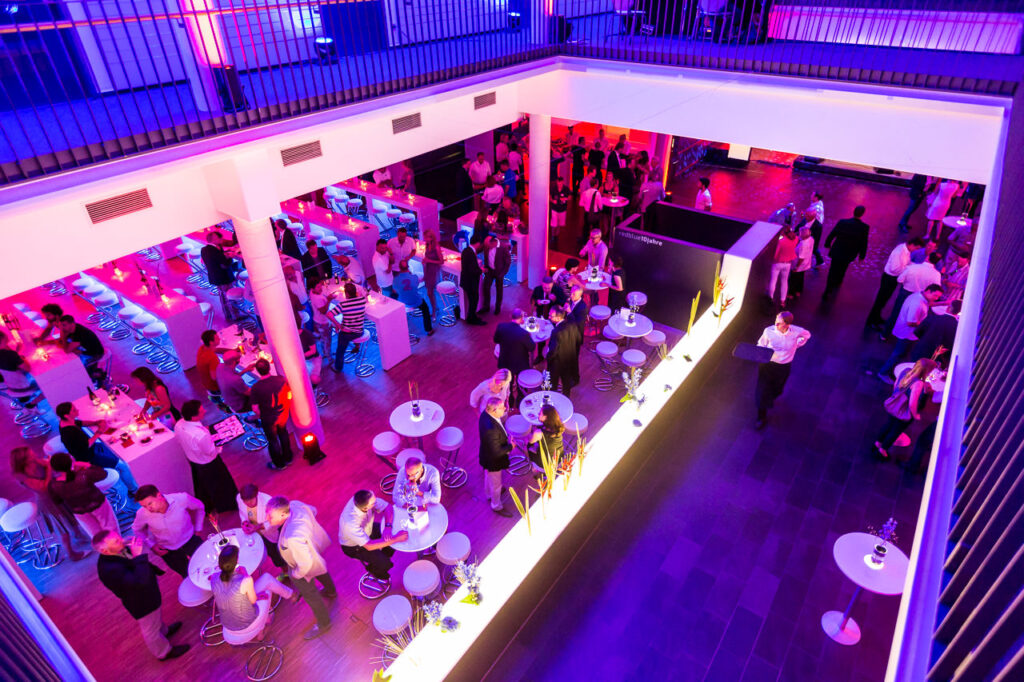
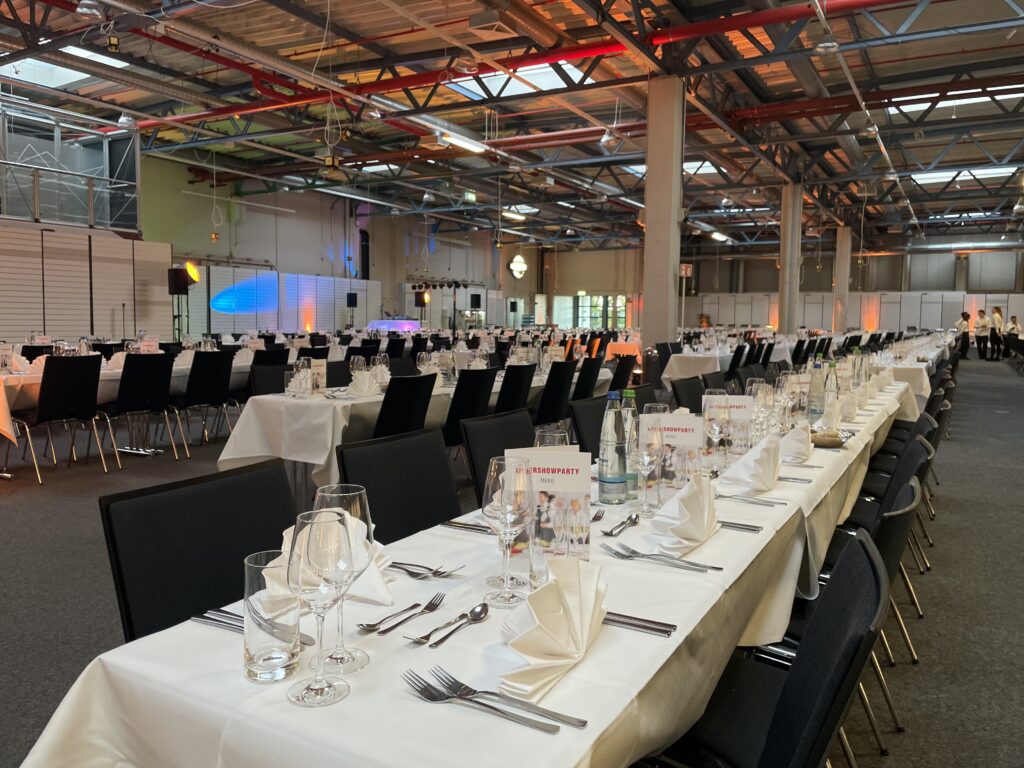
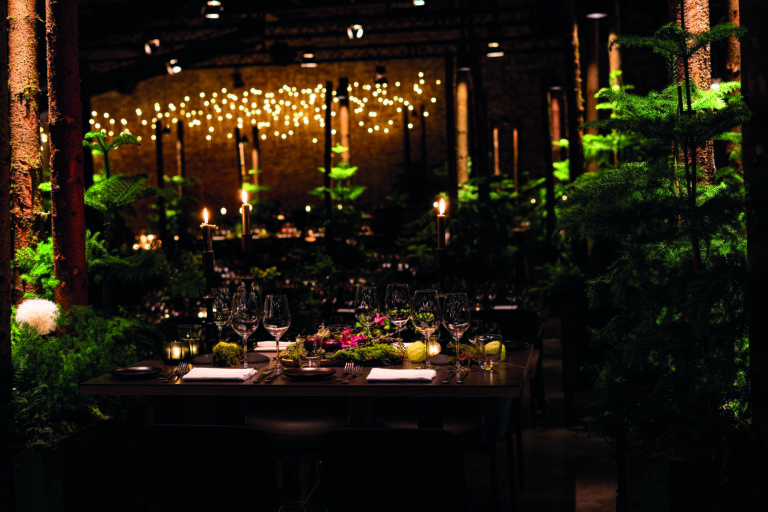
For the culinary enjoyment there are delicious snacks, buffets or menus in the dining room. The dishes are prepared for you according to your wishes and set in scene. Afterwards you can end the day in the stylish sports bar, if you make yourself comfortable in the comfortable furniture or at the bar.
Thanks to the perfect location between Stuttgart, Nuremberg and the Rhine-Neckar metropolitan region, the venue is easily accessible on all traffic routes. There are direct connections to the A6, A5, A7 and A81 motorways, and more than 1,100 parking spaces on the site guarantee a relaxed journey to the end.