




Hugo-Junkers Hangar for meetings in Mönchengladbach
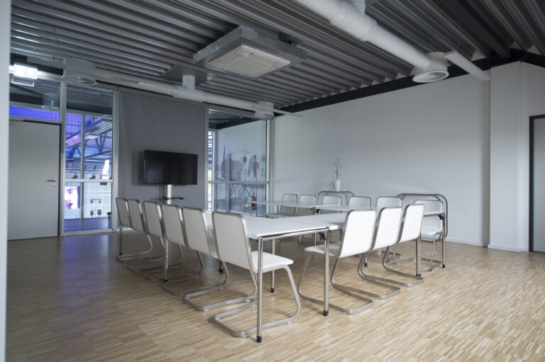
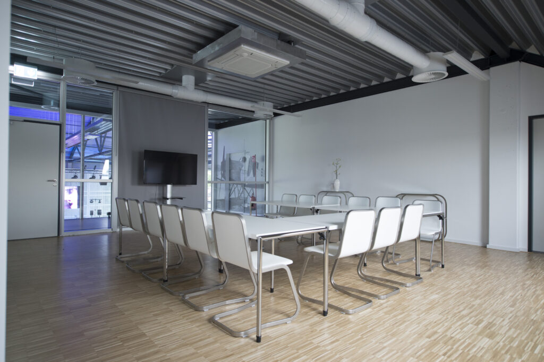
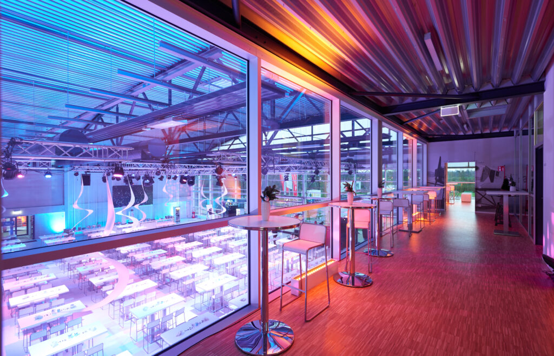
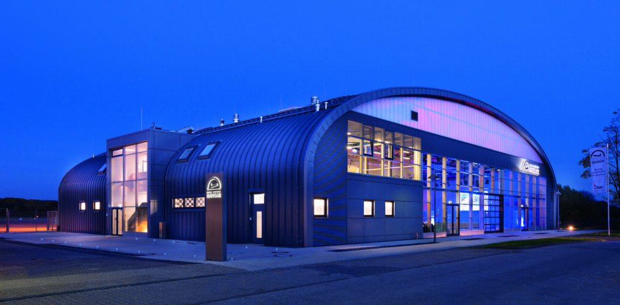
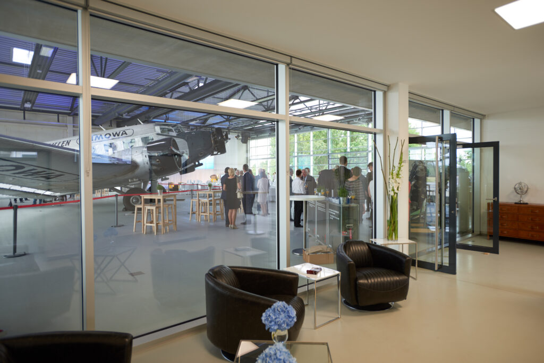
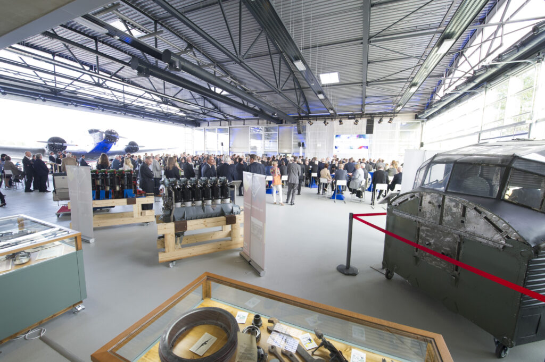
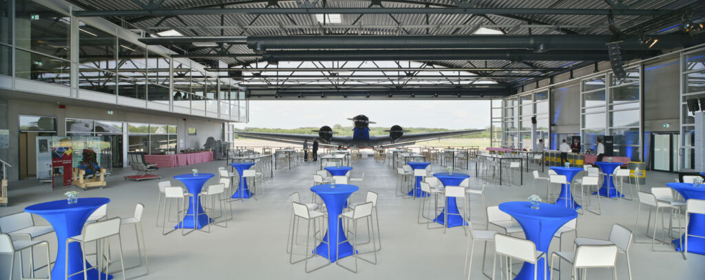
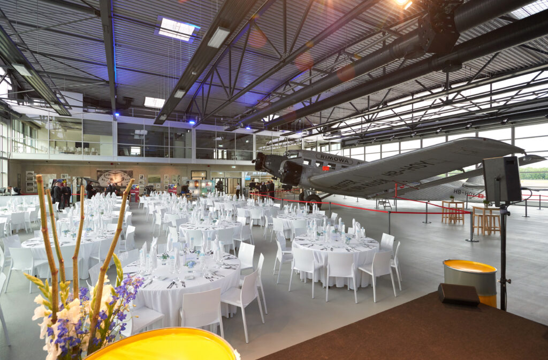
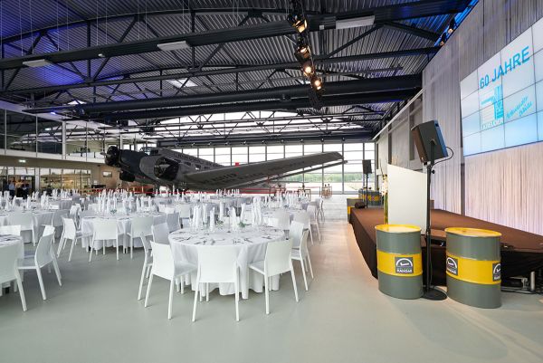
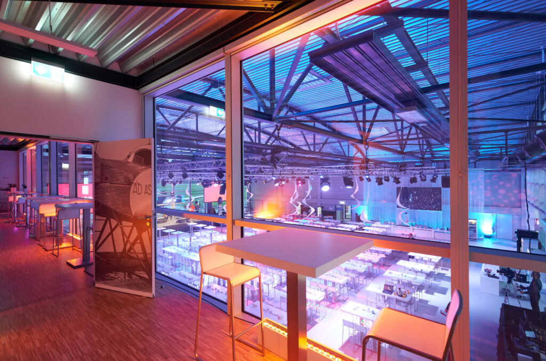
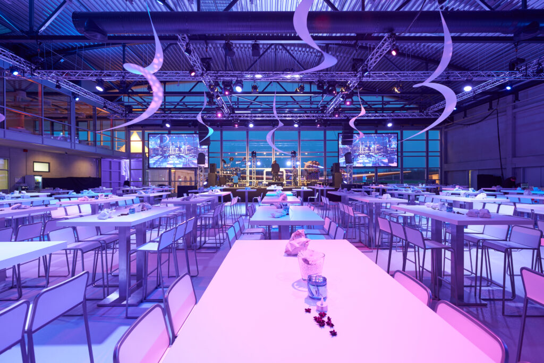
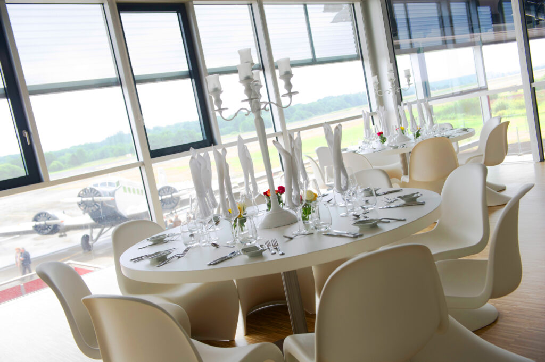
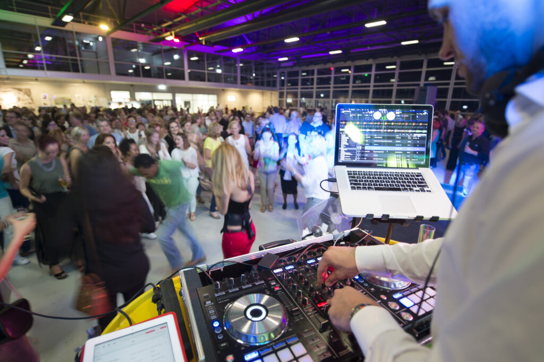
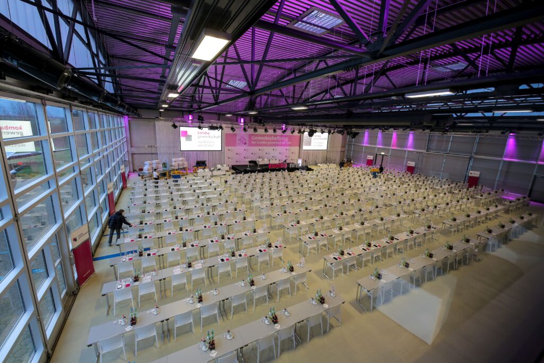
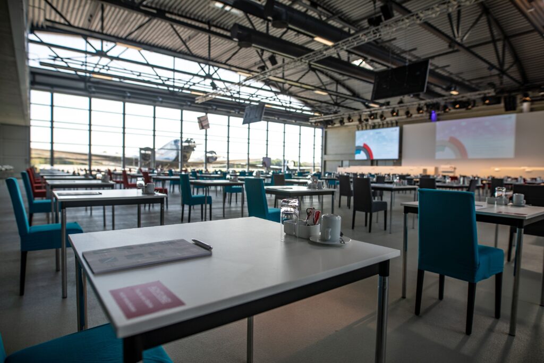
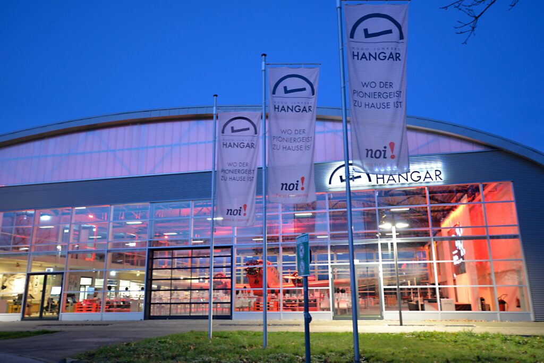
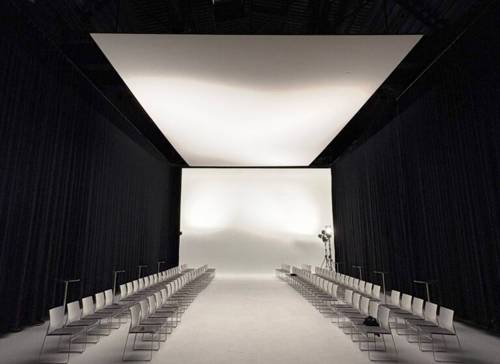
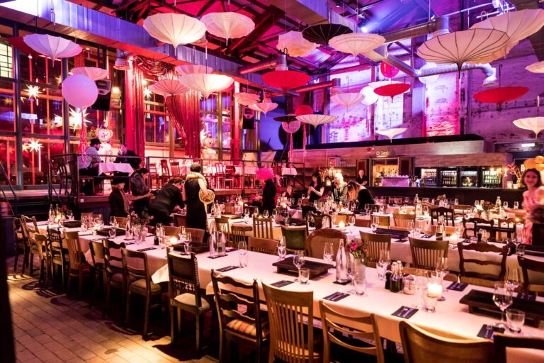
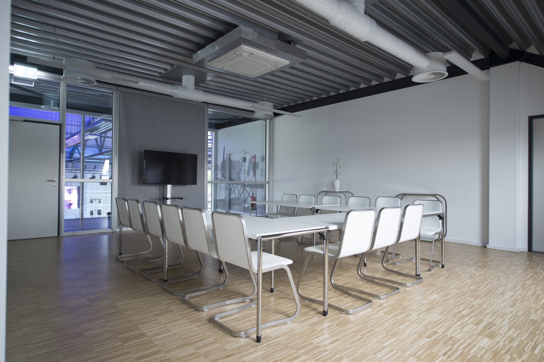
Set new trends at your conference surrounded by aviation, mobility and technology. Your visions are placed best in our trendsetting surroundings. The rooms of futuristic style meet the pulse of the time with chill elegance. Hold your meeting in the extravagant hangar and profit from the special aeronautics image.
We offer to you the tailor-made solution for your individual conference vision. Our “all-round-carefree packages” leave you a lot of elbowroom for the actual realization of your business event.
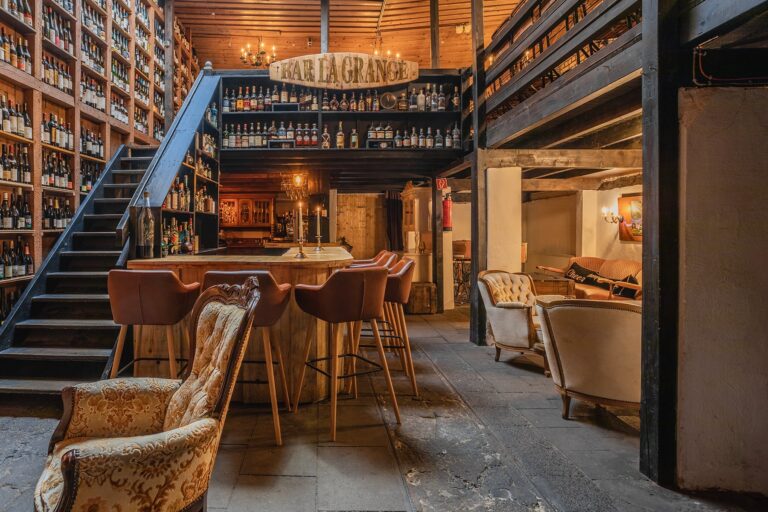
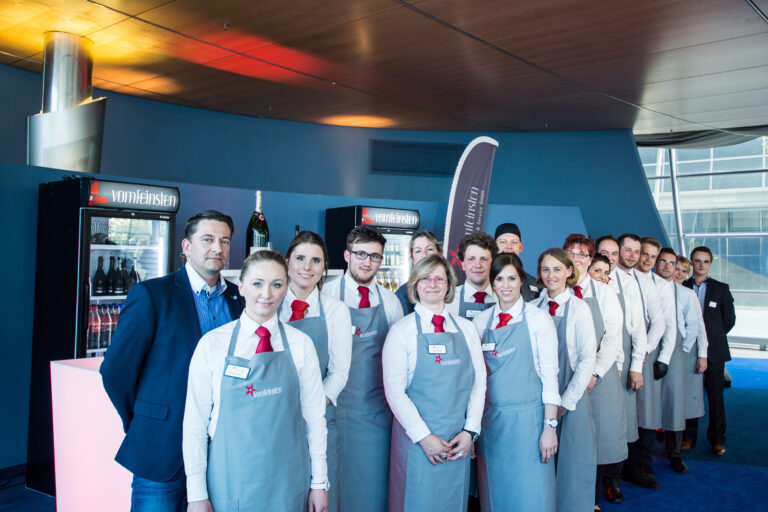
Allow yourselves a culinary break during your conference. Our catering has gourmet’s level! With pleasure our catering partner noi! serves you high-class specialties completely up to your wishes.
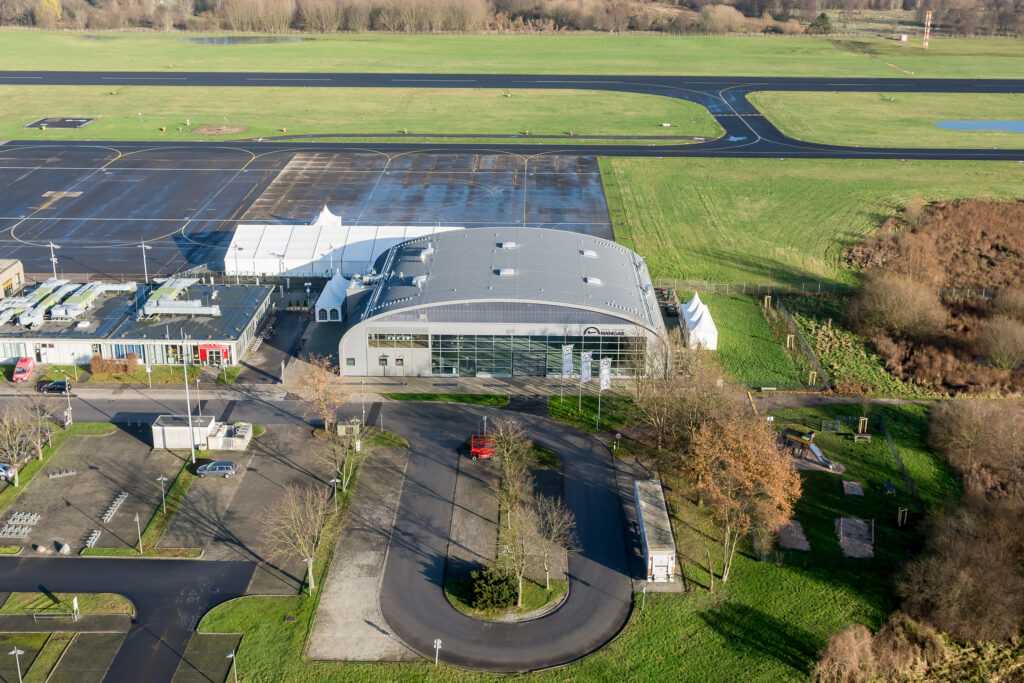
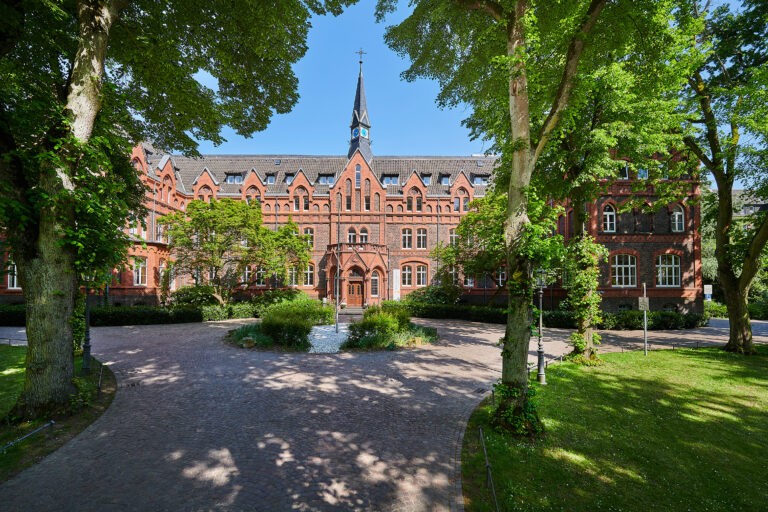
Situated in the middle of a green oasis, our location still lies very centrally. The Hugo-Junkers-Hangar is quickly accessible and, in addition, has a direct binding to the landing field.