




Elegant Elephant Studios for Events in Düsseldorf

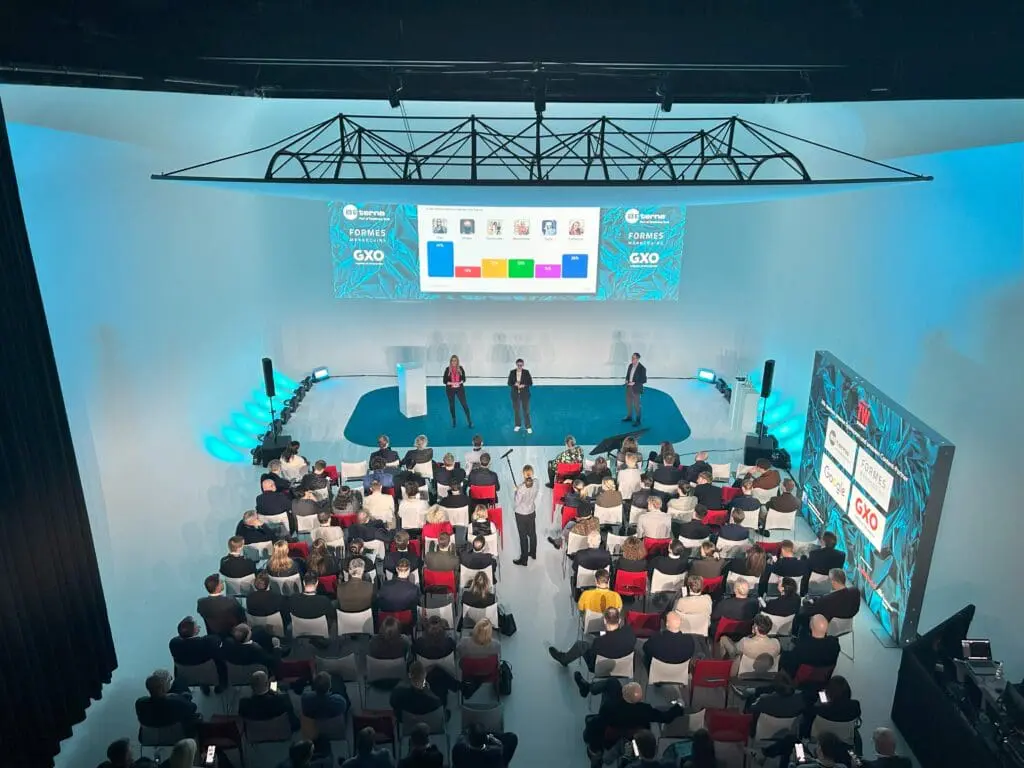
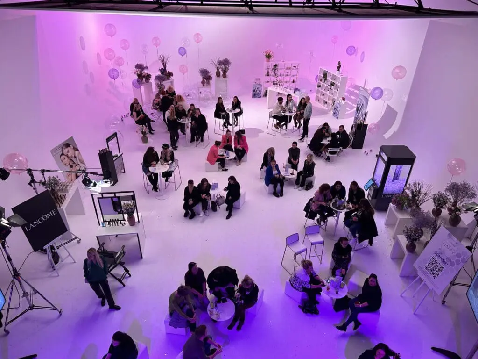
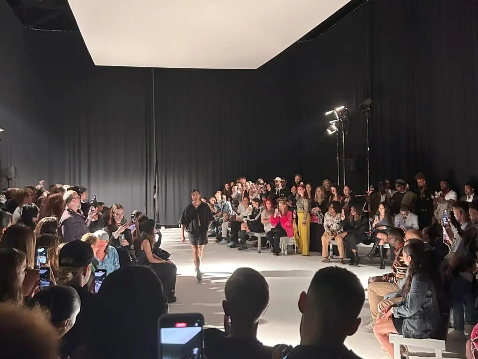
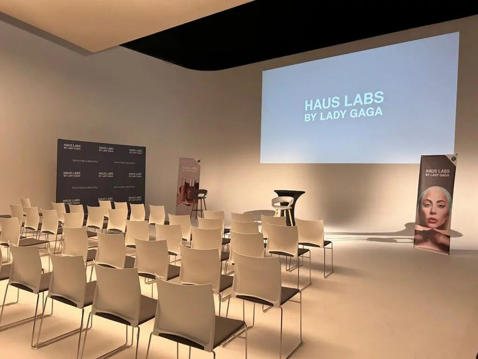
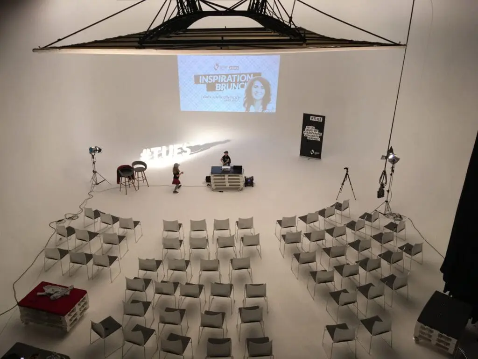
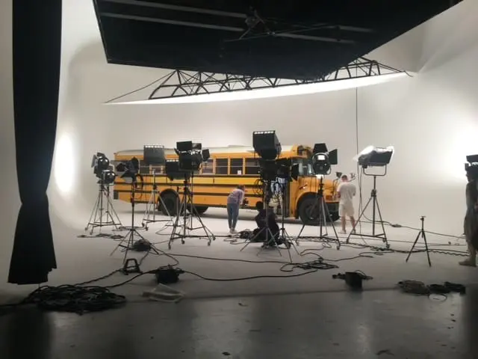
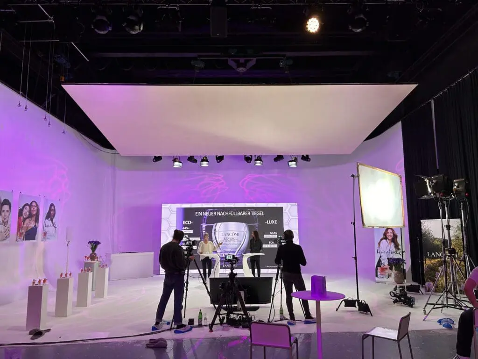
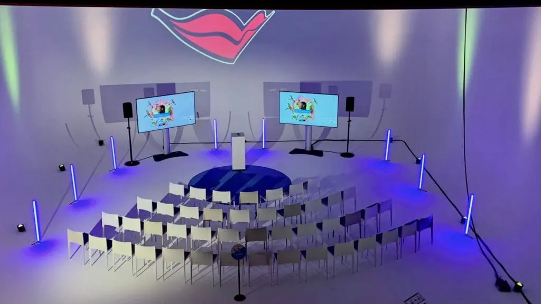
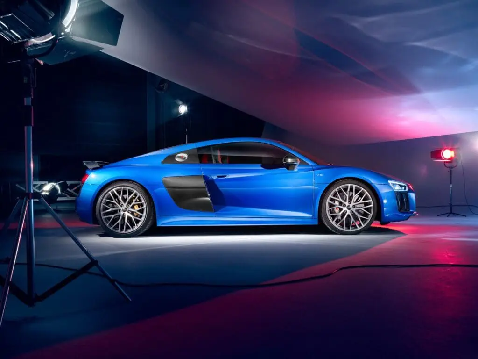
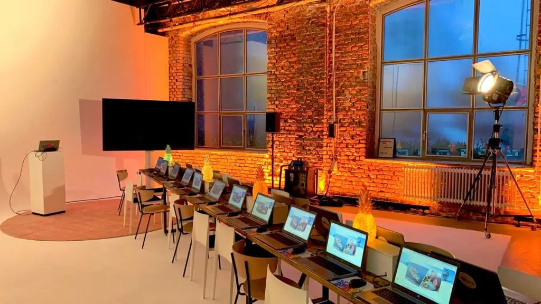
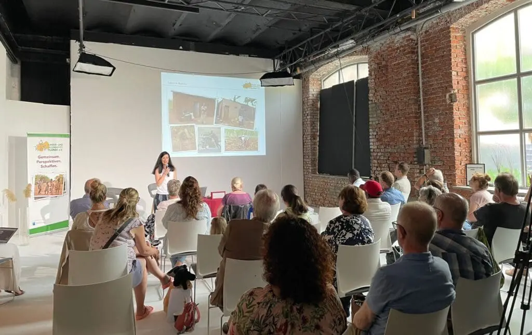
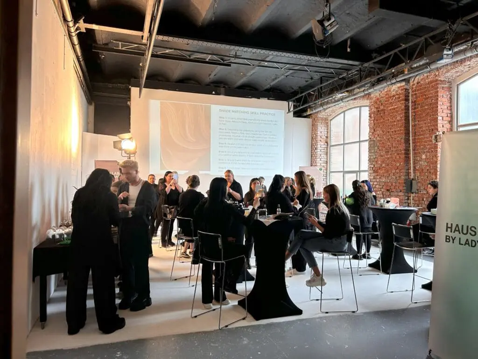
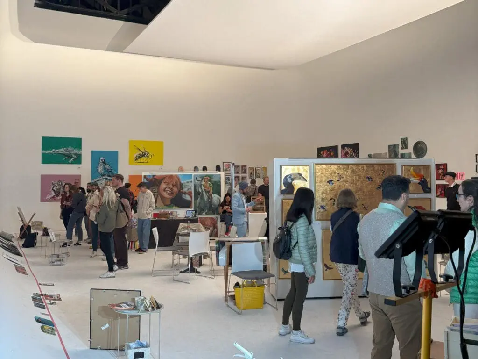
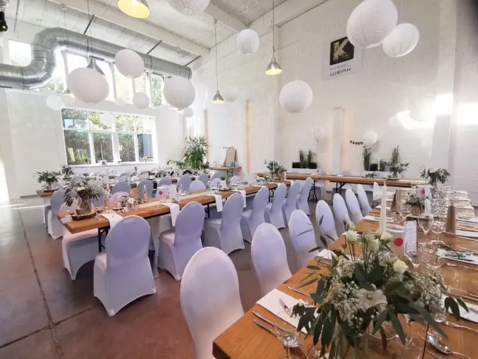
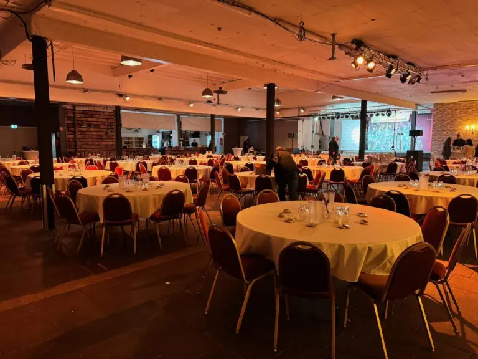
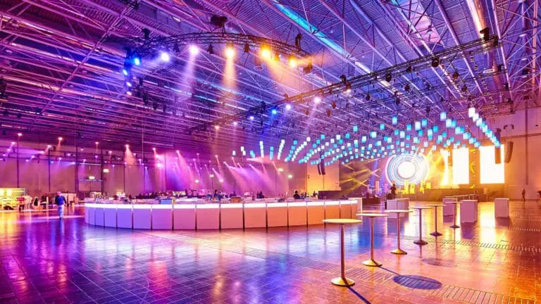
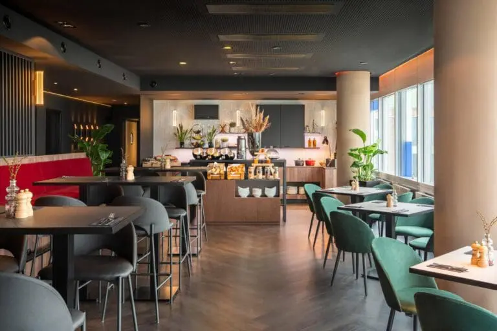
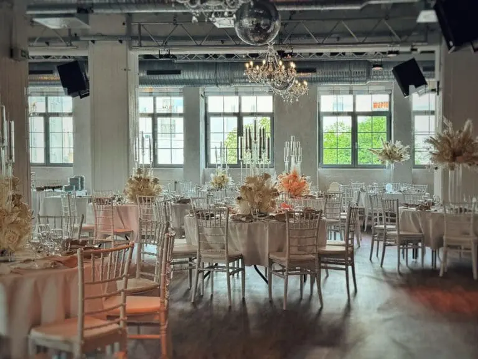
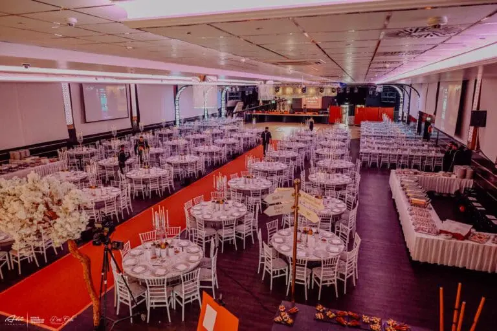
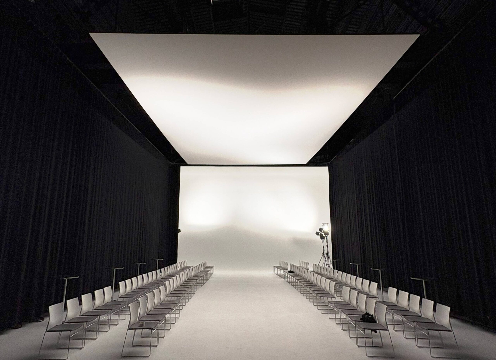
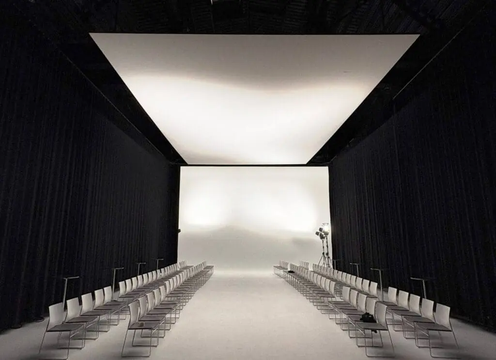
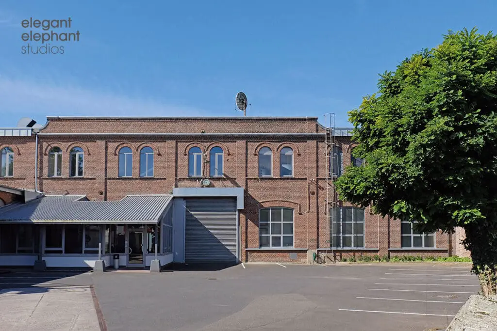
As one of the largest studios in Germany, the Elegant Elephant Studios provide a unique backdrop on a 2,800 m² site within a historic Gründerzeit steelworks. Perfect for events, presentations, incentives, streaming formats, Christmas parties, conferences, congresses, meetings, and film or photo productions.

The Elegant Elephant Studios as an Event Location

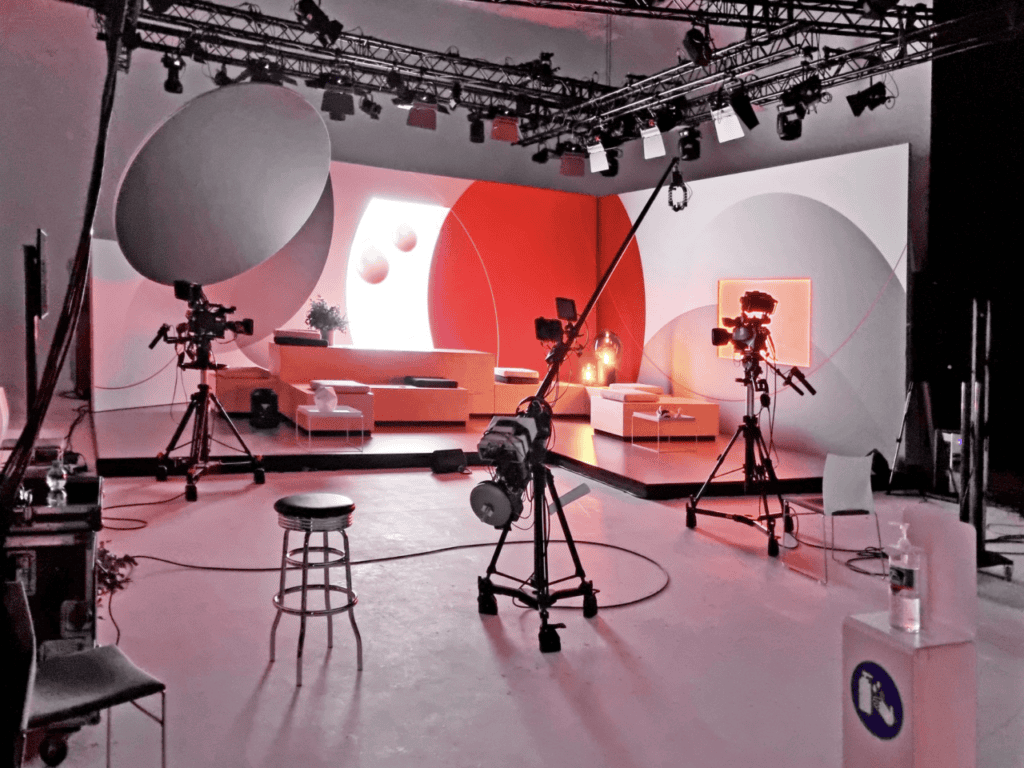
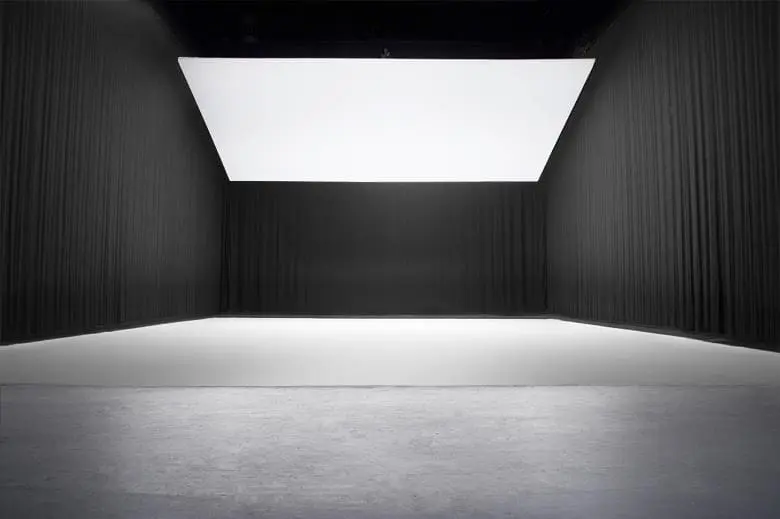
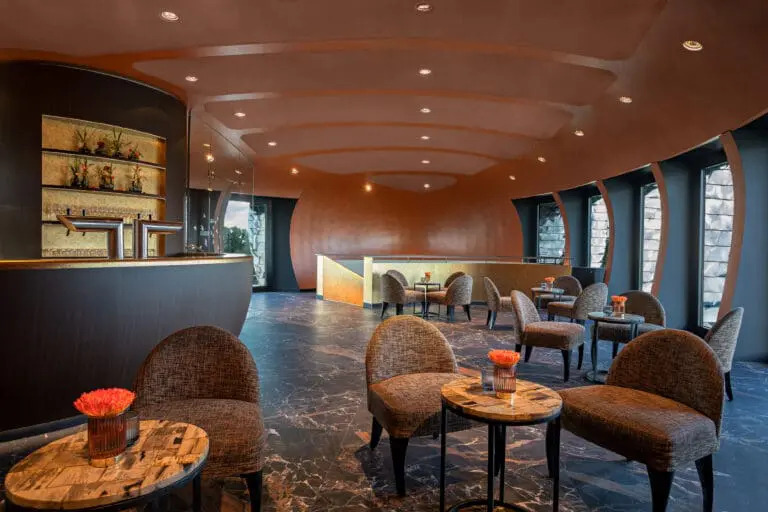
Five studios from 90 m² to 500 m², modern lighting technology, dressing rooms, back offices, lounge areas, and security concepts for confidential productions create optimal conditions.

With truck-accessible entrances, 20 on-site parking spaces, workshops, and storage facilities, even complex set-ups are possible. Production offices allow for meetings or image editing on-site.

An experienced team is available on request for customized planning and support. Catering can be arranged through long-standing partners.

The combination of spacious facilities, flexible design options, and professional equipment makes the Elegant Elephant Studios an exceptional event location where people, brands, and ideas are showcased to perfection.
Fact sheet of Elegant Elephant Studios

Quick overview

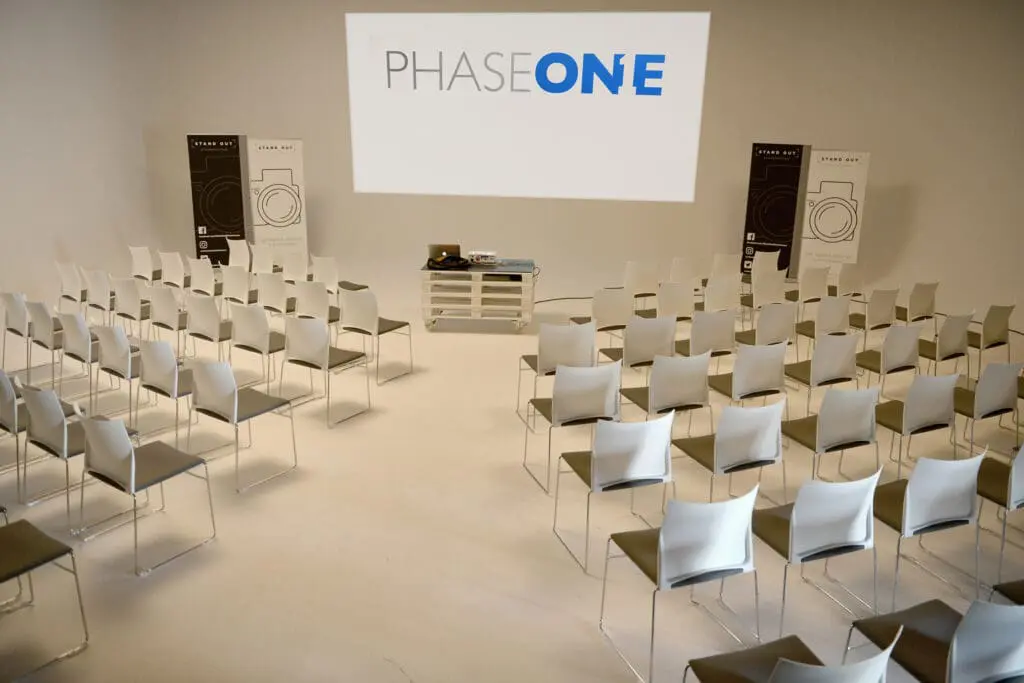
Theater seating: 199 PAX
Banquet seating: 120 PAX
Nearest train station: 1.9 km
Nearest airport: 7.8 km

Event spaces

Room Size (m²) L × W (m) Height (m) Banquet Gala Parliamentary Row Seating Standing Reception U-Shape
Studio 1+2+3 480 35.00 × 20.00 7.00 137 135 135 199 199 135
Studio 1+2 420 35.00 × 11.00 7.00 120 105 105 170 199 115
Studio 1 240 21.00 × 11.00 7.00 68 60 60 100 199 65
Studio 2 180 14.00 × 11.00 7.00 51 45 45 70 150 50
Studio 4 90 10.00 × 9.00 6.00 24 50 50 50 90 25
Studio 5 72 9.00 × 8.00 5.00 24 24 20 30 72 24
Studio 3 60 8.00 × 7.50 4.50 18 30 30 40 50 20

Technical equipment

Air-conditioned

Mobile Klimageräte mietbar

DJ setup

mietbar

Flip chart
Internet

Breitband 1 GB up/down

Lighting system

mietbar

Projection screen

Projektionsfläche bis zu 60 qm

Projector
Stage

Bütec Elemente

Three-phase power

63 A / 32 A / 16 A / 220 V

Wi-Fi

Additional equipment

Barrierefreier Zugang, Catering Bereich, Empfang und Garderobe vorhanden. Es sind Veranstaltungen bis zu 190 Personen möglich. Die Studioflächen sind einzeln oder im Zusammenhang buchbar und bieten durch den Charakter der Location sehr viele Möglichkeiten. Personenangaben dienen der Orientierung.

Special features

Flooring

Betonboden

Natural light

Studio 3, 4 und 5

No catering
Parking spaces

20

Truck access

Breite 4,30 m, Höhe 4,05 m

Documents & links

Looking for a location? We'll help you free of charge!