




Conferences in the Hardenbergsches Haus
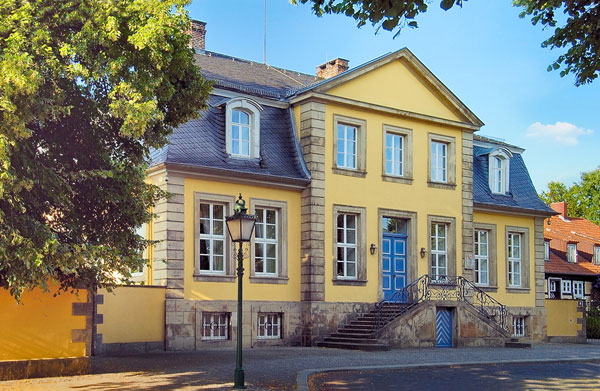
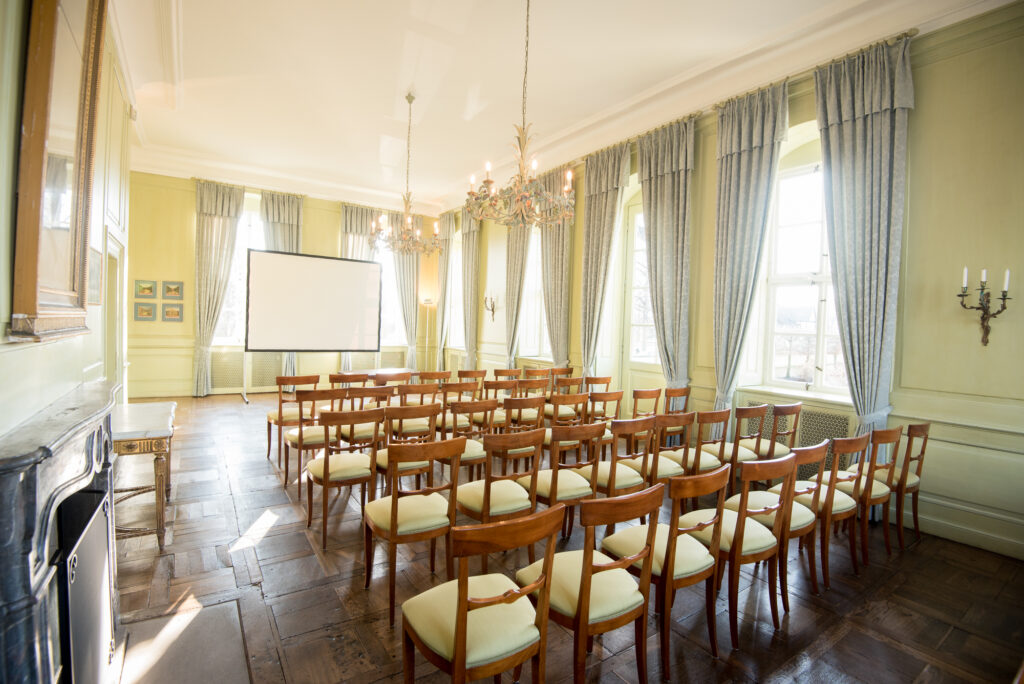
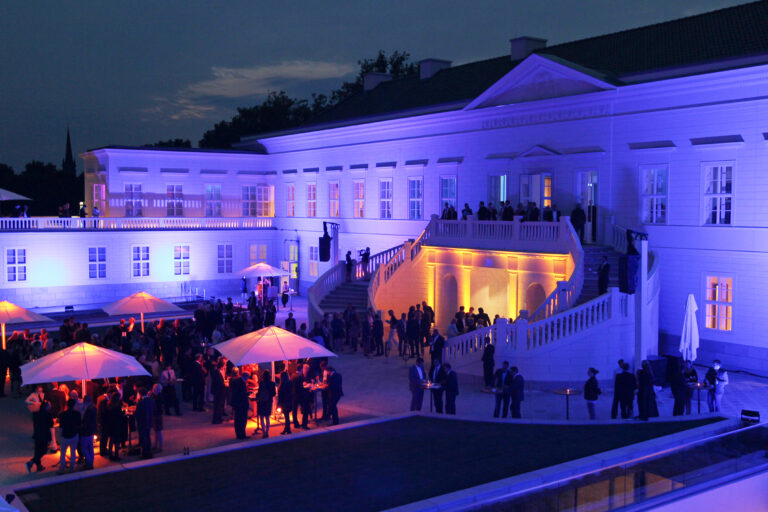
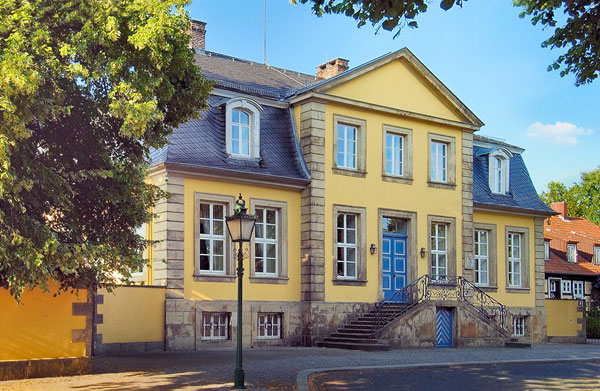
It was Karl Friedrich von Hardenberg, former constable and garden-director, who had the wonderful baroque building constructed near the Large Garden in Hanover-Herrenhausen, in the middle of the 18th century. Today, you find elegant and calm meeting rooms at Hardenbergsches Haus, for business-meetings, seminars and workshops.
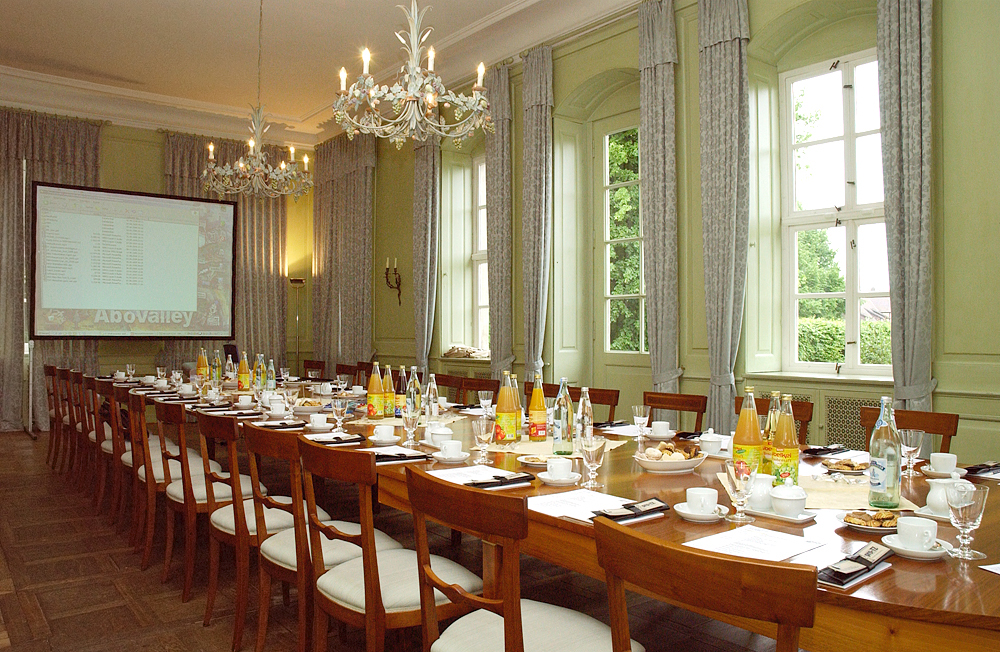
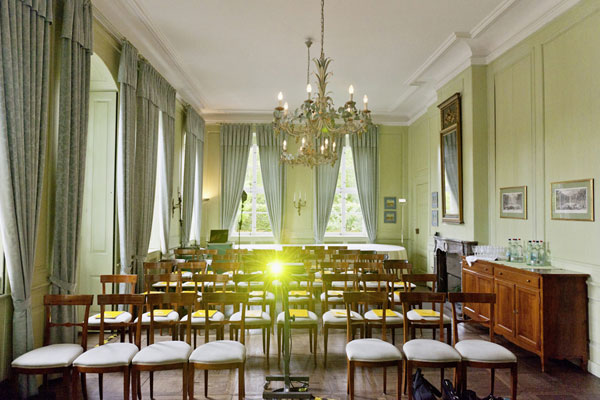
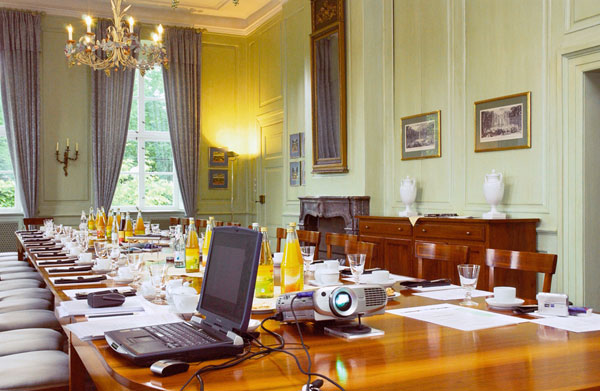
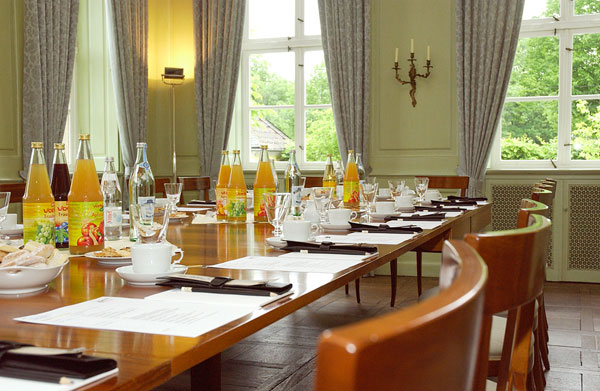
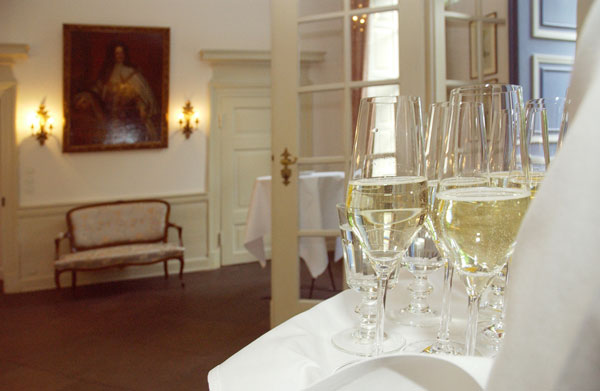
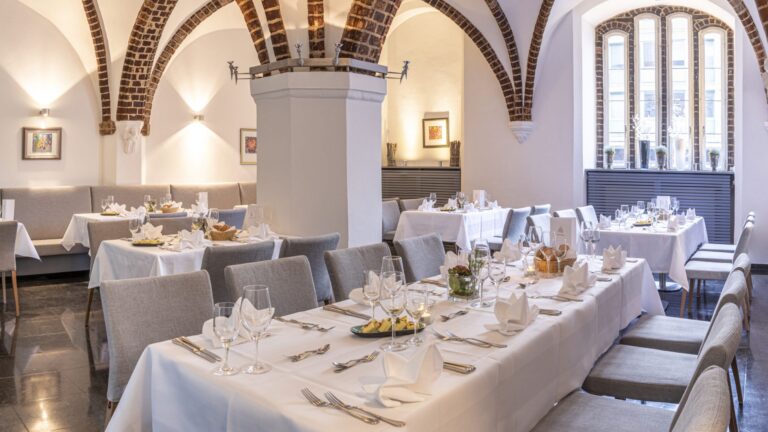
You can welcome you participants at the extensive foyer with the outside staircase. On the ground floor there is the stylish dining room (34 persons) beside the salon (14 persons).
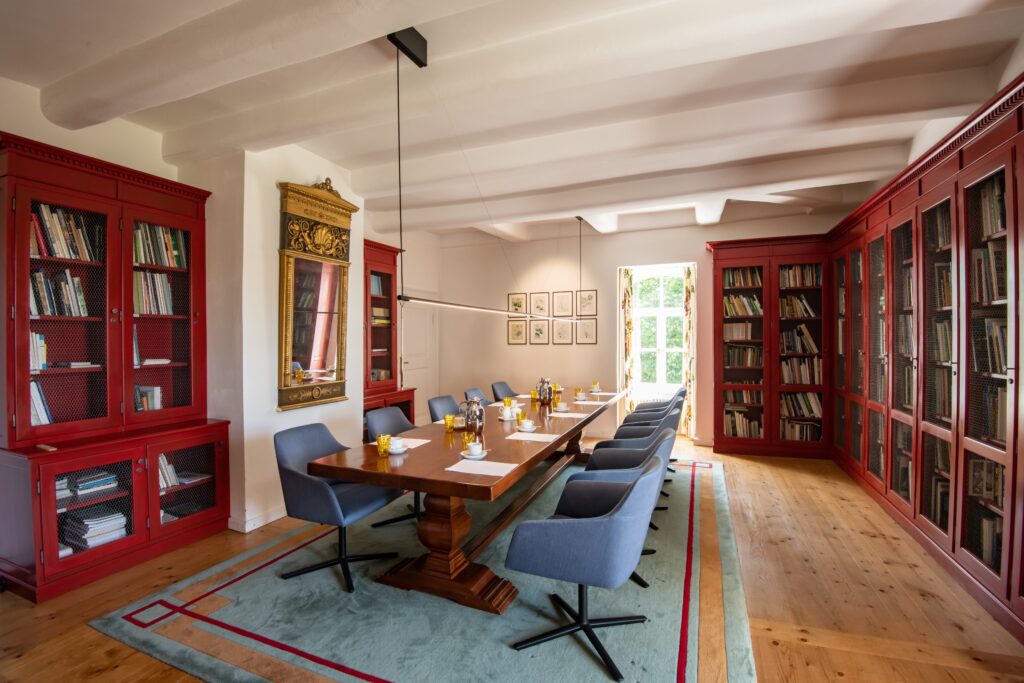
A second salon (12 persons) can be used as a meeting room on the upper floor. From here, you can let your gaze wander over the magnificent gardens. Additional 10 persons find space at the library, that accommodates many valuable books.
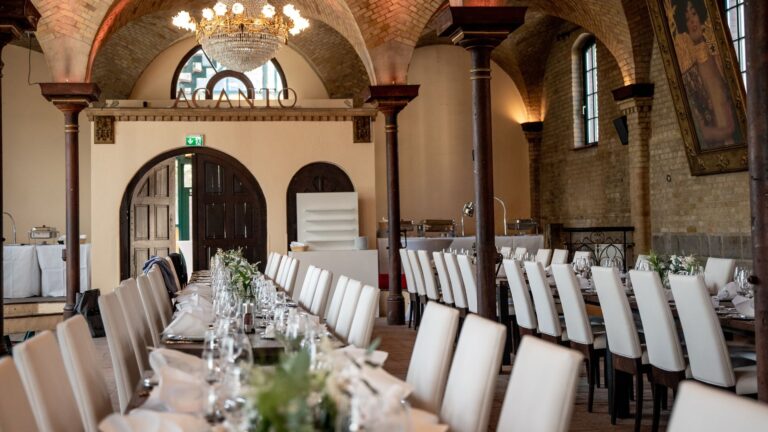
At the basement, there is a vaulted cellar (22 persons), where lunch can be taken, for example. During breaks, the garden of Hardenbergsches Haus appeals to some dwelling and relaxing.
Naturally, we gladly put the desired conference equipment such as canvas, metaplan-wall and flipchart ready at your disposal. In case that we do not have specific material on site, we will rent it for you.
We are looking forward to be able to host your conference at our premises.