



Bahnhof Leinhausen as an Event Location in Hanover
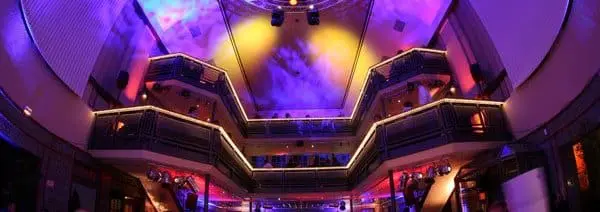
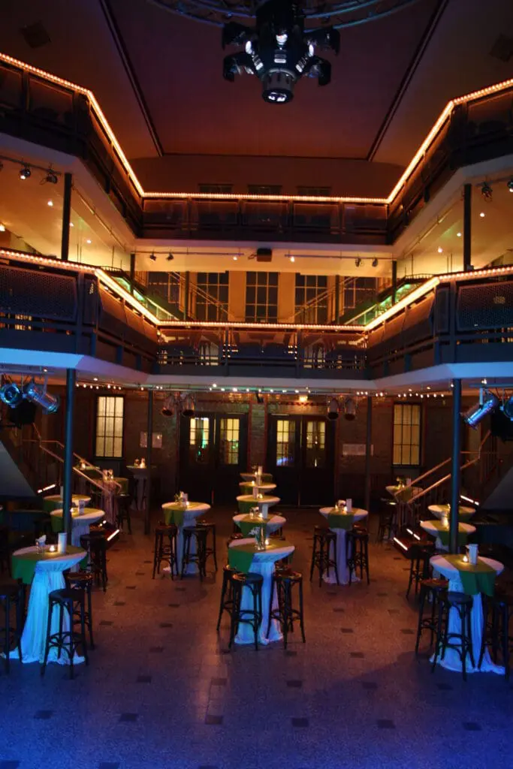
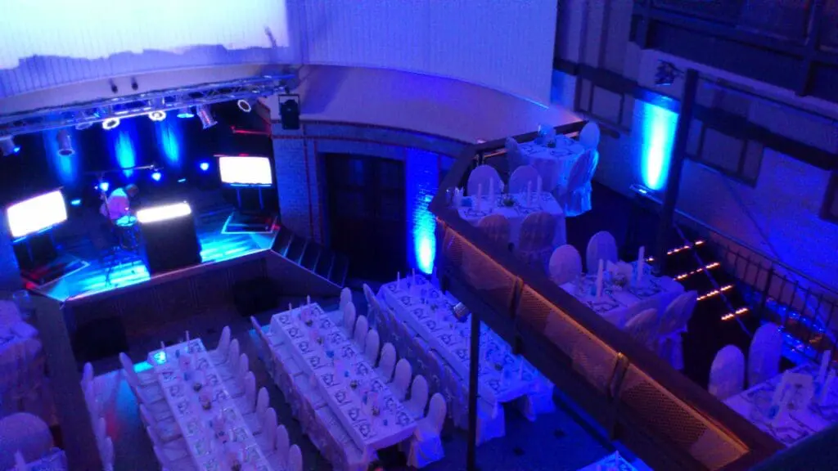
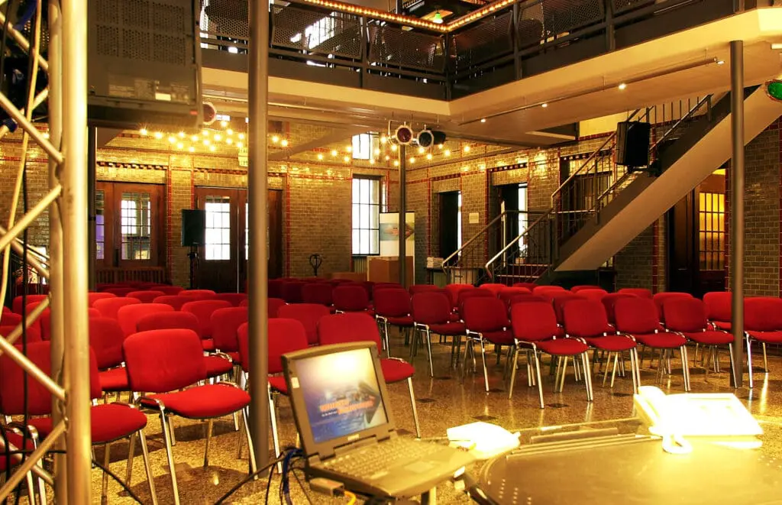
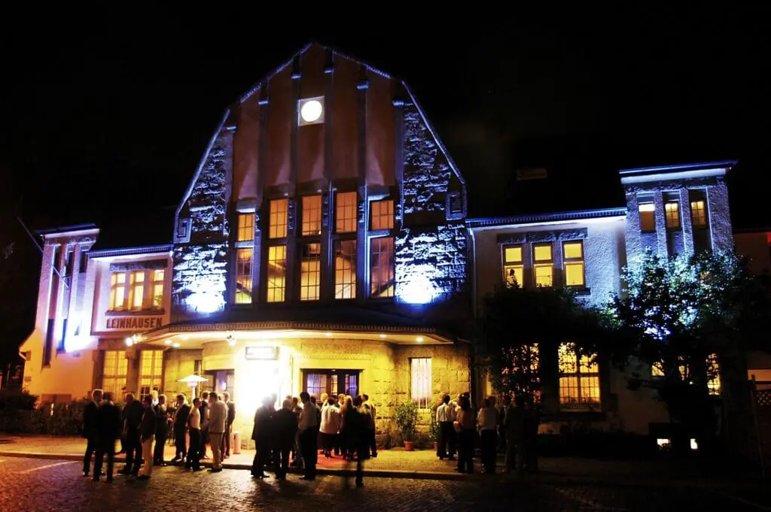
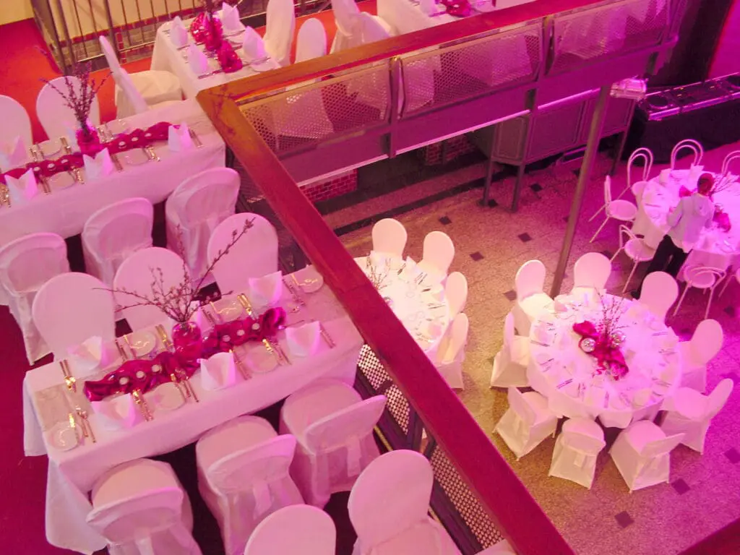
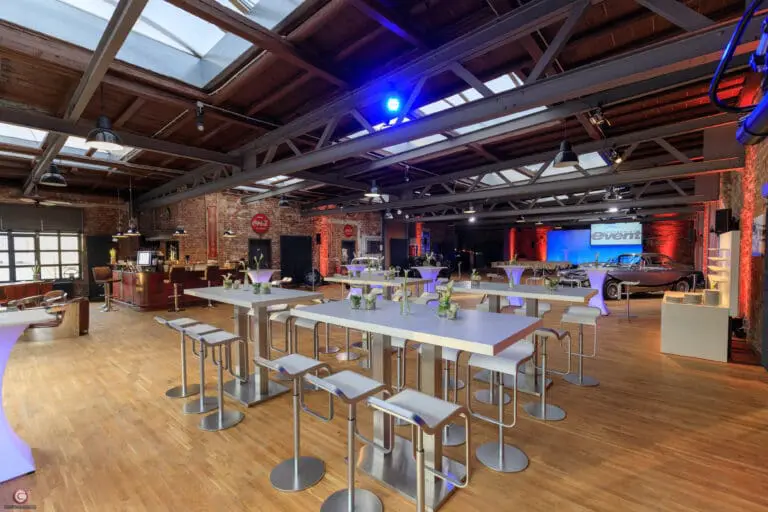
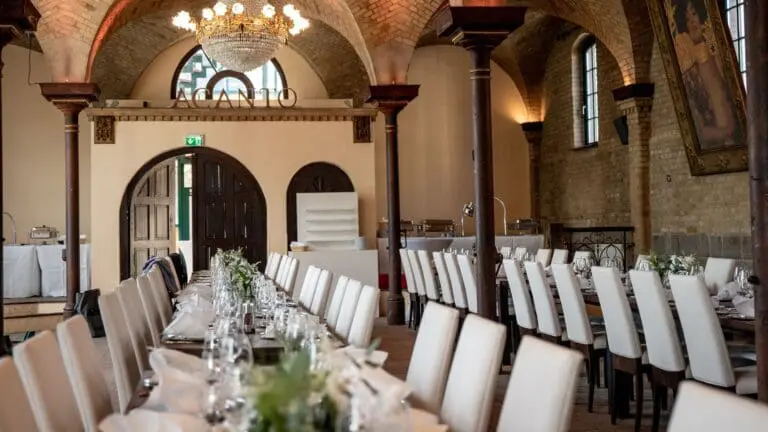
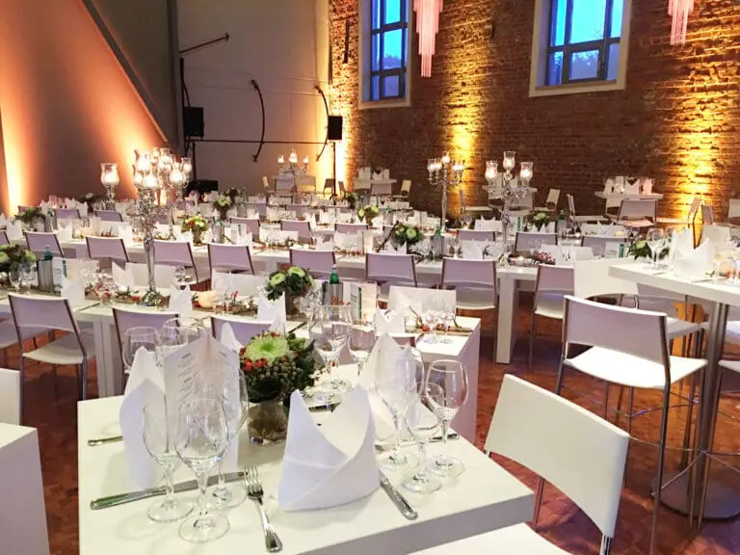
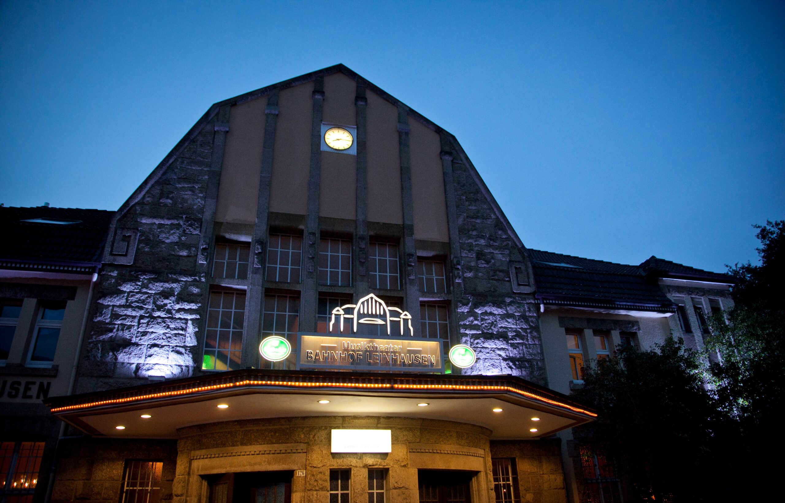
With its unique architecture, Leinhausen Train Station is an event location with an extraordinary character. The historic train station elements from the imperial era have been extensively restored. Two modern tiers in steel construction have been integrated into the 10-meter-high hall.
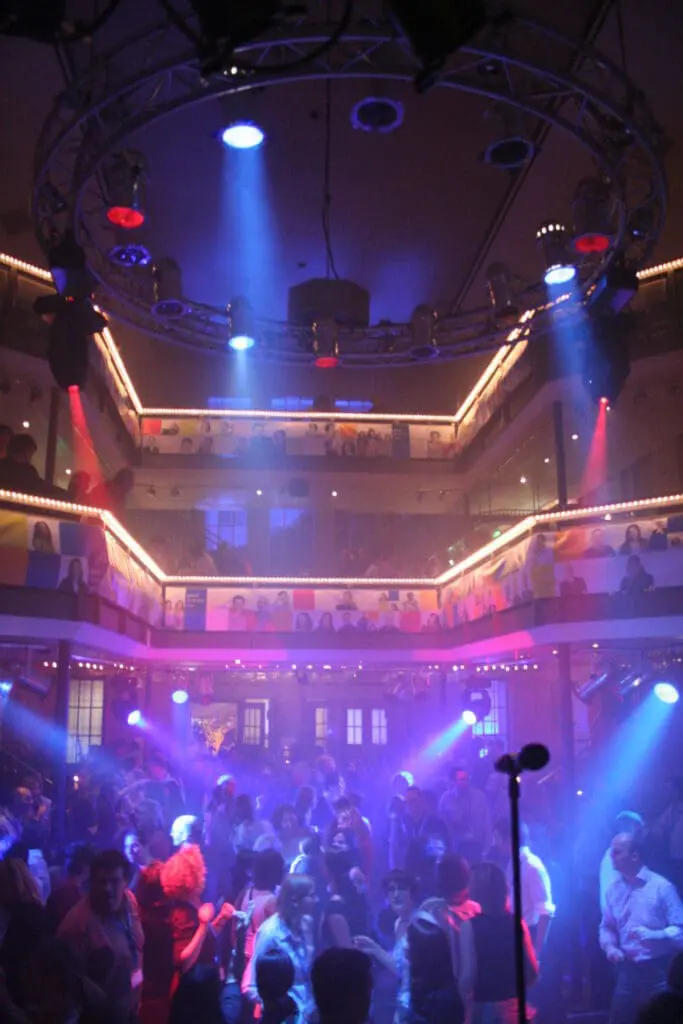
Today, Leinhausen Station is a multifunctional venue for all kinds of events with up to 500 guests. The location can be adapted to smaller groups of people thanks to the option of discreetly separating individual areas.
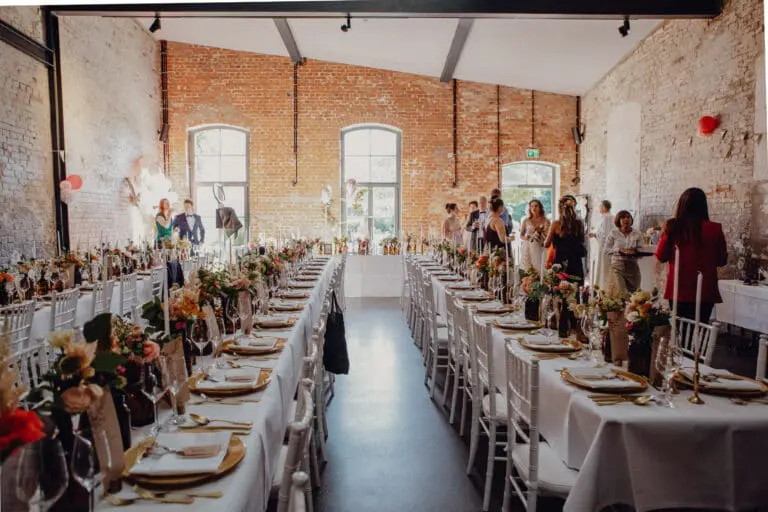
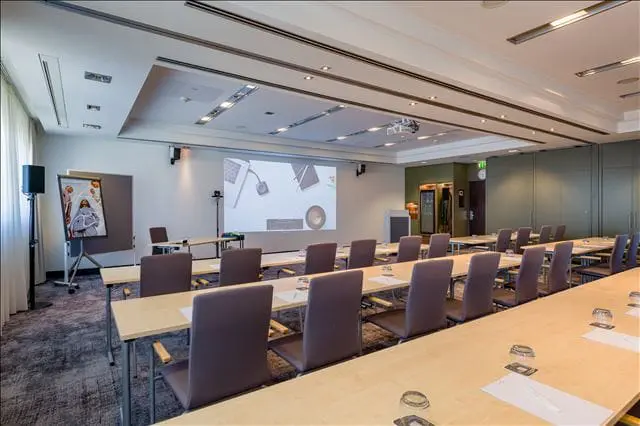
All rooms can be darkened if required. And whether it’s a gala, get-together, party, conference, or presentation, the seating arrangements can be tailored to any occasion.
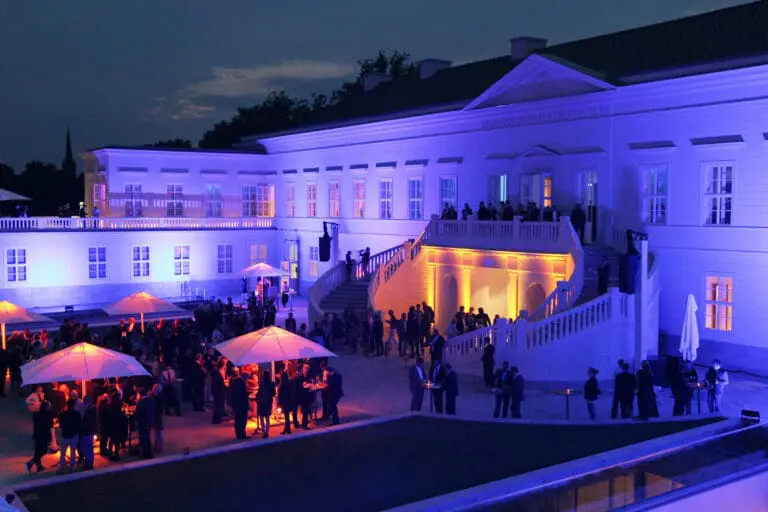
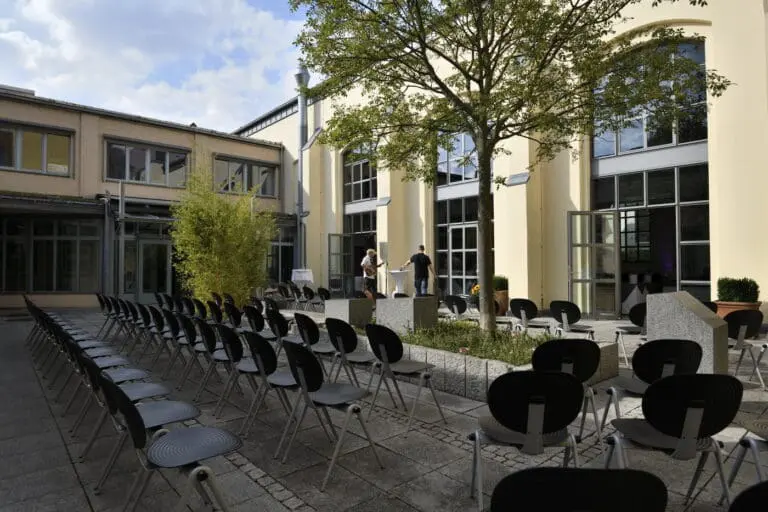
In addition, a 120 m² outdoor area is available as an event space.
Extensive equipment
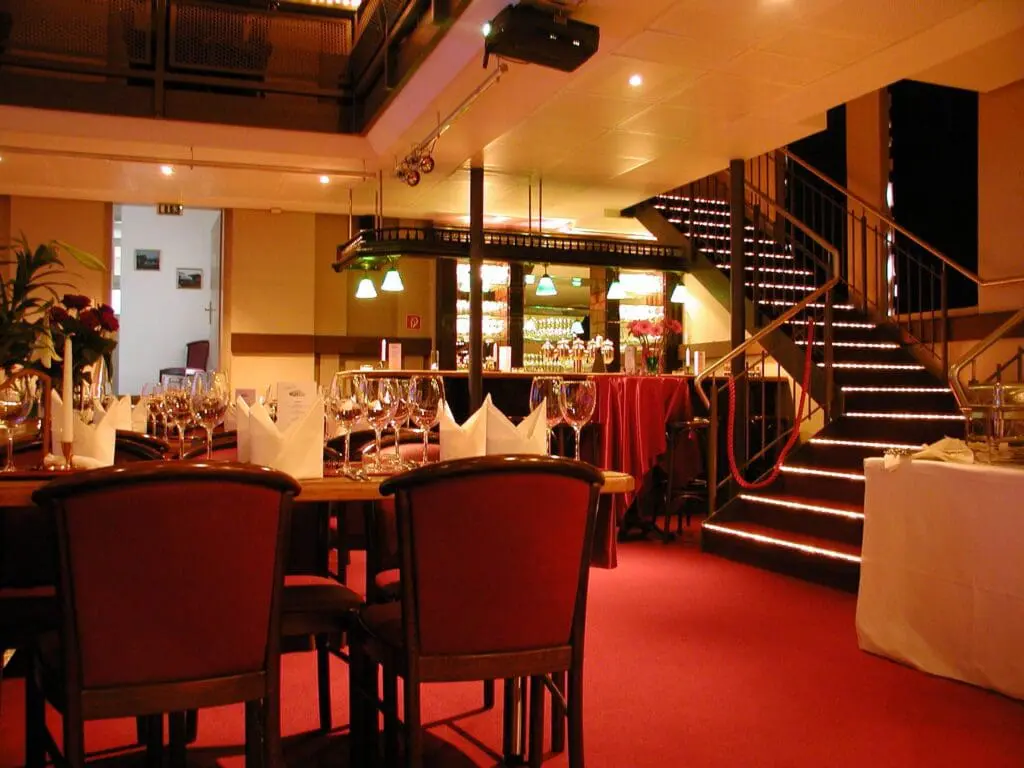
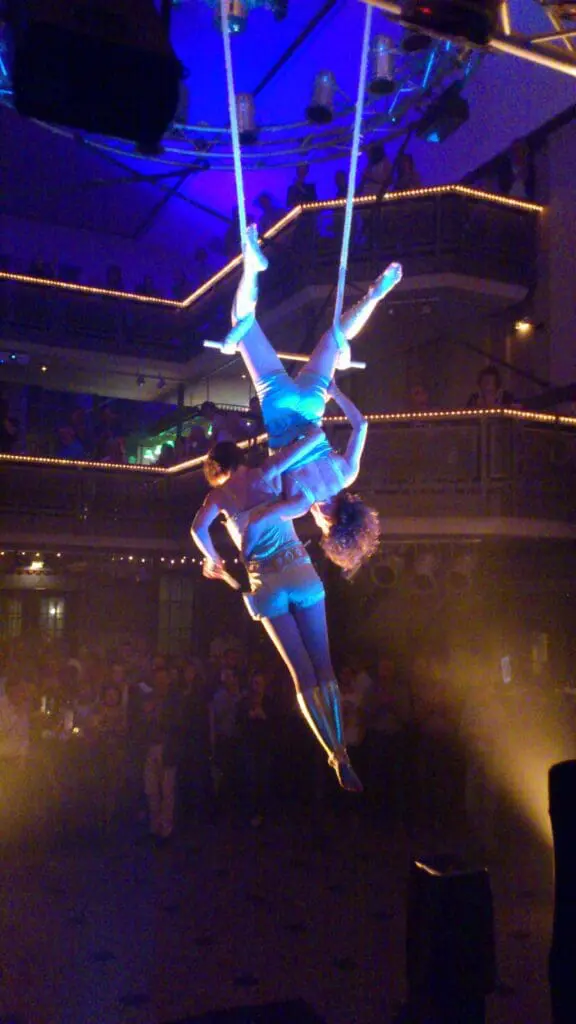
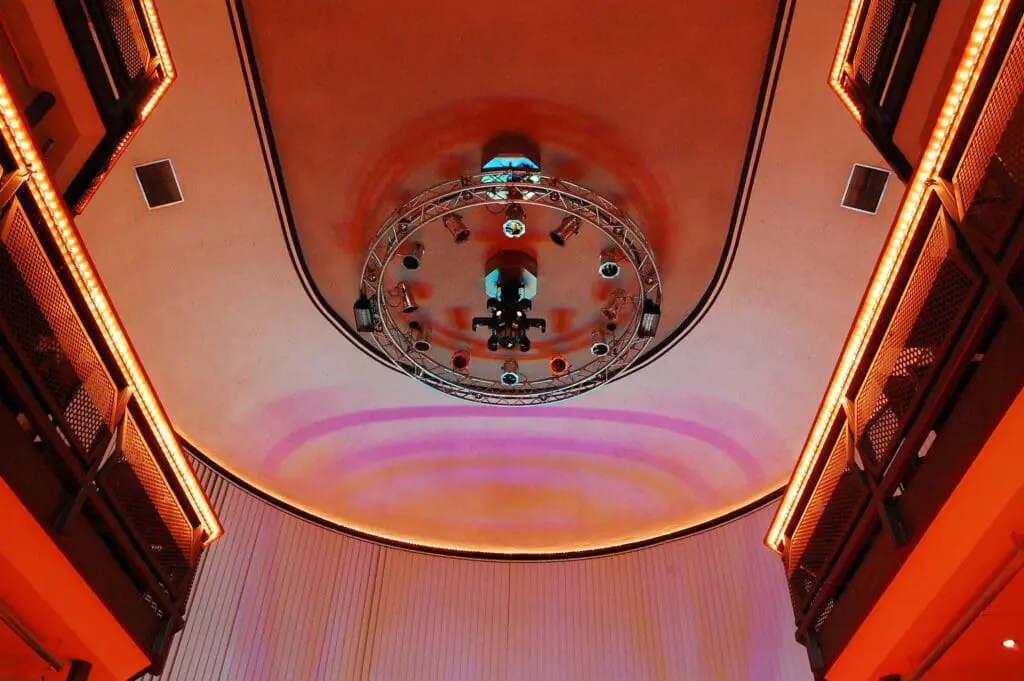
A mobile truss, permanently installed lighting and sound systems, and a 180° screen are just some of the special features that complement the impressive ambience. A permanently installed stage is available for music bands and artists or for presentations and speeches. The height of the hall also allows for aerial acrobatics. Five bars guarantee service-oriented beverage supply.
As a special highlight, your guests can still travel directly to the location by historic steam locomotive or modern train. This makes the journey to the event itself part of the experience.
Perfect service
In addition to the exceptional character of the location, the team at Bahnhof Leinhausen offers you many years of experience in the professional planning, support, and implementation of a wide variety of events. Many well-known companies have already relied on this expertise and successfully organized celebrations, parties, conferences, product presentations, fashion shows, and trade fairs at Bahnhof Leinhausen.