




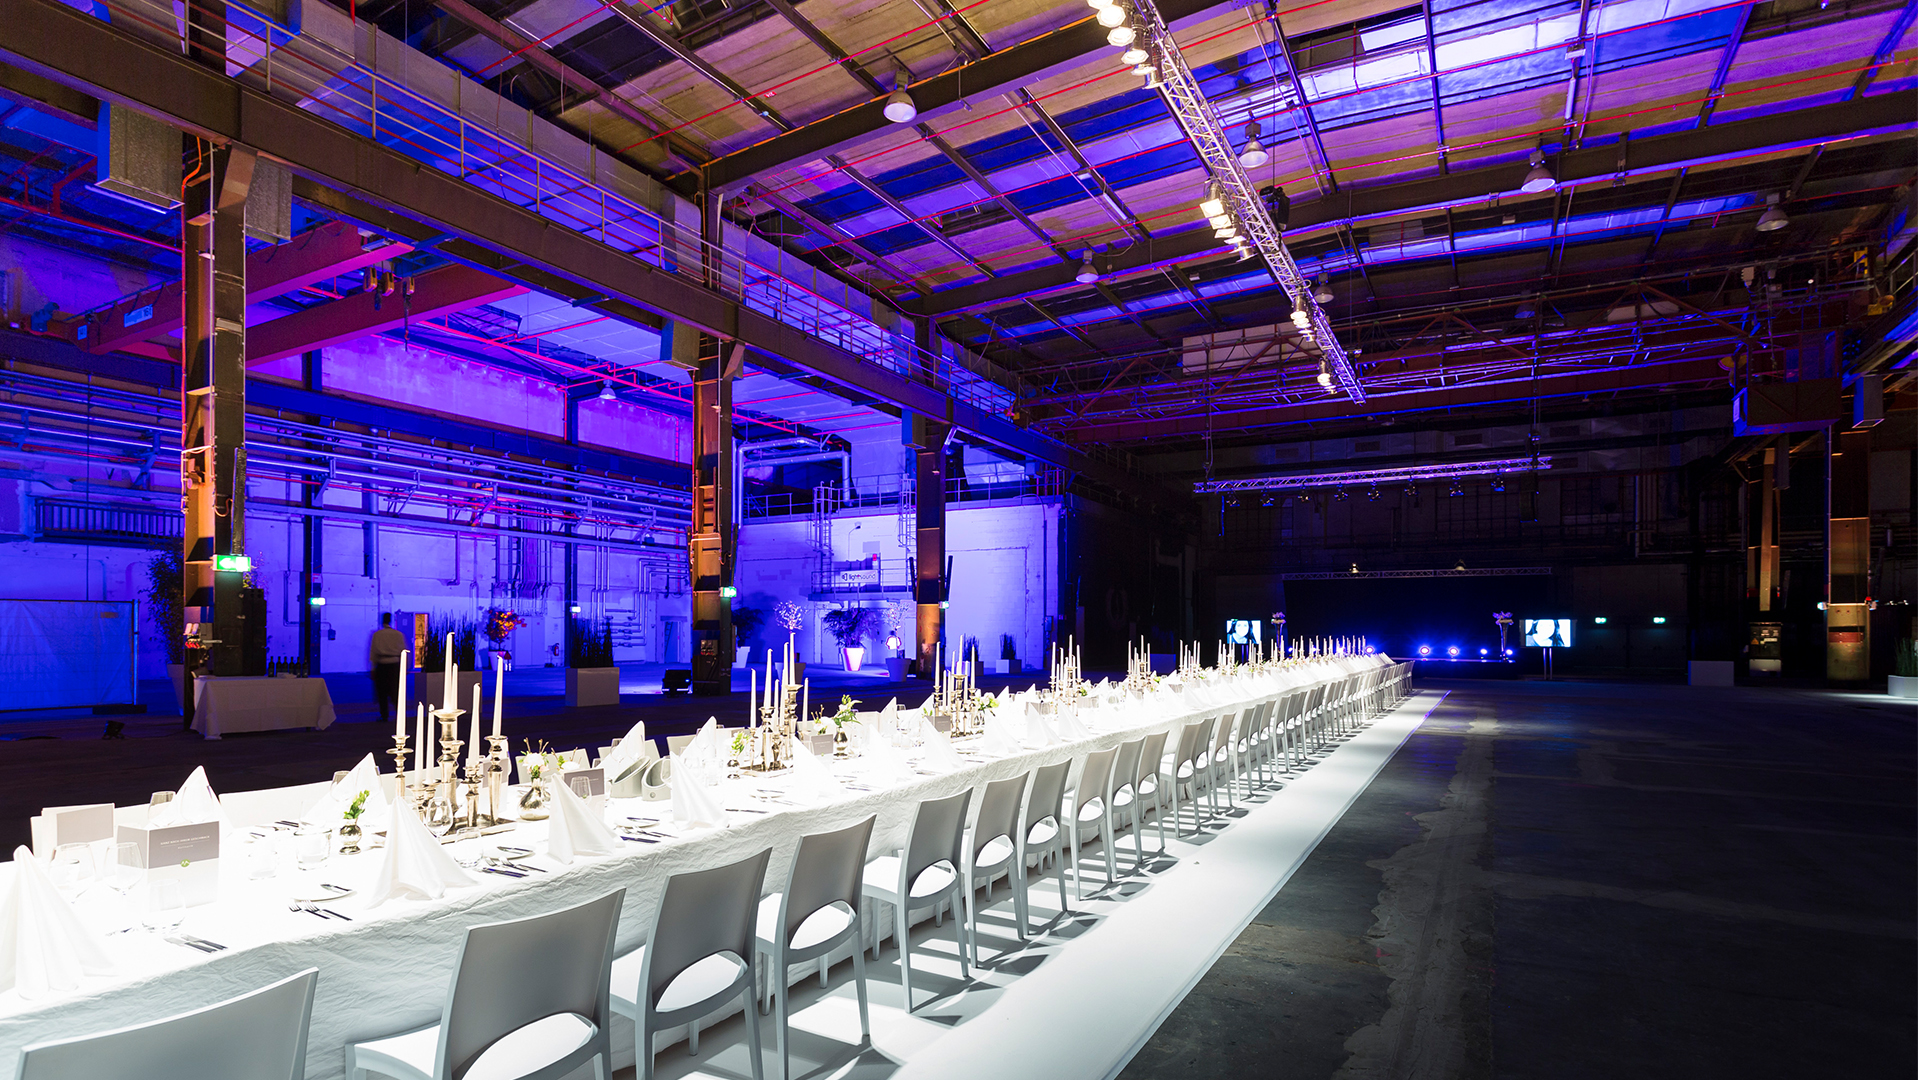
HALLE 45 for your wedding in Mainz
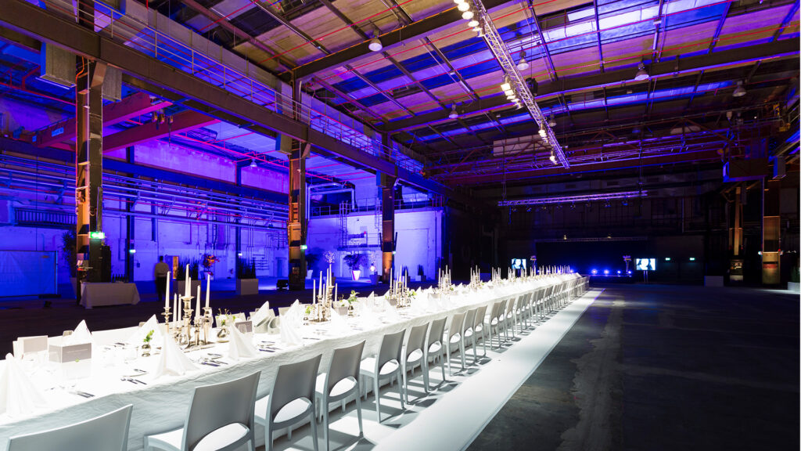
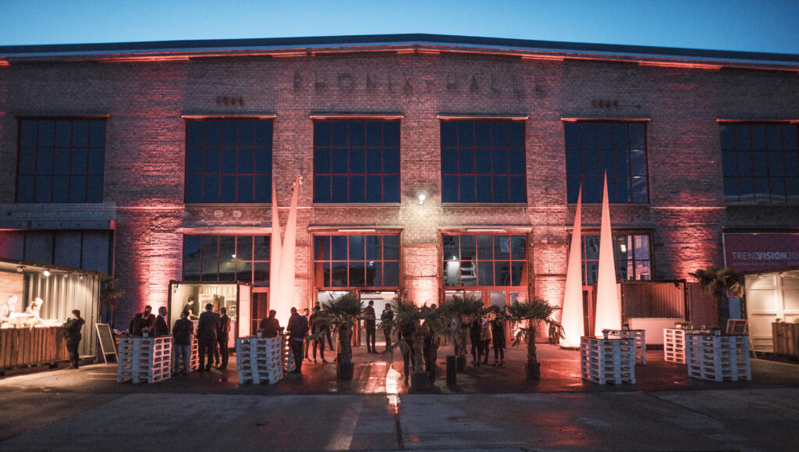
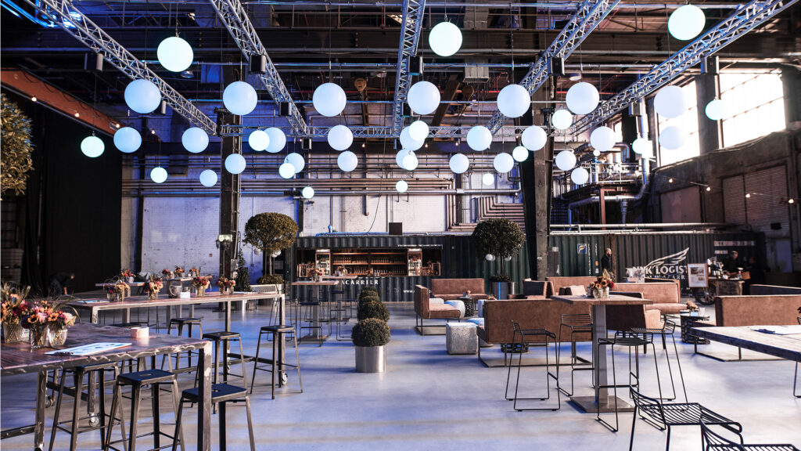
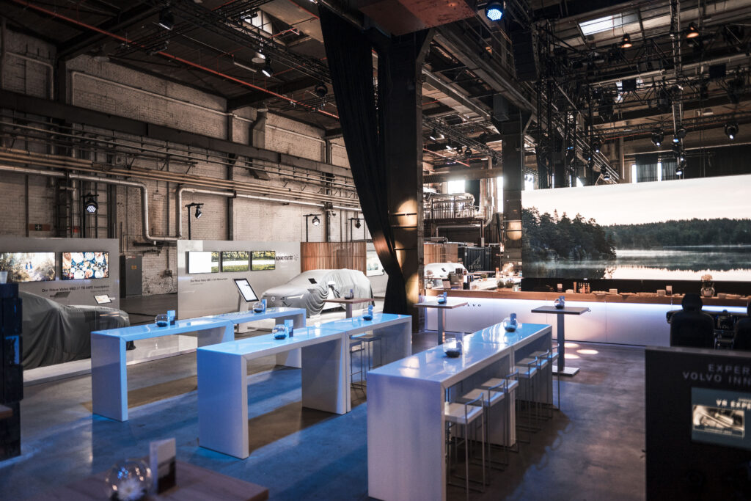
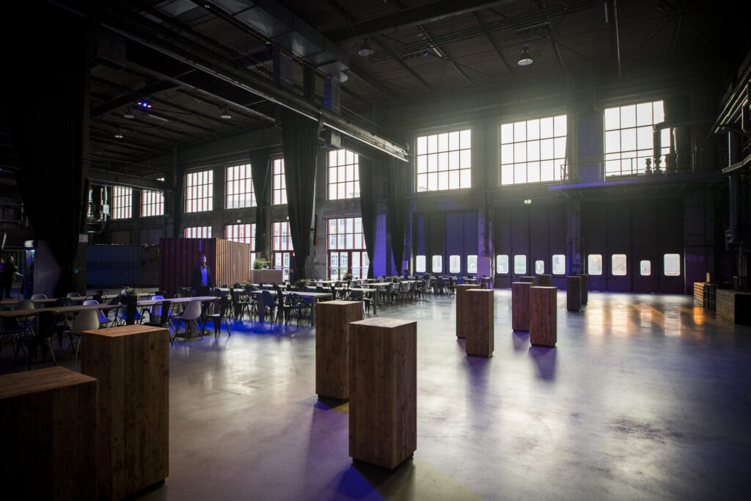
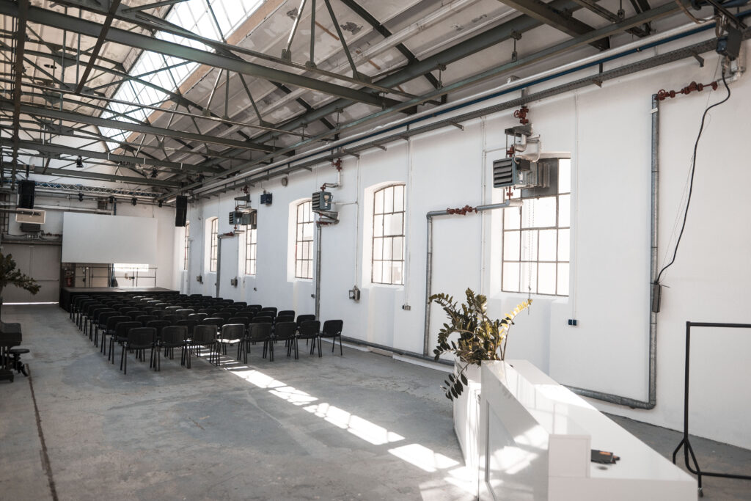
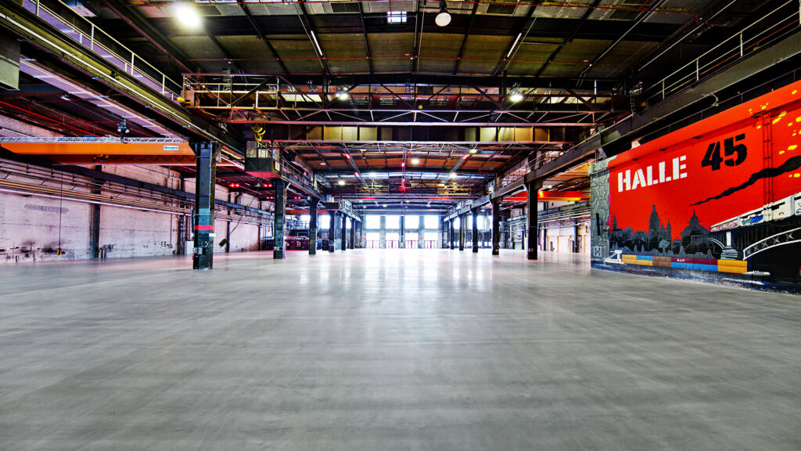
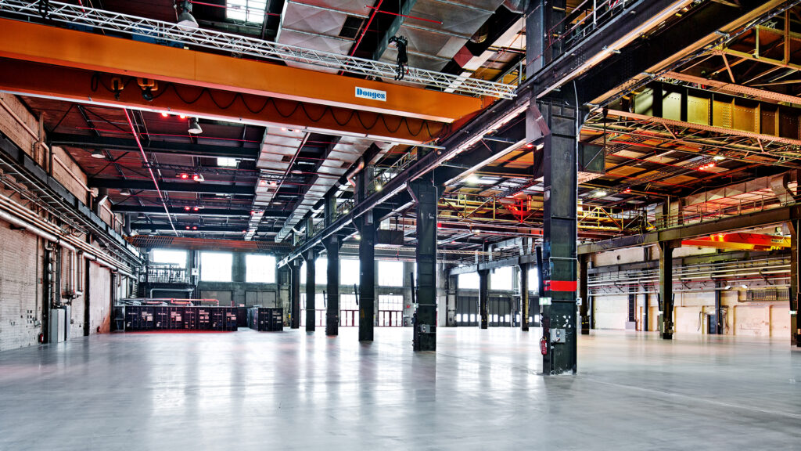
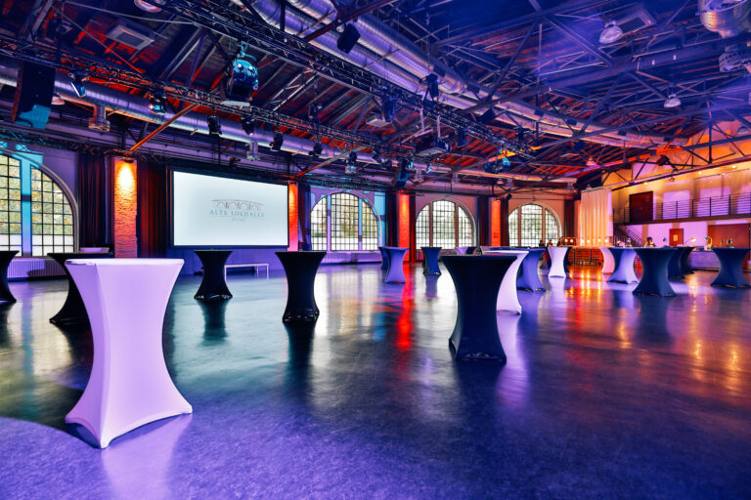
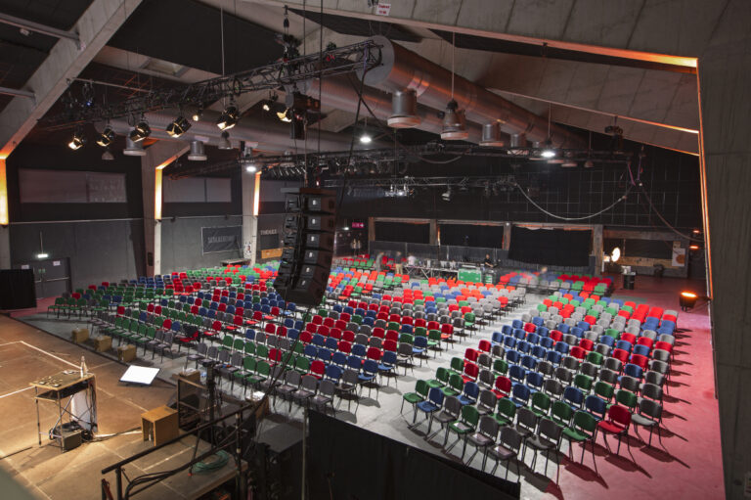
Spend the most beautiful day of your life in a unique industrial monument – HALLE 45 on the site of the old wagon factory in Mainz is such a venue! The hall, which was gutted and renovated in 2015, has an inimitable industrial charm and provides you with more than 5,000 m² of total space with individual room solutions.
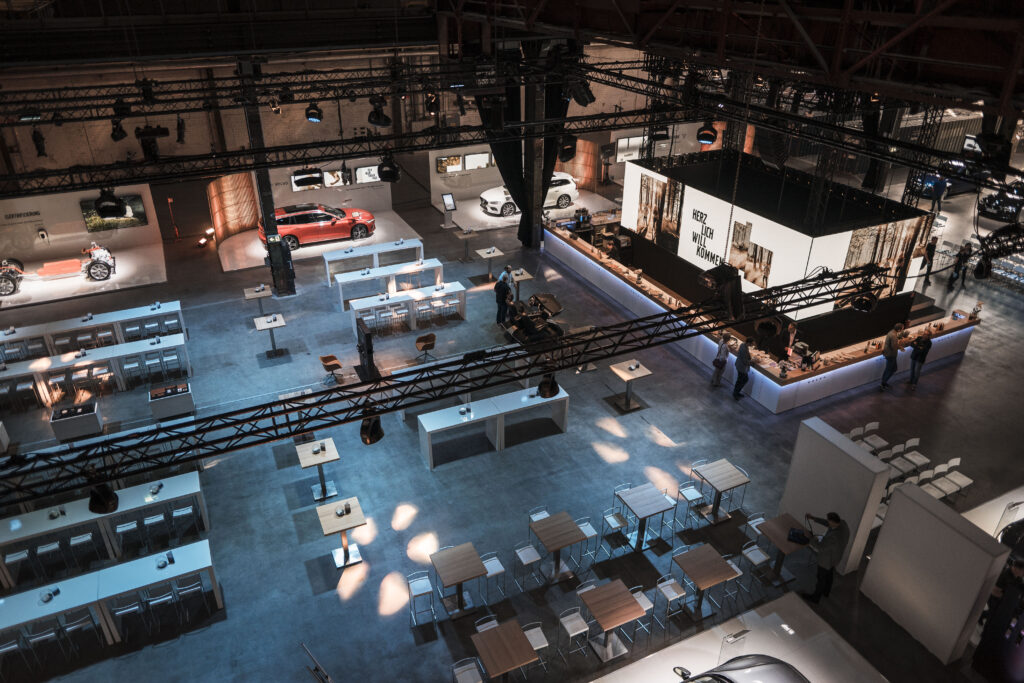
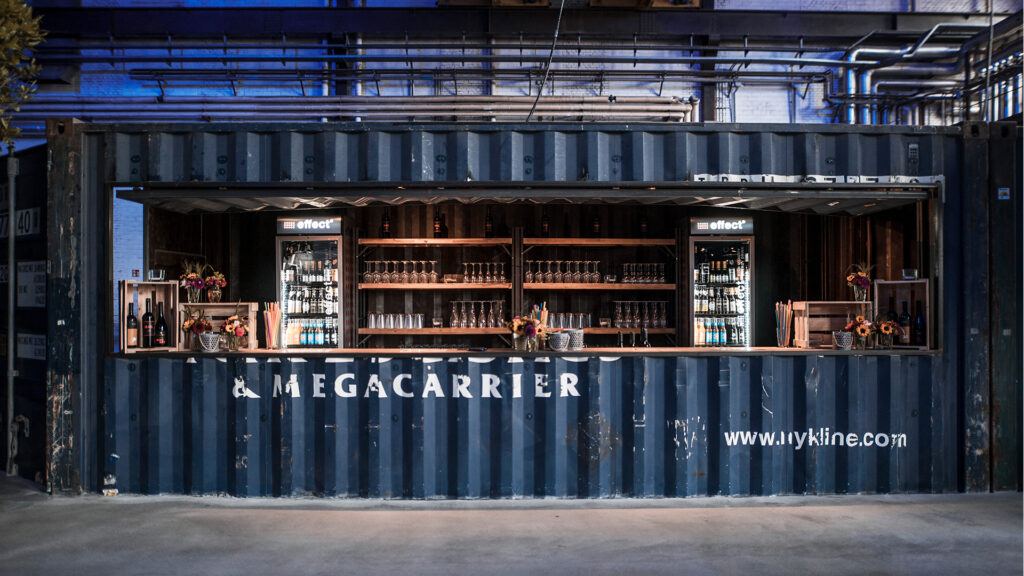
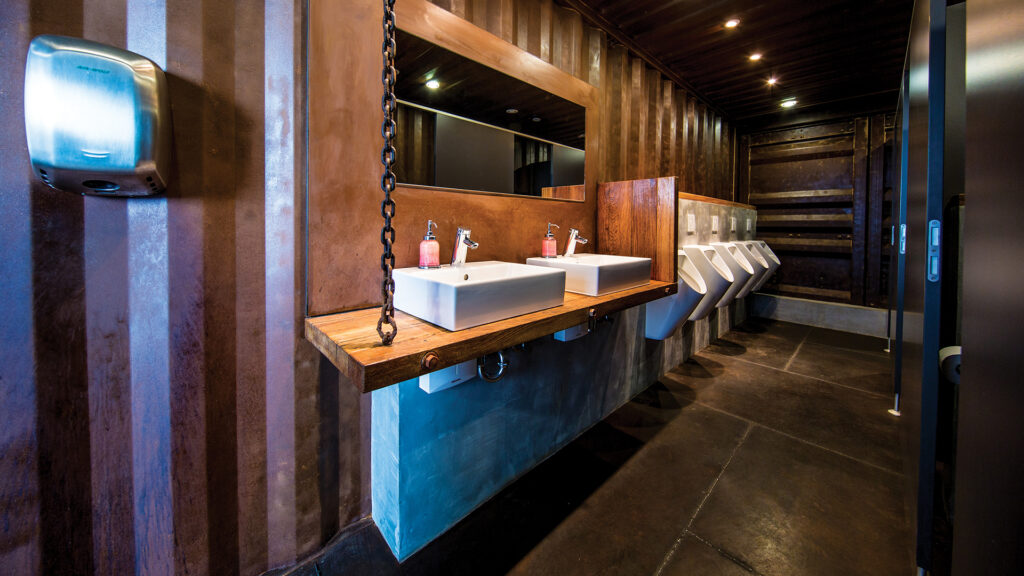
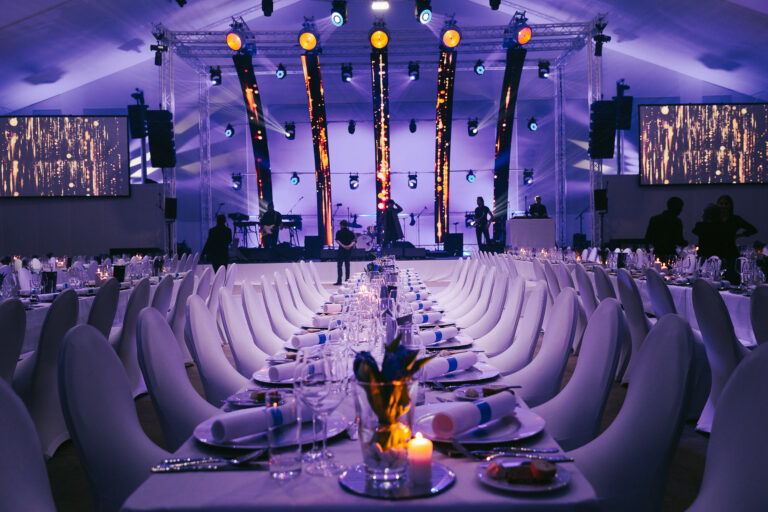
The hall consists of one main and two aisles. Thanks to two historic crane runways, the event location with a capacity of up to 2,000 people can be easily scaled down to the desired area in each area. Even with 100 people, you can celebrate the moto silk meets steel a glittering party that your guests will never forget. Another highlight of the sustainable architecture is discarded overseas containers, in which, among other things, the chic sanitary facilities are expanded, and a drinks bar is equipped according to your wishes. The party part can take its course, for example, in the adjacent 185 m² BAR 45 with modern equipment until late into the night. If you like it a bit more romantic, you can also visit the new little sister of HALLE 45, which is located opposite, the Old Auction House with 336 m², where you can celebrate with up to 150 guests.
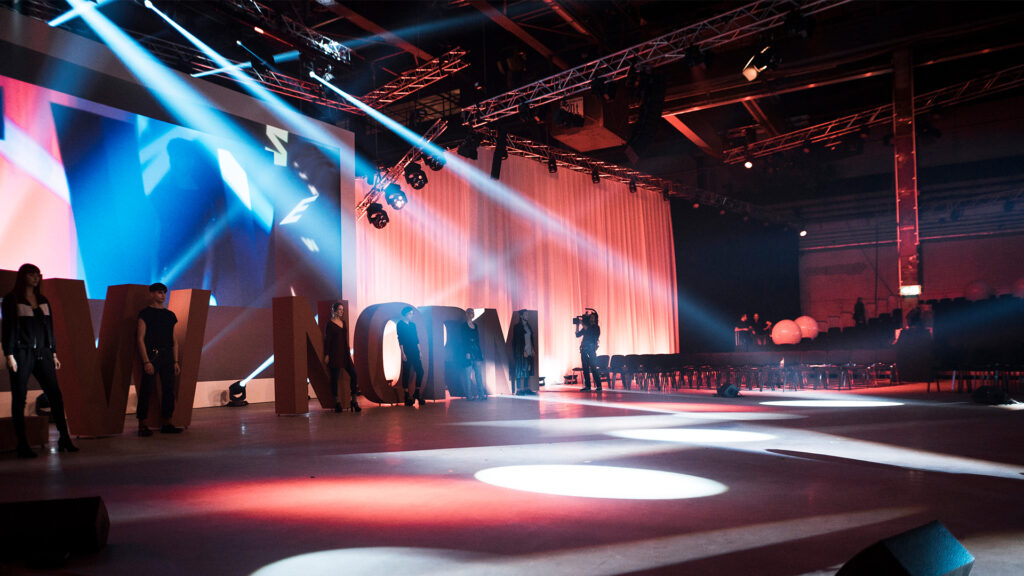
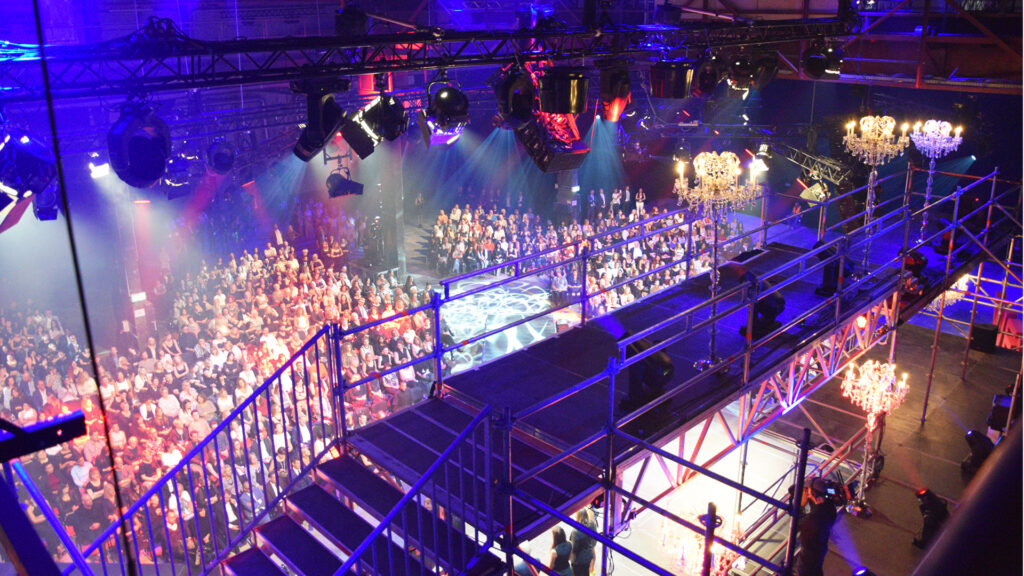
Of course, you can expect on site a comprehensive technical equipment with a modern lighting system. In addition, you have all the freedom in terms of decoration, floral arrangements, furniture and catering – happy to assist you the experienced team in all matters.