




Grand Hall Zollverein for Conferences in Essen
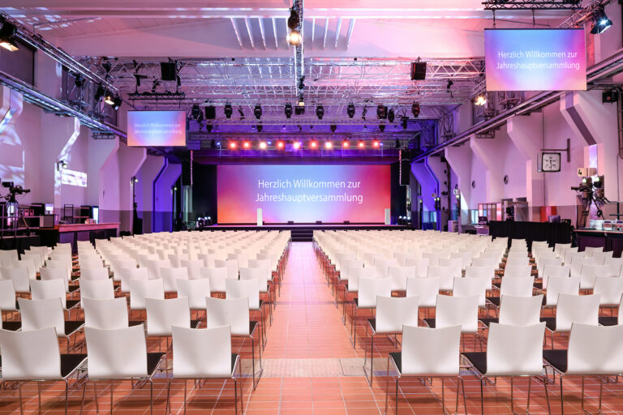
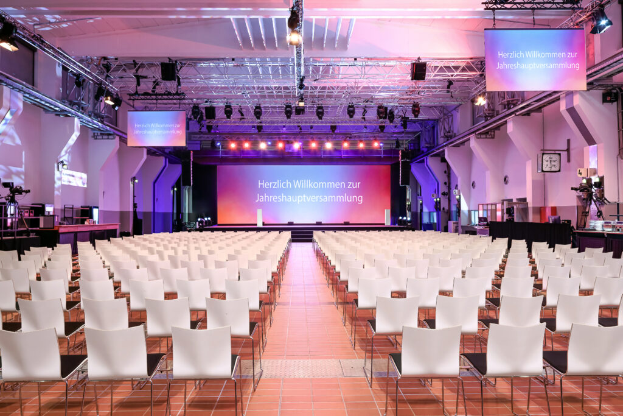
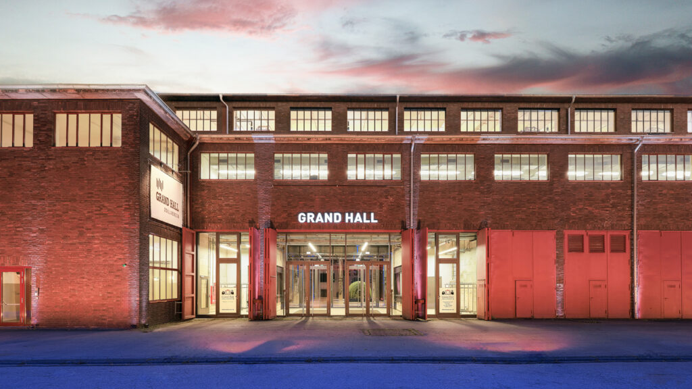
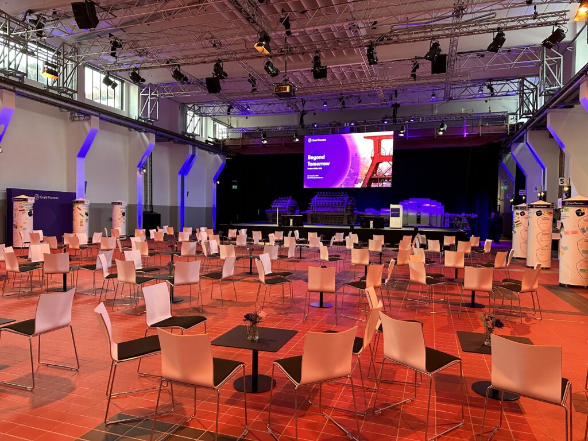
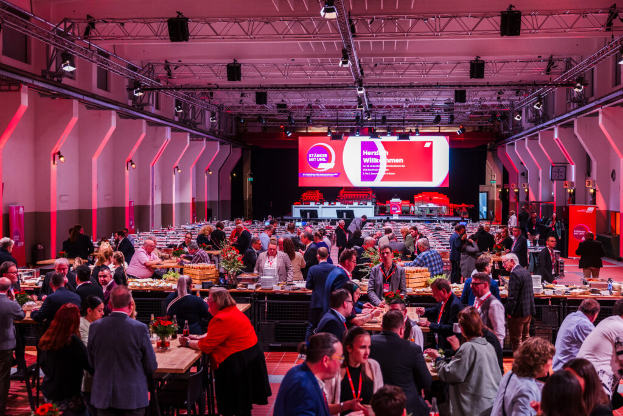
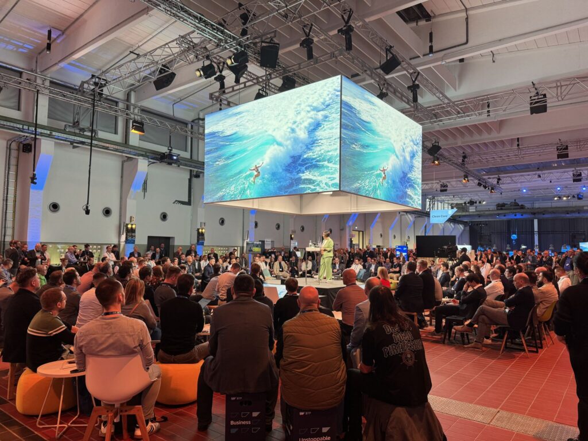
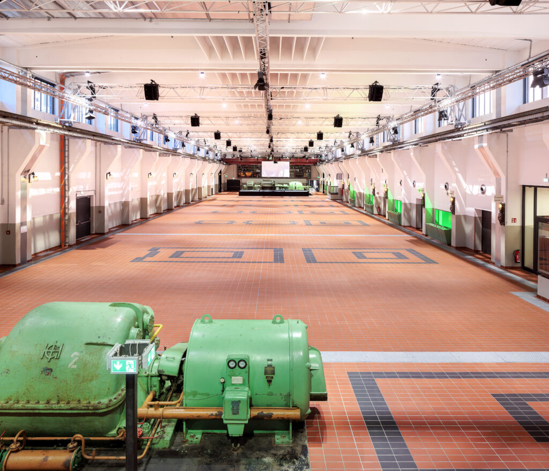
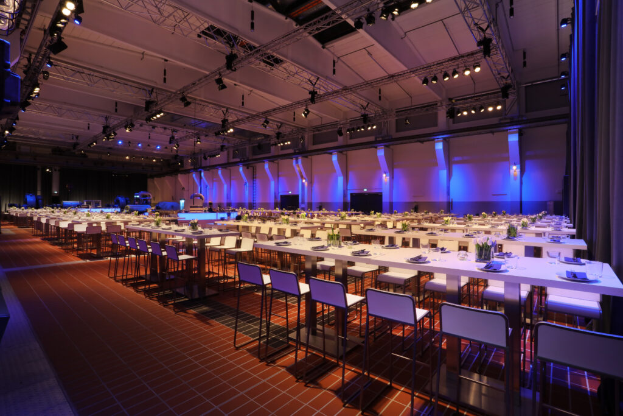
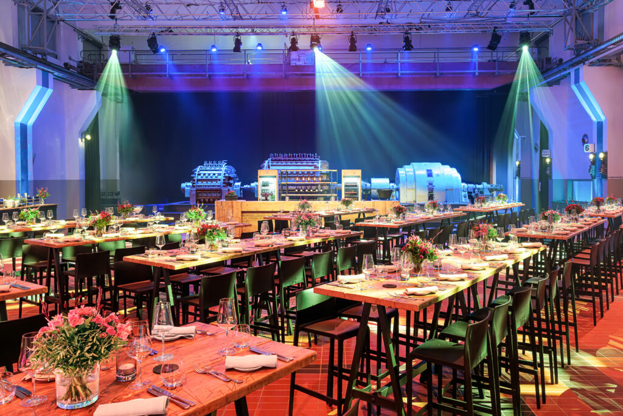
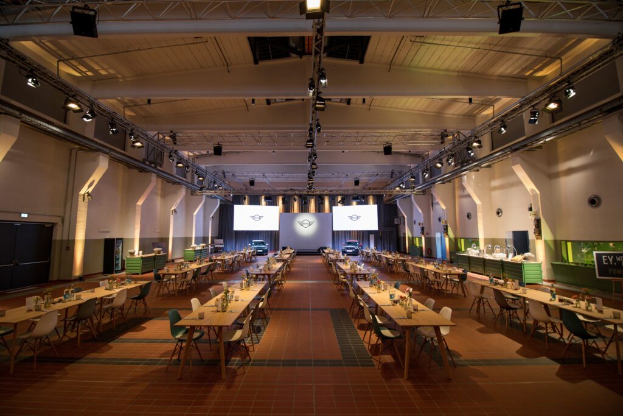
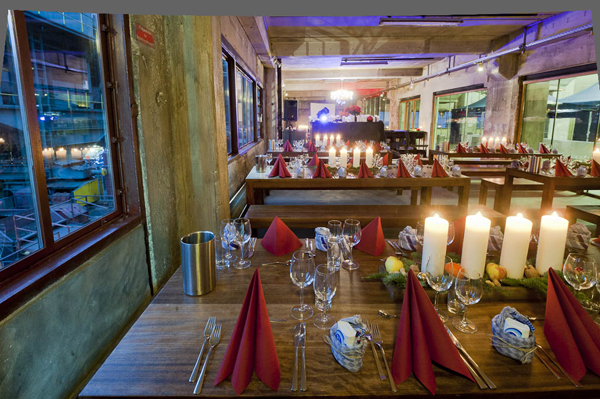
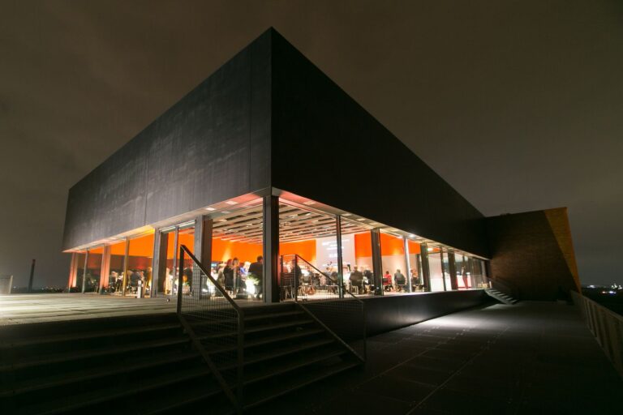
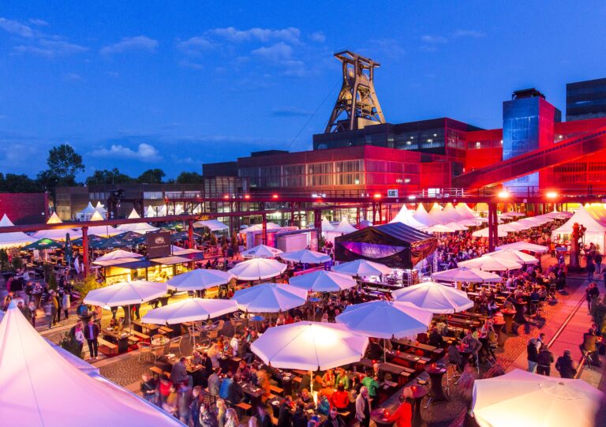
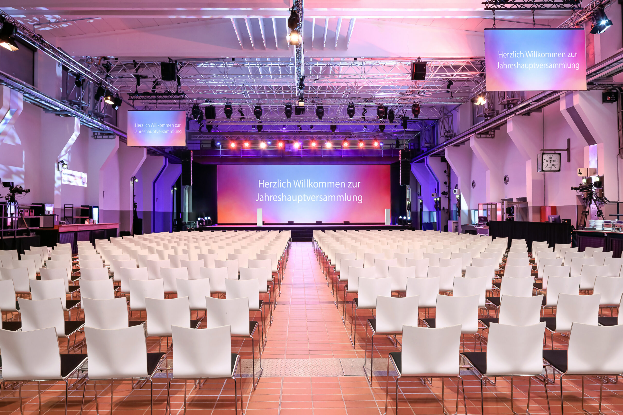
The Grand Hall Zollverein provides an impressive backdrop and an innovative setting for your business events at the UNESCO World Heritage Site Zollverein, spanning 4,000 m². This exceptional conference venue stands out with its distinctive industrial charm and flexible options, accommodating meetings from 25 participants up to large congresses or general assemblies with up to 2,500 guests.
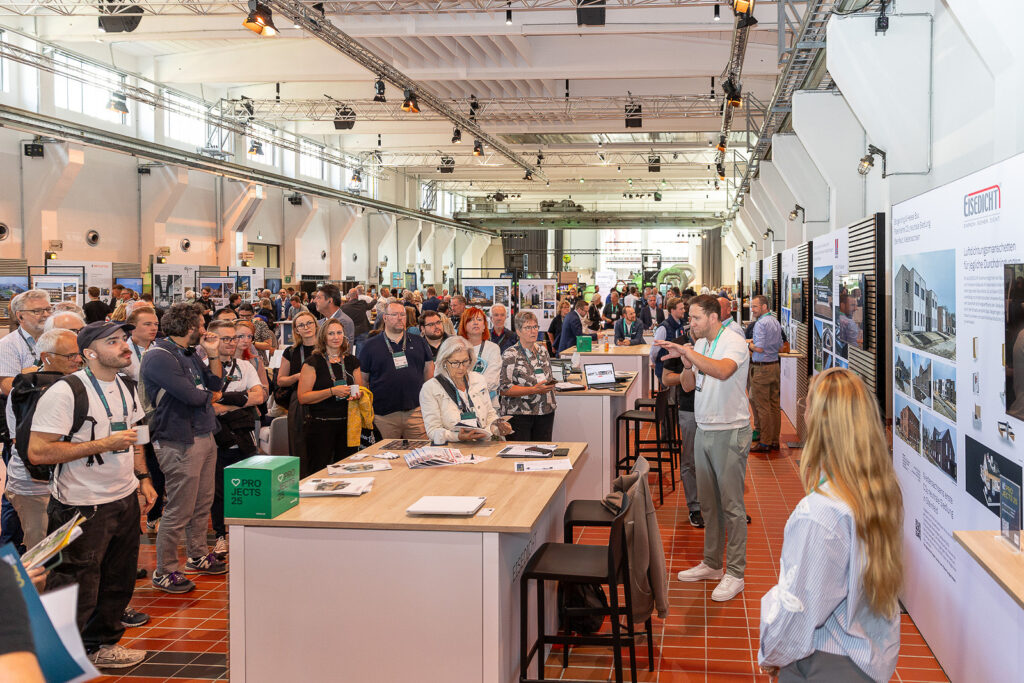
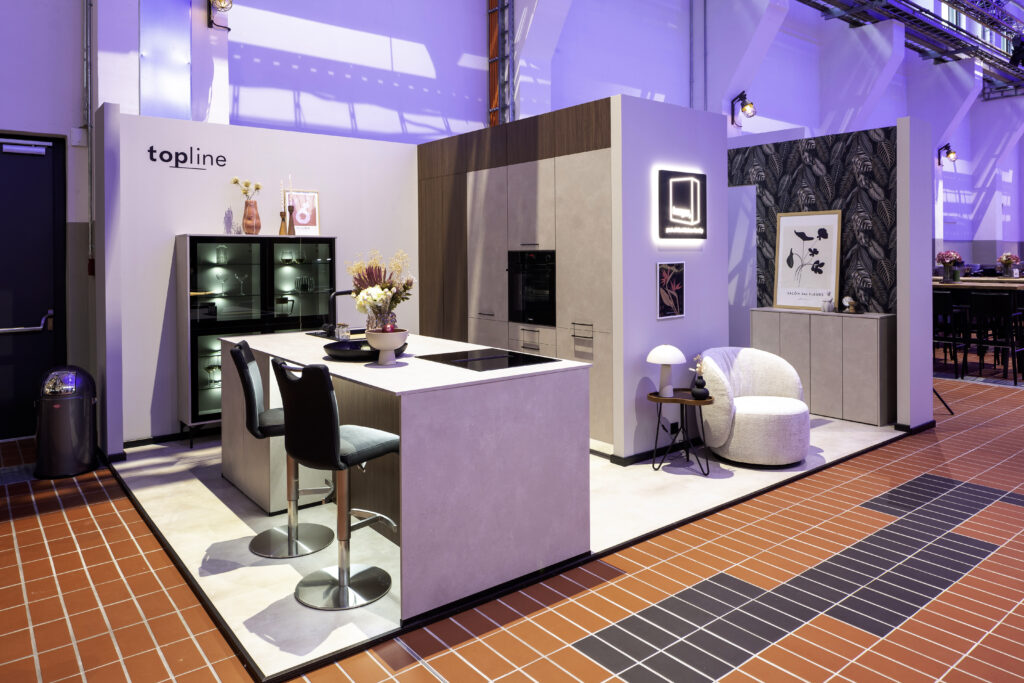
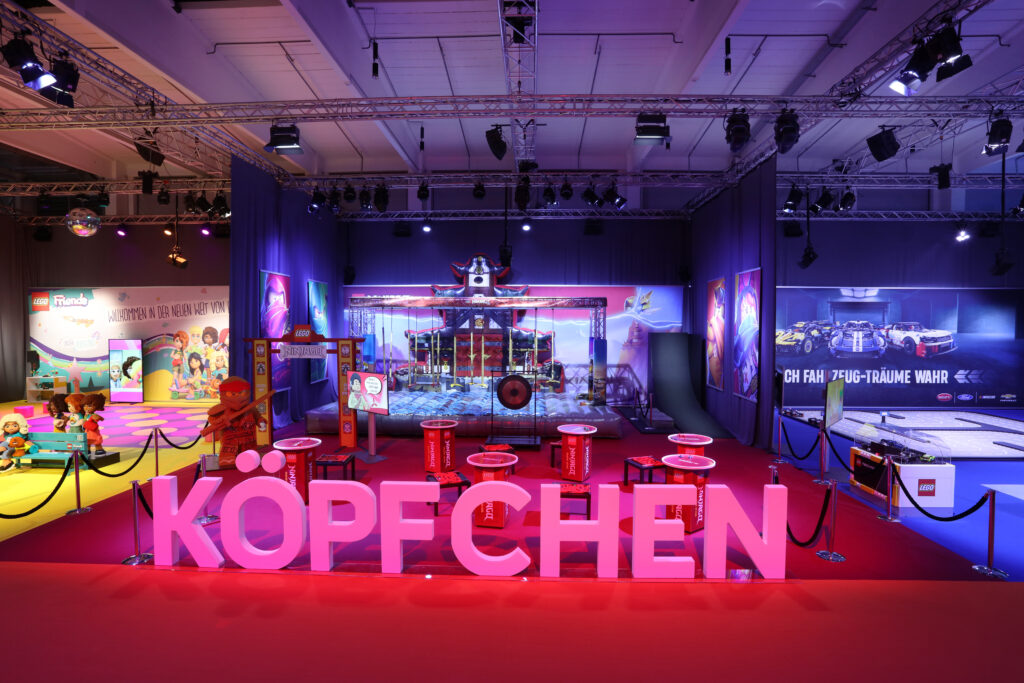
The multifunctional location is also ideal for trade fairs and in-house exhibitions. The Grand Hall Zollverein features generous space, optimal presentation areas, and a comprehensive full-service approach that supports you from initial planning through to successful execution.
Conference Spaces at Grand Hall Zollverein
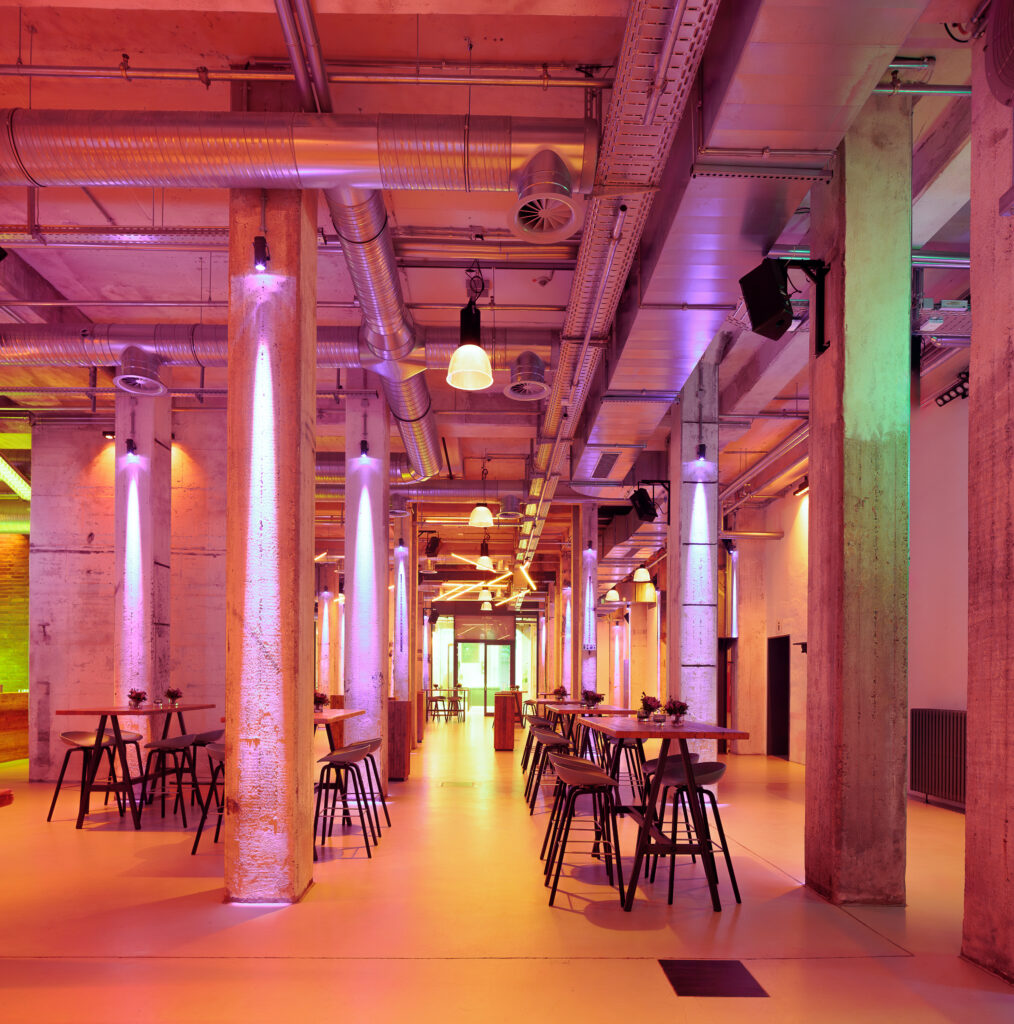
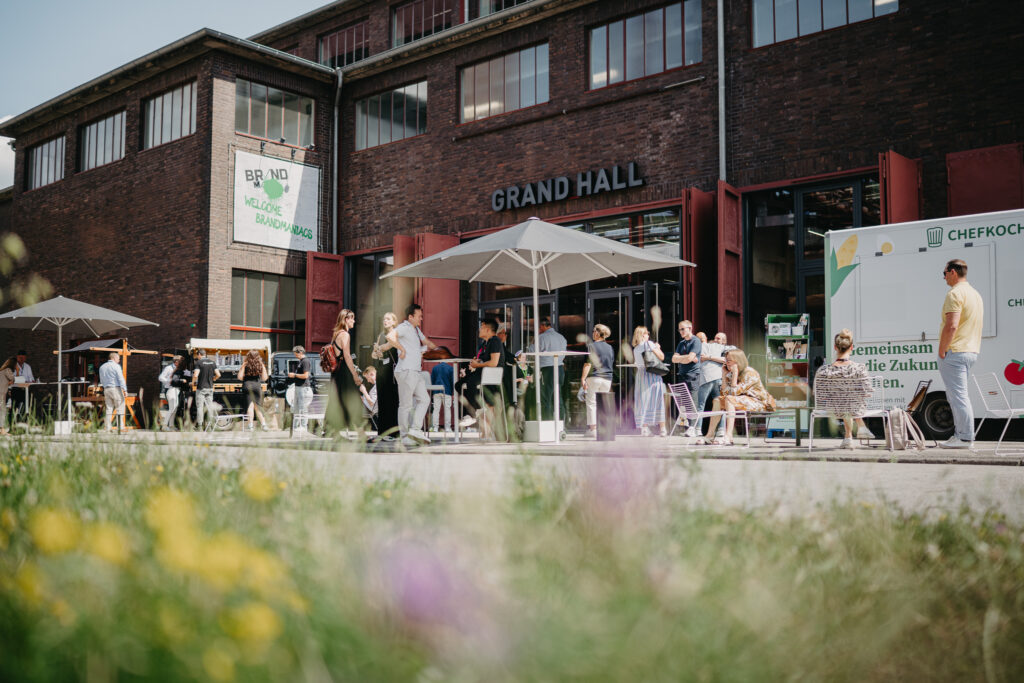
The Grand Hall Zollverein offers a versatile multi-level layout, enabling flexible event concepts. On the ground floor, a spacious foyer of around 360 m² is available for receptions, along with a separate club area of approximately 460 m² for get-togethers or breakout sessions.
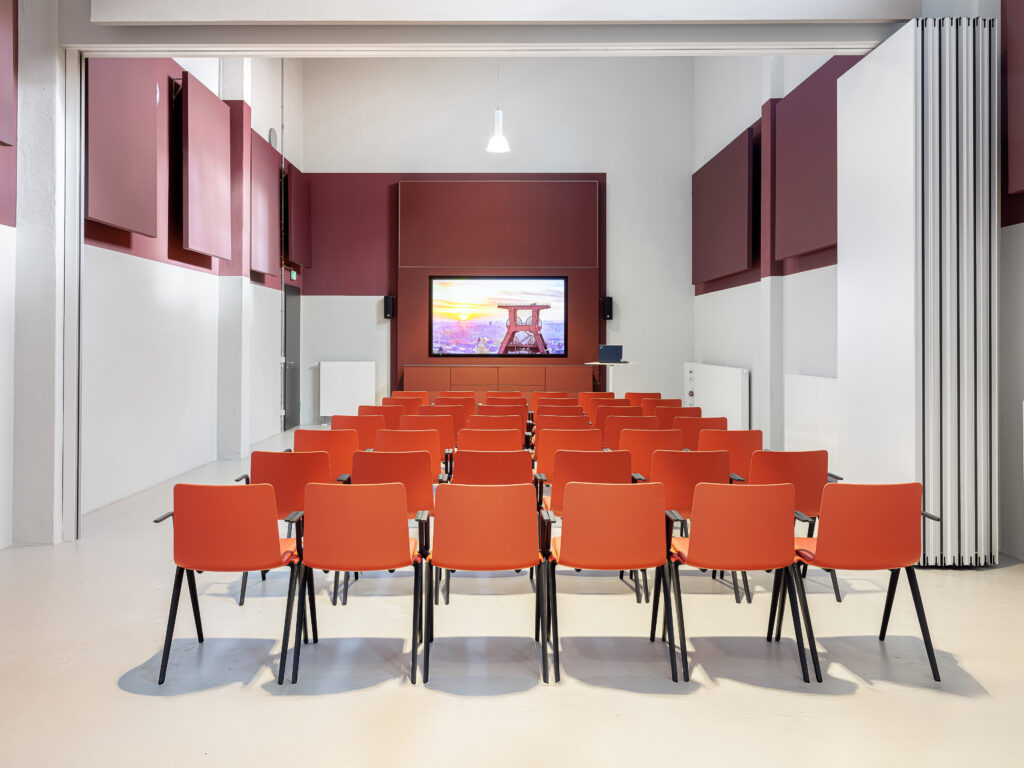
The centerpiece is the impressive Grand Hall on the upper floor, covering around 1,800 m². The venue is further complemented by the “Schalthaus,” which includes modular, divisible rooms with a private foyer—ideal for workshops, meetings, or smaller formats.
Prime Location in the Ruhr Area
Benefit from the advantageous location of the Grand Hall Zollverein in the Ruhr region for your business event. The venue is easily accessible by public transport and offers 1,000 parking spaces on site. In addition, your conference participants can choose from over 1,500 hotel rooms within a 15 km radius.