



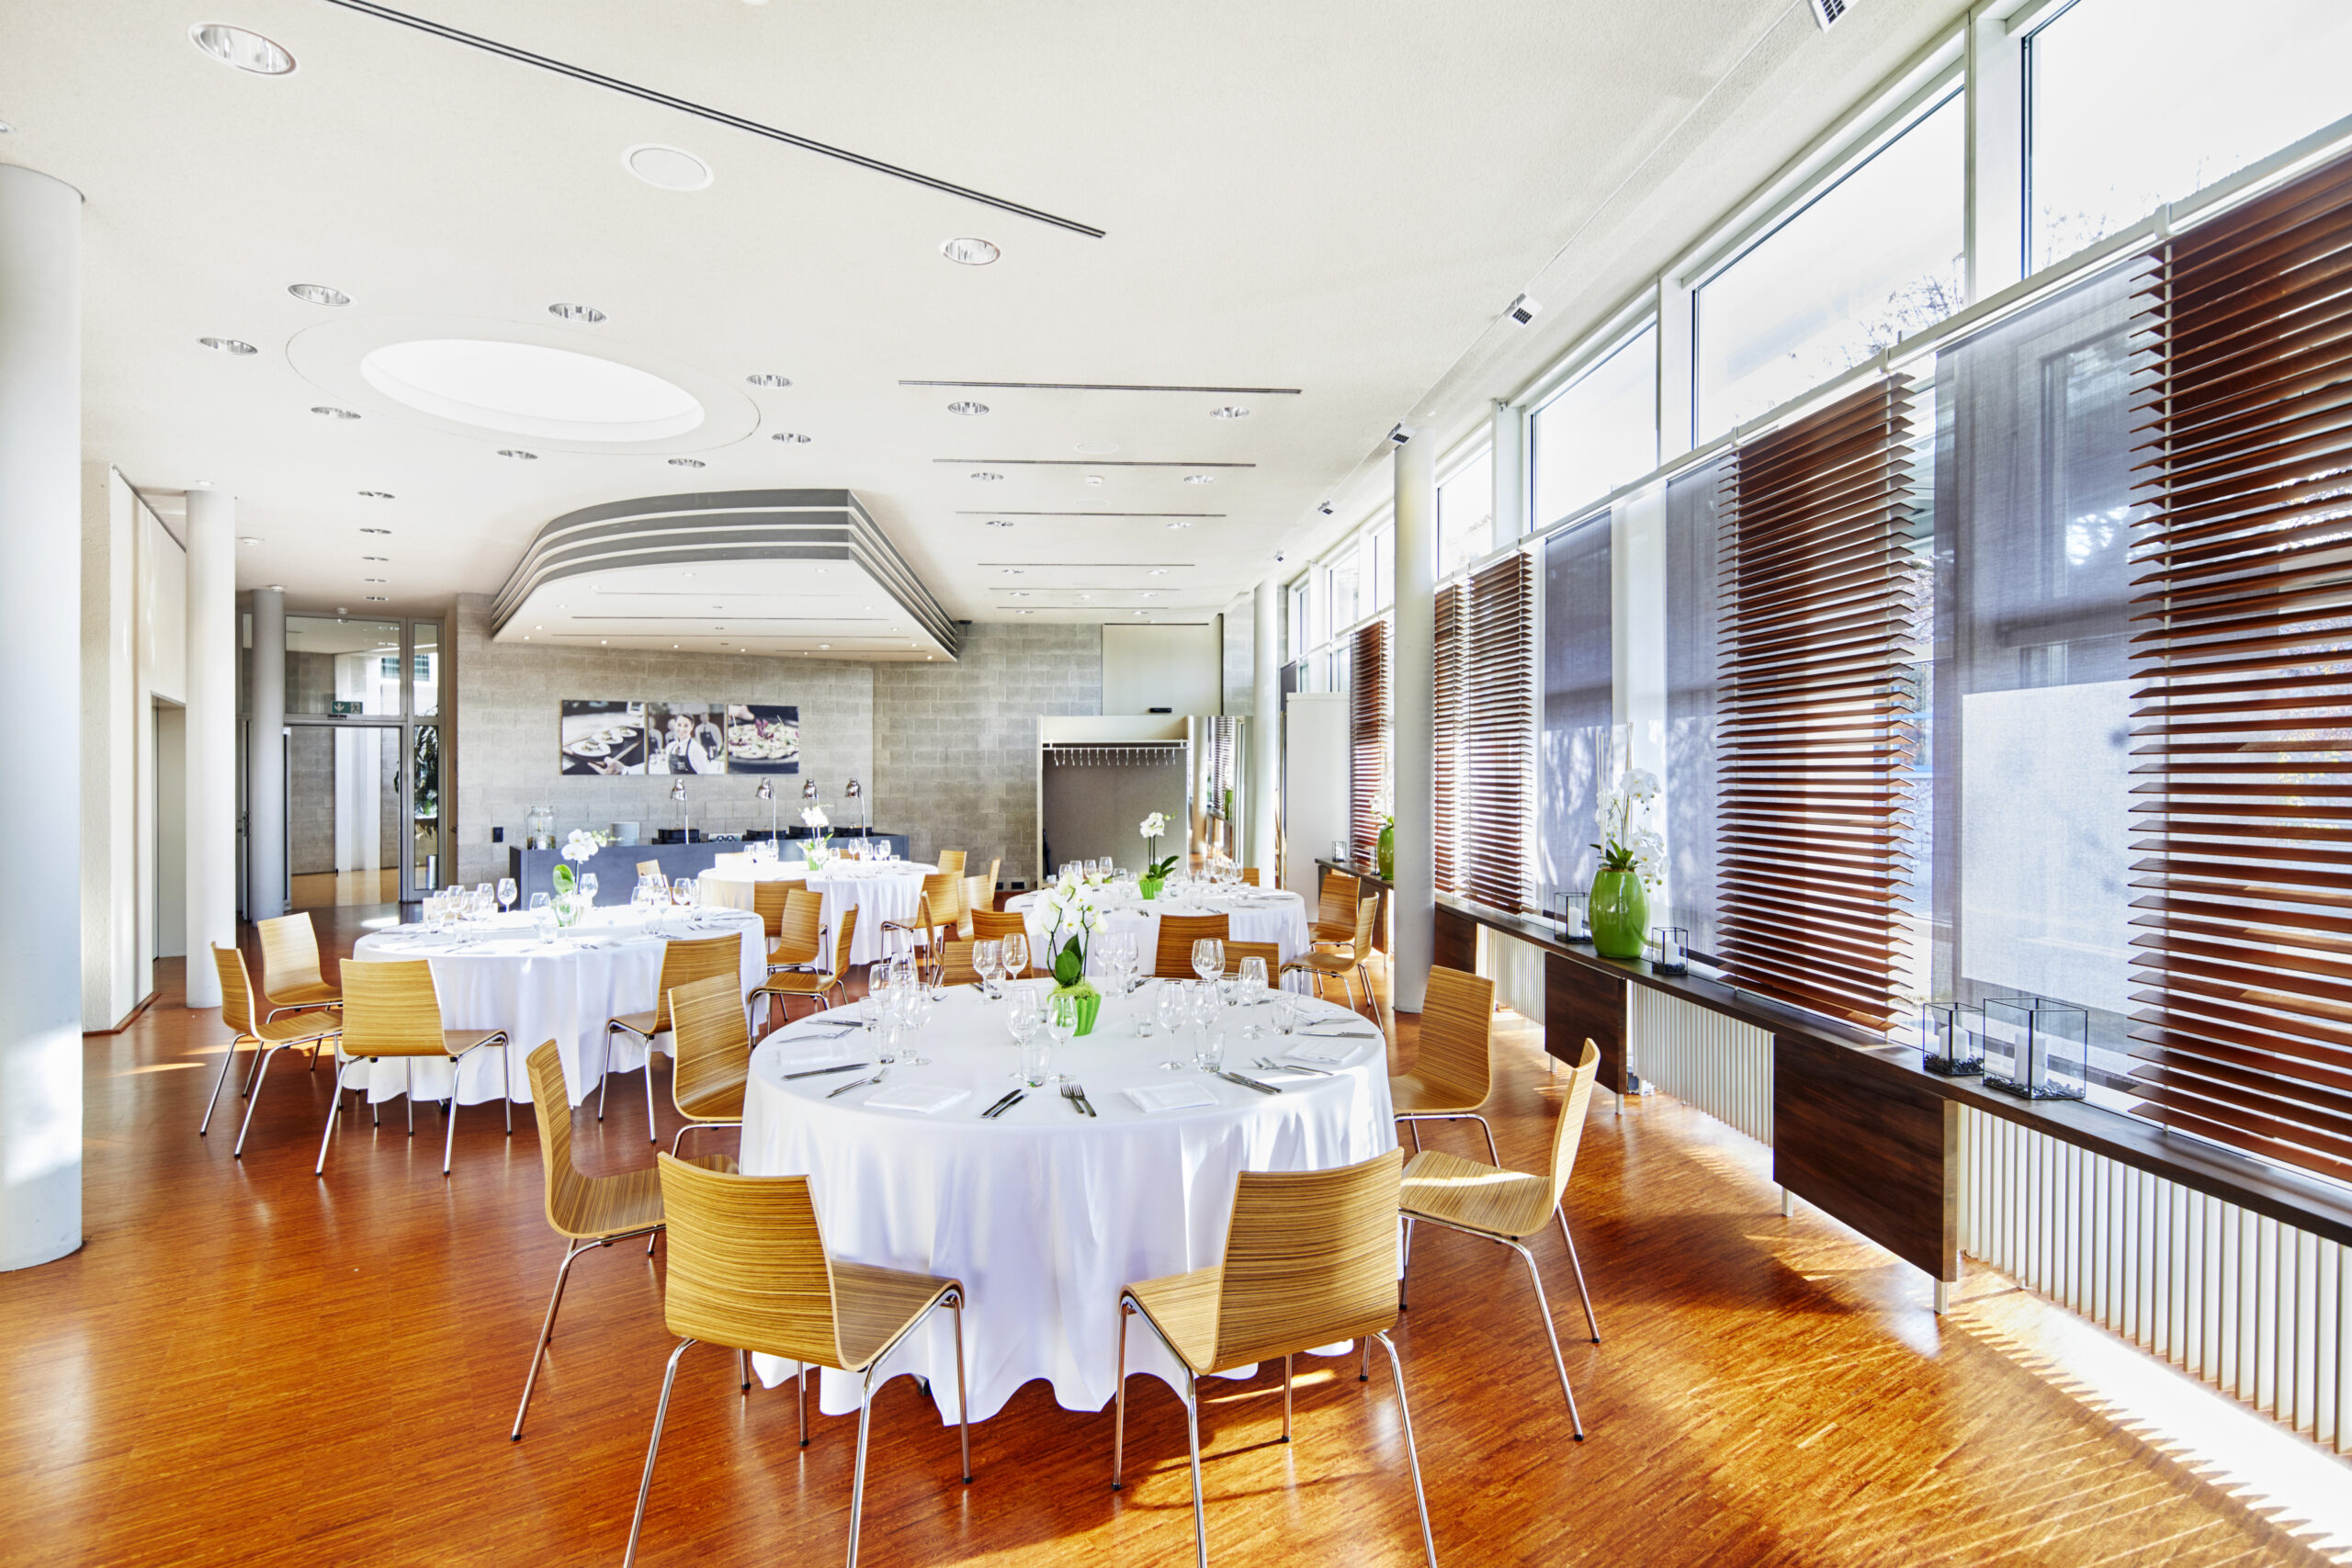
FILharmonie Filderstadt for celebrations near Stuttgart
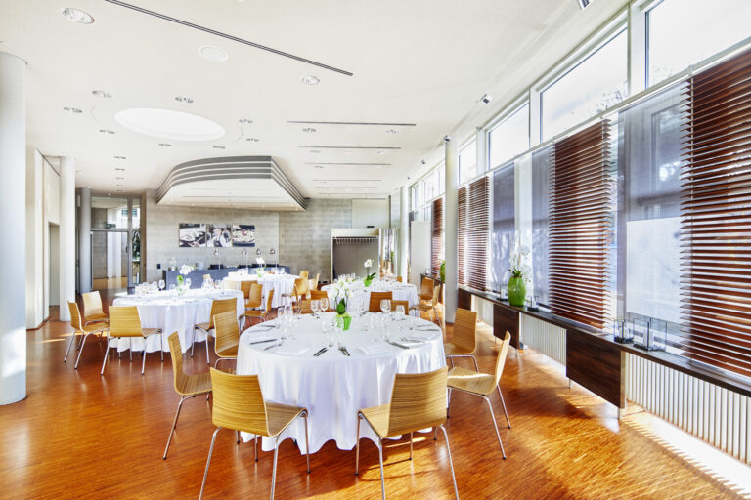
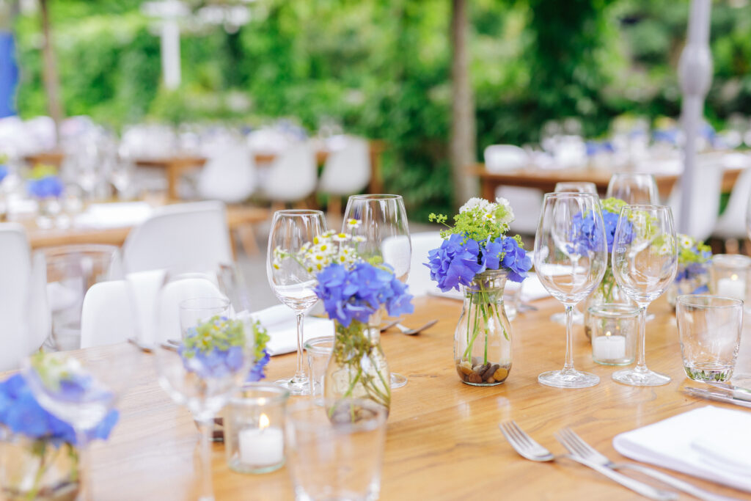
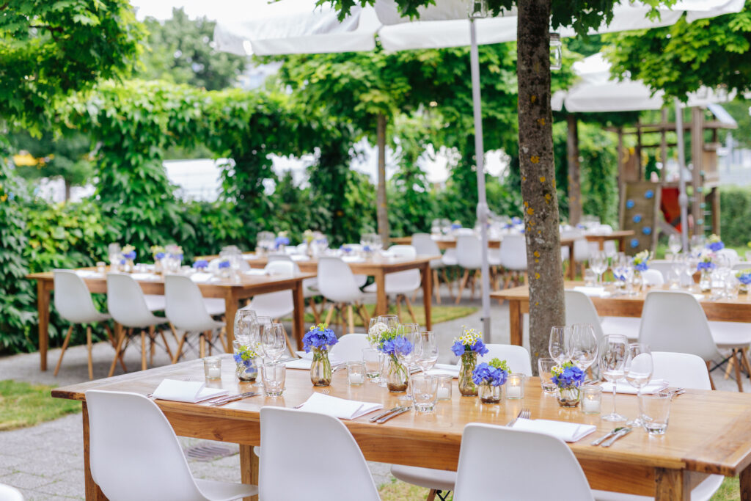
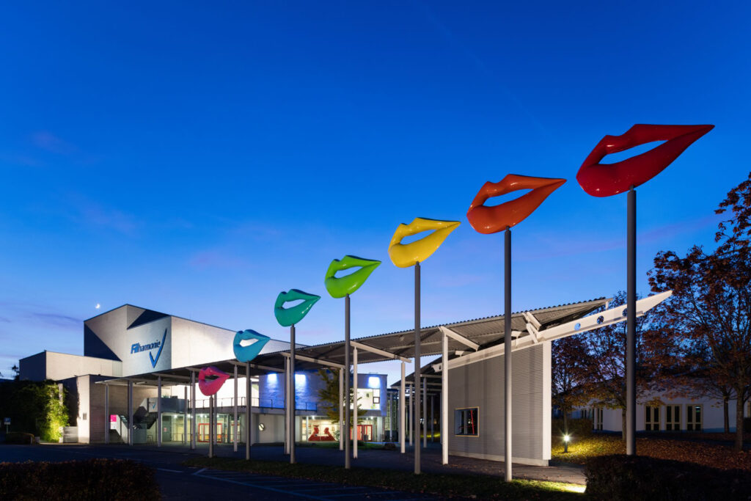
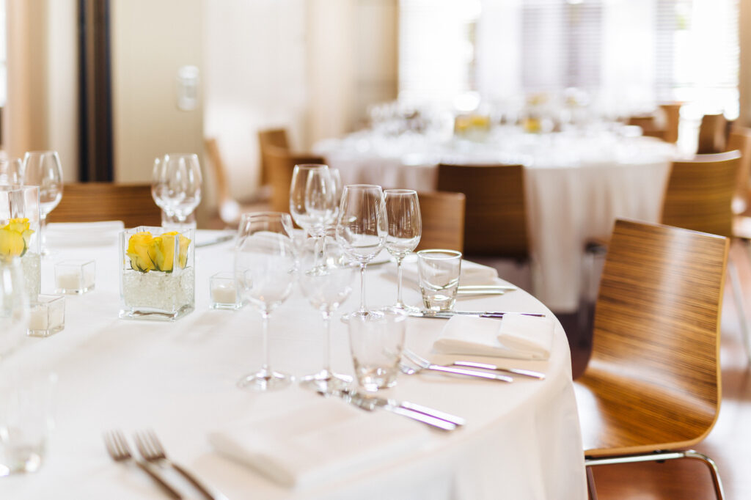
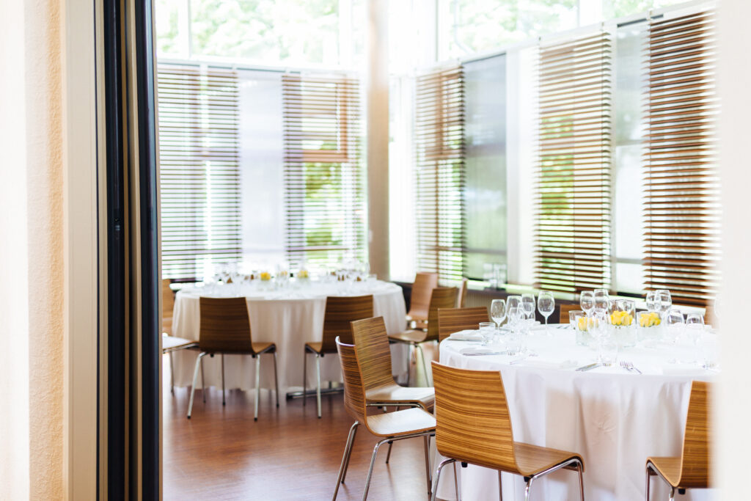
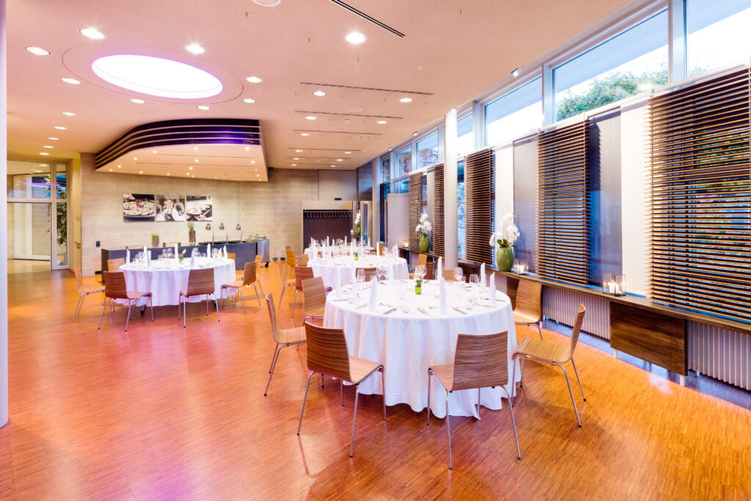
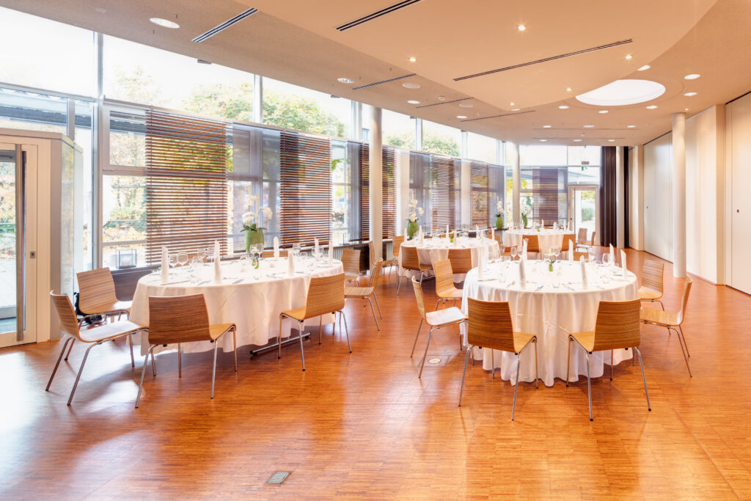
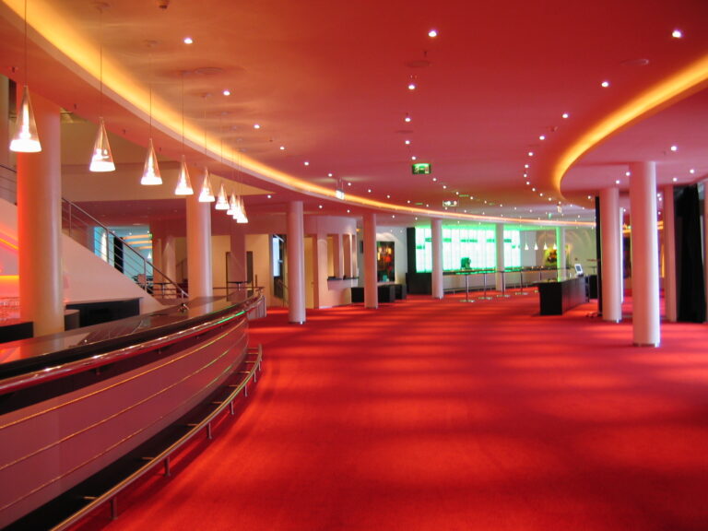
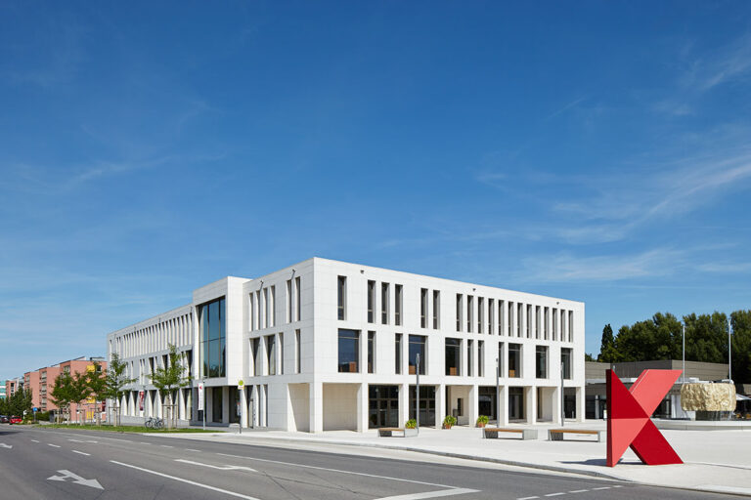
The modern FILharmonie Filderstadt does everything to make the most beautiful day in your life an incomparable event. If you celebrate your wedding in the stylishly designed premises of the ISO 9001 certified event house, then the complete planning and organization will be taken care of by an experienced team. The same applies, of course, to your private events or a glamorous graduation ball.
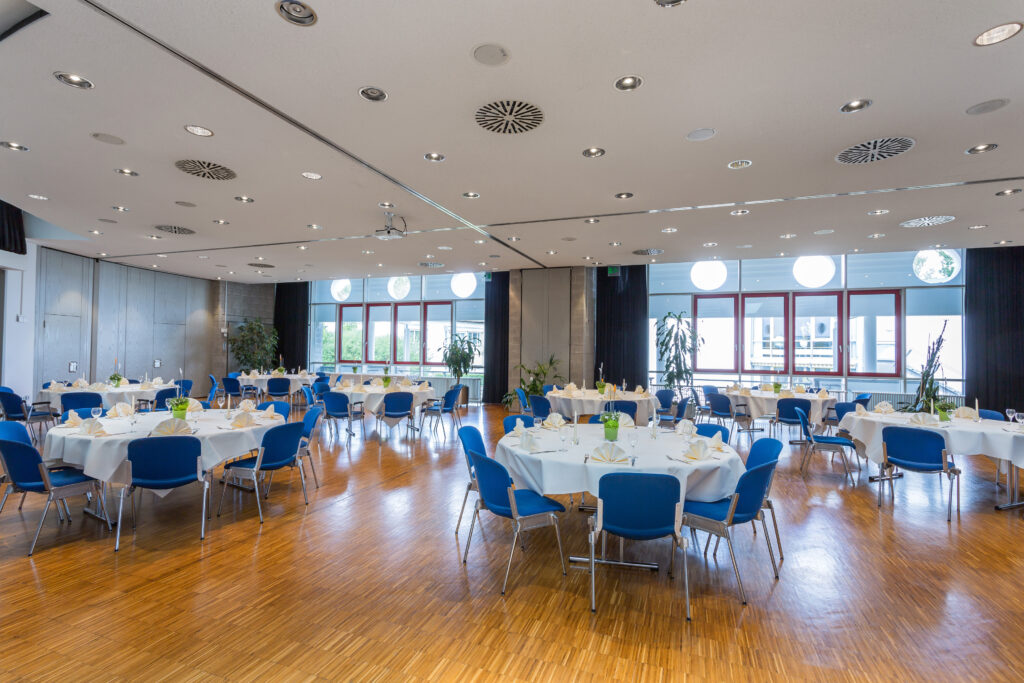
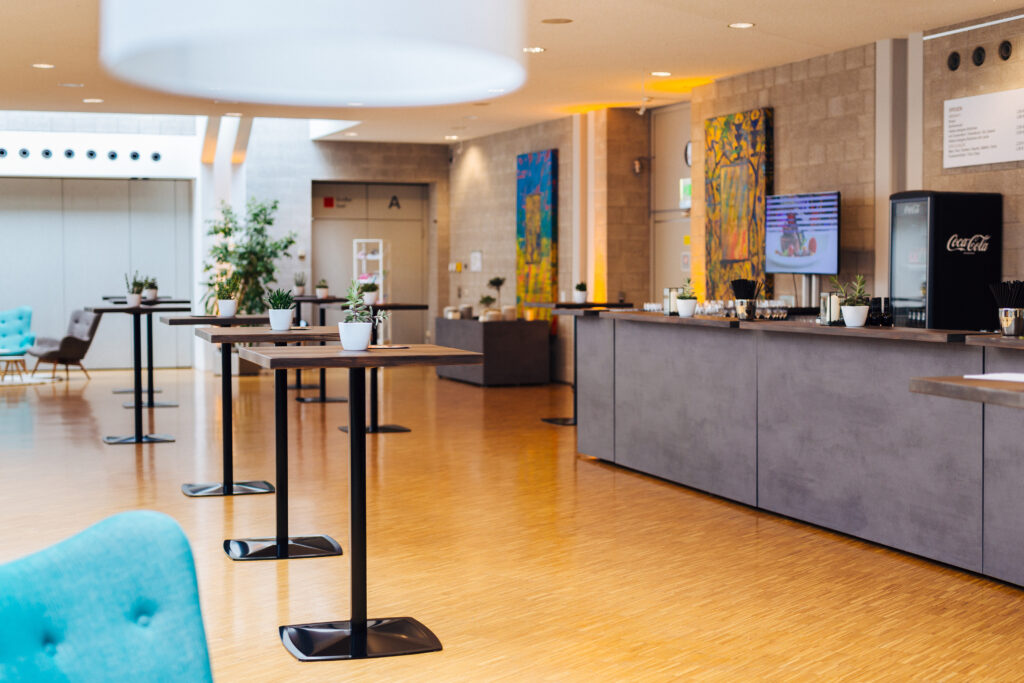
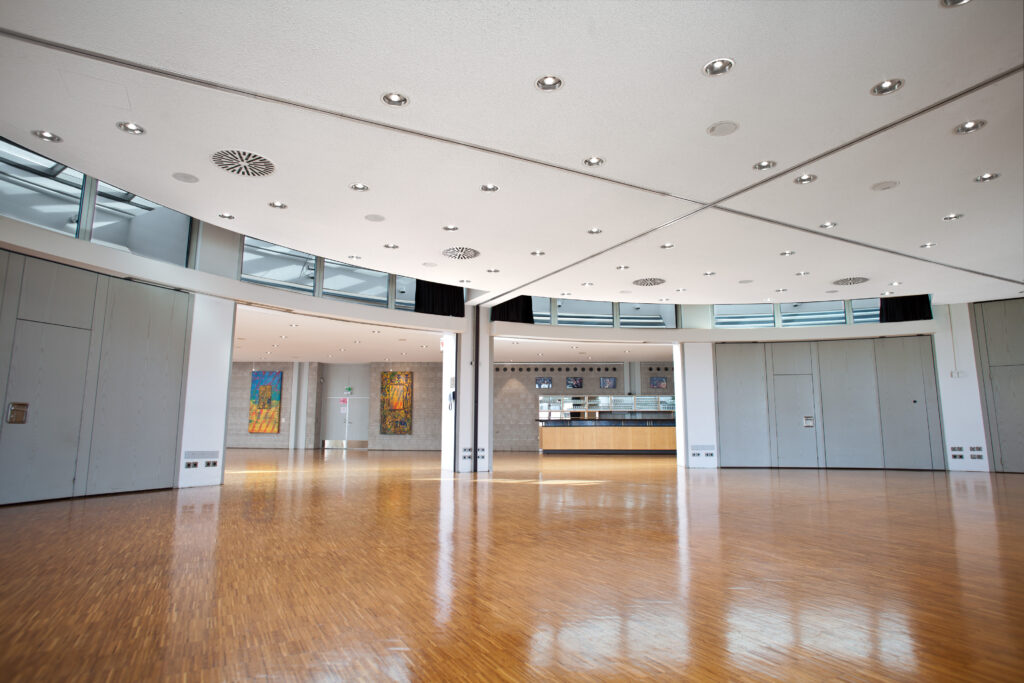
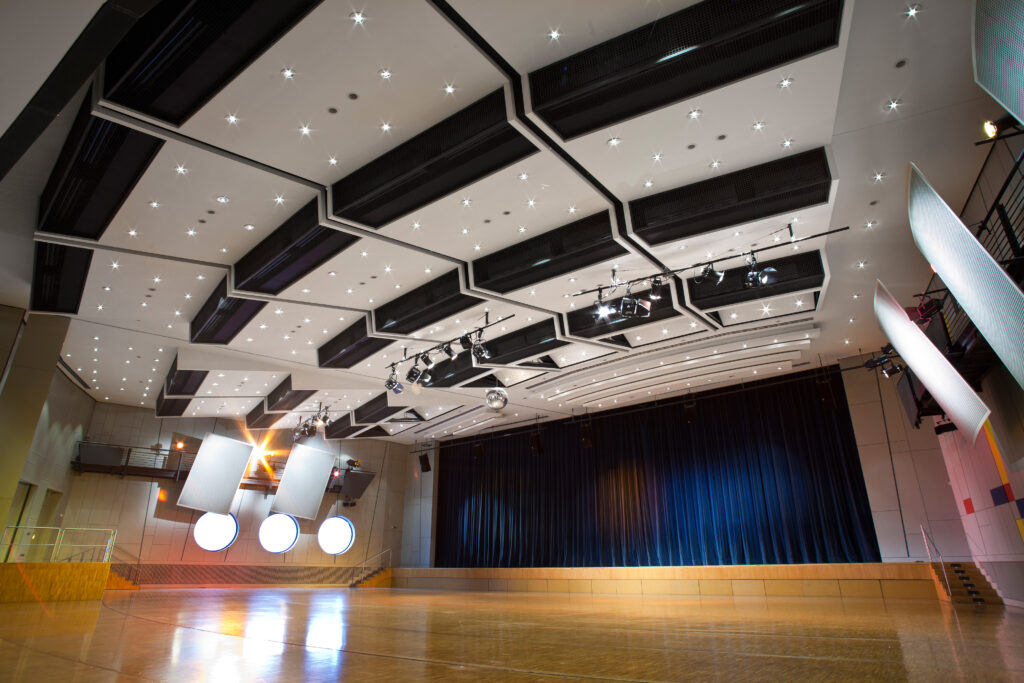
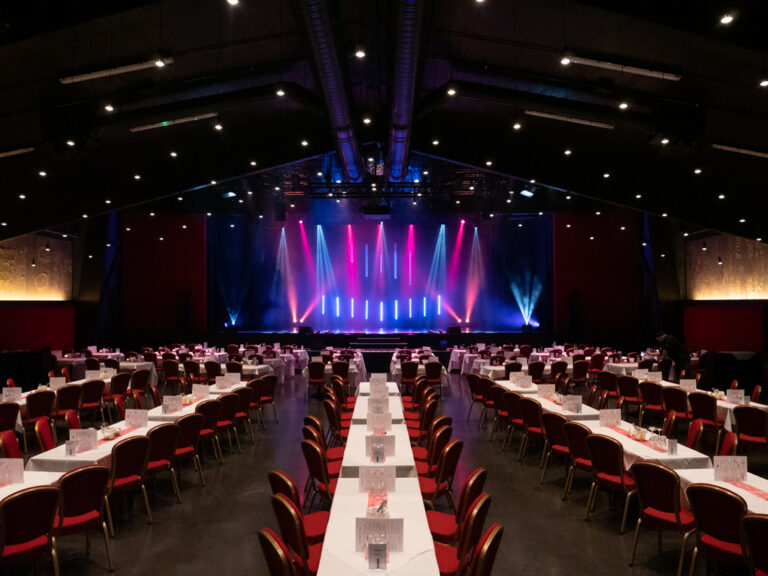
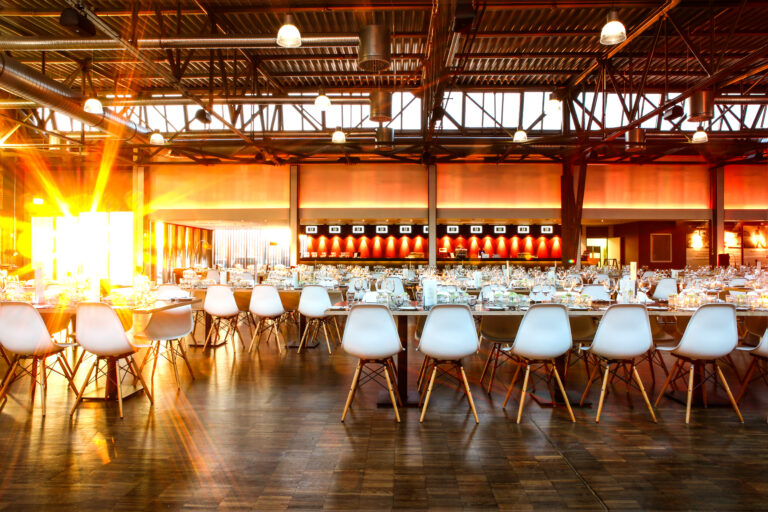
During a personal conversation we will determine together with you in which setting you would like to celebrate. Are you planning a party with several hundred guests? Then the combination hall with the large stage is the right room for you. The latest event technology is available for your unforgettable celebration.
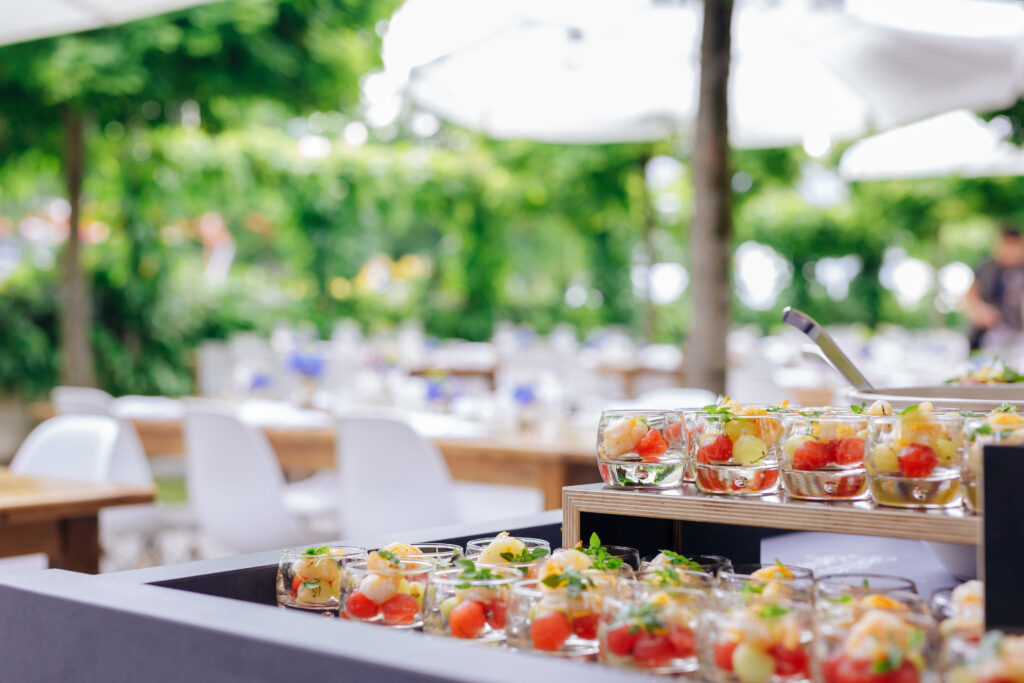
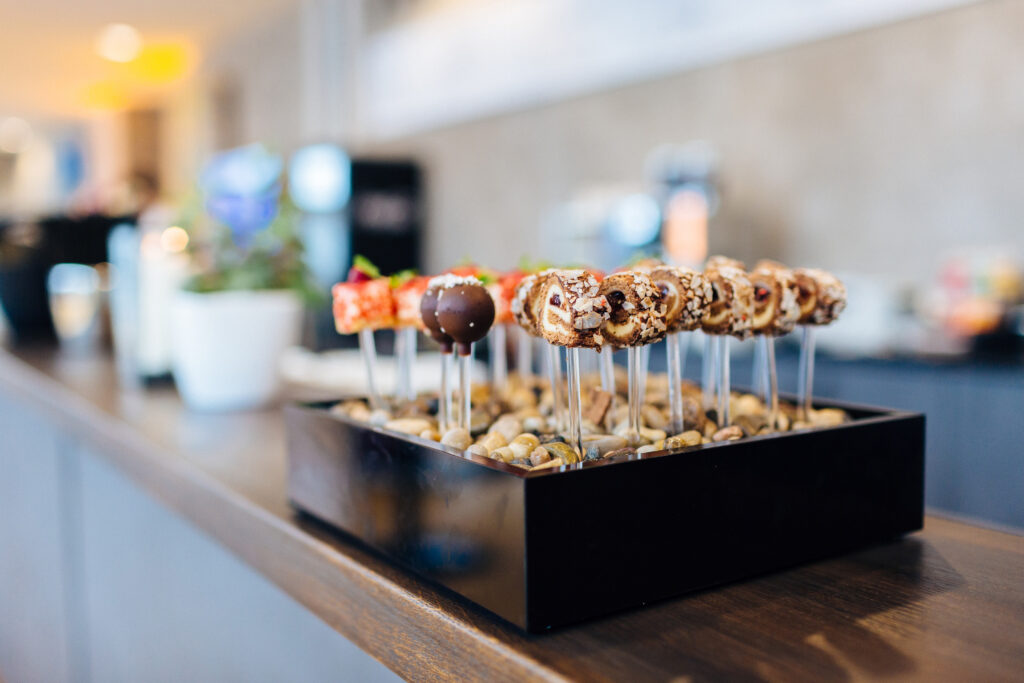
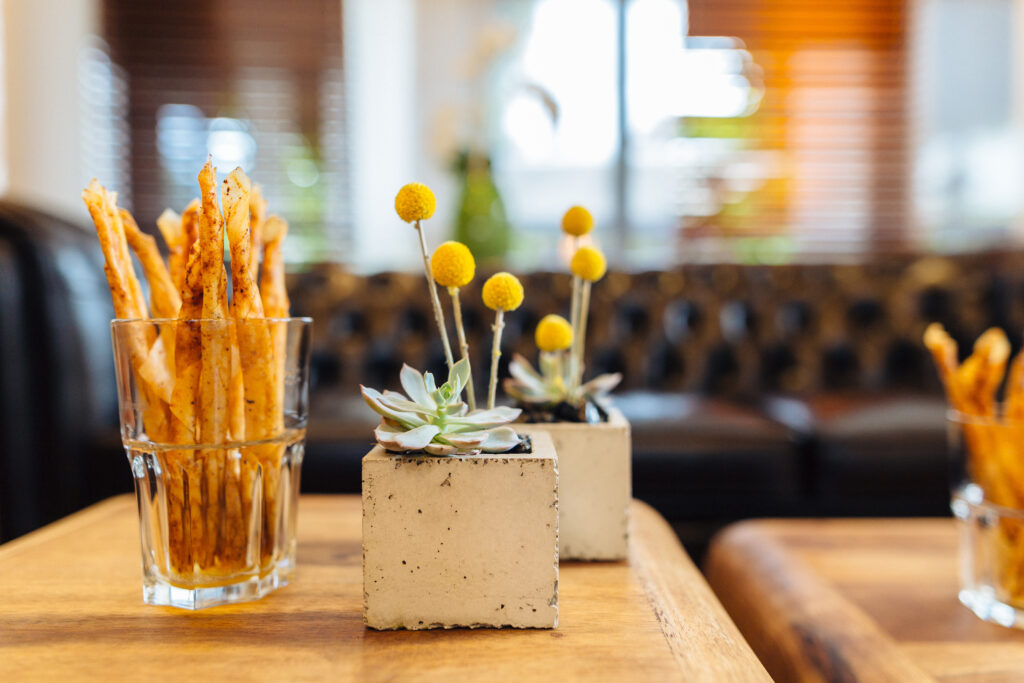
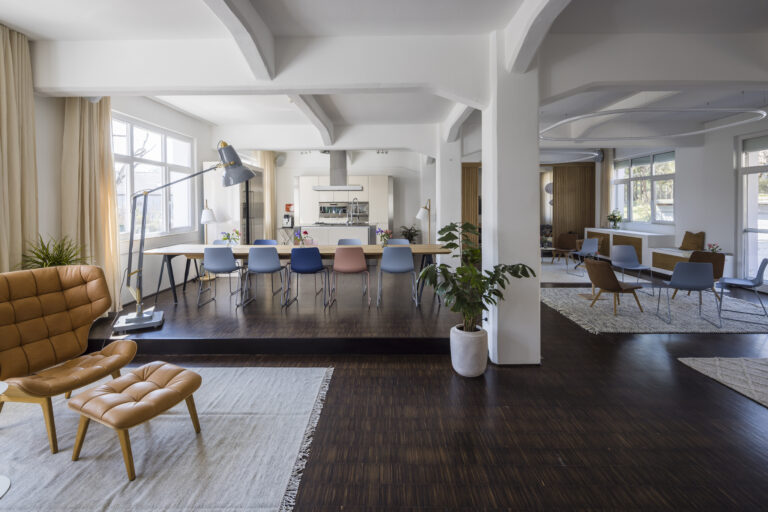
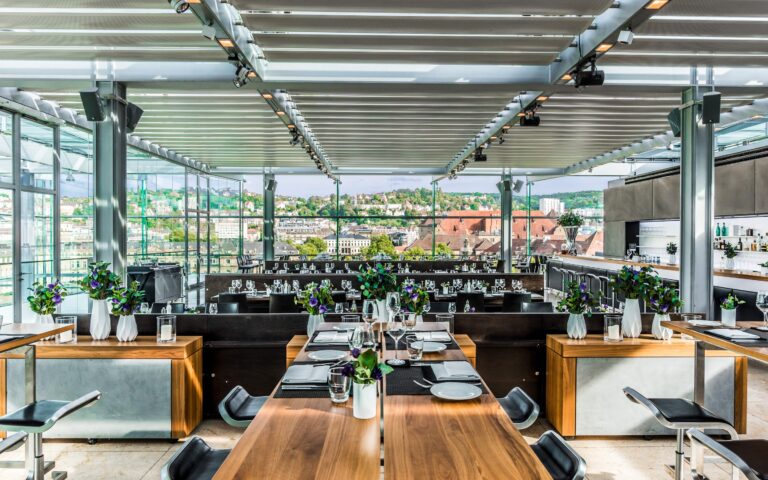
Or would you prefer to celebrate a party with your closest family? We will lovingly prepare an event room for you. The catering will be taken care of by our competent kitchen team. Would you like flying finger food as a welcome and then a Mediterranean buffet? Everything is possible, we have the right offer for every taste.
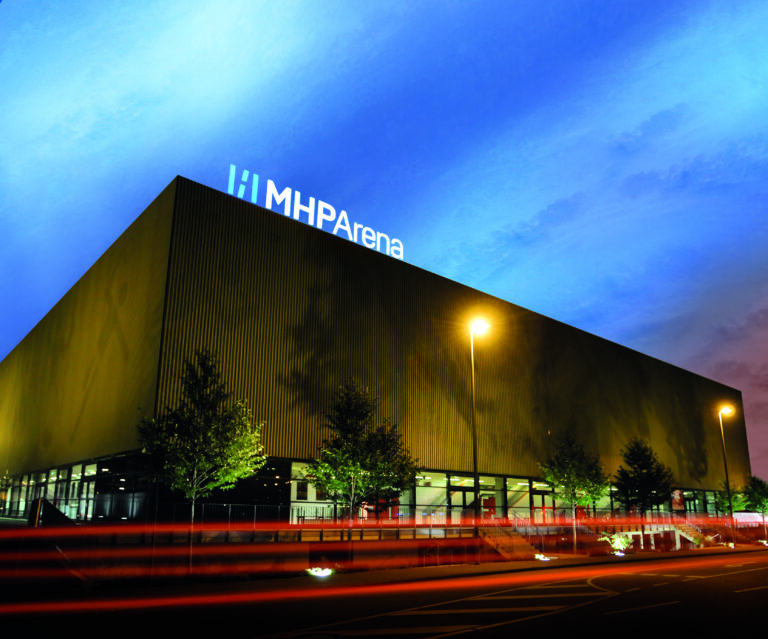
In the immediate vicinity of our house your guests will find 600 free parking spaces. The Filderstadt S-Bahn station is only a five-minute walk away.
Convince yourself of the versatility of the FILharmonie Filderstadt. We will be happy to answer all your questions at a viewing appointment.