




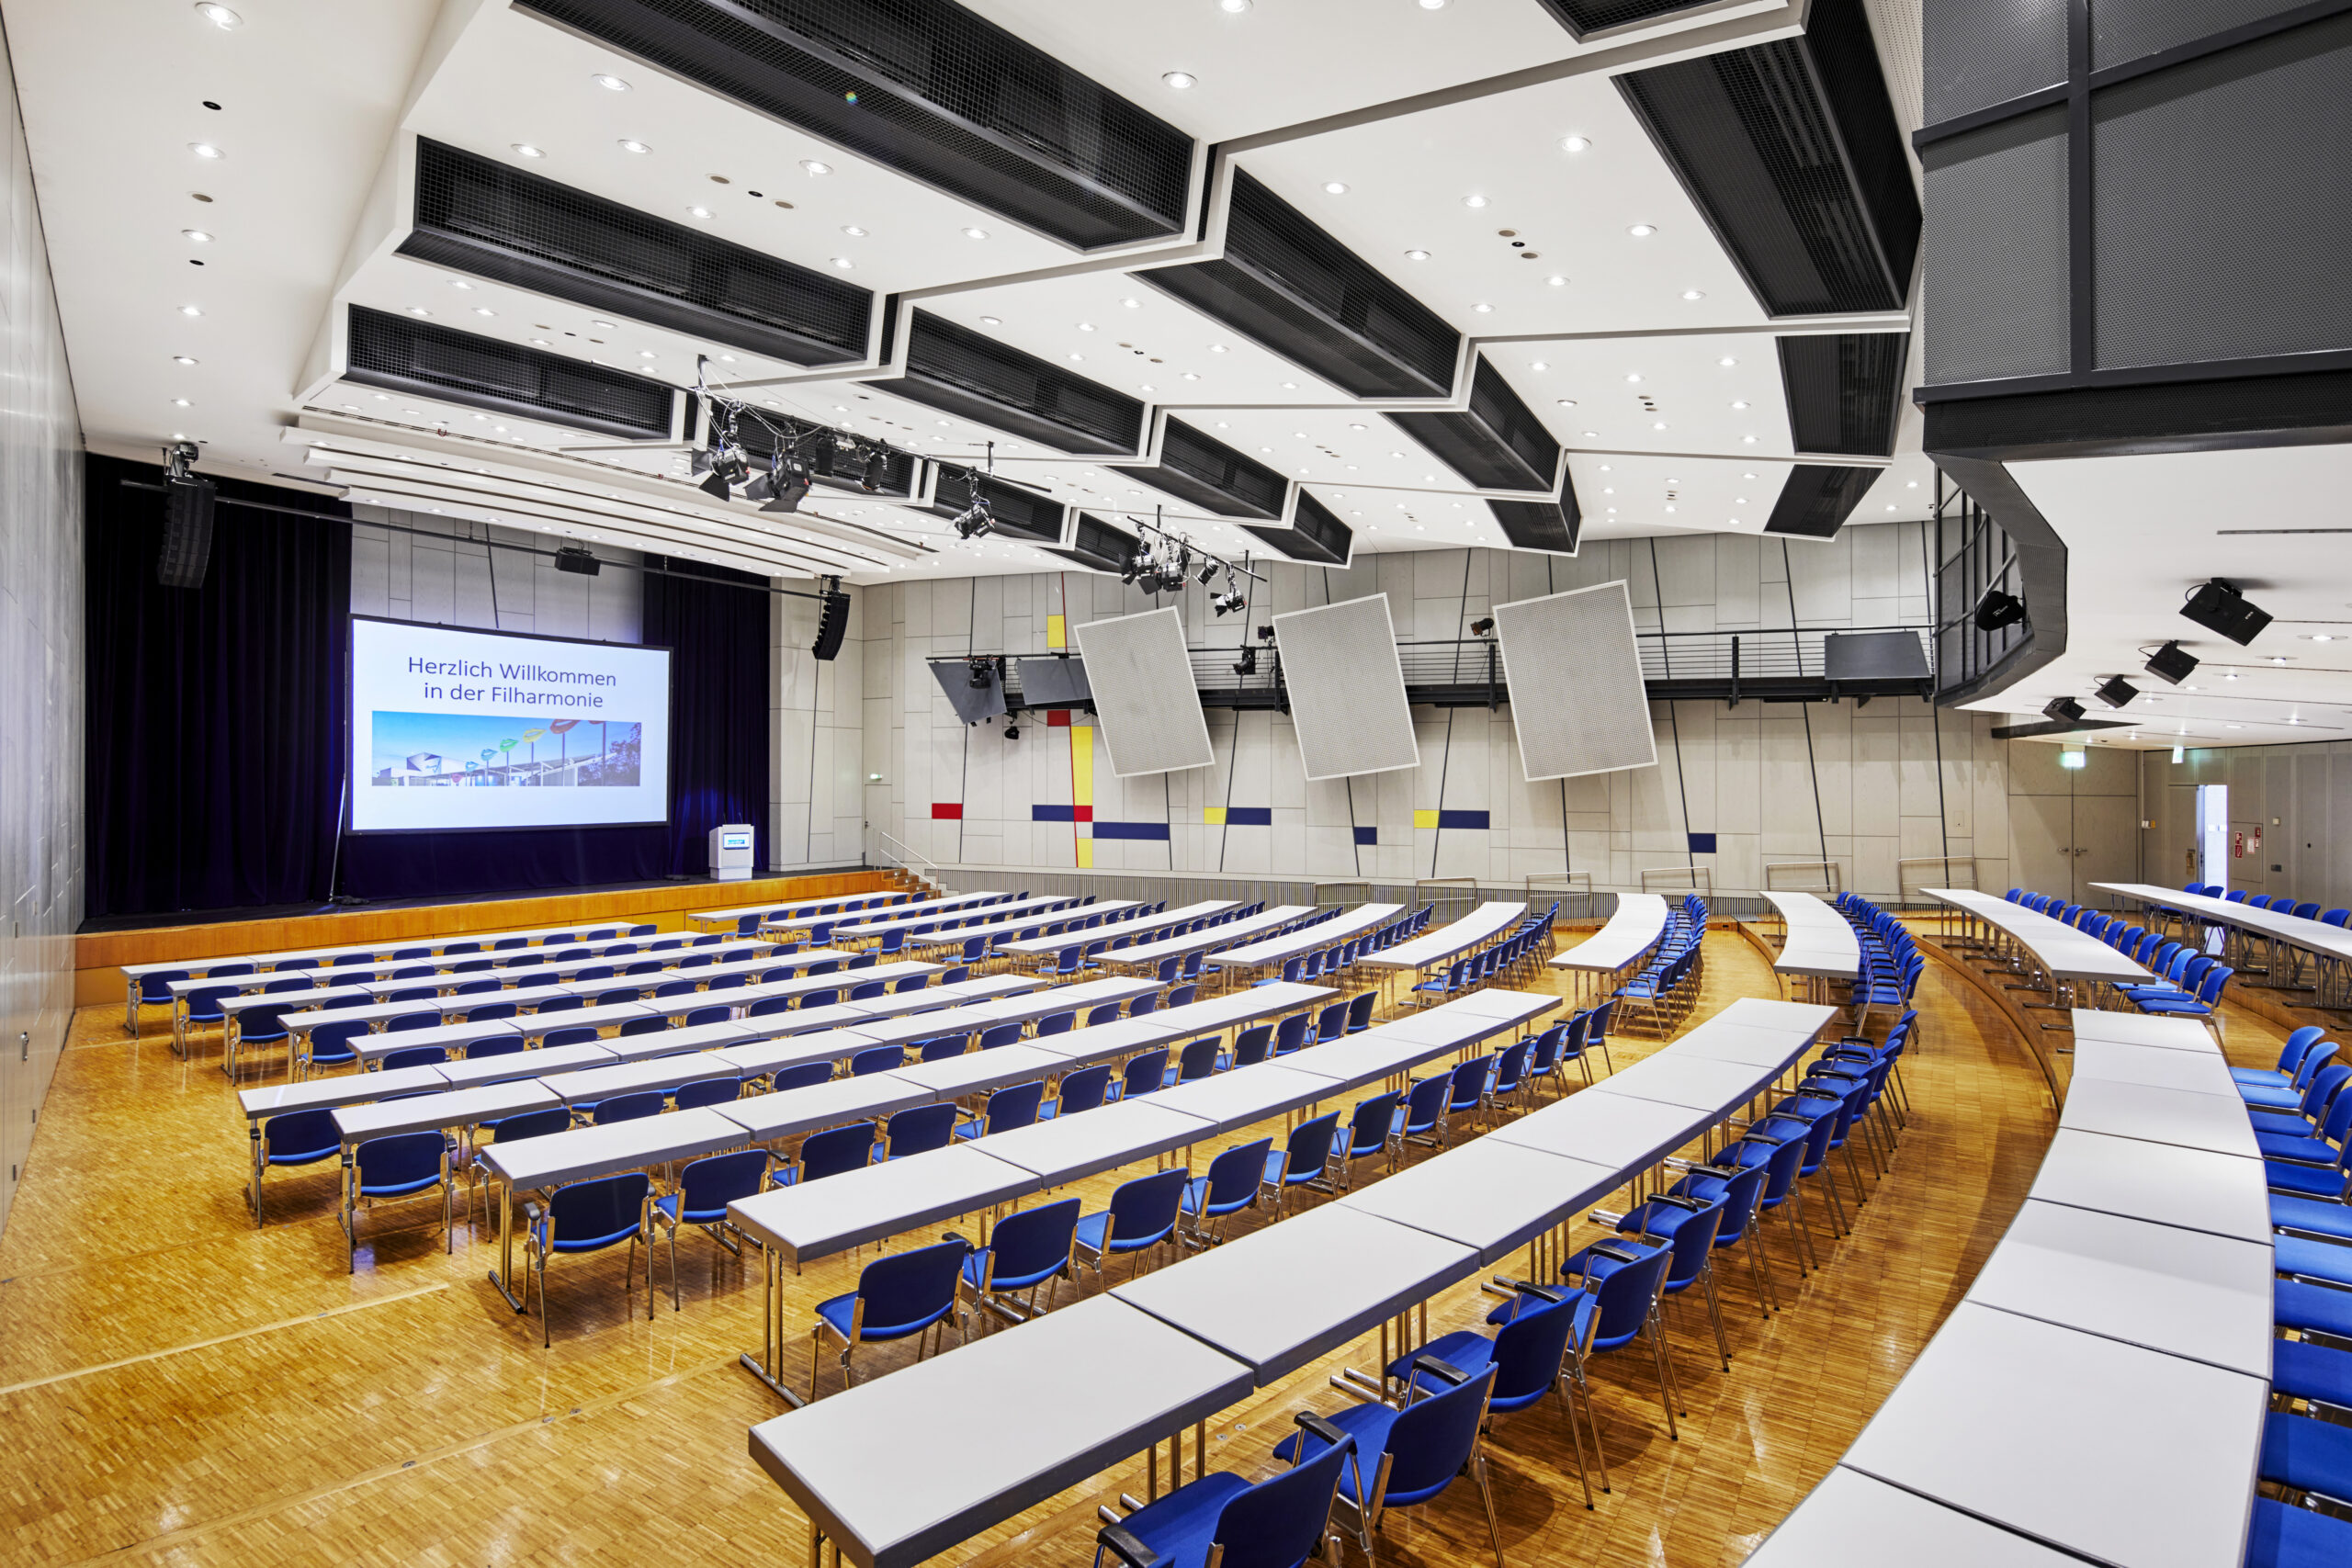
Business Events at the FILharmonie Filderstadt
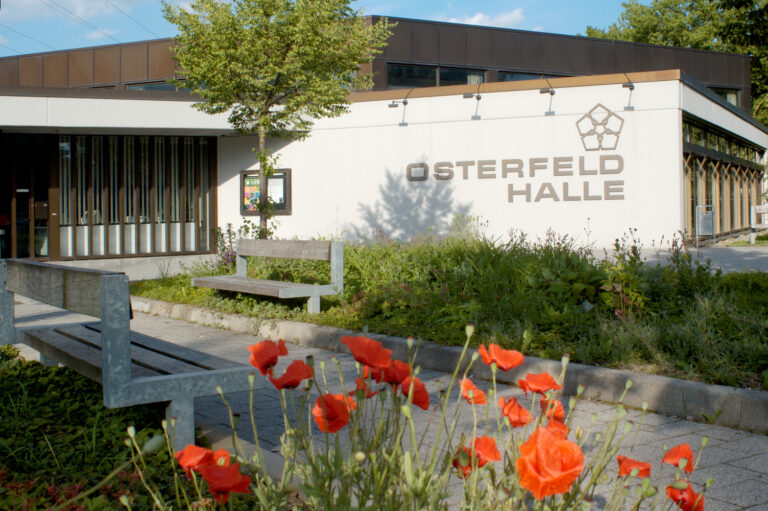
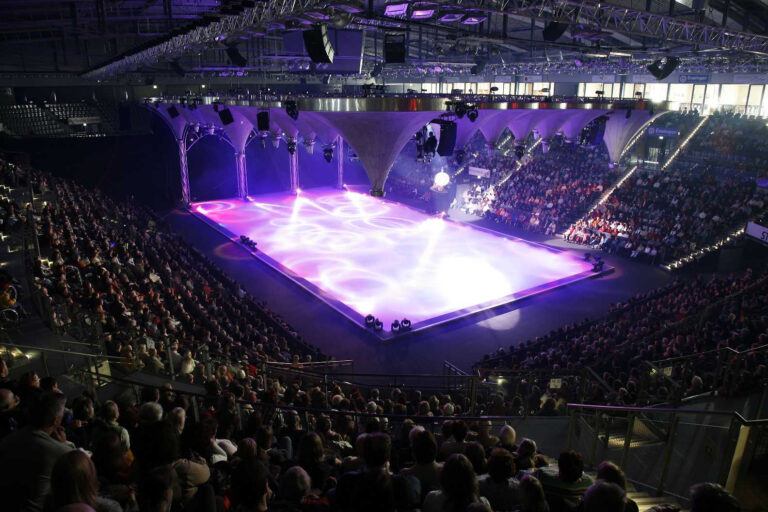
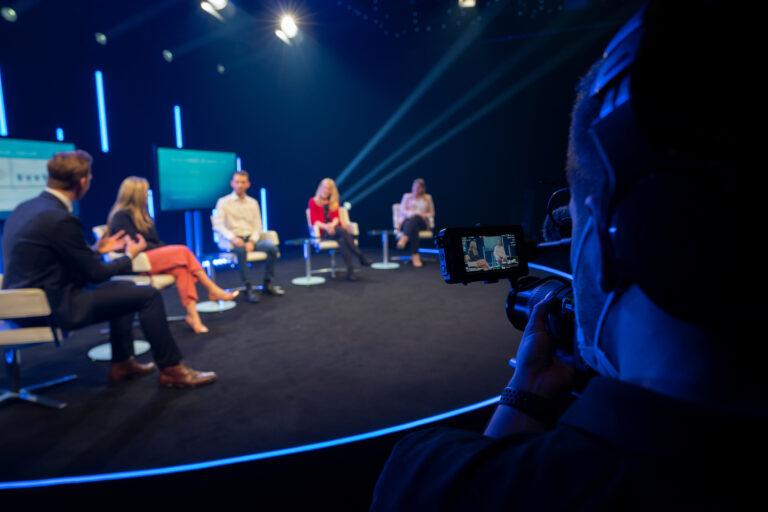
The FILharmonie is a modern culture and congress center in a top location near the Stuttgart trade fair and the airport. In the ISO 9001 certified event house you will find comfortable meeting rooms and a pleasant working atmosphere for face-to-face events, hybrid business events or pure online formats.
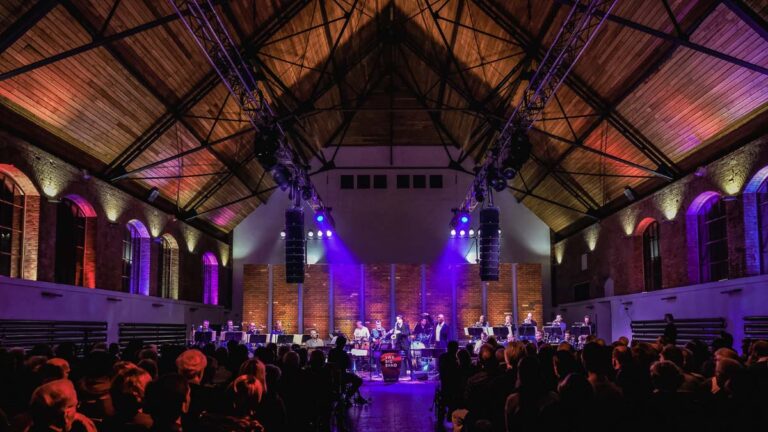
Use the architecturally outstanding setting for conferences, training courses, congresses, trade fairs or product presentations. The latest conference technology, which leaves nothing to be desired, as well as professional lighting and sound technology and the use of IT communication ensure the effective and successful implementation of your project.
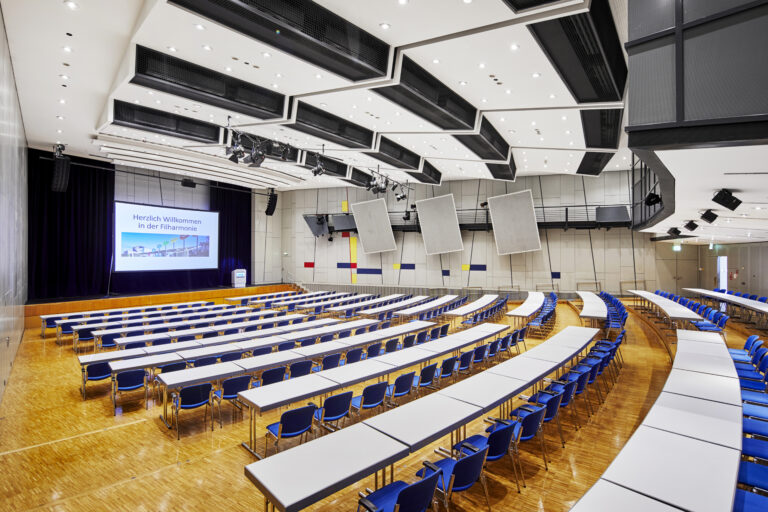
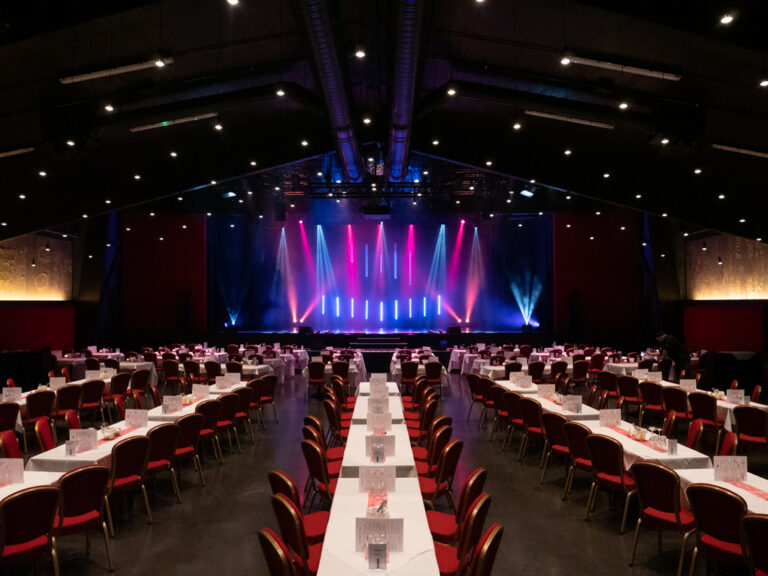
The combination hall with its 700 m² is the largest congress room. Several hundred people can be seated comfortably in rows. The large stage can be ideally used for your live streamings.
Not far away, there are several meeting rooms in different sizes. Additional rooms can be used for workshops and seminars. Book individually or in combination – just as it is best suited for your meeting.
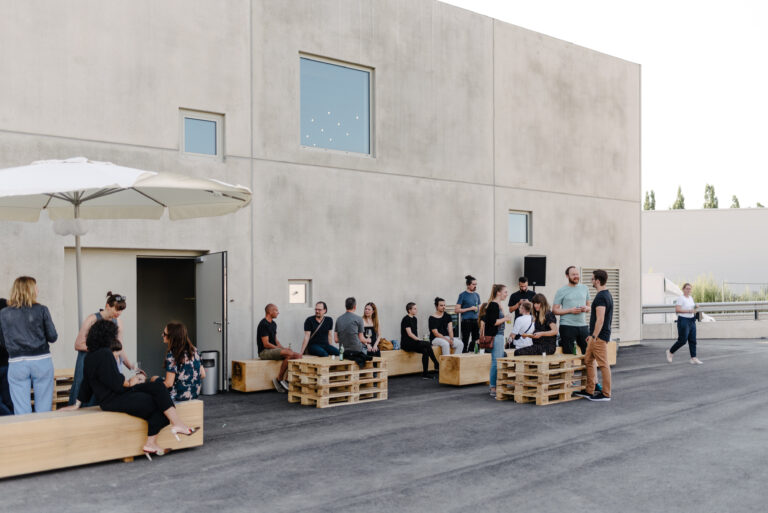
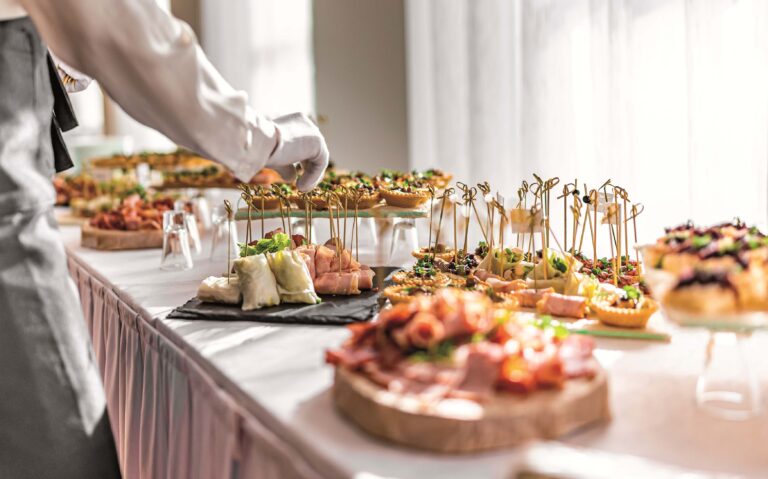
Of course, we do not leave you alone with the catering of the conference participants. Whether breakfast buffet, lunch or small appetizers for the short break – our catering partner has the right suggestions ready.
We support you in organizing your event. Our experienced staff will plan everything down to the smallest detail.
We look forward to hosting your conference at the FILharmonie Filderstadt.