




MOTORWORLD Region Stuttgart for conferences in Böblingen
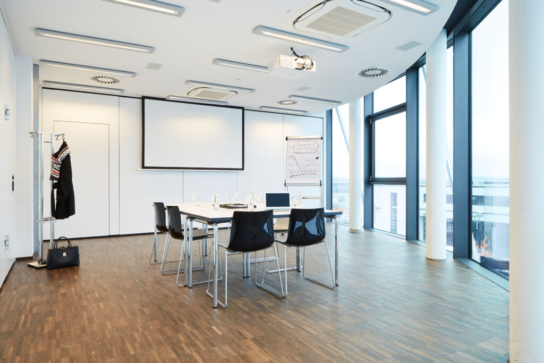
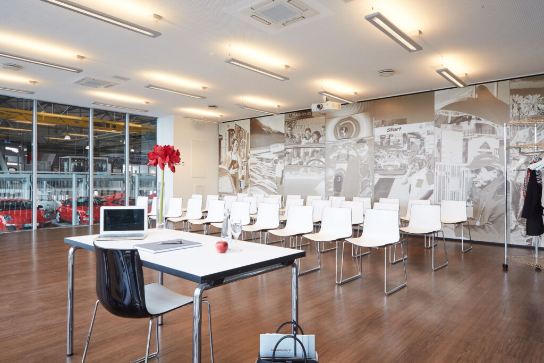
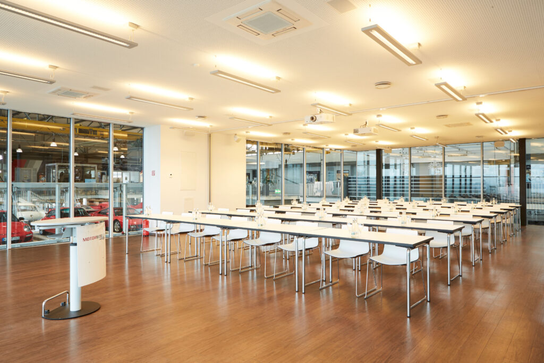
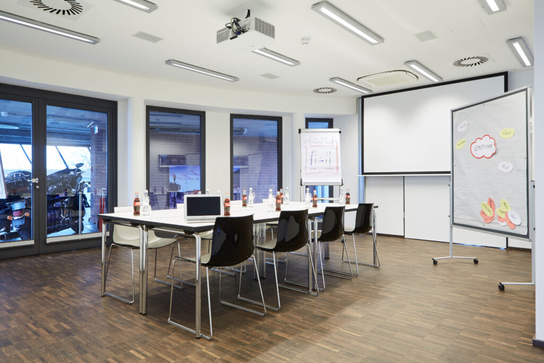
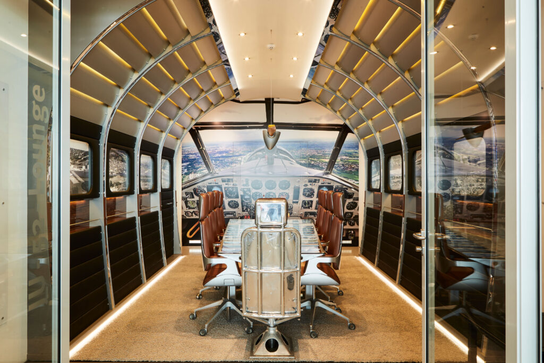
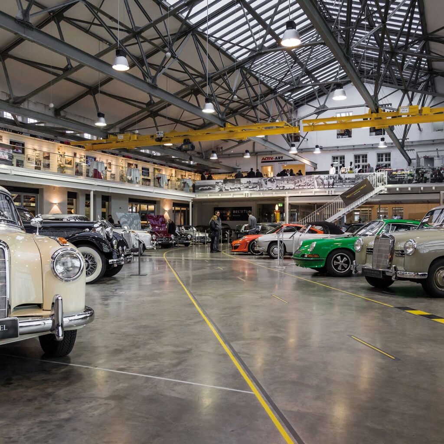
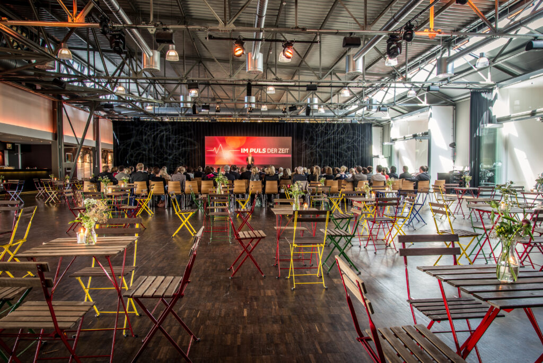
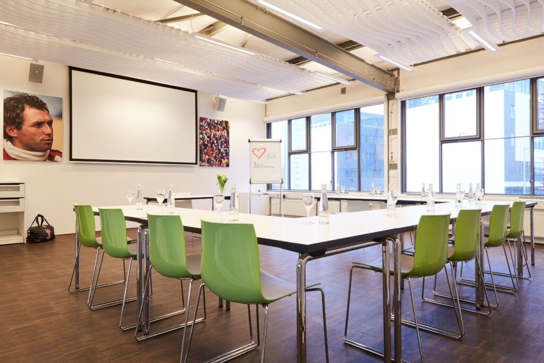
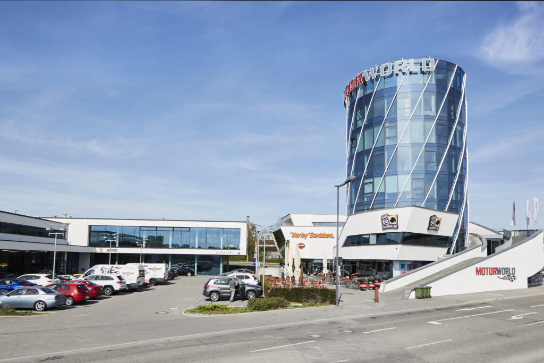
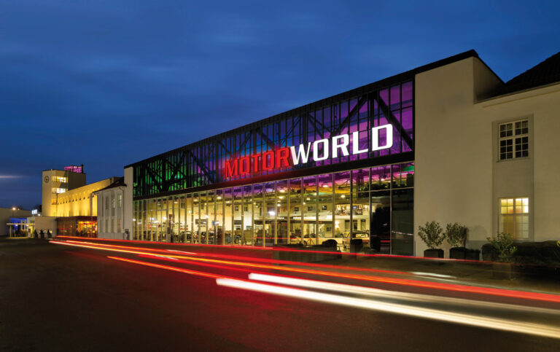
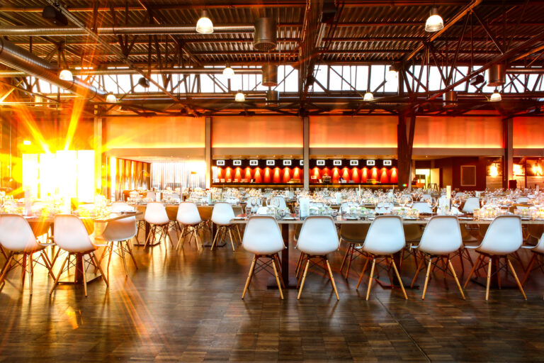
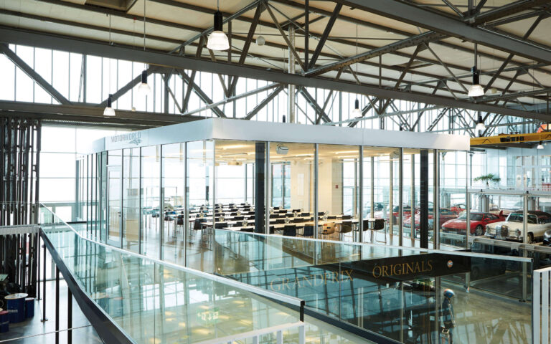
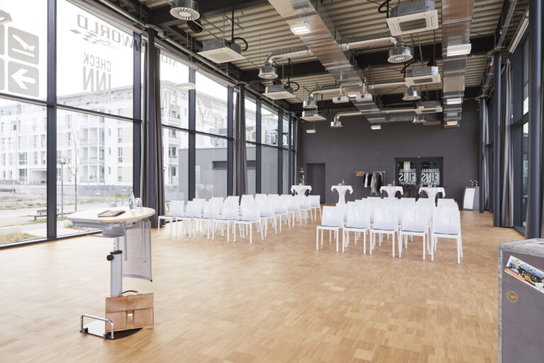
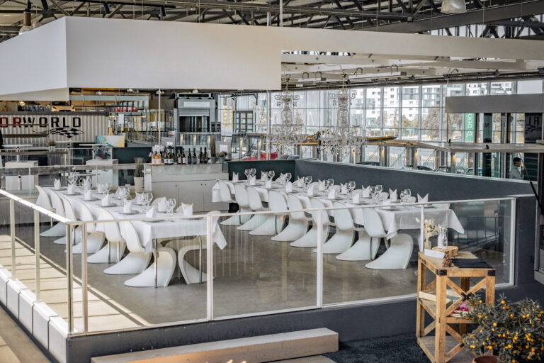
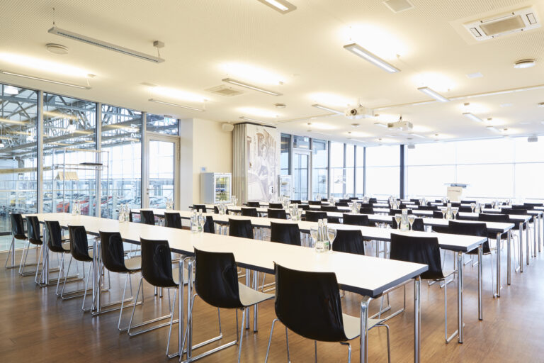
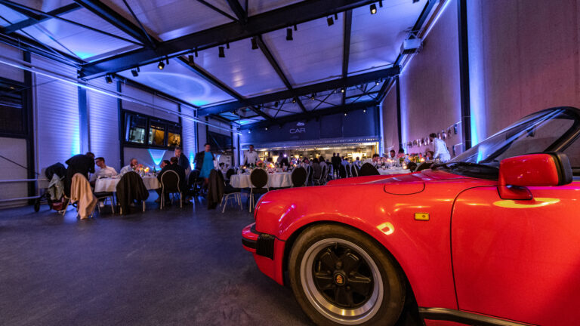
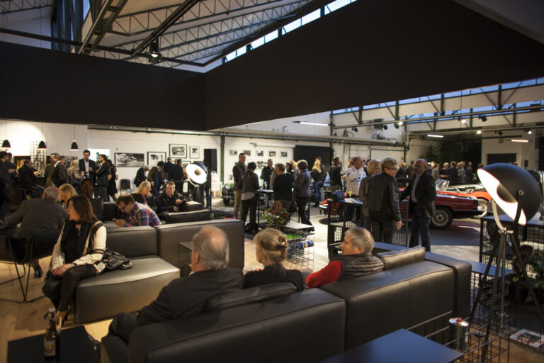
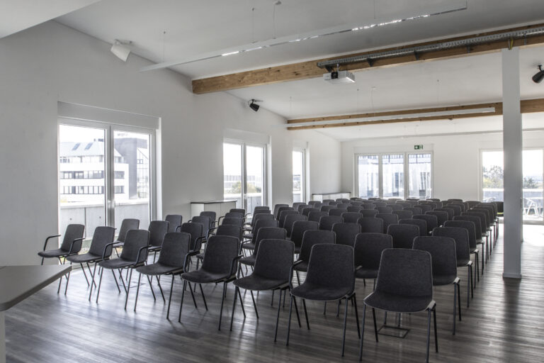
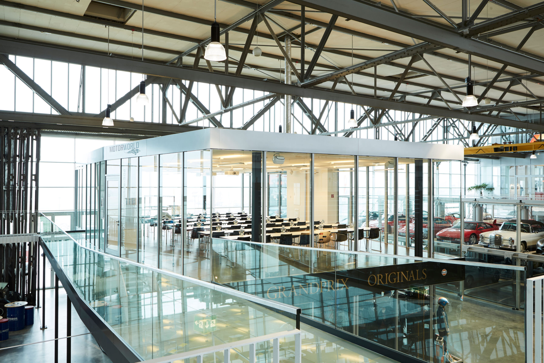
The listed halls of the former Württemberg State Airport provide an incomparable setting for your business events: here at MOTORWORLD Region Stuttgart in Böblingen, with the 1,000 m² Hall of Legends, the exclusive Terminal EINS, and eleven different themed conference rooms, you are sure to find the perfect setting for your conferences, congresses, and meetings.
Of course, we will take care of the catering according to your wishes and the necessary event technology. And if you would also like to offer your guests a varied supporting program, we have a lot to offer here too.
Various dining areas and the extraordinary V8 themed and design hotel with 150 rooms perfectly round off the experiential character of this automotive paradise. MOTORWORLD Region Stuttgart simply leaves nothing to be desired!
A whole world of mobile passion – that’s what the MOTORWORLD brand stands for with its locations and projects spread across Germany and Mallorca. Here you will find everything from classic cars, modern classics, rarities, and modern luxury cars to bikes and unusual vehicles of all kinds. Right next door are exclusive glass boxes for storage and presentation, specialized workshops, high-quality accessory shops, and very special event locations… Simply everything that true motor enthusiasts need.