




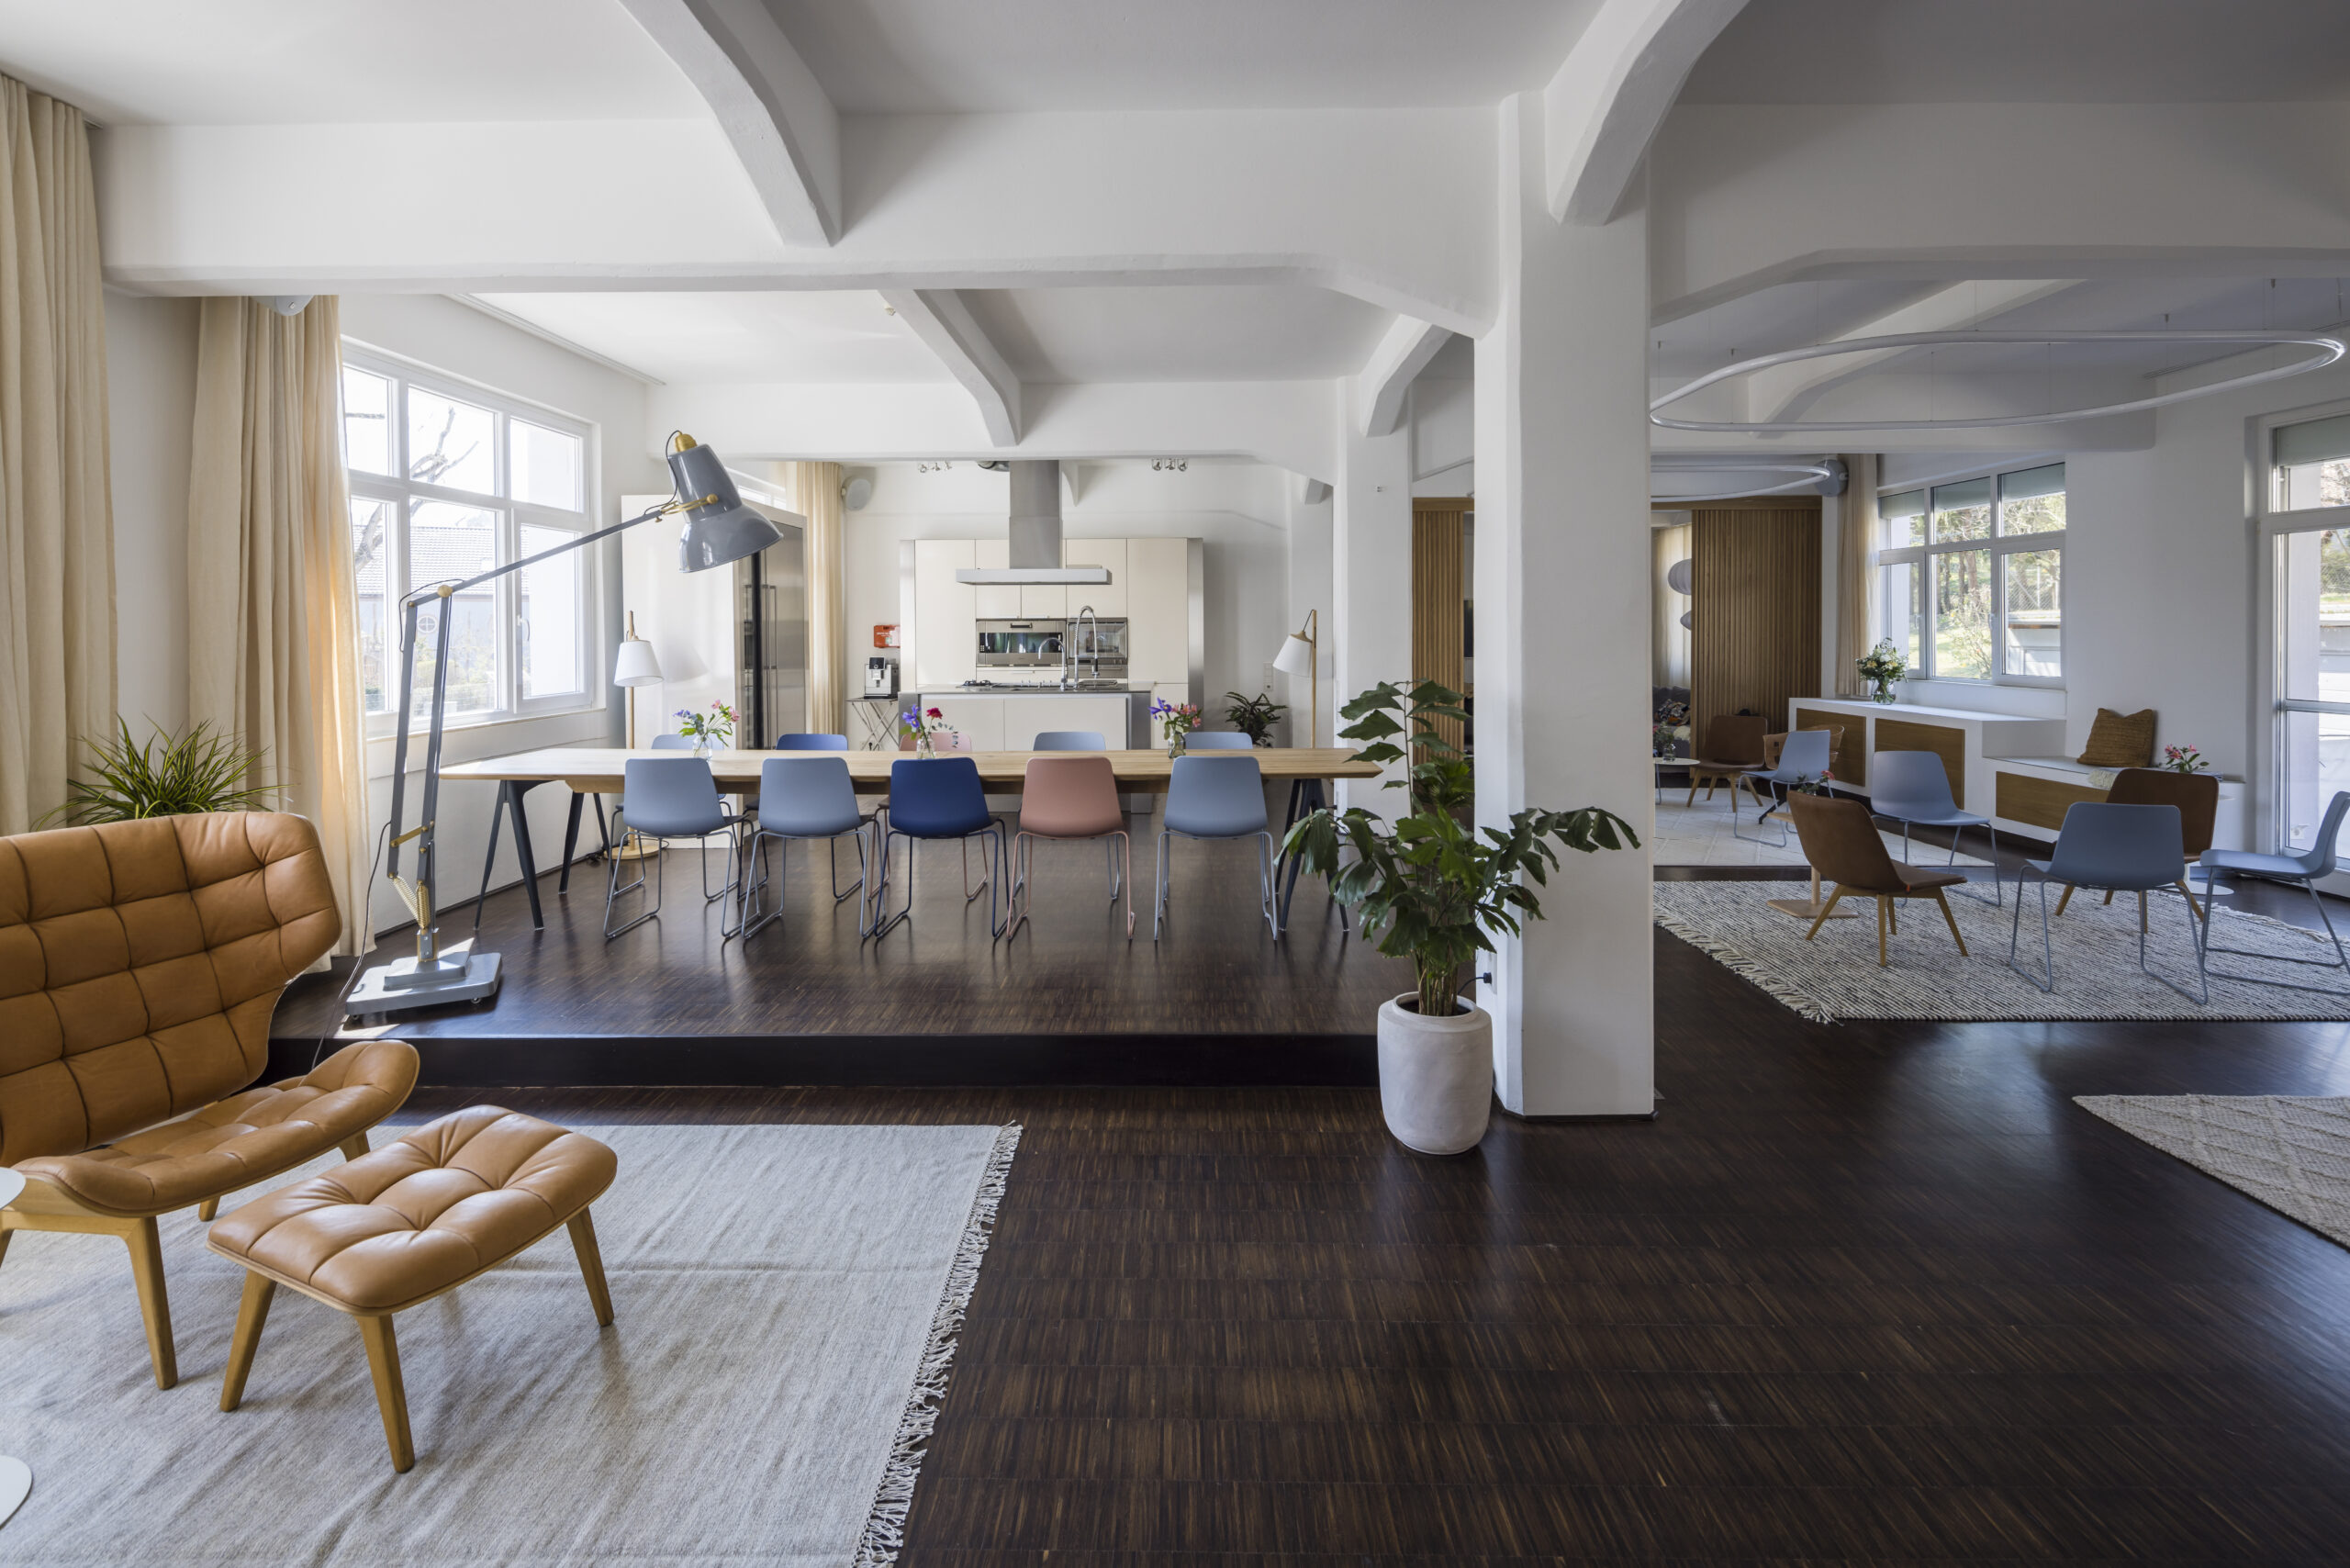
The kensho loft for Events in Stuttgart
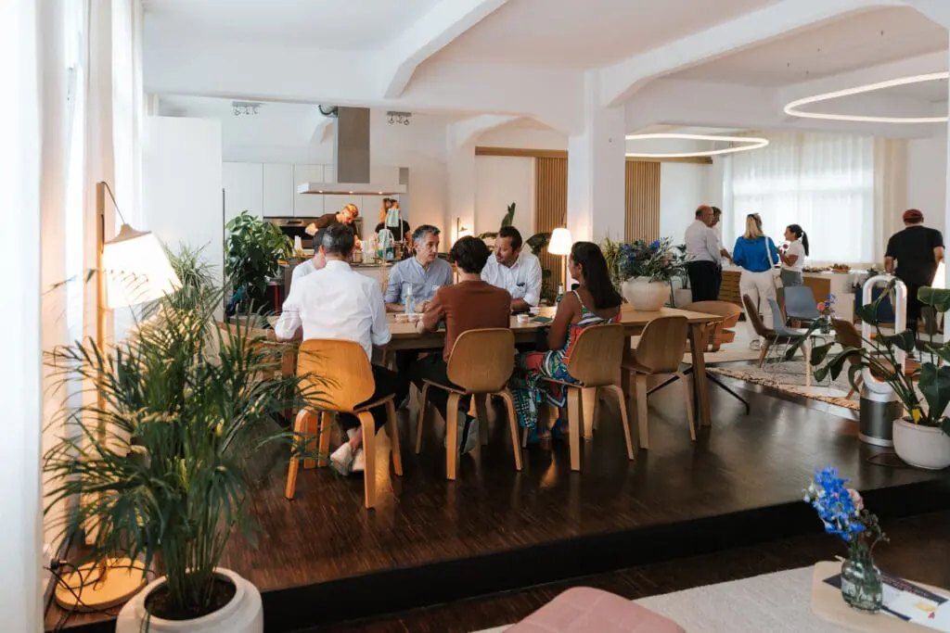
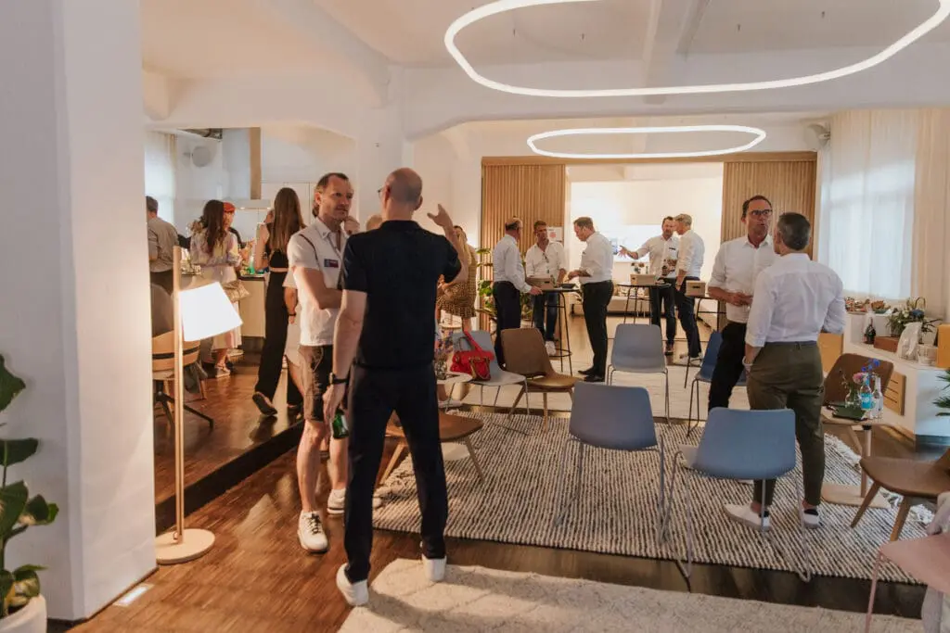
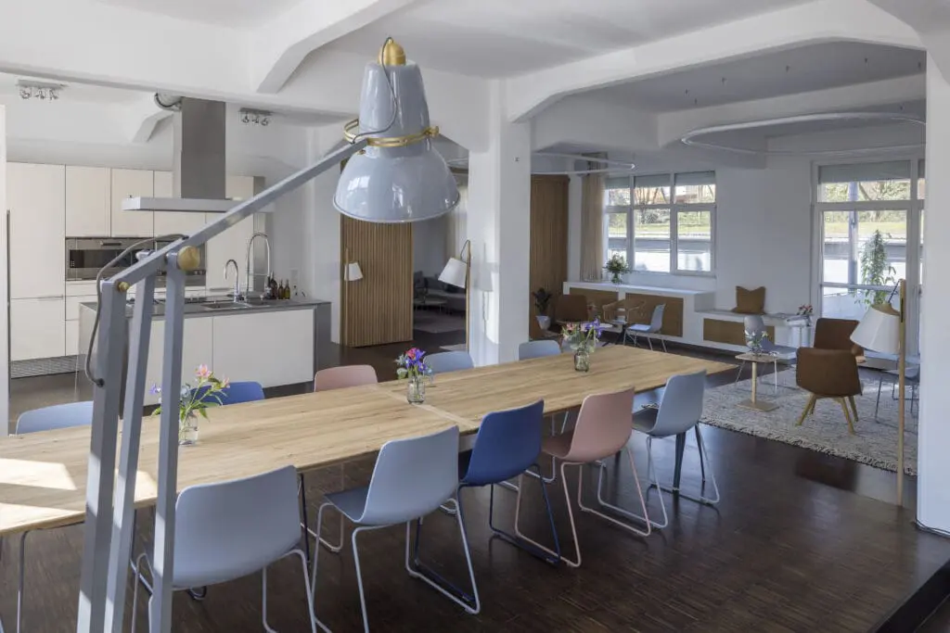
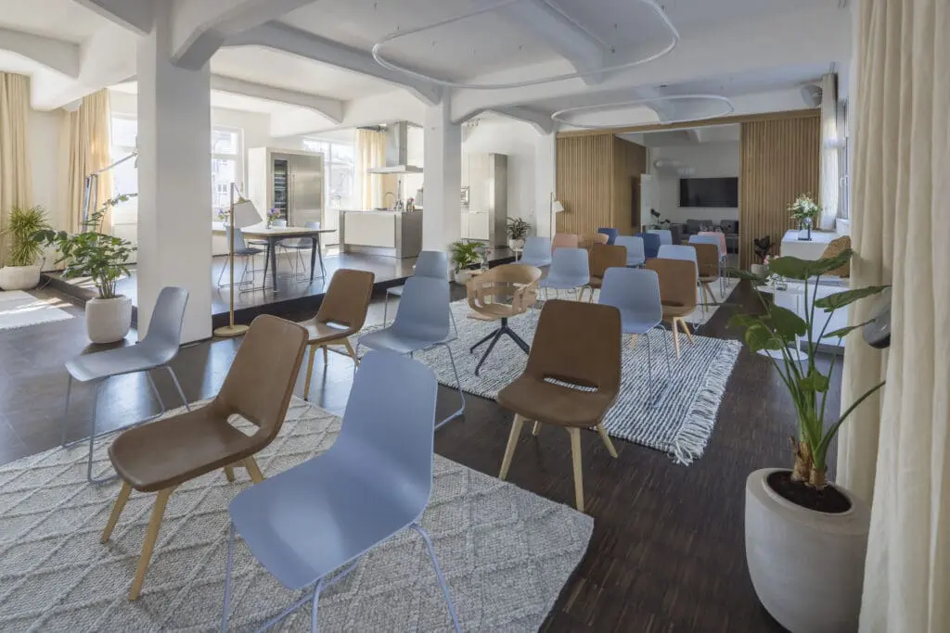
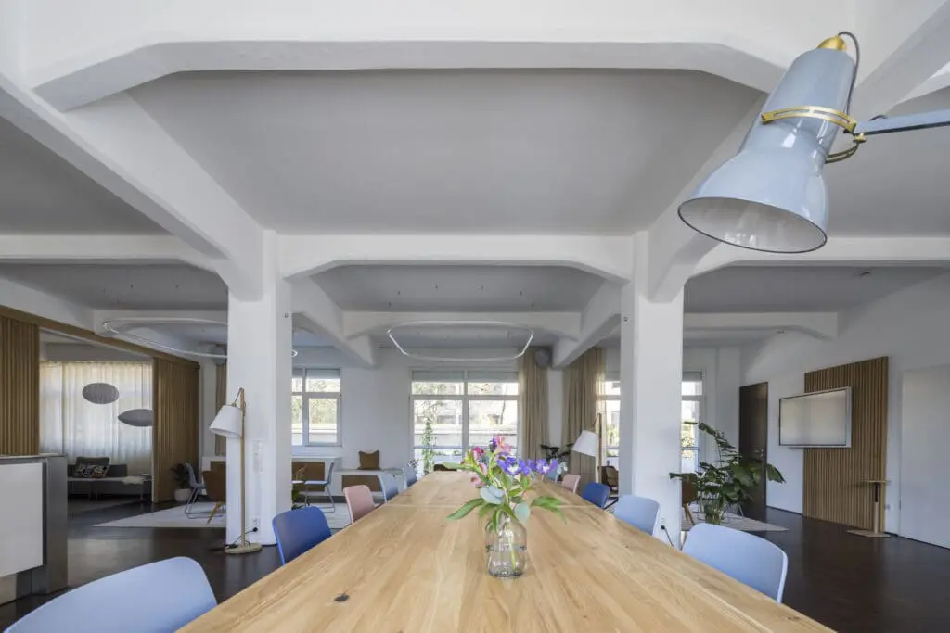
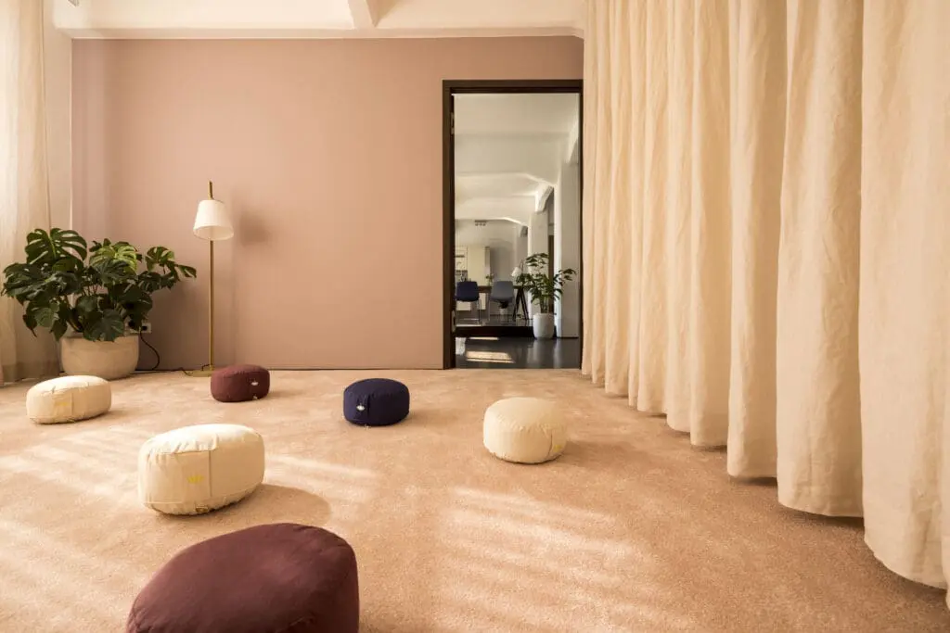
The kensho loft presents itself as a stylish event venue in the heart of Stuttgart with diverse possibilities for a wide variety of occasions. Whether business or private – this event location offers a unique blend of urban flair and inspiring ambience with sustainable furnishings that will delight your guests.
Versatile Event Spaces
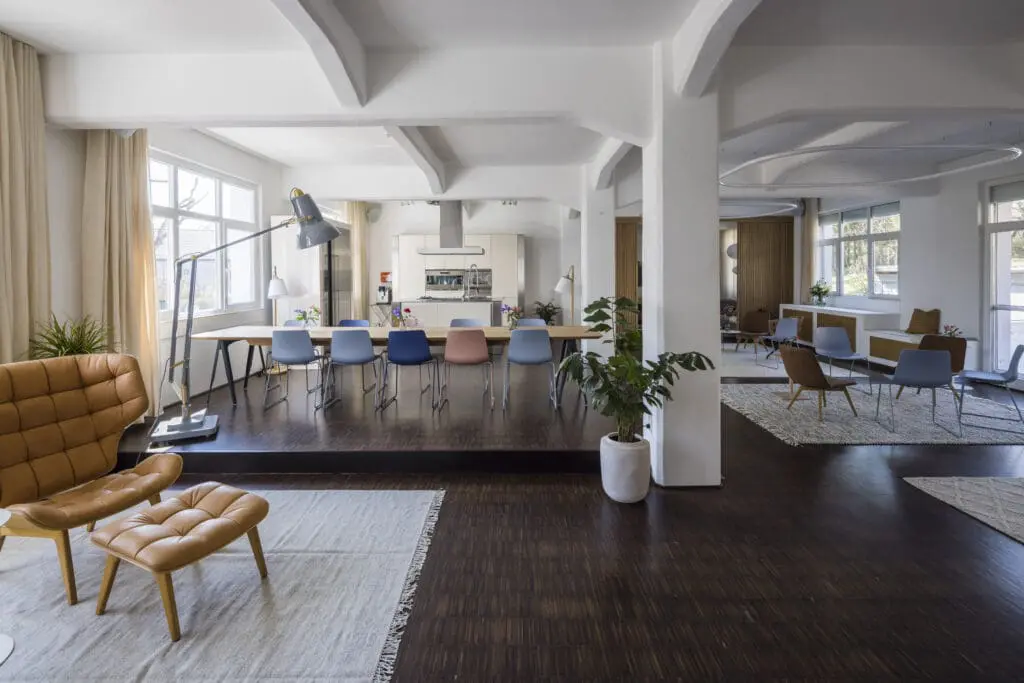
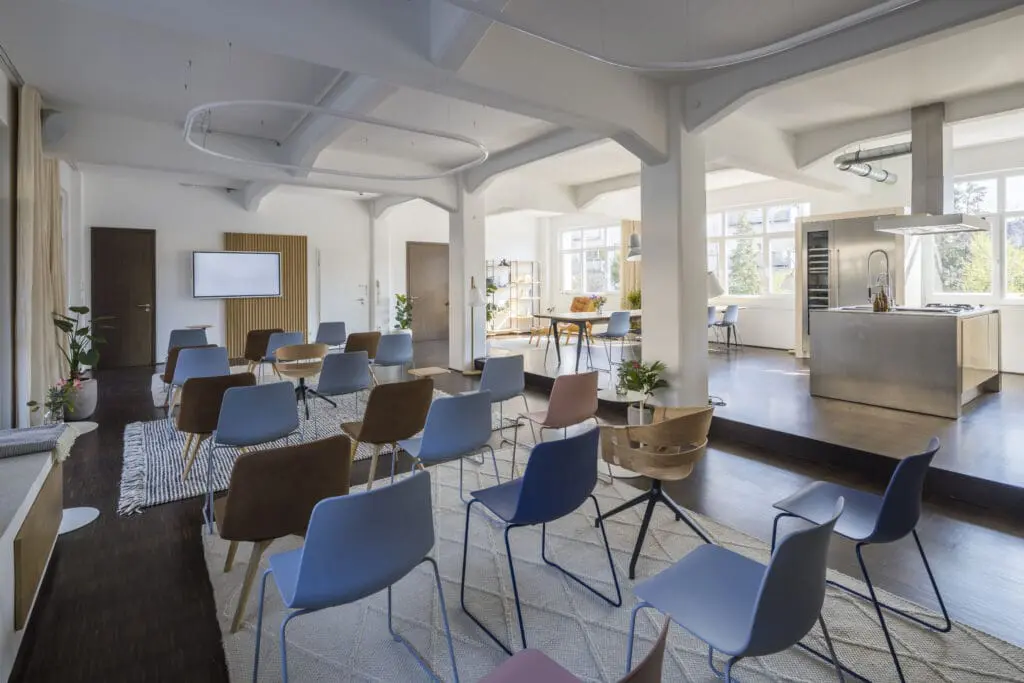
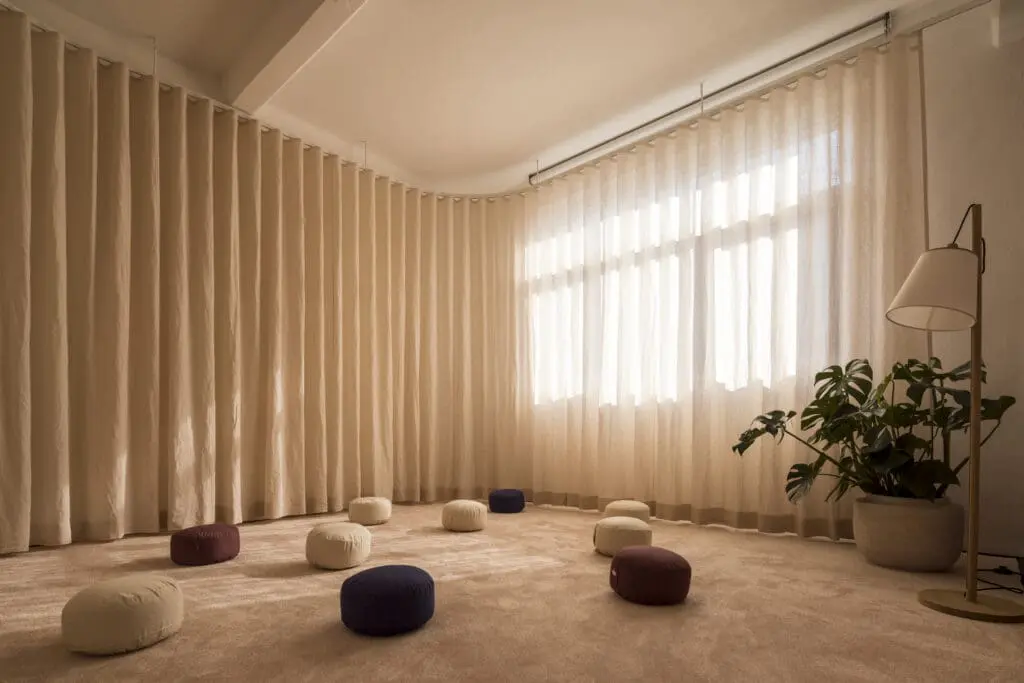
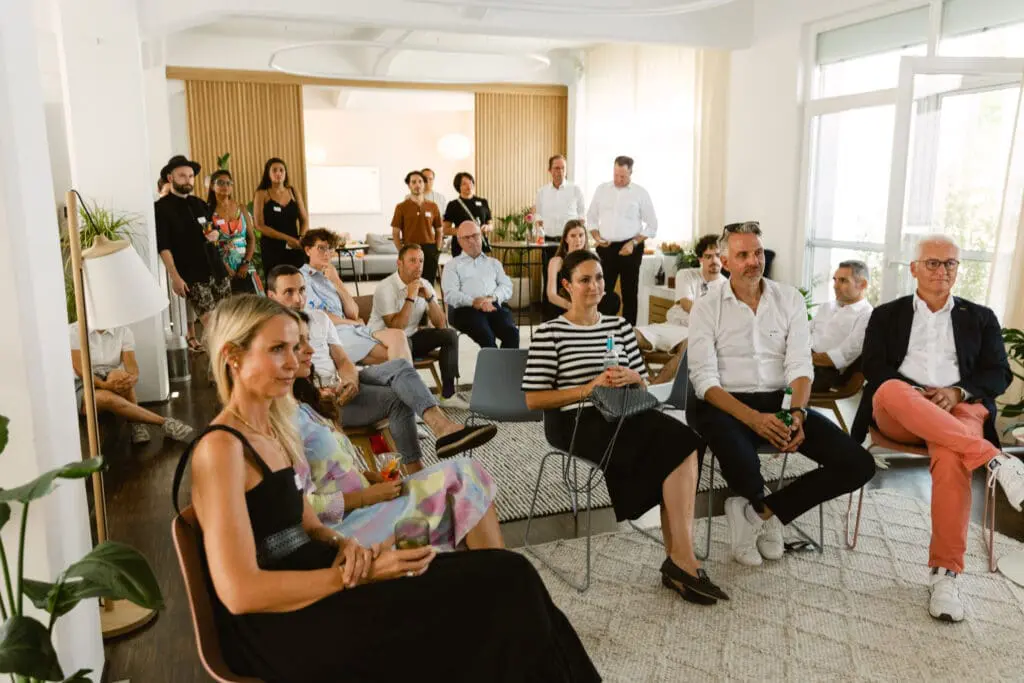
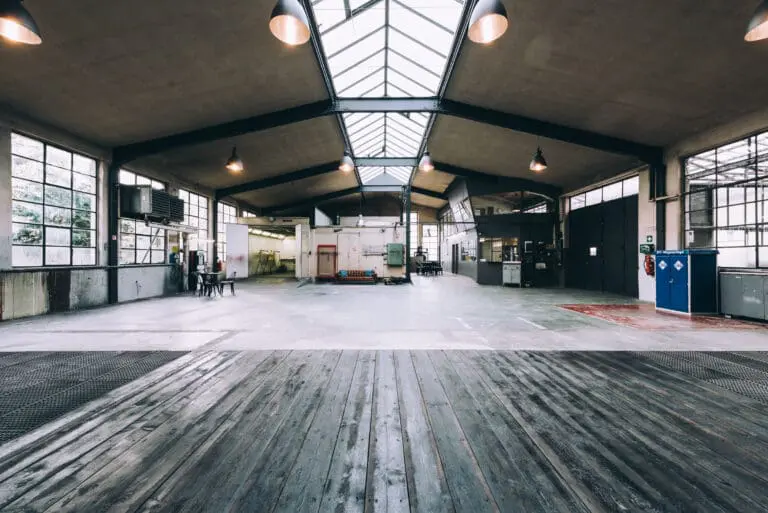
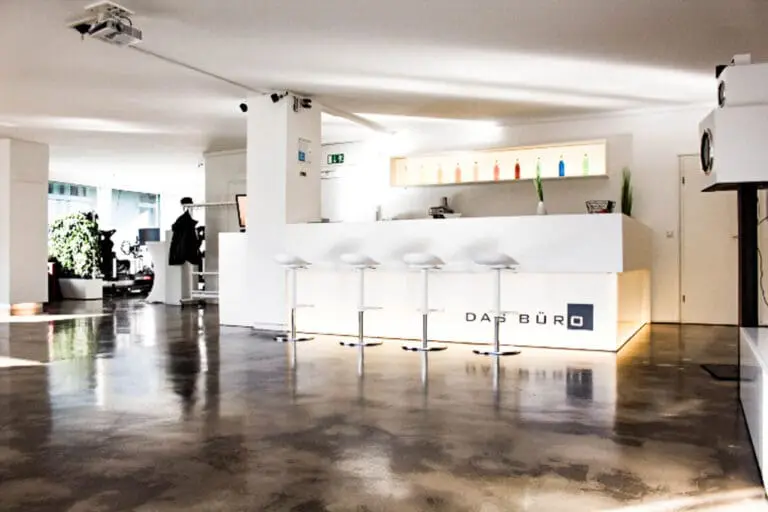
With a generous area of 190 m² and an impressive ceiling height of 4 meters, the kensho loft is ideally suited for festive events, incentives, Christmas parties, as well as focused conferences, congresses and meetings, and creative film and photo shoots.
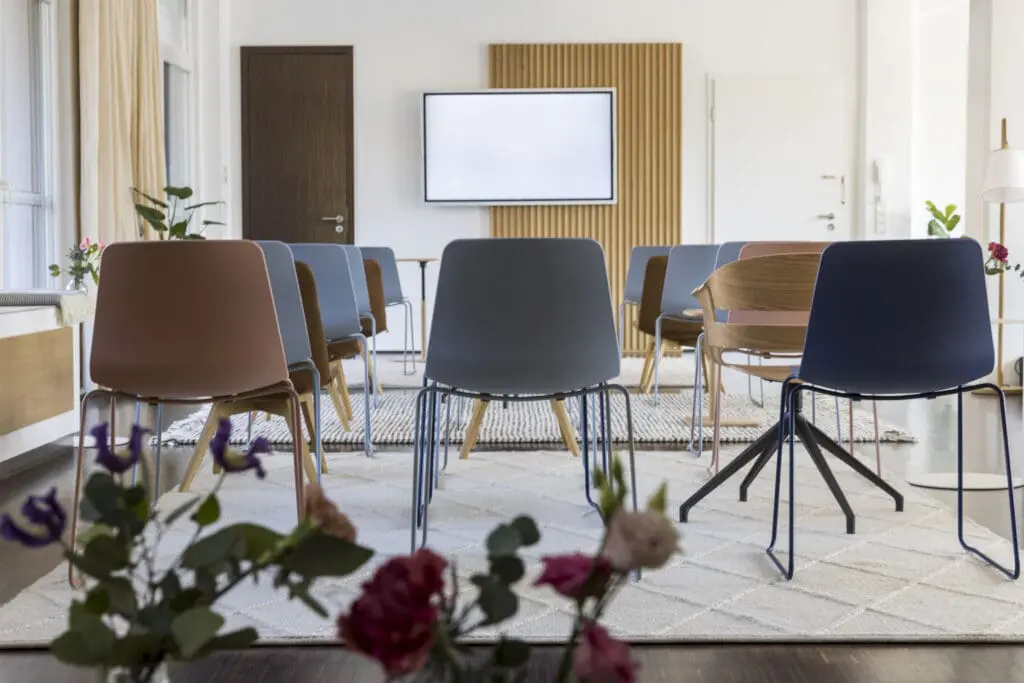
The divisibility into three areas (1 x 120 m² and 2 x 20 m²) enables flexible room design and offers space for up to 40 people seated or up to 60 people standing.
Modern Technology for Hybrid Events
With two 65-inch screens, flipcharts, whiteboards, writable walls, a Logitech Rally Plus conference system, high-performance WiFi (250 Mbit), a Sonos & Peavey sound system, and Shure & Rode Wireless Go microphones, the kensho loft is perfectly equipped technically. A professional streaming studio is even available upon request.
Culinary Highlights
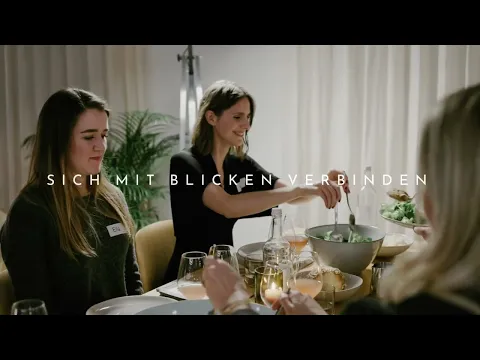
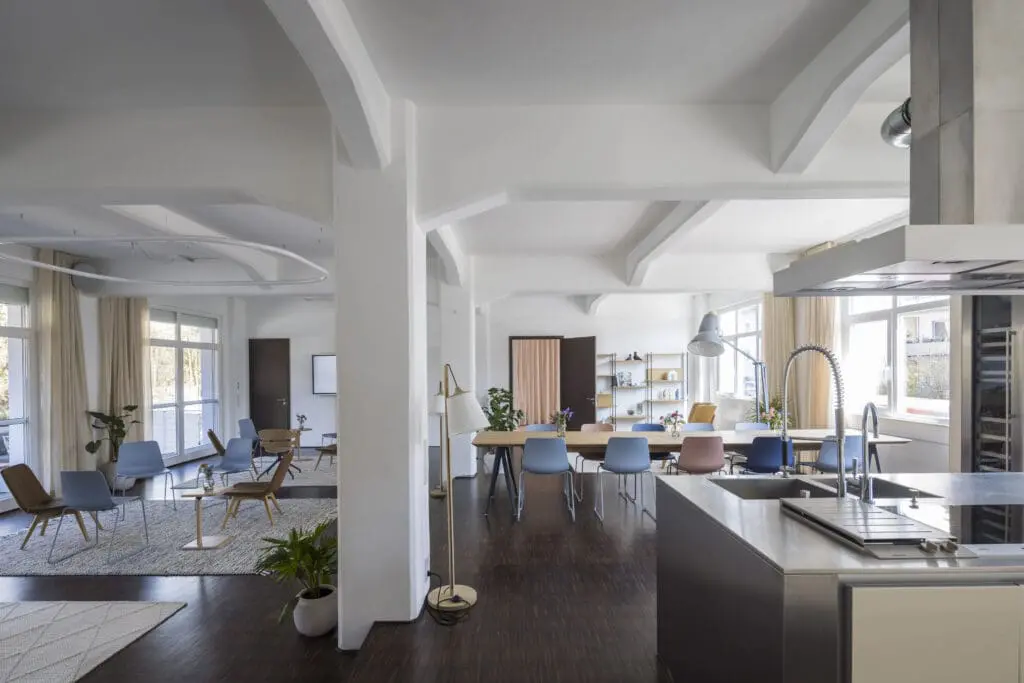
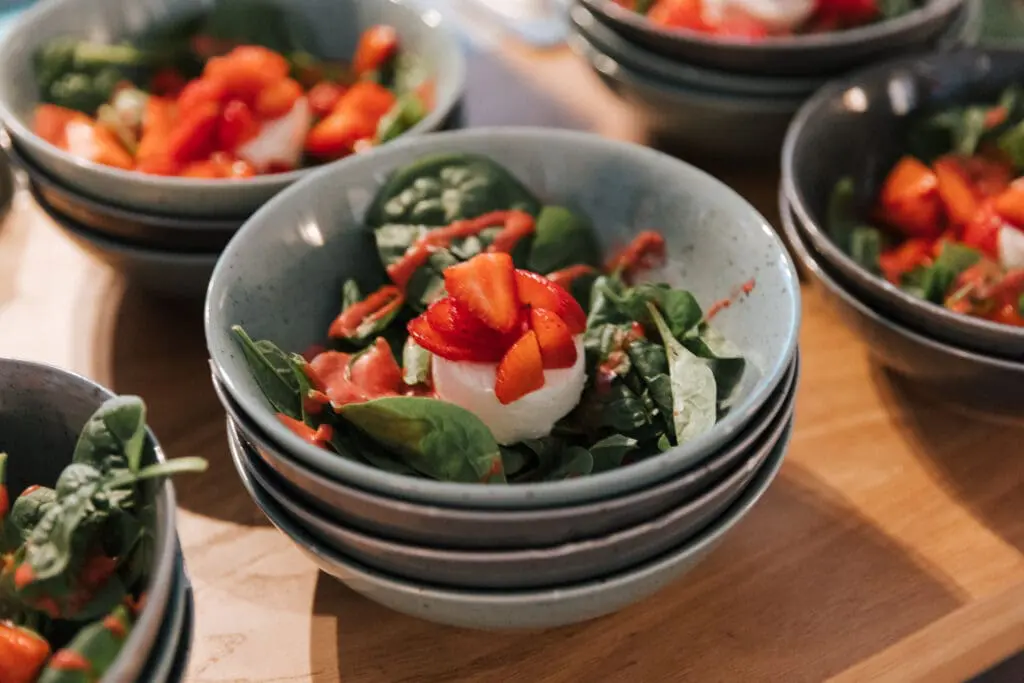
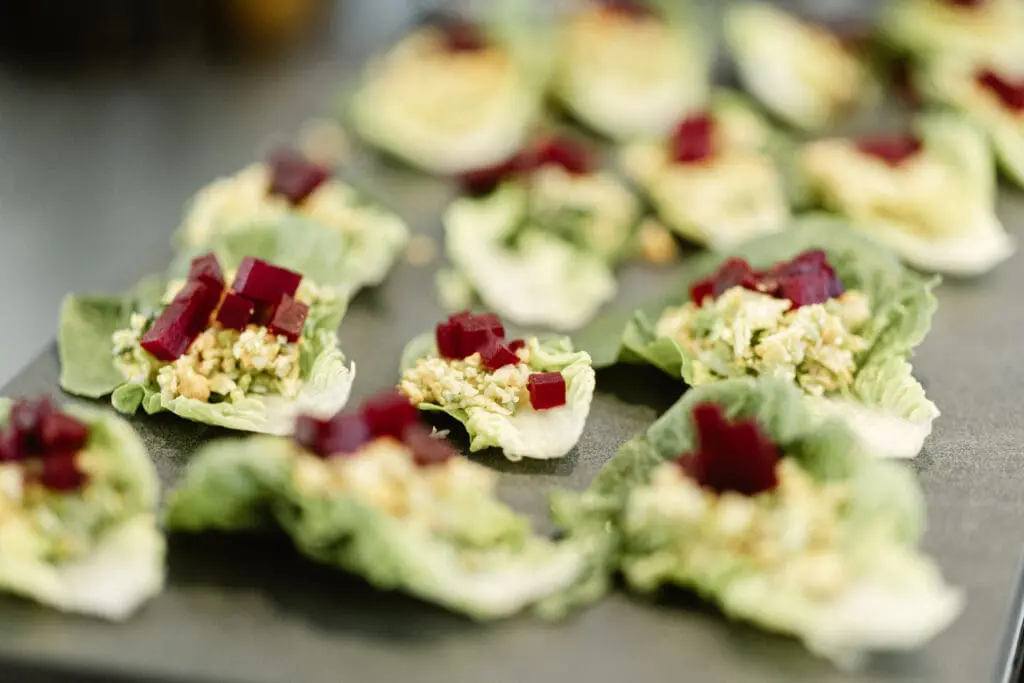
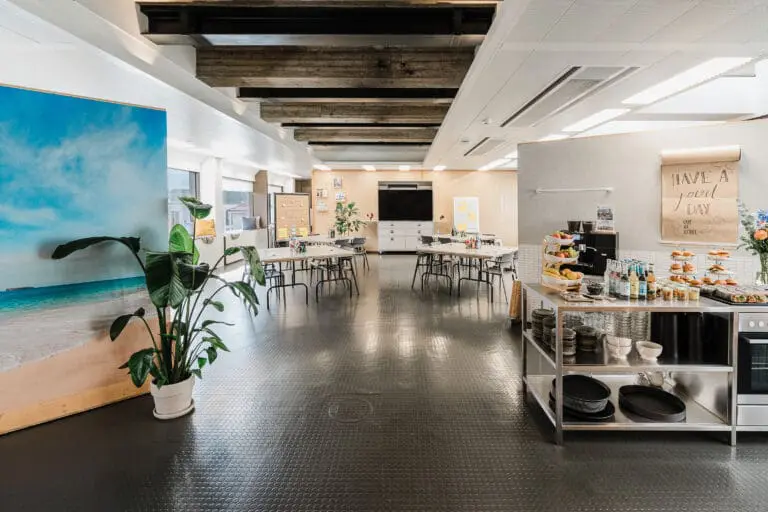
The professional kitchen of the kensho loft leaves nothing to be desired: from the gas stove with wok to the pizza oven – everything is available to create culinary highlights. Additionally, our private chefs offer live cooking at the kensho loft. Alternatively, we organize healthy, sustainable and seasonal dishes through our catering partners that perfectly complement your event.
Individual Event Management
The event management team at the kensho loft supports you with concept development, room planning, organization and more. Decide for yourself whether the included beverage flat rate is sufficient or whether you prefer the complete package with the in-house catering for a worry-free experience.