




Eventloft in the werk3 studios for meetings in Munich
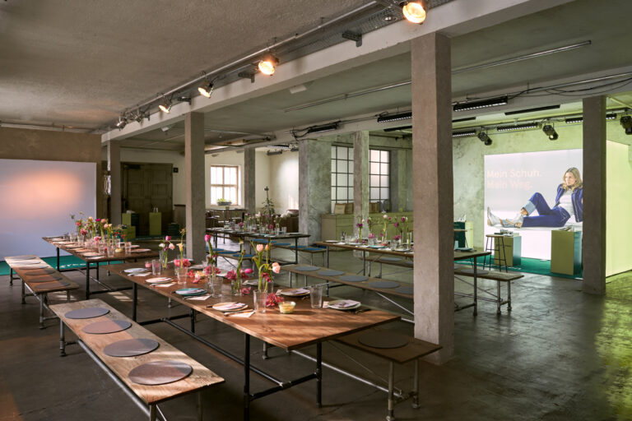
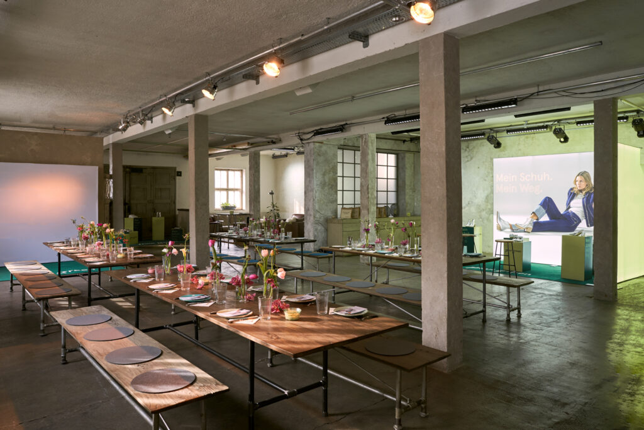
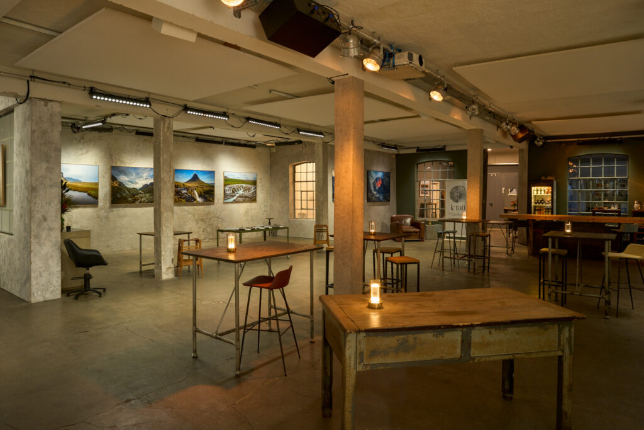
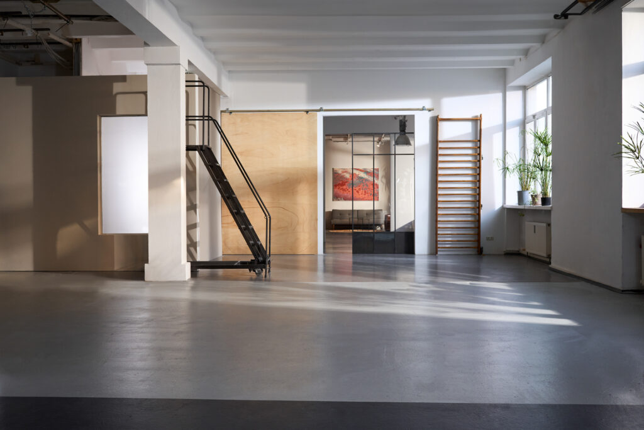
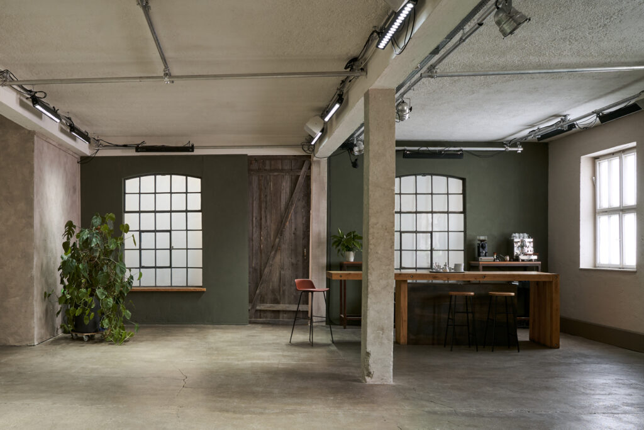
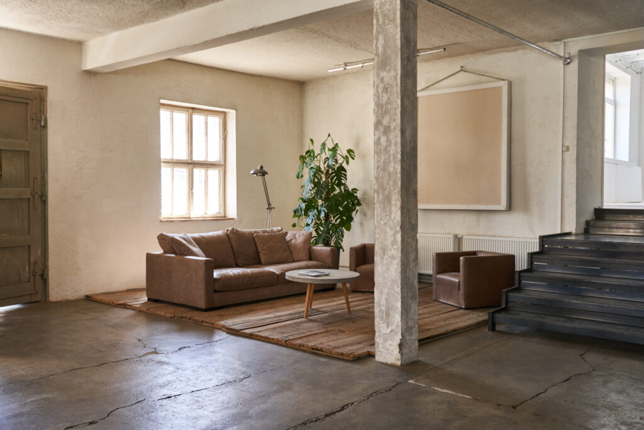
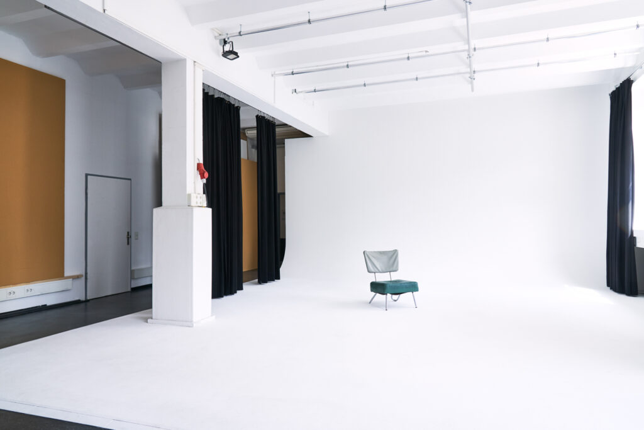
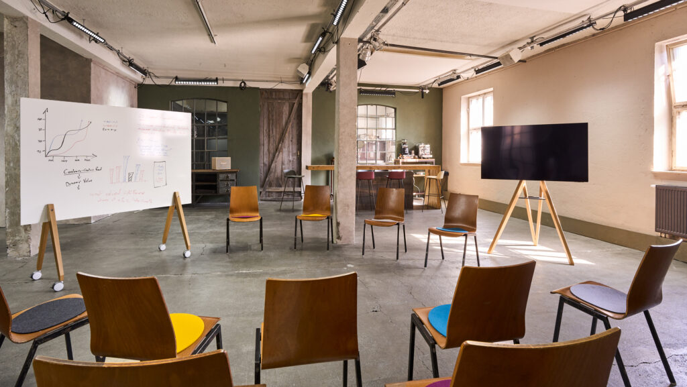
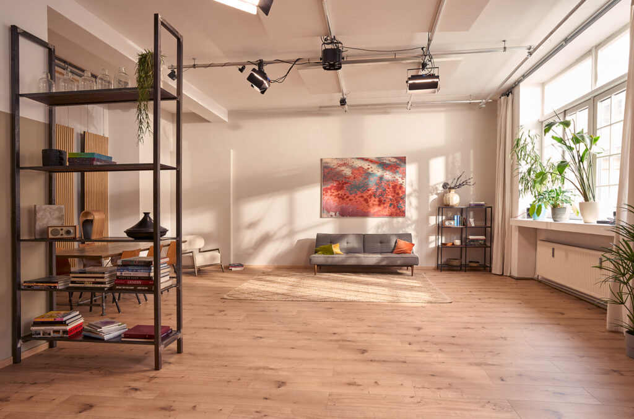
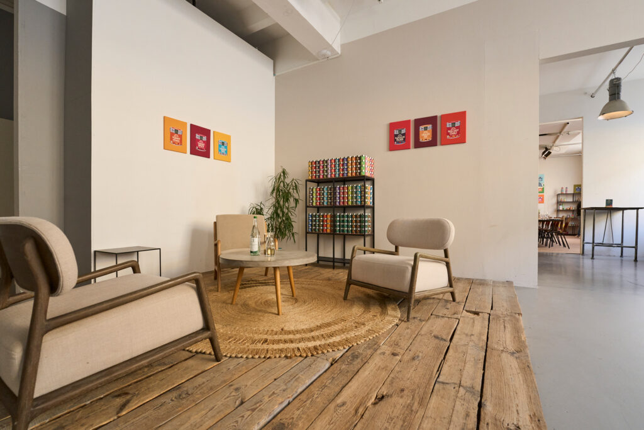
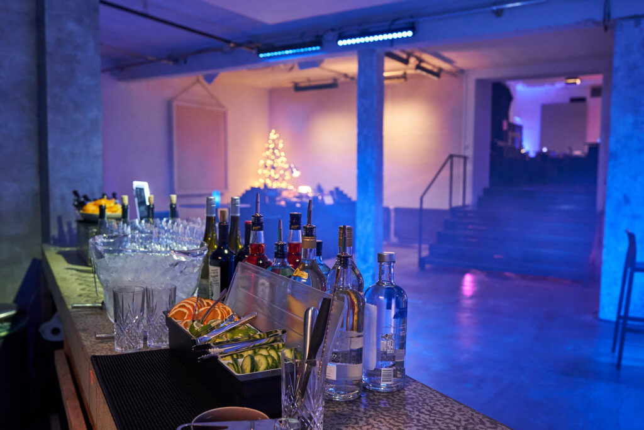
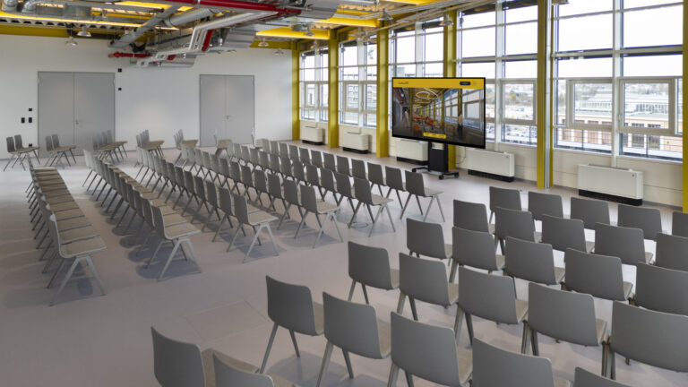
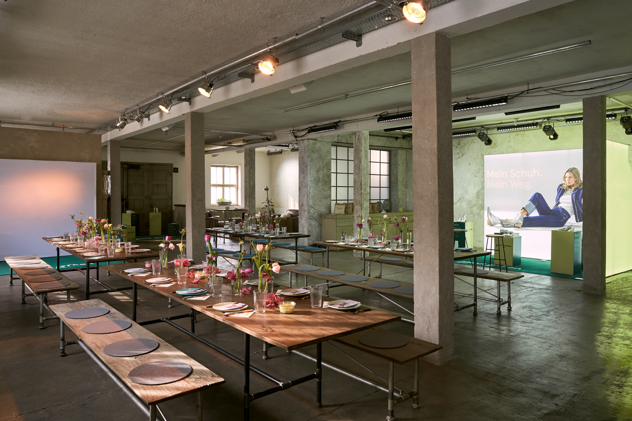
One of the last original industrial lofts in the city awaits you on the 1st floor of the werk3 studios. The separate entrance via the picturesque backyard in Zielstattstraße provides an exclusive atmosphere for your business events.
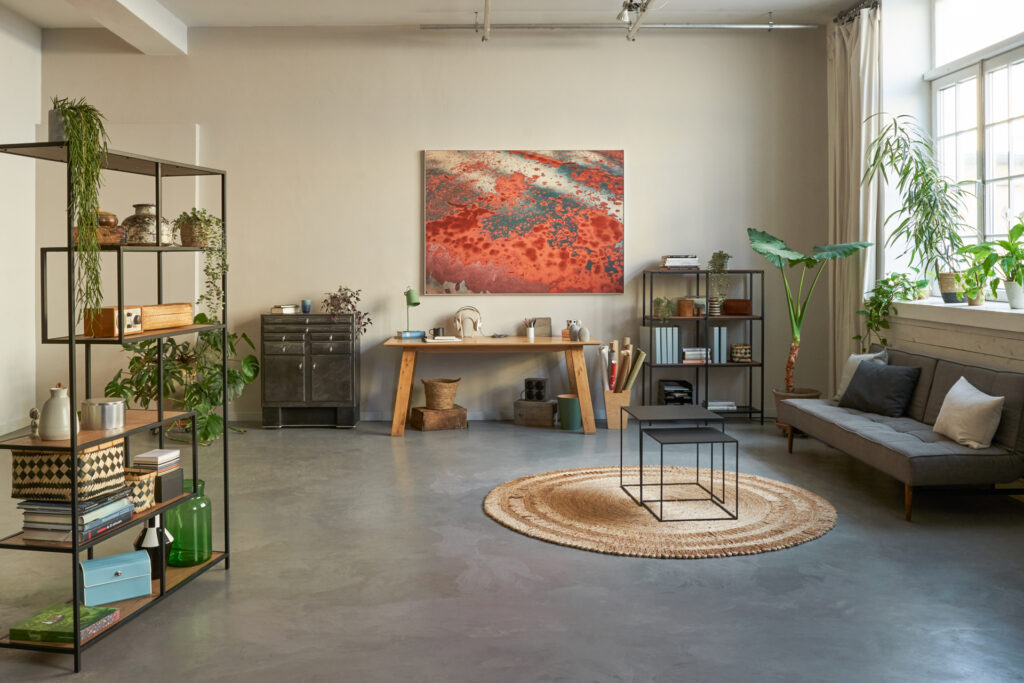
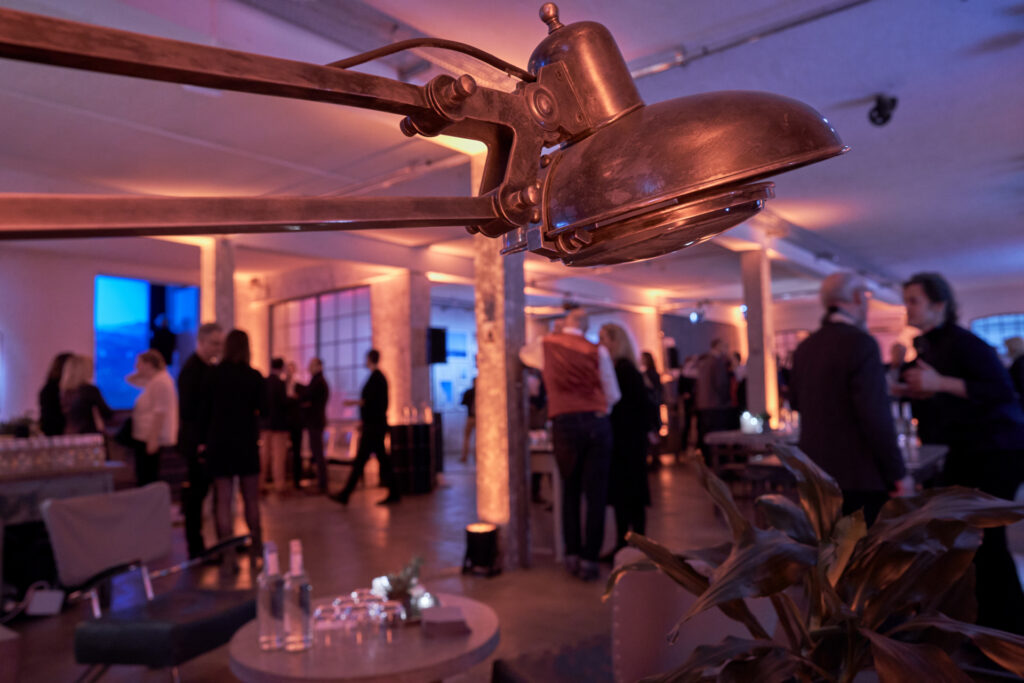
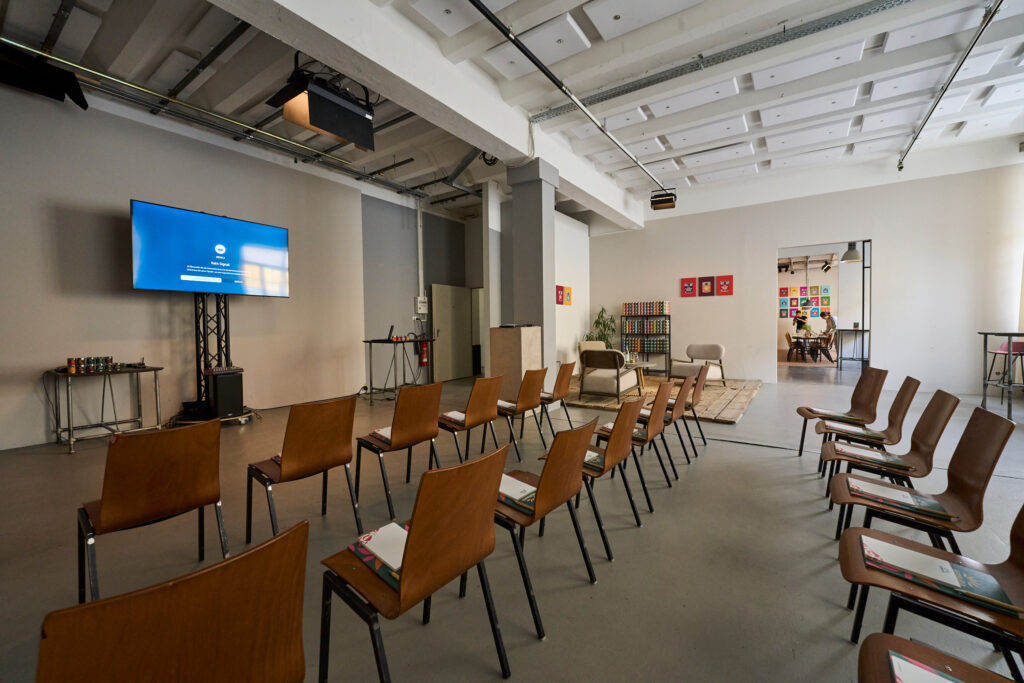
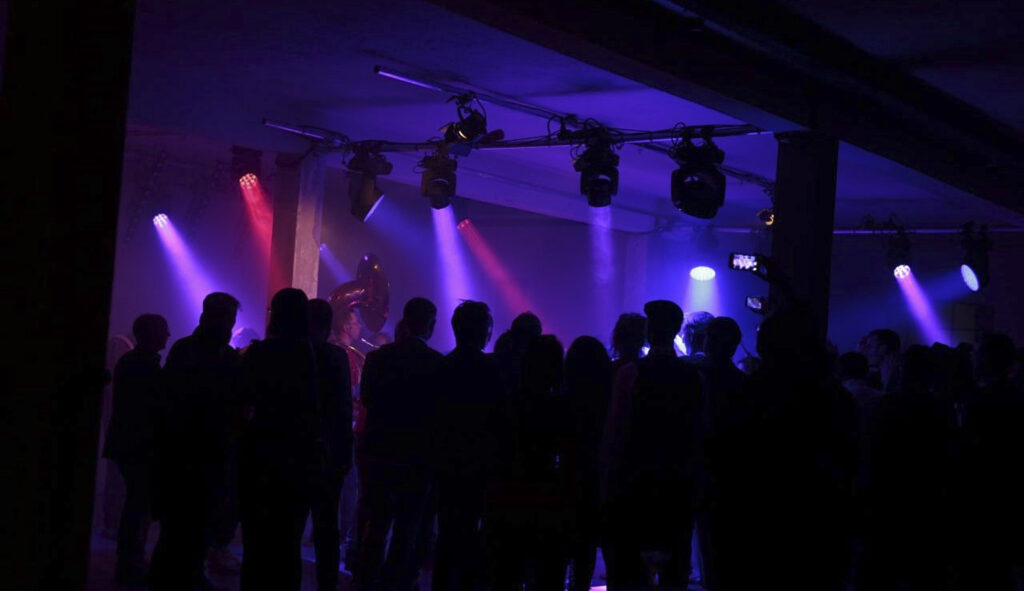
The light-flooded location provides an exciting backdrop for a wide variety of event formats on an area of 300 m² with 3.3 m ceiling height. If required, the loft can be darkened for your conference, a meeting or a congress with lectures. With row seating, there is room for up to 100 participants.
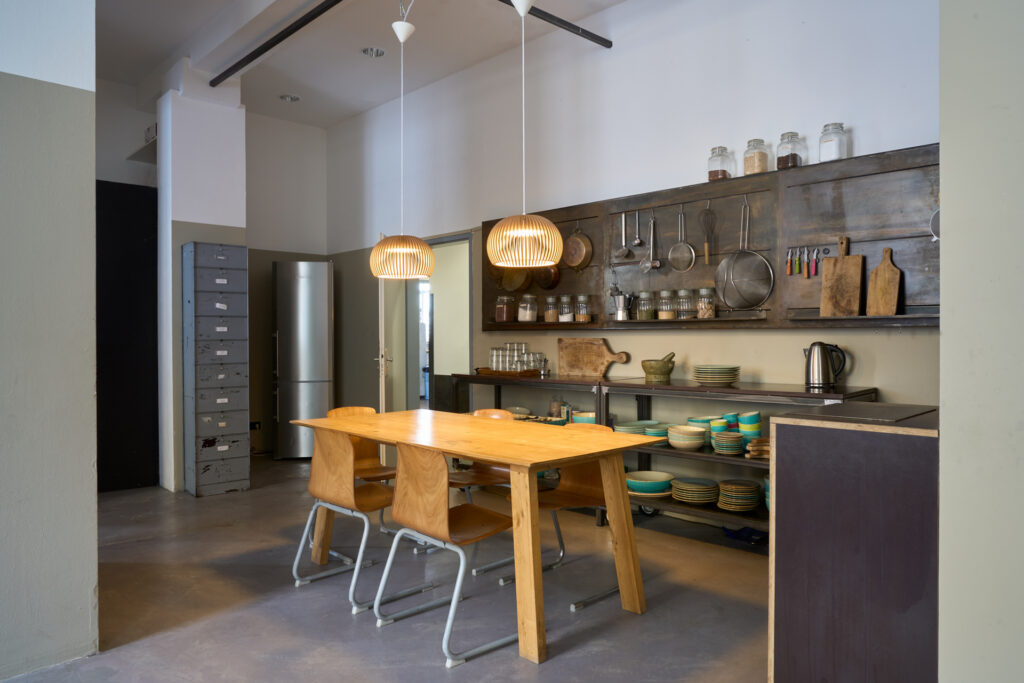
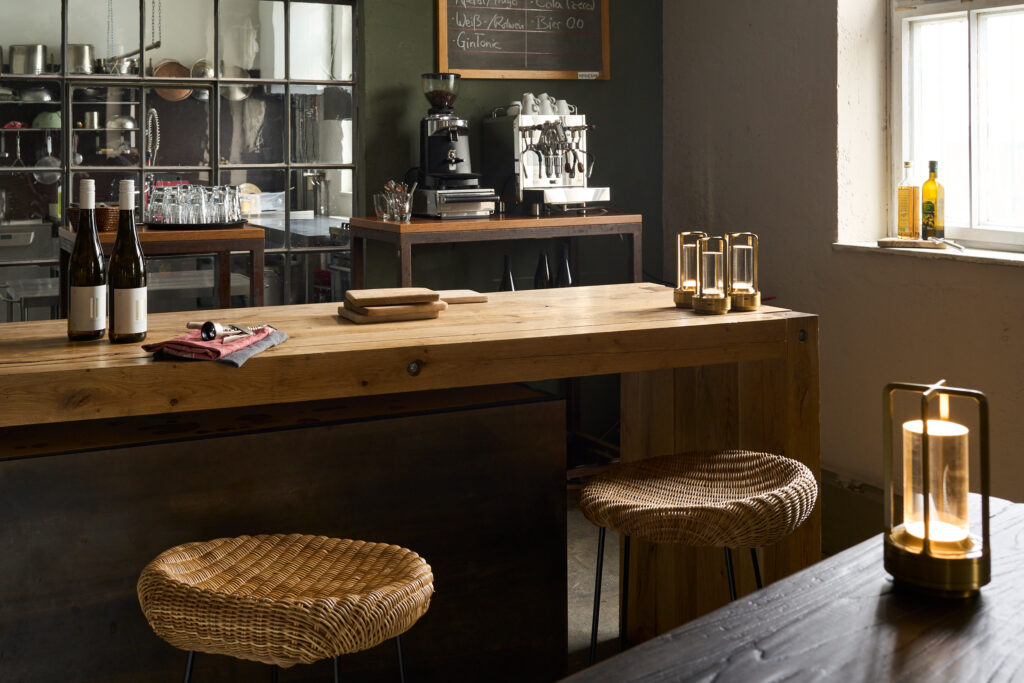
In addition, the air-conditioned room is equipped with select furniture and features a large dining area. The catering kitchen next door can also be rented.
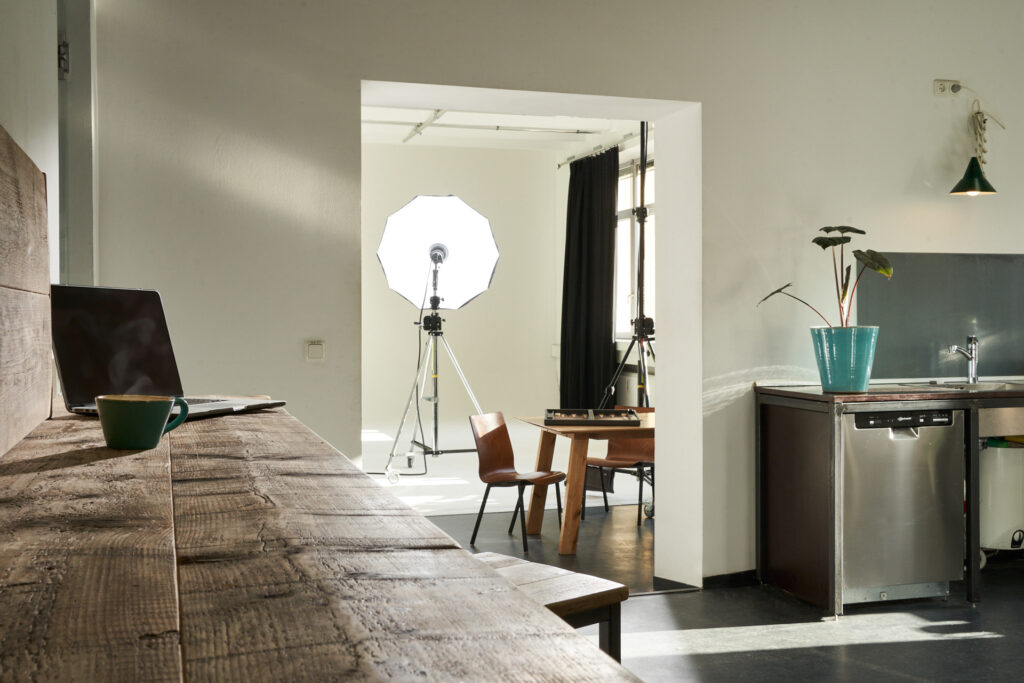
If you need more space, the four other studios with a total area of 800 m² are also available. In addition, the team at werk3 studios will be happy to organize additional equipment, furniture, props, technology, chefs and much more for your business event.