



DEIN APART for conferences in Munich
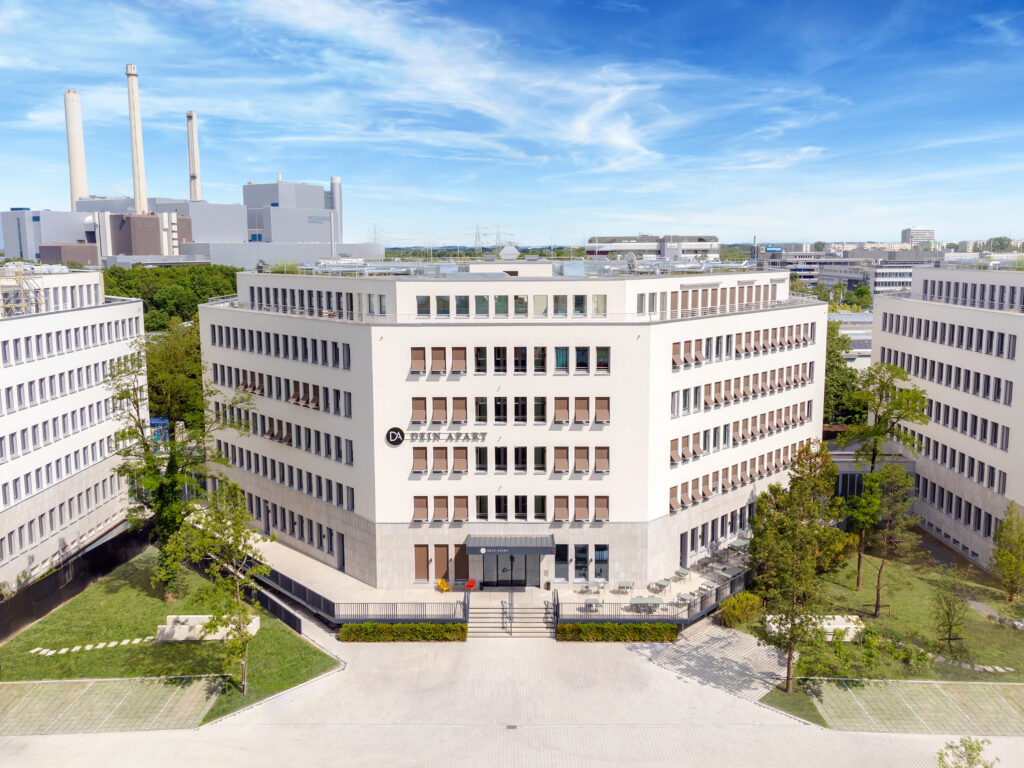
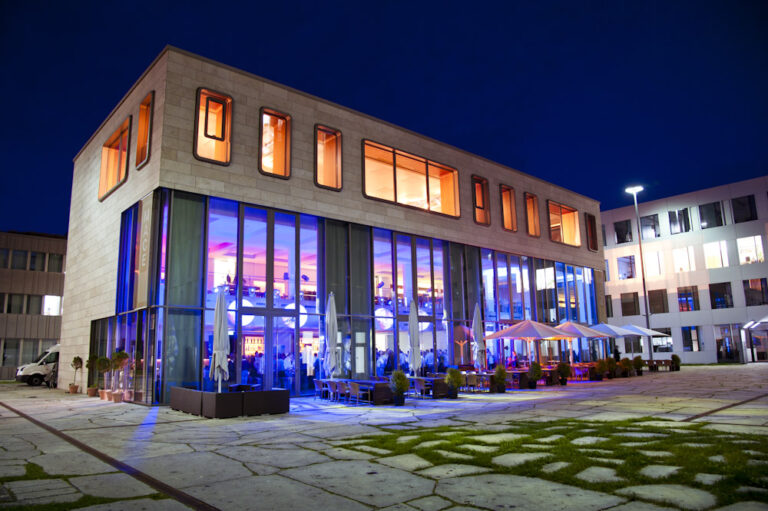
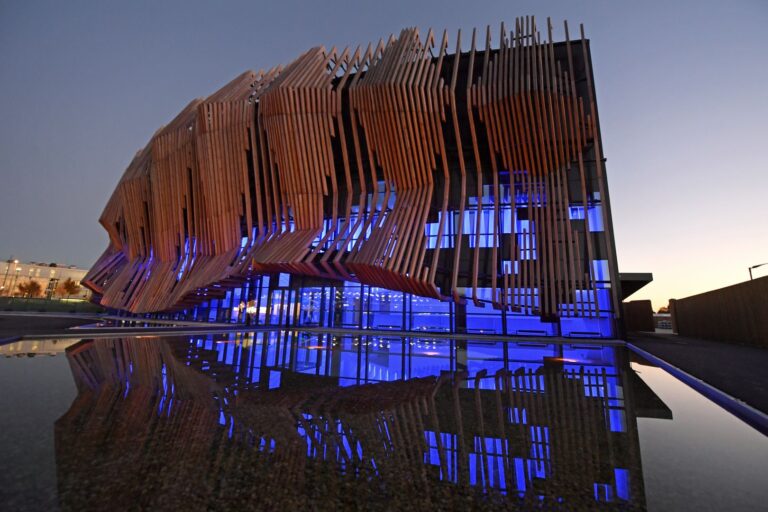
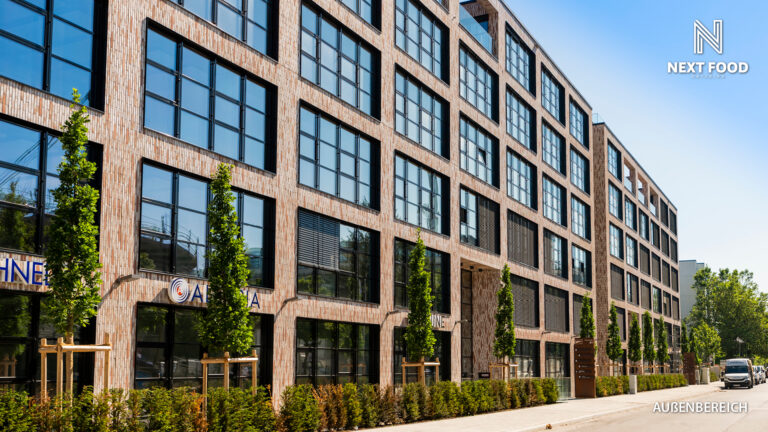
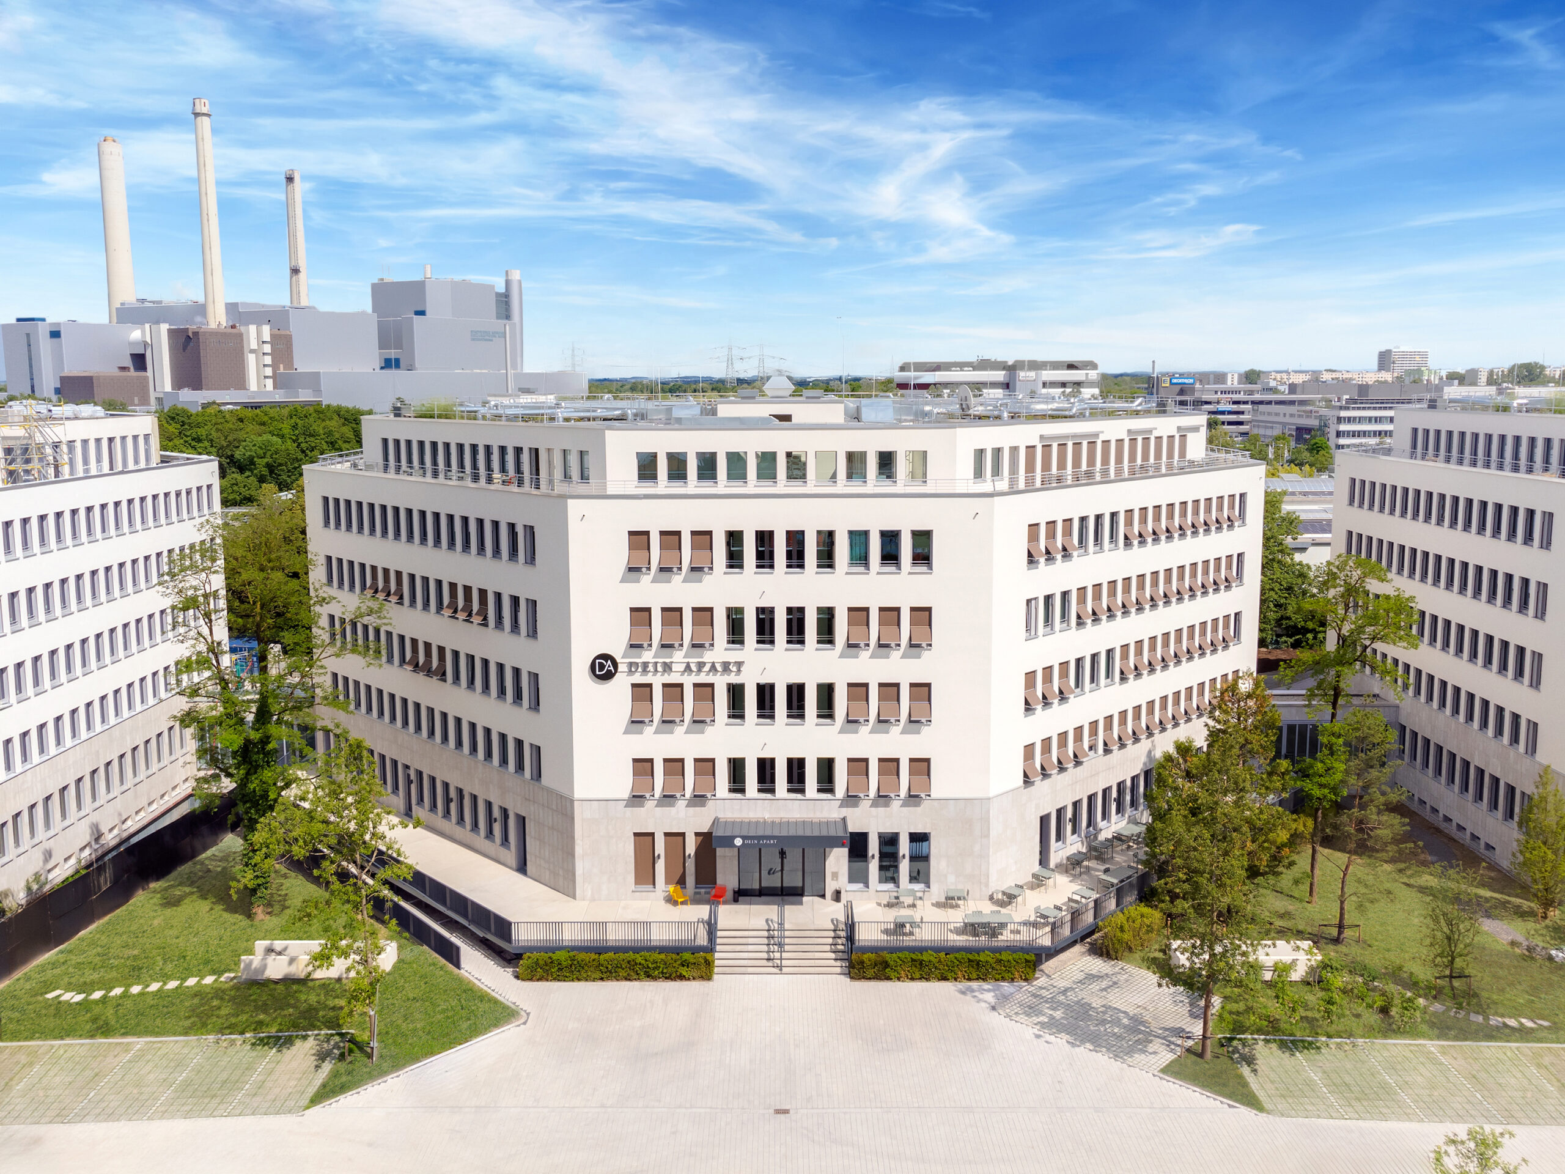
Starting in February 2026, DEIN APART will set new standards for conferences and meetings in Munich with its conference centre on the TRI.O business campus. Its fascinating octagonal office building will feature 1,670 m² of modern, bright event space on the ground floor, offering the best conditions for productive business events.
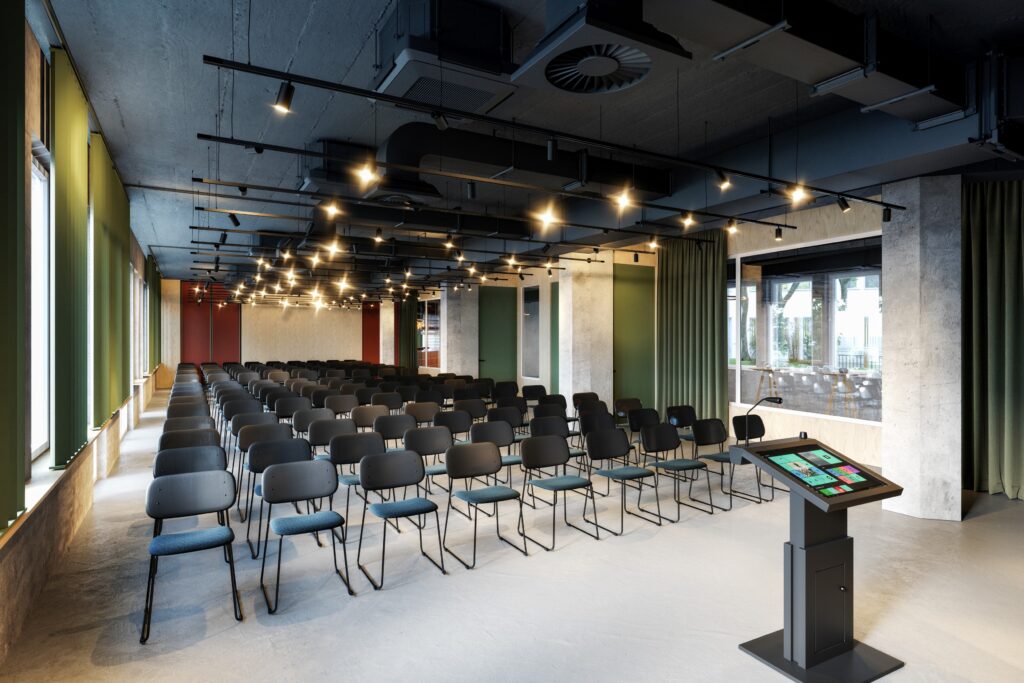
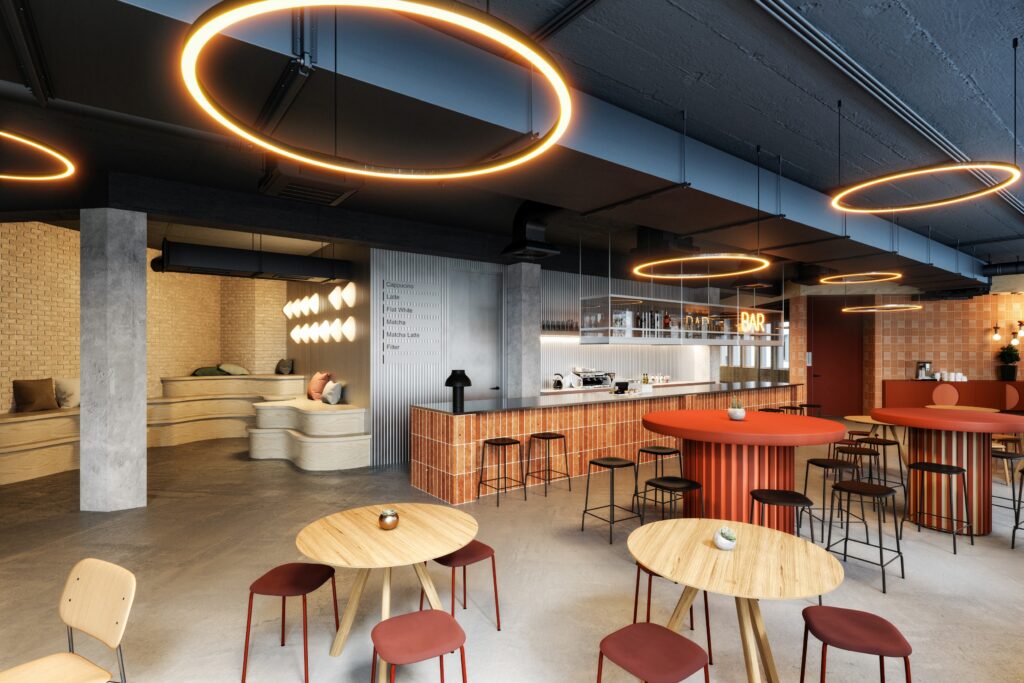
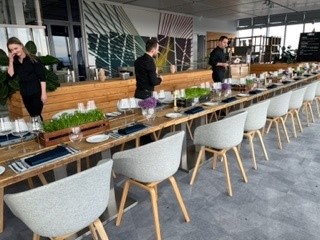
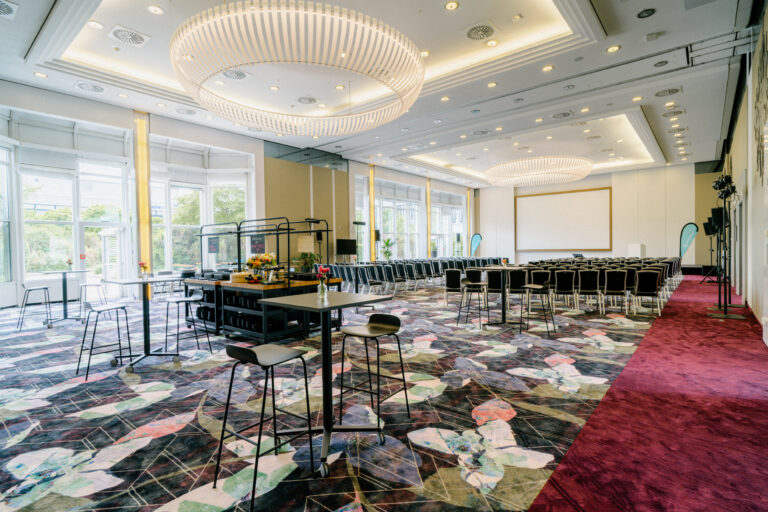
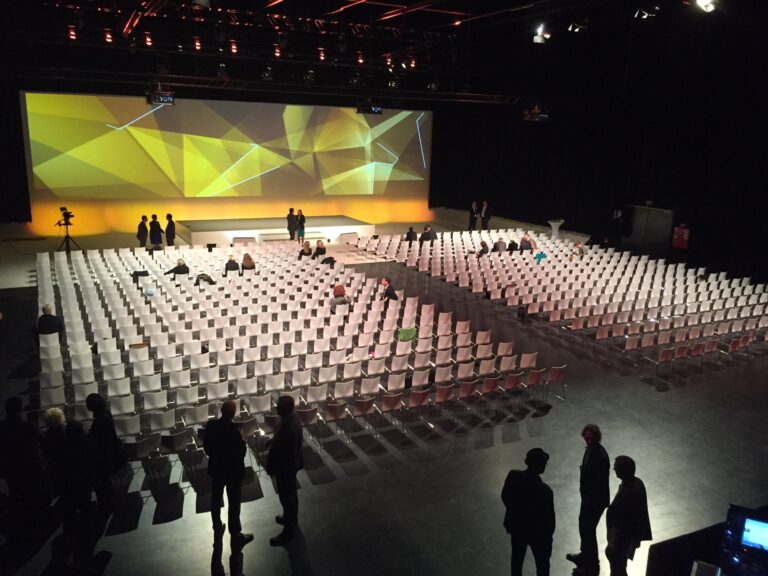
The three largest rooms – Serengeti, Amazonas and Angel Falls – each offer 176 m² of space for up to 200 people. Thanks to flexible seating options, classic plenary events, breakout formats or group work can be implemented to suit your needs. The stylish ‘jungle’ design line with warm colours and a natural mix of materials creates a pleasant atmosphere that promotes concentration and creativity.
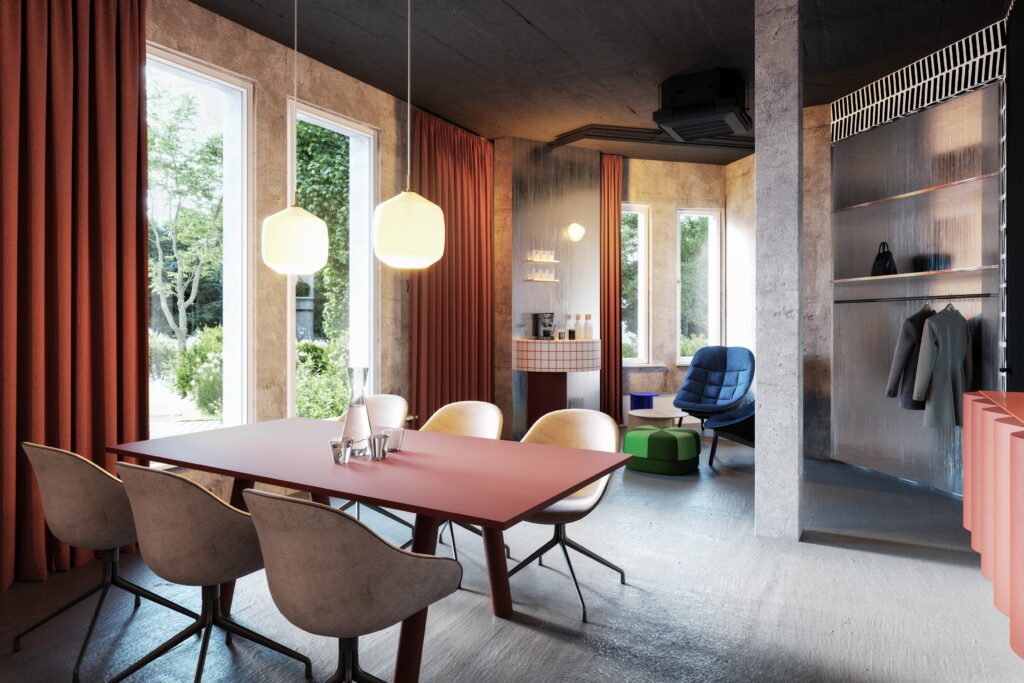
The Akazie and Calla conference rooms, each measuring 34 m², are available for smaller meetings or separate workshop sessions. In addition, the Flamingo and Tukan boardrooms, each measuring 32 m², offer high-quality meeting tables, lounge areas and modern media equipment for executive meetings, coaching sessions or confidential discussions.
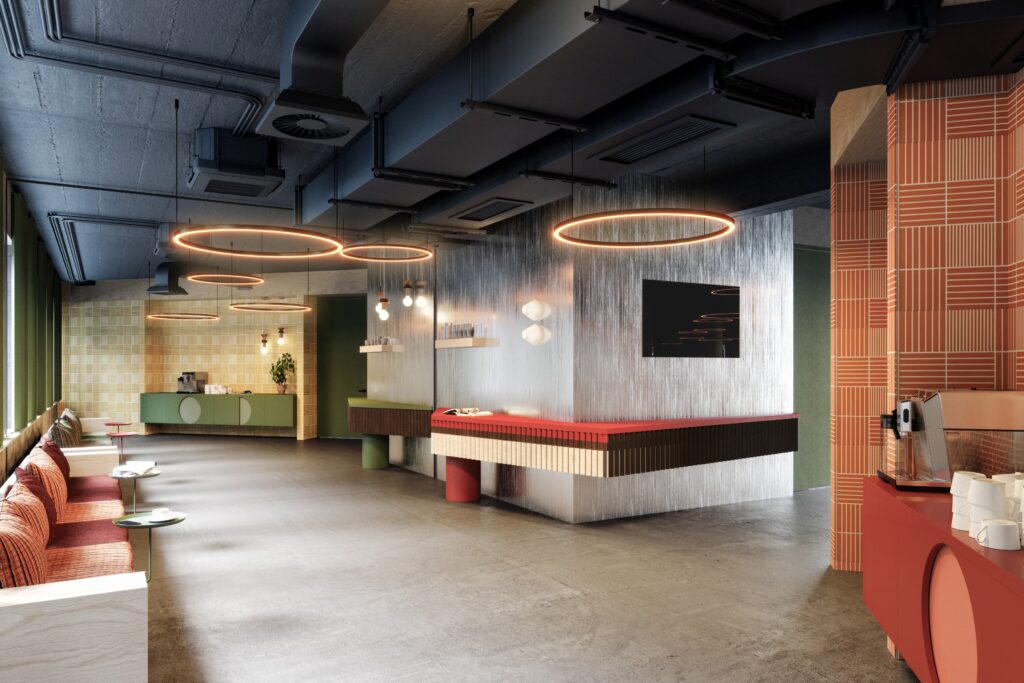
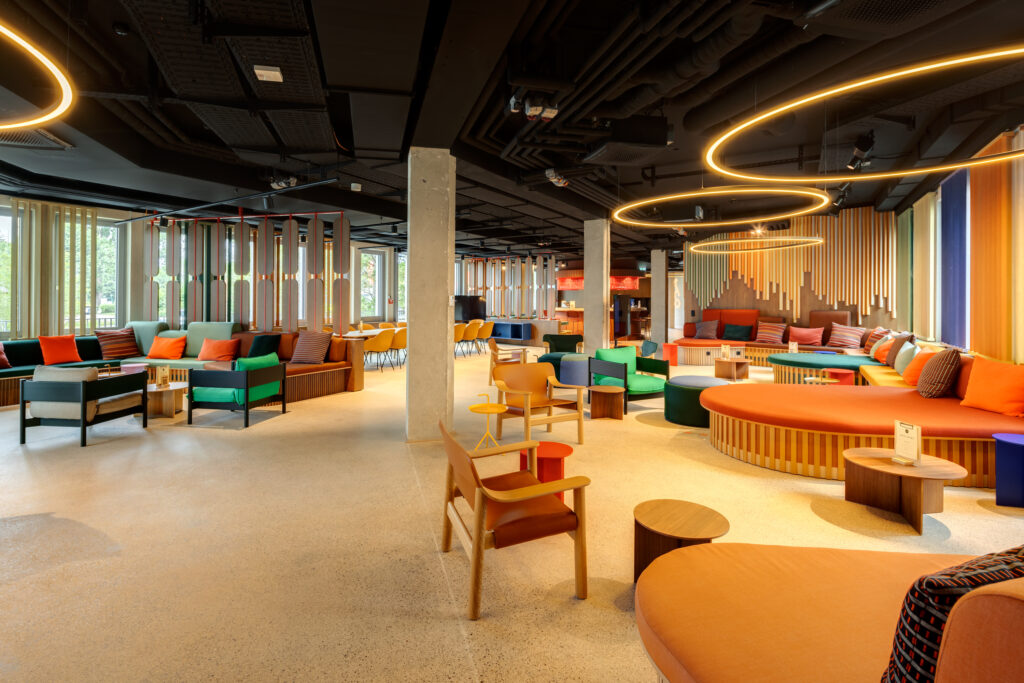
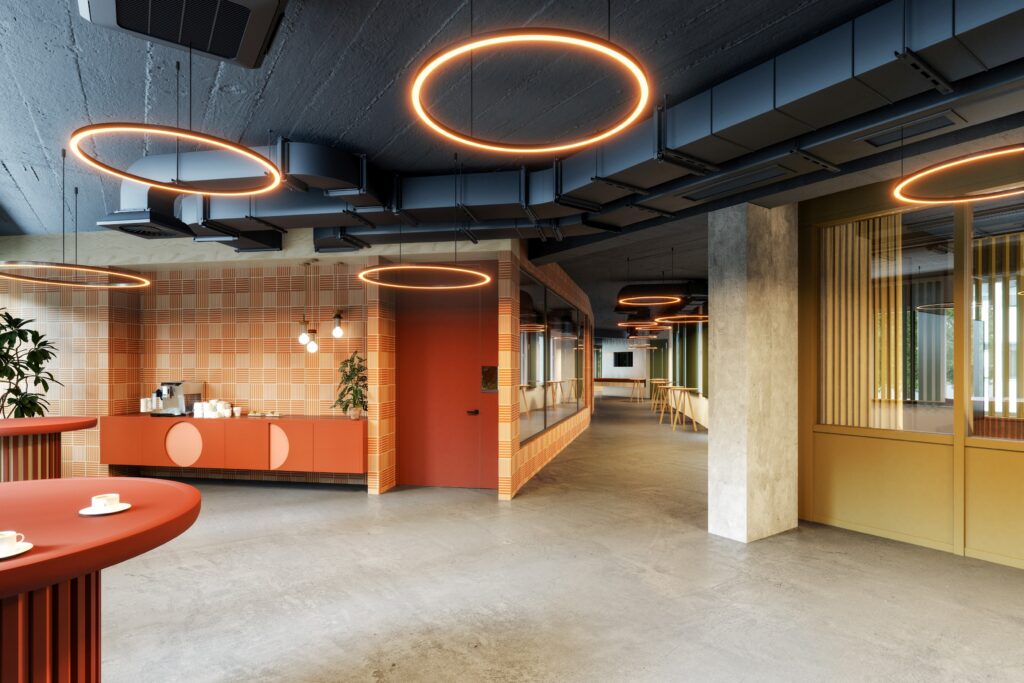
The conference centre is equipped with state-of-the-art technology: high-end projectors, an integrated sound system, mobile screens and roll-out screens enable professional presentations and hybrid conference formats. The central community area serves as a reception and lounge area, while the breakout zone with coffee point offers space for breaks, networking and informal exchanges.
Thanks to excellent transport links (A9, A99 and S8) and numerous shopping opportunities in the immediate vicinity of DEIN APART, guests from home and abroad are guaranteed a comfortable journey.