The dbb forum berlin for conferences & congresses
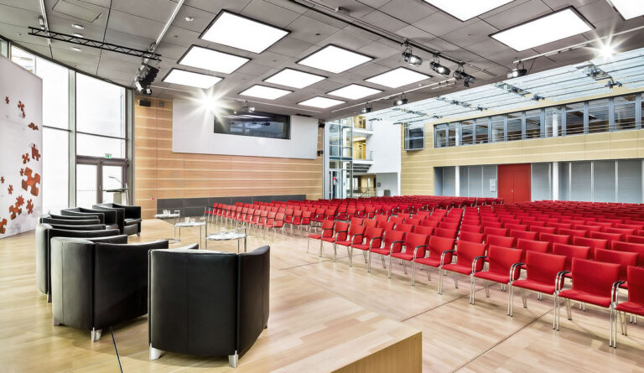
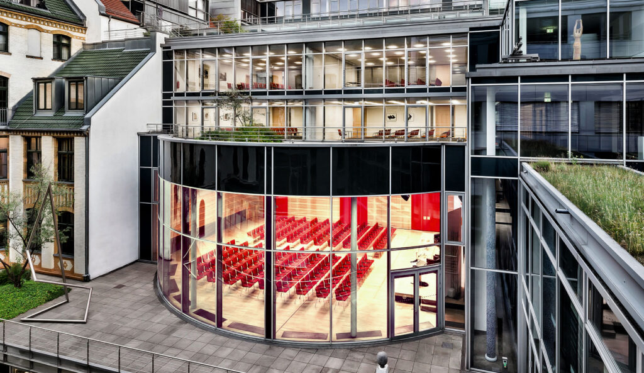
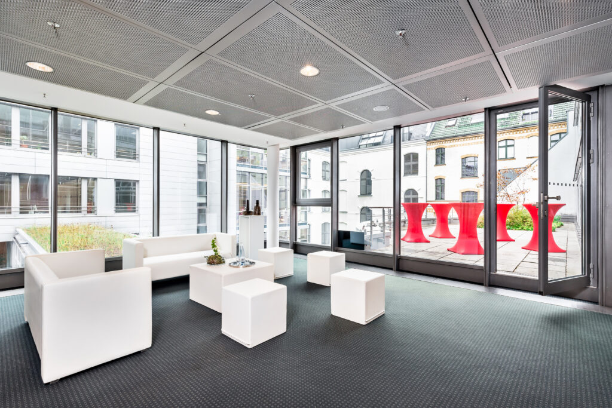
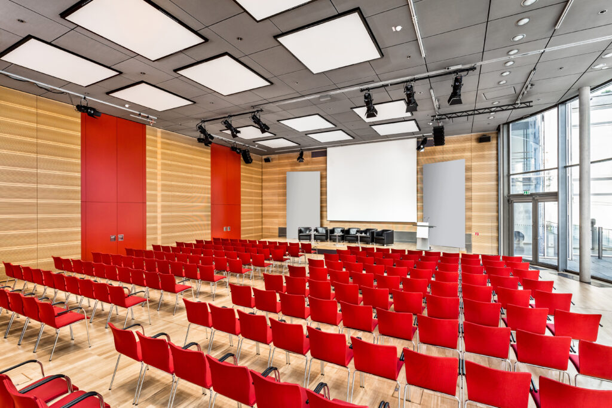
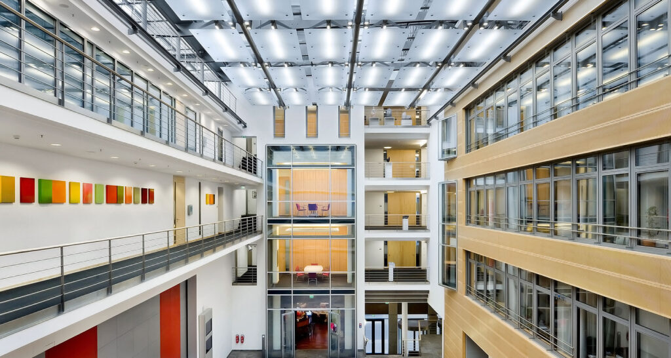
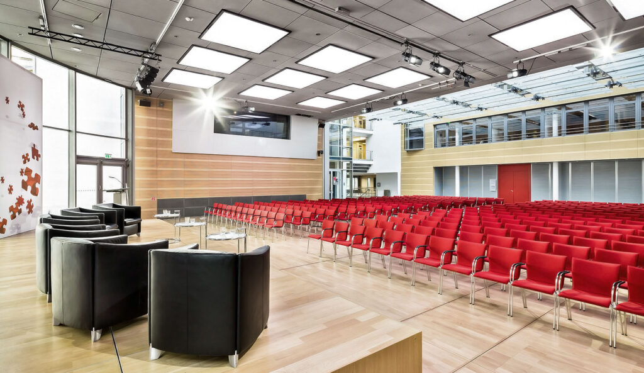
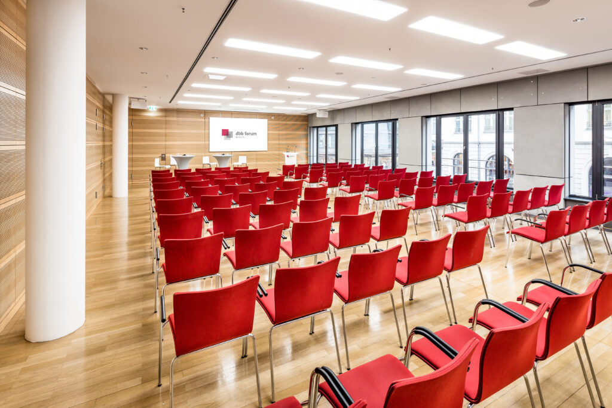
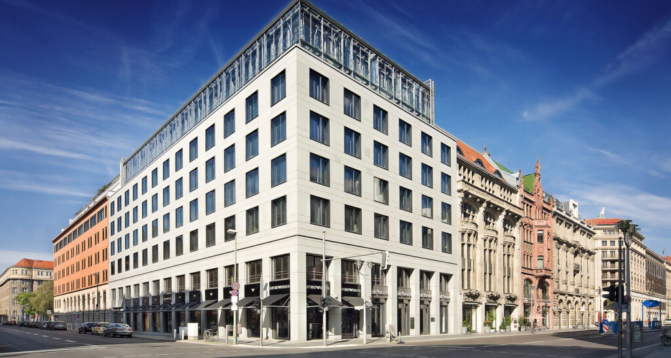
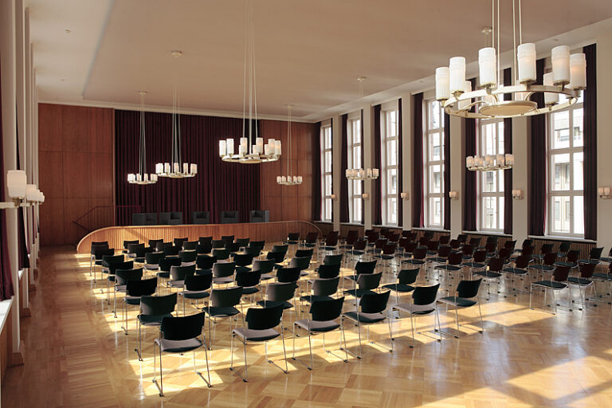
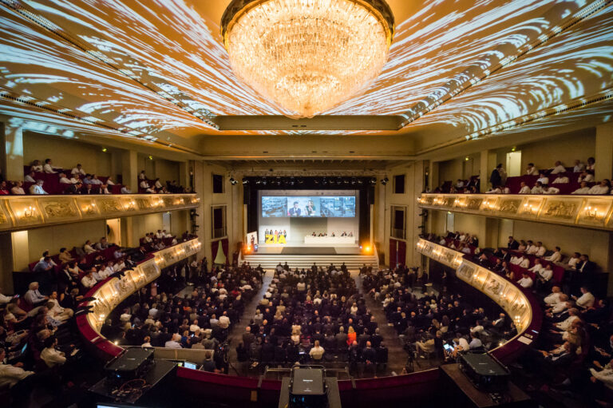
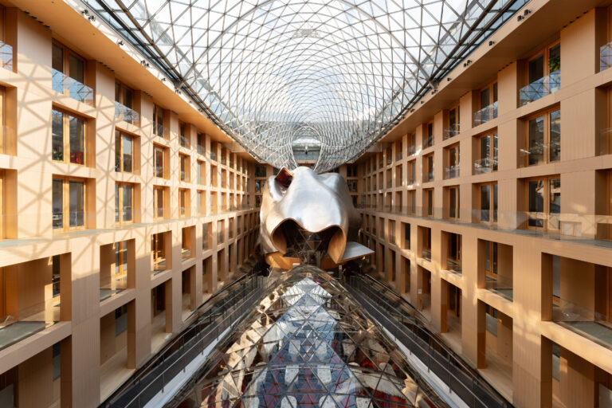
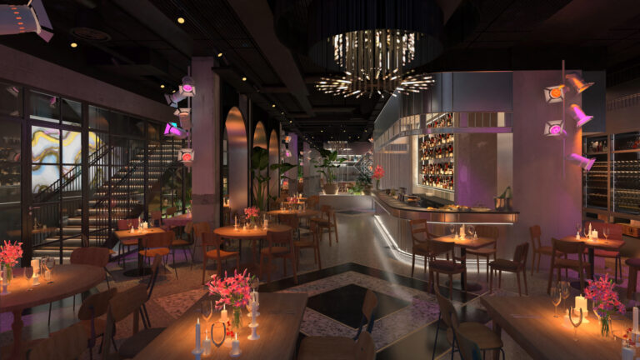
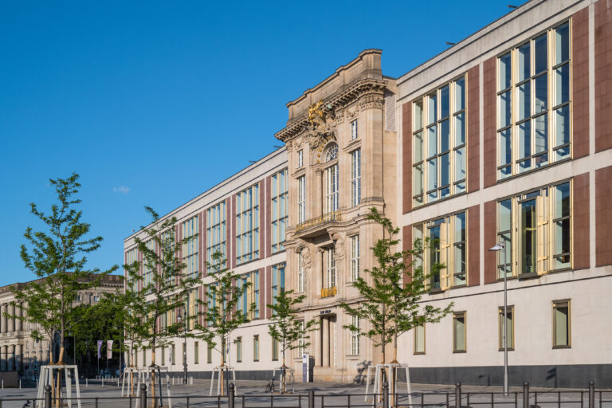
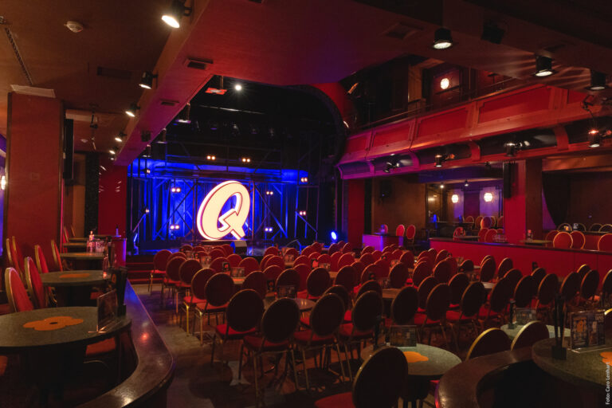
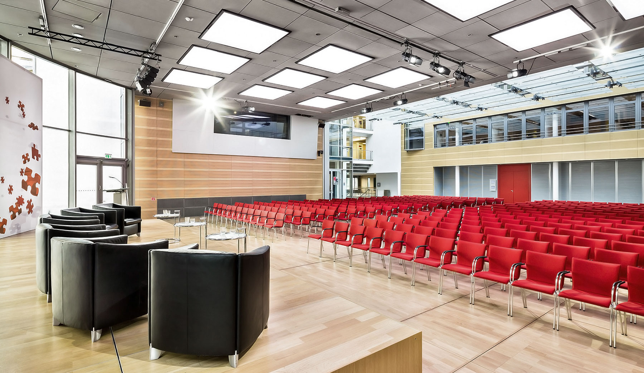
The light-flooded building ensemble of the dbb forum berlin on Friedrichstraße in the center of the capital welcomes you in an ideally connected location. For more than 20 years, the barrier-free location has been the top address for in-depth dialog and encounters. Congresses, meetings, conferences and interactive formats such as workshops, panel discussions and barcamps with 6 to 600 people are given the ideal setting at dbb forum berlin.
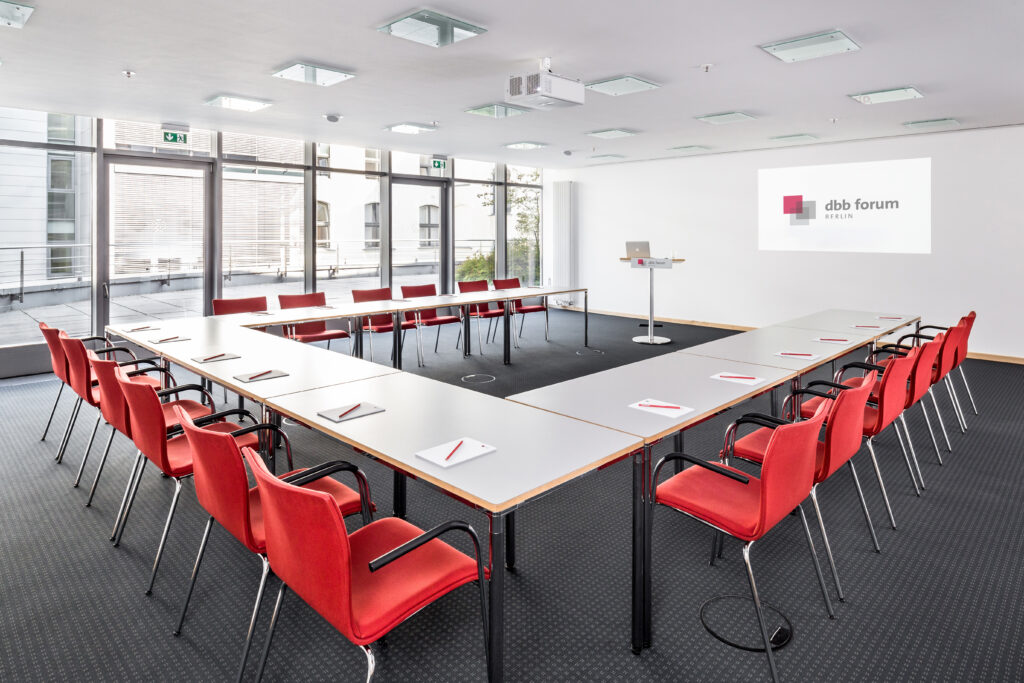
Flexible room concepts
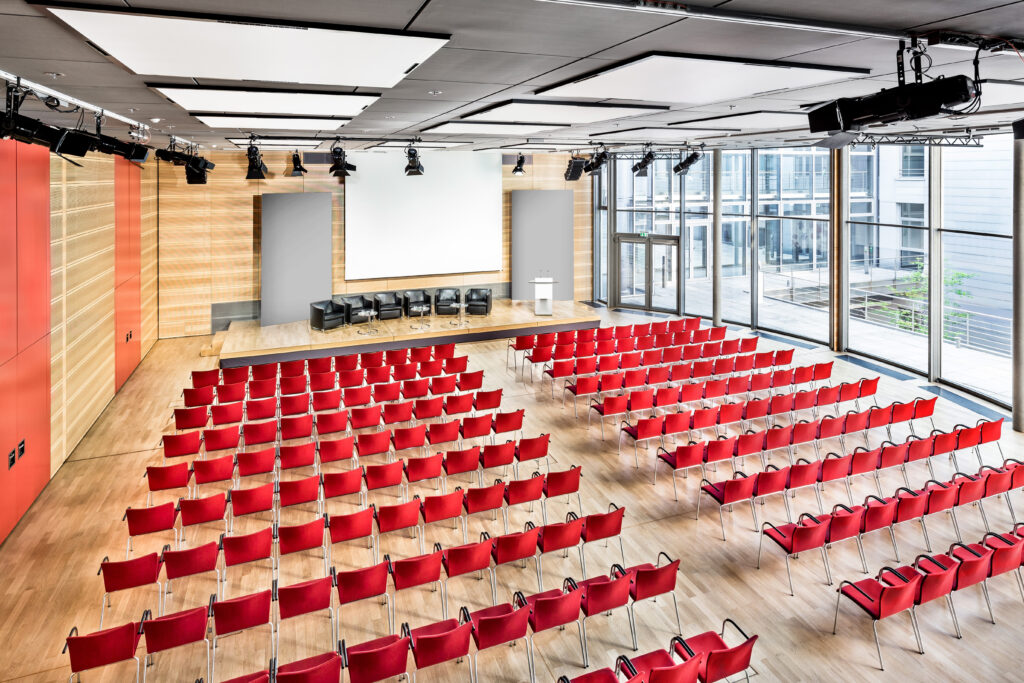
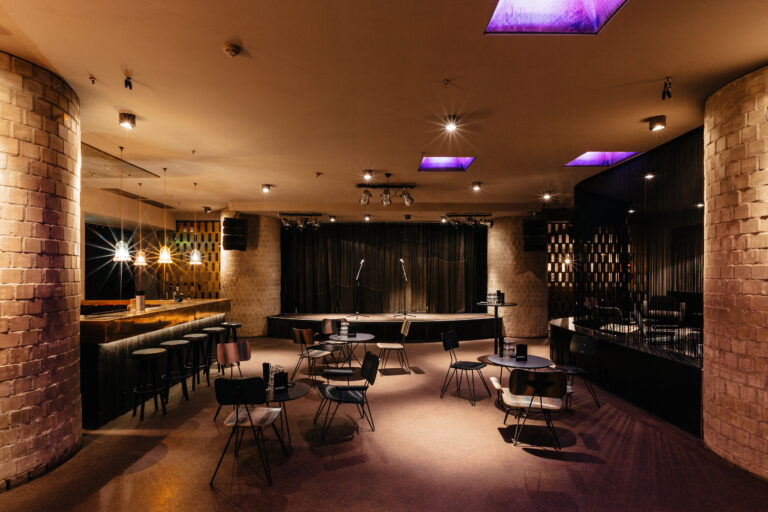
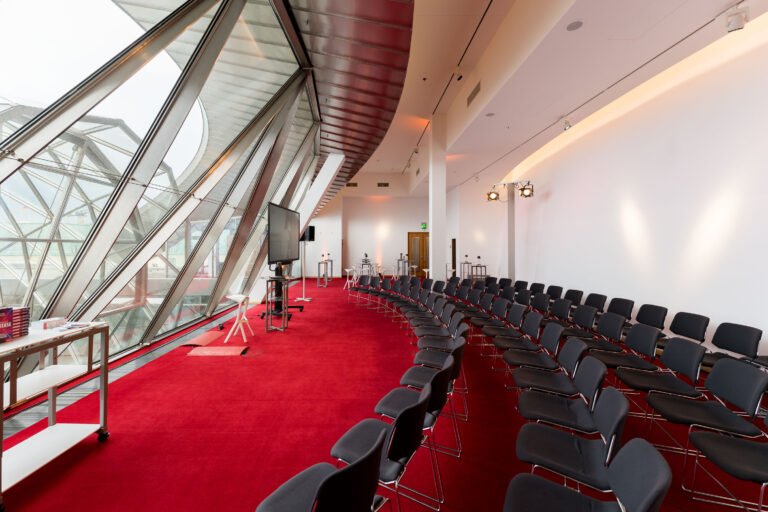
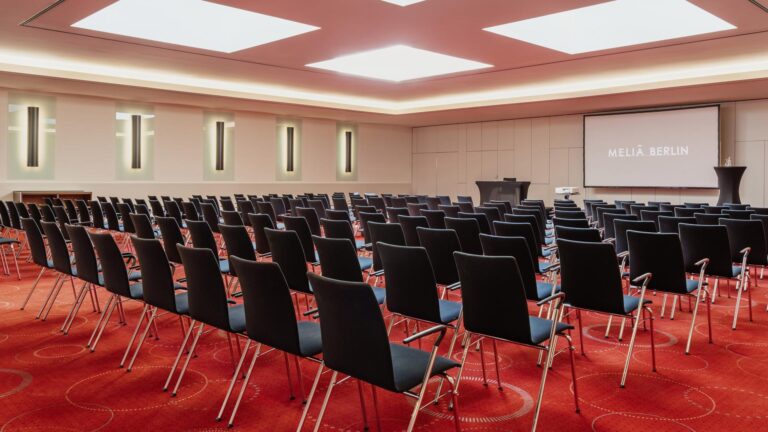
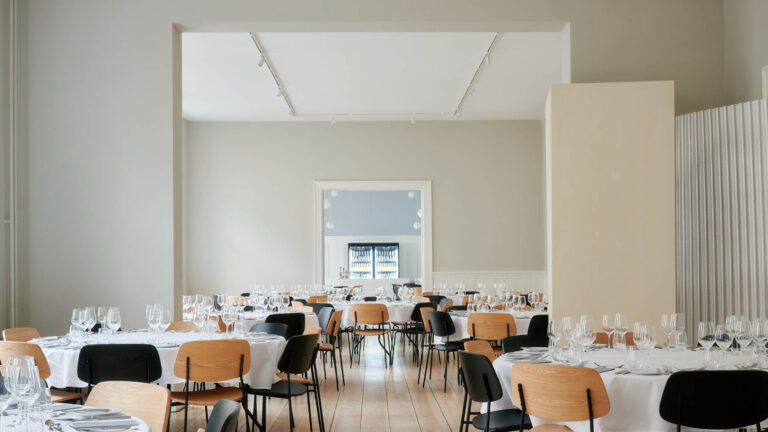
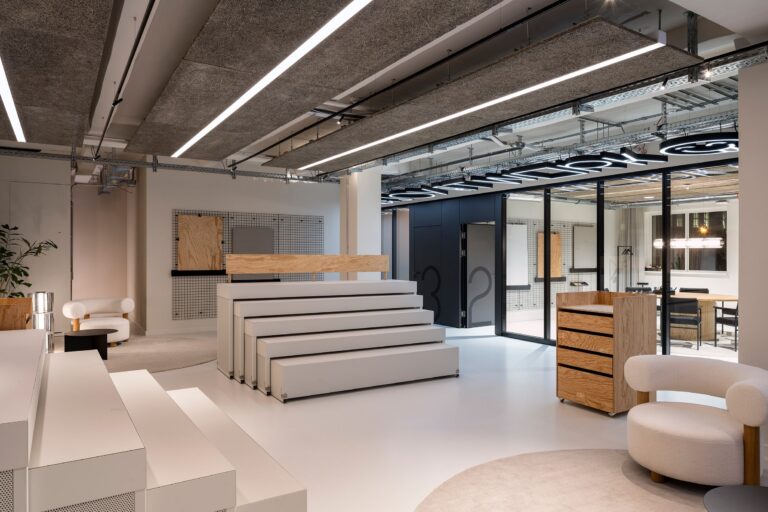
On a total area of 1,300 m², ten rooms of different sizes are available for interactive, international and barrier-free events with appropriate technology, including for the deaf, hard of hearing and visually impaired. The centerpiece is the atrium, which can accommodate up to 250 people.
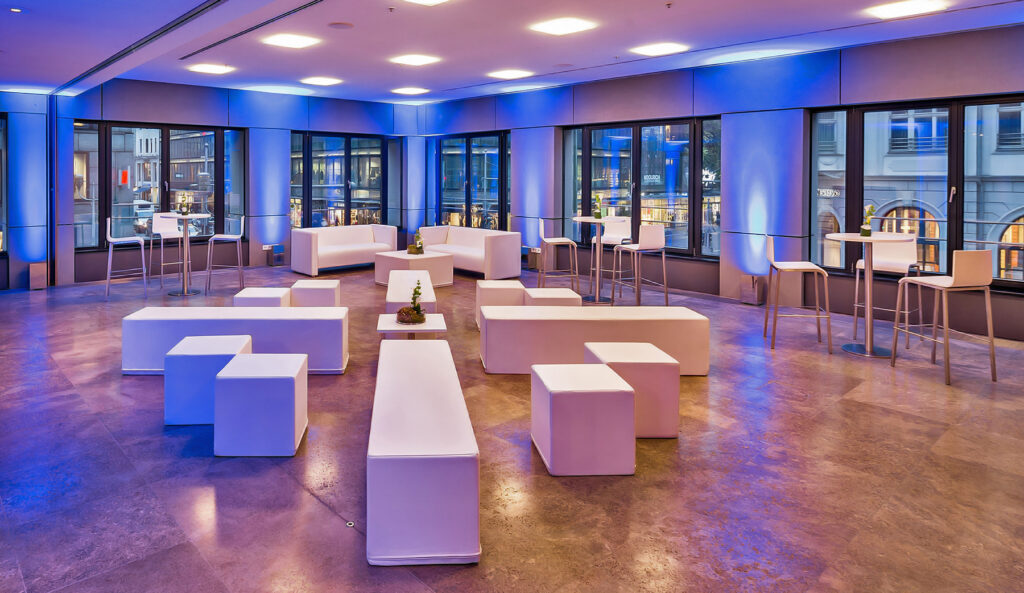
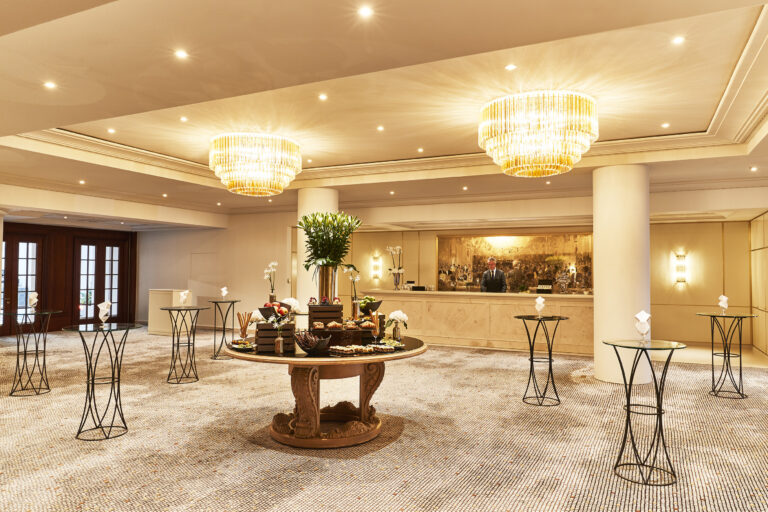
Depending on the event, you can supplement the atrium with workspaces for group work. The exhibition space, including the catering area, is also exceptionally spacious at around 400 m².
Sustainable concepts
In all other matters relating to your event, great importance is attached to sustainable solutions. In 2011, the location was recognized by atmosfair for its climate friendliness. Since October 2022, dbb forum berlin has also been certified as a “Leader” and partner for Sustainable Meetings Berlin.
Top technology & service
The venue is equipped with high-end technology and streaming is also possible. For special requests