











Bürgerhaus Kalk for Business Events in Köln
If you search comfortable conference facilities at favorable conditions, you are at the right address with the Bürgerhaus Kalk in Cologne. Every conference space can be equipped with the desired technical arrangement. Our house engineer looks after the free from problems expiry of your event.
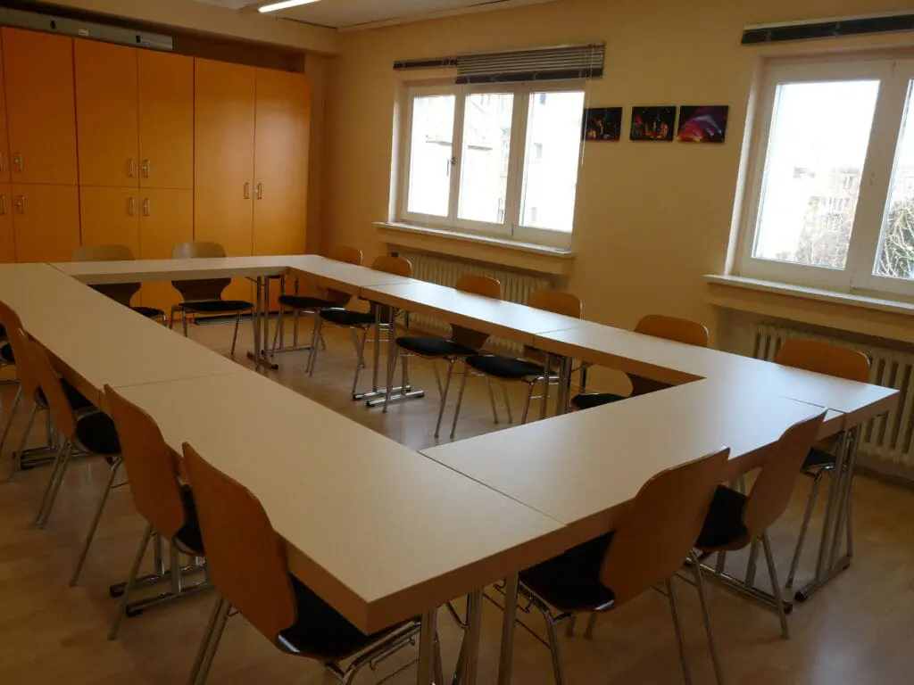
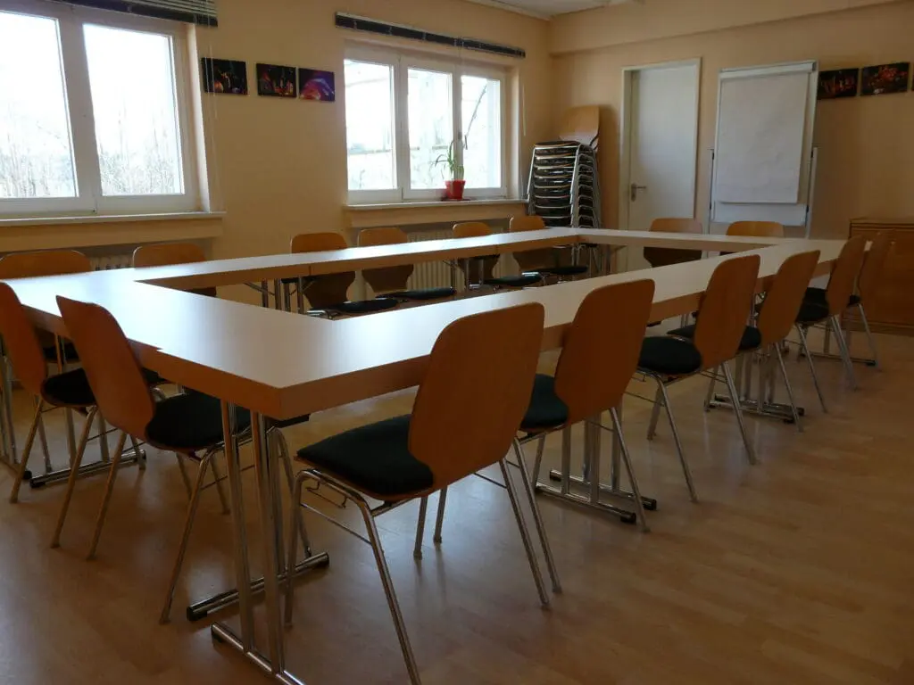
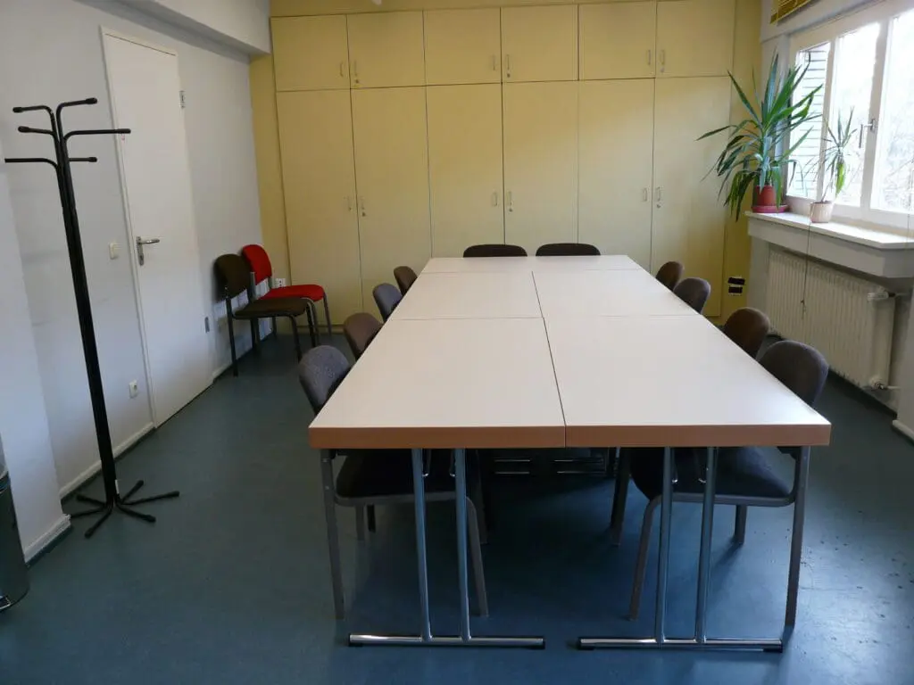
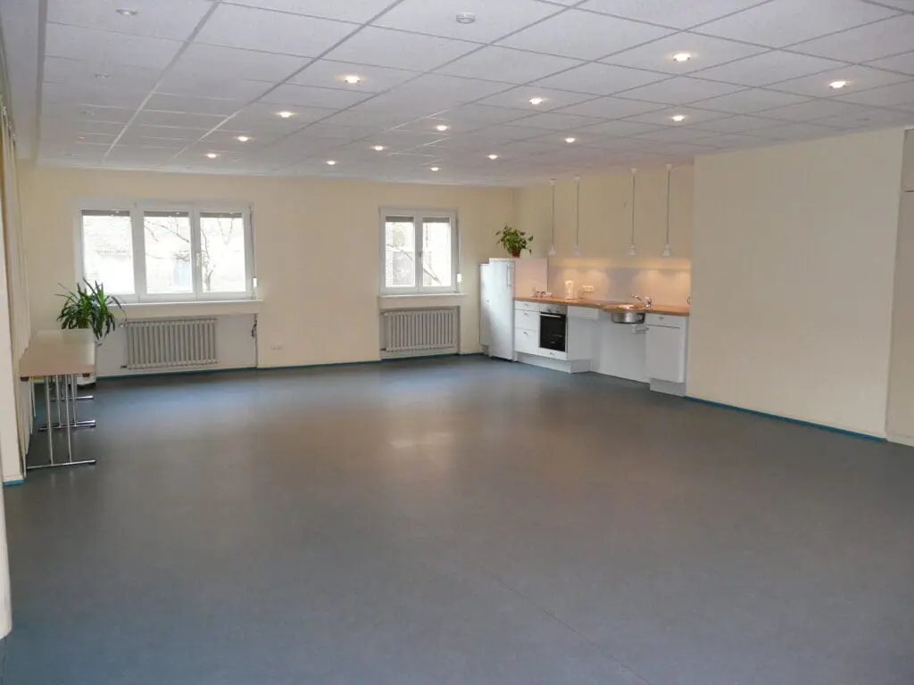
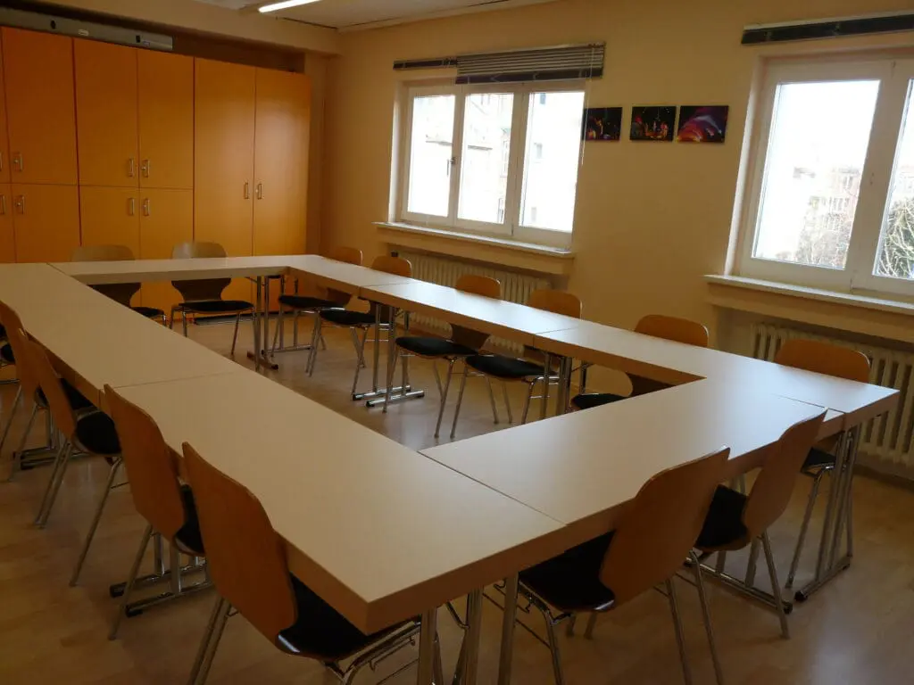
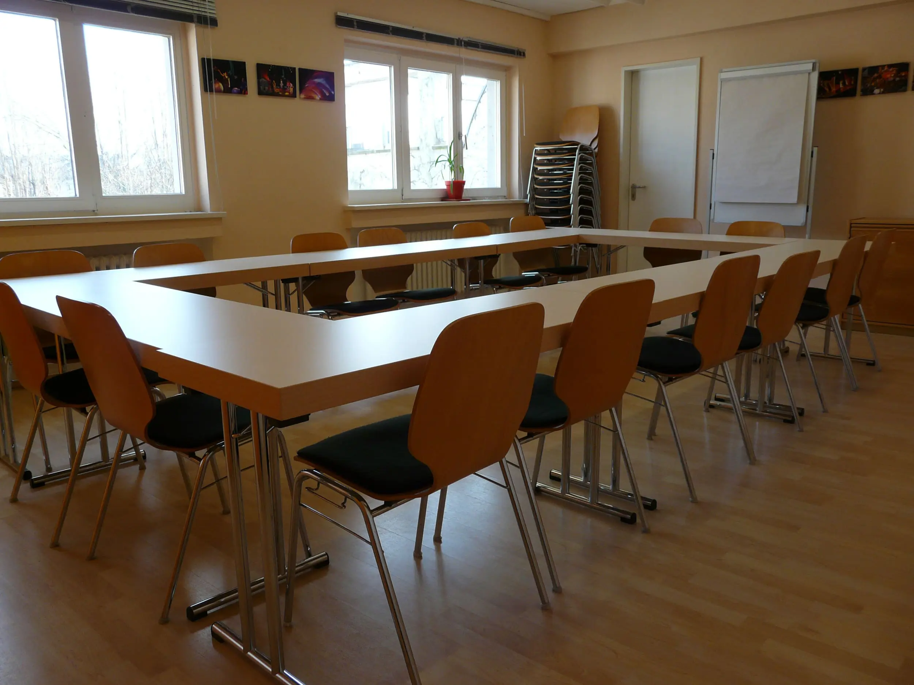
The conference space 1 with functional kitchen unit has got 55 m² of surface and is suitable for maximum 40 people. There is a handicapped accessibility to the inner courtyard inviting for taking deep breaths during the breaks. The space rent amounts to € 20.- / hour. The conference rooms 2 and 3 have got 25 or 34 m² and can be used for up to 20 people. The space rent amounts to € 15.-/ hour each.
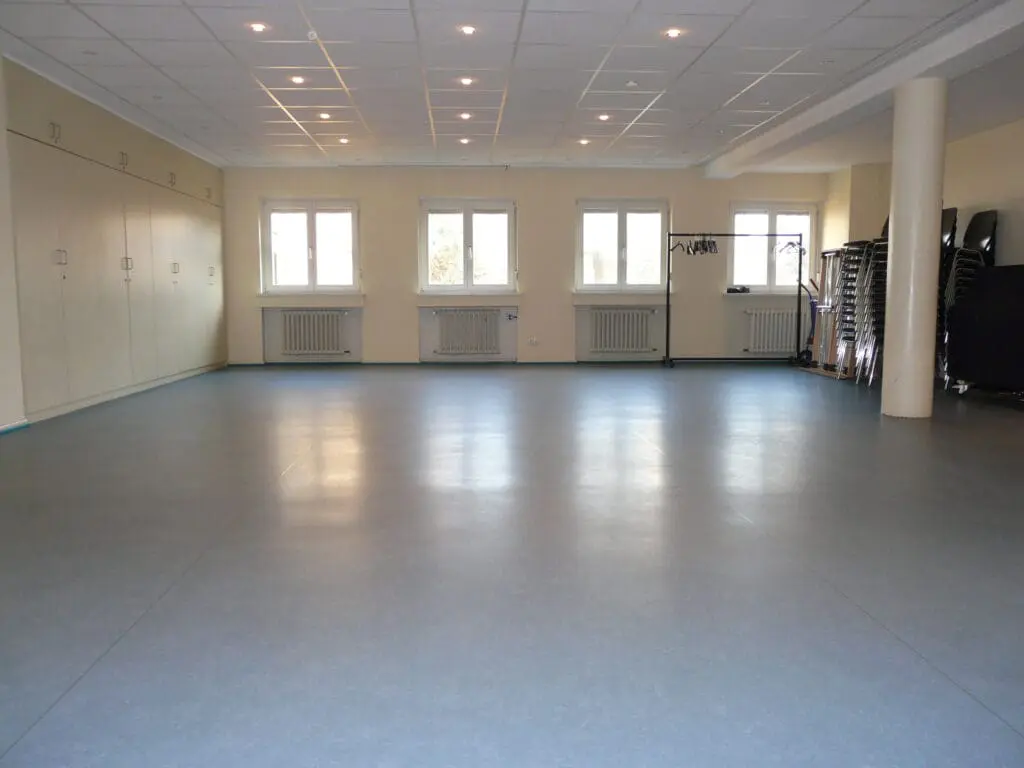
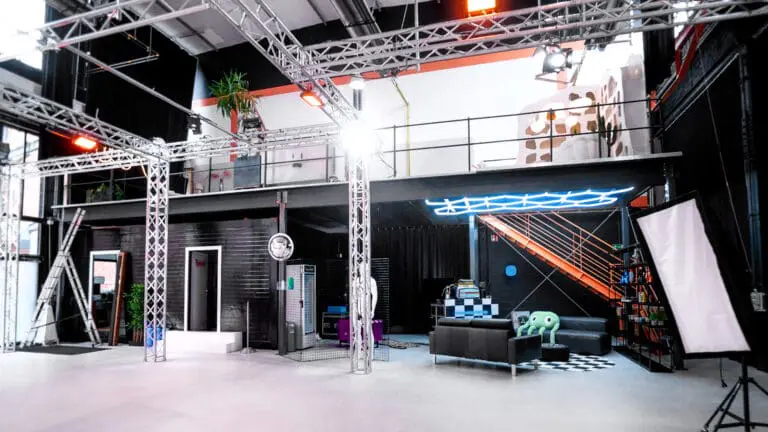
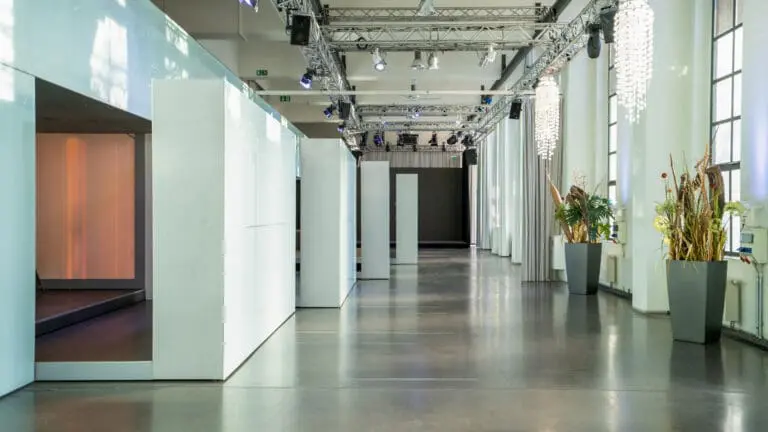
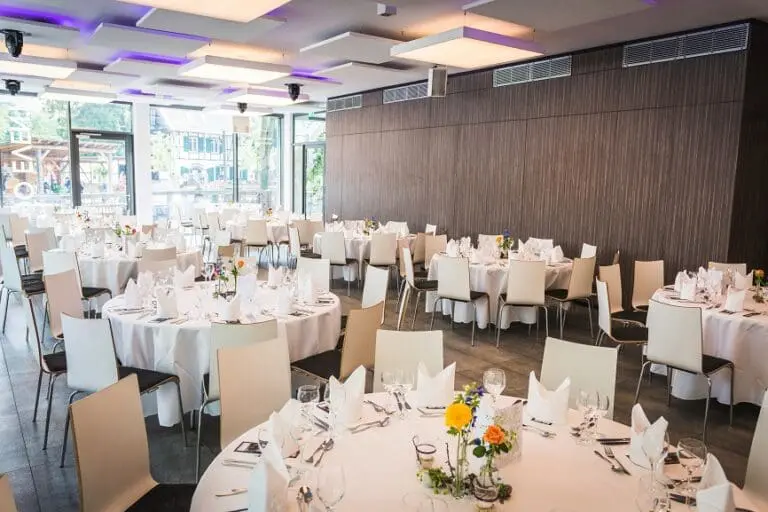
Conferences with up to 200 participants are organised in the big hall (230 m²). A big stage does exist as well as a separate entrance hall. Two bar areas can be used for the distribution of drinks. The organizer is responsible himself for the building up and dismantling of tables and chairs. Upon agreement the building up and dismantling work can be taken over for a fee by the technology staff. The space rent amounts to € 75.- / hour. In addition a cleansing all-inclusive has to be paid.
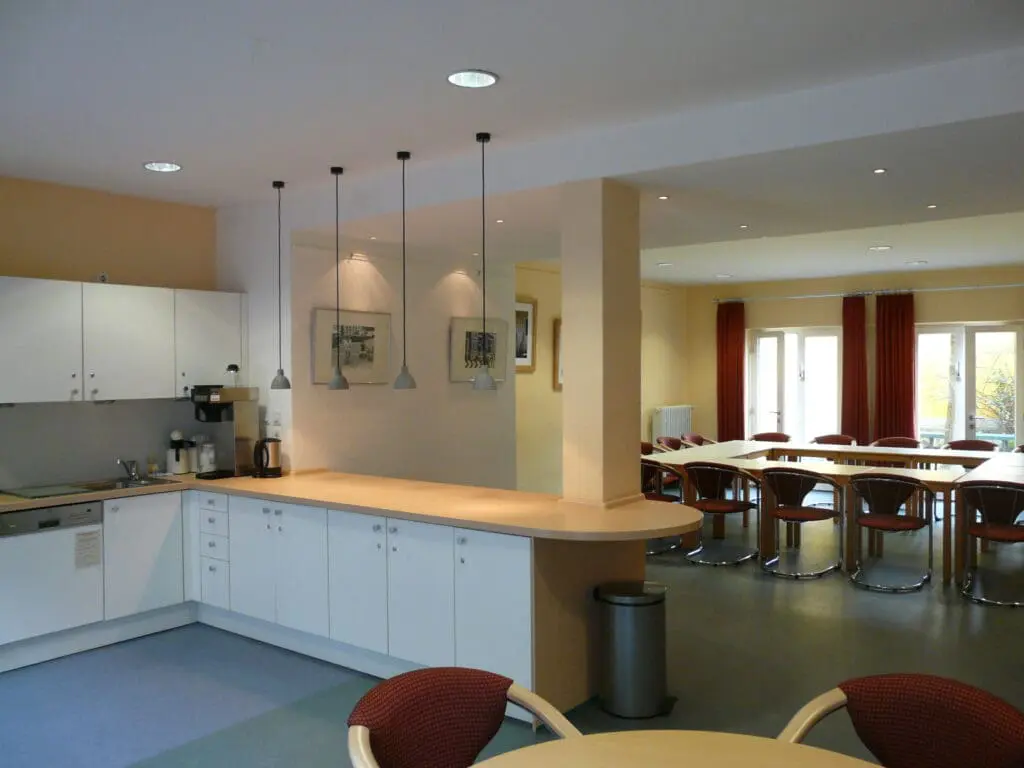
The small hall with kitchen unit offers room for maximum 60 guests and the space rent amounts to € 20.-/ hour.
The entertaining of your conference members is taken over by the café Kulisse if requested. However, you are absolutely free in the choice of the catering. Drinks and dishes can be also brought by yourself.
Give us a call. We provide to you with pleasure an offer for your conference in the Bürgerhaus Kalk in Cologne.