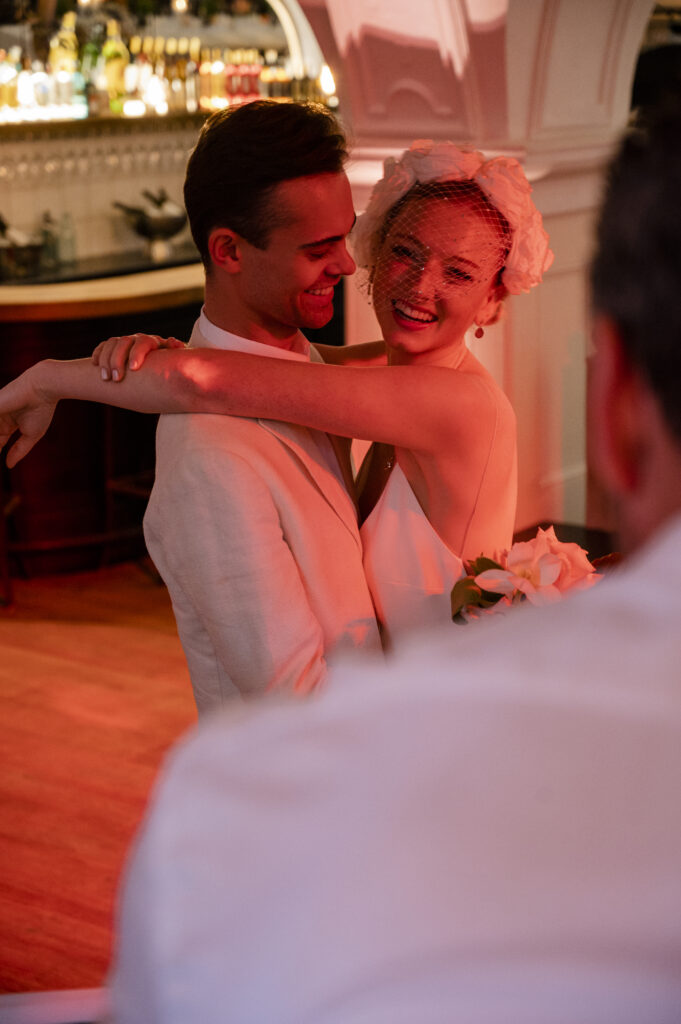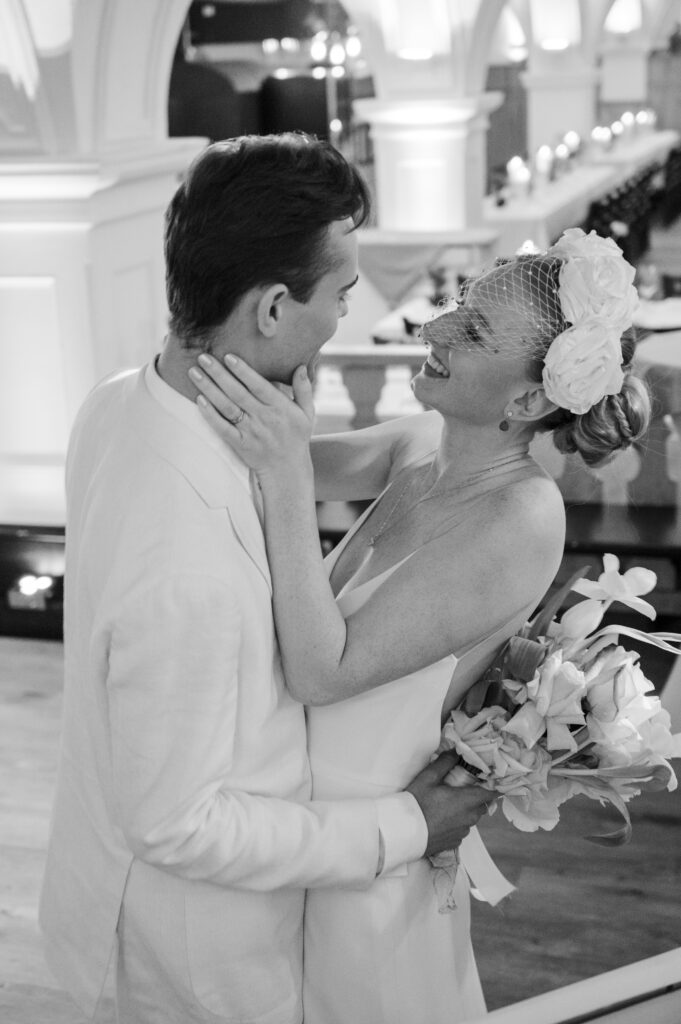





Wedding at the Bamberger Haus in Munich
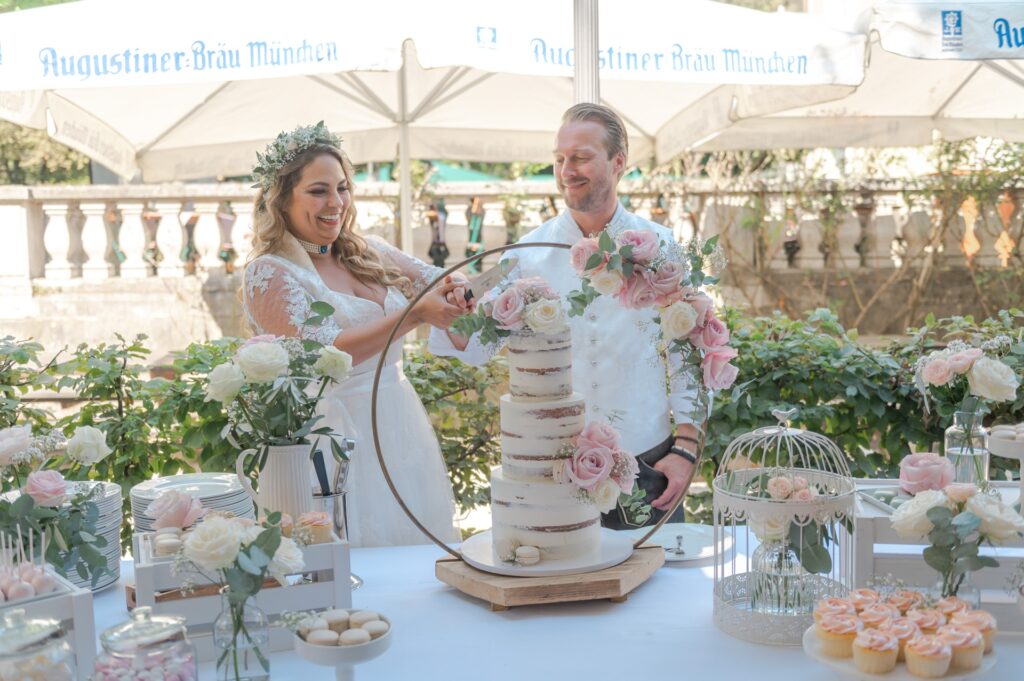
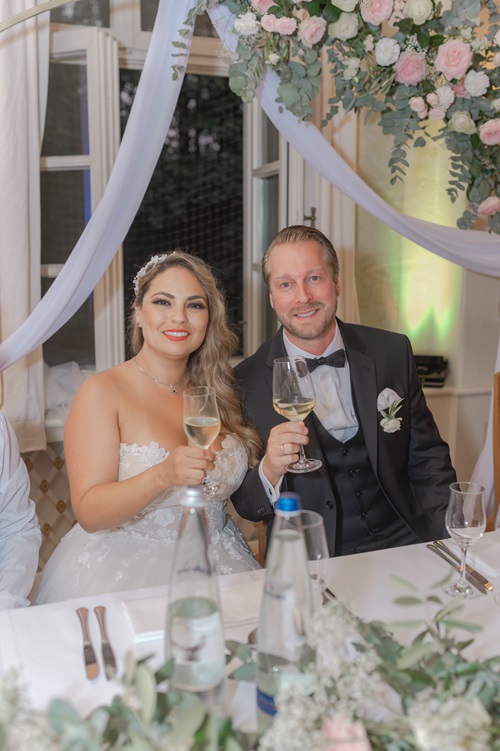
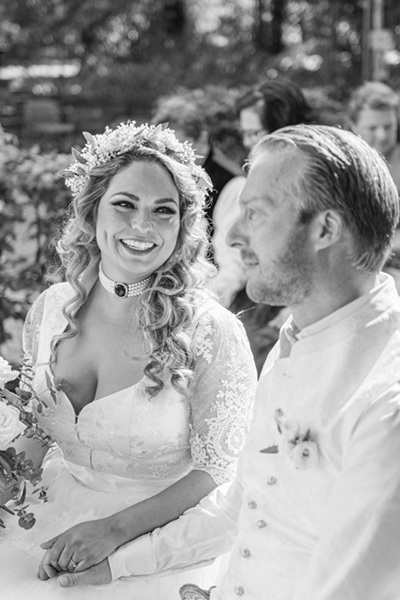
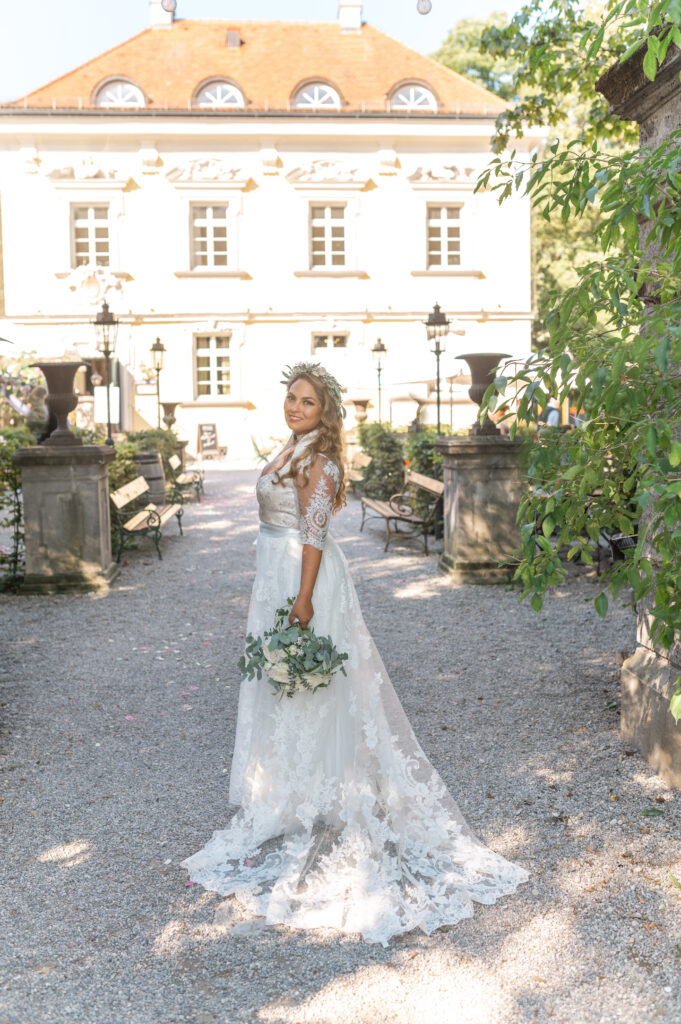
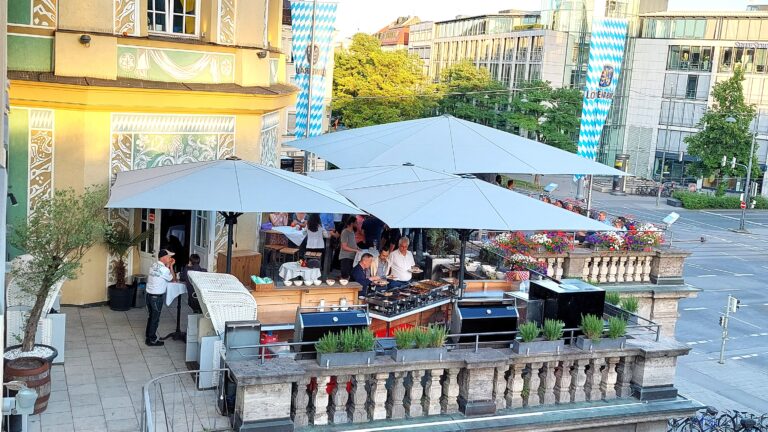
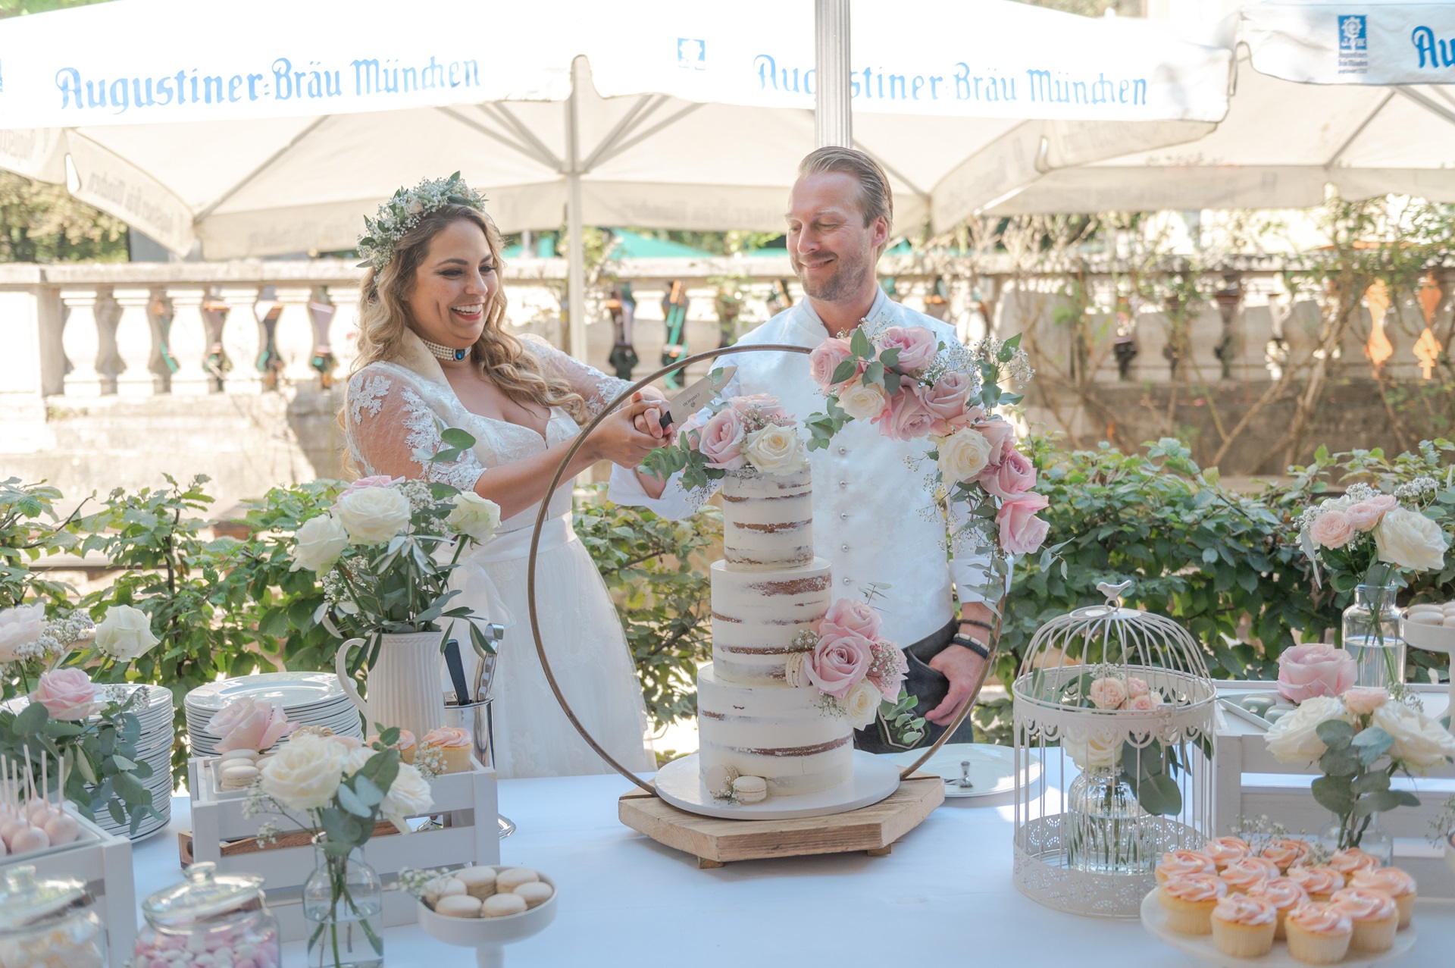
Who doesn’t dream of it: a wedding ceremony in the romantic greenery under canopies. At Bamberger Haus, open-air celebrations are among the highlights, whatever the season. In the spacious outdoor area, in the middle of the green Luitpold Park, unforgettable receptions are possible in a unique setting – summer and winter!
The event rooms
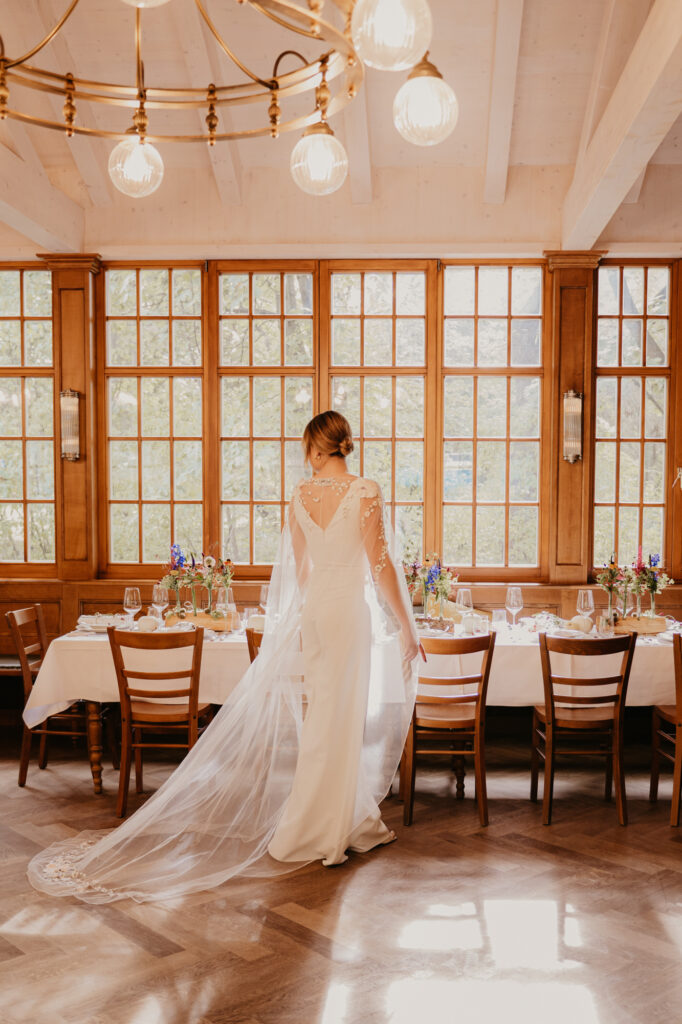
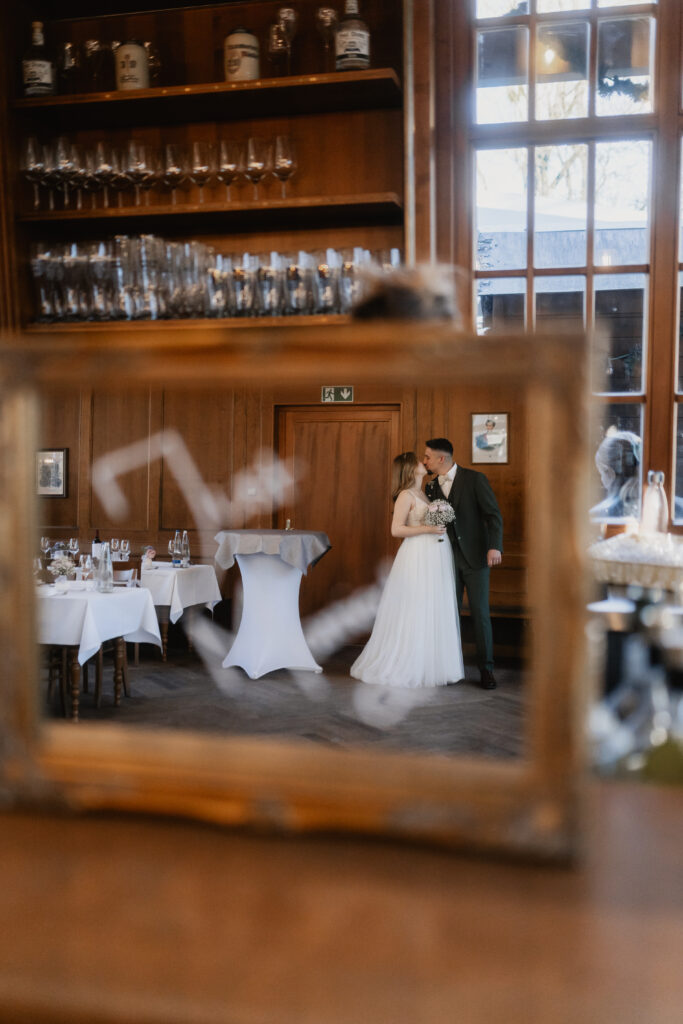
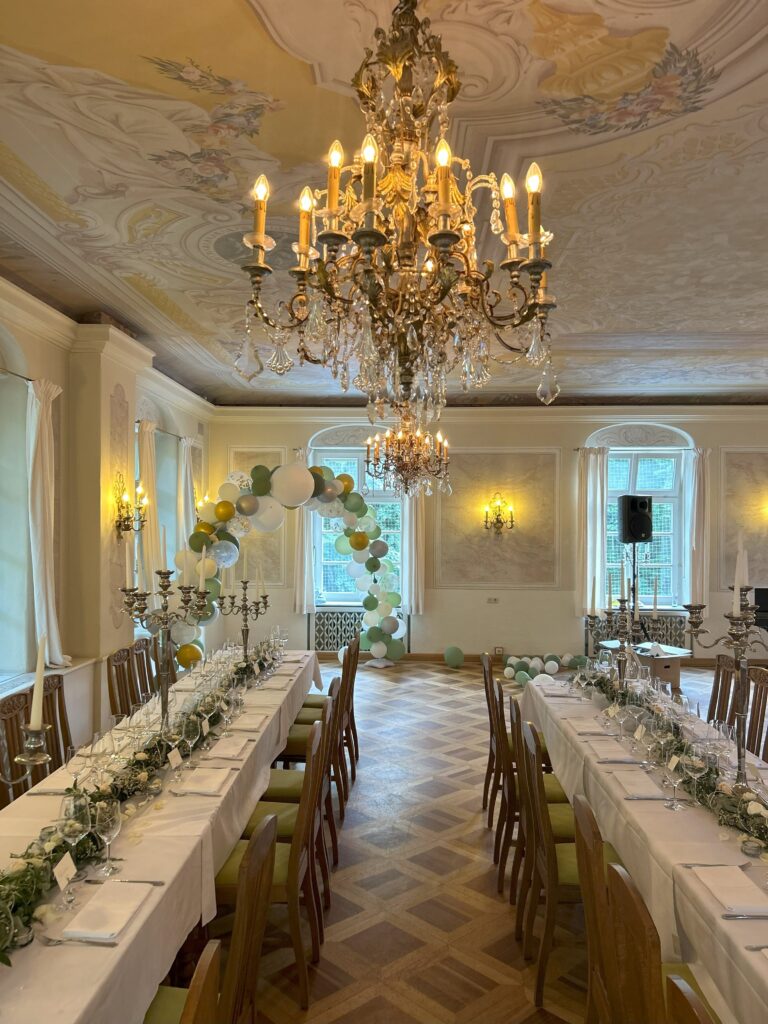
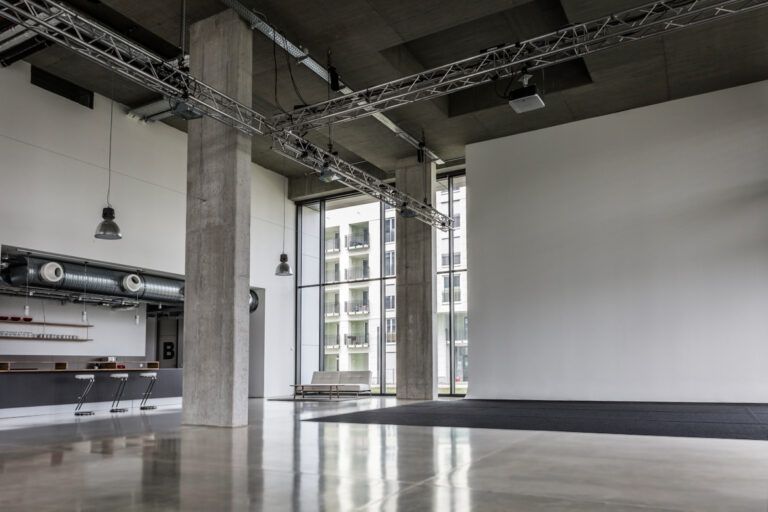
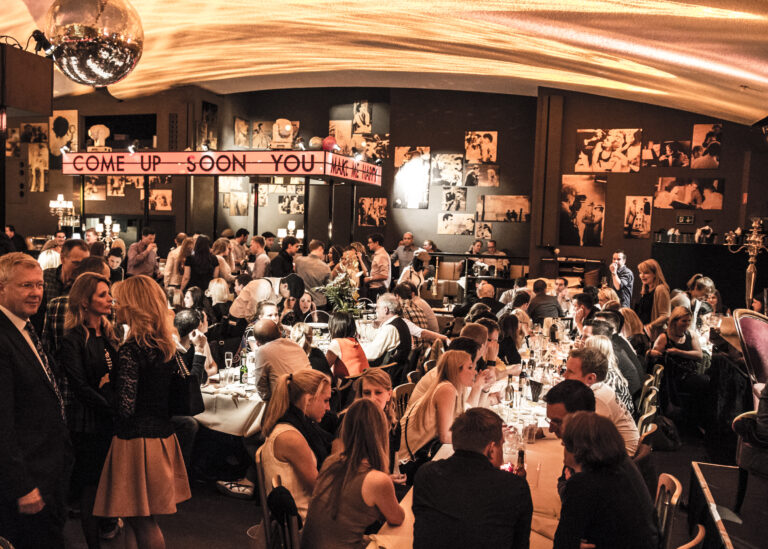
The Bamberg House offers a variety of rooms to suit every taste: the glamour of bygone eras comes to life in the glamorous Luitpold Hall. Surrounded by chandeliers, filigree stucco and elegant parquet flooring, the dream of a nostalgic Sissi wedding becomes reality on our Beletage.
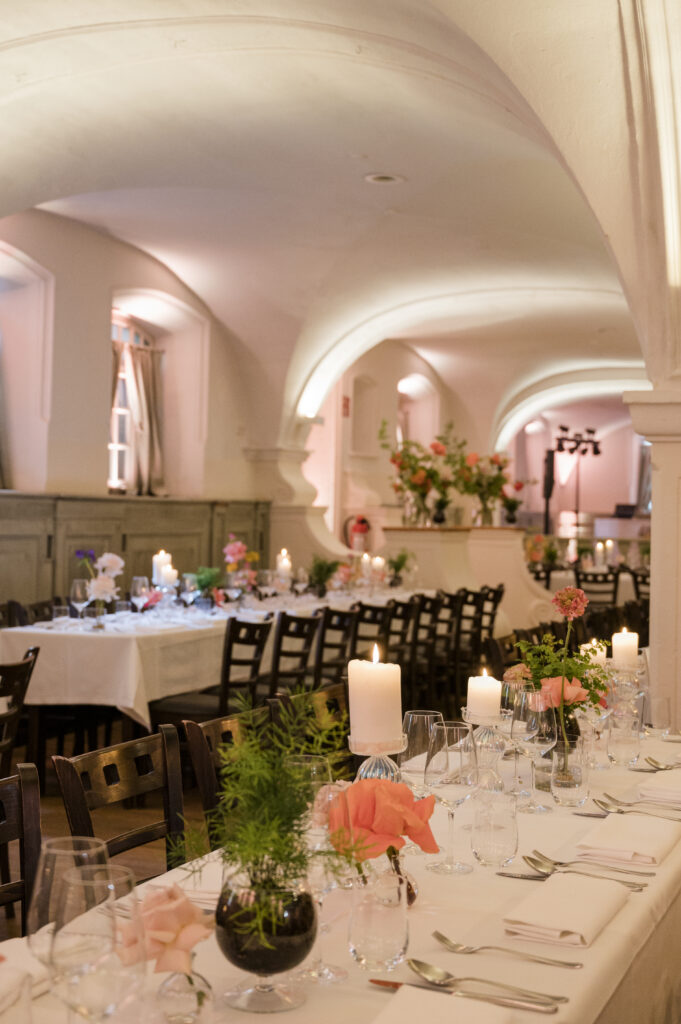
Mediterranean flair is in the air in the time-honoured Francesco vault. The rustic basement of the hotel invites you to a relaxed get-together under curved stone arches and also offers space for large, glittering parties until dawn.
Ludwig’s Salettl
The 100 m² wooden building is located at the edge of the large garden and has a light-flooded indoor area as well as its own outdoor area. Here you can enjoy a weather-independent, romantic setting for your celebration.
Outdoor wedding reception
Outdoor wedding celebration
The idyllic outdoor area offers you a total of 2,000 m² of space, allowing you to welcome your large wedding party and hold your free wedding ceremony here.
The service offer
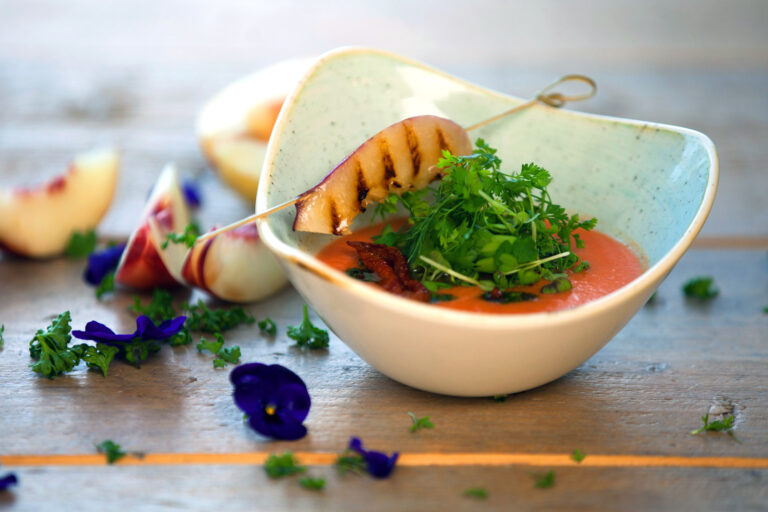
The experienced event team is at your side with help and advice and will realise your wedding day effectively and emotionally with a great deal of experience and attention to detail. As an on-site catering partner, the in-house kitchen, the “imperial-royal court kitchen”, offers specialities from Austria to Hungary, from Lake Constance to the Adriatic.
The Bamberger Haus offers plenty of space and a helping hand for the most beautiful day of your life – all in the name of love!