




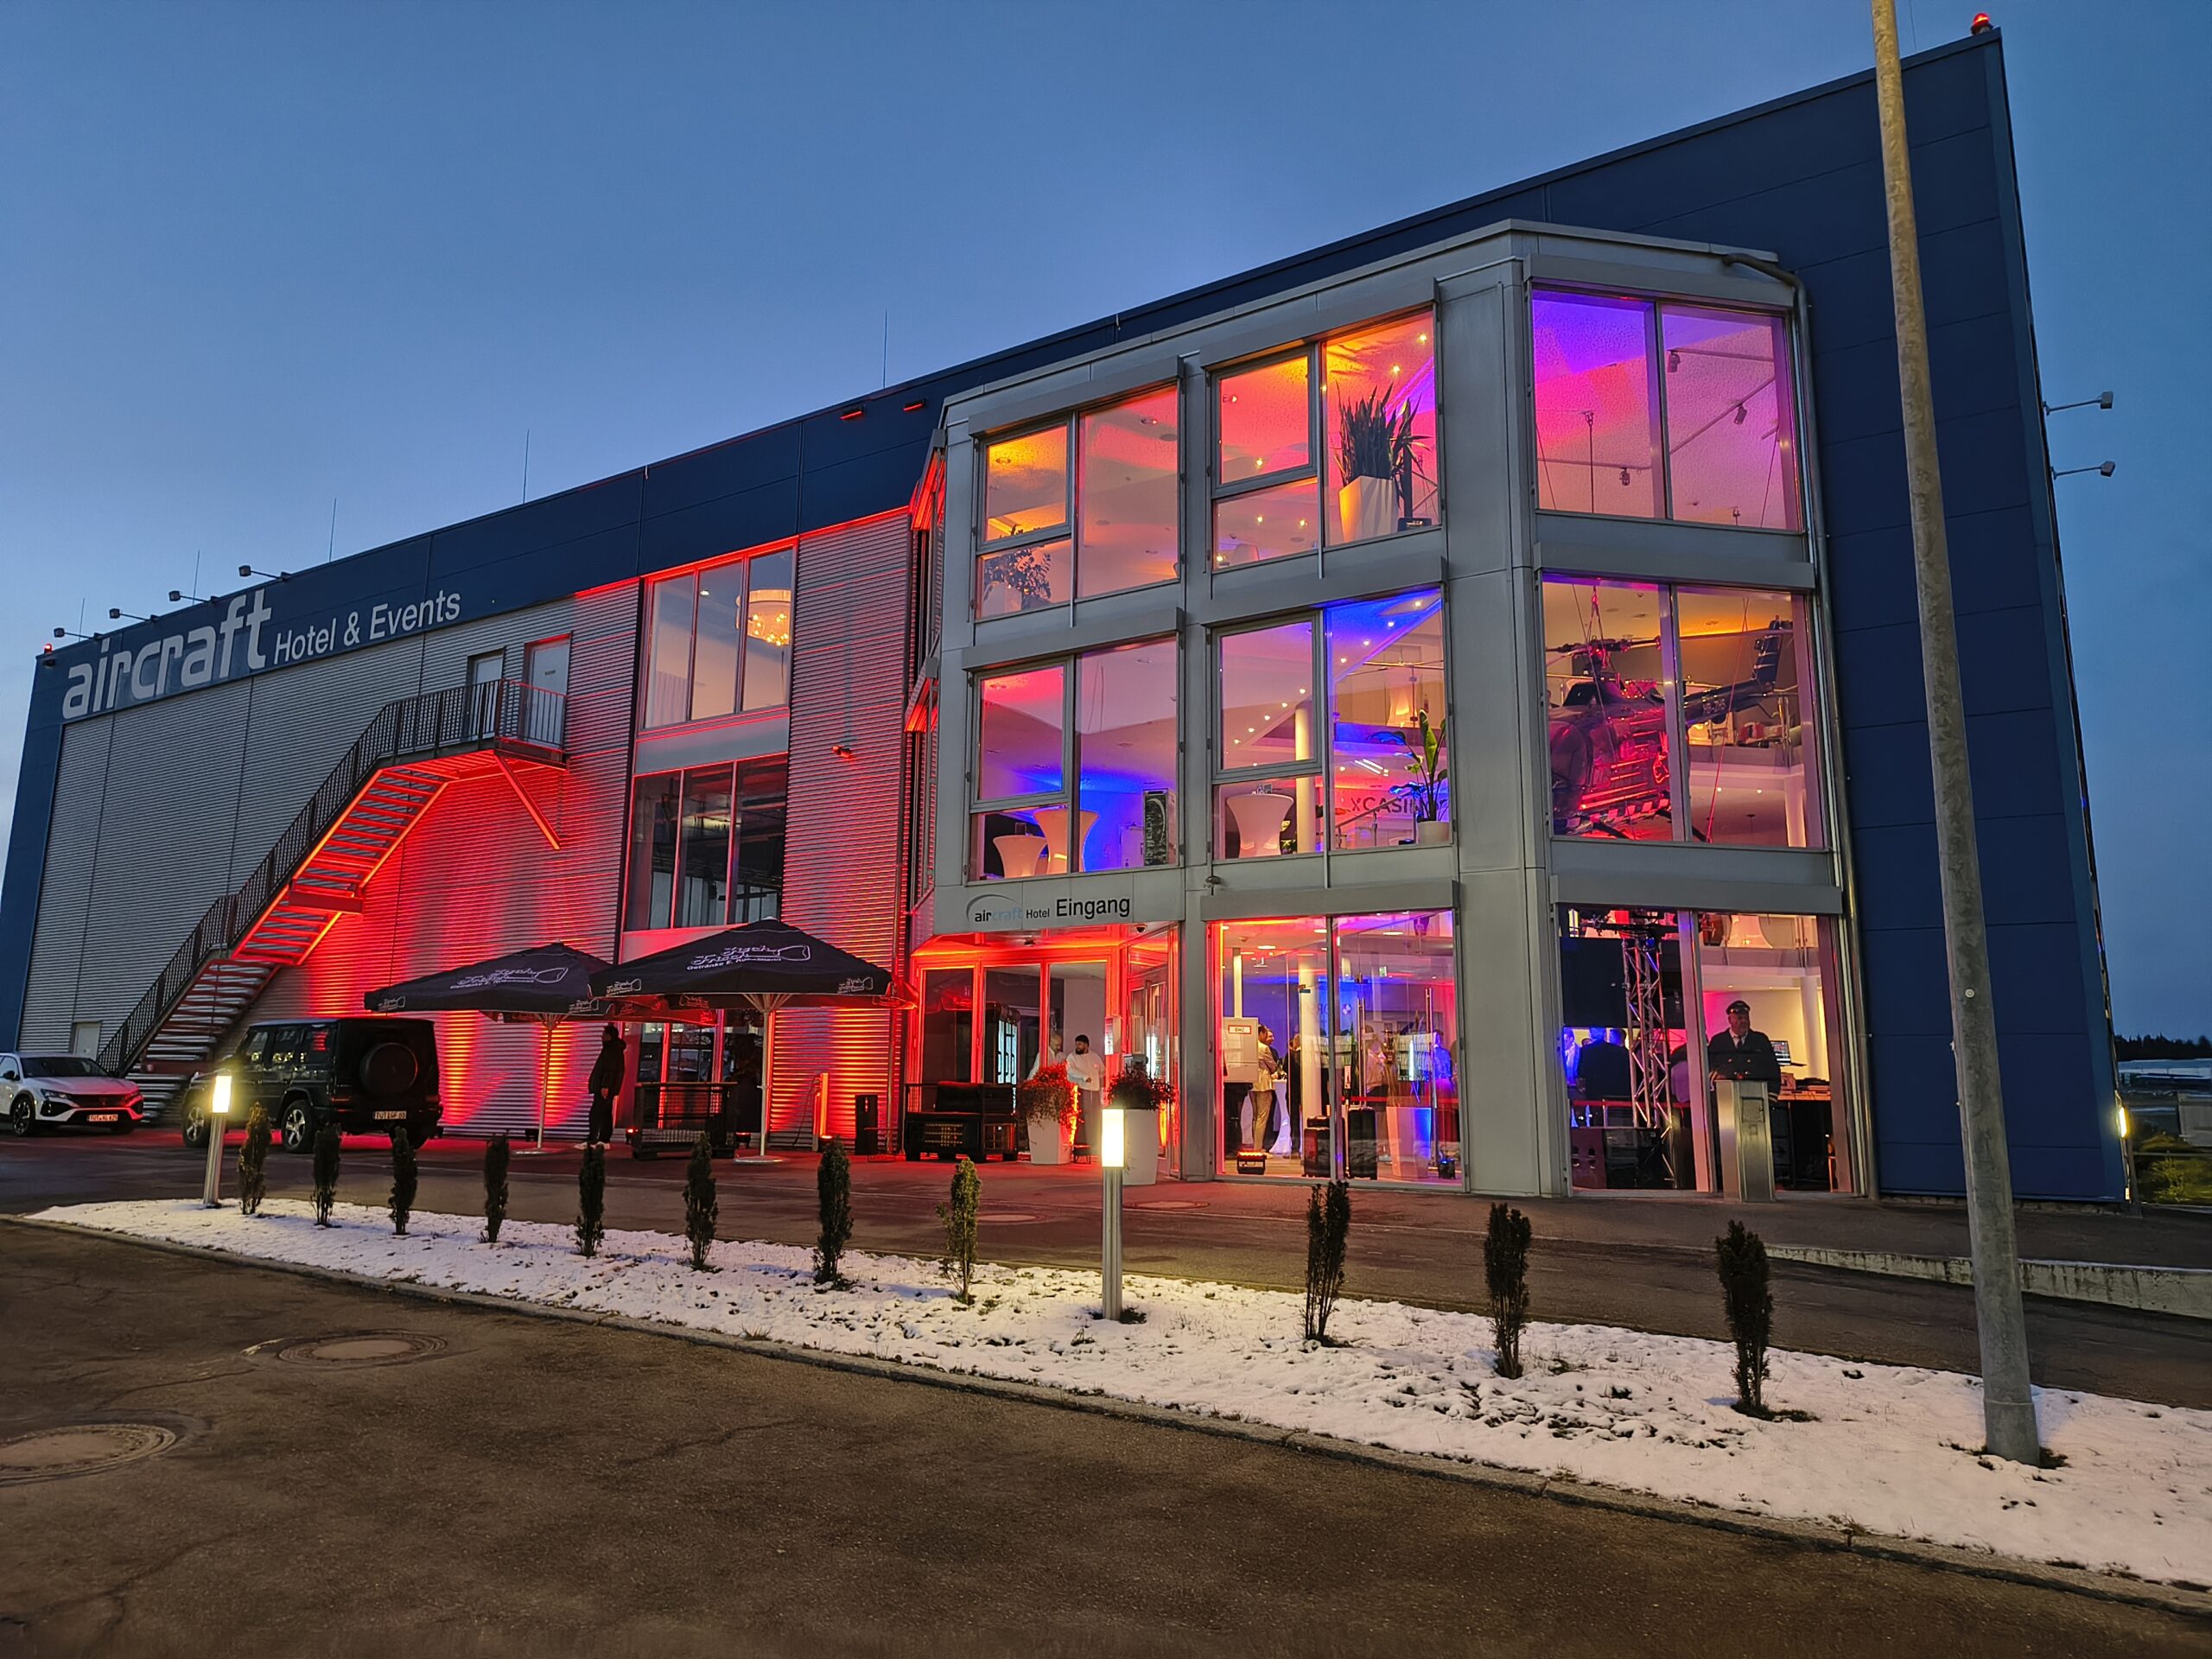
Aircraft for Events in the Tuttlingen Region
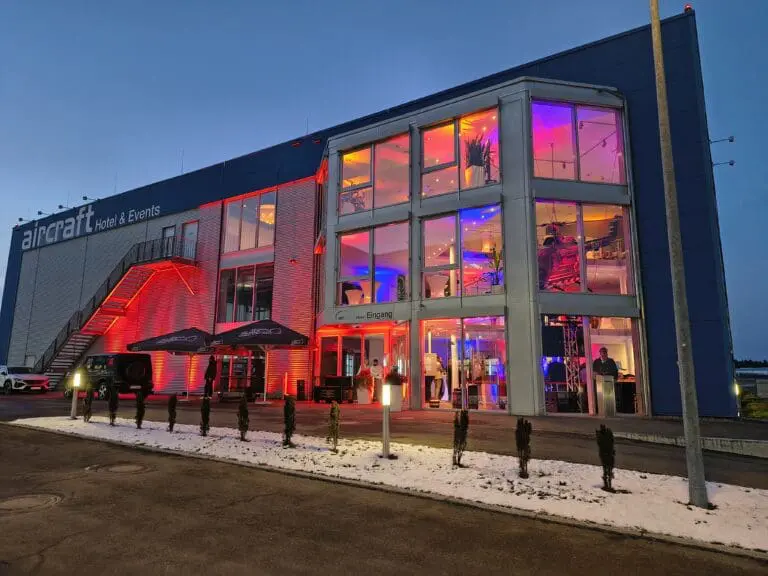
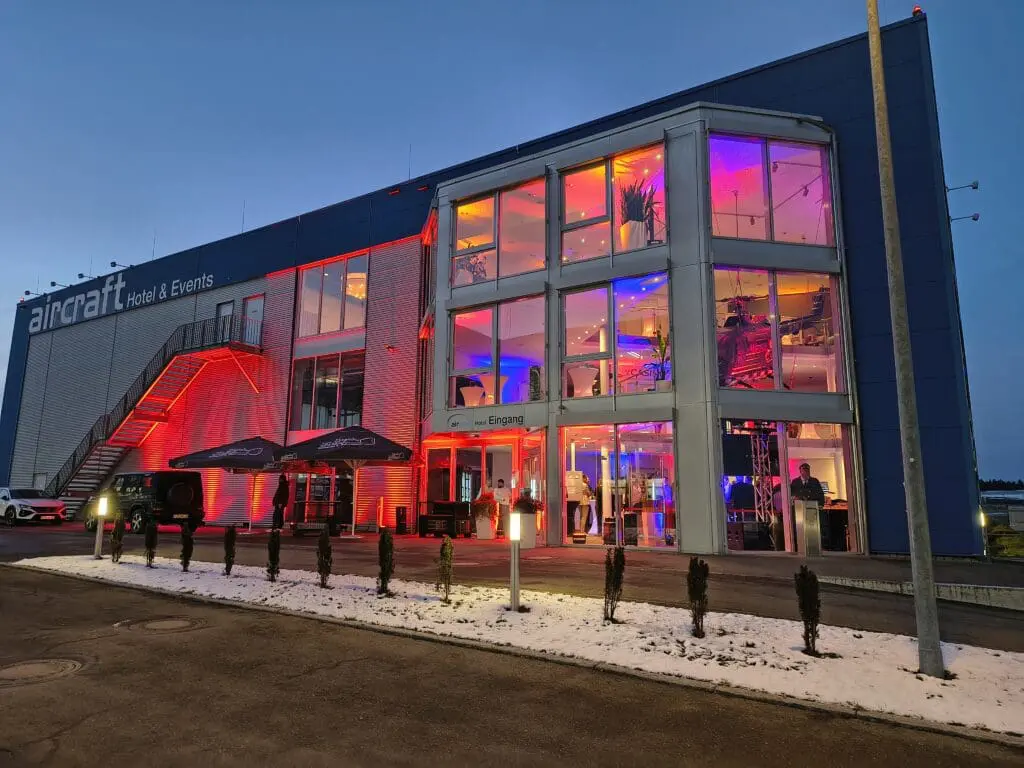
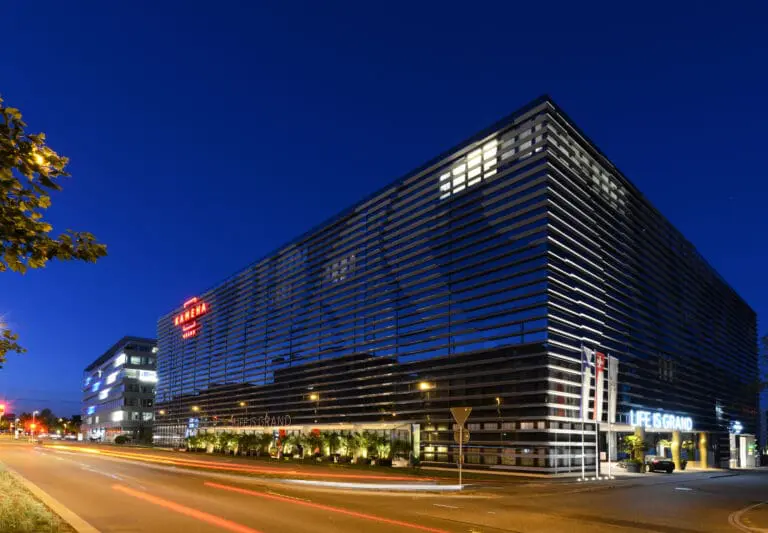
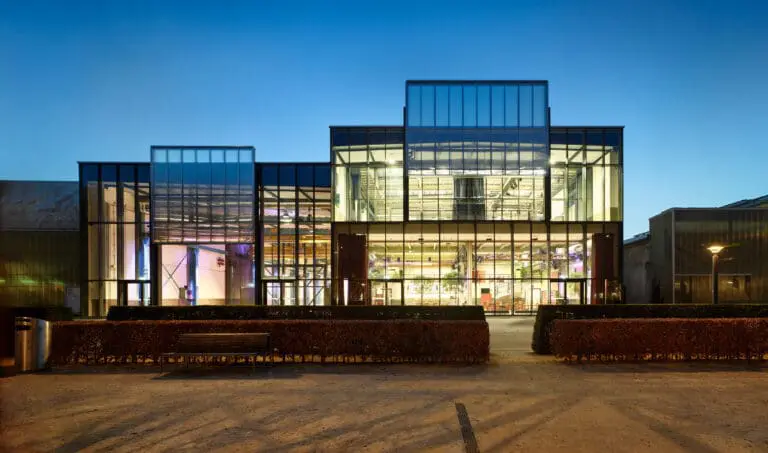
With Aircraft, an impressive event venue with an integrated hotel awaits you at Neuhausen ob Eck Airfield, accommodating events for up to 900 guests.
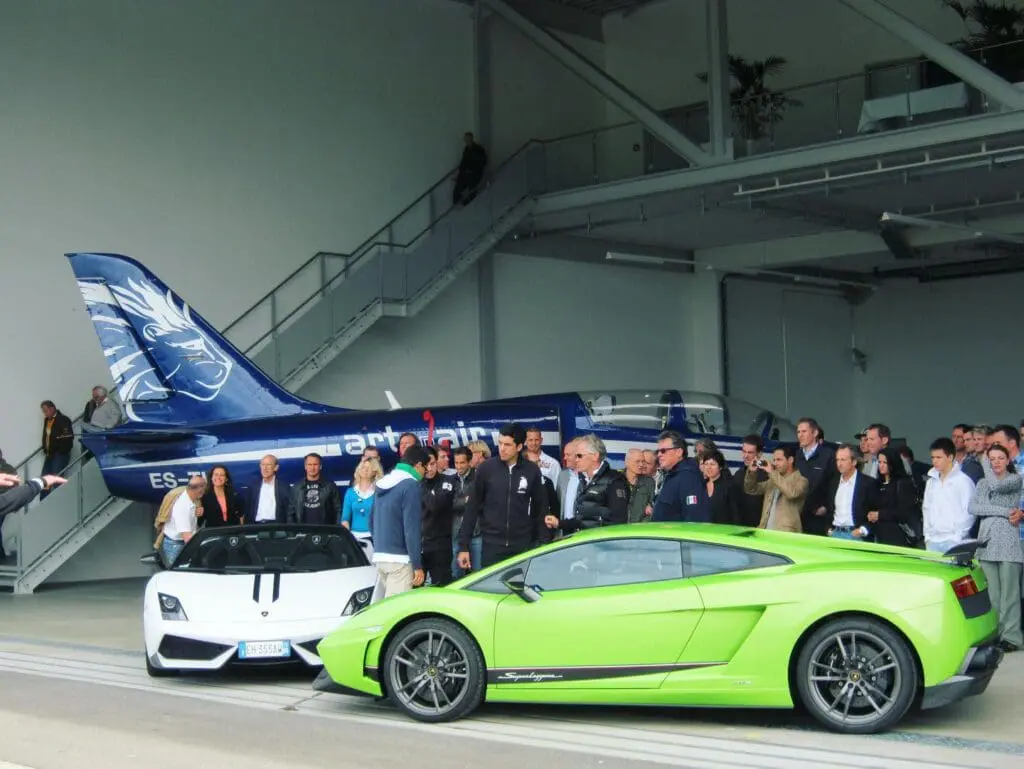
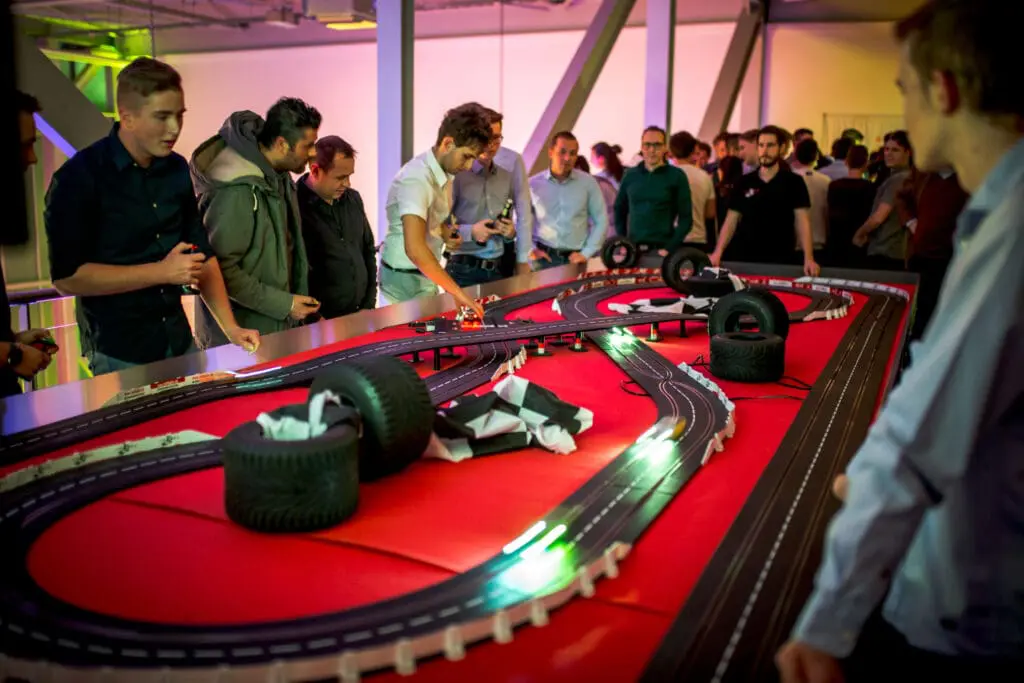
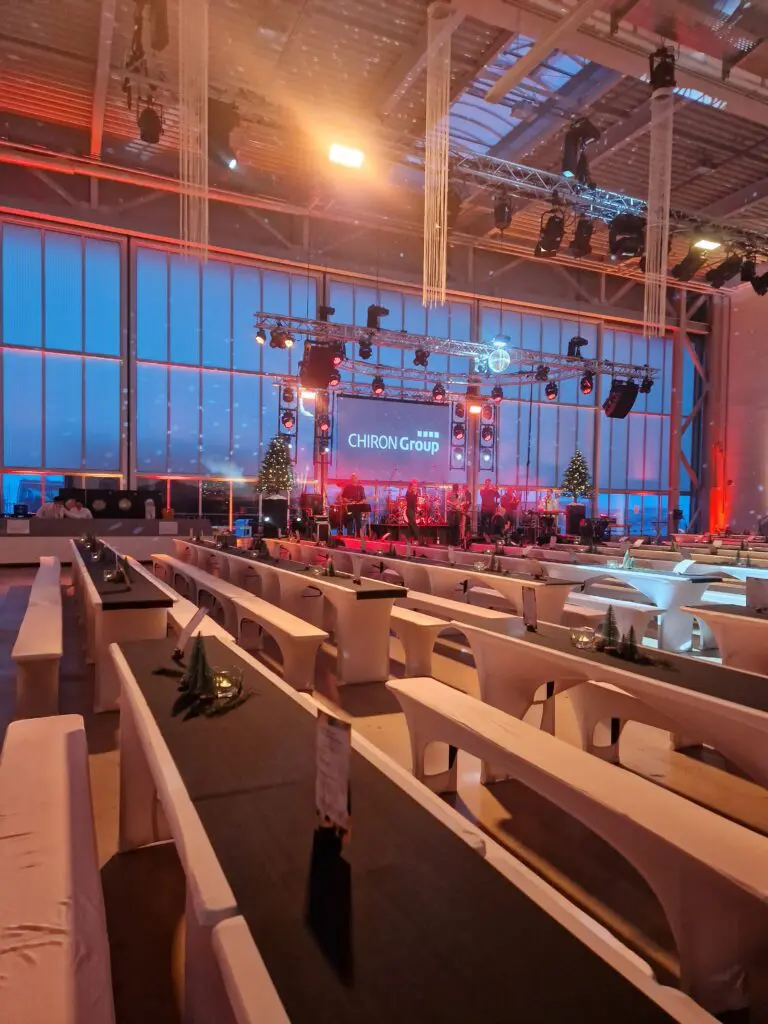
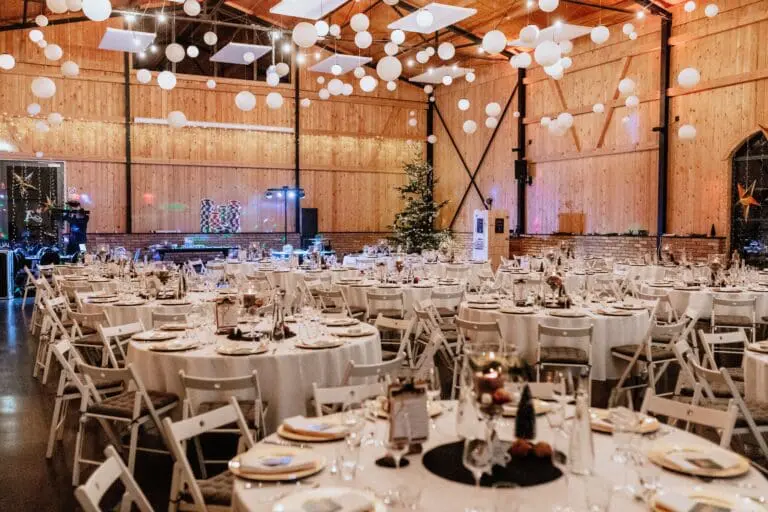
The multifunctional hangar combines extraordinary architecture and impressive dimensions with an authentic aviation atmosphere, creating a spectacular setting for corporate events, presentations, film productions, photo shoots, incentives and Christmas celebrations.
Event Spaces at Aircraft
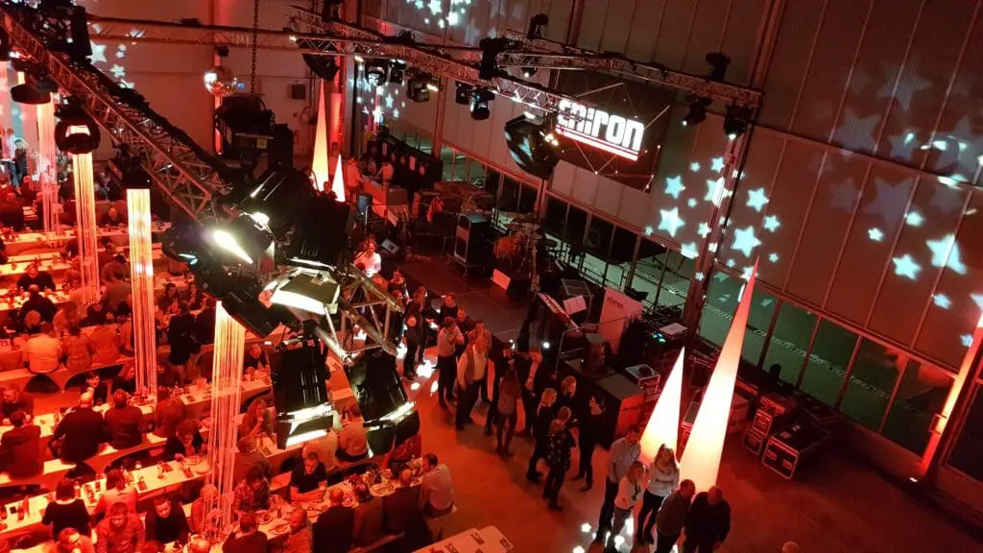
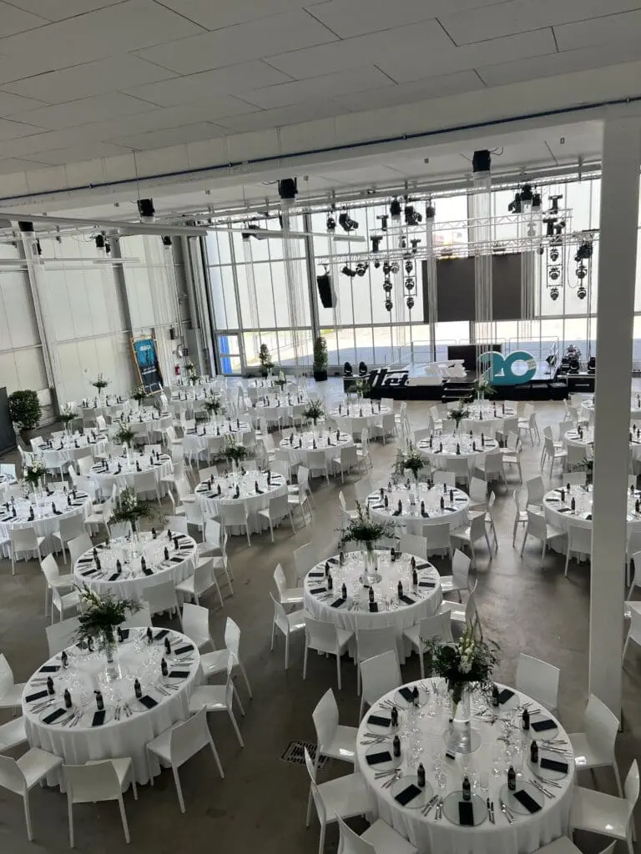
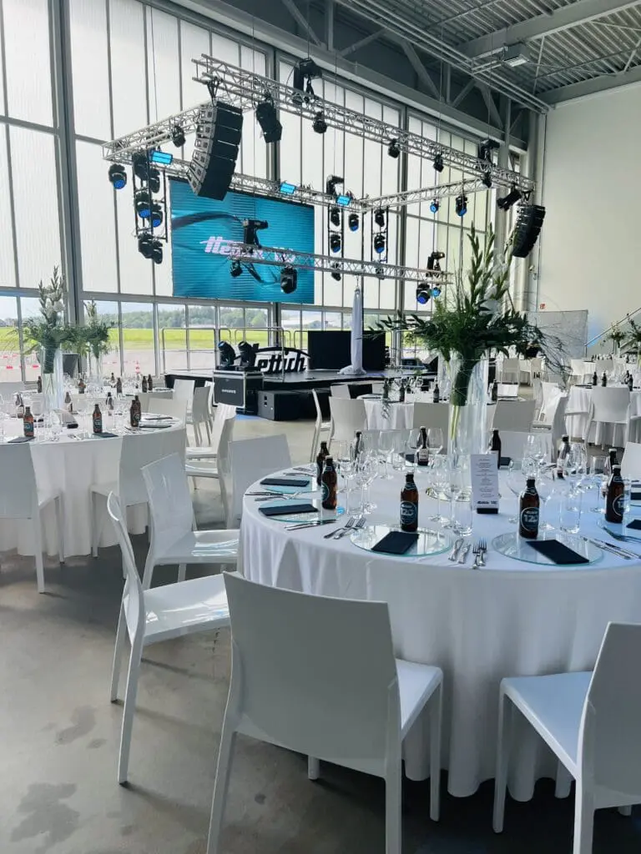
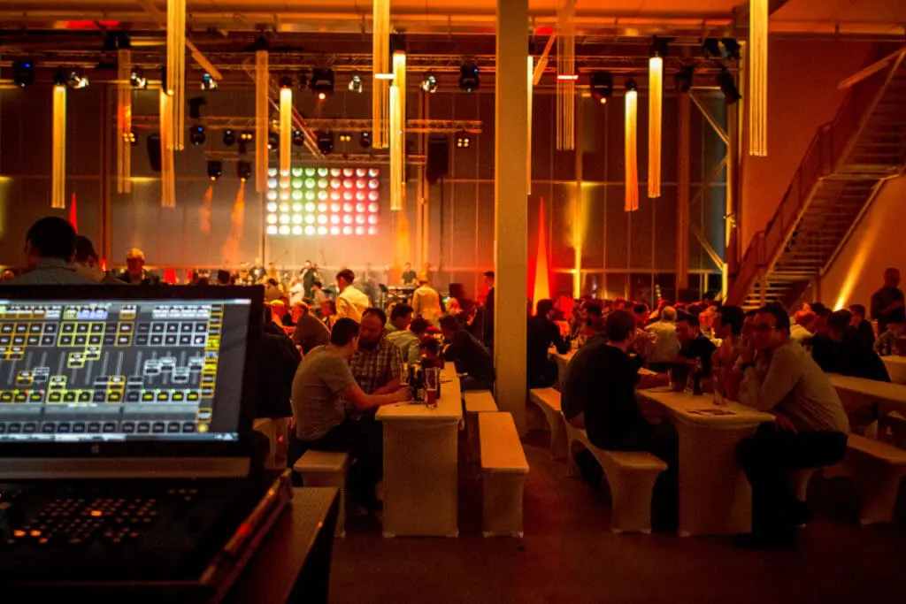
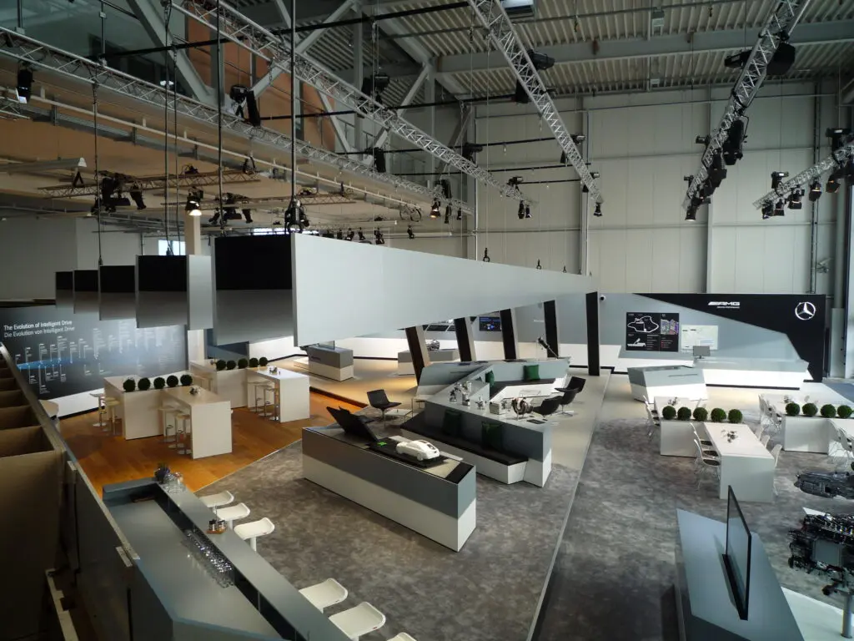
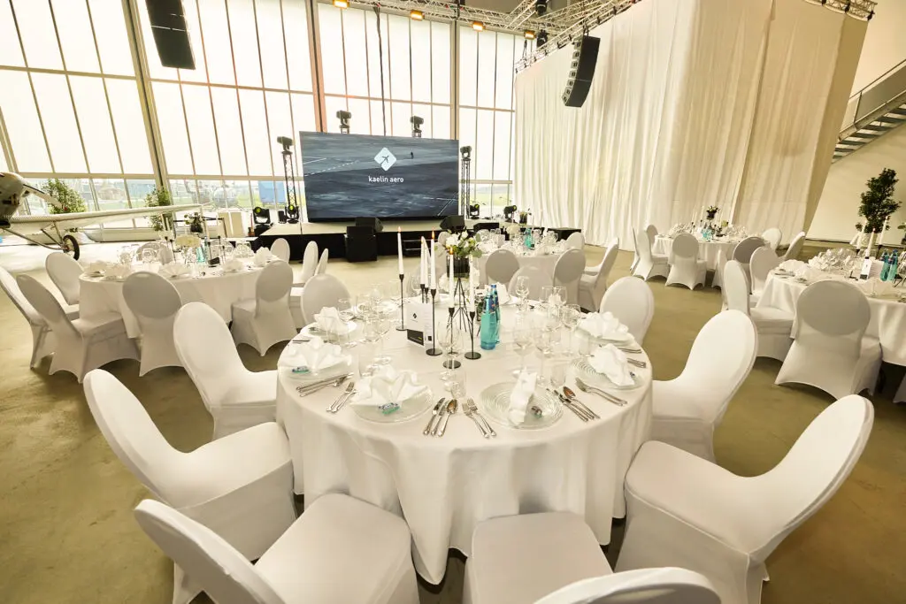
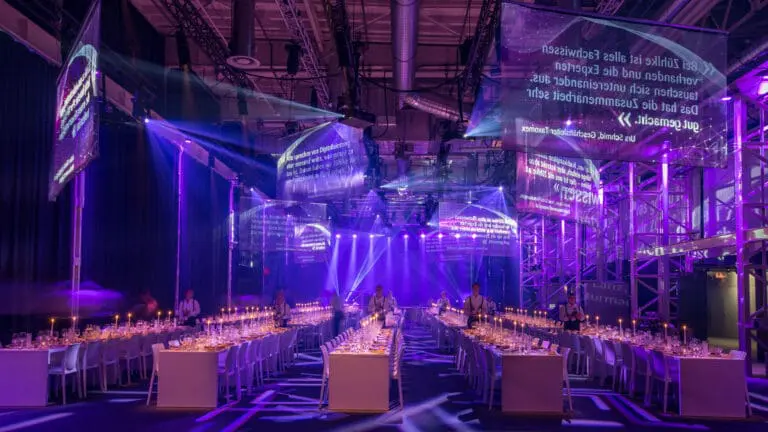
The striking Hangar Bravo features an industrial design and can be configured flexibly for large-scale show productions, vehicle presentations, gala events or a dance floor with stage.
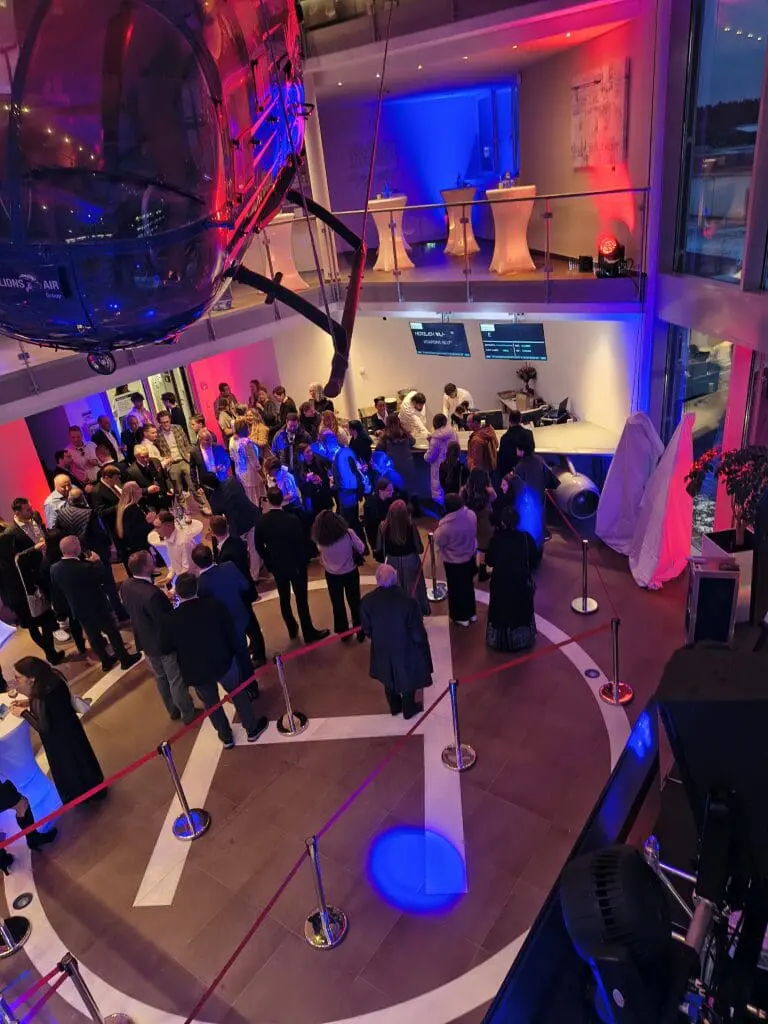
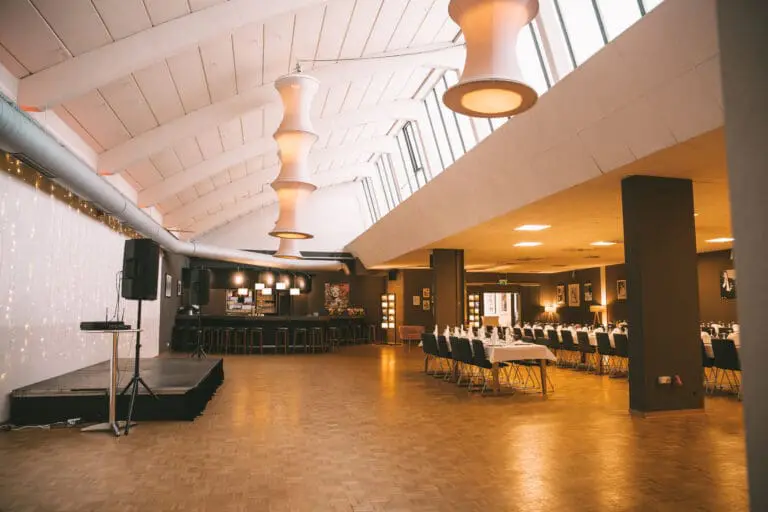
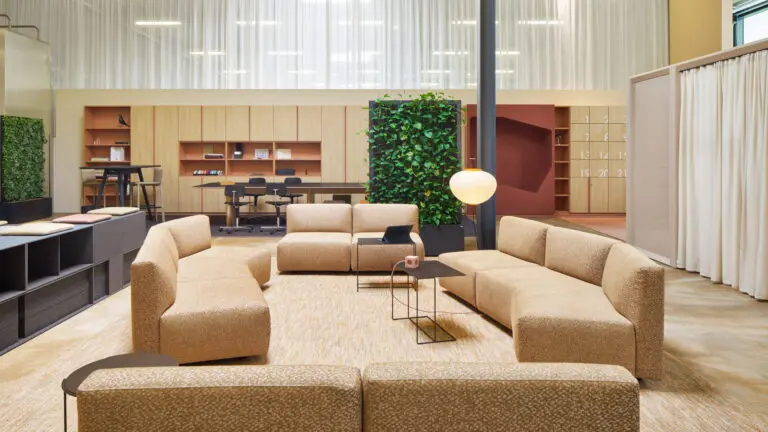
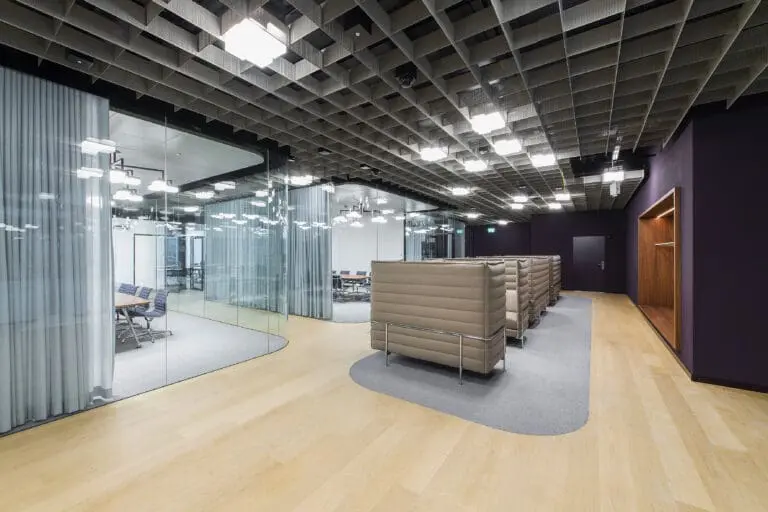
The venue is complemented by the exclusive Skylounge , featuring a premium bar and an adjoining balcony overlooking the hangar floor. A spacious lobby provides an elegant setting for guest receptions and welcome events.
For large summer events, the venue can be seamlessly extended into the expansive outdoor area, offering additional capacity.
Everything for your event in One Place
State of the art lighting and sound systems, integrated chandeliers for atmospheric lighting concepts and flexible stage solutions for shows or live performances are permanently installed on site.
Upon request, decoration, service staff and a wide range of additional event services can be arranged. The in-house culinary team also creates tailor-made buffet and menu concepts designed to meet the highest standards.
The integrated hotel with 20 modern guest rooms directly on site allows your guests to stay comfortably within walking distance of the event.
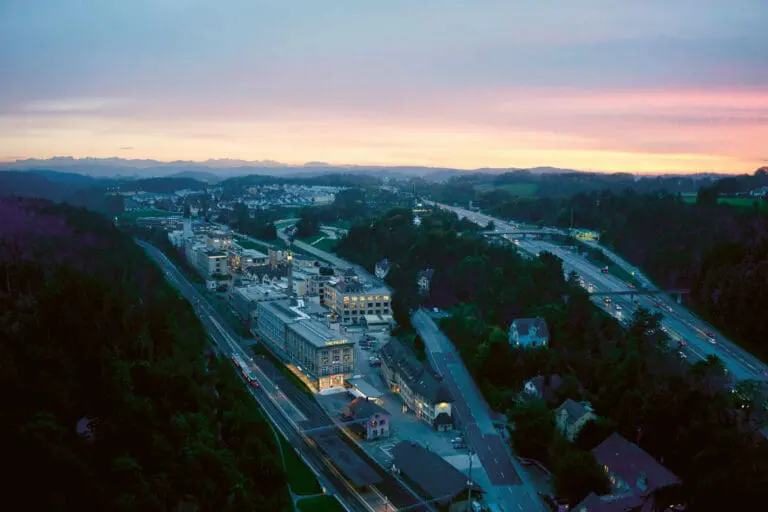
Located in the take-off Business Park with direct access to the A81 motorway, the venue enjoys excellent transport connections. Guests can even arrive by private aircraft or helicopter!