




architare – new work lab for Conferences in Stuttgart
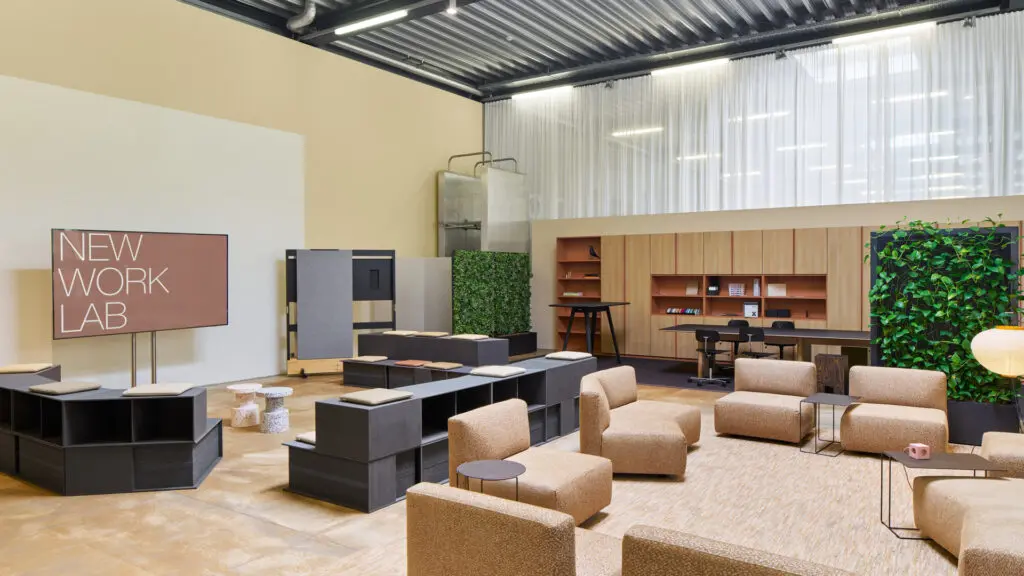
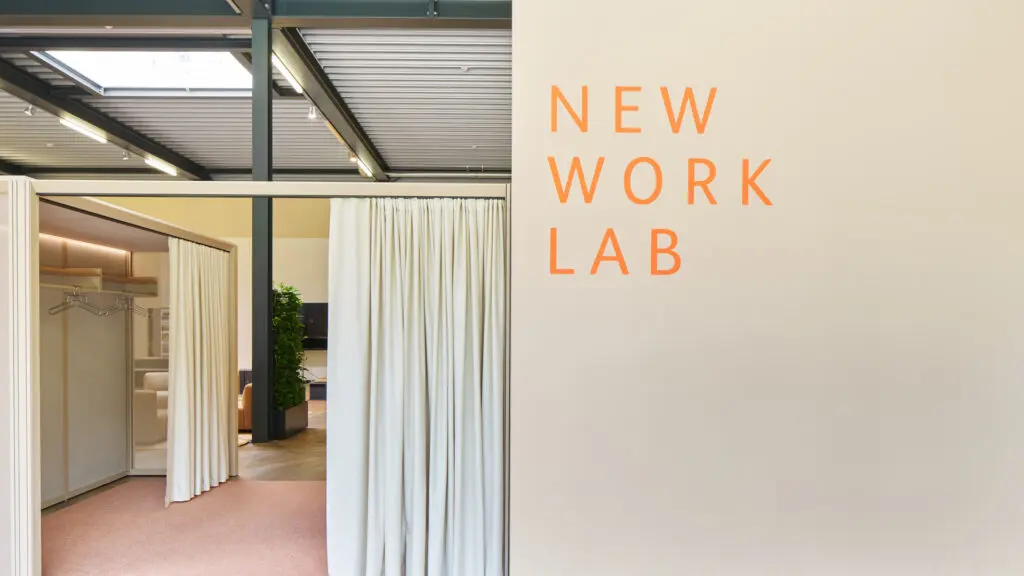
New perspectives for business events: The architare – new work lab in Nagold offers a modern environment for conferences, meetings, workshops, presentations as well as film and photo shoots for up to 60 people across approximately 300 m². Opened in summer 2026, the venue combines high-quality interior design with a spatial concept that supports different forms of collaboration.
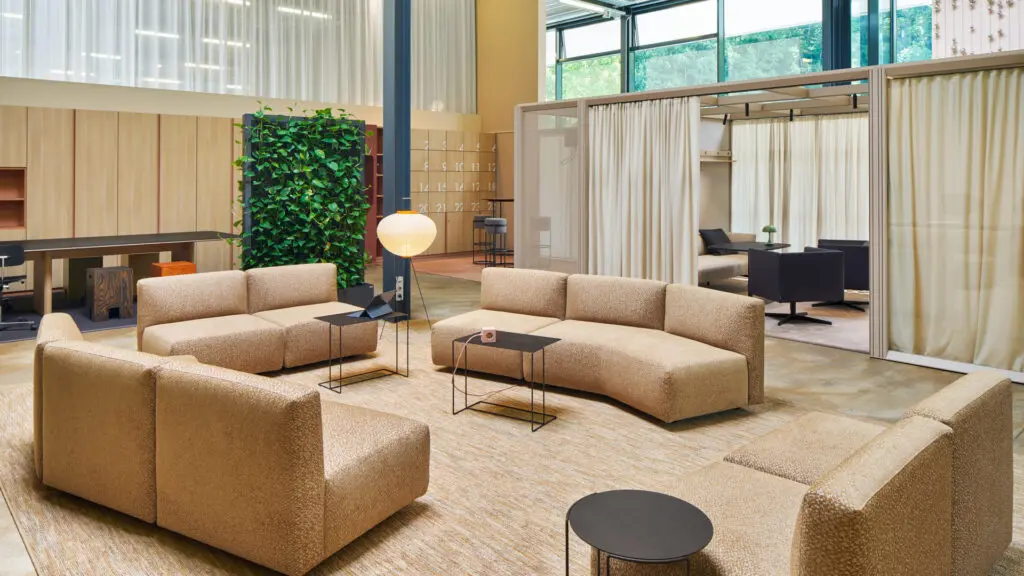
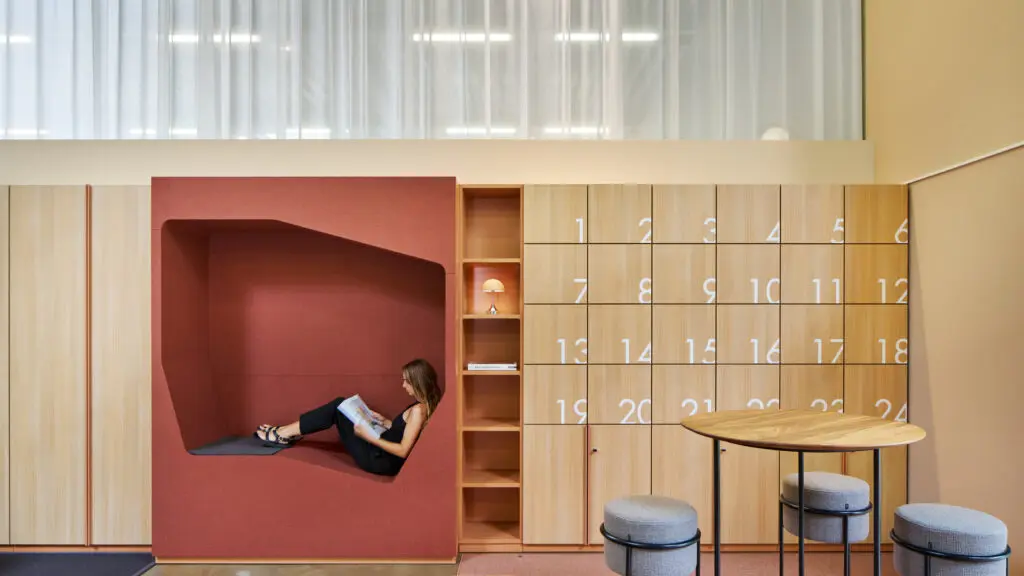
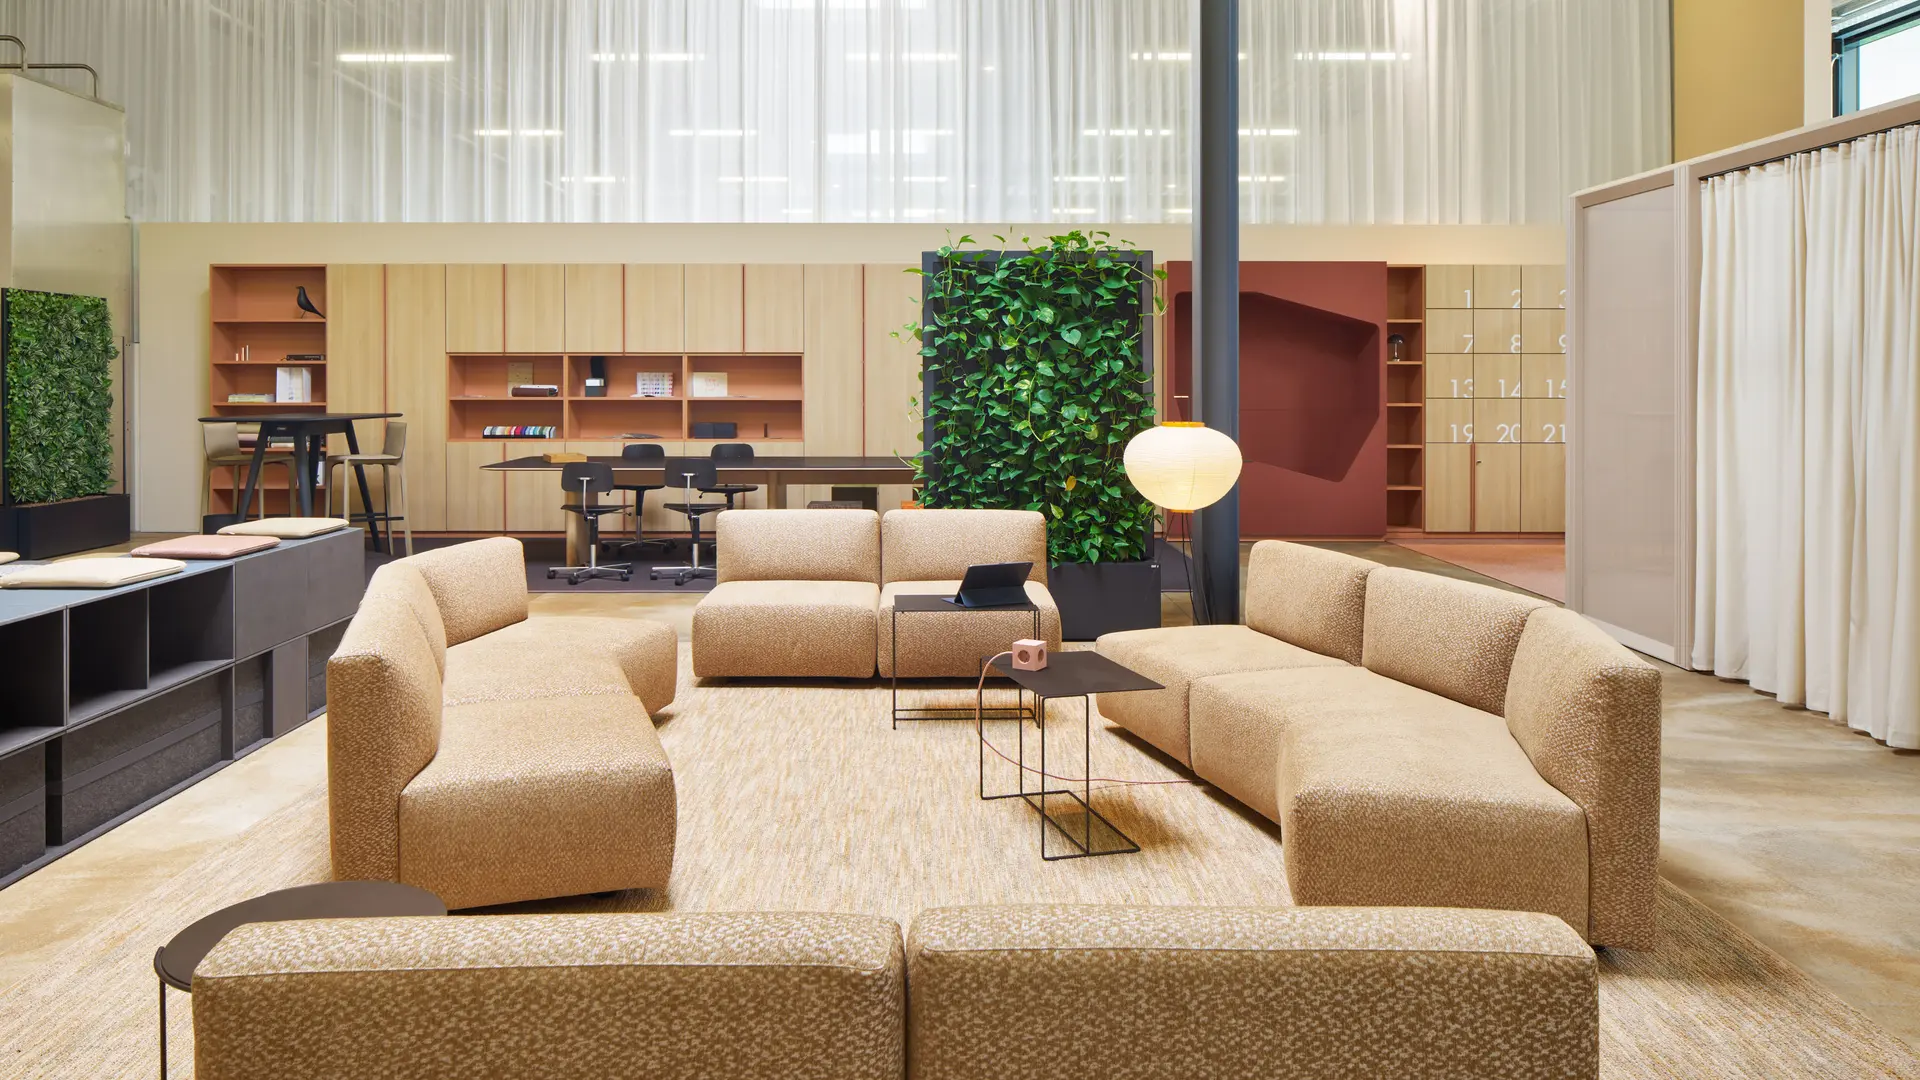
Instead of traditional conference seating, participants can make use of a variety of work and communication areas. Depending on the programme, this makes it easy to switch between presentations, group work, focused working sessions and informal discussions.
Versatile Areas for Meetings, Workshops and Conferences
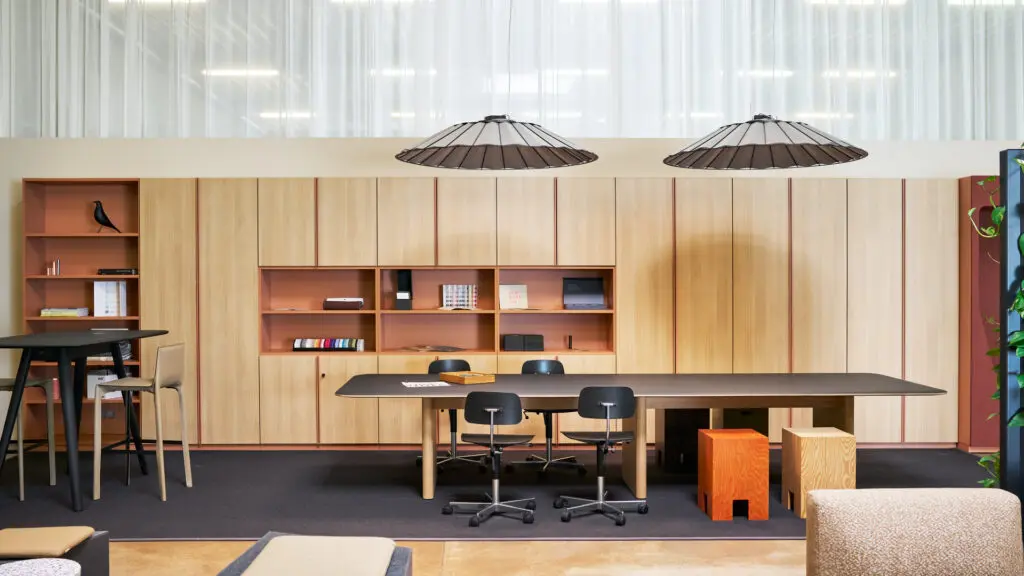
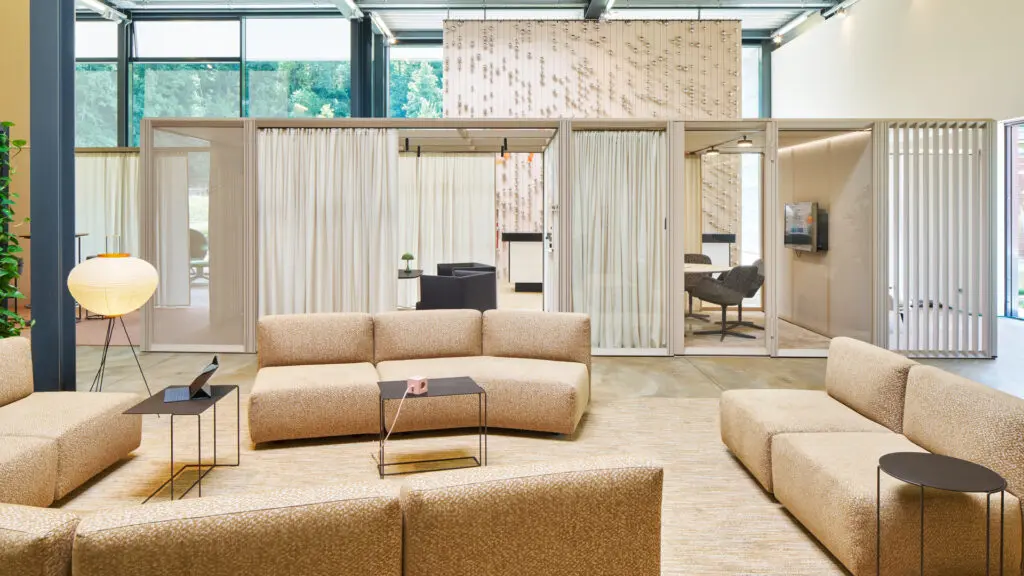
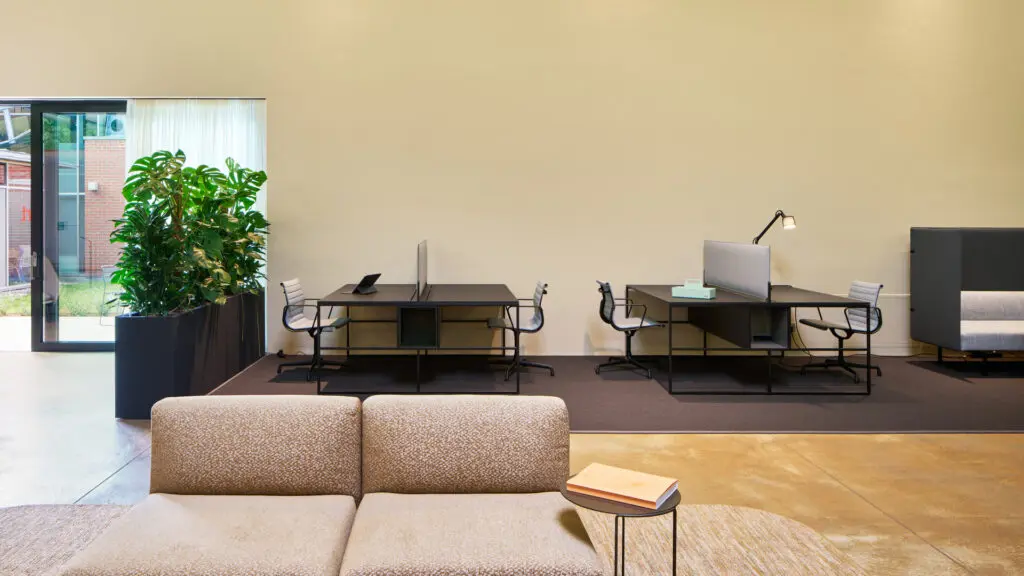
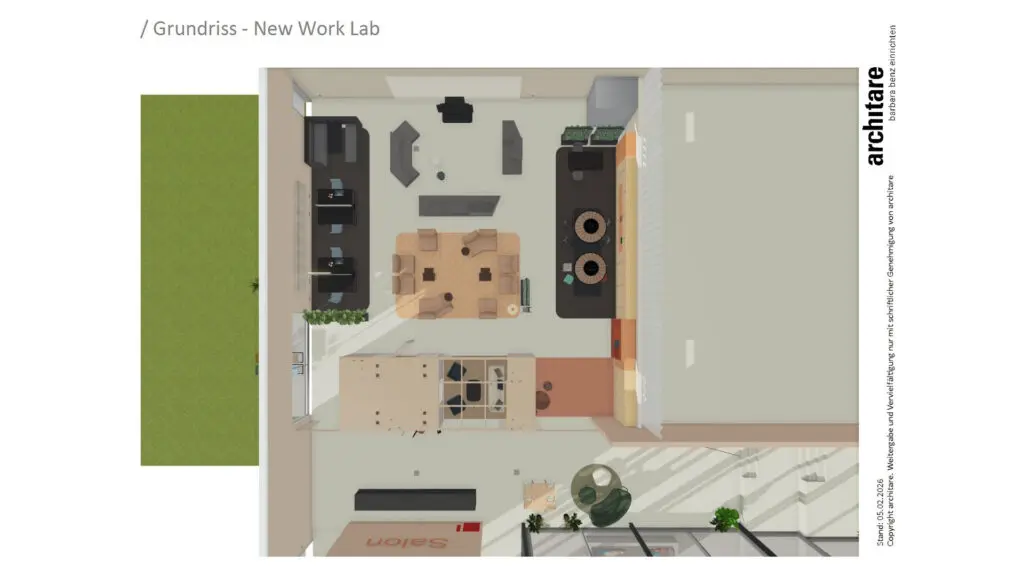
A total of nine individually designed zones are spread across approximately 300 m², providing suitable settings for a variety of work, communication and event formats.
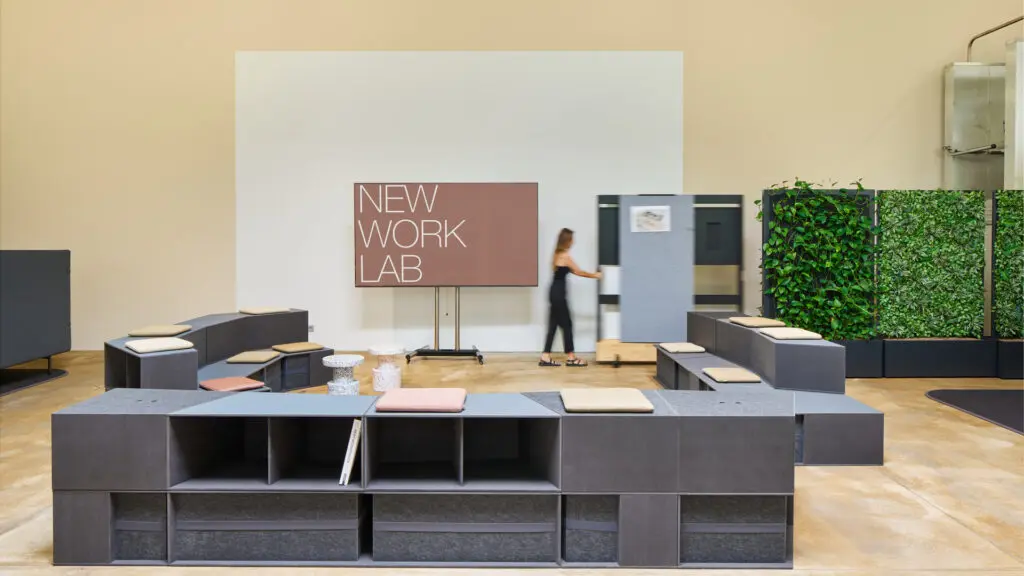
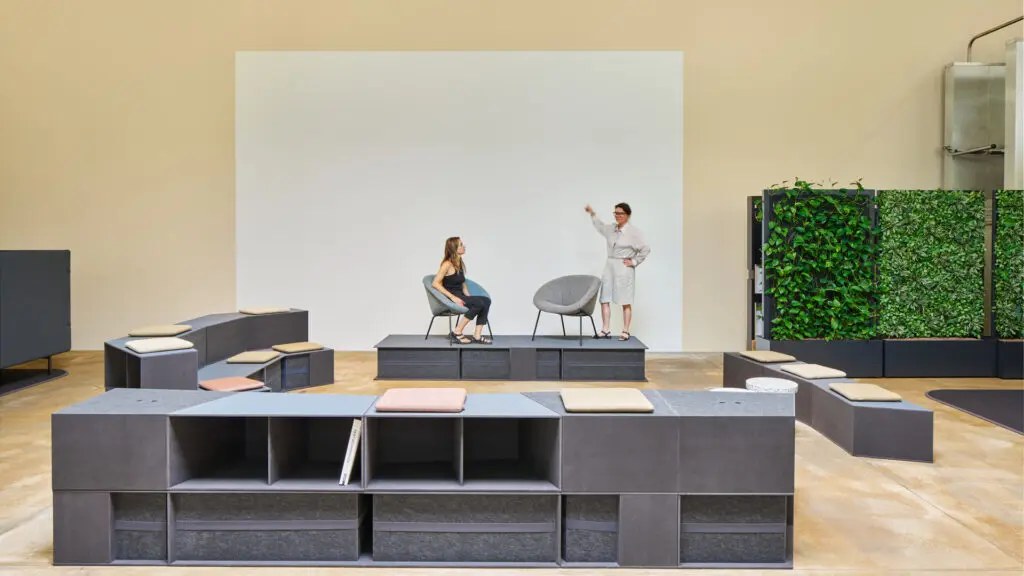
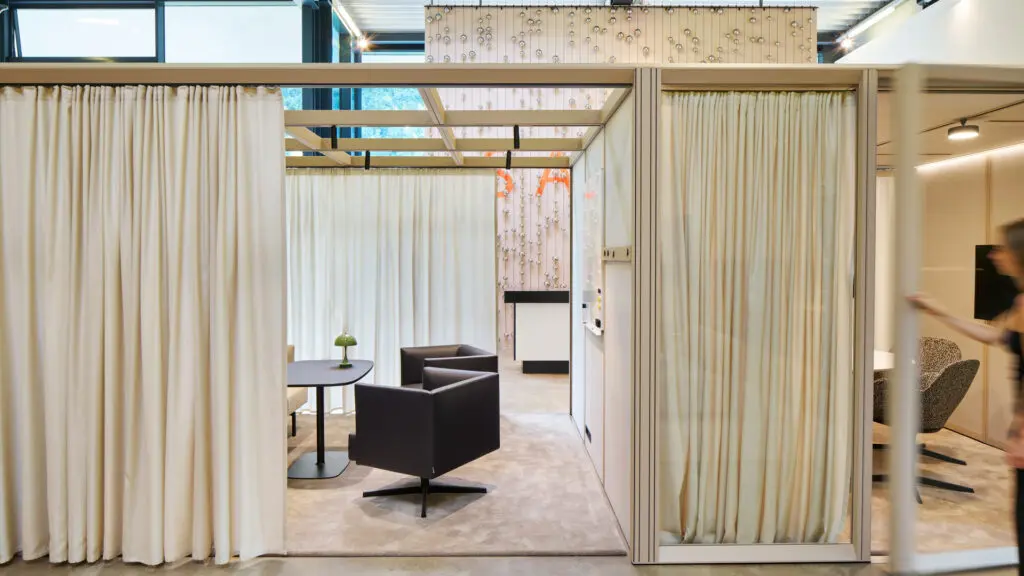
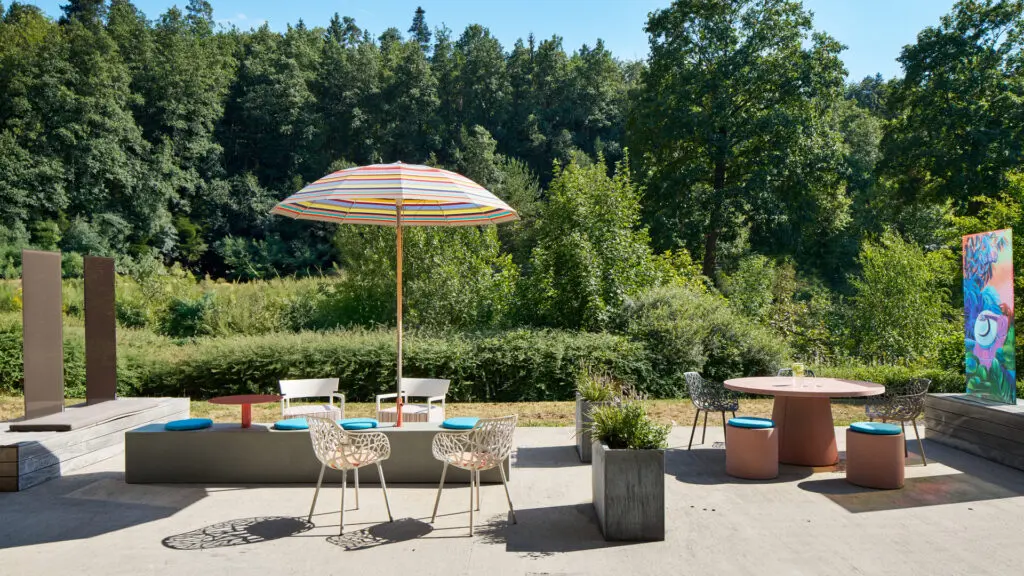
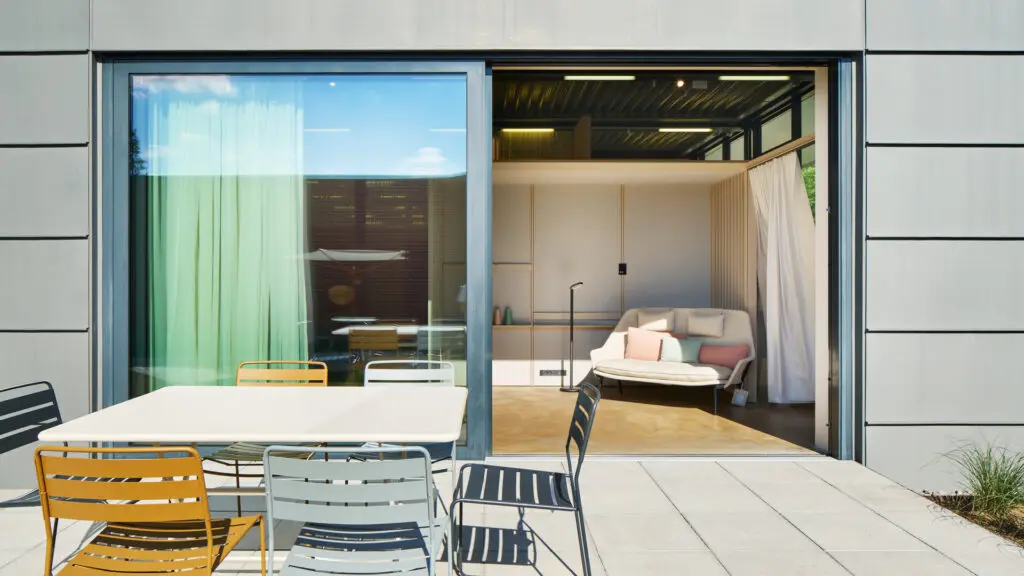
At the heart of the venue is a permanently installed platform landscape, which can be used both for presentations and as tiered seating. Surrounding this central area are the creative zone, focus zone, conversation booths, lounge, retreat alcoves, salon and terrace, among others.
The different areas make it possible to combine several working formats within one connected space. Presentations, smaller group sessions and individual working phases can follow one another without having to rearrange the venue for each part of the programme.
The New Work Lab also offers a wide range of possibilities for film and photo shoots. A ceiling height of 5.5 metres, natural daylight from two sides and differently designed areas provide numerous perspectives and backdrops within a single venue.
Modern Event Technology and Catering
For presentations and creative working sessions, Wi-Fi, TVs with Apple TV, a Sonos soundbar, whiteboards, a flipchart and facilitation materials are available. Water, coffee and snacks are also included. Additional equipment such as projectors and microphones as well as a hybrid and video setup can be provided on request.
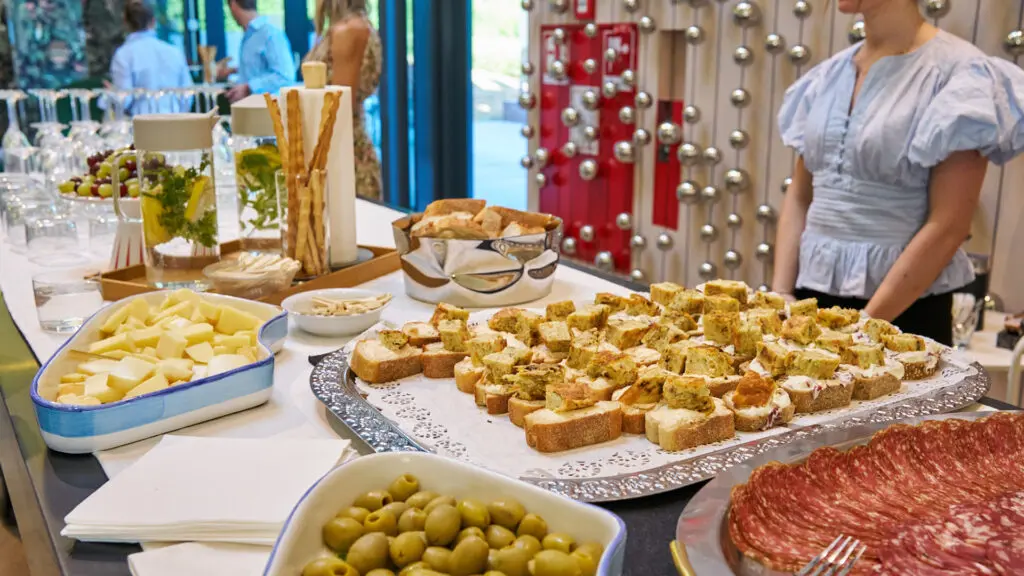
For lunch, event breaks or a get-together afterwards, the New Work Lab works with regional partners. Depending on the event, food and drinks can be served in the salon or on the terrace, among other areas.
Experience New Work in Practice
Behind the concept is architare, with more than 20 years of experience in designing residential and working environments. This expertise makes the New Work Lab a place where companies can not only explore modern forms of collaboration in theory, but experience them directly within a purpose-designed environment.
Conveniently Located Between Stuttgart and the Black Forest
Nagold train station is approximately 800 metres from the venue, while Stuttgart Airport can be reached by car in around 36 minutes.
There are 50 parking spaces directly at the venue. Barrier-free access also ensures that the premises are easily accessible for all participants.