




JAPENGO Tübingen for Events in the Stuttgart Region
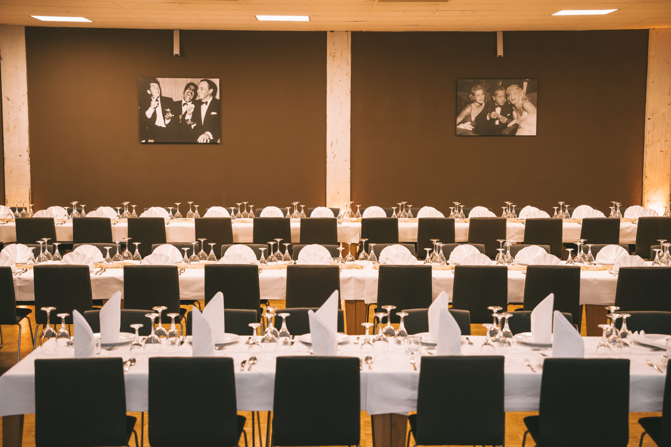
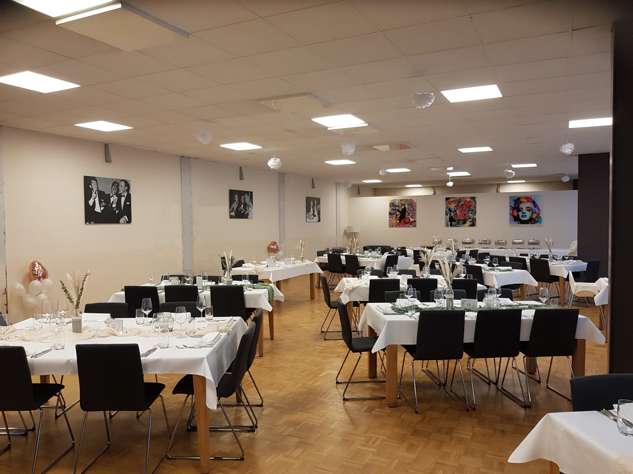
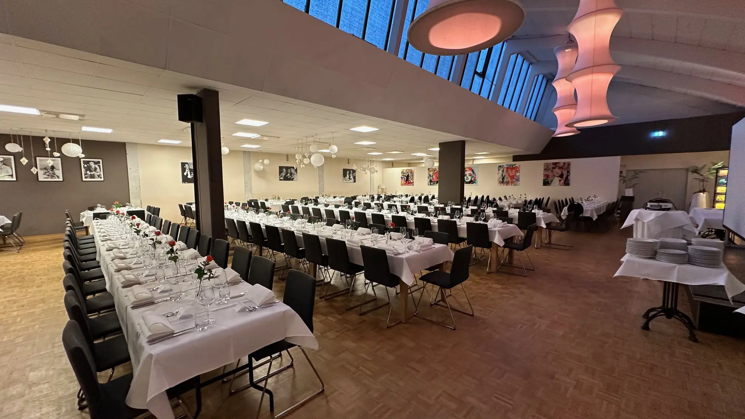
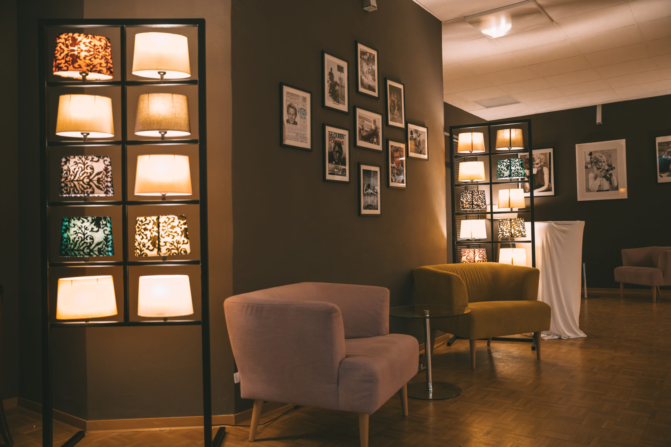
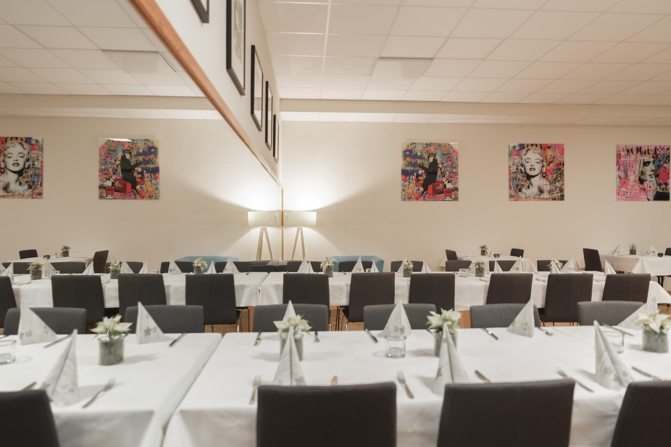
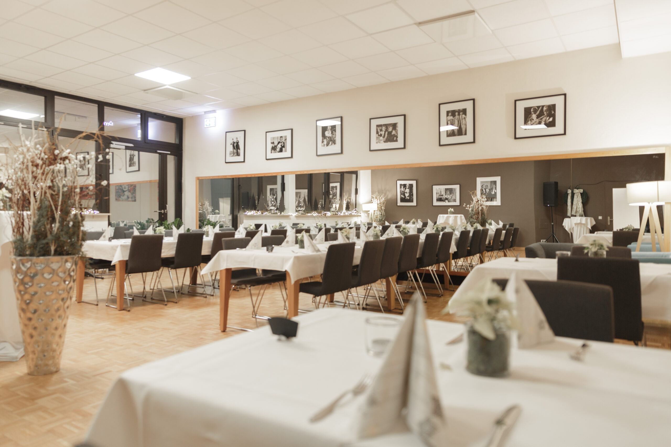
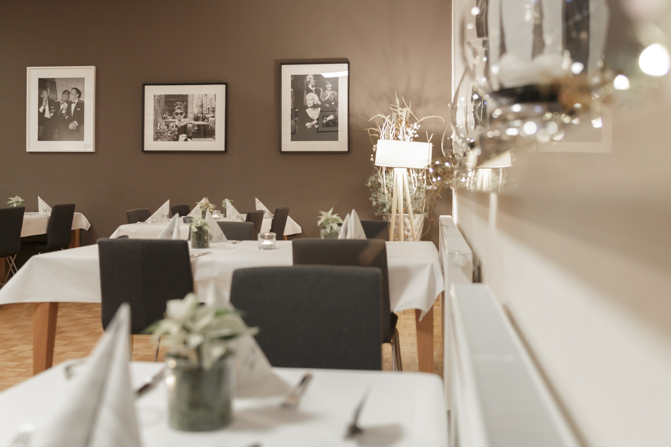
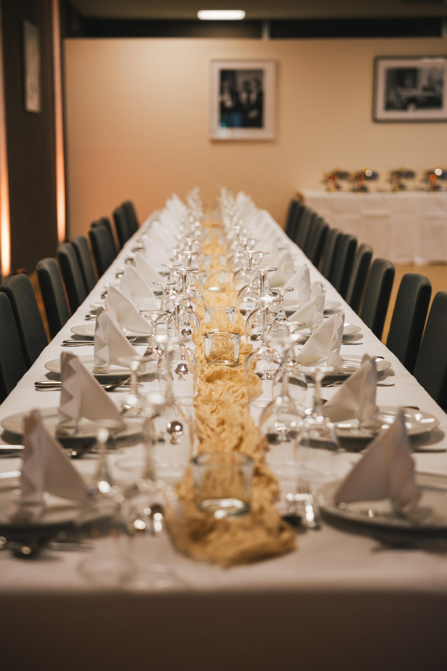
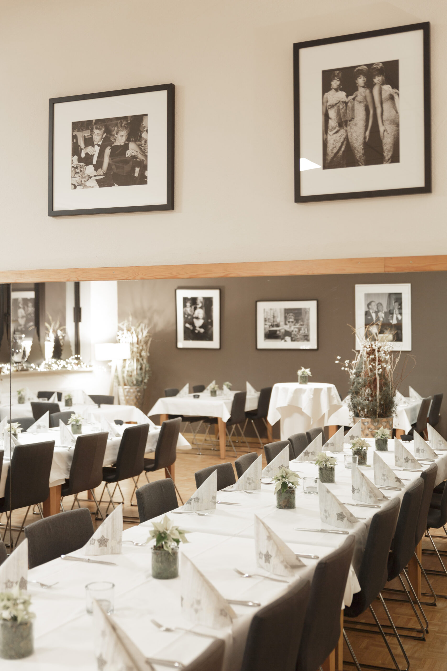
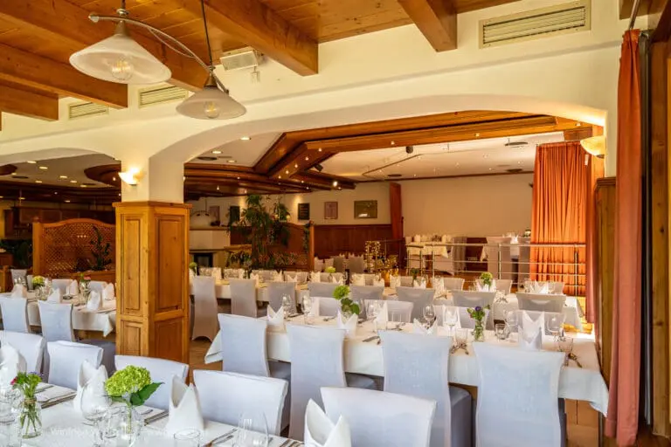
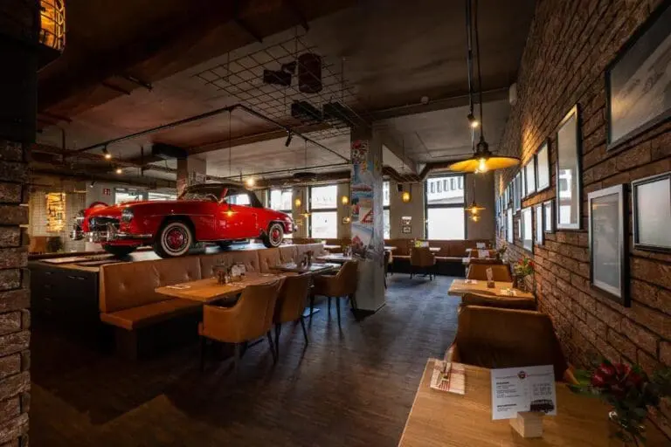
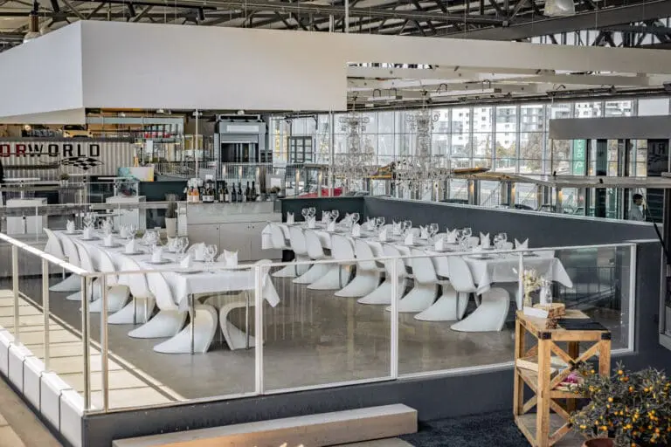
With JAPENGO, a premium steakhouse with a bar and event venue for every occasion awaits you in Tübingen. The versatile restaurant provides a stylish setting for sophisticated events across a total area of 550 square meters.
The portfolio ranges from B2B formats such as a productive conference, a congress, or a focused meeting to emotional events like a wedding, an atmospheric Christmas party, or an exclusive private occasion.
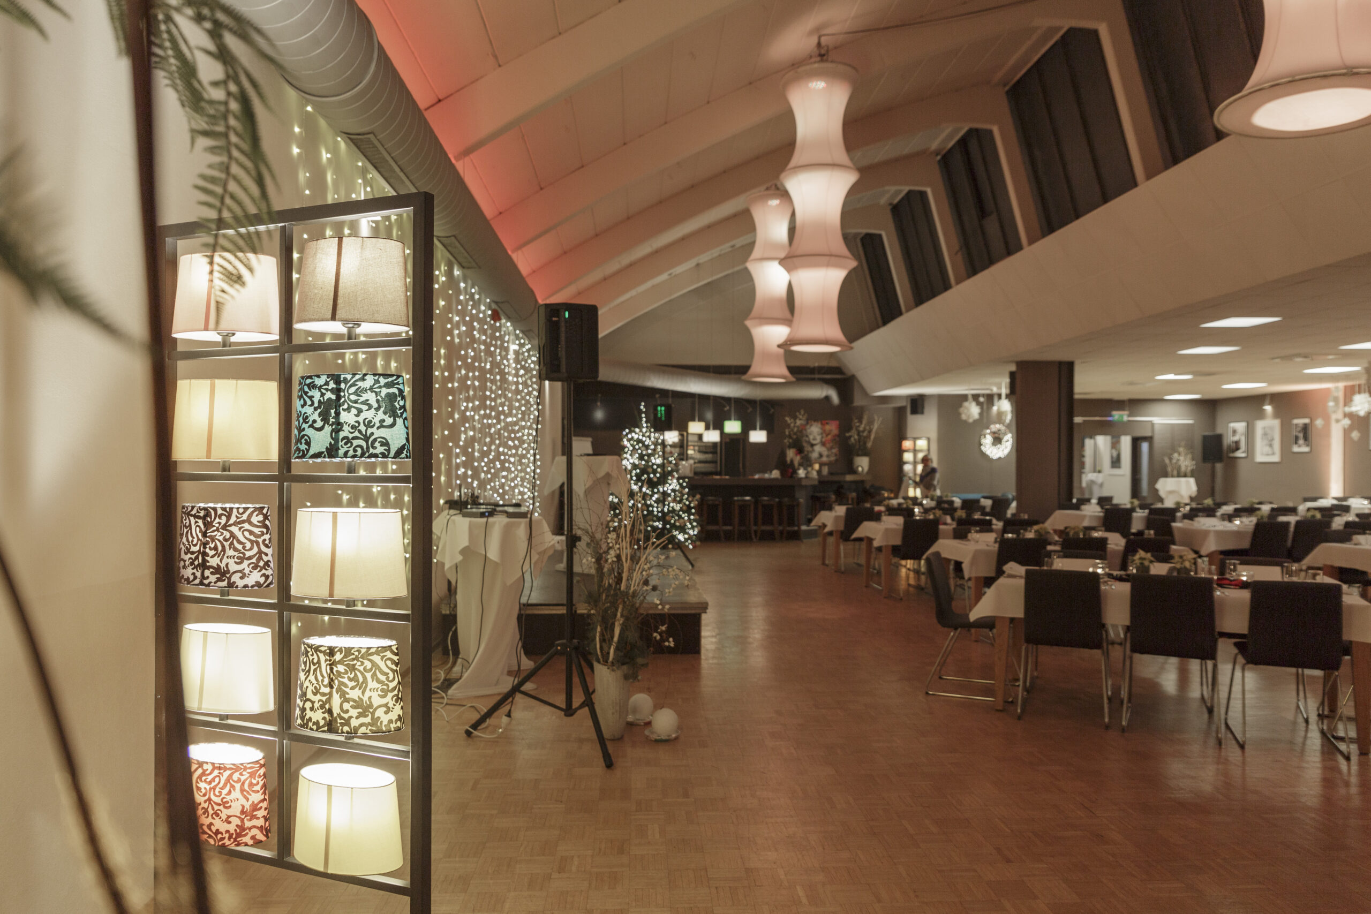
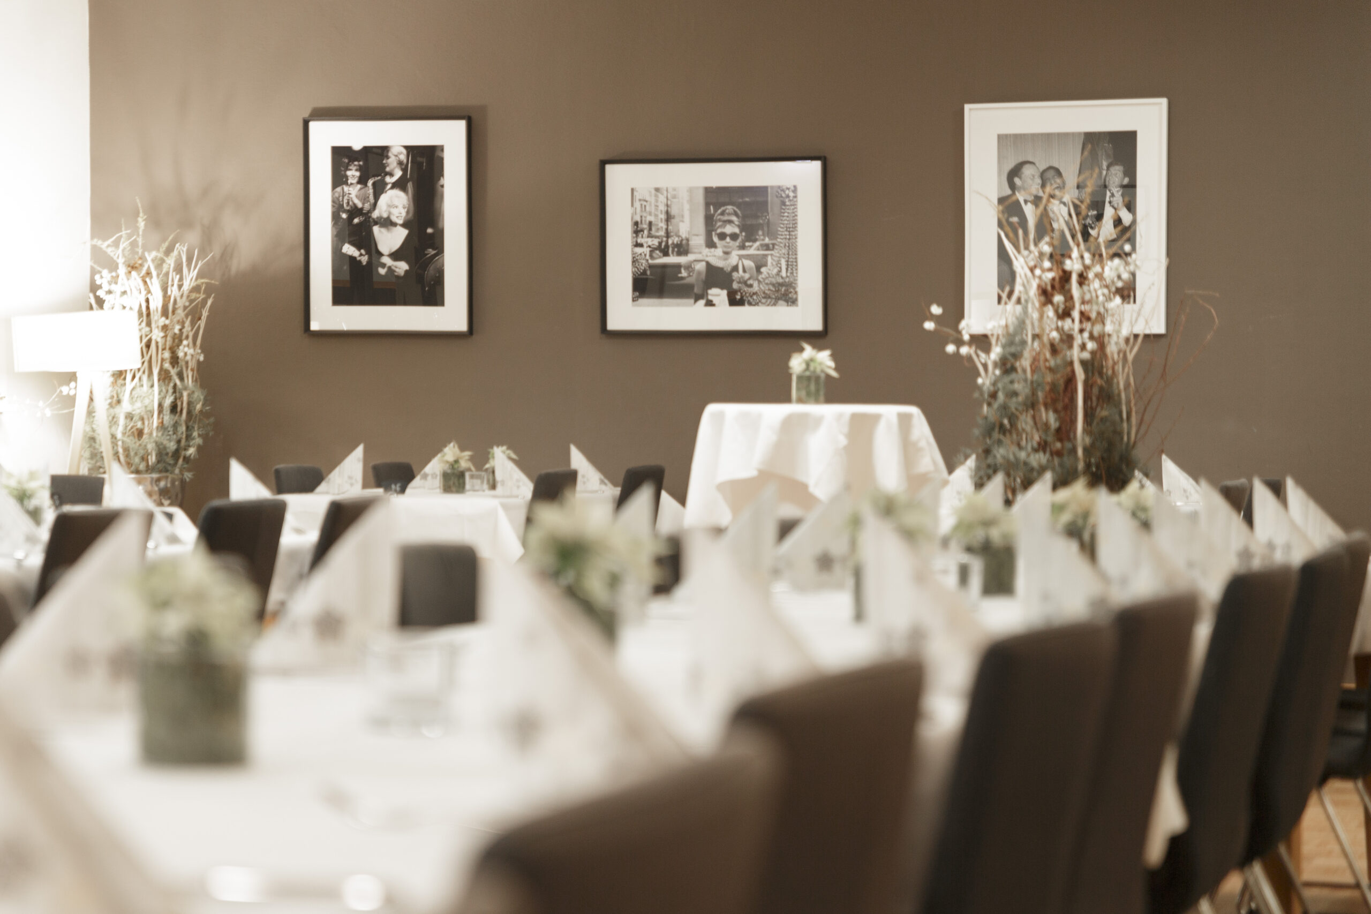
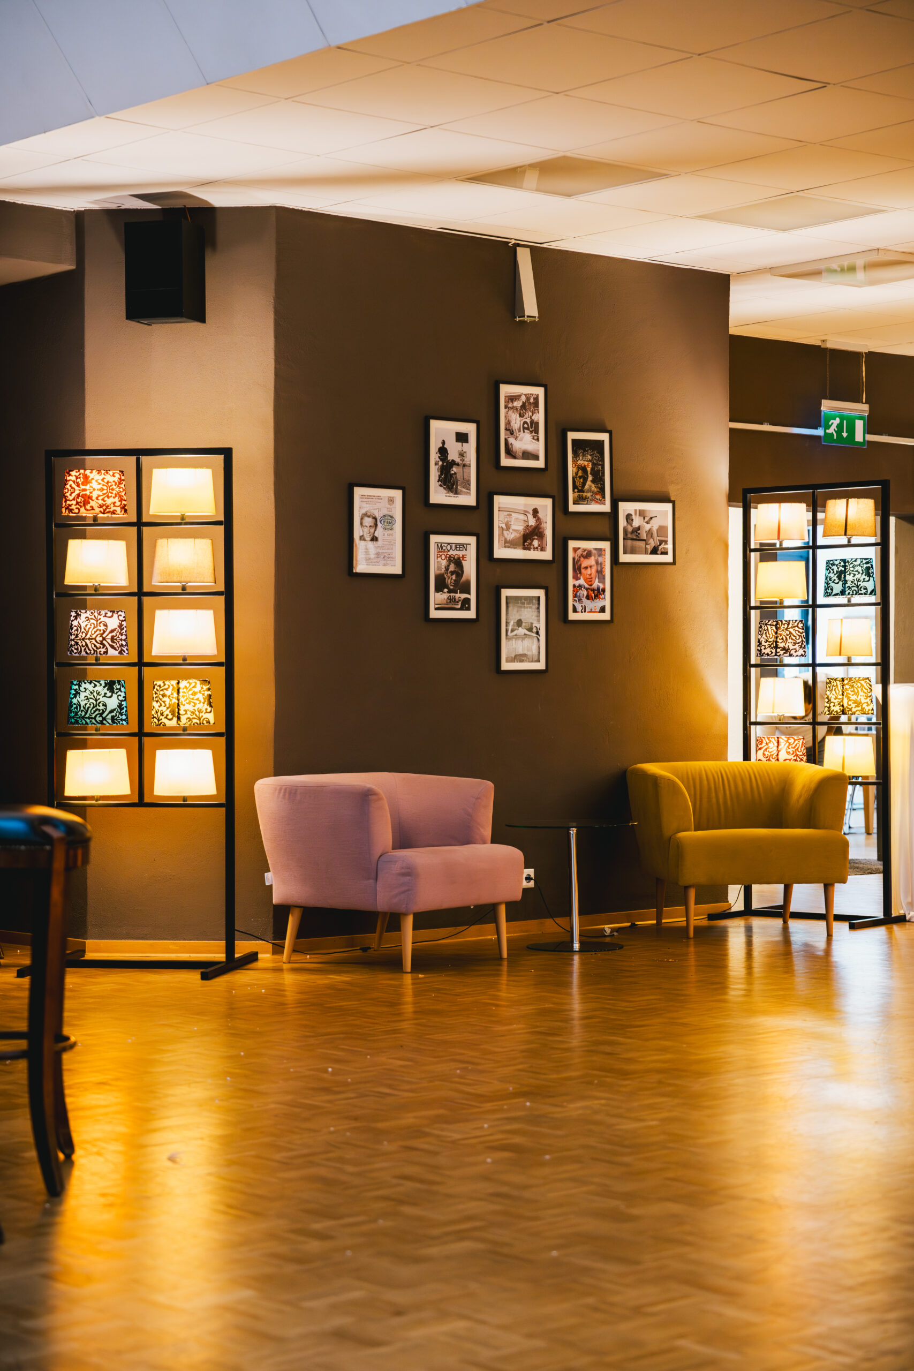
Due to the striking, well-thought-out interior and excellent lighting conditions, the venue also offers a first-class backdrop for creative film and photo shoots as well as impressive presentations.
The Event Spaces at JAPENGO
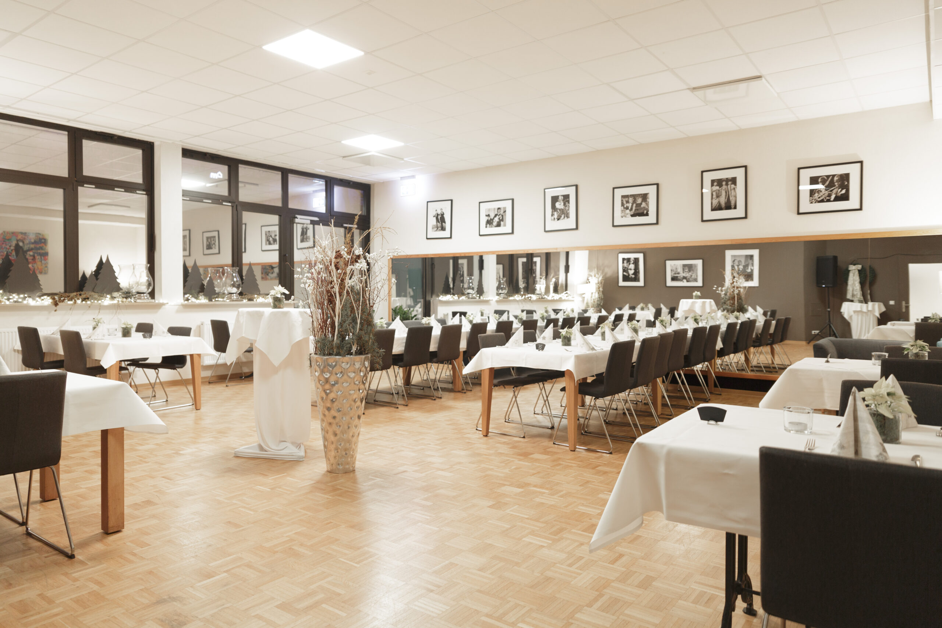
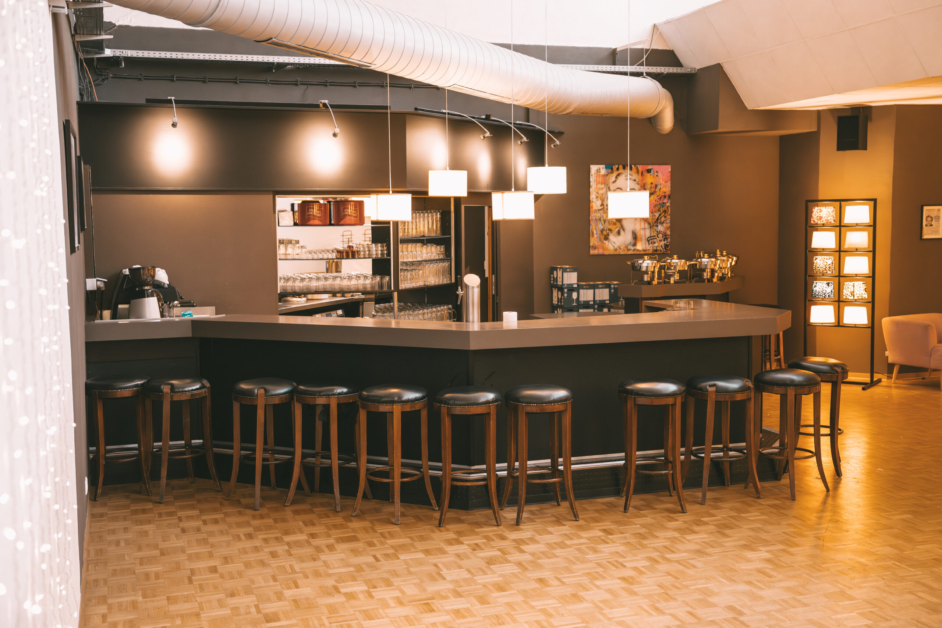
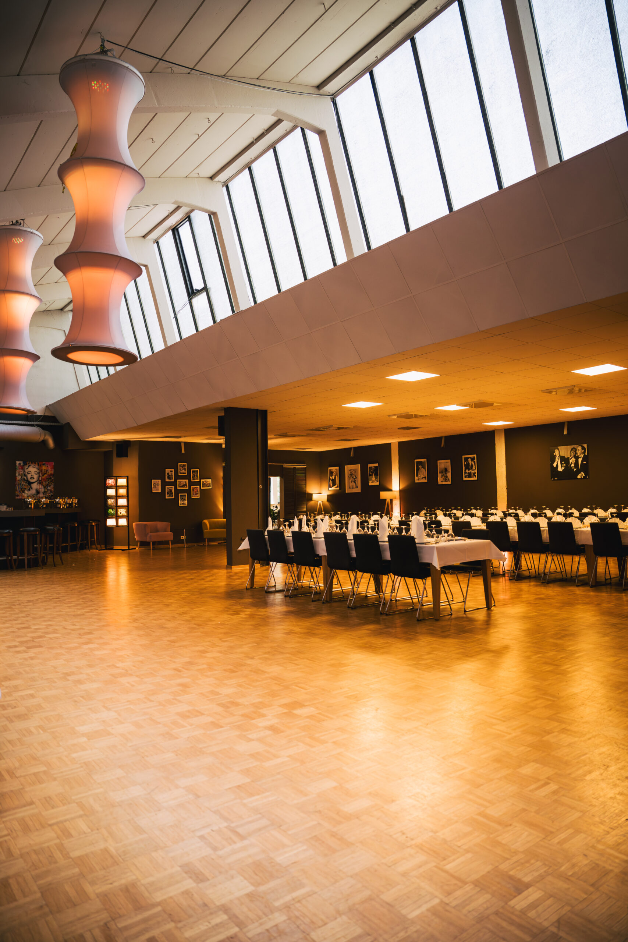
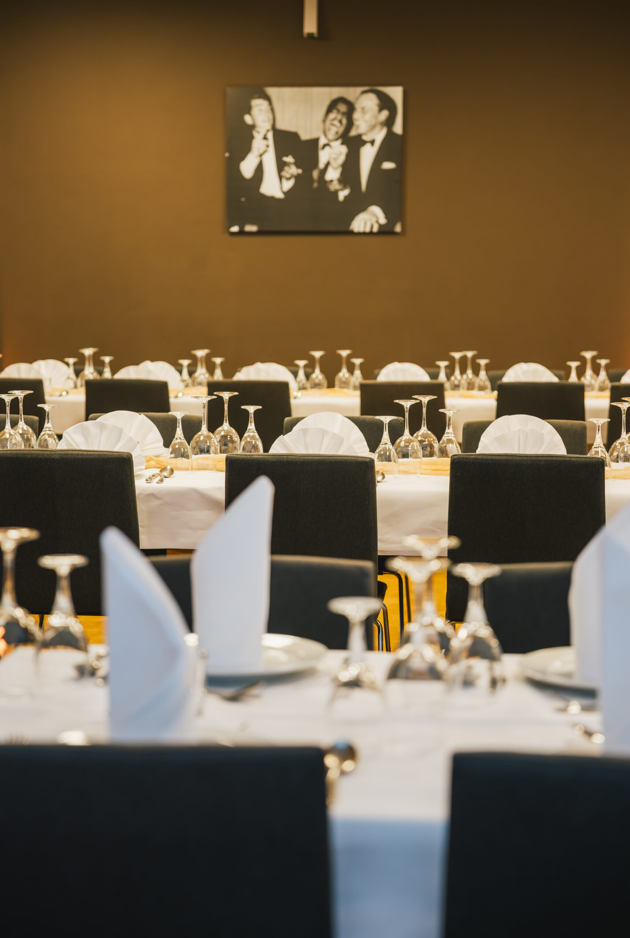
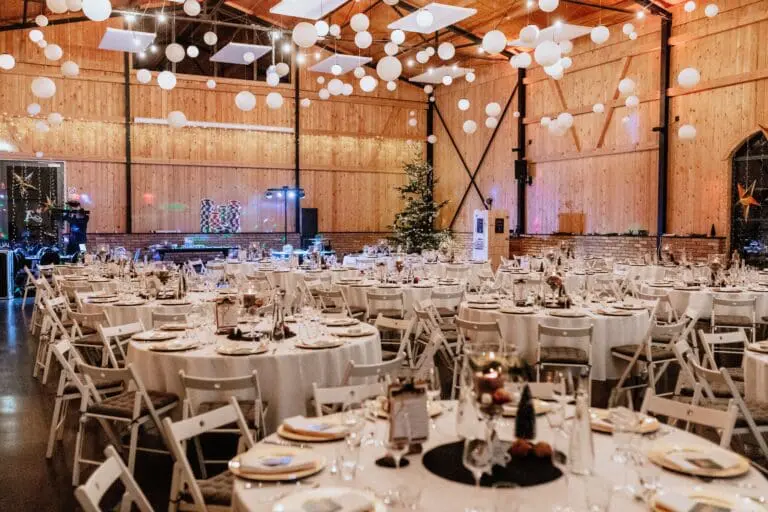
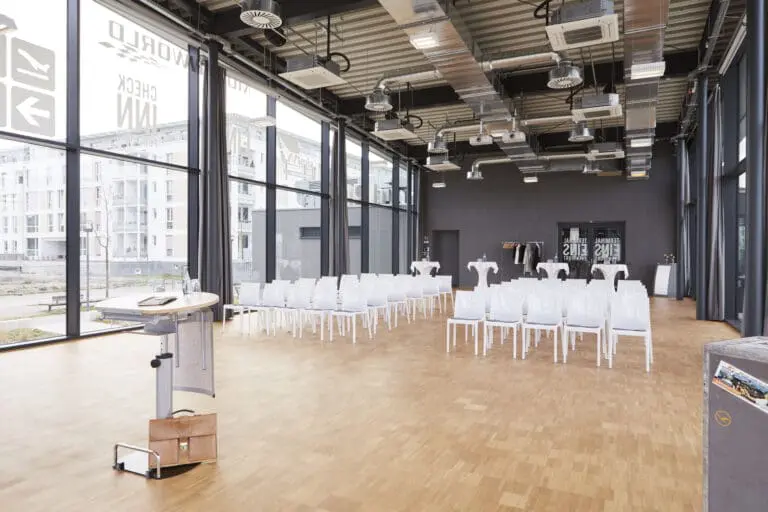
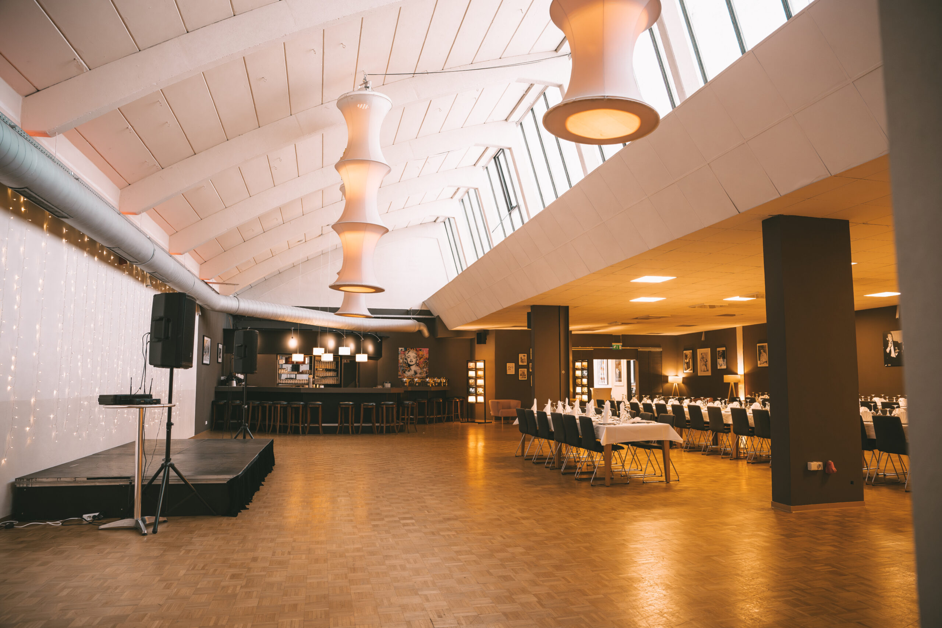
Depending on the event format, chosen seating arrangement, and smart combination of the different rooms, the venue accommodates 60 to 370 people. Alongside the restaurant area, the centerpiece is Velvet Hall 7. With a capacity for up to 250 people, its own sound system including a microphone and stage, as well as an integrated bar and dance floor, it is perfectly suited for lively celebrations and congresses.
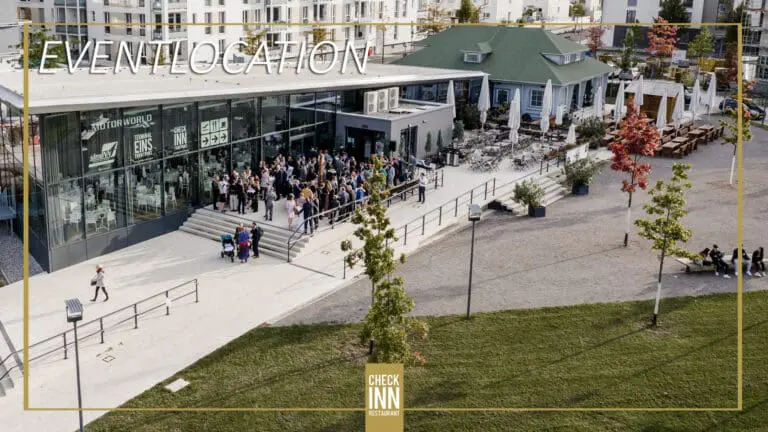
The indoor area is complemented by a spacious outdoor terrace, which is wonderful for summer receptions under the open sky.
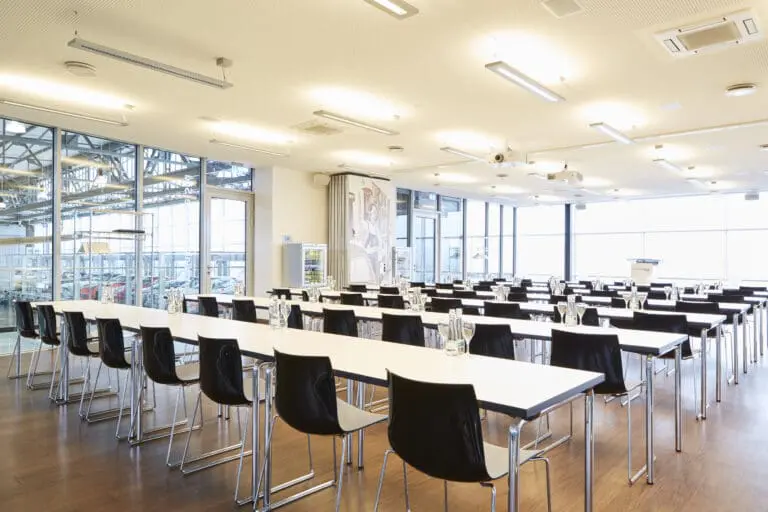
For conferences, meetings, and seminars, the separately usable Salon 7 provides the perfect, fully equipped setting for up to 60 people, including a projector and screen.
Full Service for Your Event
Every event is supported by premium service that accompanies planners from initial conception to final execution.
JAPENGO is renowned for its first-class crossover cuisine, fusing delicious premium steaks and pan-Asian specialties at the highest level. For each event, the kitchen team creates customized menu or buffet concepts using regional and seasonal ingredients.
Thanks to the convenient location in Tübingen and optimal connectivity to the Stuttgart region, easy accessibility for all guests is guaranteed.