











Zweigwerk №11 for weddings and celebrations in Eislingen near Stuttgart
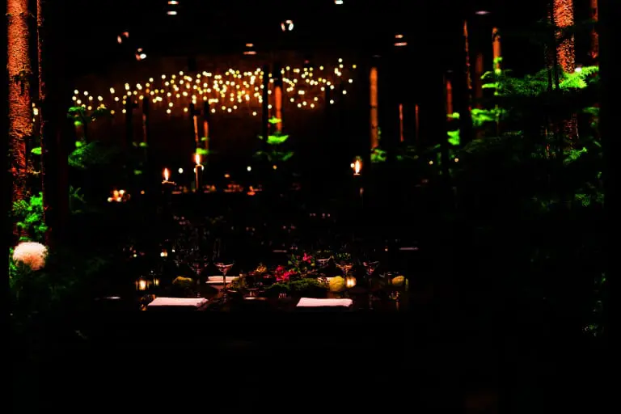
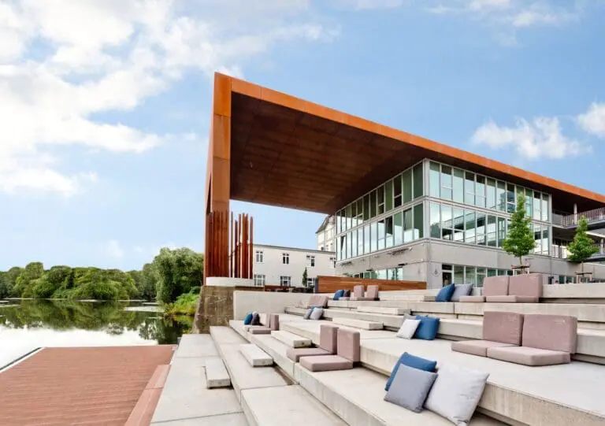
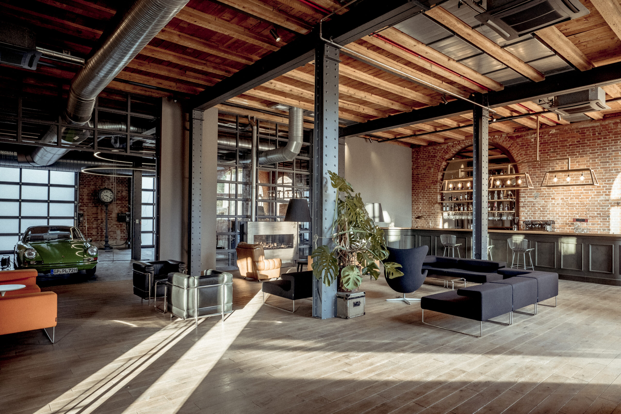
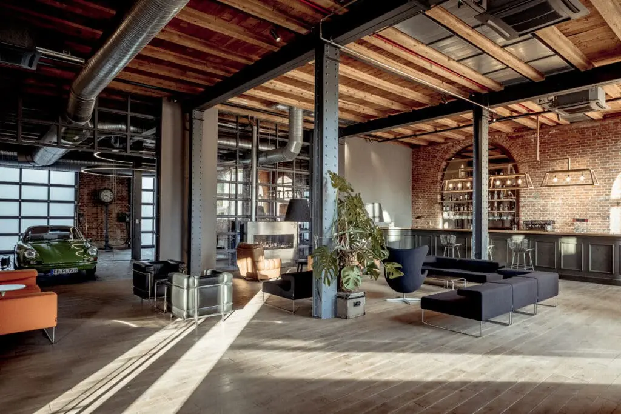
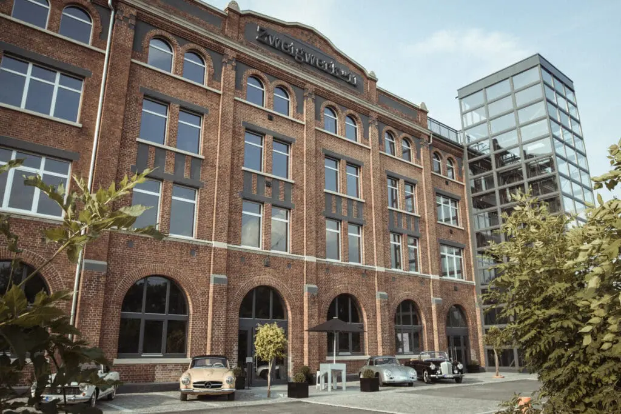
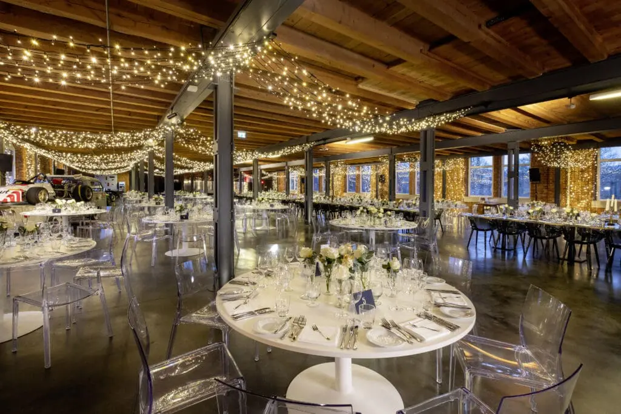
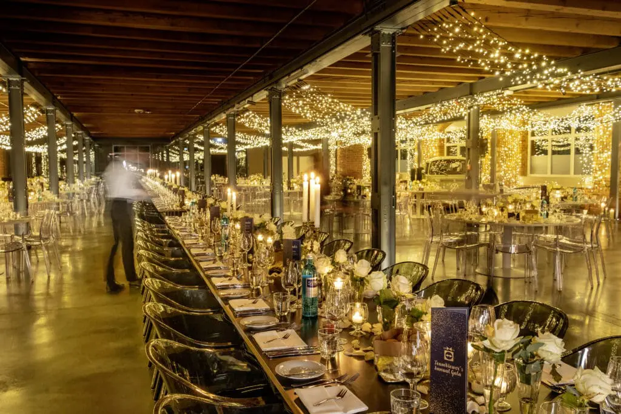
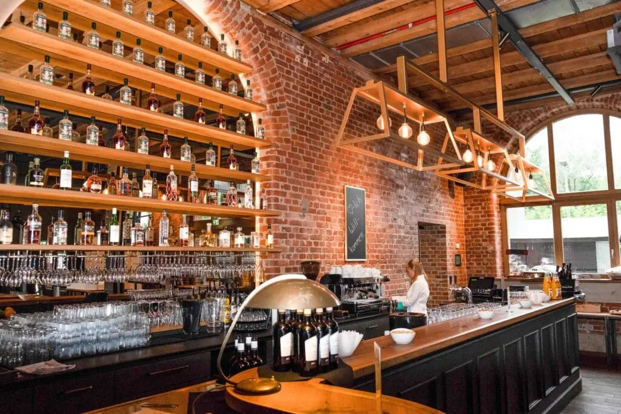
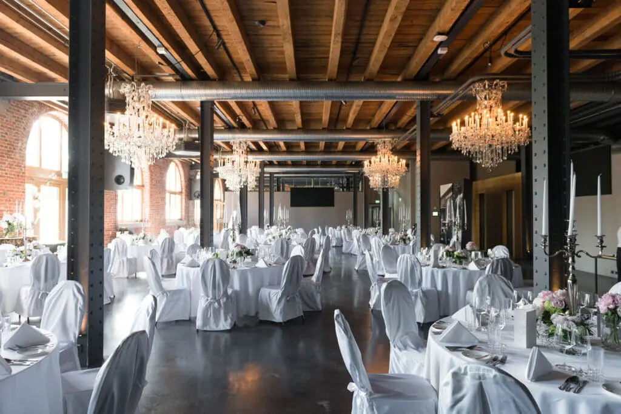
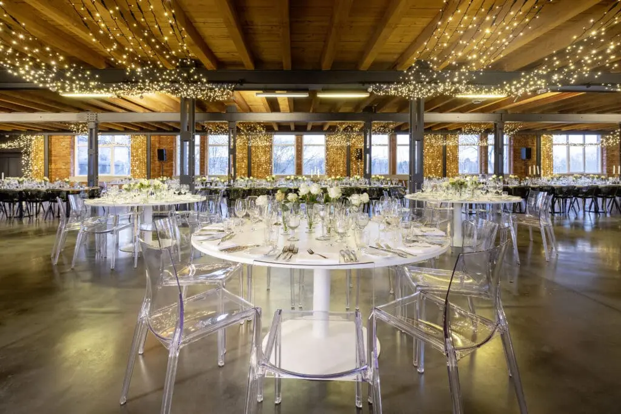
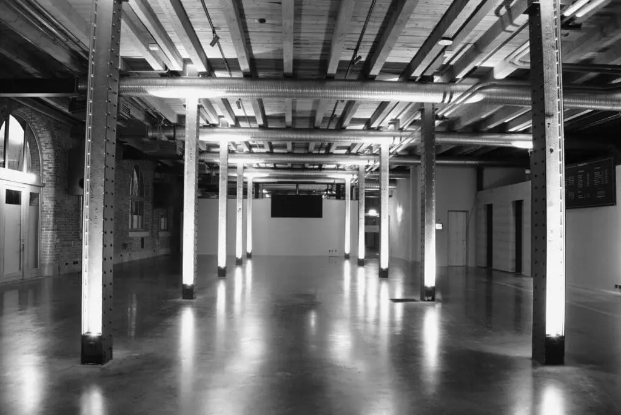
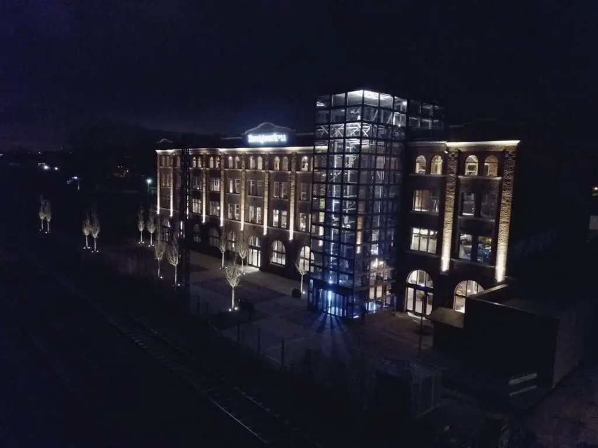
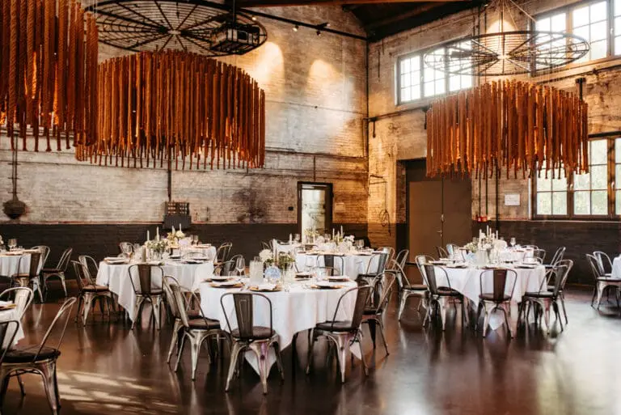
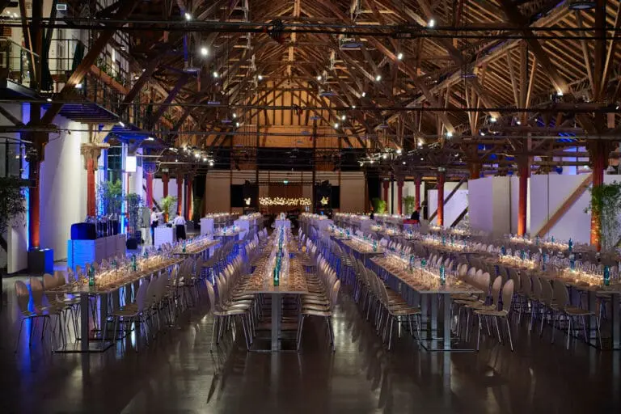
Celebrate your wedding or special occasion in the unique atmosphere of Zweigwerk №11 in Eislingen near Stuttgart. This modern event location welcomes you to the imposing building of a former agricultural machinery factory from 1907. The historic industrial charm of the old factory, with its red brick walls, steel beams, and magnificently high ceilings, lends your celebration a unique flair.
The event spaces
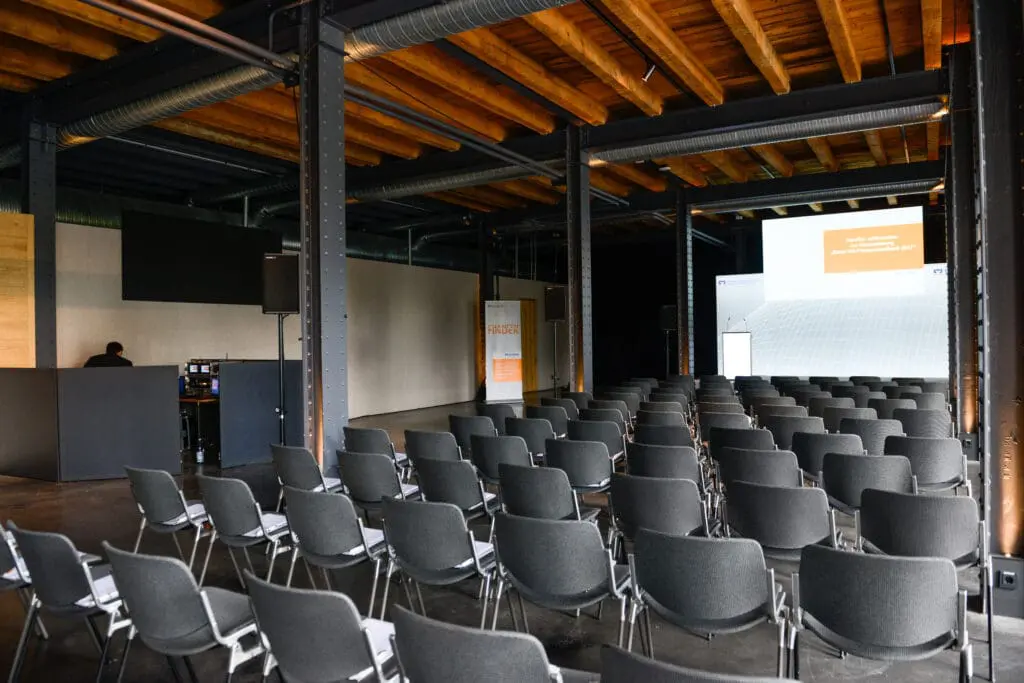
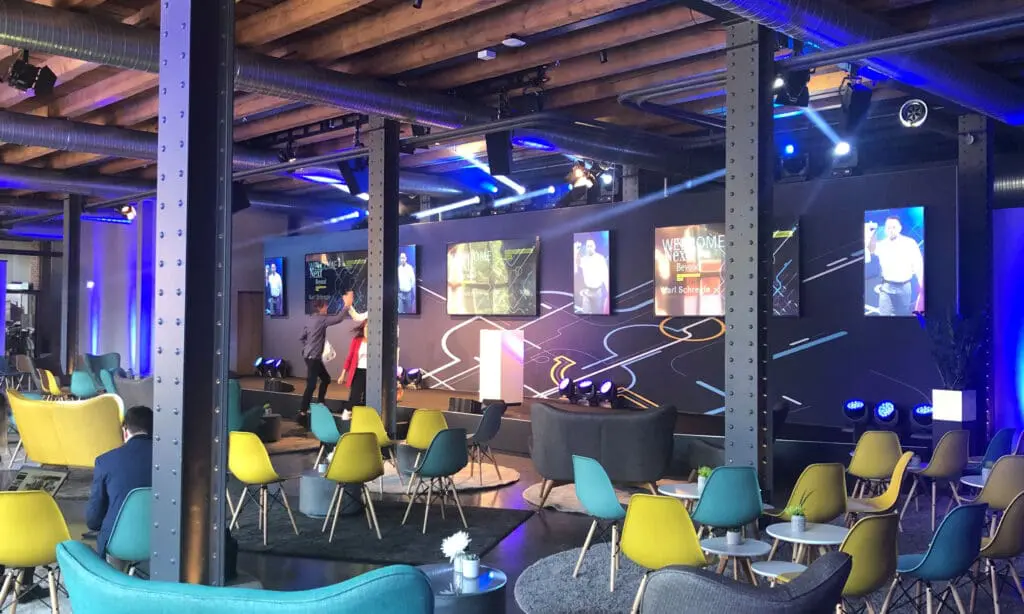
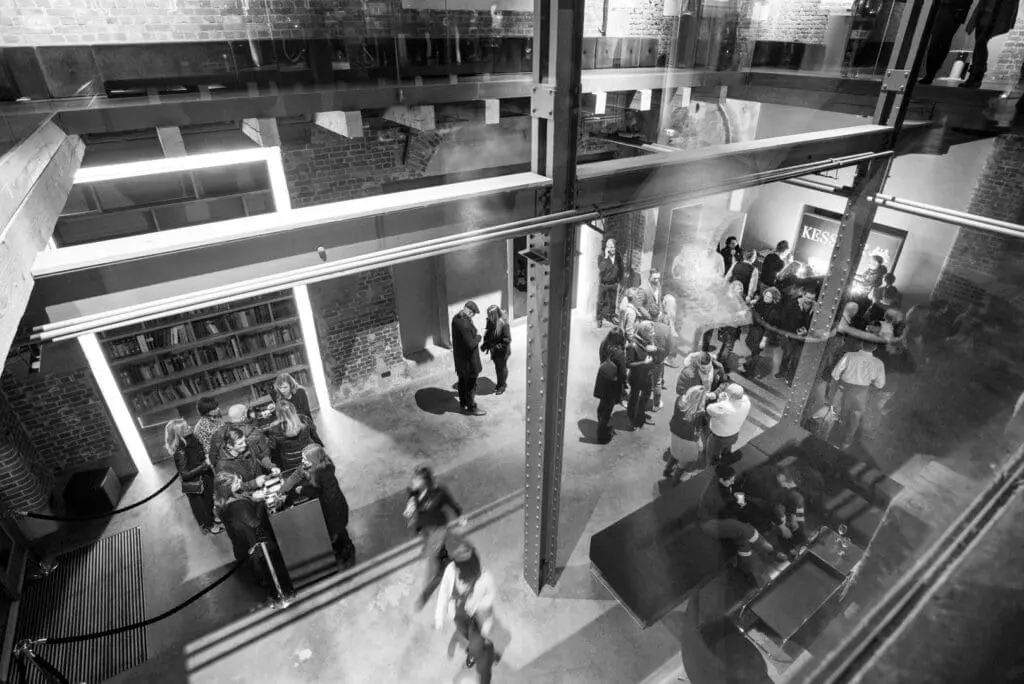
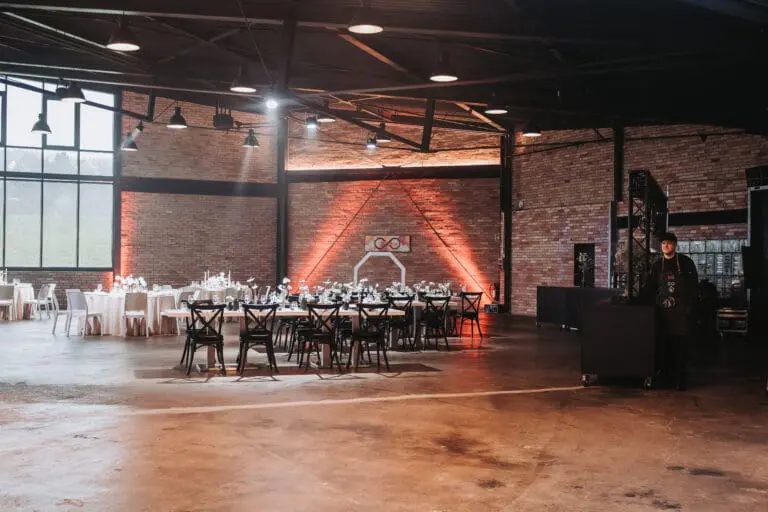
Across a total area of 4,400 m², flexible event spaces distributed over three floors are available, with room for up to 990 people. The stylish “Legenden Saal” (480 m²) features a stage and can be divided into two areas (280 m² and 200 m²), ideal for larger wedding celebrations or private events. A spacious foyer (120 m²) is available for a stylish reception.
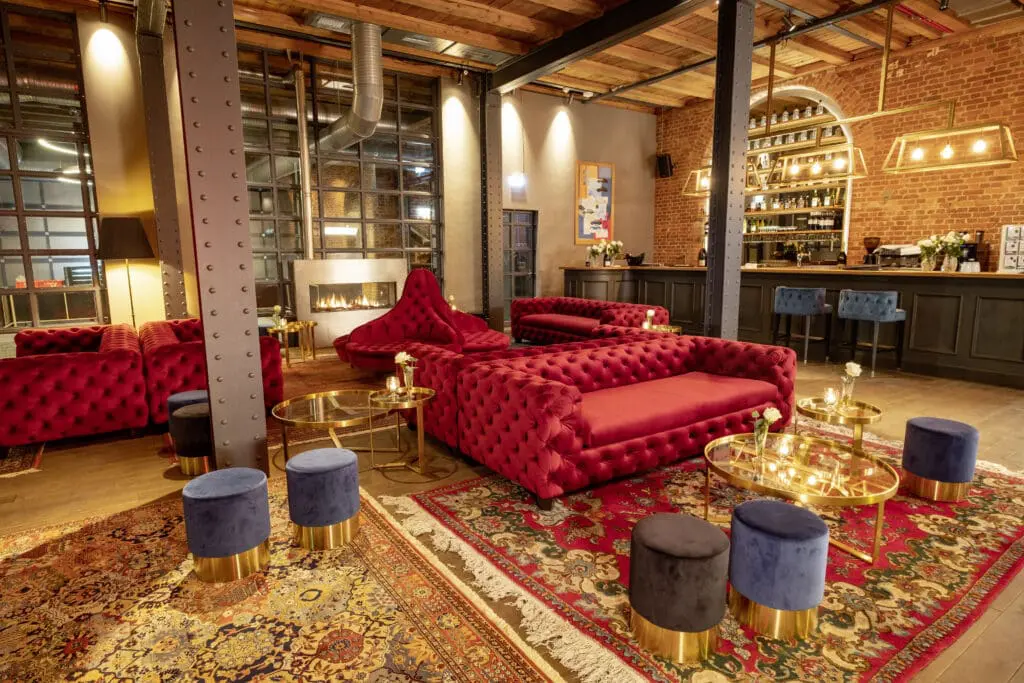
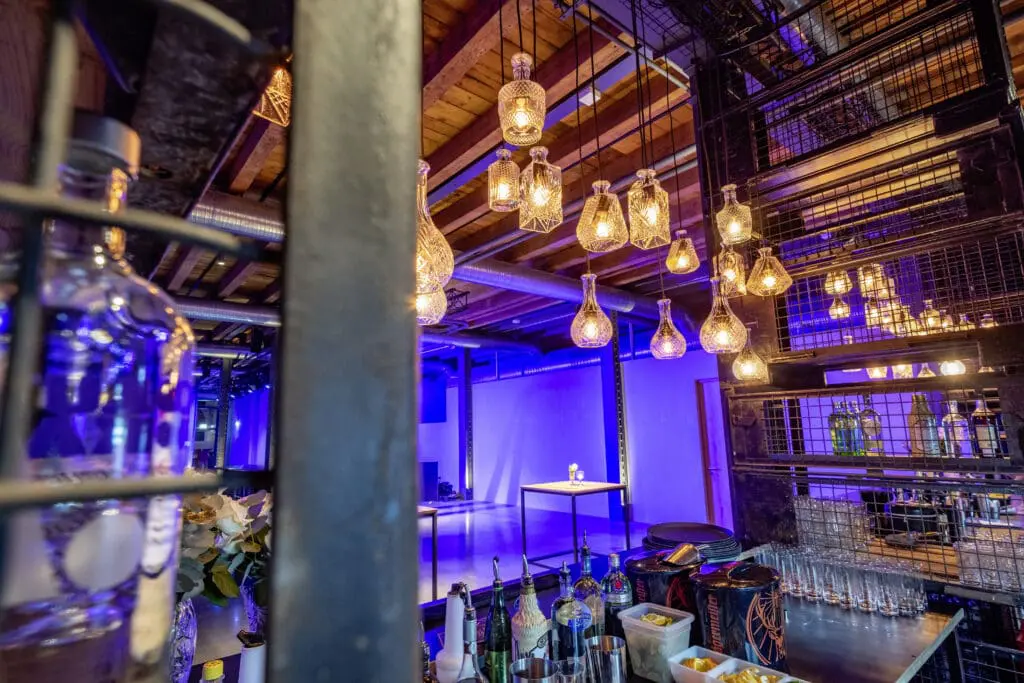
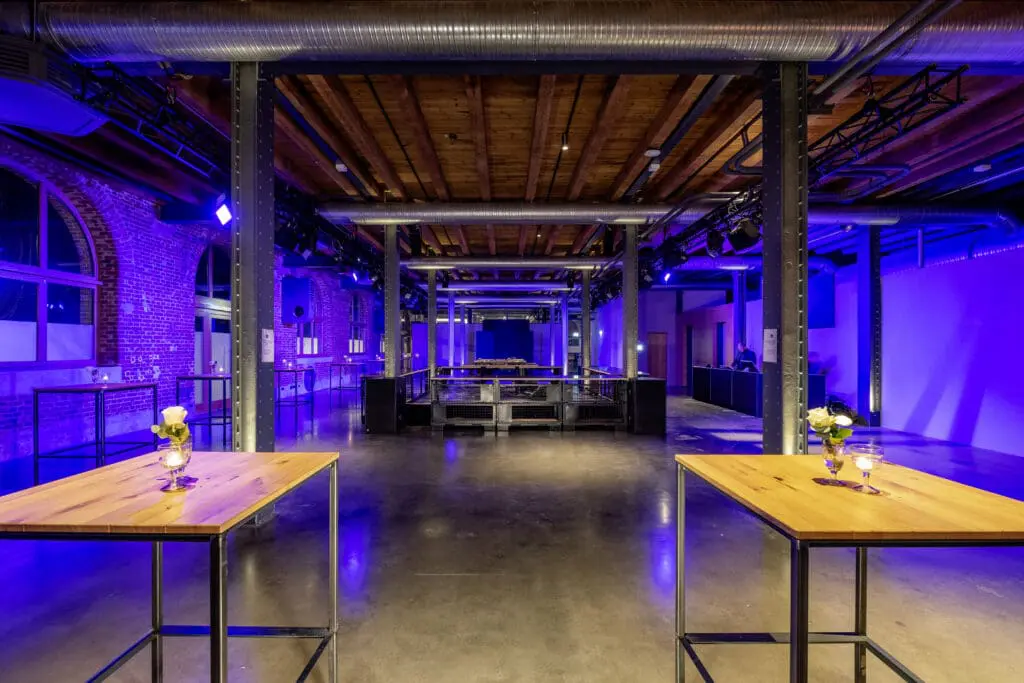
The “Legenden Club” (225 m²) offers a fully equipped bar, an open fireplace, and flexible partitioning options. Both event rooms are air-conditioned and equipped with high-speed Wi-Fi.
Finest Culinary Delights
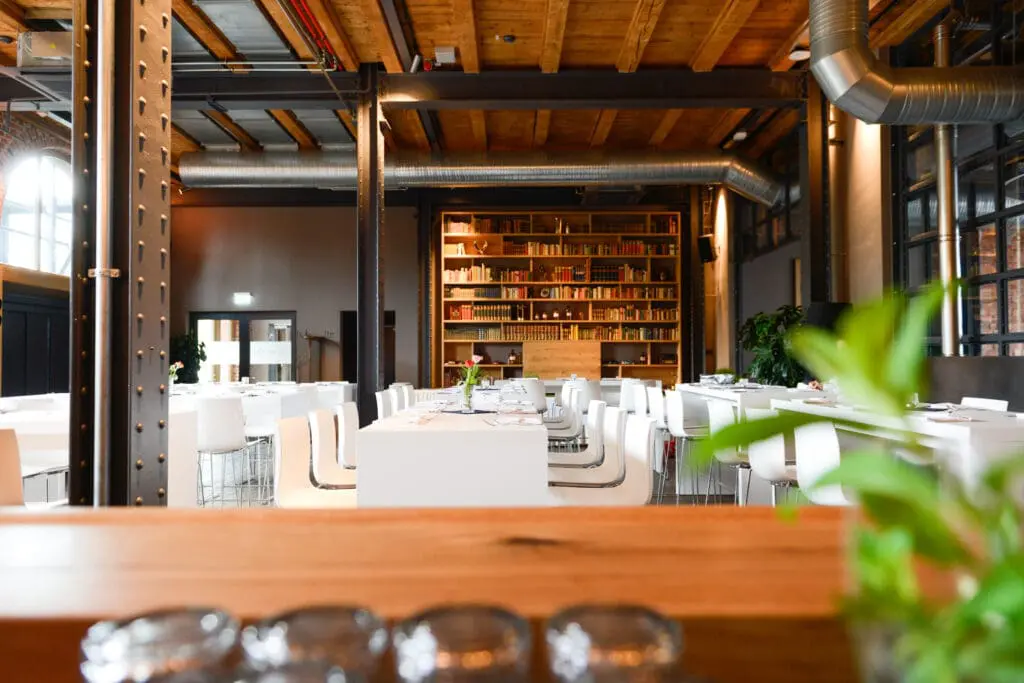
You can enjoy tailor-made catering in the pop-up restaurant, in the cozy Zweigwerk lounge on the spacious terrace, or at a banquet table in the middle of the exhibition areas.
Everything from a Single Source
The professional all-round support and collaboration with premium partners in the fields of technology, equipment, and catering guarantee that your celebration runs smoothly.
The location is also easily accessible—it is just under a 15-minute drive from the A8 motorway, 5 minutes from the B10, and about 30 minutes from Stuttgart Airport. The Hotel Eislinger Tor, located within walking distance, offers convenient overnight accommodation for your guests.


![GOLDBERG[WERK] – Raum für Events](https://fiylo.com/wp-content/smush-webp/2025/07/goldbergwerk-events-list-768x432.jpg.webp)