




THE MIX for conferences in Berlin
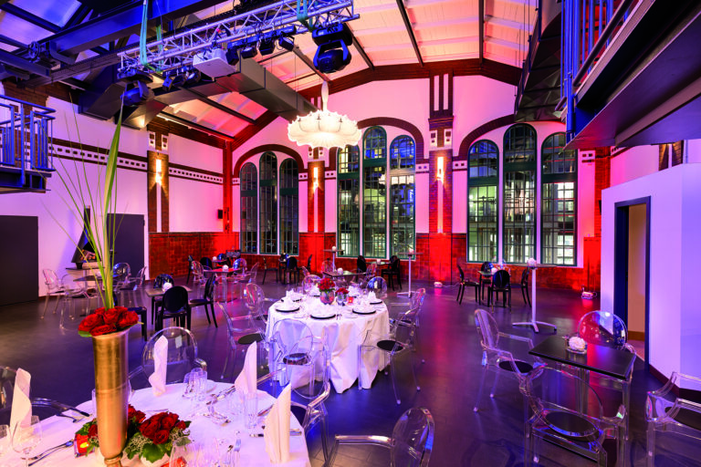
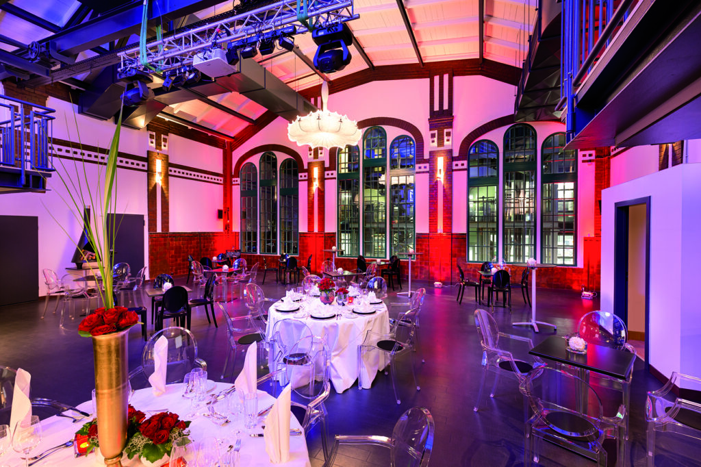
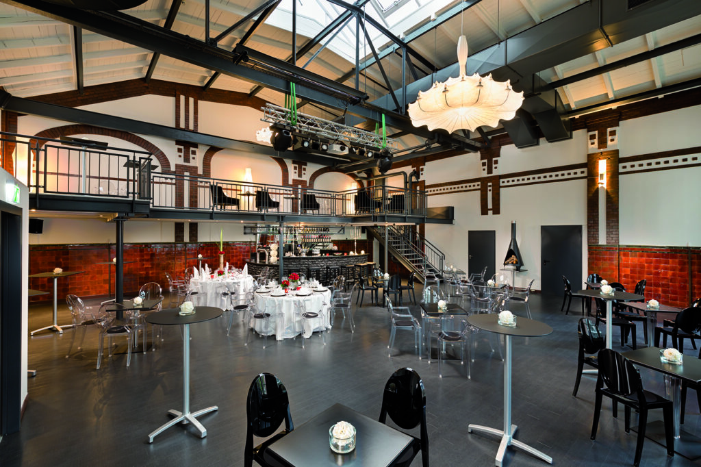
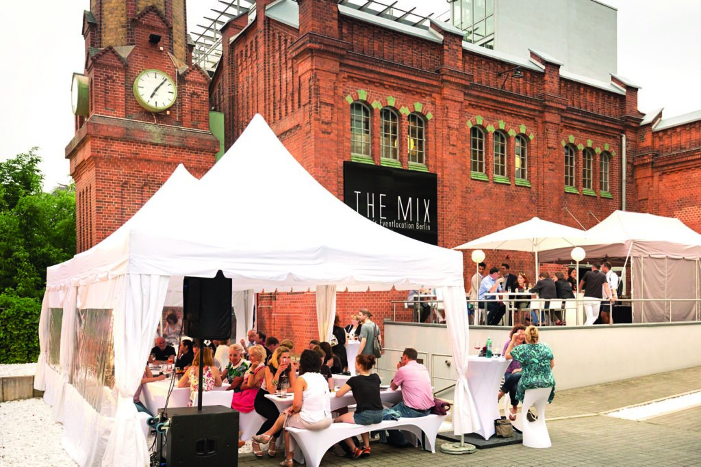
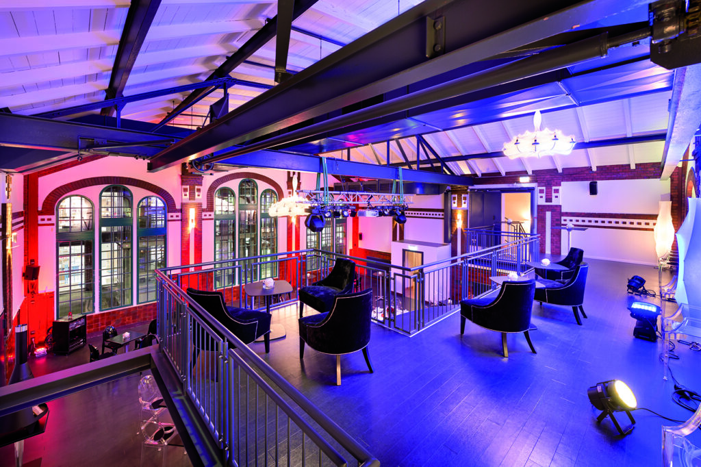
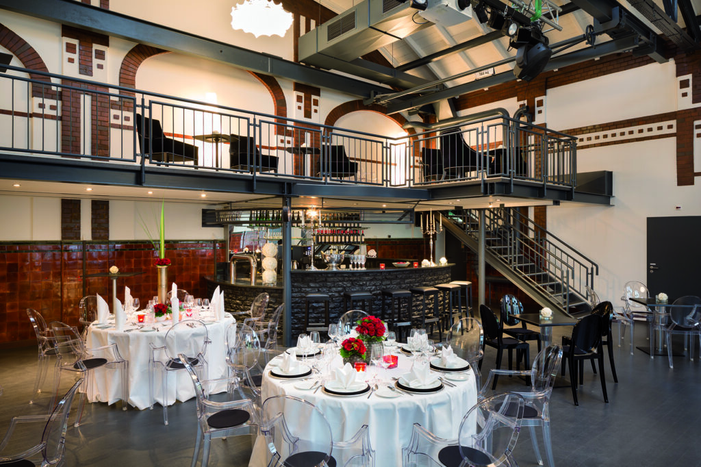
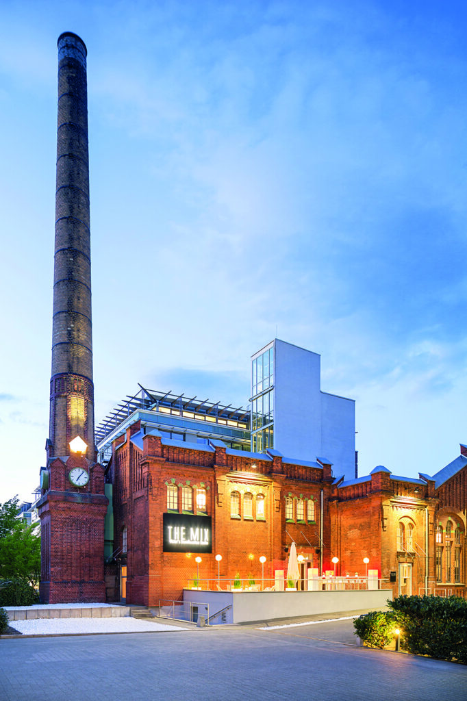
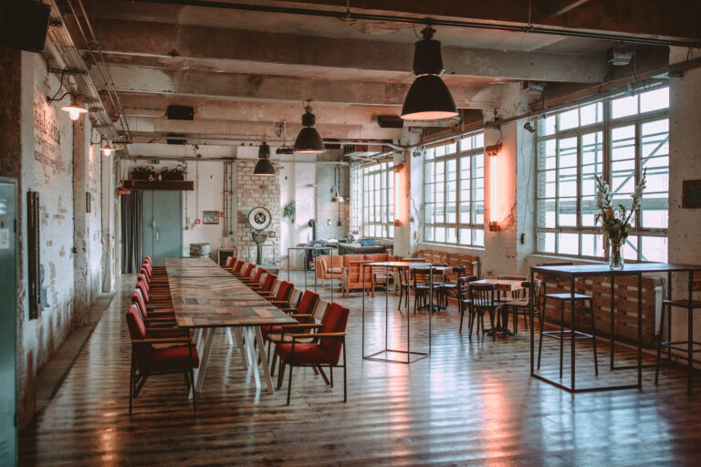
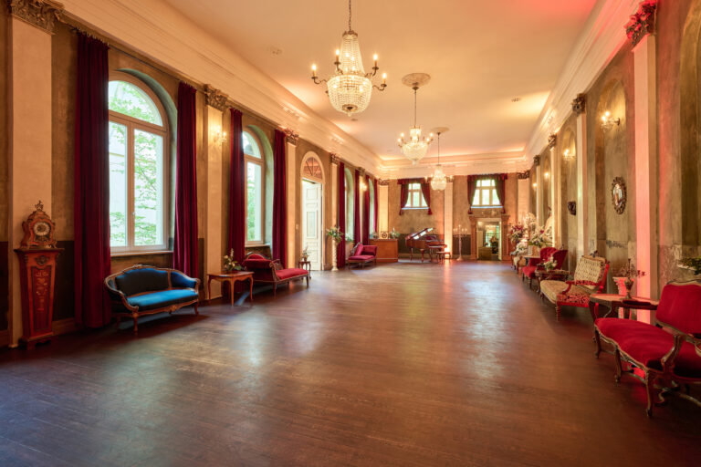
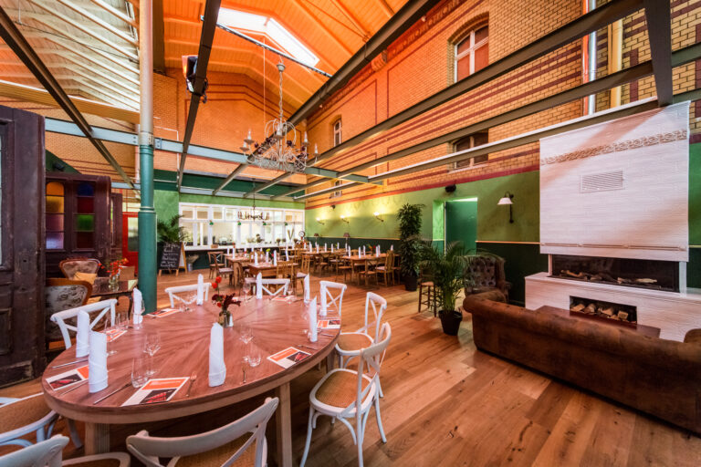
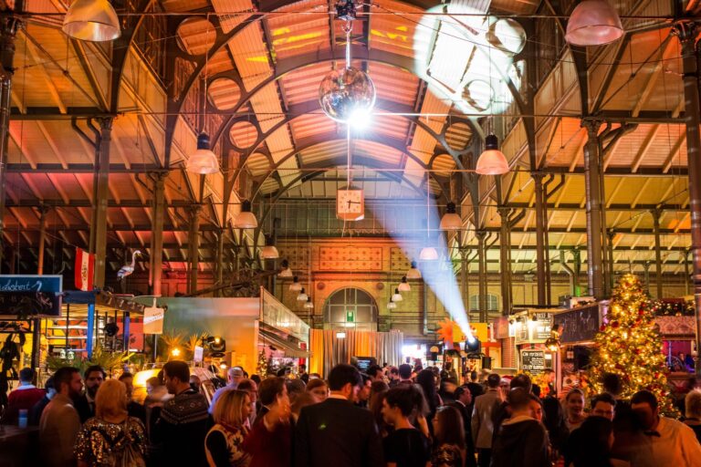
Located in a listed boiler house dating back to 1908, this versatile location on three levels offers an extraordinary atmosphere for professional business events.
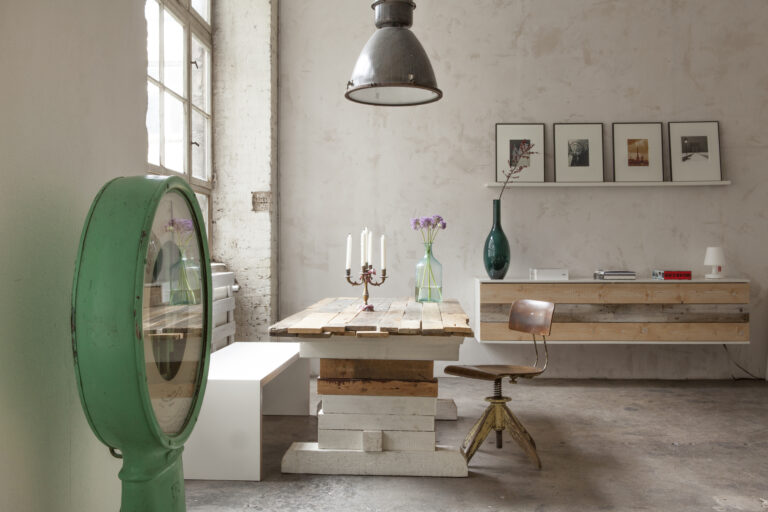
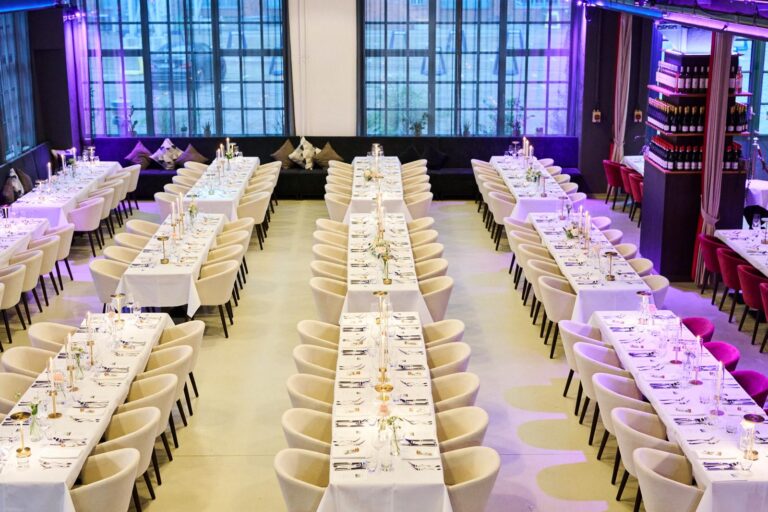
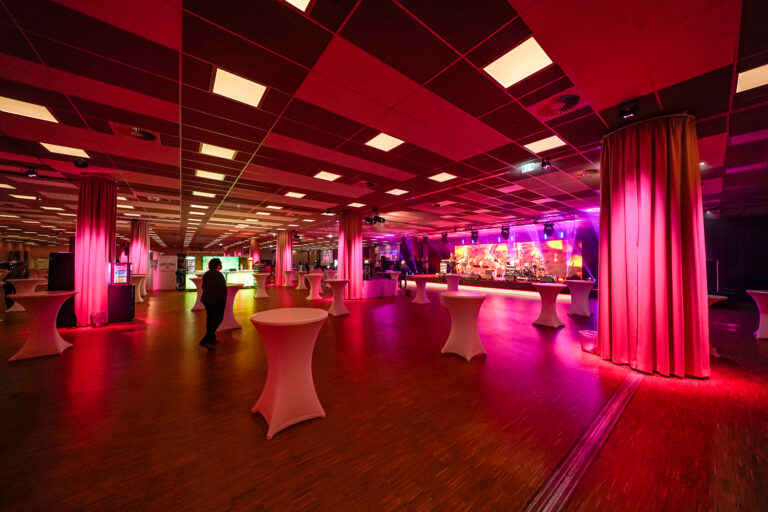
The unique architecture of the old industrial building, combined with flexible event rooms, creates an inspiring environment for conferences, congresses and meetings.
Which mix suits your business event?
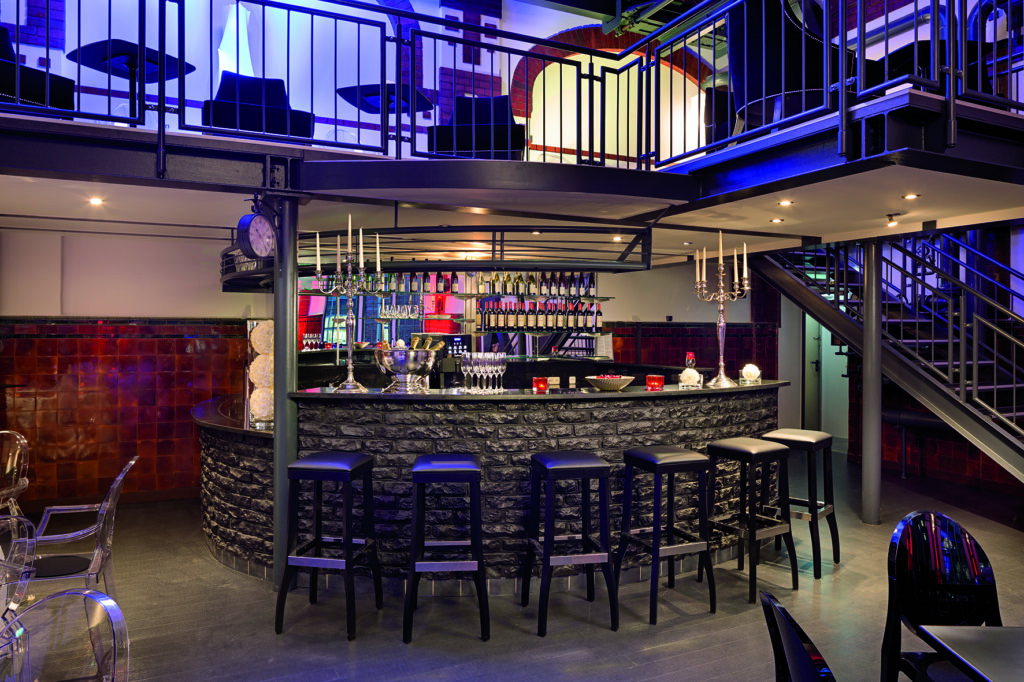
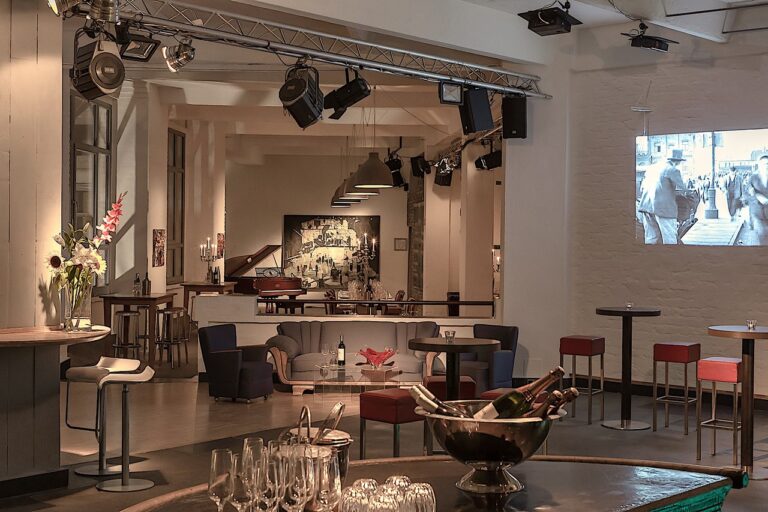
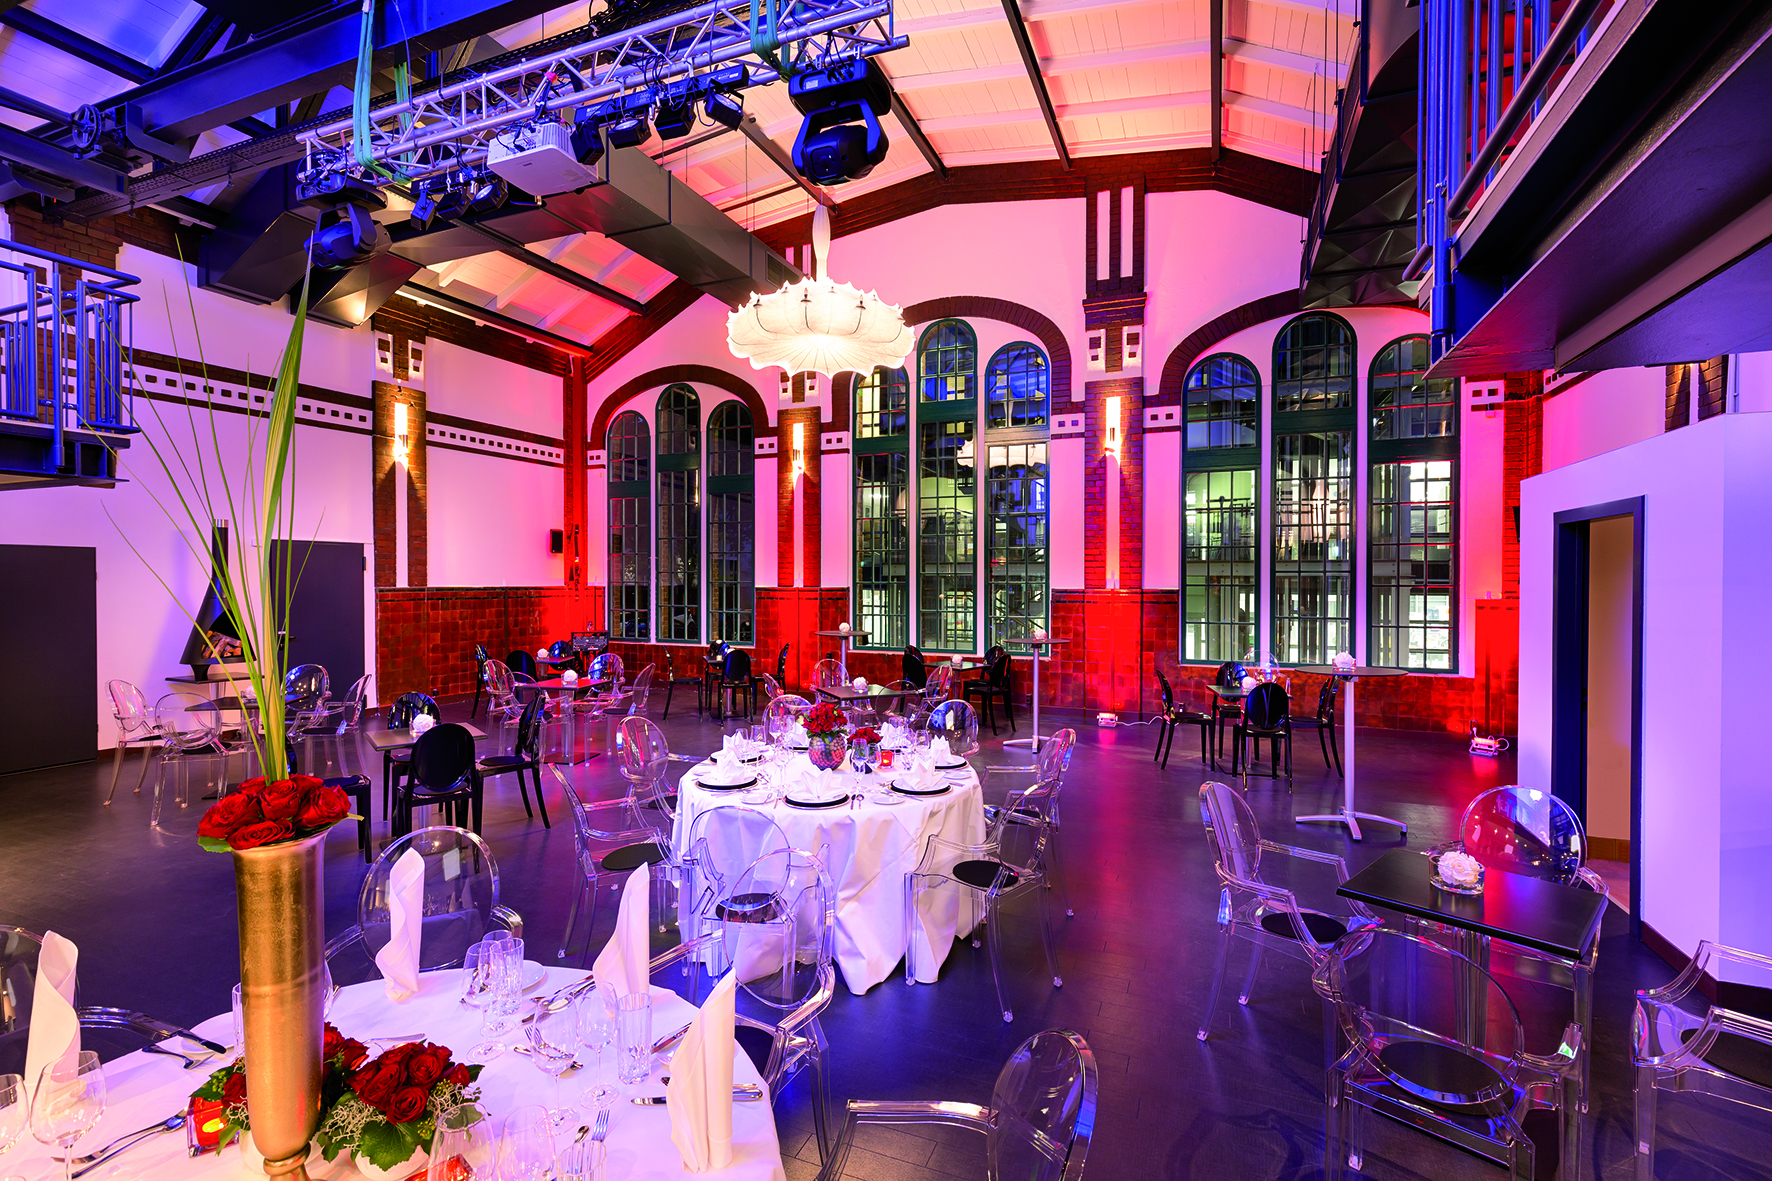
The Mix 1 impresses with a height of 7 meters and is equipped with a bar, beer dispenser, glasswasher and fridge, it is ideal for large presentations and workshops.
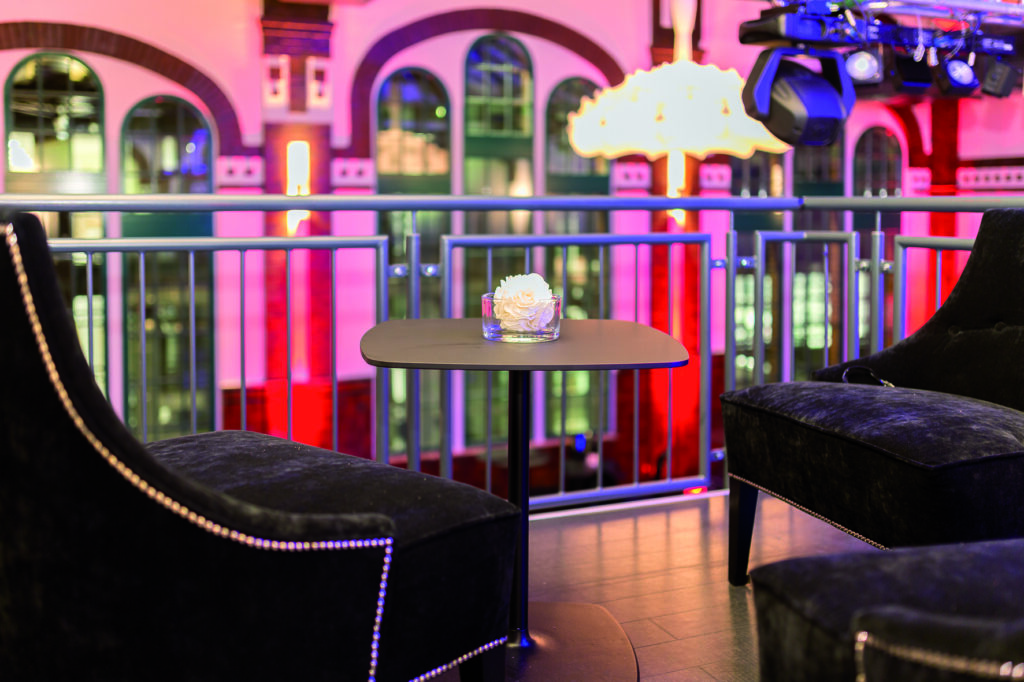
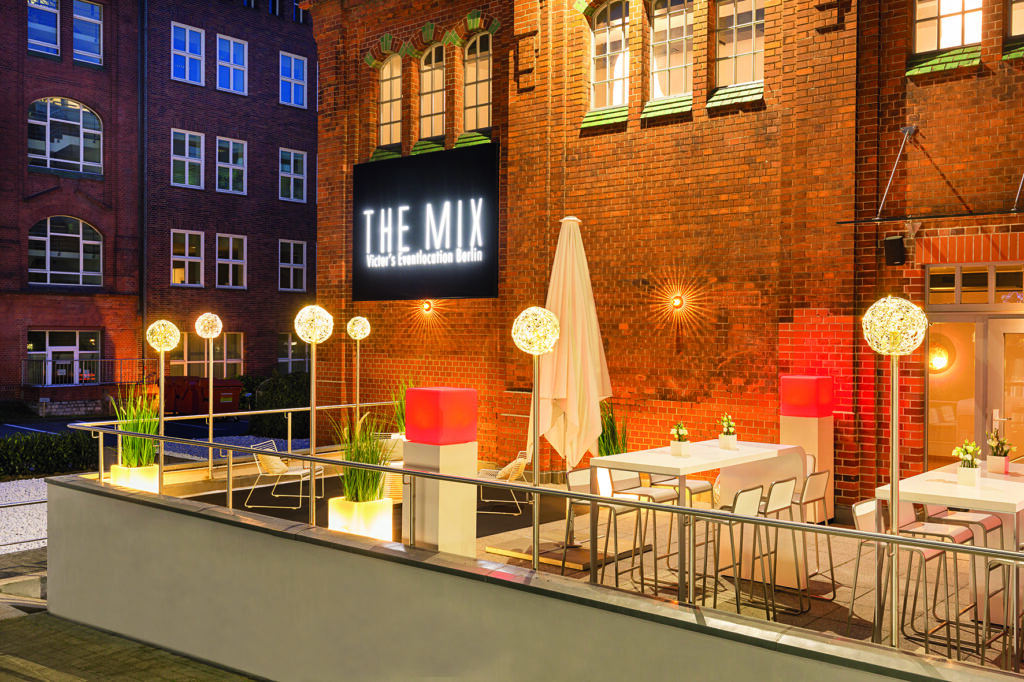
The Mix 2 is a stylish room on the first floor with direct access to the terrace – perfect for breaks or informal outdoor discussions.
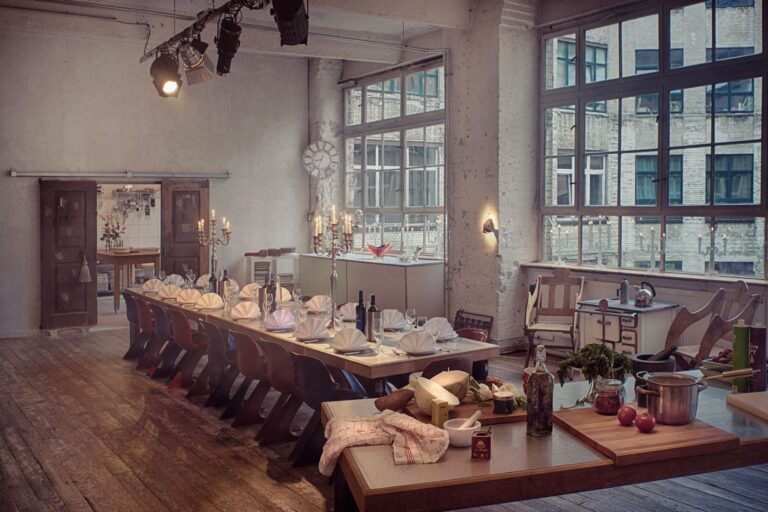
The Mix 3 on the upper floor has an adjoining kitchen with a cold room, stove and work surface. Individual catering can be conjured up here during your event.
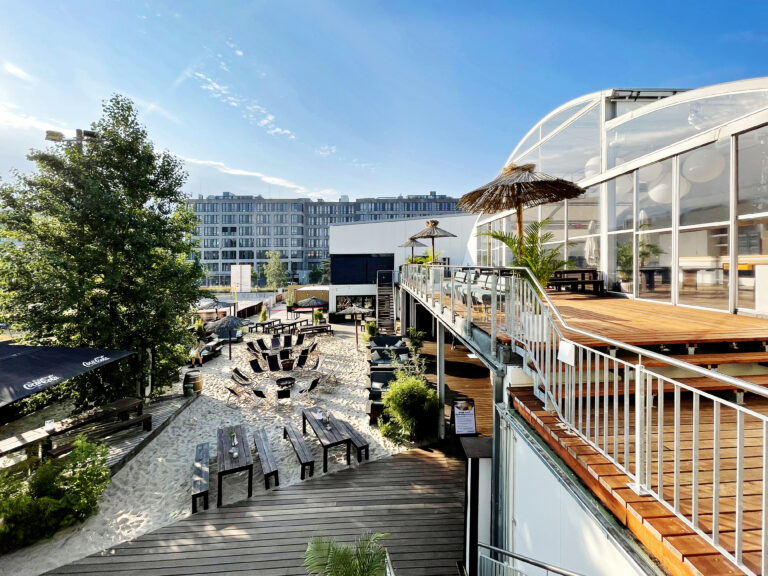
In addition, the large terrace and variable outdoor areas allow for relaxing moments between program items.
Top features
All conference rooms are barrier-free and equipped with daylight and blackout facilities. The dimmable basic lighting with accent lights ensures a pleasant room climate and a positive atmosphere.
If required, The Mix offers up to 50 underground parking spaces and high-speed WLAN for all guests. The direct connection to local public transport makes getting to your event convenient and uncomplicated. The airport is only 35 km away.
Incidentally, the 3-star superior hotel Victor’s Residenz-Hotel Berlin-Reinickendorf with comfortable overnight accommodation is located right next to The Mix.
The Mix’s dedicated event team will be happy to assist you with the planning of your conference and, on request, will be happy to put you in touch with trusted service providers – from catering to entertainment.