




Tagungshaus Katholische Akademie Hamburg for business events
Comfortable facilities, a central location and state-of-the-art presentation technology: these are the features of the conference rooms at the Tagungshaus Katholische Akademie Hamburg. The conference venue is located in the heart of the city, very close to the town hall, Michel, Jungfernstieg and the harbor. It is easy to get here by public transport.
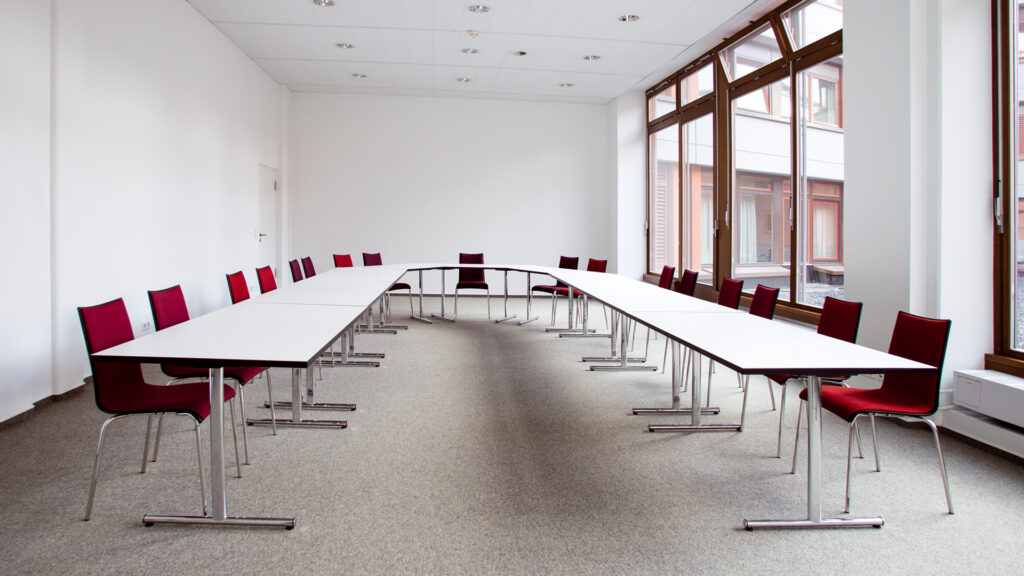
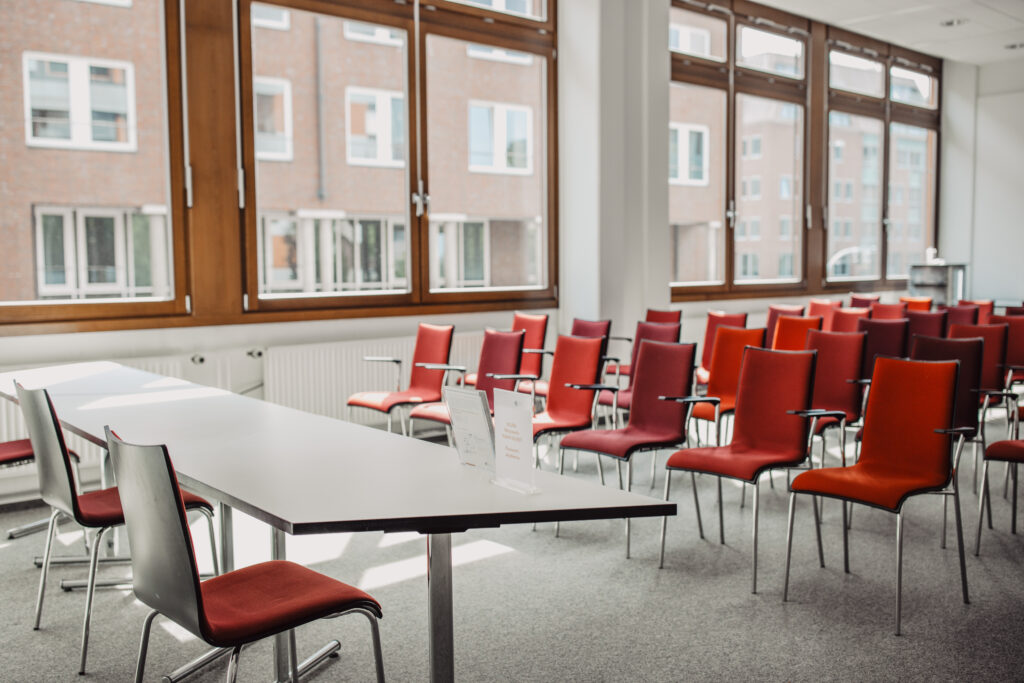
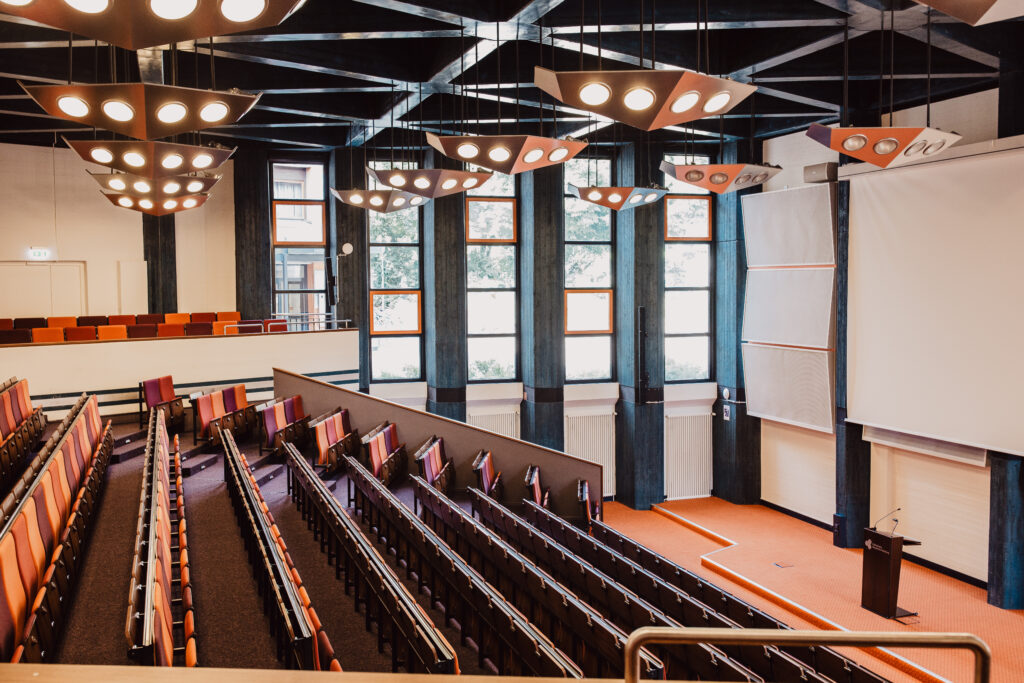
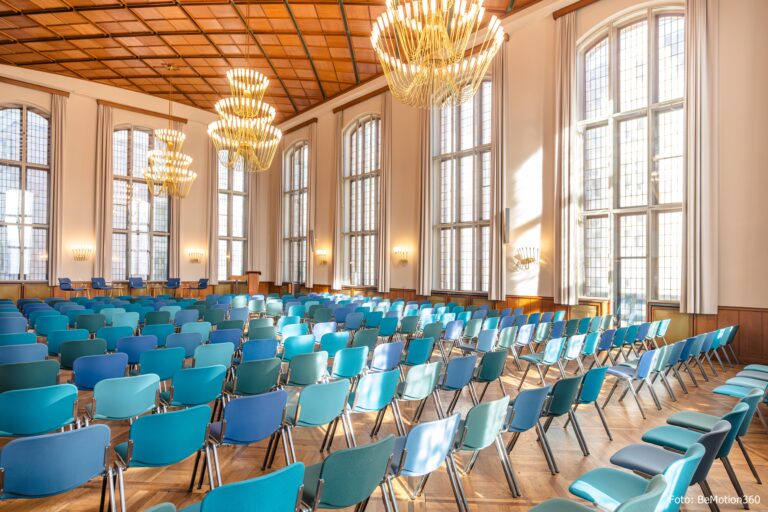
Several conference rooms are available for meetings, conferences and workshops. Seminar room 1 can be used for up to 53 people in rows of chairs and offers a fantastic view of the Little Michel through its panoramic windows. Seminar room 2 for up to 74 people is located directly opposite.
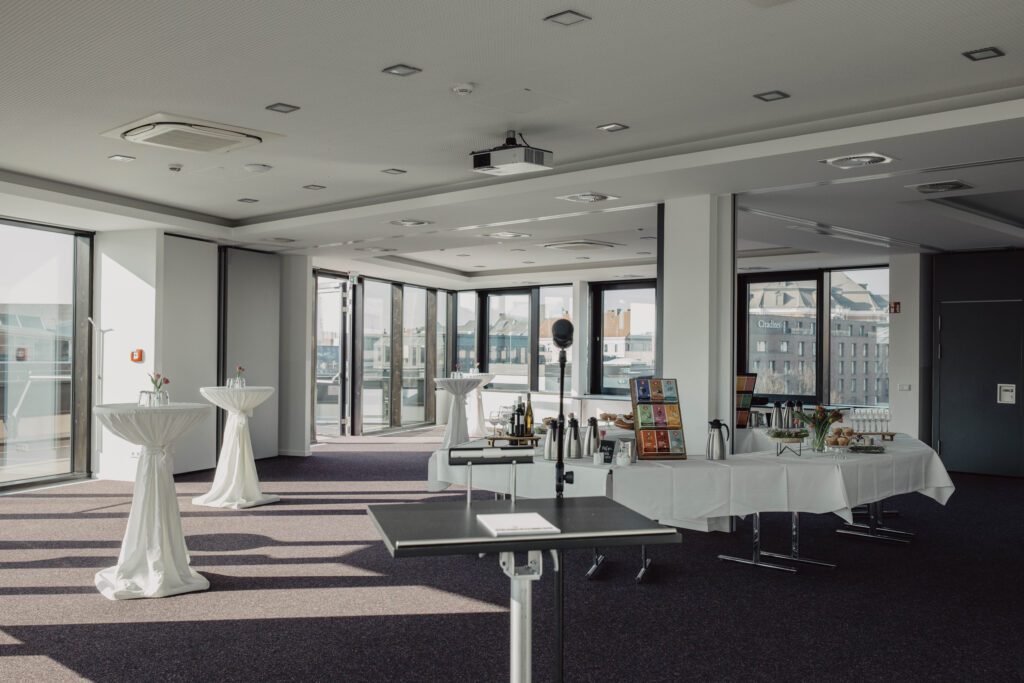
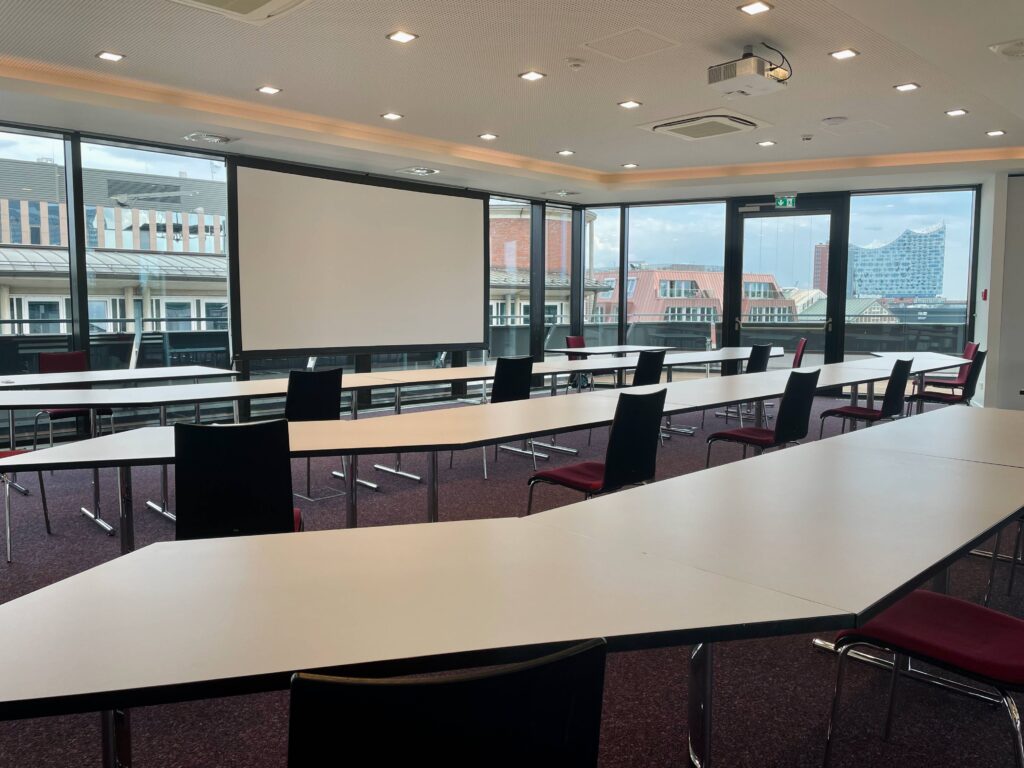
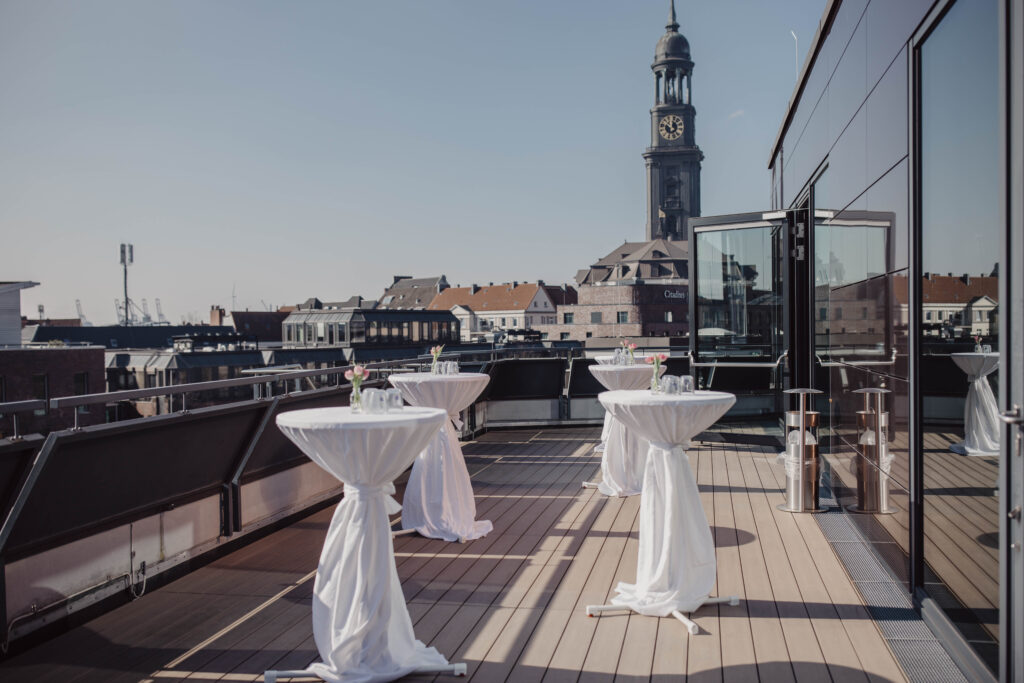
On the fifth floor of the building is the large panorama room with space for up to 104 conference participants. This conference room impresses with its wonderful view over the city to the harbor and the Elbe. If required, the room can be divided into three smaller conference rooms using partition walls. The adjoining roof terrace is a popular meeting place during conference breaks.
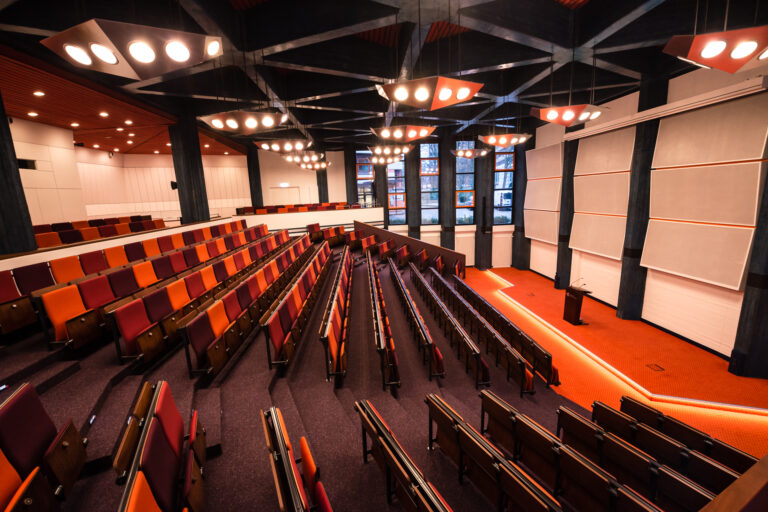
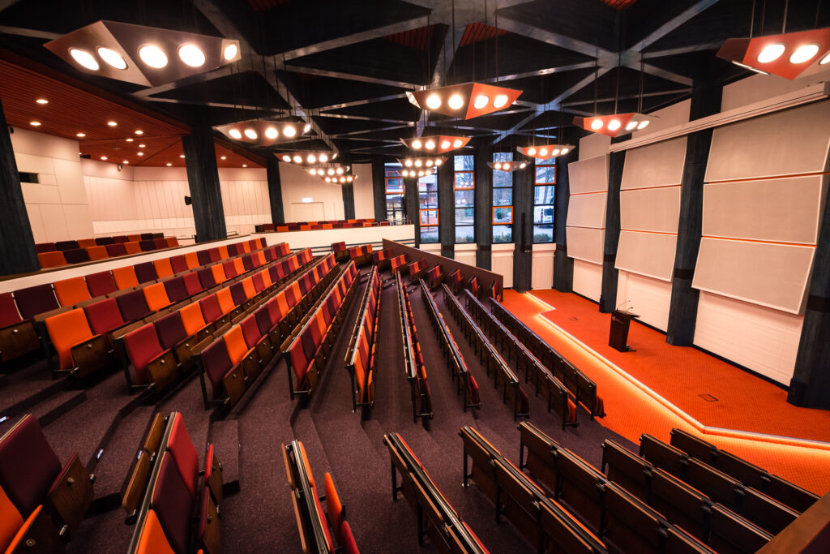
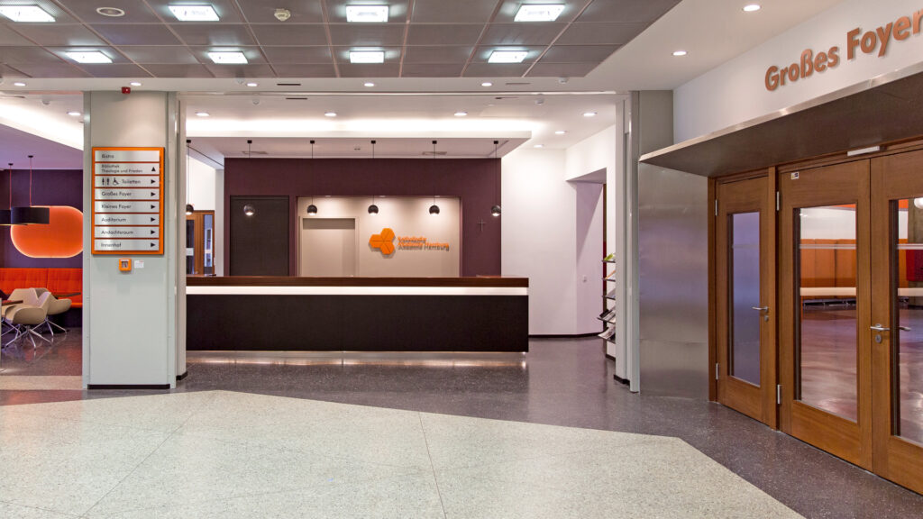
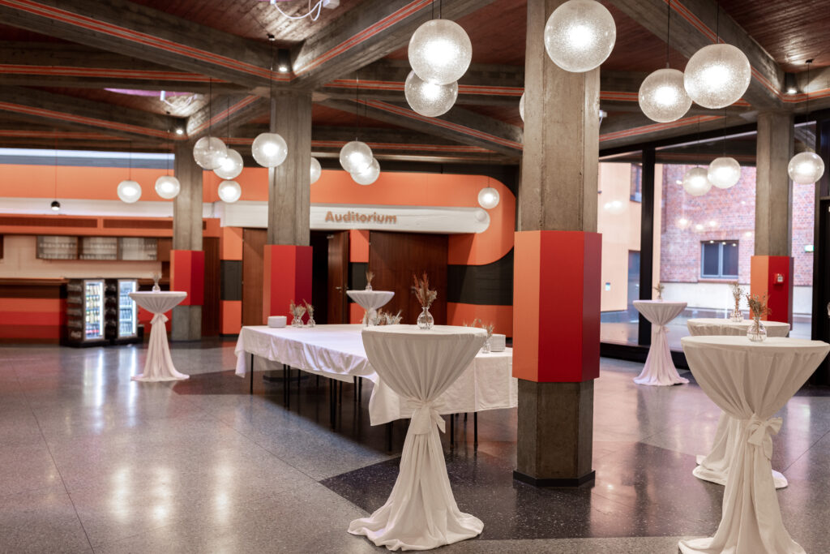
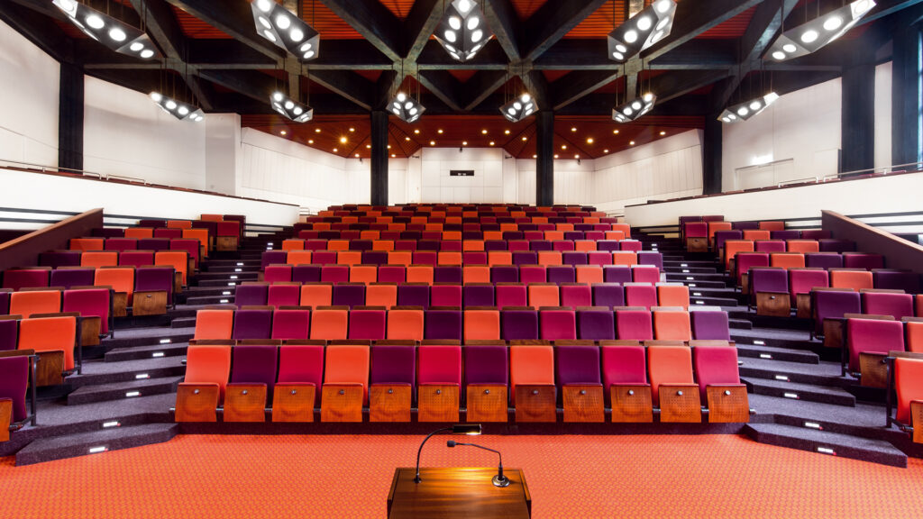
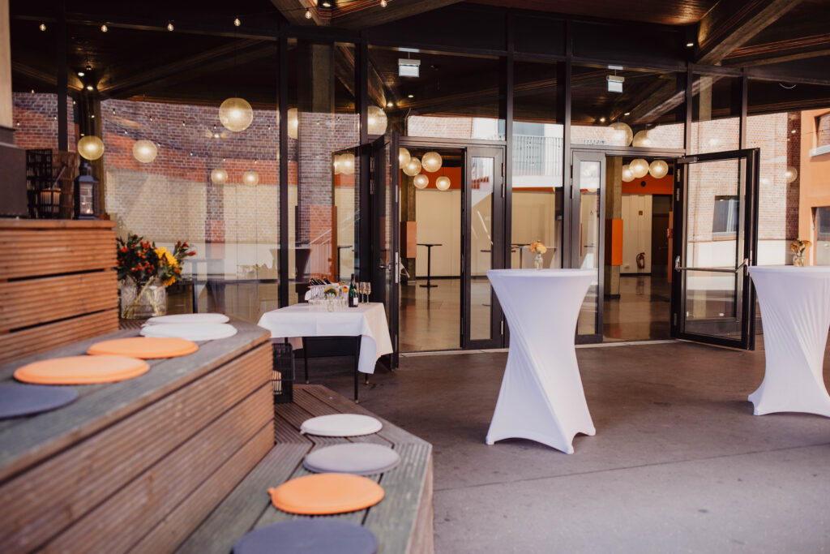
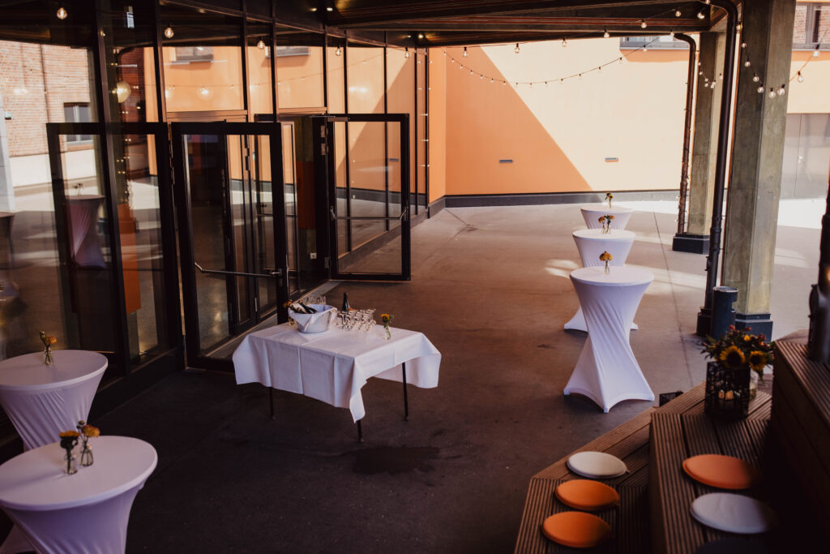
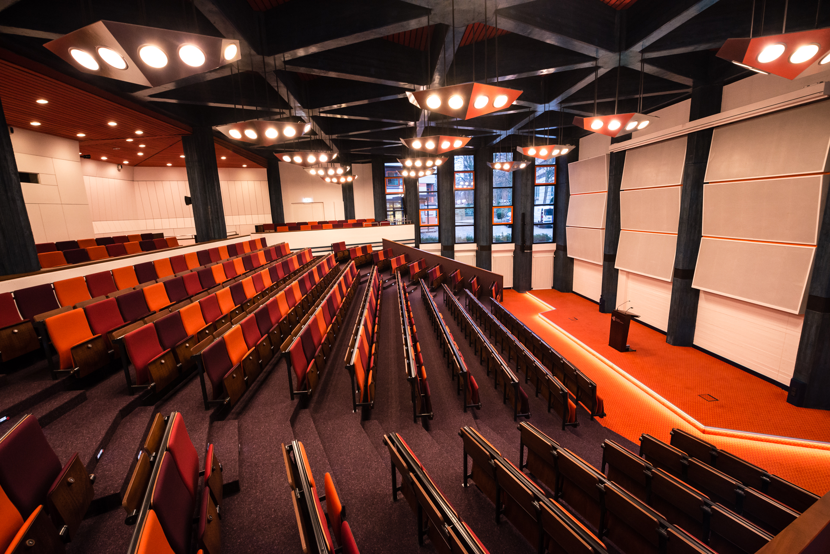
The large foyer is directly adjacent to the beautiful inner courtyard and can be used for open conference concepts and to welcome visitors. The Small Foyer, which has direct access to the auditorium, can also be used for the same purpose. The auditorium is the largest conference room and can be used for events with up to 330 people thanks to the auditorium seating.
Comfortable overnight stays
The “Michaelishof” hotel, which is located directly in the building of the Katholische Akademie Hamburg conference center, offers comfortable overnight accommodation for your conference guests.
Would you like to find out more about the conference facilities at the Tagungshaus Katholische Akademie Hamburg? The conference center staff will be happy to answer all your questions.