



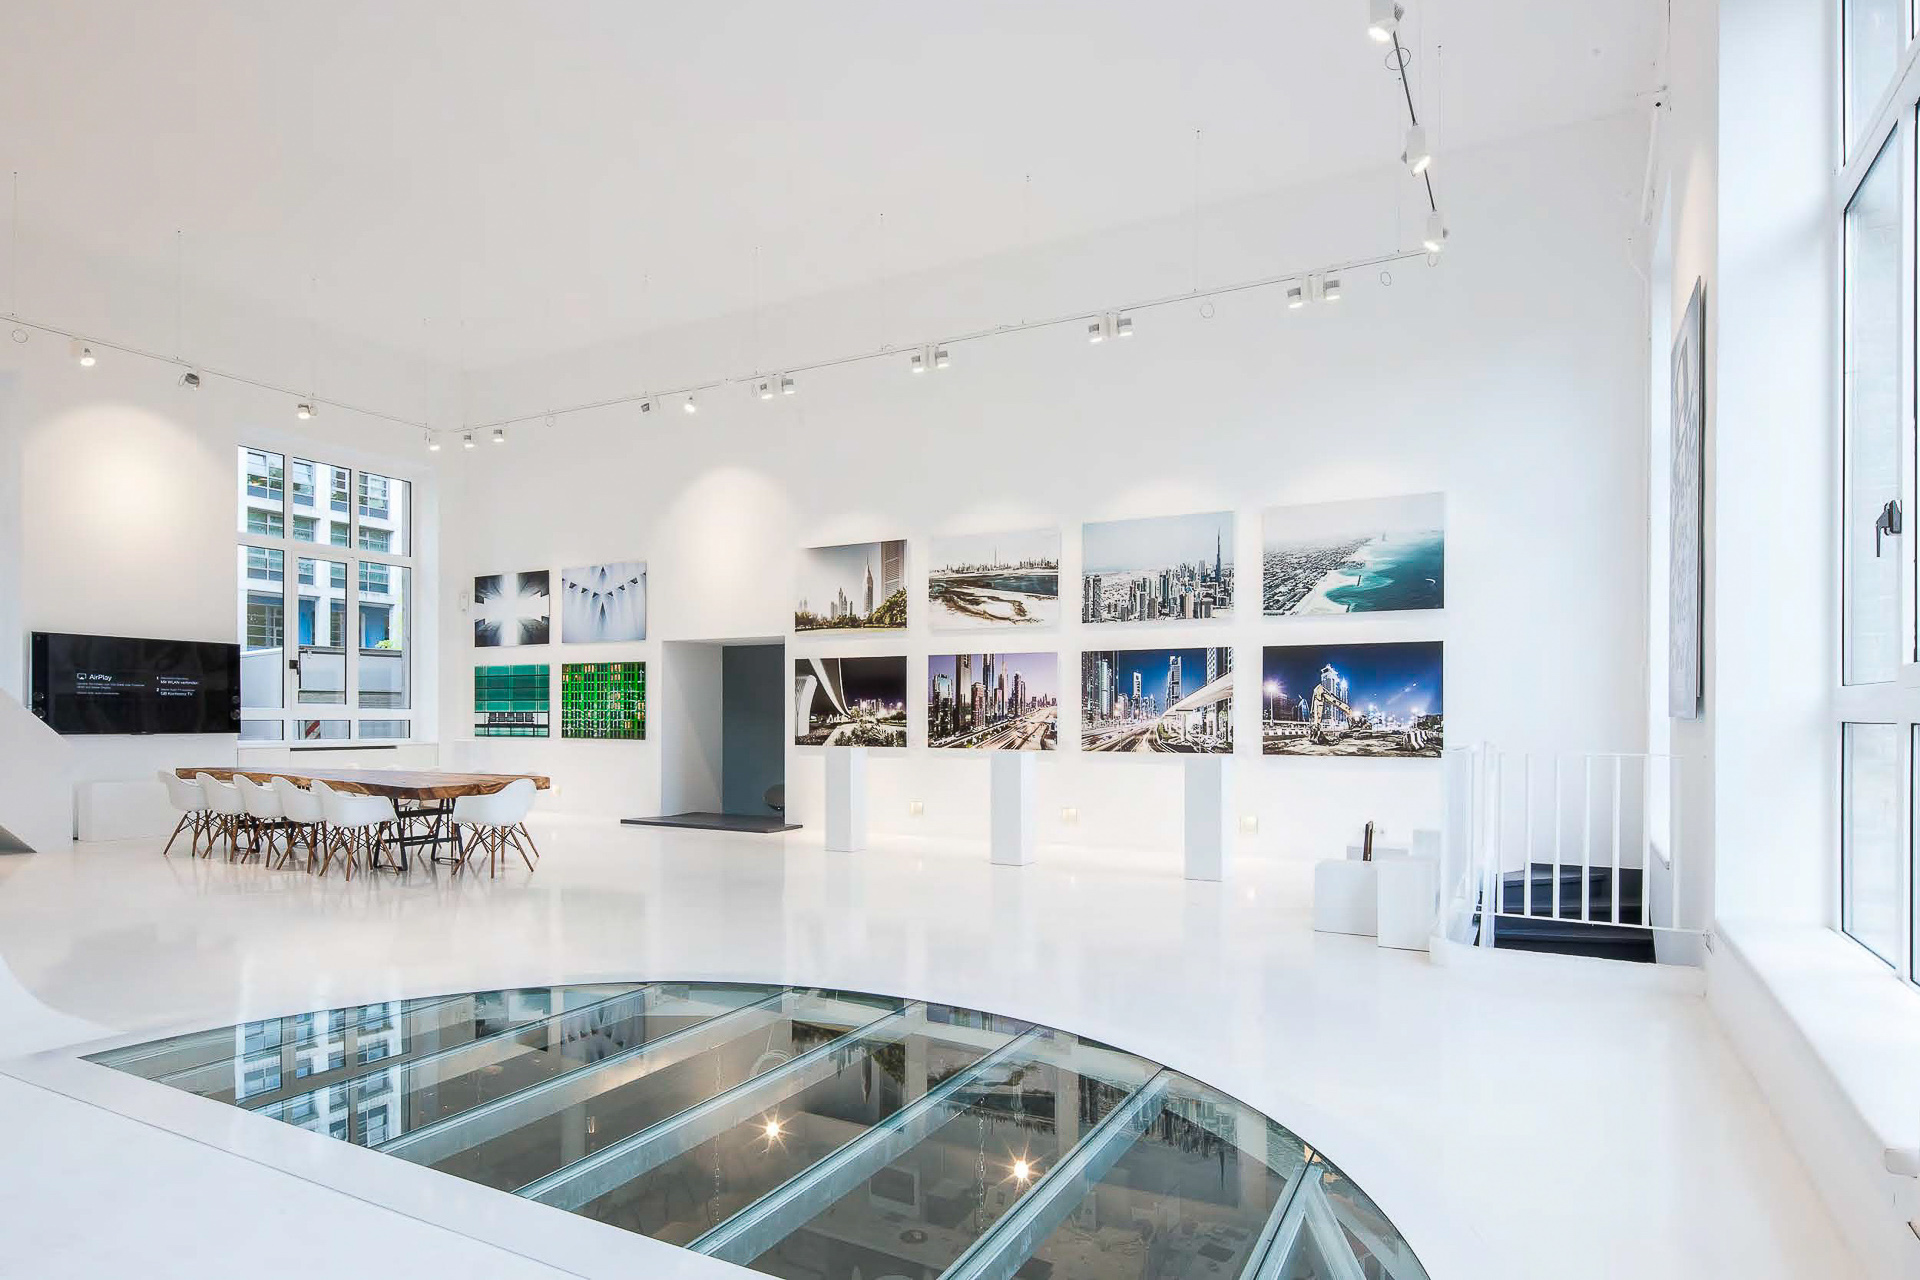
Sveta Art Gallery for conferences & meetings in Frankfurt

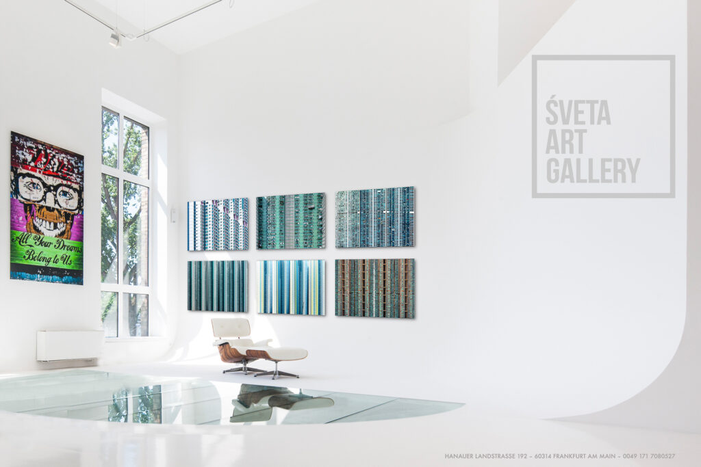
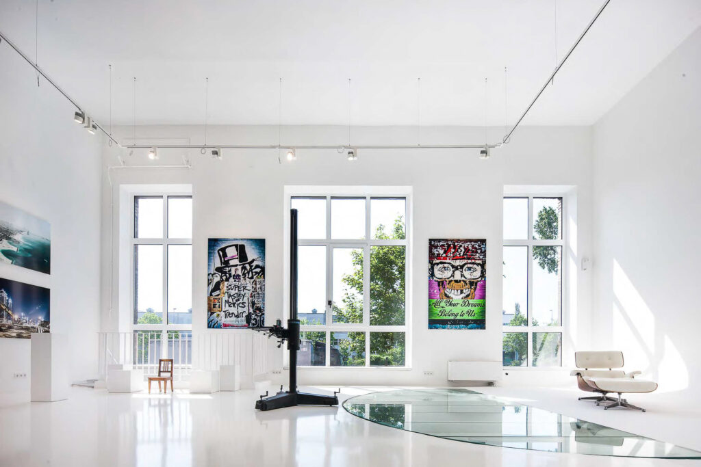
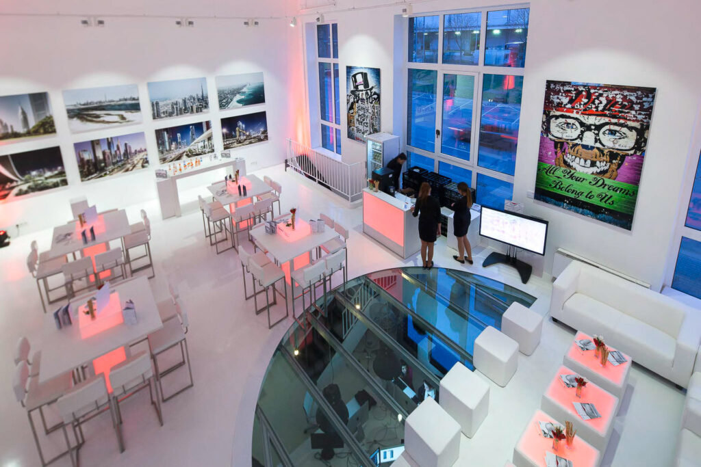
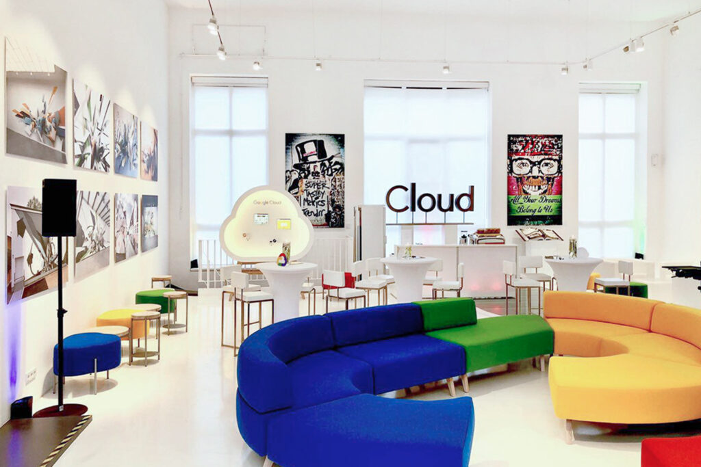
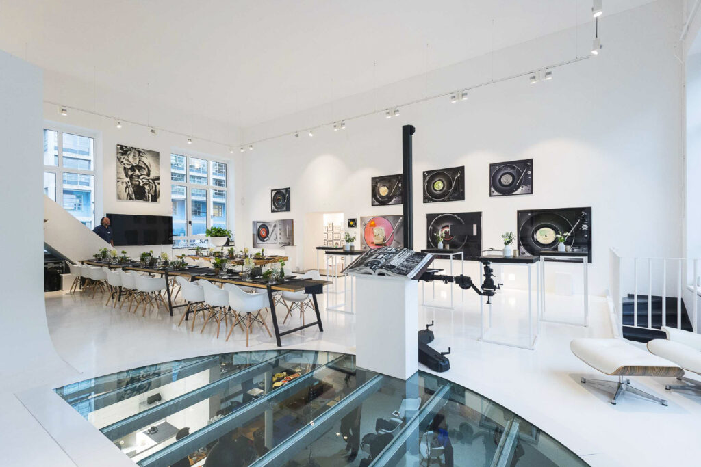
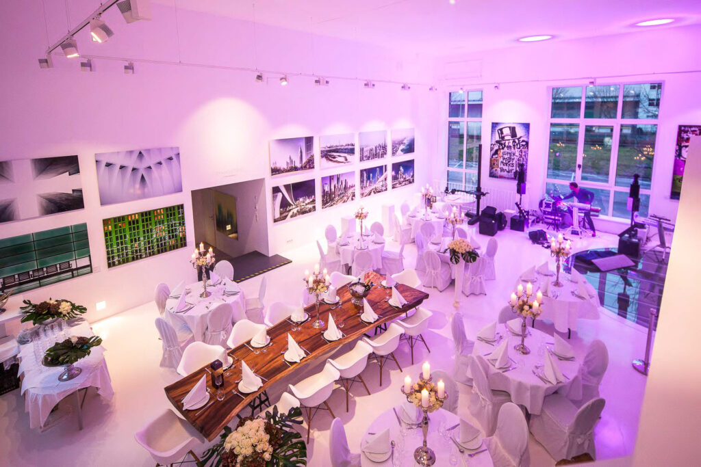
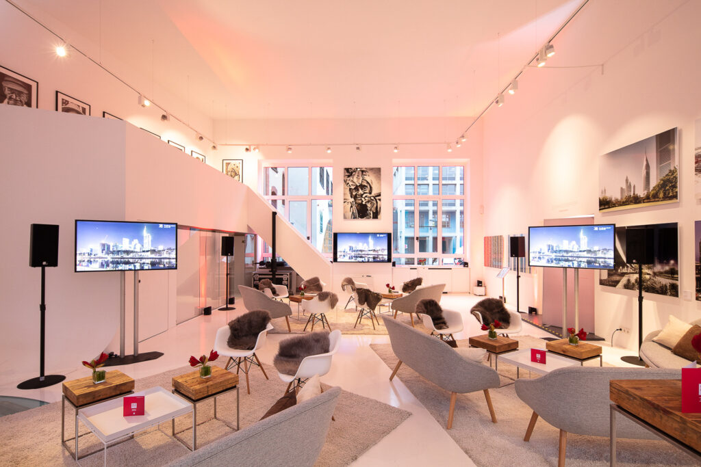
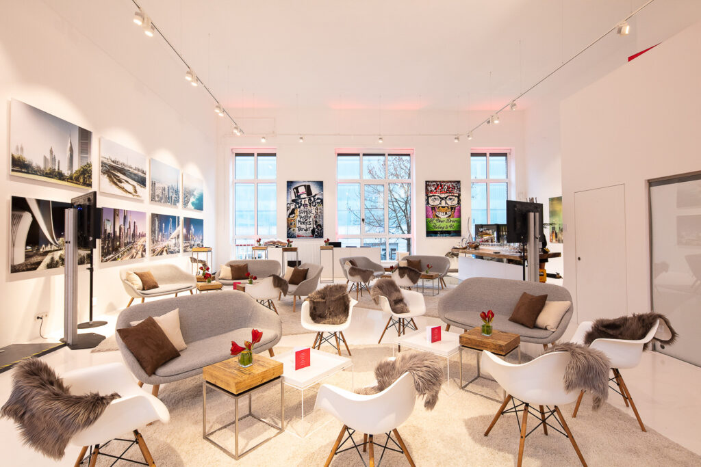
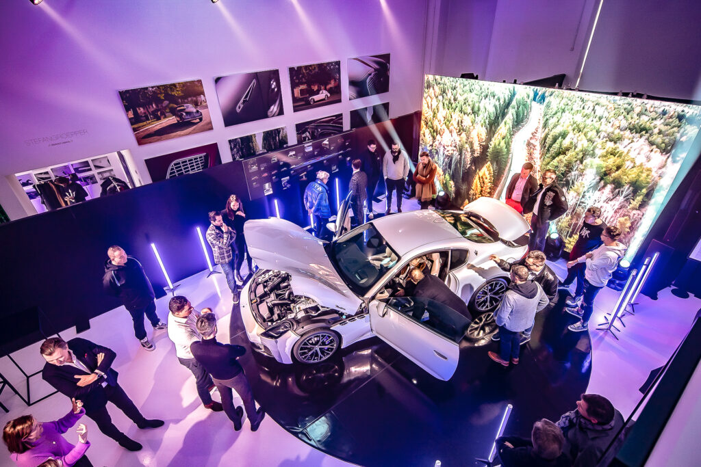
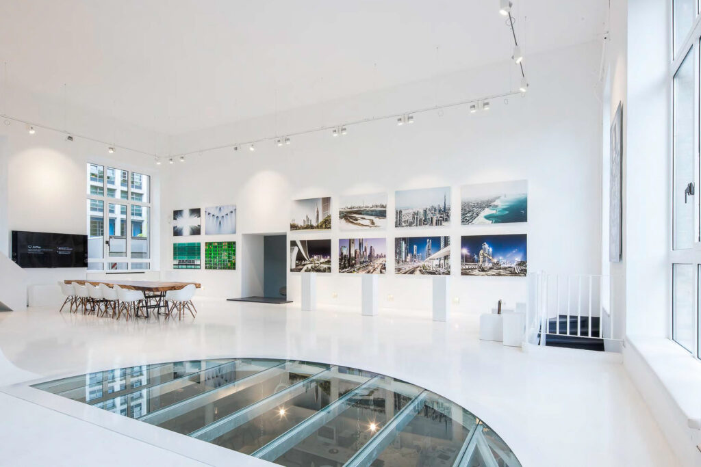
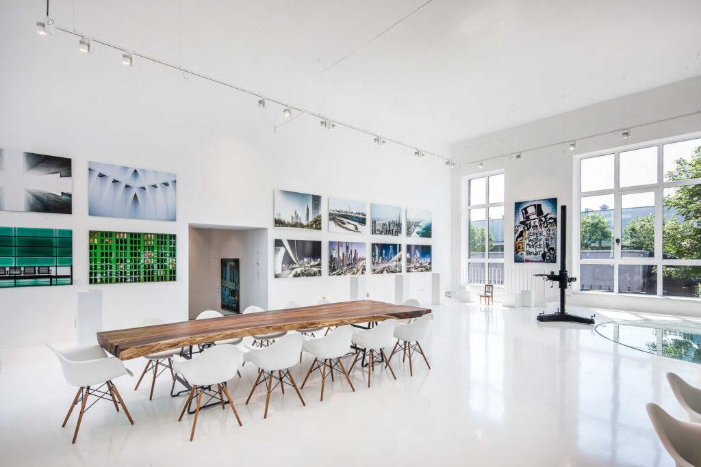
The Sveta Art Gallery welcomes you to a white cube on the Union site in the backyard on Hanauer Landstraße. This exclusive location not only showcases modern art, it also provides a fascinating backdrop for conferences, congresses and meetings.

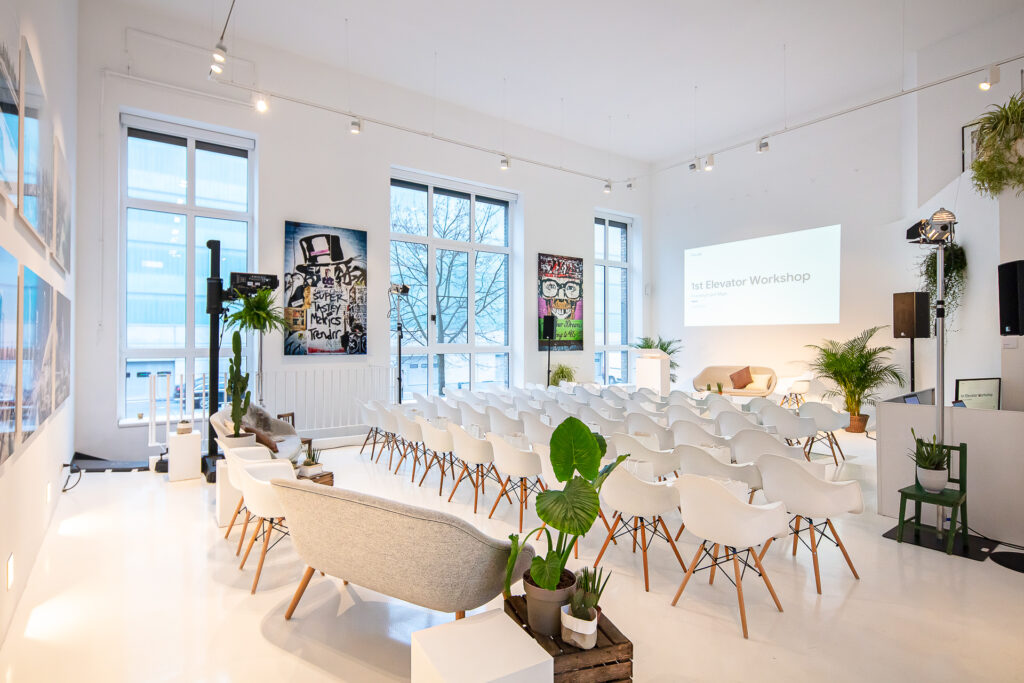
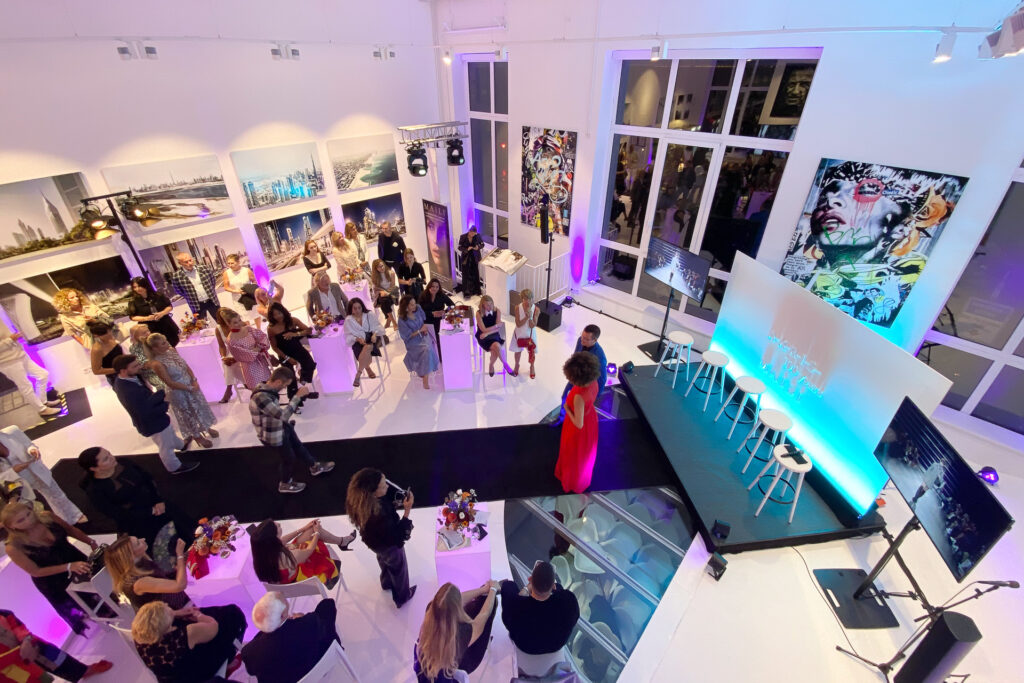
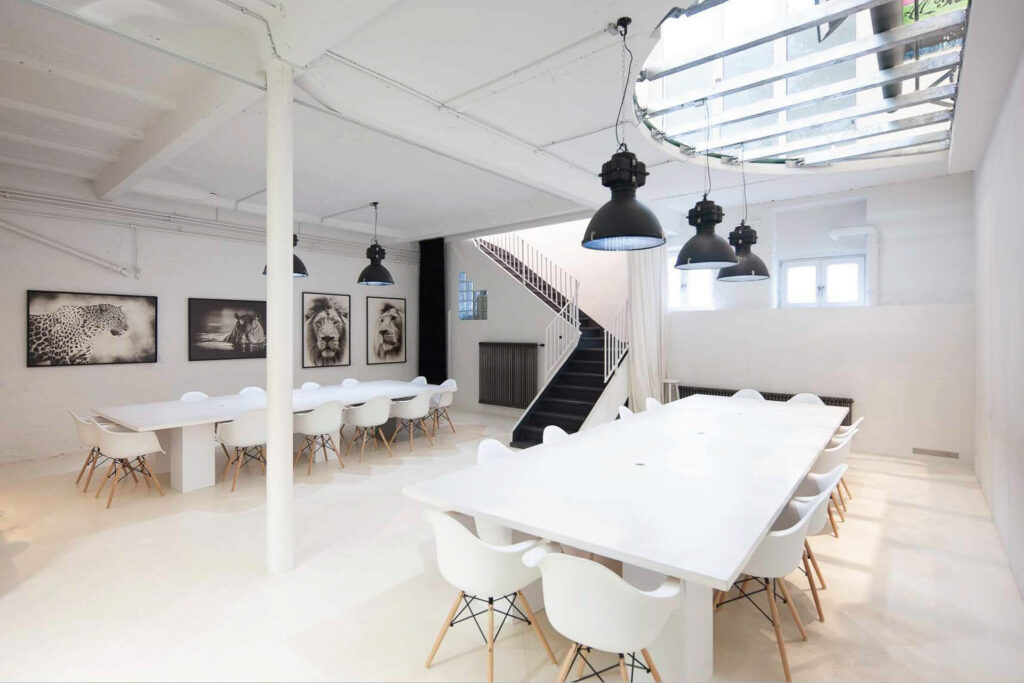
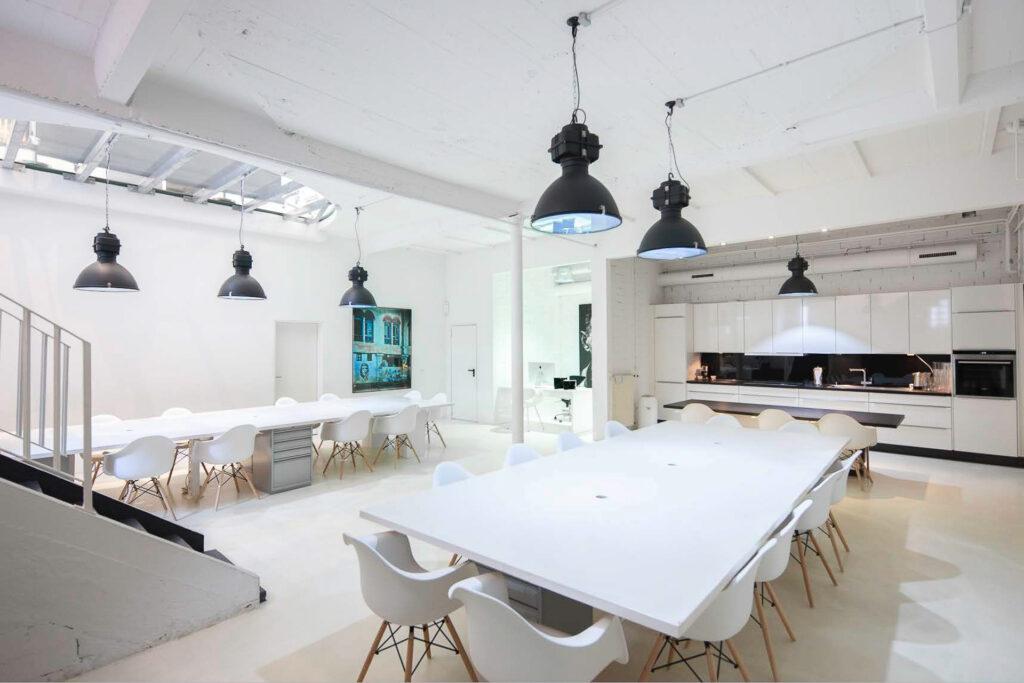
The minimalist, white ambience with a touch of industrial charm extends over 330 m² on two floors. The minimalist architecture with seven-metre-high ceilings and the daylight streaming in create an inspiring atmosphere for your business events with up to 80 participants.

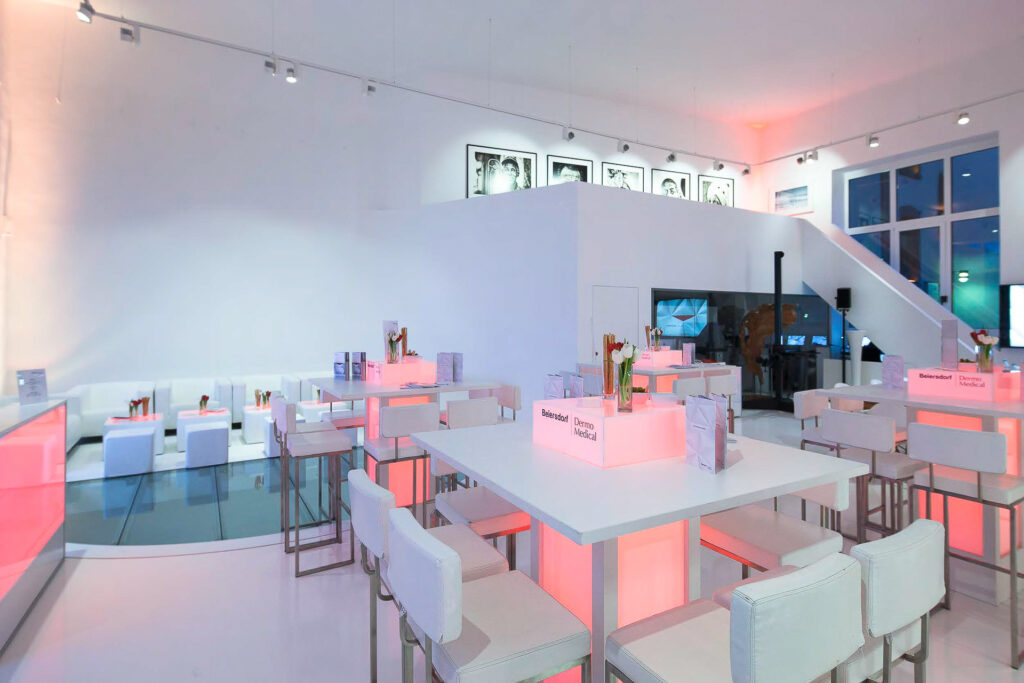
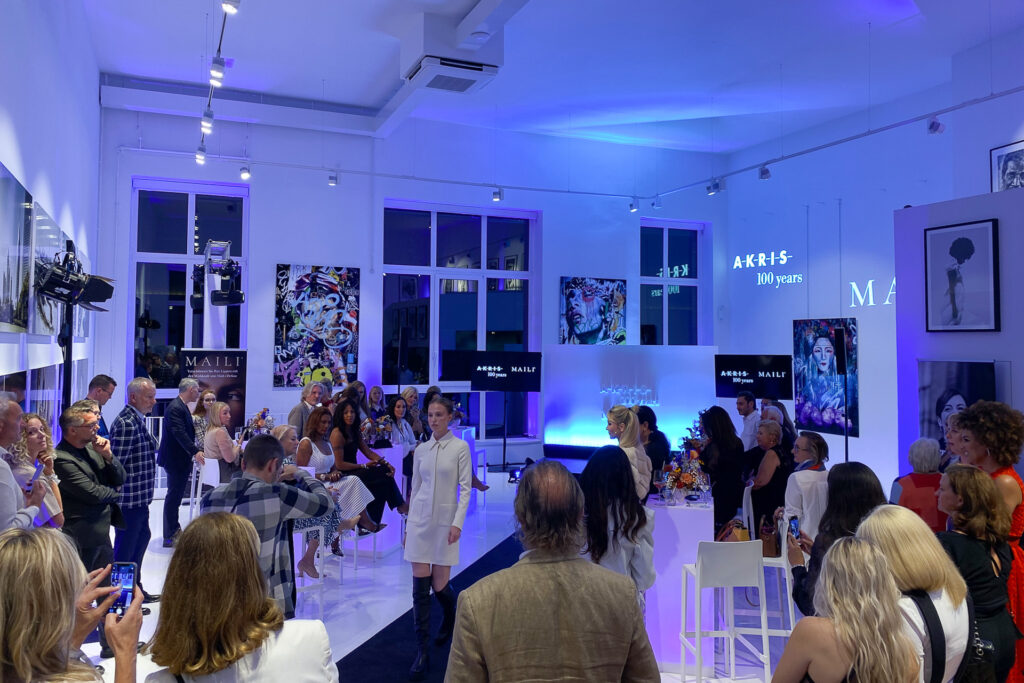
The event spaces can be flexibly equipped so that you can create exactly the setting you need for creative and productive collaboration.

The Sveta Art Gallery team will support you with a full range of services so that you can concentrate fully on your conference. Whether online meeting, workshop or hybrid conference – everything is possible.

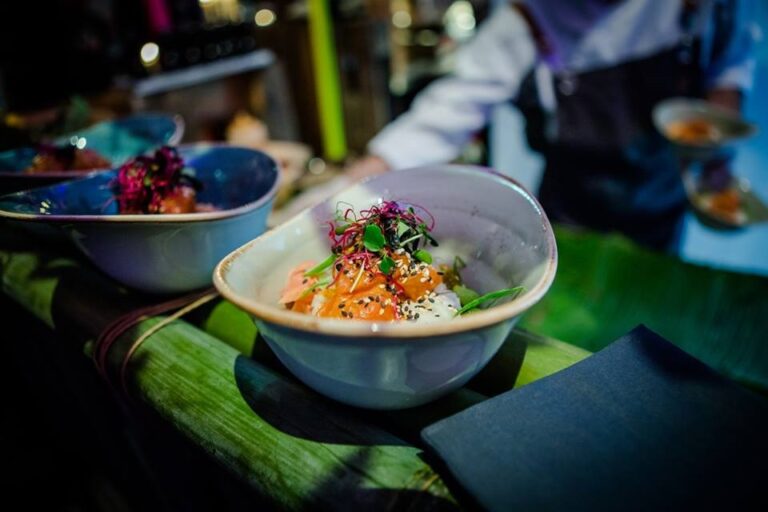
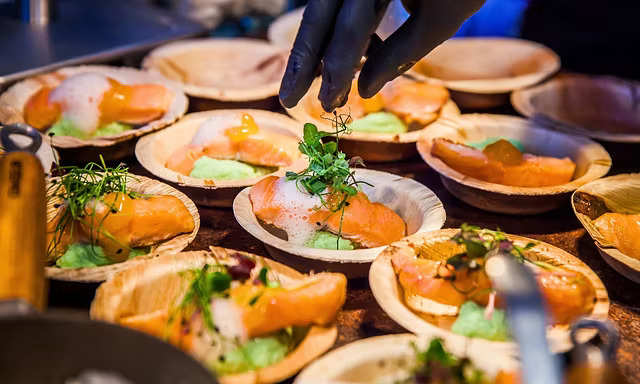
Our staff will take care of the concept, project management, the right furniture and the necessary technology as well as the associated logistics and set-up and dismantling. When it comes to catering, you can choose between finger food, flying buffet or menu (also with star cuisine) and the professional service staff will take care of all the details.
Fact sheet of Sveta Art Gallery

Quick overview

Theater seating: 100 PAX
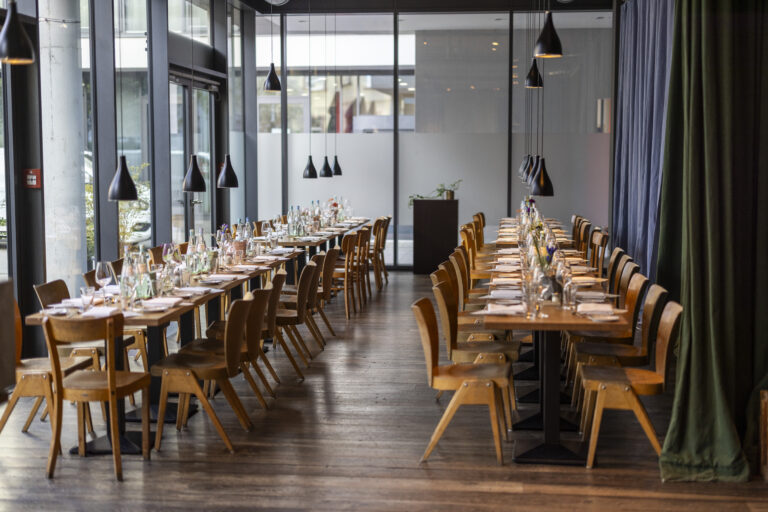
Banquet seating: 85 PAX
Nearest train station: 1 km
Nearest airport: 17 km

Event spaces

Room Size (m²) L × W (m) Height (m) Banquet Gala Parliamentary Row Seating Standing Reception U-Shape
Raum 1 / EG 175 14.00 × 12.00 7.00 85 75 70 100 150 55
Raum 2 / Souterrain 95 9.00 × 11.00 5.00 30 25 32 35 60 25

Technical equipment

Air-conditioned

HighEnd Klima-Anlage > Kühlung und Heizung, inkl. Luftfilteranlage

DJ setup

zubuchbar / je nach Anforderung

Flip chart

zubuchbar / je nach Anforderung

Internet

leistungsstarkes WLAN / auch für Streaming geeignet

LED wall

zubuchbar / je nach Anforderung

Lighting system

zubuchbar / je nach Anforderung / dimmbare Galeriebeleuchtung

Projection screen

zubuchbar / je nach Anforderung

Projector

zubuchbar / je nach Anforderung

Sound system

zubuchbar / je nach Anforderung

Stage

zubuchbar / je nach Anforderung

Three-phase power

16 A

Wi-Fi

kostenfrei / leistungsstark / für Streaming geeignet

Additional equipment

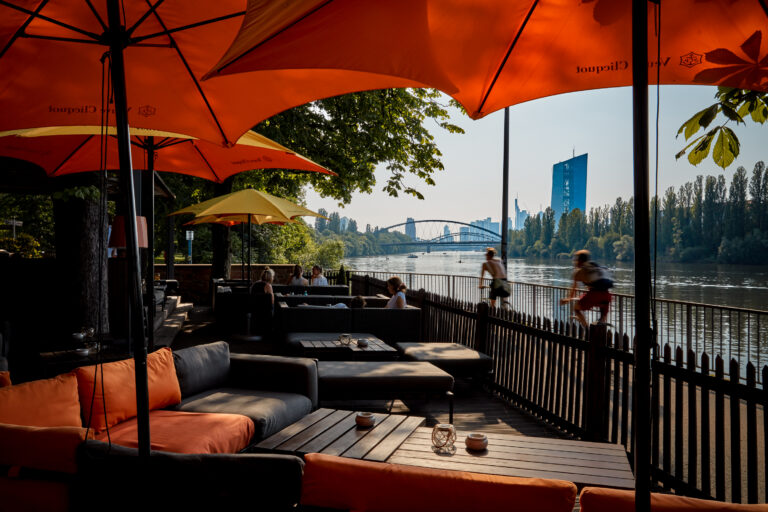
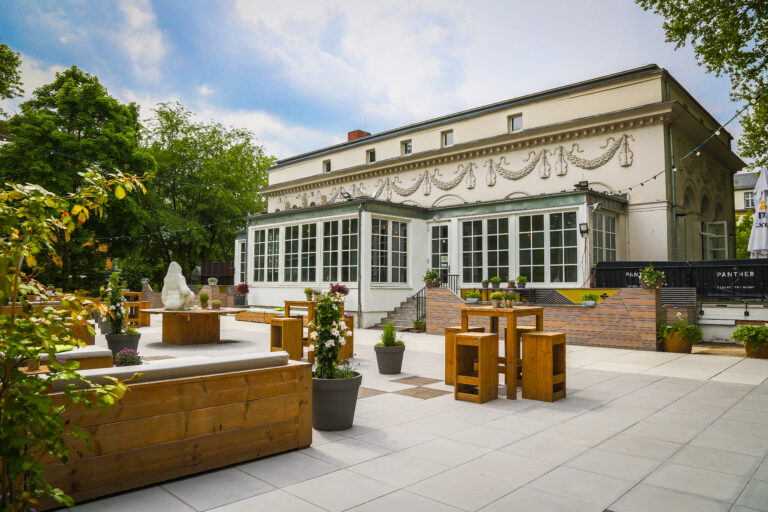
Bereich vor Eingang der Gallery zubuchbar als Outdoor-Fläche > Zelt, Foodtruck, Stehtische, Loungemöbel etc. / Hochwertig ausgestattete offene Küche - perfekt geeignet für Live Cooking. Die Fenster sind größtenteils von innen und außen abdunkelbar. Sanitäre Anlagen inkl. Badewanne/Dusche.

Special features

Flooring

weißer Boden (PU)

Natural light

5 x 5 m hoche Fenster / sehr hell

Parking spaces

in unmittelbarer Nähe / kostenpflichtig

Truck access

Ladezone dierkt vor dem Eingang / ebenerdig

Documents & links

Looking for a location? We'll help you free of charge!