




Weddings & Celebrations at the Steigenberger Parkhotel Braunschweig
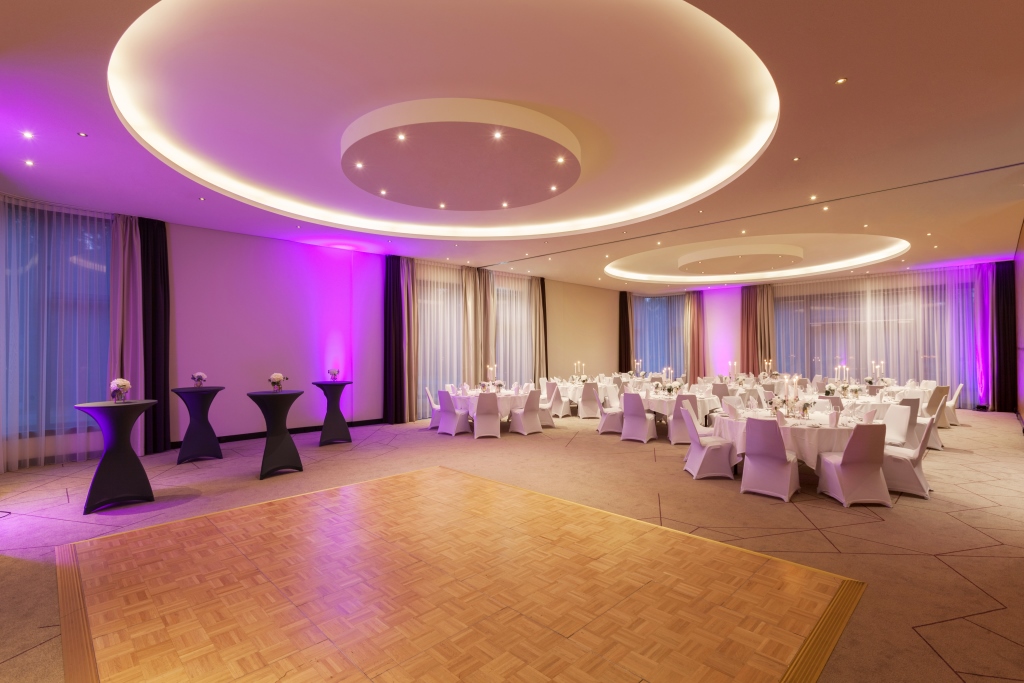
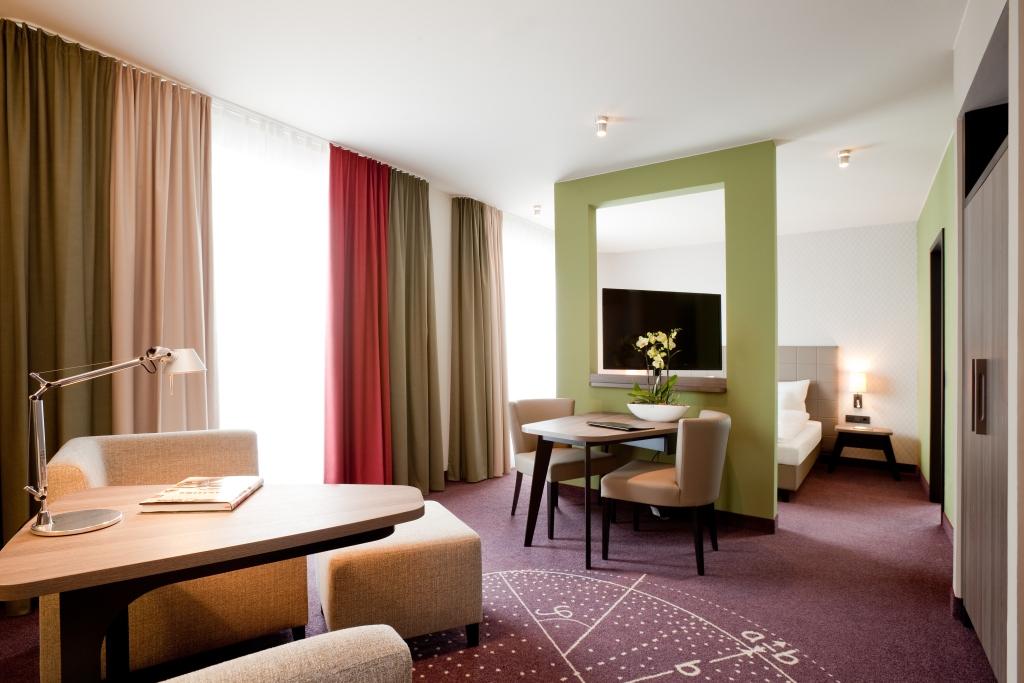
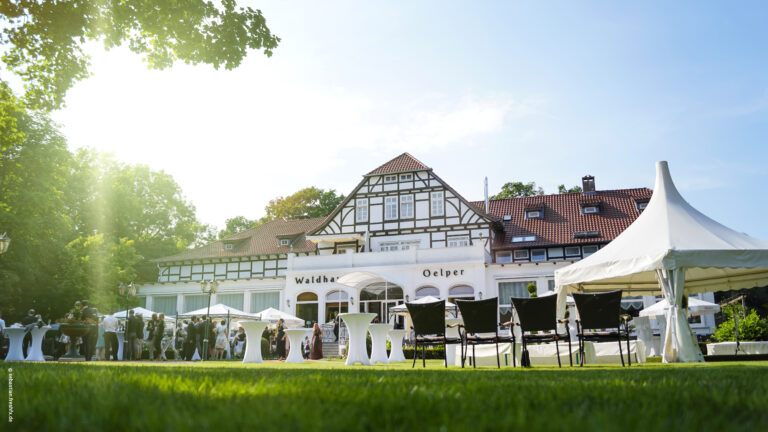
Put a crowne on top of your most important day! Next to the arroy of Oker, inside the beautiful park of the city Braunschweig you can find the refugium Steigenberger Parkhotel Braunschweig. Take the luxury to celebate your wedding inside a charismatic location. Just choose your favourite one of the eleven extravagent rooms with flexible walls.
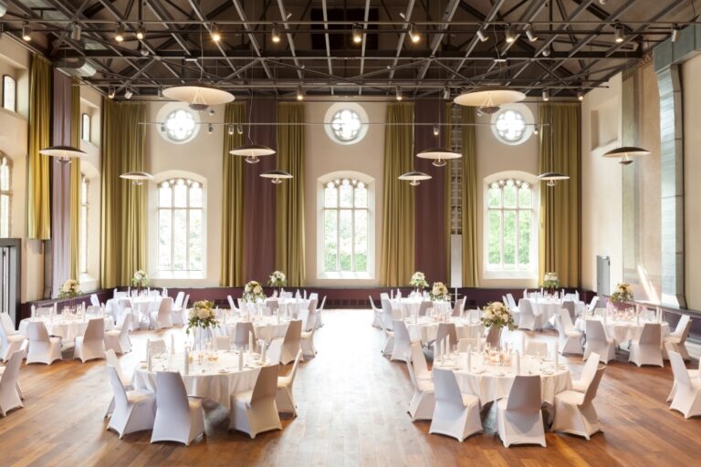
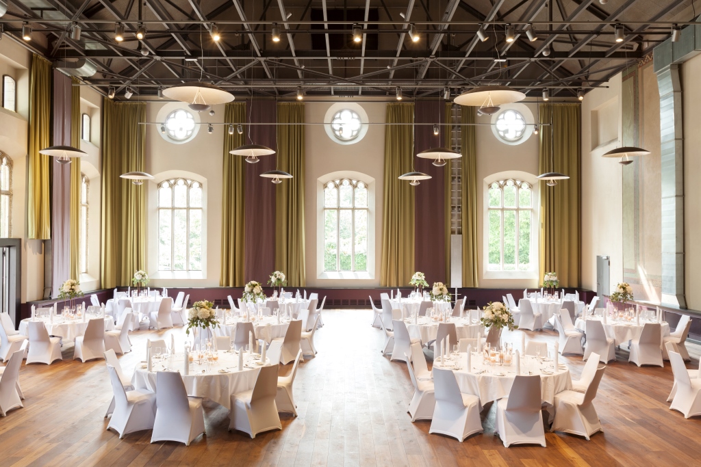
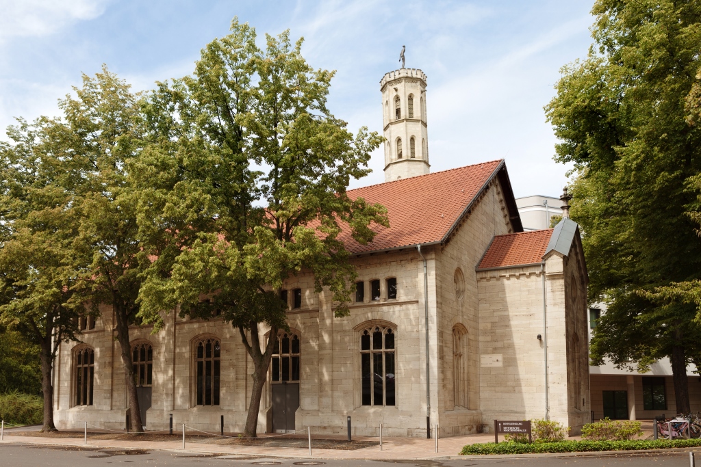
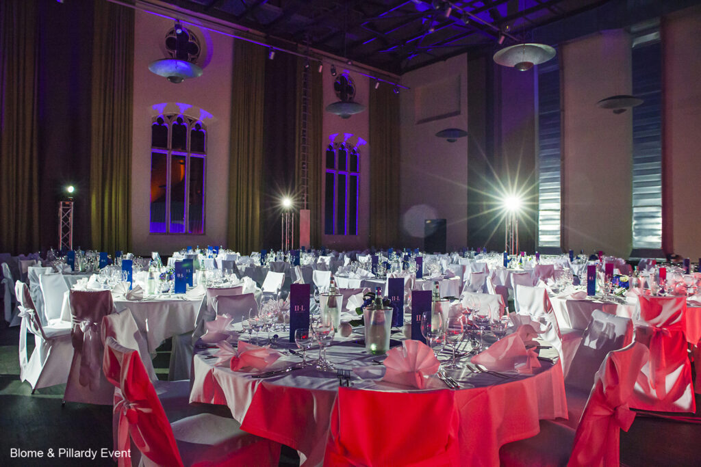
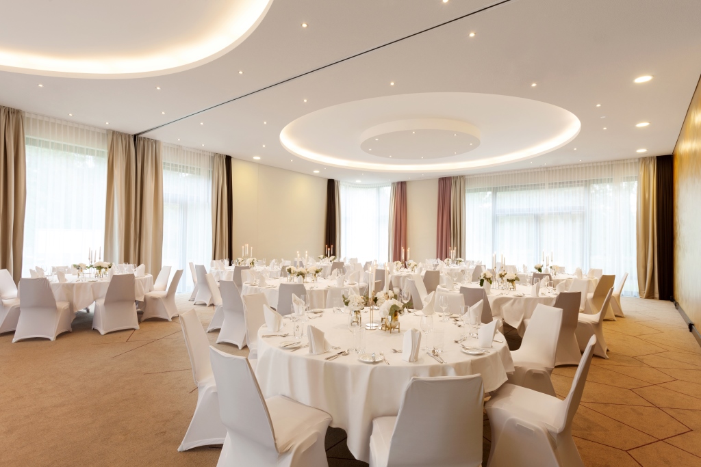
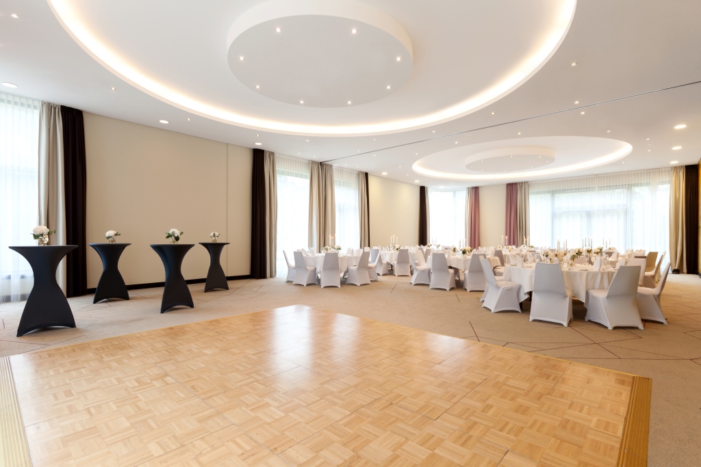
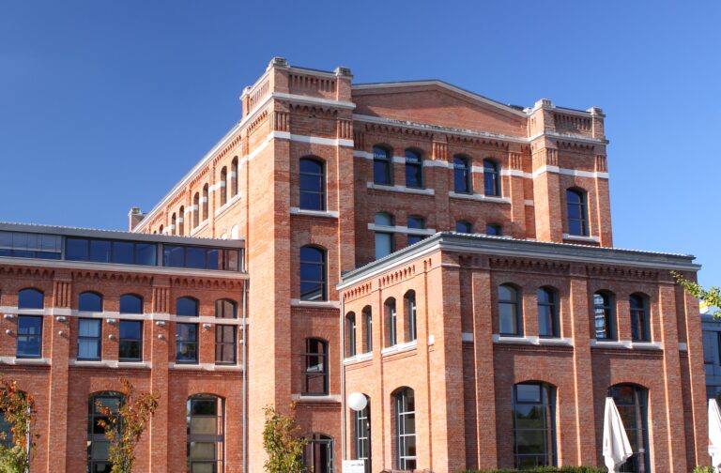
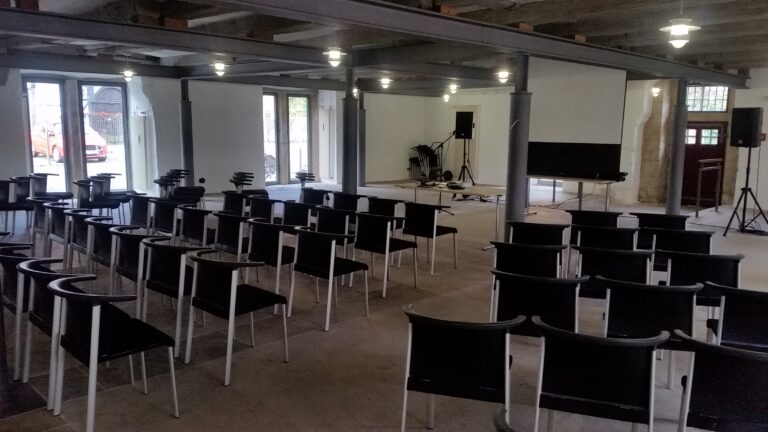
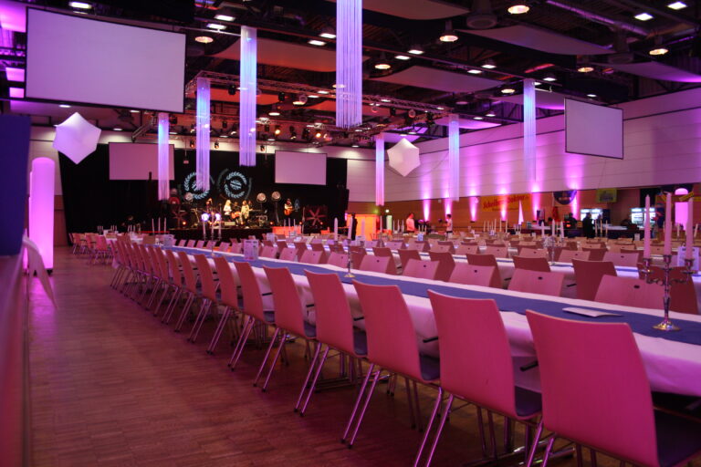
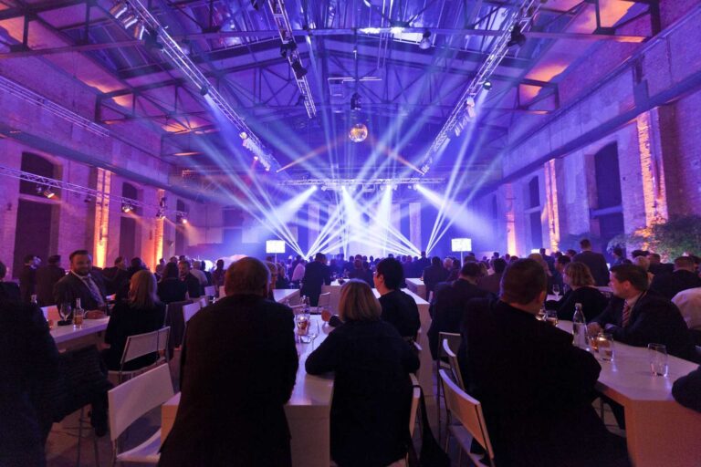
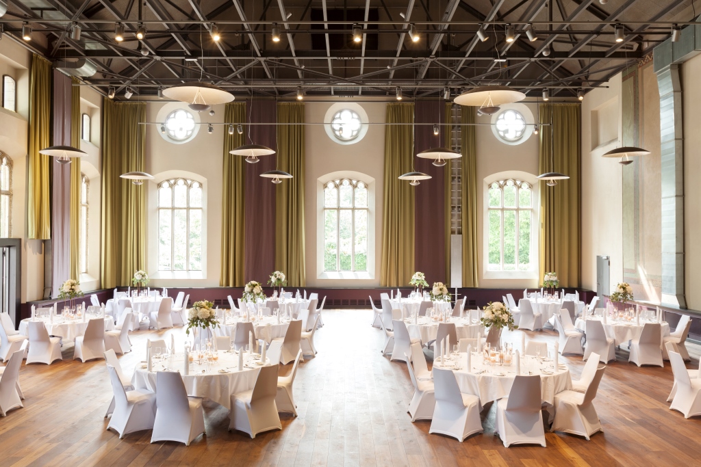
Inside the historical machine hall up to 250 guests can comfortable fit on round tables. Have fun surrounded by glamorous history. The integrated dancefloor offers a place to meet and celebrate.
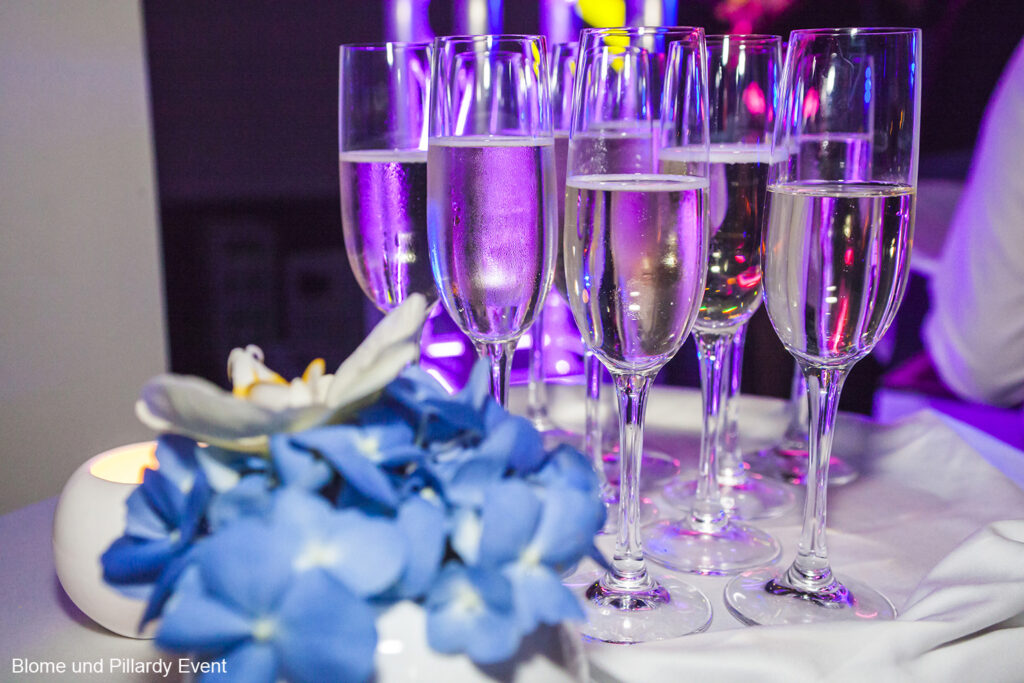
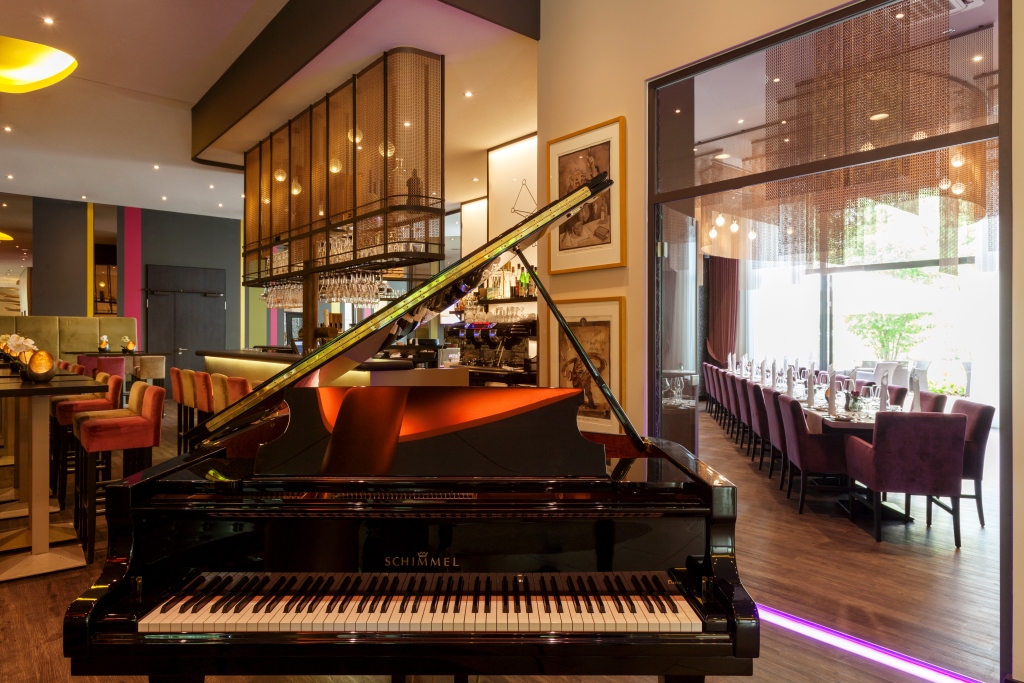
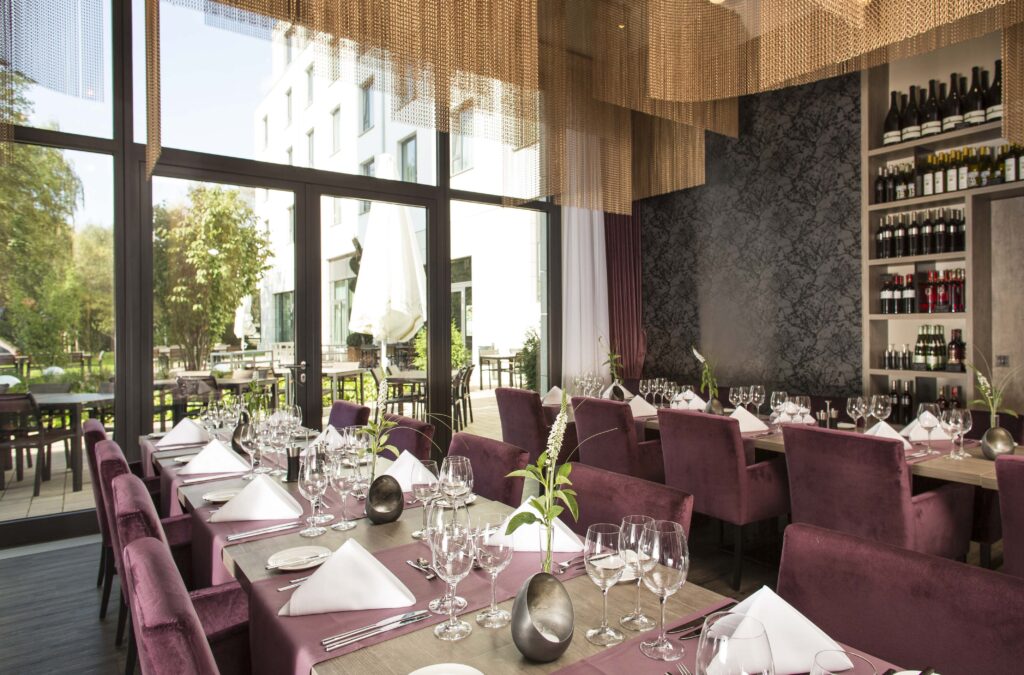
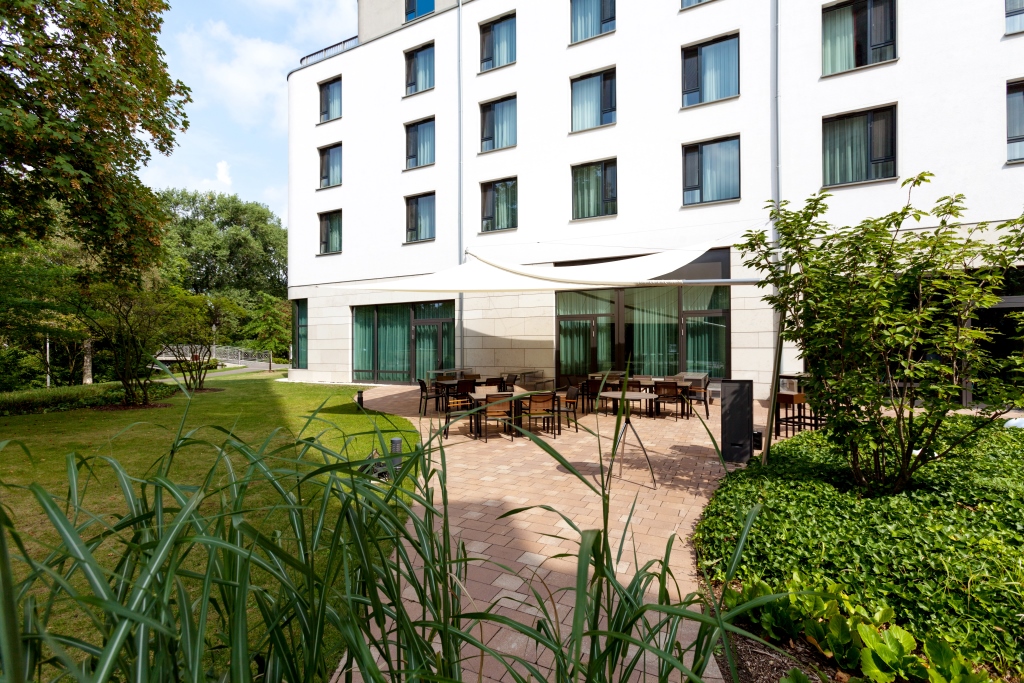
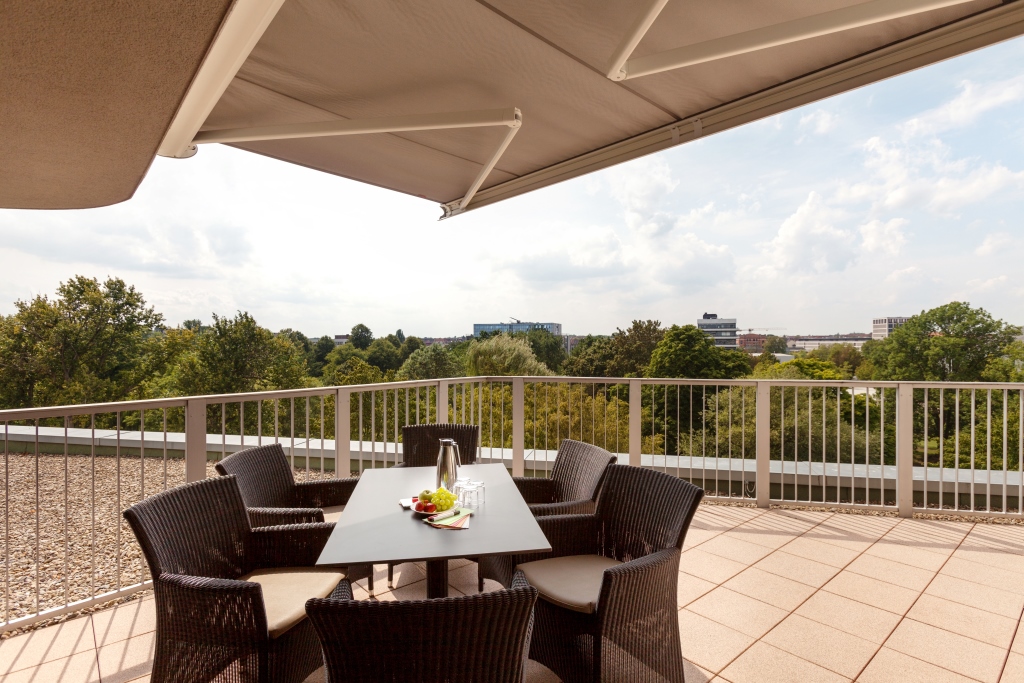
As an overture to your wedding celebration a nice sparkling wine reception is perfect. Toast on love inside the small vinothek with its extraordinary design! No matter if you choose the gala dinner under the stars or a reception on the exclusive sun terrace – this place is one of a kind.
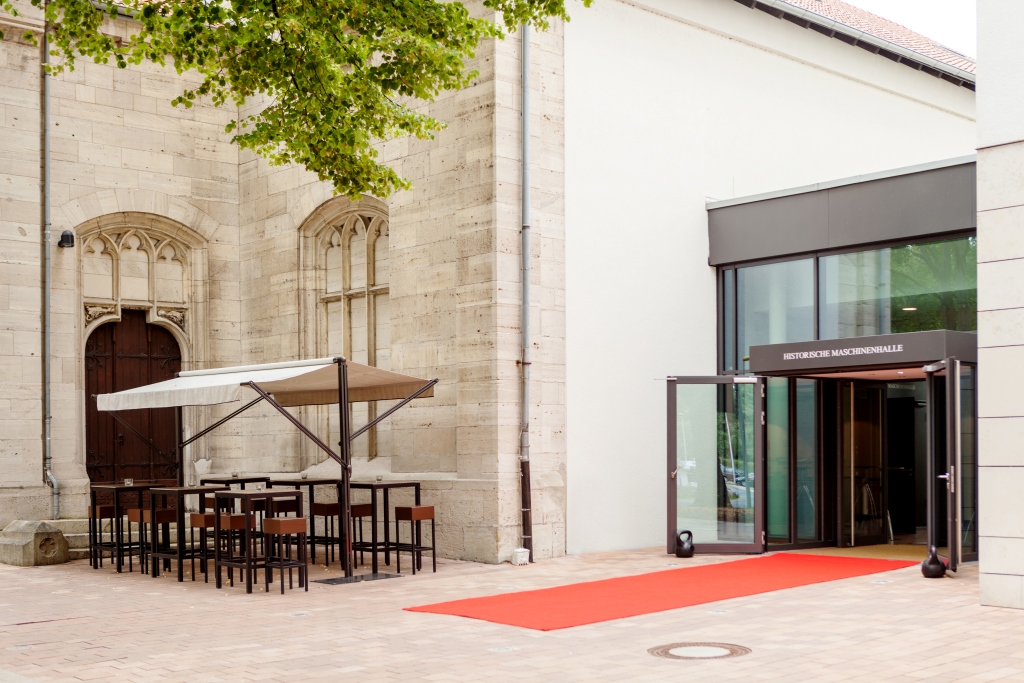
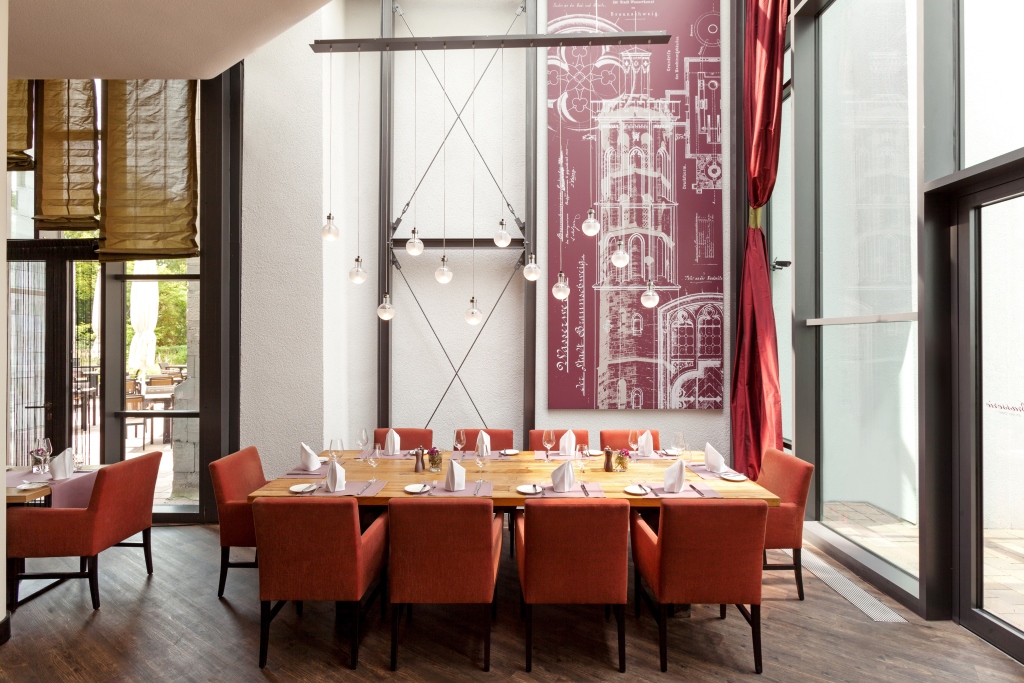
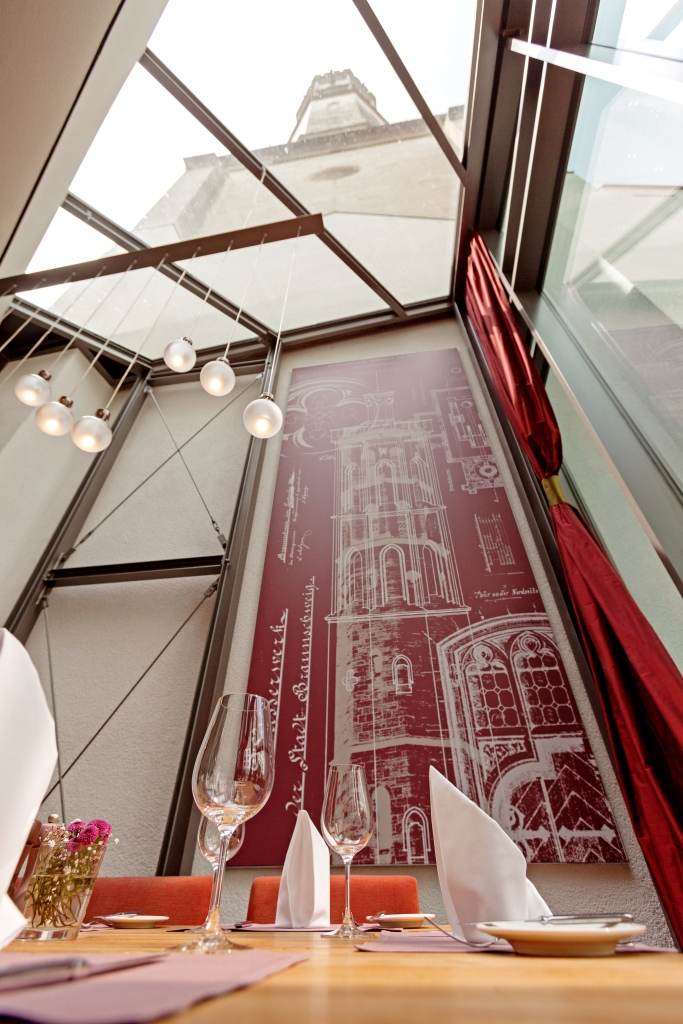
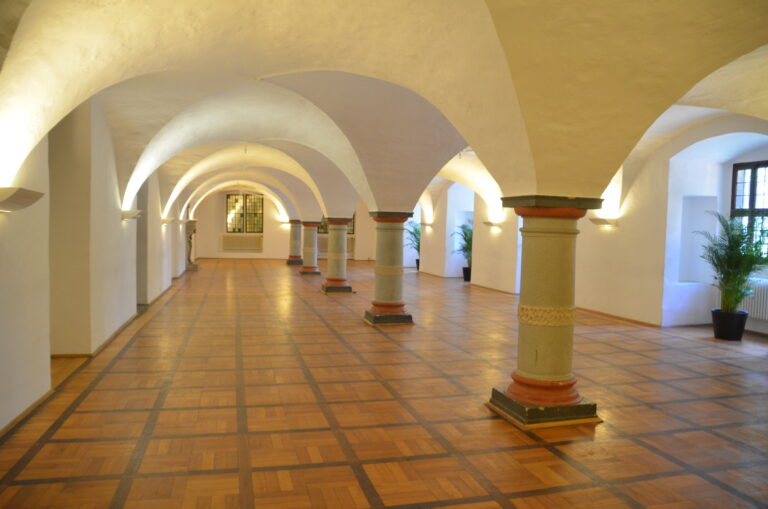
In addition the 140 square meter big fover of the historic machine hall and the restaurant „Brassierie an der Oker“ with a fantastic view of the „Druckturm“ welcomes your for an unforgettable start to your celebration. The runway into the heart shaped lake is a picture perfect spot for romatic highlights or special programs.
Gourmets are equally going to love our location to people who enjoy ambience and atmosphere. Enjoy great moments! We like to inspire you with our high class regional german and french cuisine. Healthy food completes our first class food. Our great service team would love to present buffets or menues individually to you. Beautiful decorations like flower arrangements also add up to our repertoire.