




Major Events at the Stage Apollo Theater in Stuttgart
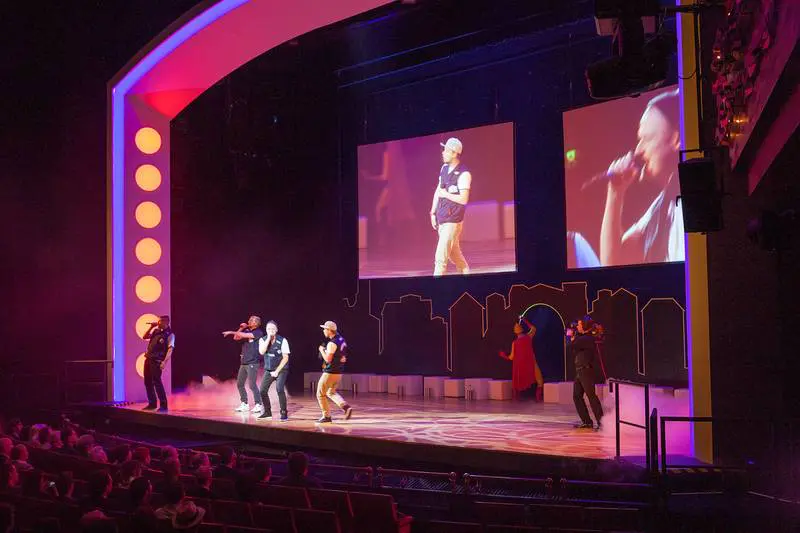
In the middle of the largest experience and leisure centre of Stuttgart, the SI-Centrum, the Stage Apollo Theater welcomes you as the ideal venue for your big events. In the normal day operation, musical productions of the superlatives are shown that inspire more than 1,800 spectators day by day. Benefit from these special conditions including modern technical equipment and realise your event visions!
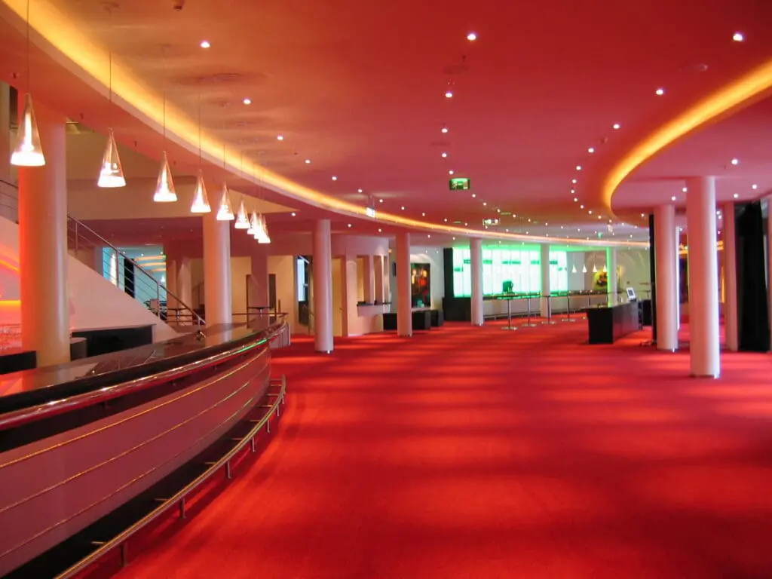
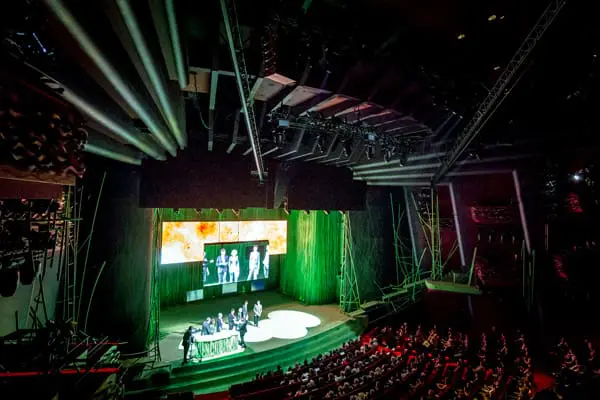
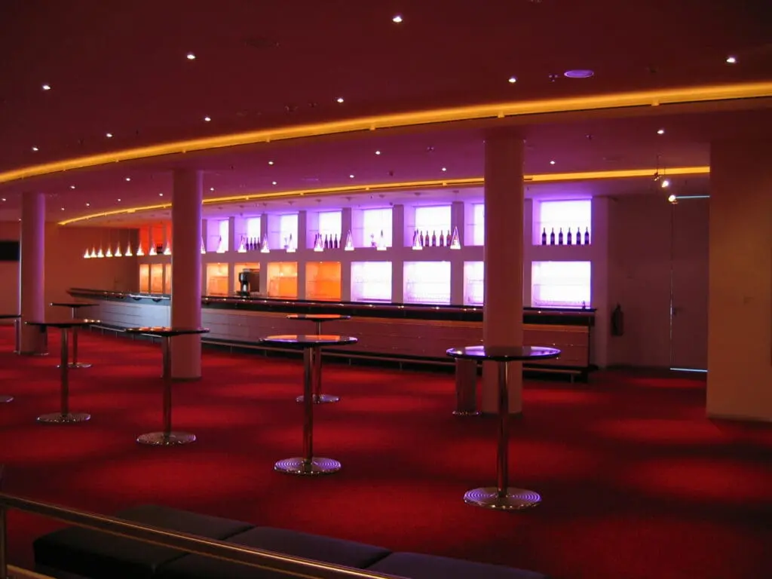
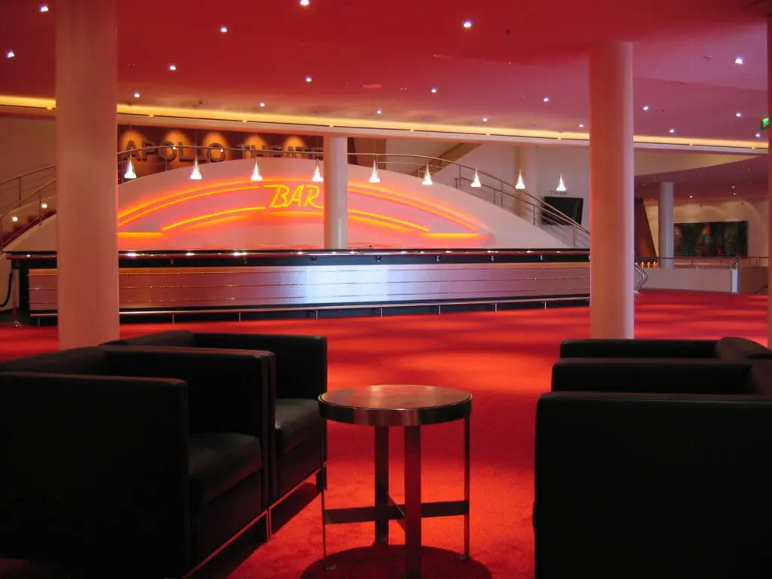
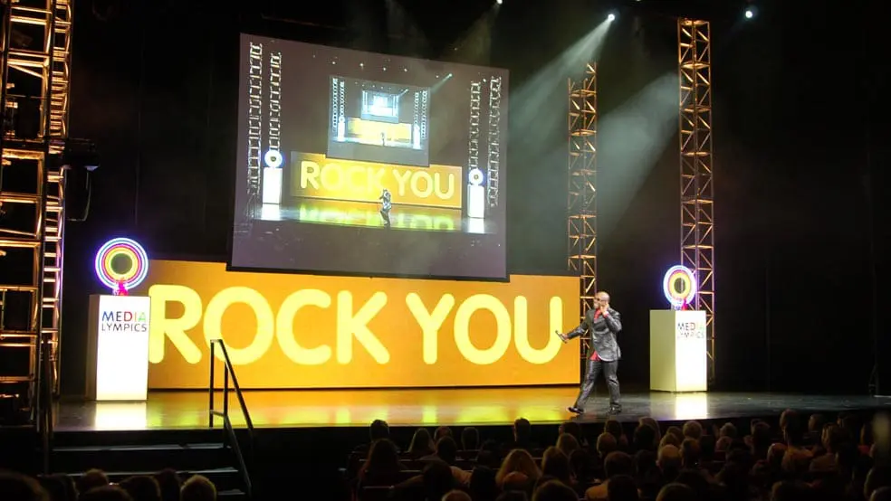
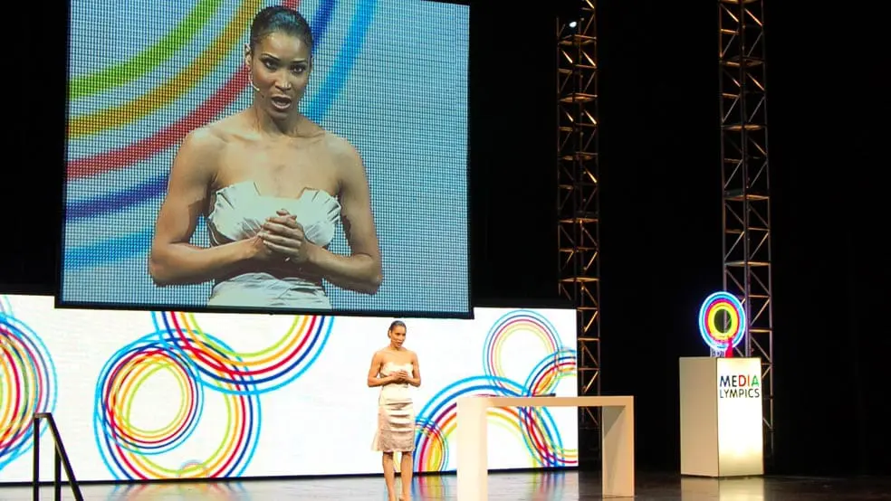
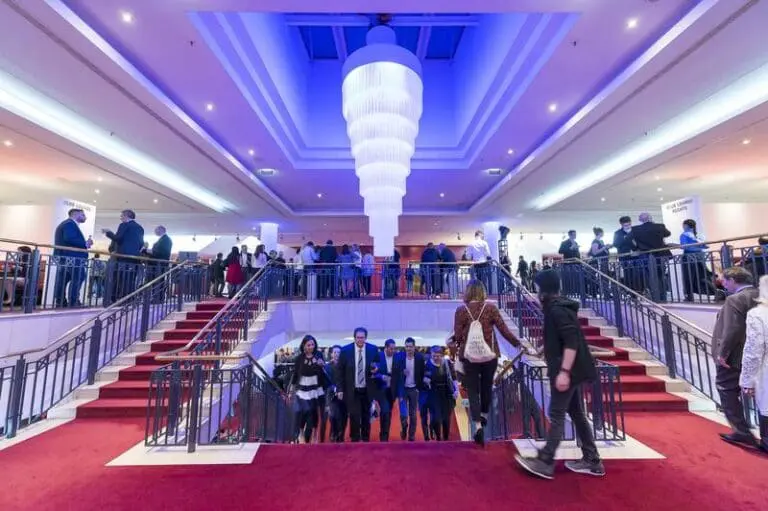
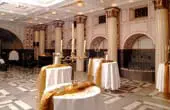
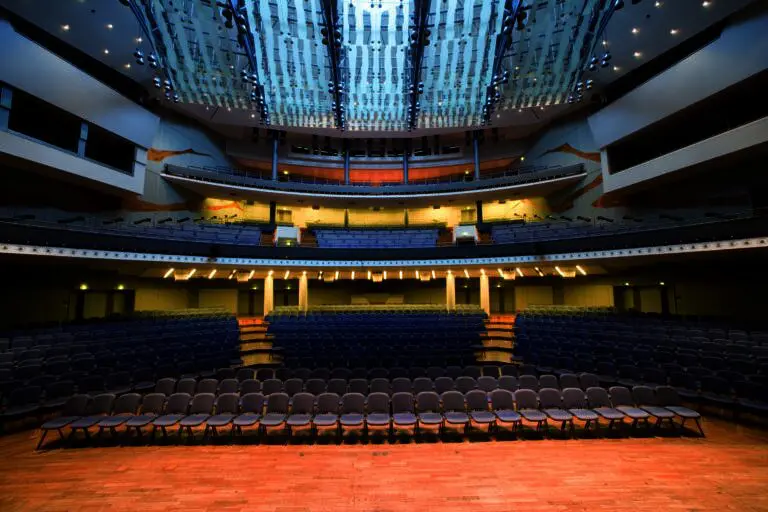
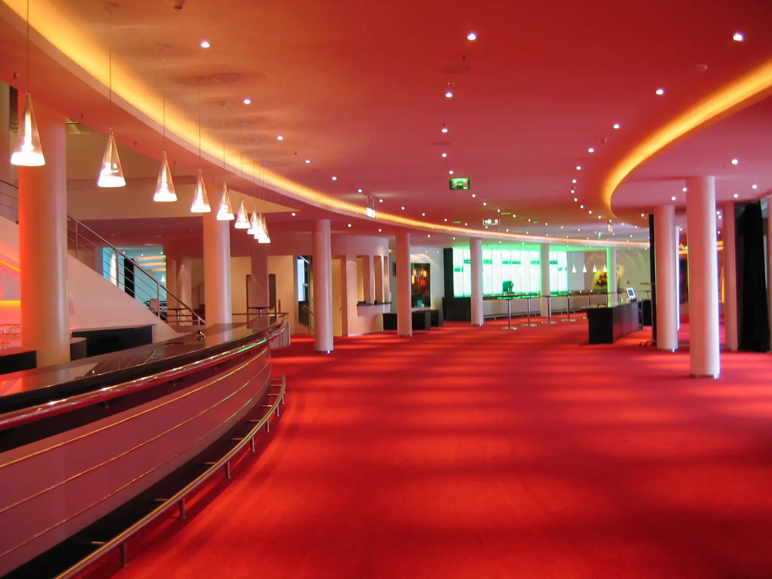
Let your guests be whisked away into another world, when you welcome in the foyer including an area of 1,650 sqm. 1,100 sqm of it are to be found on the lower floor; another 550 sqm are available on the upper floor. The equipment is elegant; stylish leather furnishings offer seat opportunities and exquisite art provides for a special atmosphere. Moreover, there is a glass lift and plasma monitors are at your disposal. The Club Lounge represents a retreat place. Like the foyers, it is equipped with a bar. The theatrical hall with one of the biggest musical stages of the country expects you on 1,000 sqm of area. Only in the stalls, there is room for max. 1,000 visitors, in the first rank another 500 people can take a seat and the second rank takes further 300 people.
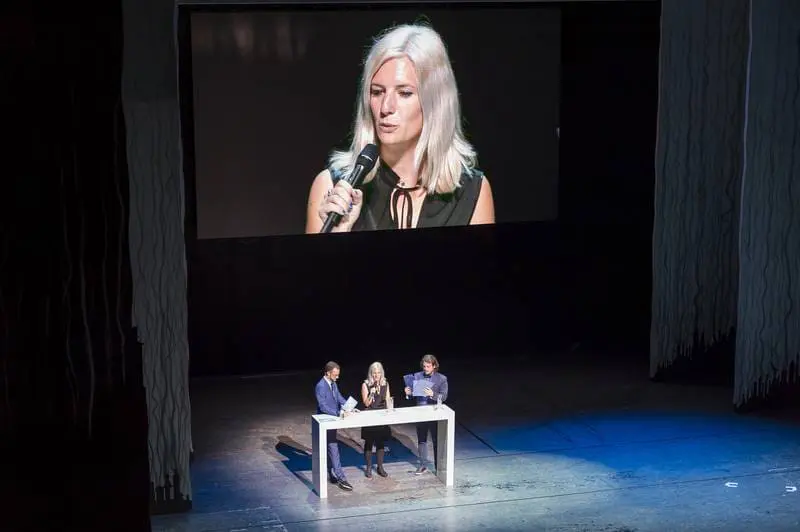
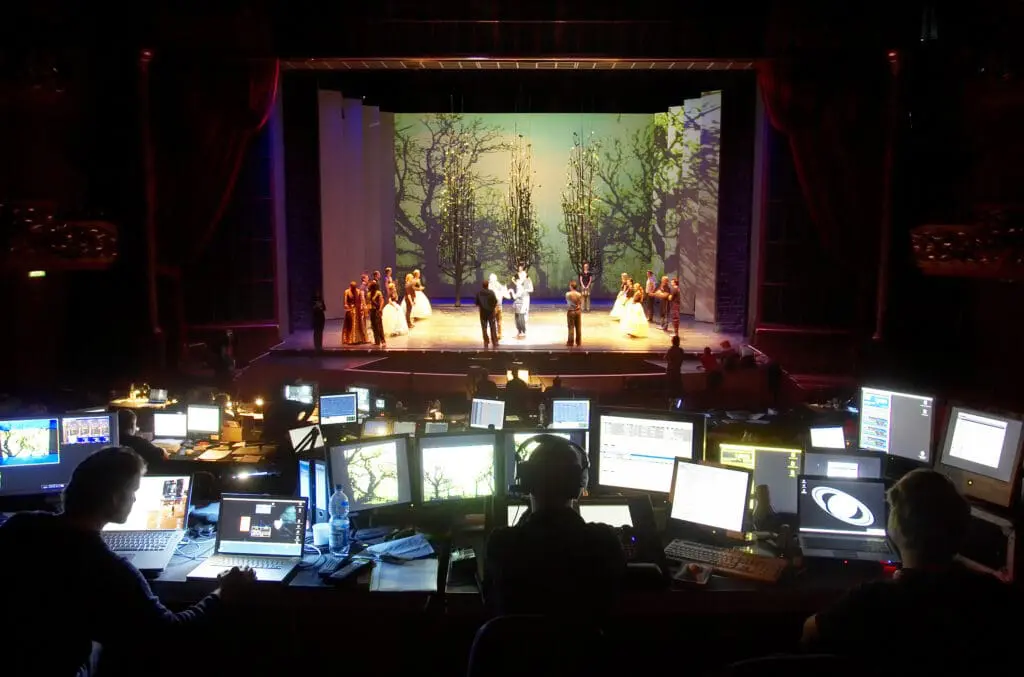
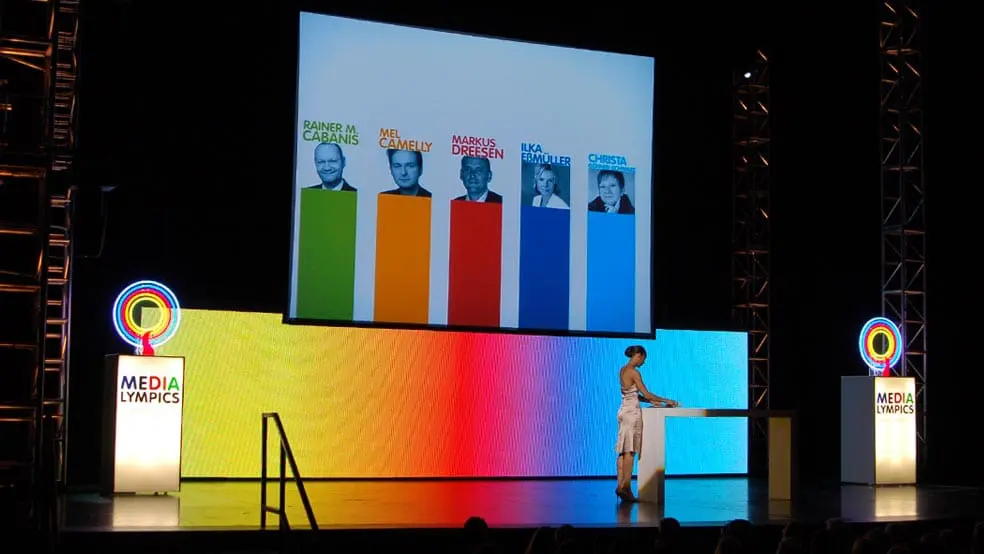
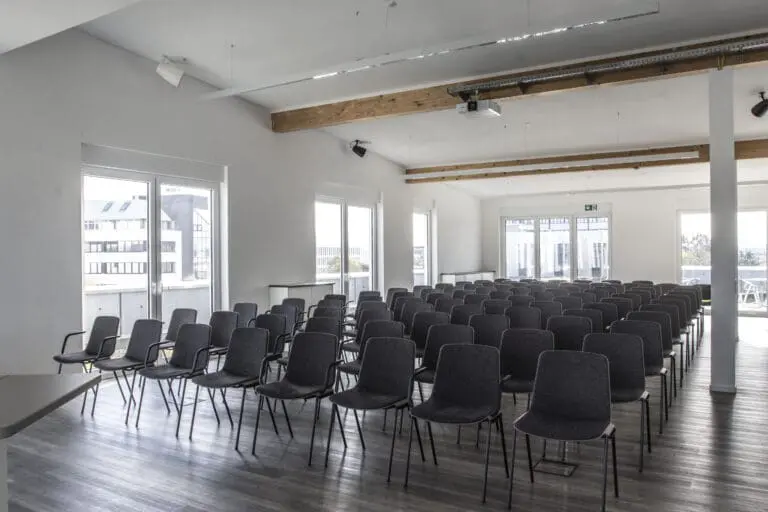
Whether rushing parties, concerts, incentive events or big conferences – here are you at the right place! An obliging service team supports you in the planning and realisation of your happening and the technical staff installs the sound and light systems as well as the conference technology according to your wishes. In the underground parking 2,600 PASSENGER CAR parking lots as well as 67 coach parking bays are available. Should you require overnight accommodation, two hotels are to be found in close surroundings.