




REST 2 RENT – Cooking & Event Factory for Weddings and Celebrations in Hamburg
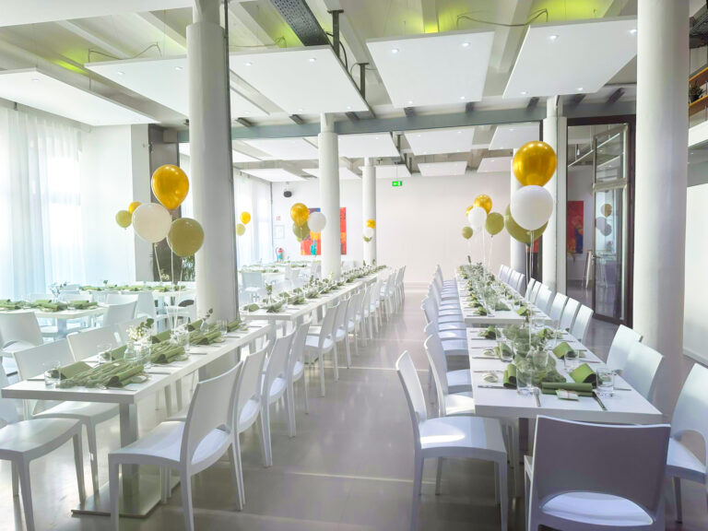
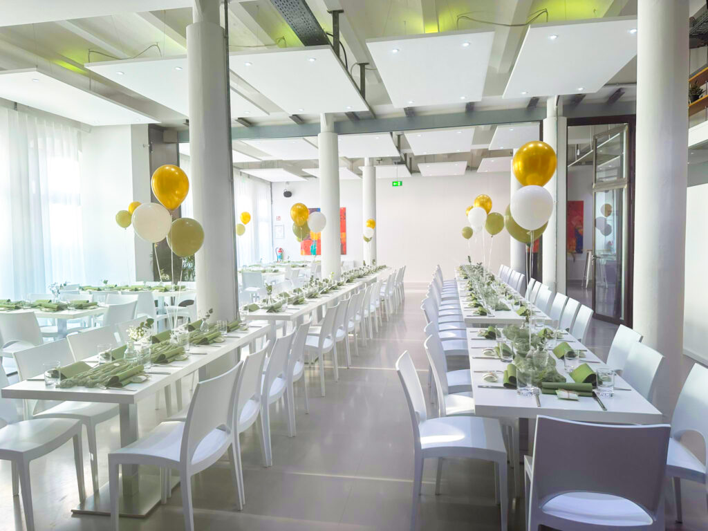
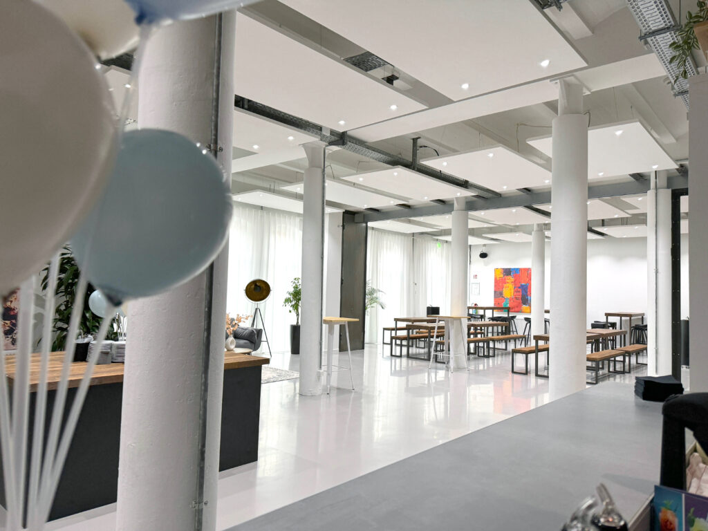
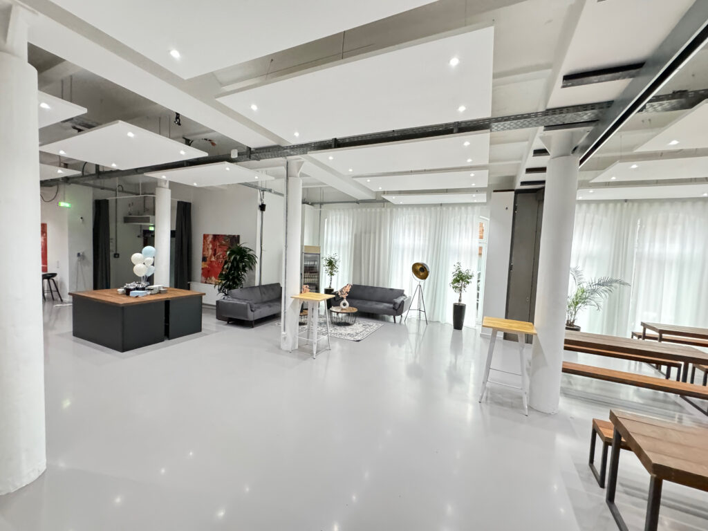
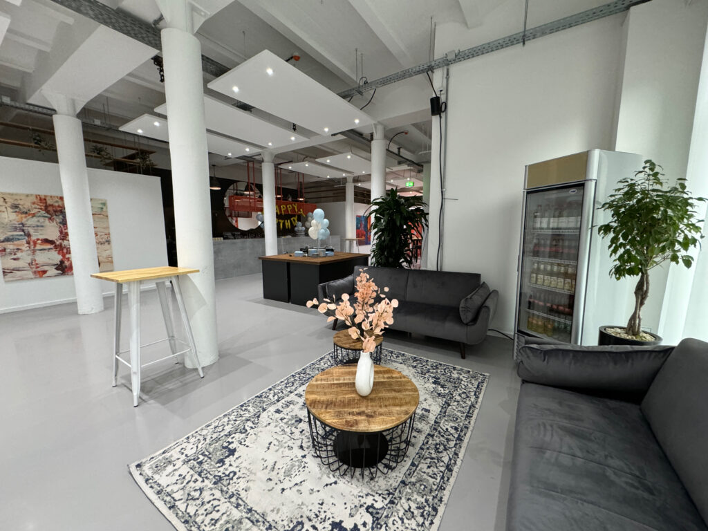
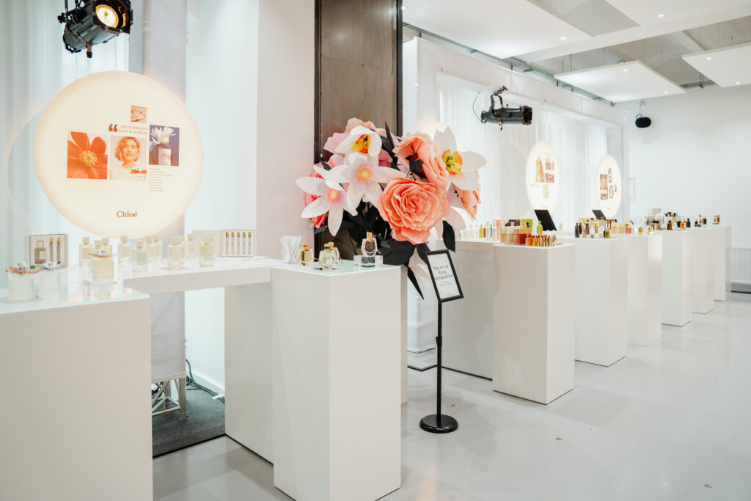
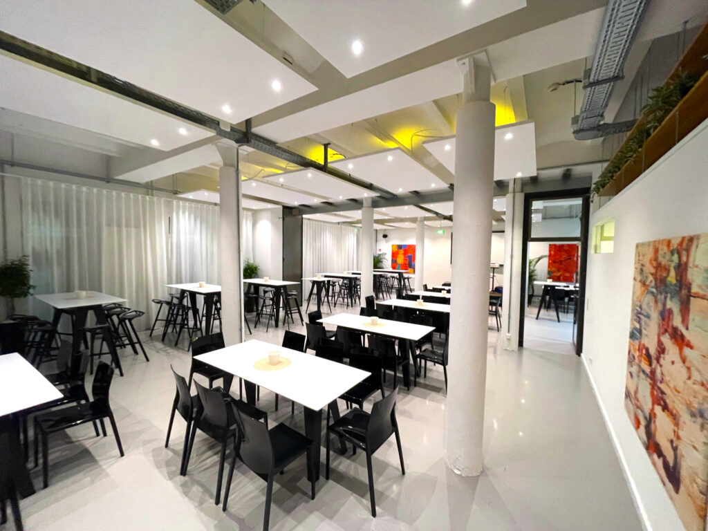
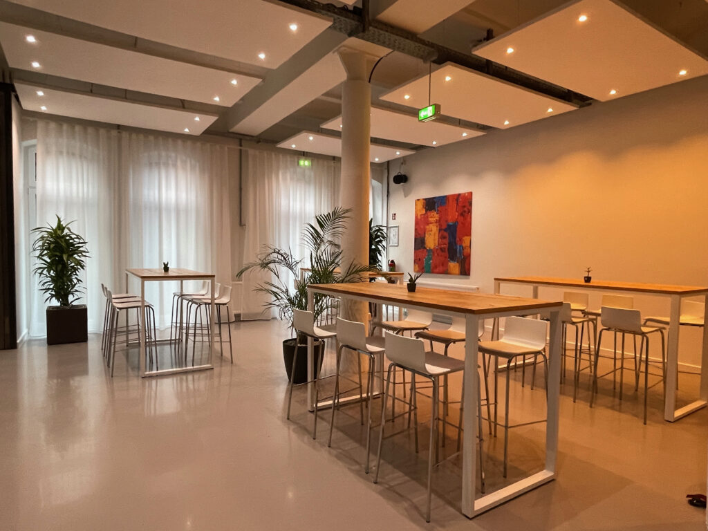
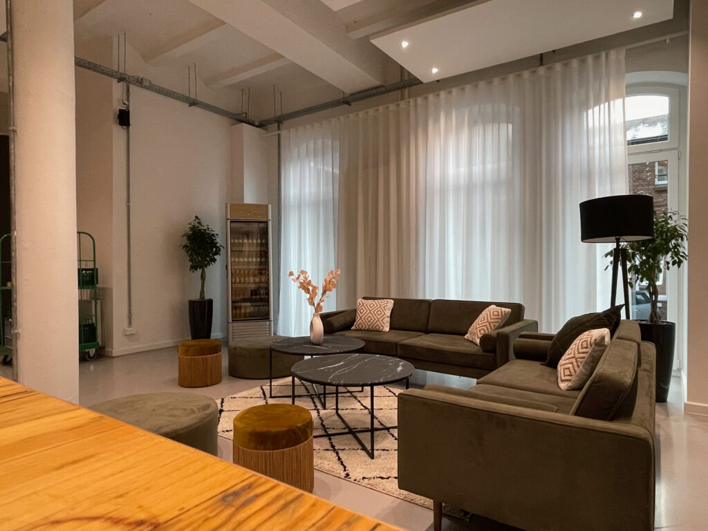
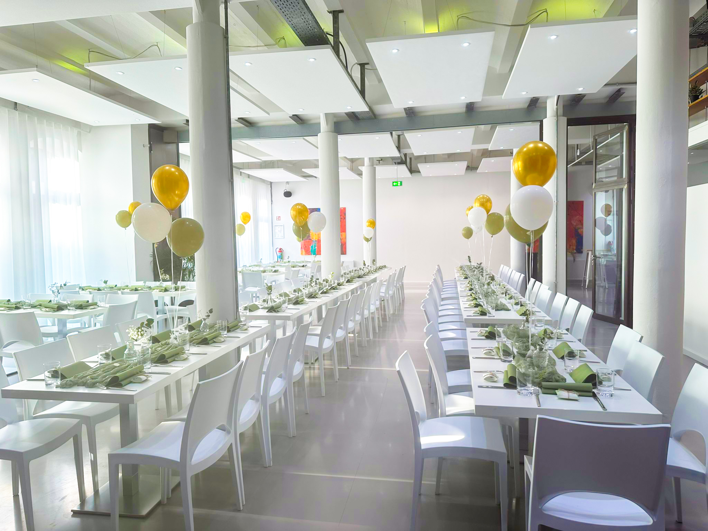
REST 2 RENT – Cooking & Event Factory welcomes you in a central location in Hamburg with traditional flair and modern design. The stylish event venue is located in a former margarine factory, where it offers a unique ambience for special occasions on 400 m² of space.
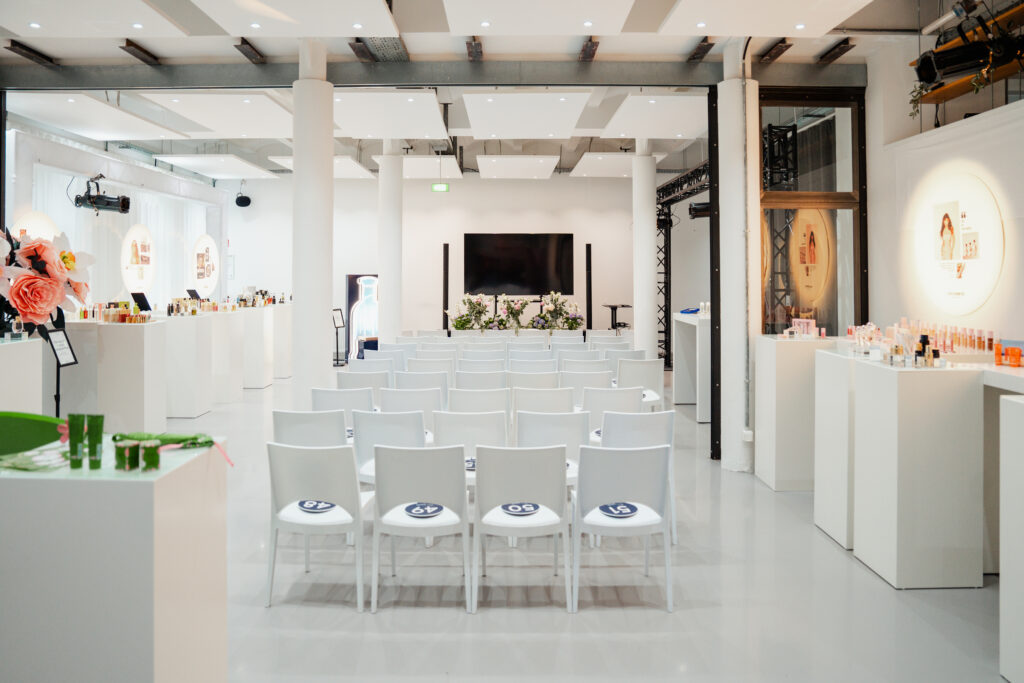
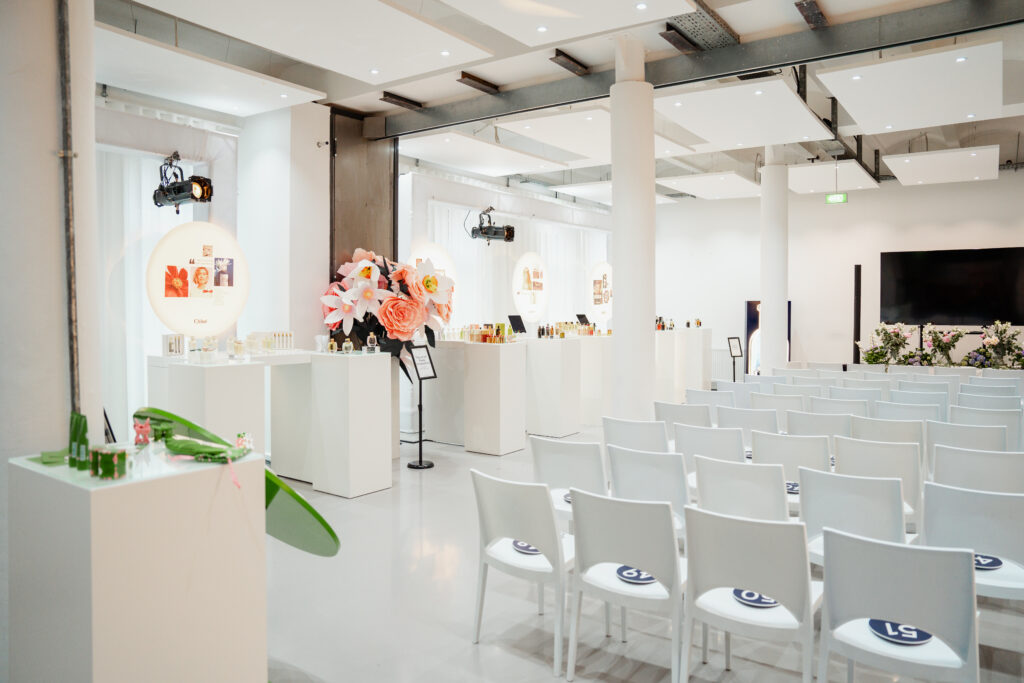
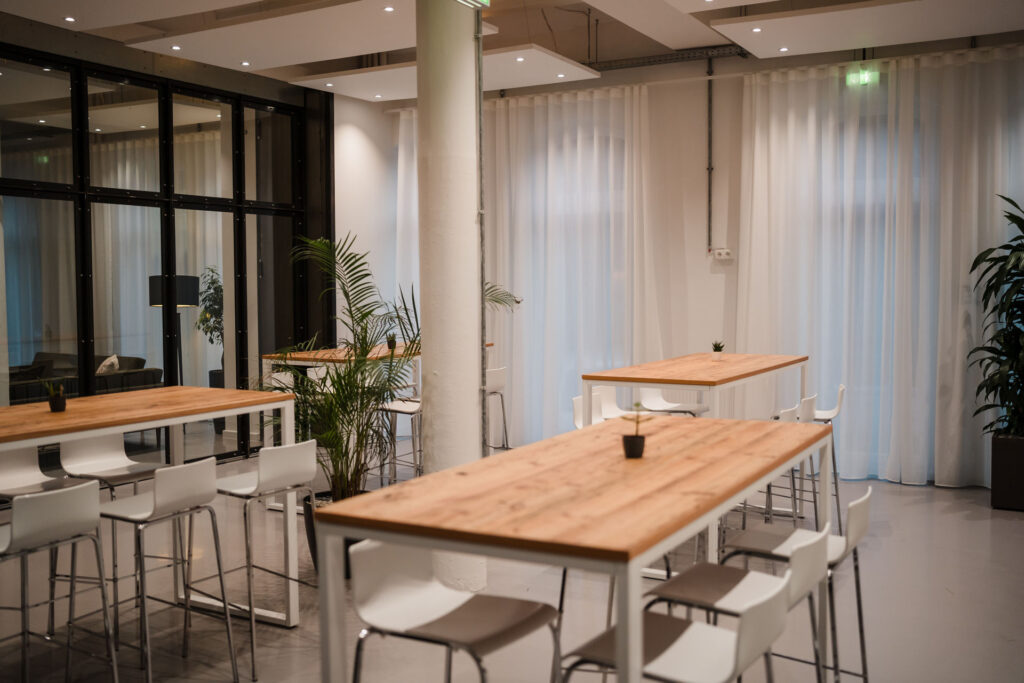
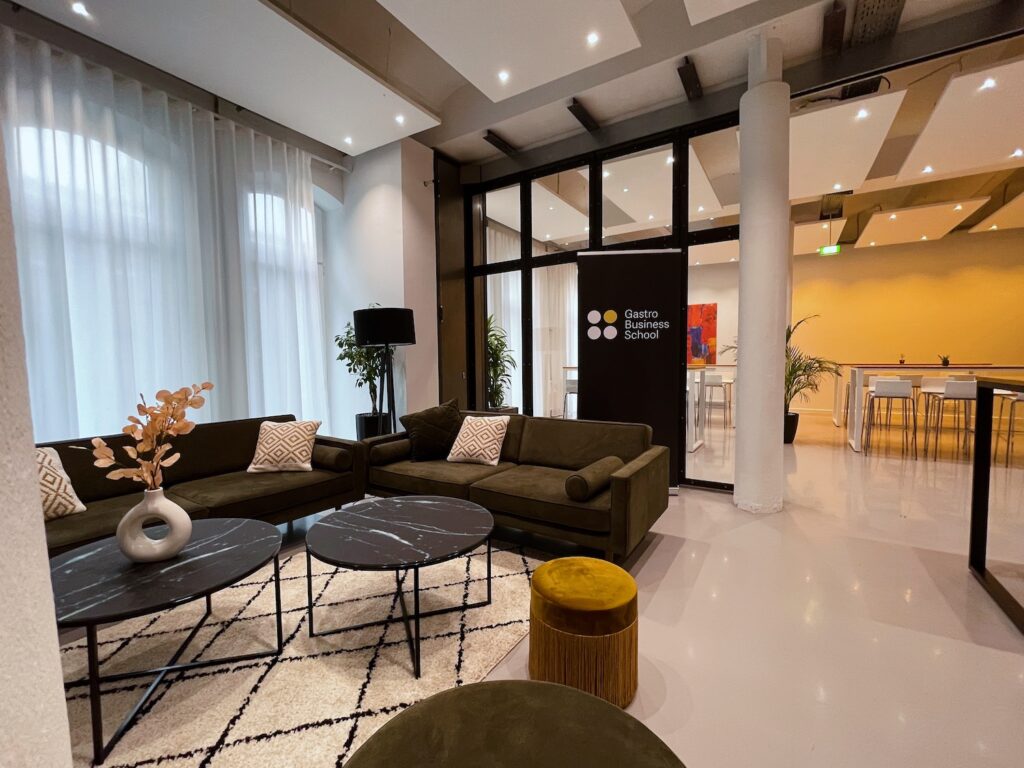
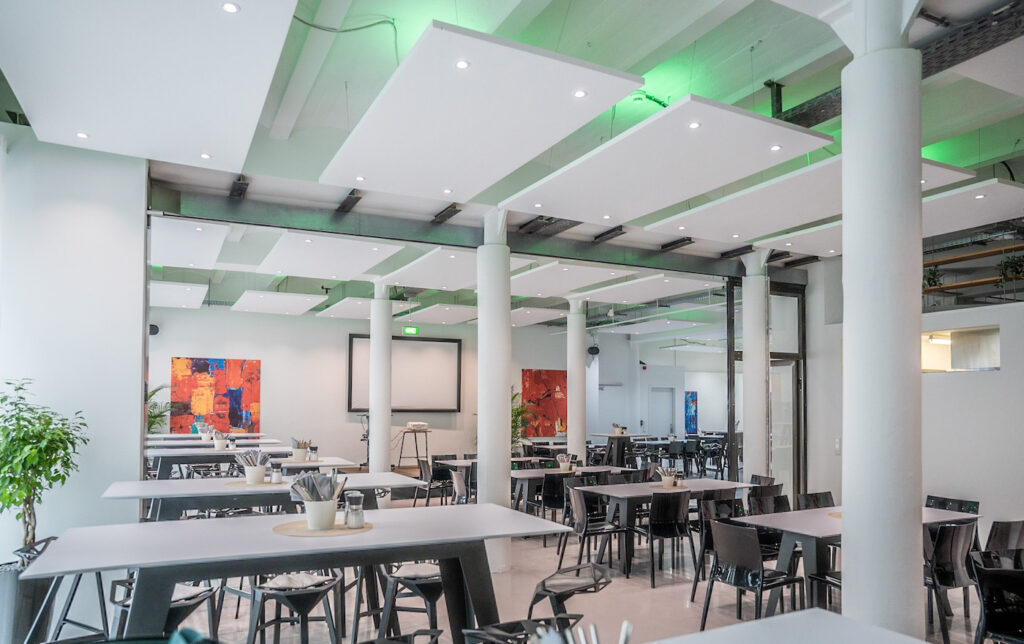
With flexible room concepts and stylish dividing elements made of black steel and glass, you can create the ideal setting for celebrations with 40 to 200 guests. Whether you are planning a small birthday party or a larger wedding, you will find enough creative freedom here to realize your individual wishes. Another advantage is the possibility of holding a civil ceremony.
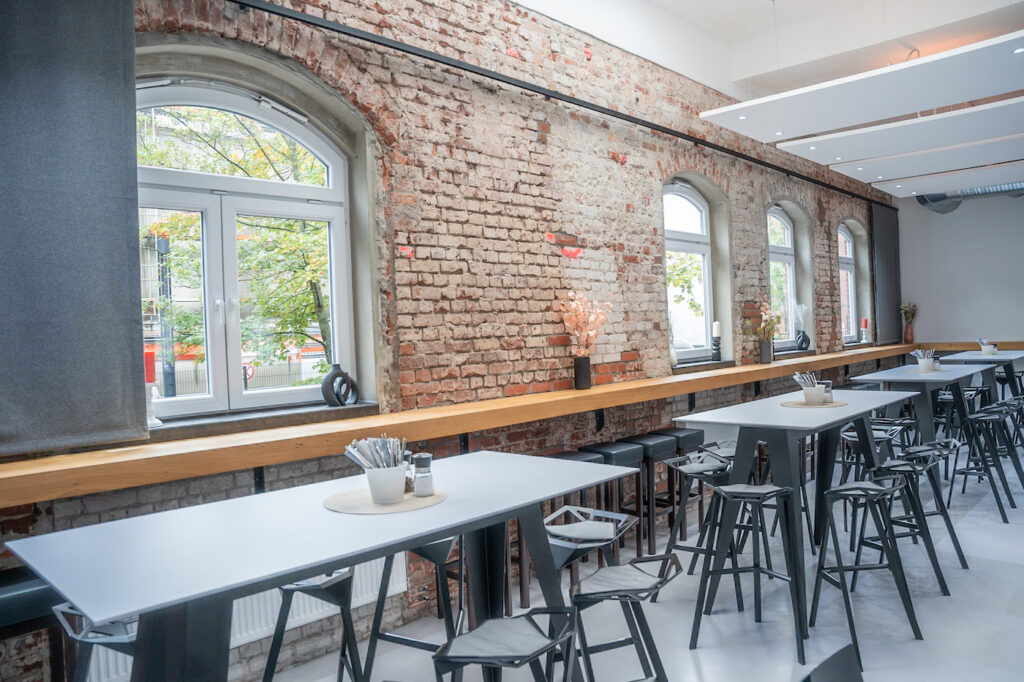
In addition to the stylish interior with historic brick walls and the industrial loft character, the barrier-free REST 2 RENT – Cooking & Event Factory impresses with perfect infrastructure and a sustainable concept for events.
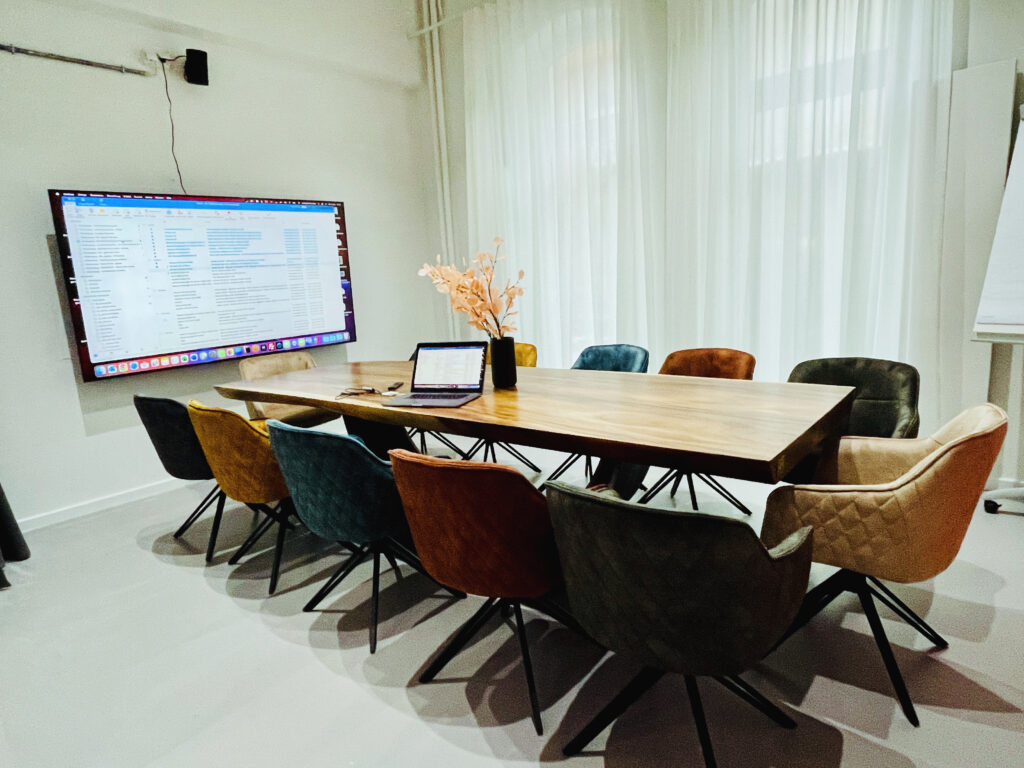
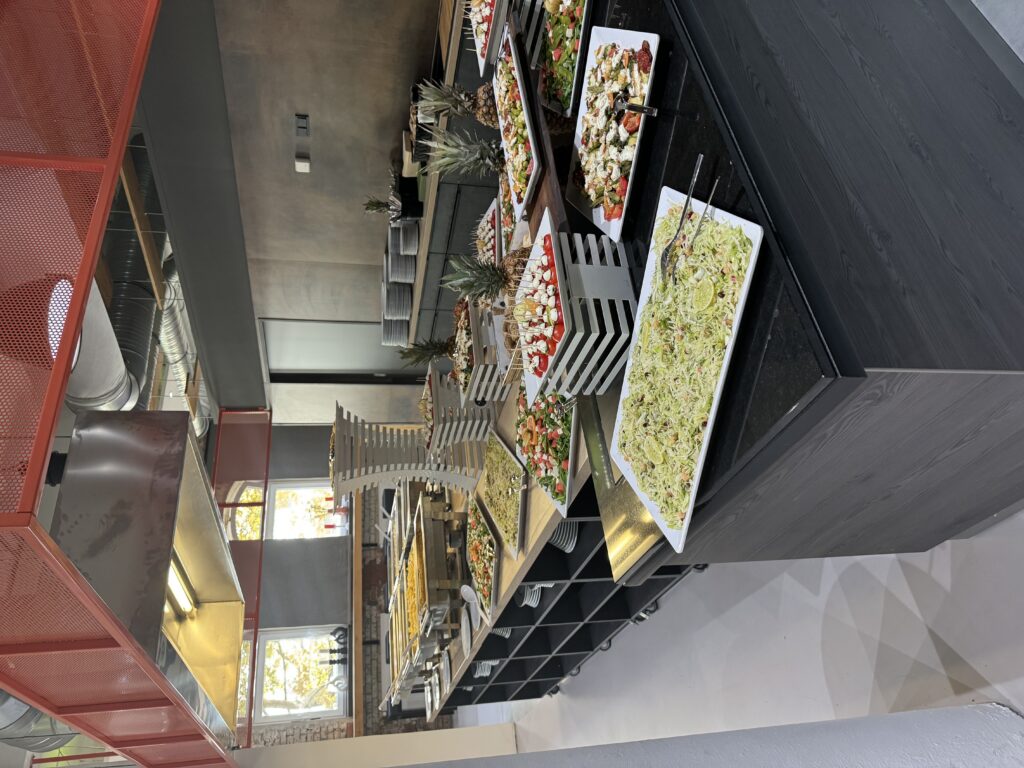
Furthermore, you benefit from customized packages that include full service support, hall rental, and catering. The professionally equipped dishwashing kitchen, spacious storage rooms with cooling facilities, and a full-service bar ensure that nothing is missing. The well-designed LED lighting concept and indirect ceiling lighting in RGBW create atmospheric accents. Additionally, a screen, projector, and background sound system are available for your celebrations.
The excellent transport connections, 10 free parking spaces directly in the courtyard, and a parking garage next door provide additional convenience.