




REST 2 RENT – Koch & Event Fabrik for conferences in Hamburg
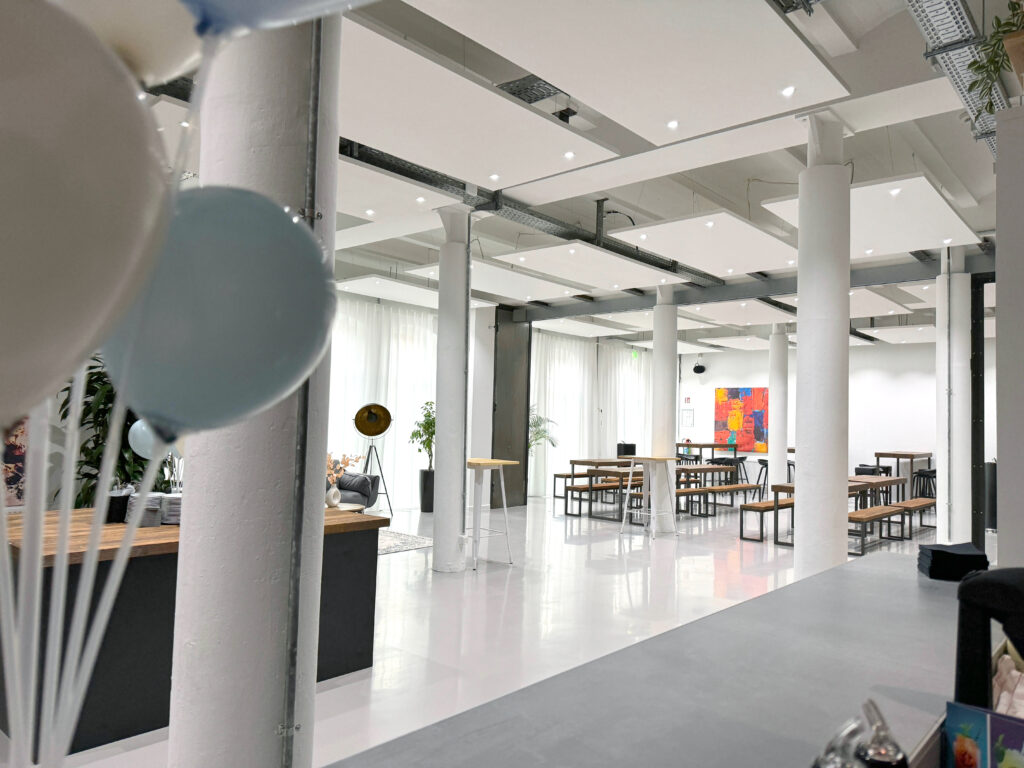
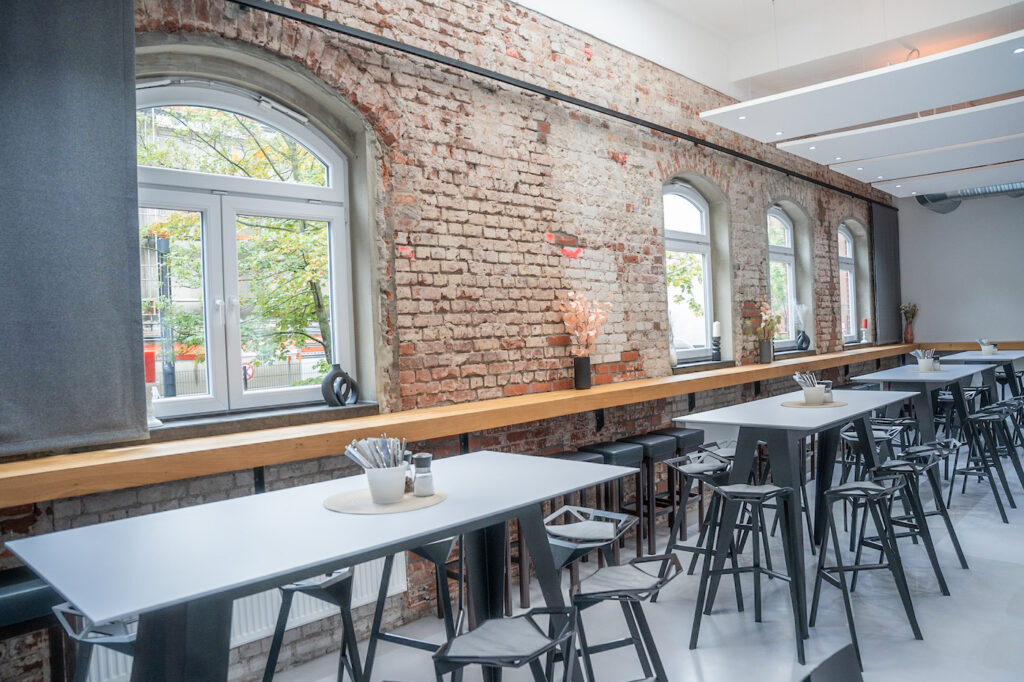
The REST 2 RENT – Koch & Event Fabrik, centrally located in Hamburg, is a multifunctional conference location with a high enjoyment factor in a former margarine factory.Here, traditional flair meets modern design and creates an inspiring atmosphere for business events.
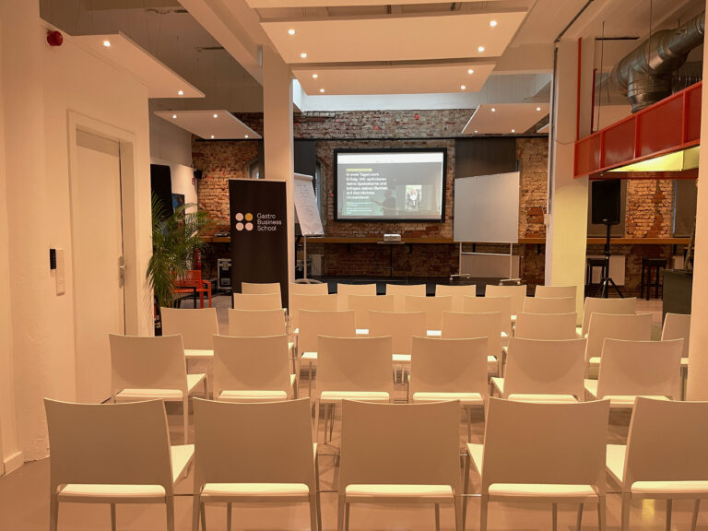
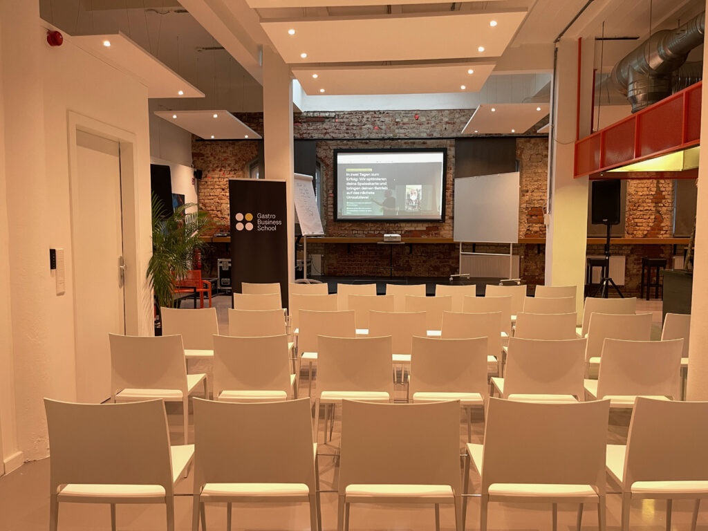
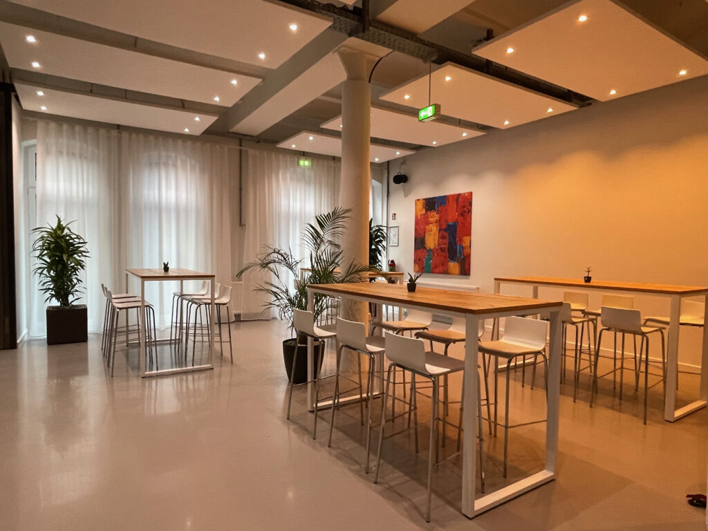
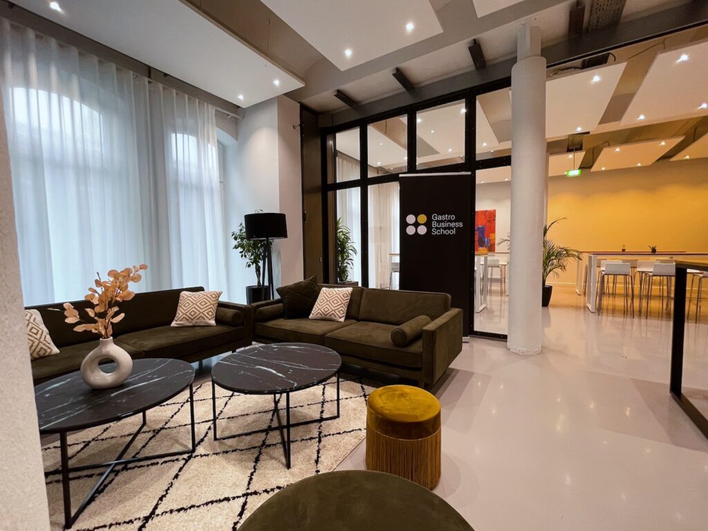
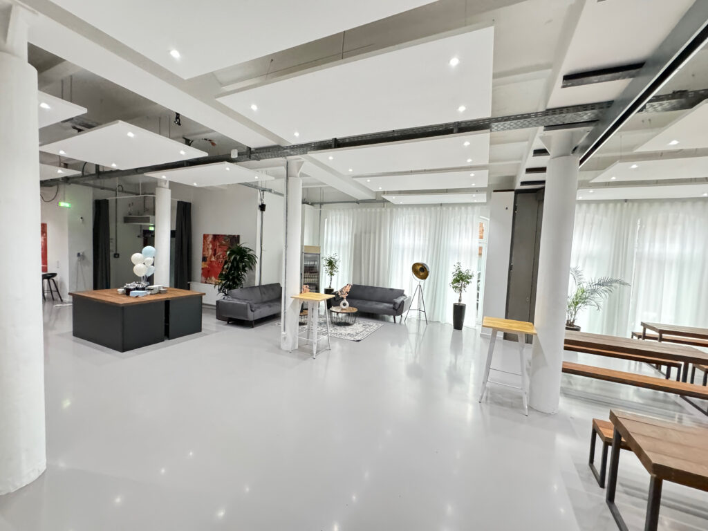
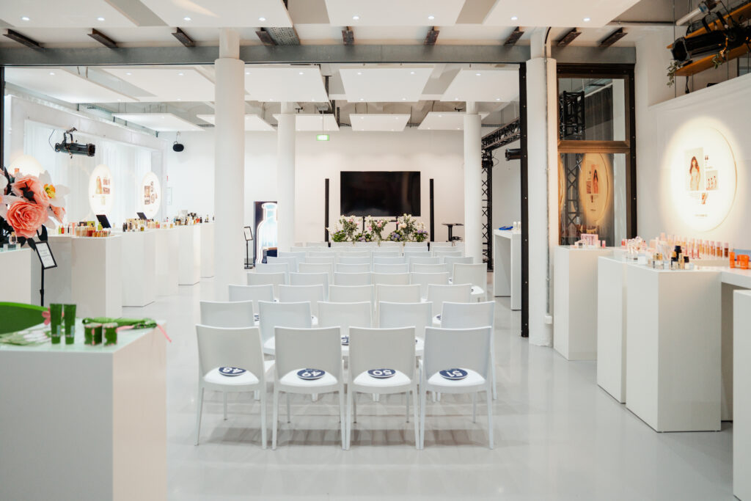
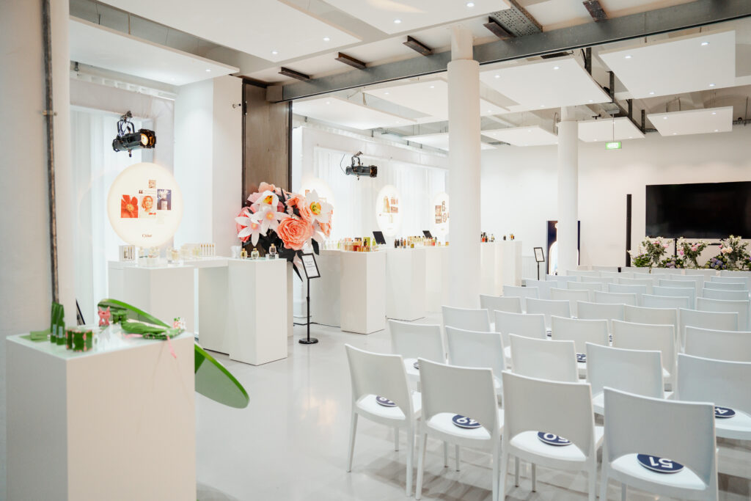
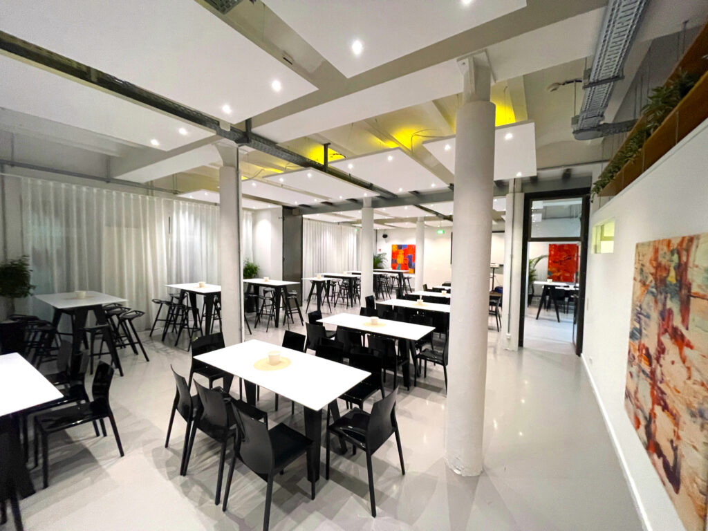
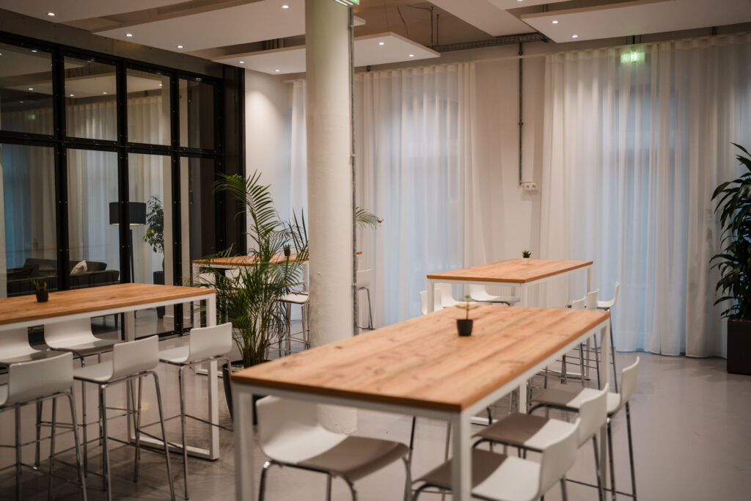
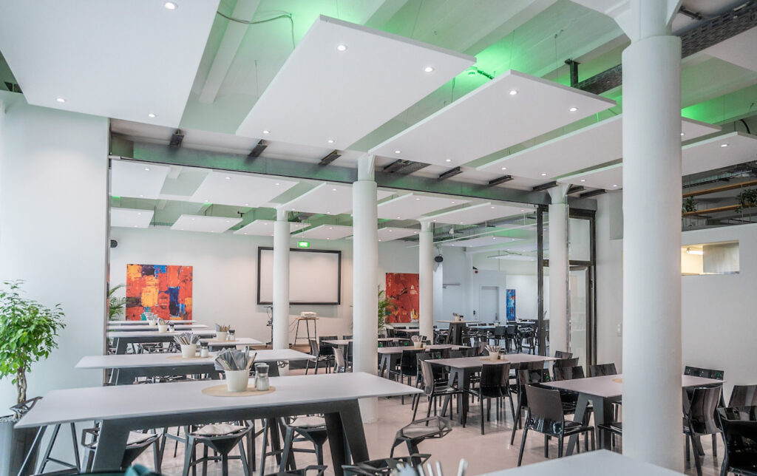
The stylish rooms with historic brick walls and industrial loft character offer the perfect setting for conferences, congresses and meetings with 20 to 200 people on a generous 400 m².
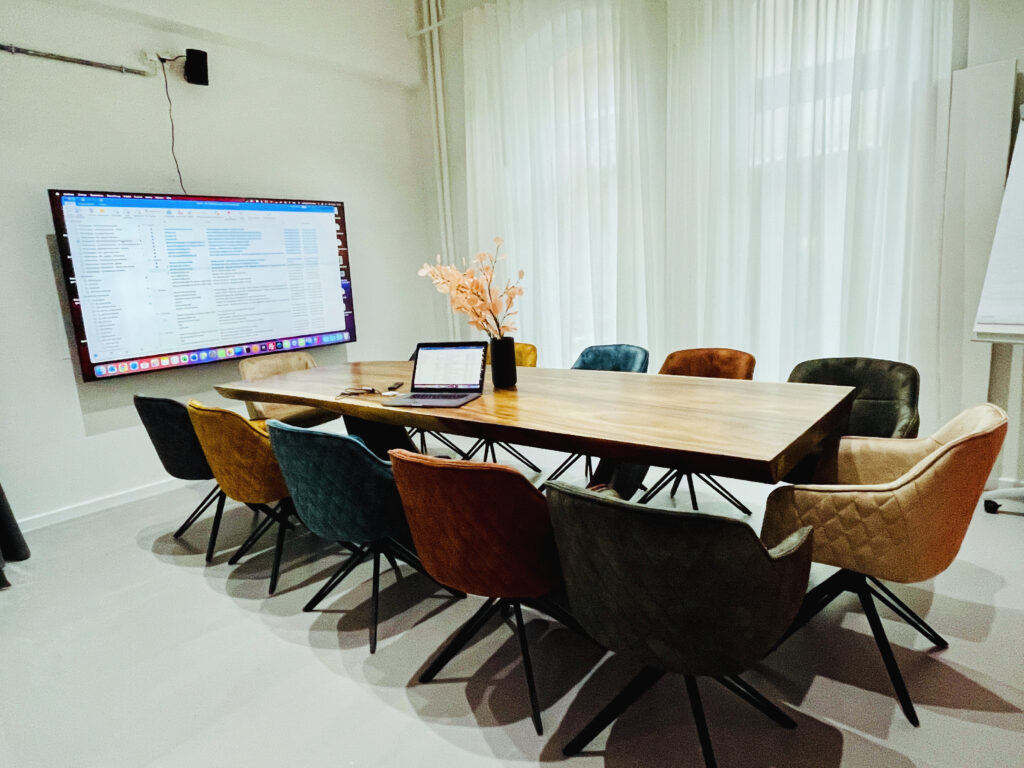
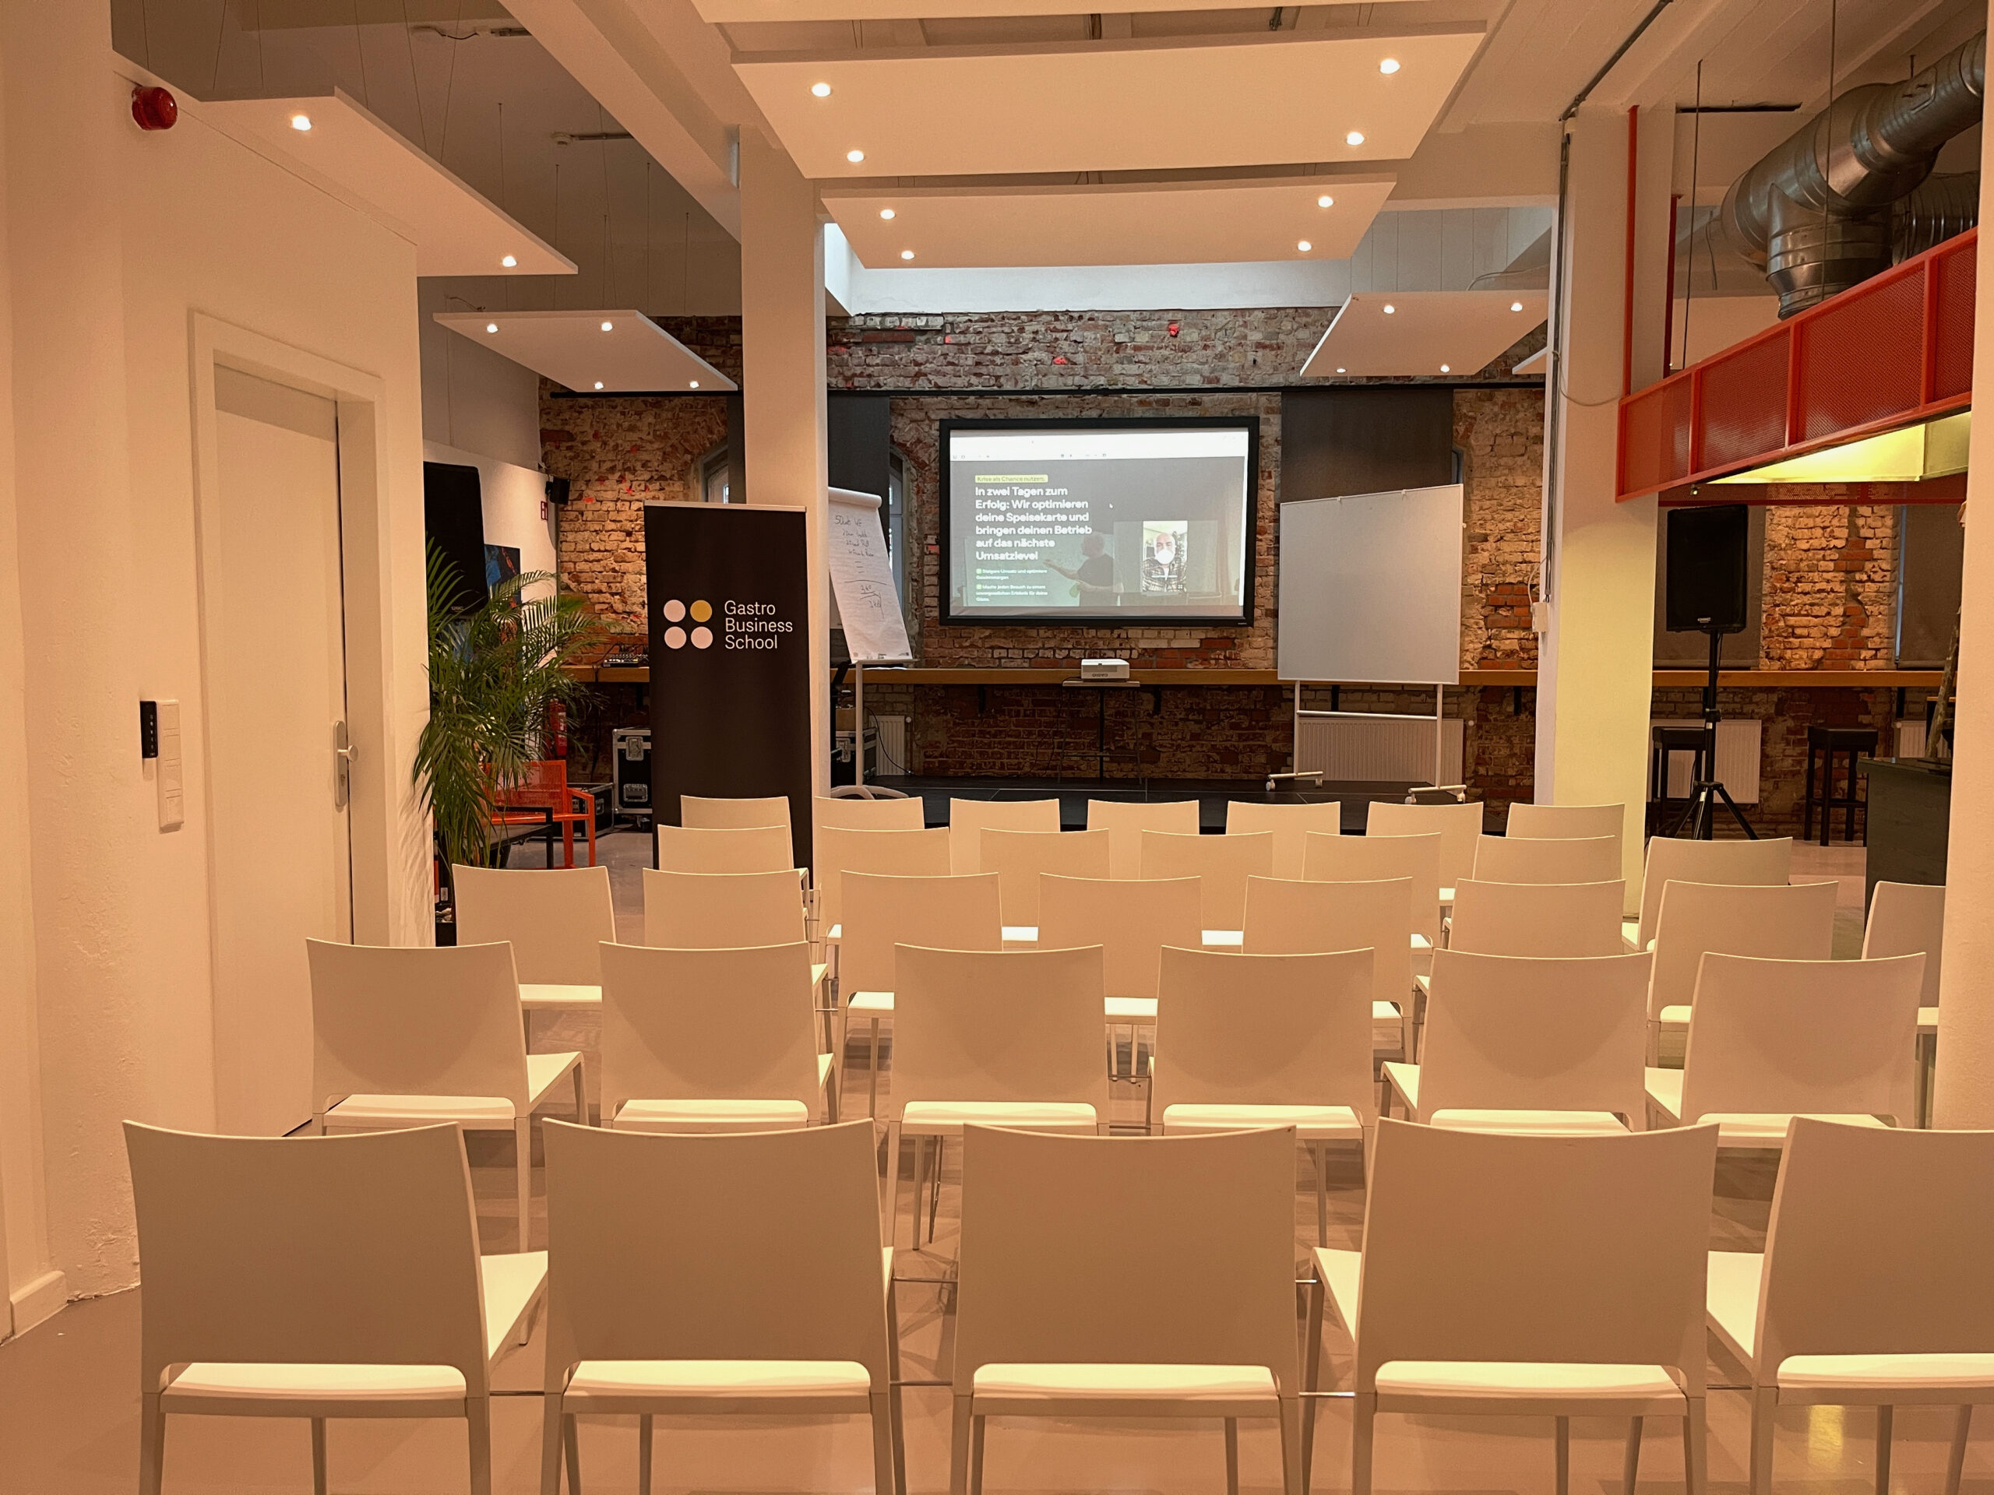
The comprehensive equipment includes everything you need for productive collaboration: Flipcharts, metaplan walls, an 85″ flatscreen, projector and screen as well as a stage and platform (up to 12 m²). High-speed WLAN with 100 MBit/s ensures smooth communication, while the LED lighting concept and indirect ceiling lighting in RGBW set atmospheric accents.
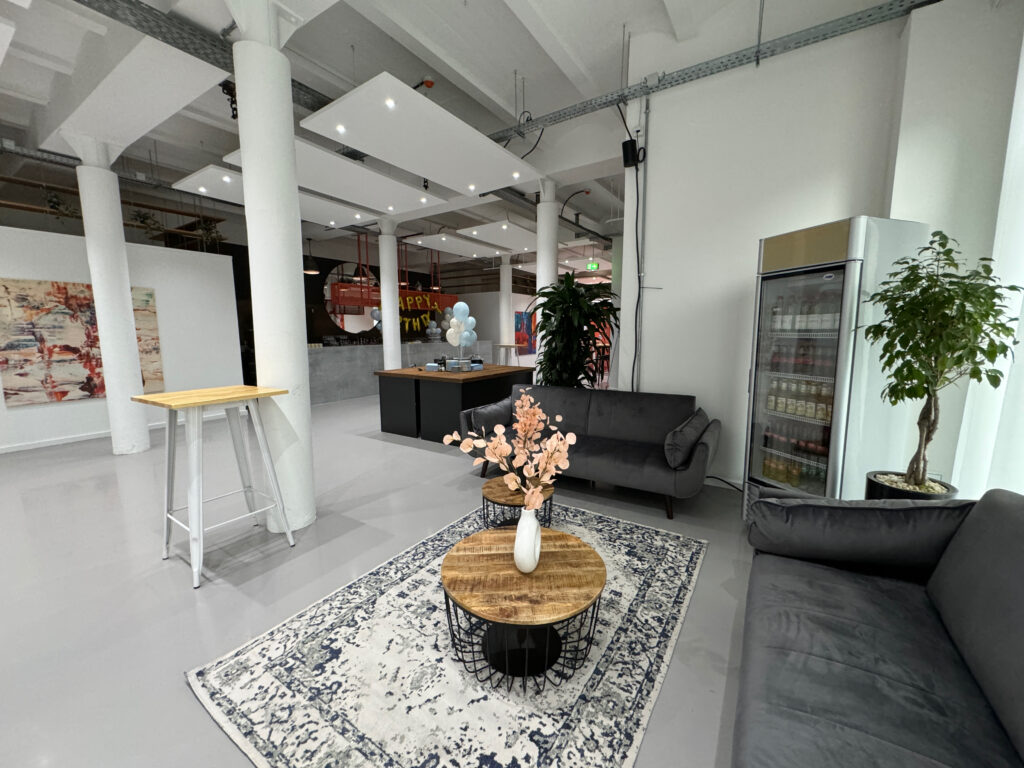
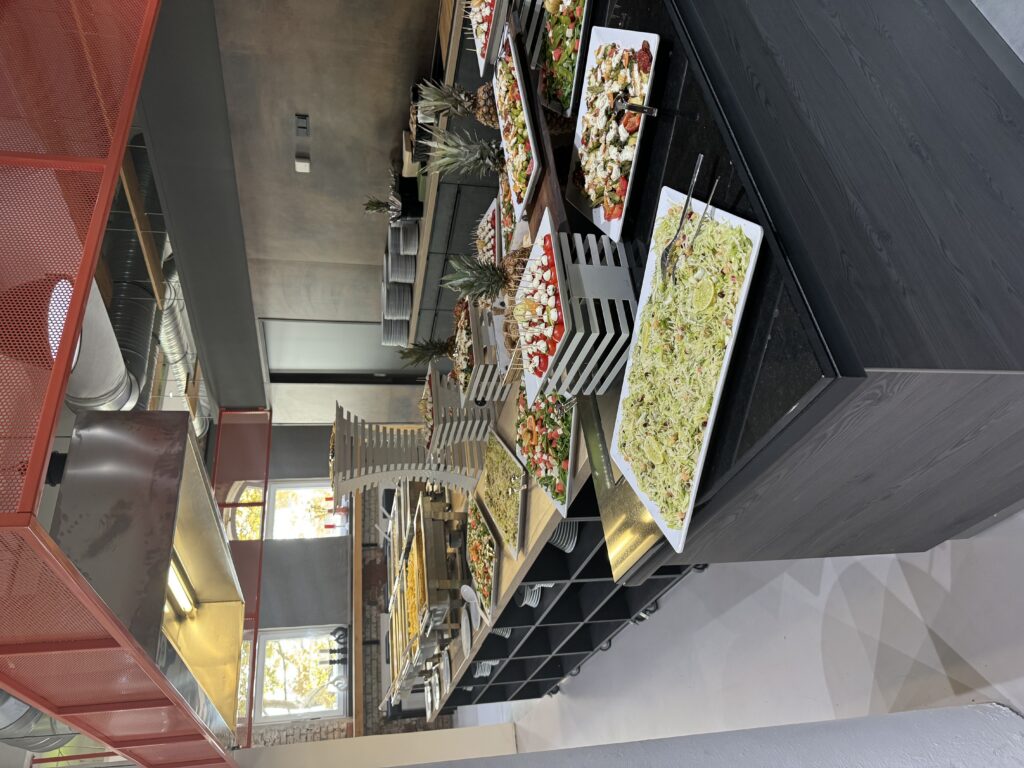
The flexible room design with mobile partition walls and stylish curtains allows the room to be adapted to the needs of your project, whether for small groups or large conferences. A disabled-friendly WC and barrier-free access guarantee that everyone can participate smoothly. The fully equipped scullery and bar with refrigeration and dishwashing facilities enable fresh catering to be prepared directly on site.
Take advantage of the excellent transport links – Hamburg Central Station is just 5 km away, the CCH exhibition center 6 km and Hamburg Airport 12 km. 10 free parking spaces and a parking garage directly in front of the door ensure a comfortable journey.