




raumfabrik for conferences in Frankfurt am Main
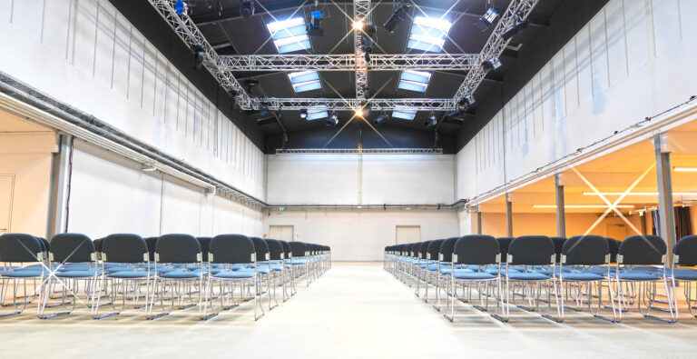
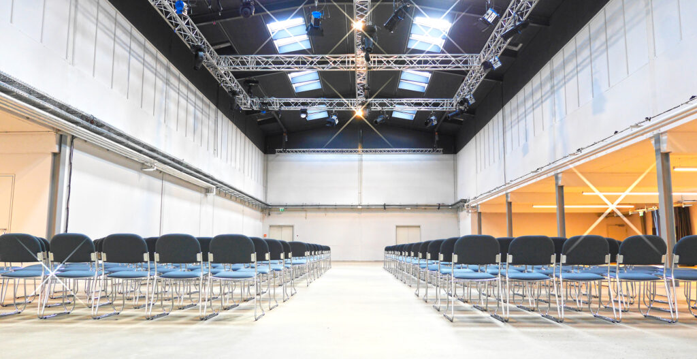
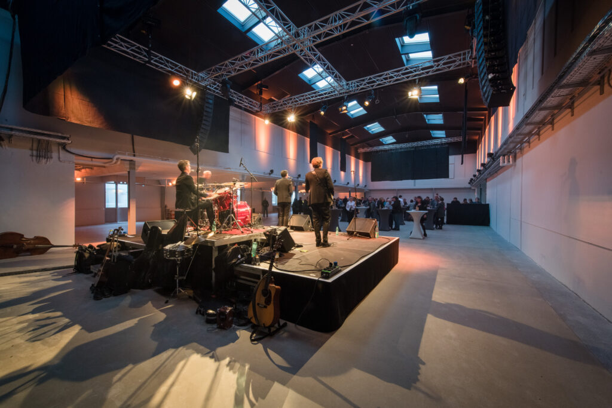
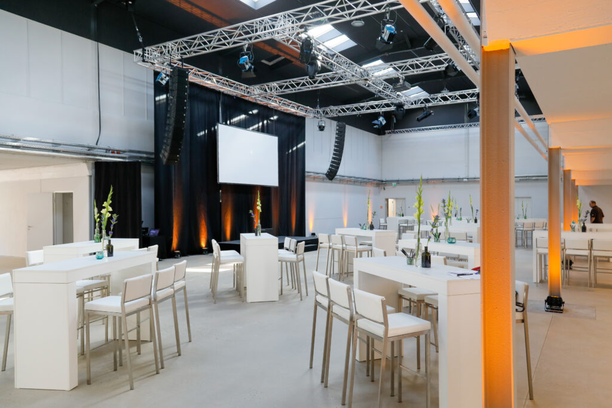
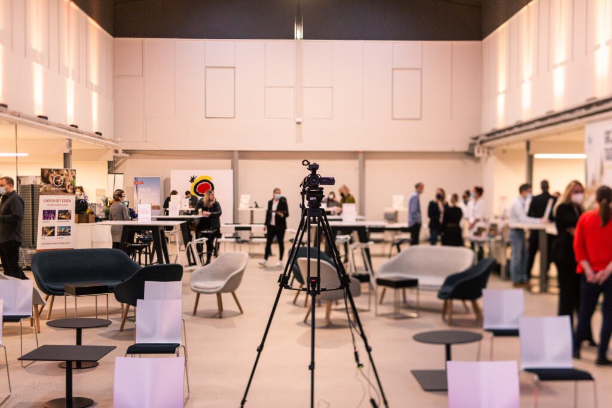
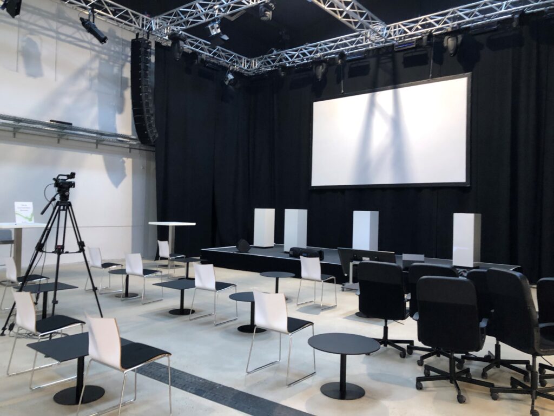
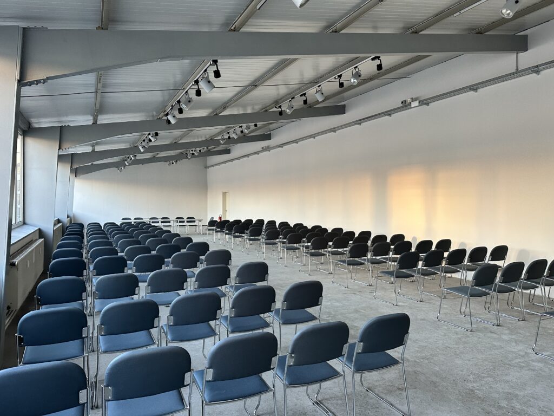
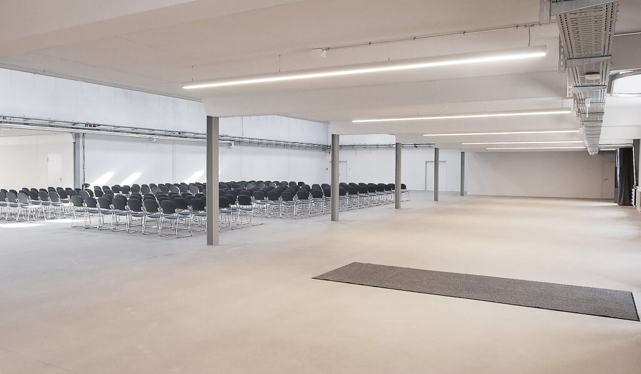
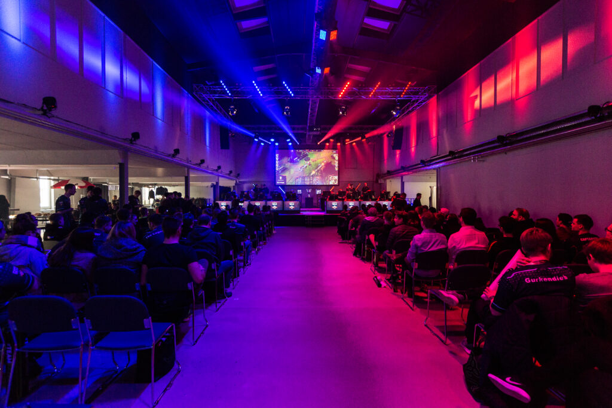
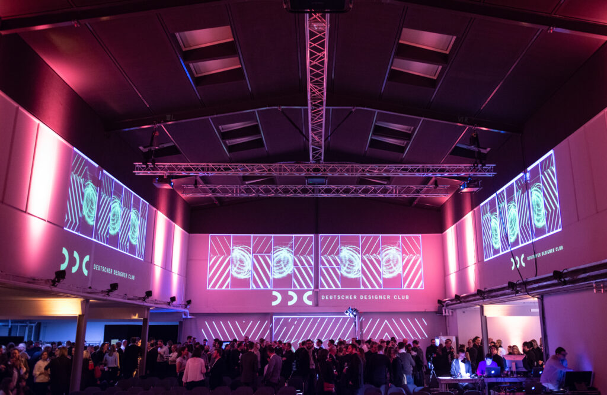
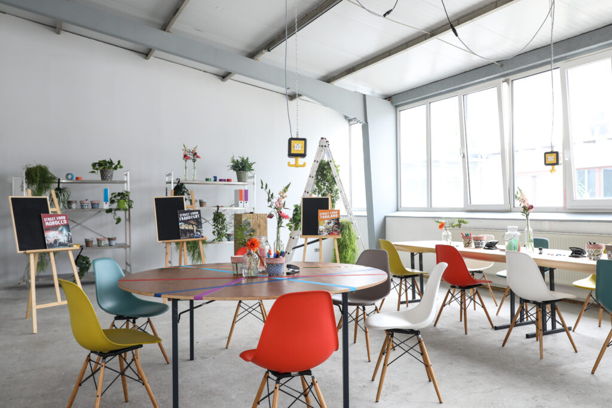
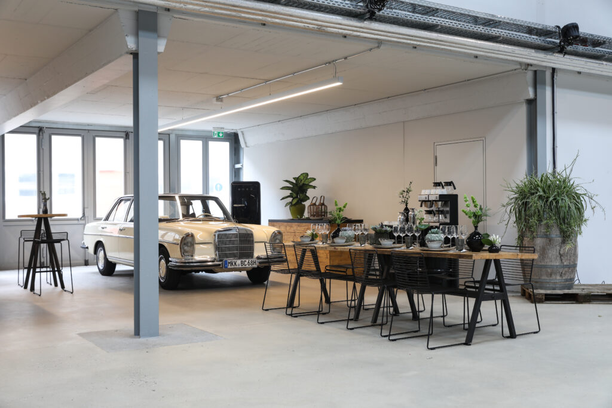
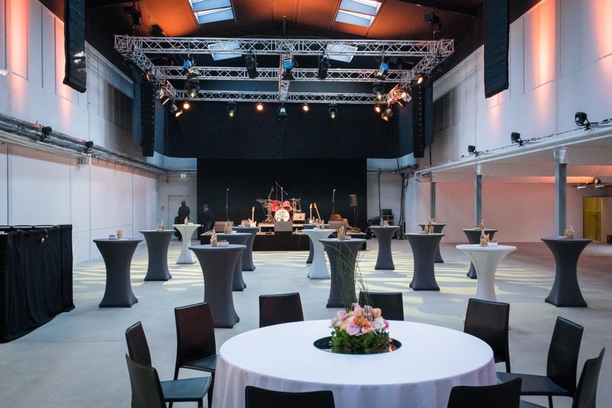
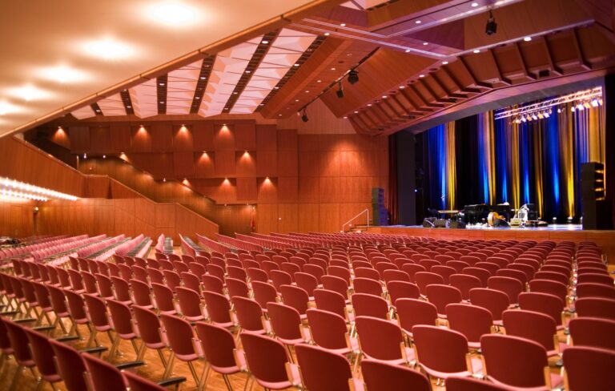
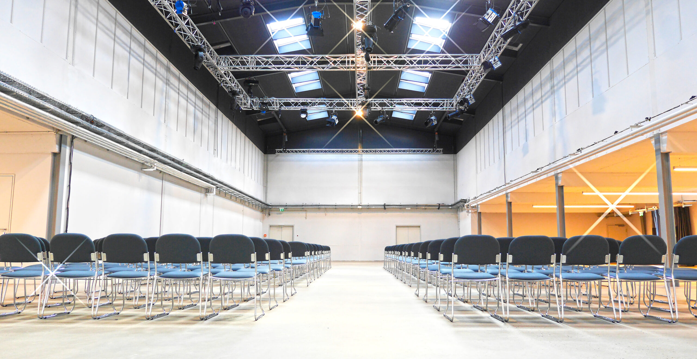
Designed for meetings, conferences and congresses, the raumfabrik in Frankfurt am Main offers excellent conditions for exclusive events on a barrier-free area of 750 m². The former factory hall was once used to manufacture metal goods and now offers space for various event formats with an industrial flair.
The location with industrial charm
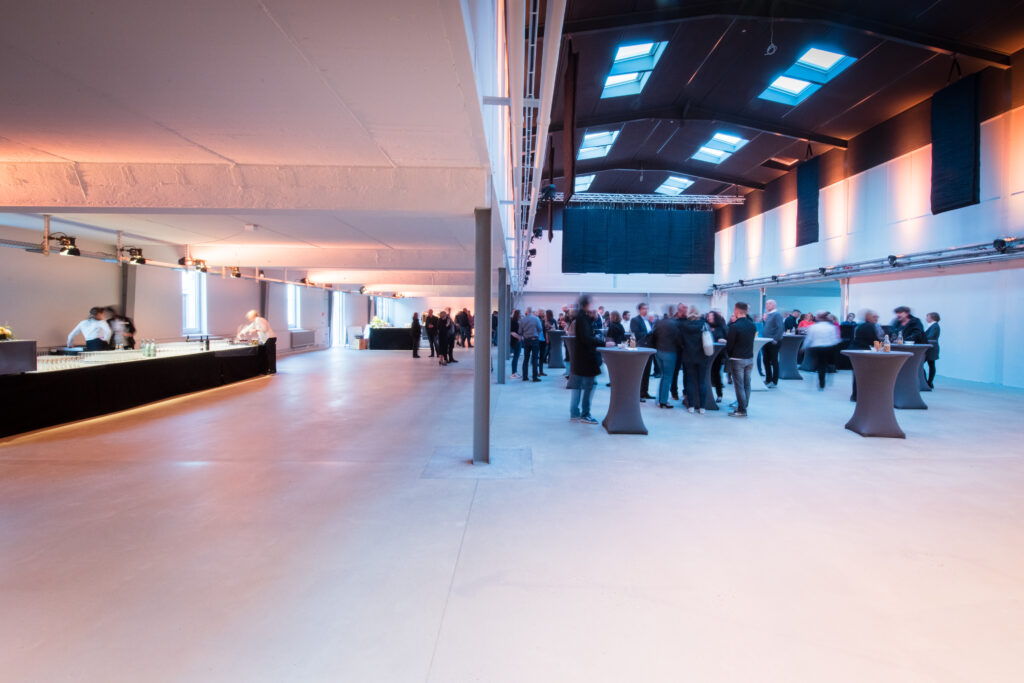
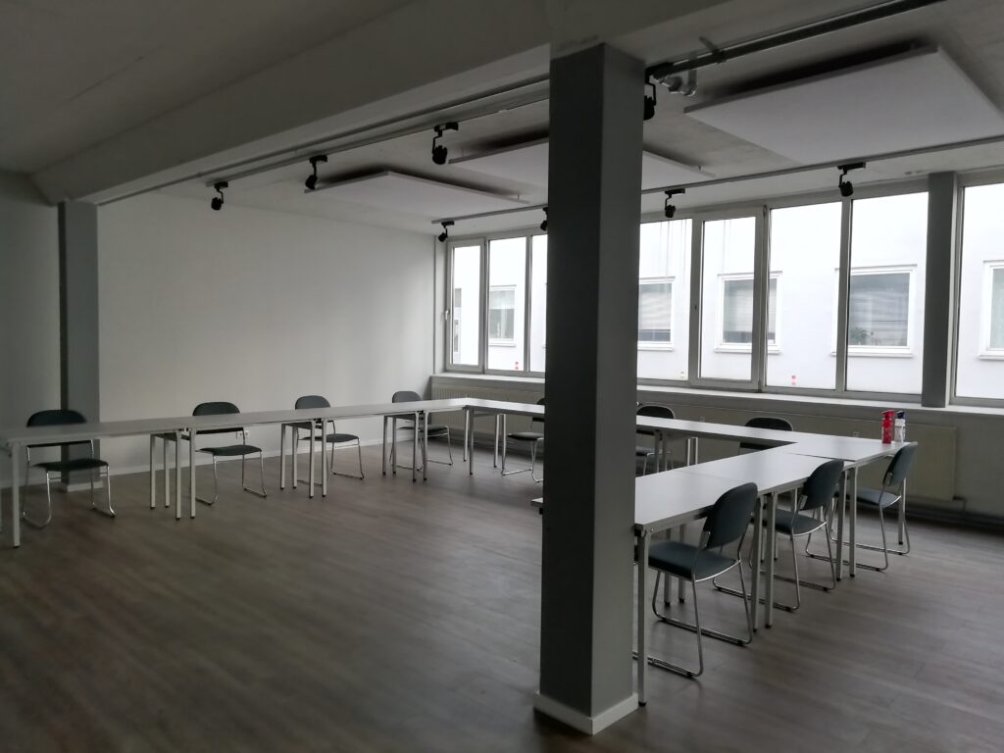
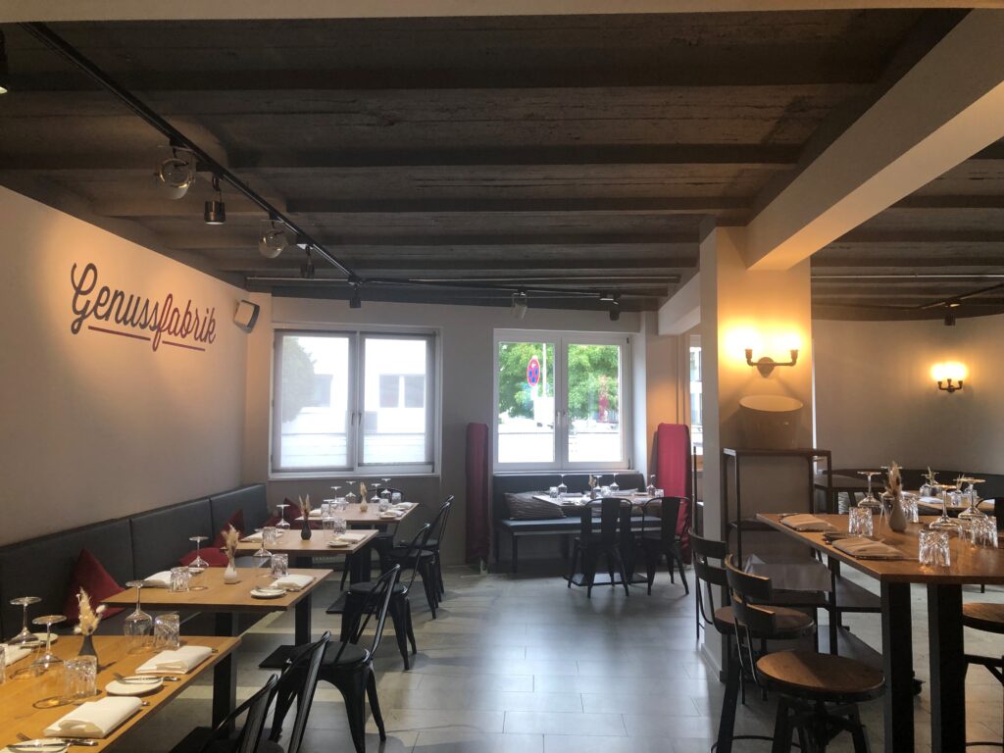
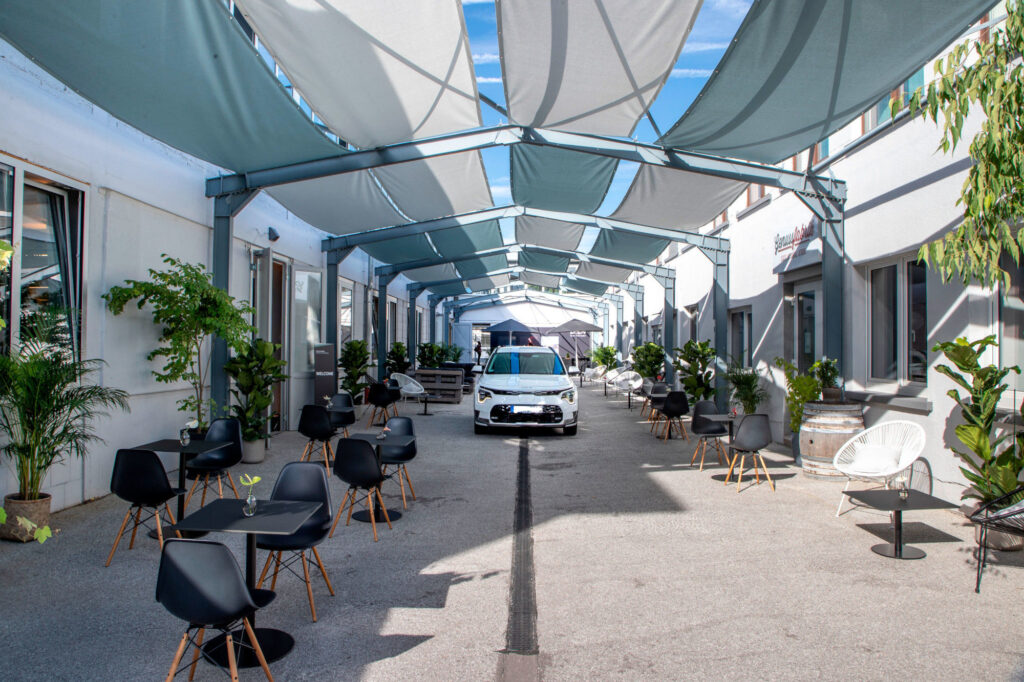
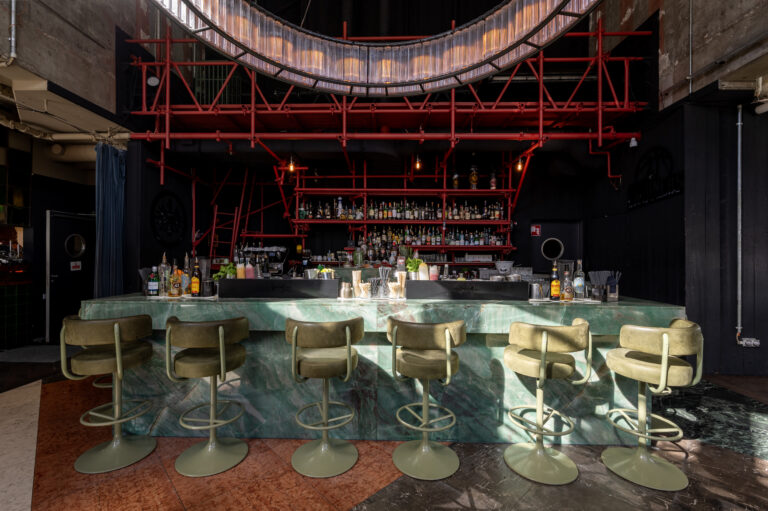
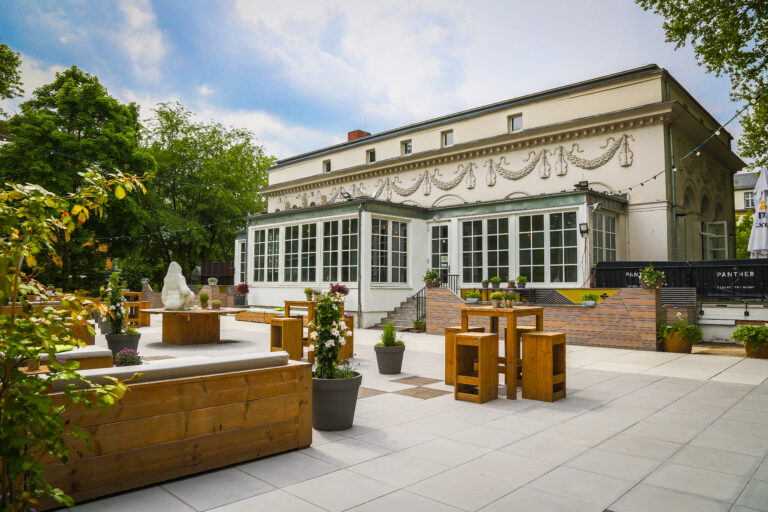
The character of the raumfabrik Frankfurt is particularly reflected in the impressive 9-metre-high ceiling and the retained steel elements. Due to the different ceiling heights, the hall is visually divided into a large central aisle and two side aisles. This enables versatile use and allows you to creatively design reception and catering areas. A large adjoining inner courtyard offers the opportunity for outdoor receptions. In addition to the event hall, two further side rooms are available for conferences.
Perfect connections, flexible service
With a distance of 15 minutes to Frankfurt city center, raumfabrik is easily accessible both by car and thanks to a direct subway connection. On-site parking spaces make it easy for guests to arrive. The Raumfabrik is also excellently equipped for the delivery of materials and structures. Easy loading and unloading facilities, a turning loop for buses and trucks and a ground-level folding door (2.95 m wide x 2.75 m high) make it ideal for preparing events.
A professional team is at your disposal for your “all-round carefree package”. All events are personally supervised in order to achieve the best results for you and your customers.