




Conferences at Oktogon | Zeche Zollverein | Essen
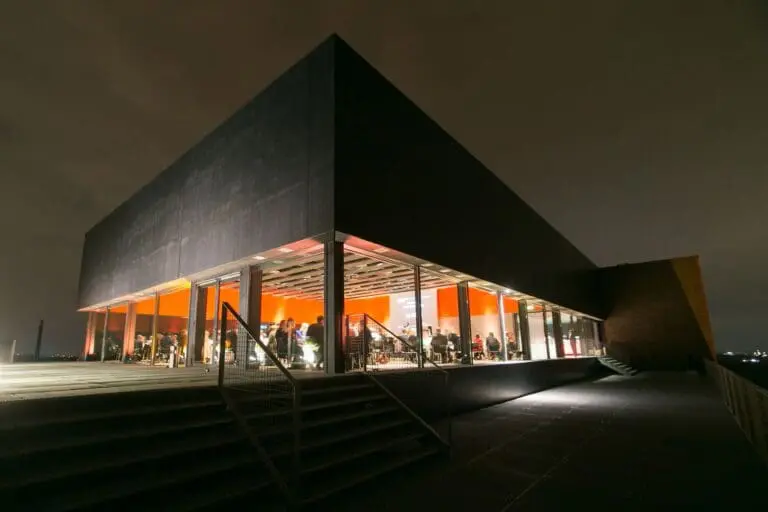
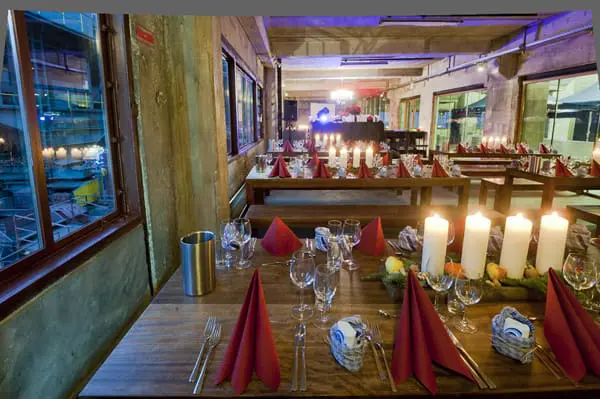
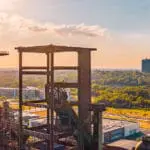
Oktogon, the former Cooling Tower II at Zeche Zollverein, offers one of the most extraordinary meeting and conference venues along the Route of Industrial Heritage.
Event Spaces
Studio on the Ground Floor
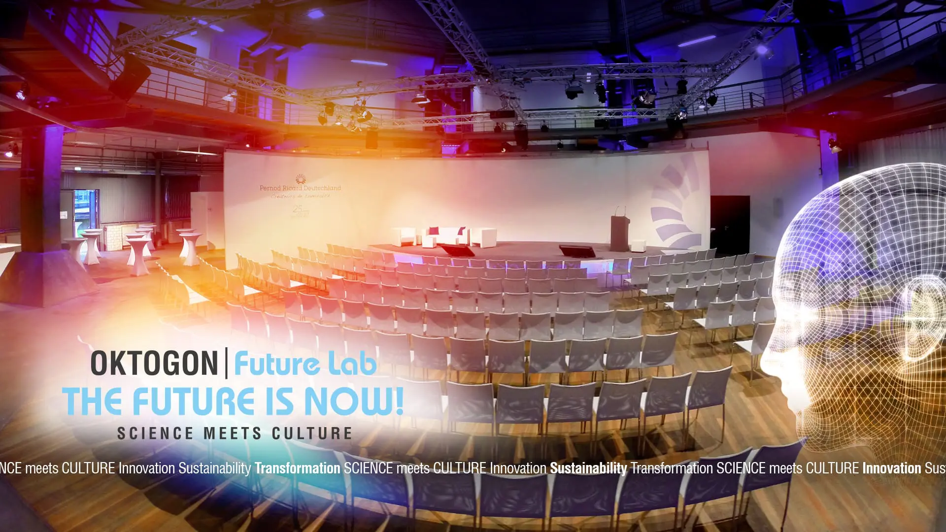
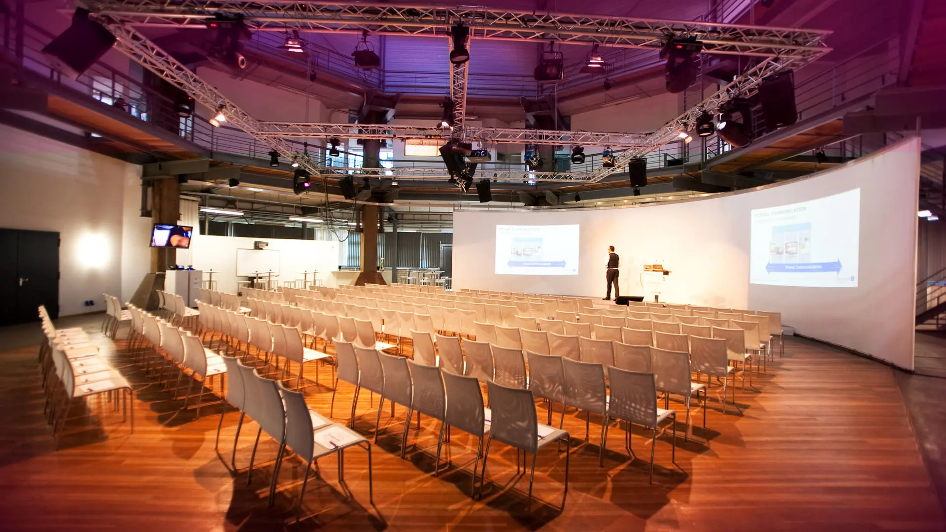
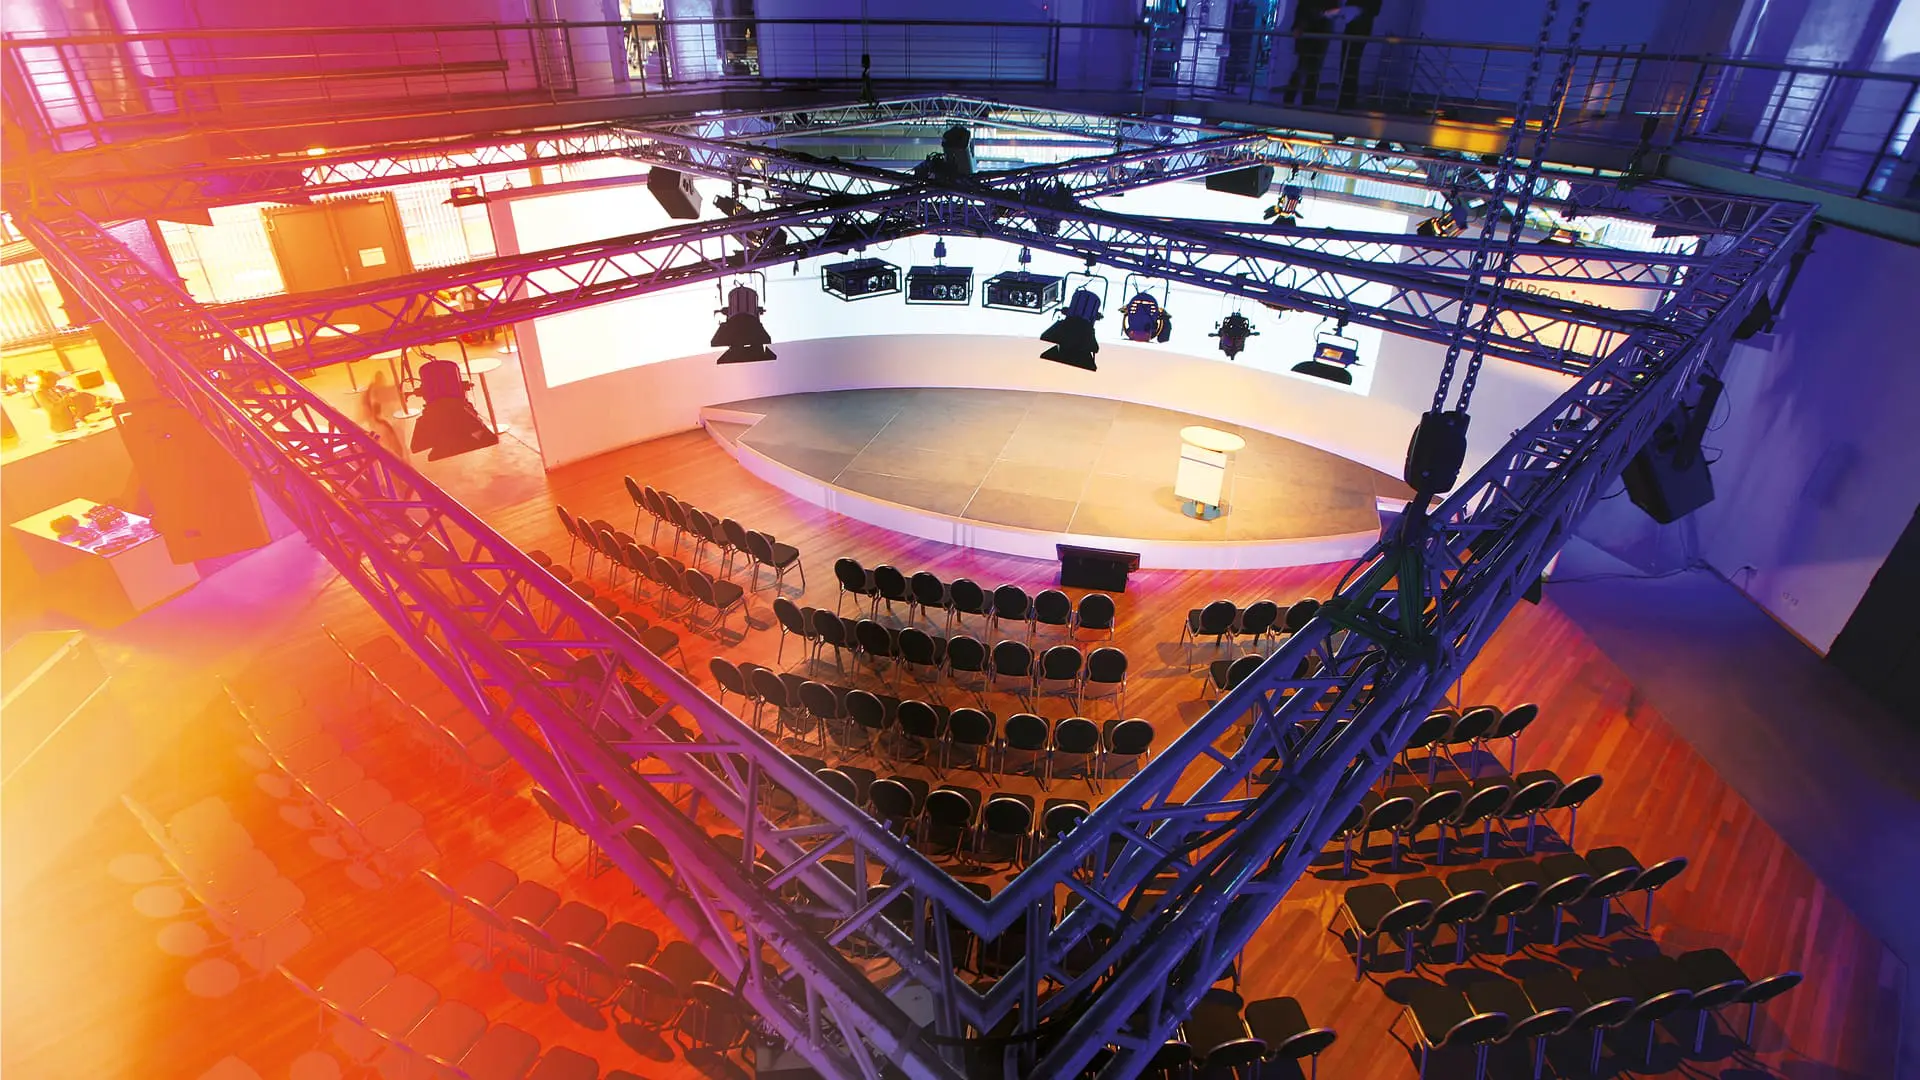
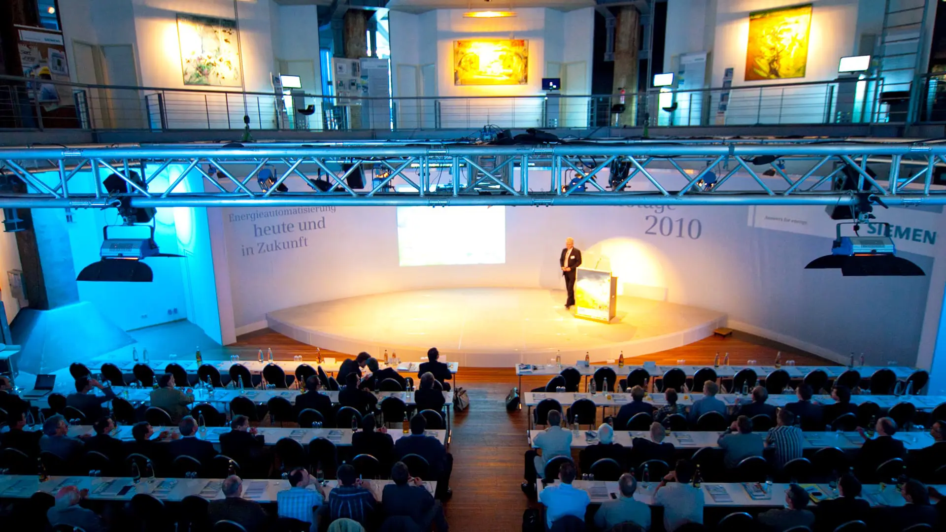
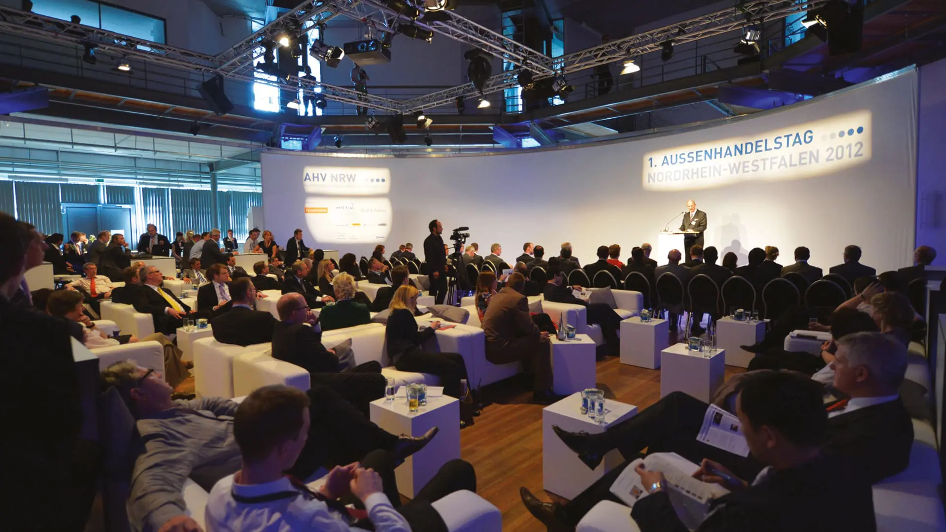
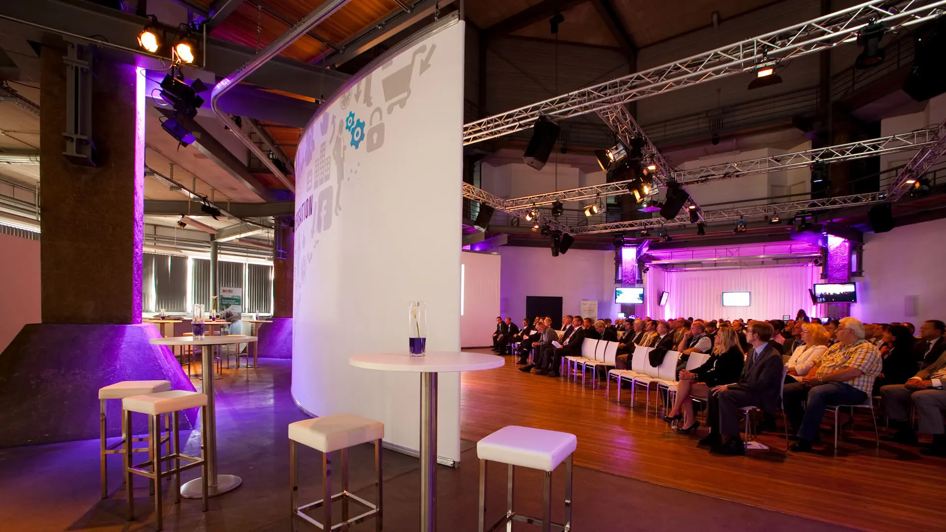
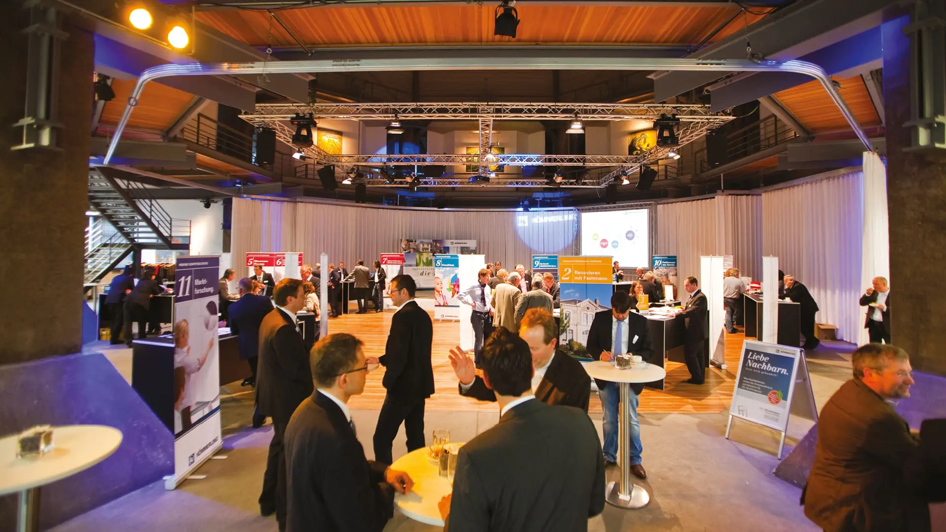
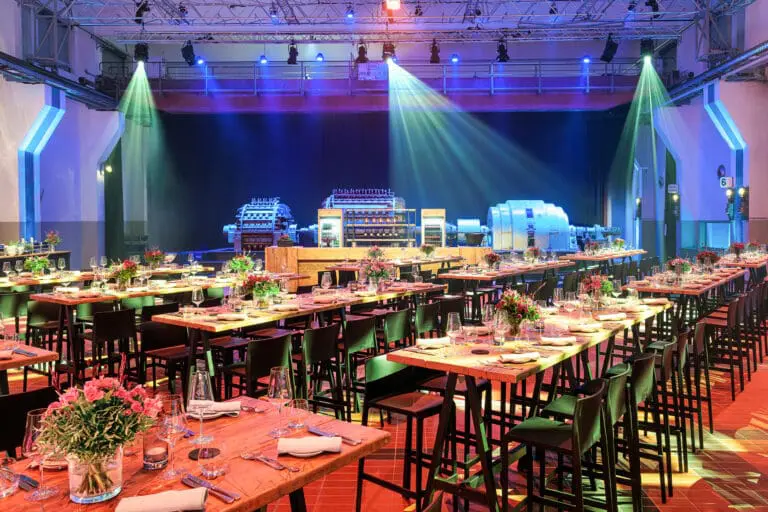
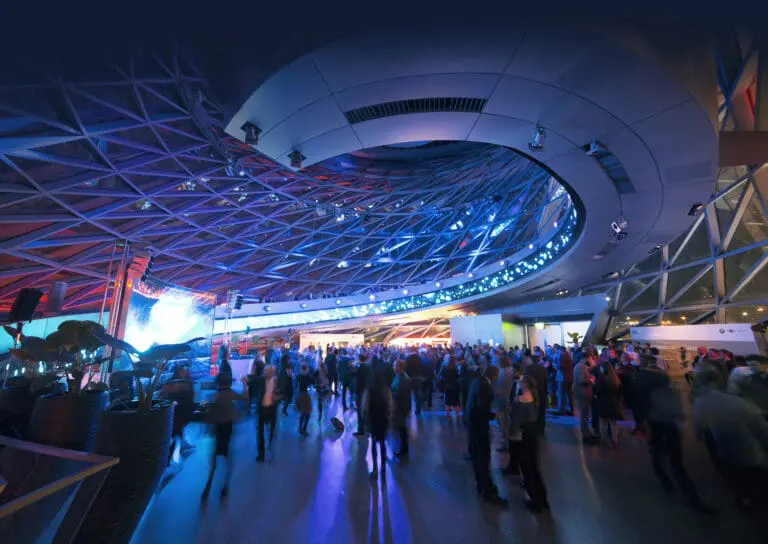
With approximately 900 m² of space on the ground floor, Oktogon provides ideal conditions for studio installations, exhibitions, gala evenings, congresses, conferences, meetings and many other event formats.
Workshop Rooms and Gallery on the Upper Floor
The upper floor of Oktogon features a gallery that can be used for exhibitions and presentations. Additional rooms are available as back-office areas or exclusive VIP spaces.
Outdoor Areas
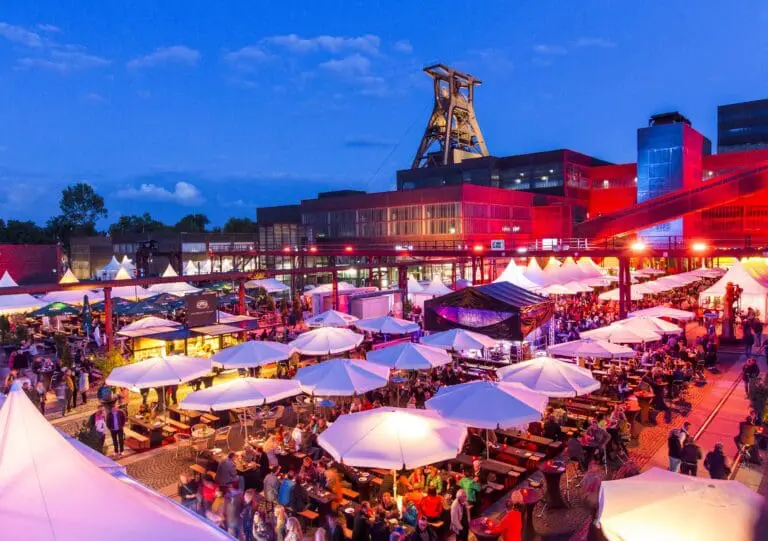
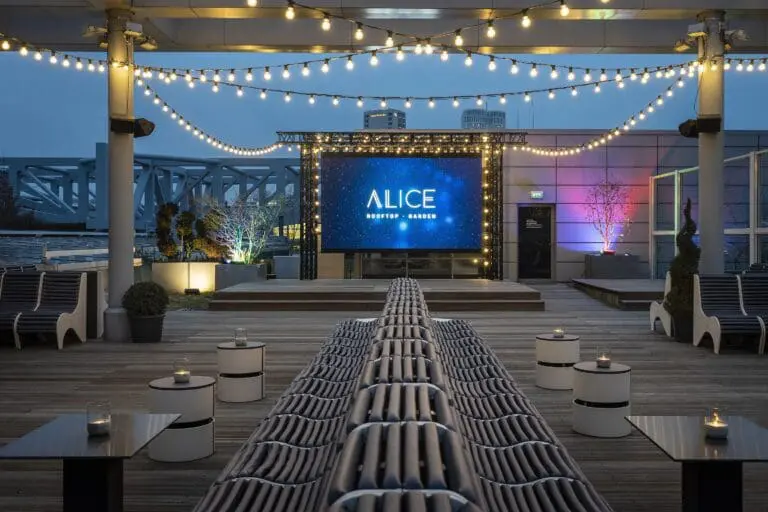
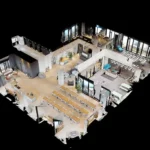
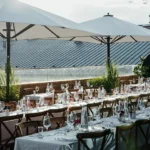
In addition to the indoor studio space, the venue offers a 300 m² paved outdoor area and a 300 m² summer garden. Floor plans can be found under “Additional Information”.
Key Facts
- Flexible configurations for 40 to 600 guests
- Ceiling height of 14 metres, providing:
- Excellent acoustics
- A pleasant indoor climate
- An impressive atmosphere
- Ample space for special installations
Ground-level access at Oktogon | Zeche Zollverein | Essen also makes it easy to bring larger exhibits and vehicles up to the size of a van directly into the event space.
Workshops
You can find more information about the following workshop concepts in the “Oktogon | Sales Guide” under “Information & Downloads”.
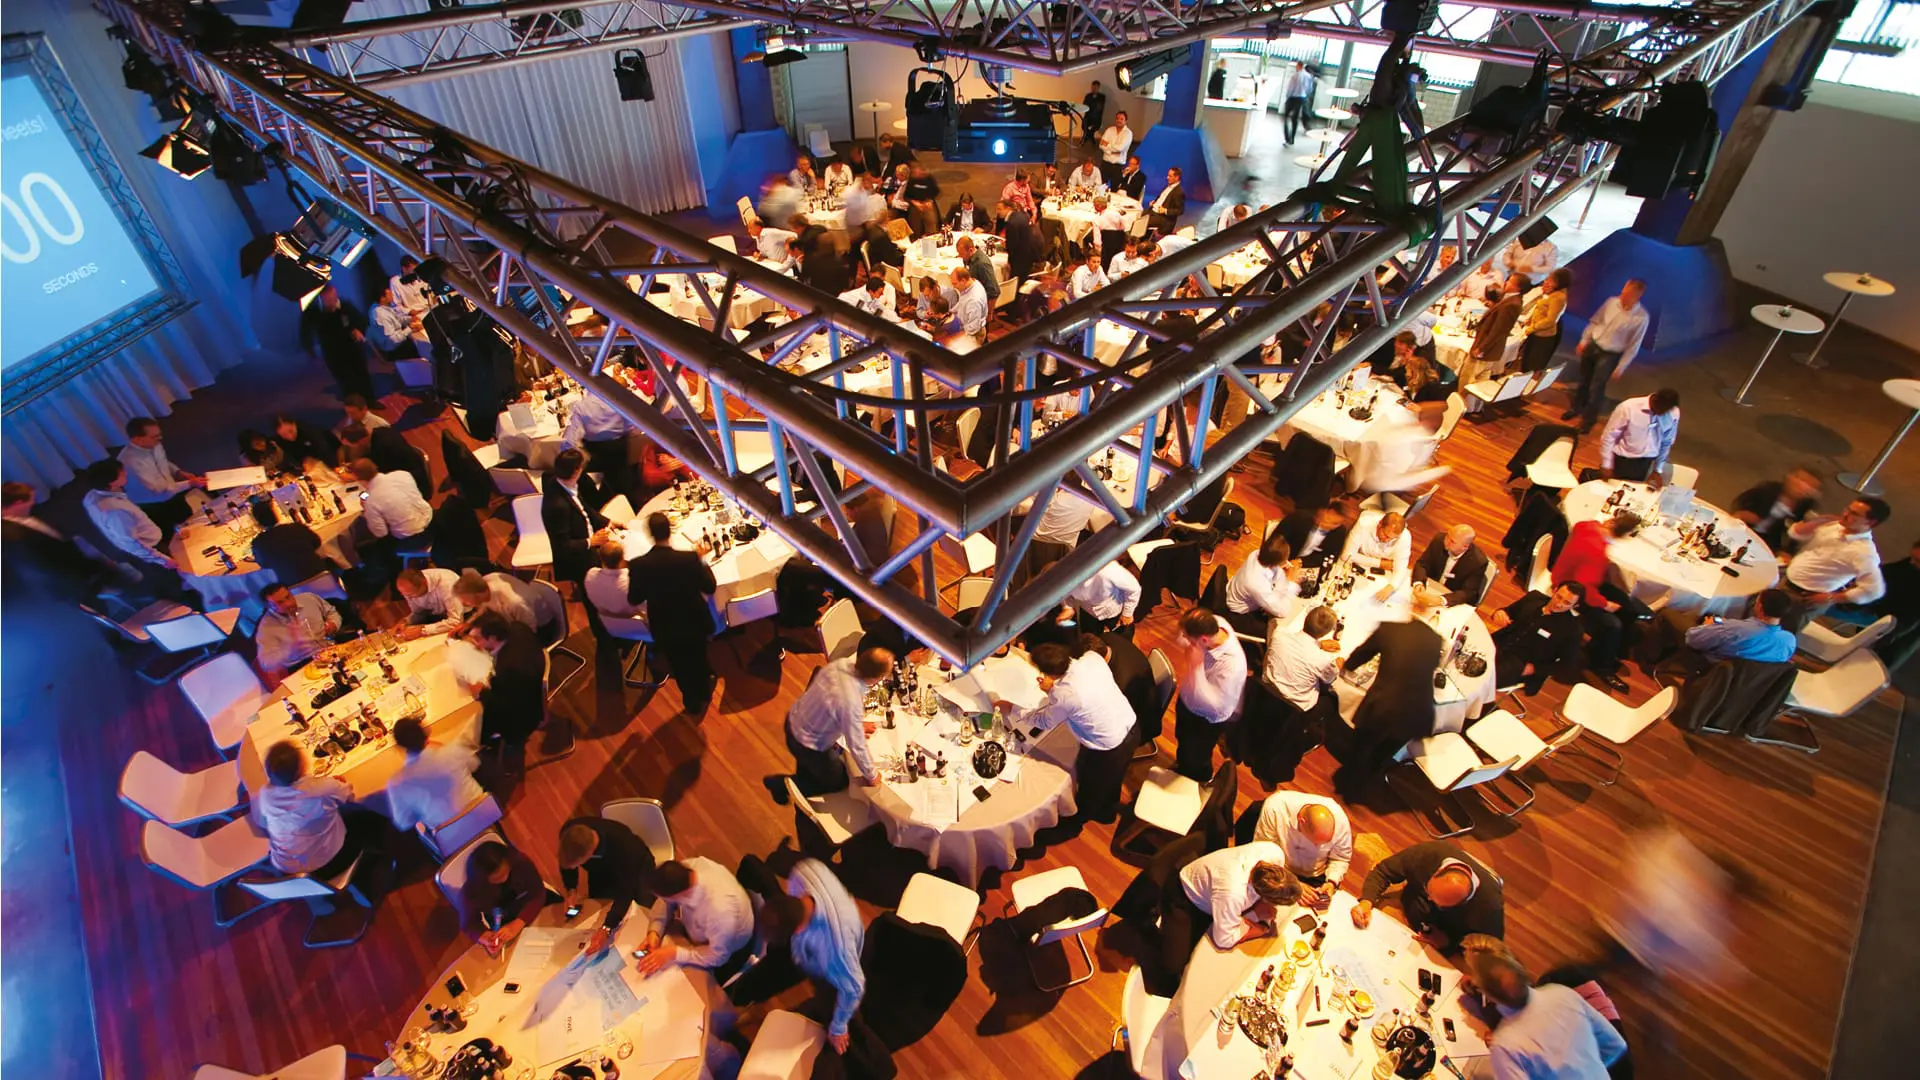
Workshop concepts include:
- Marketplace
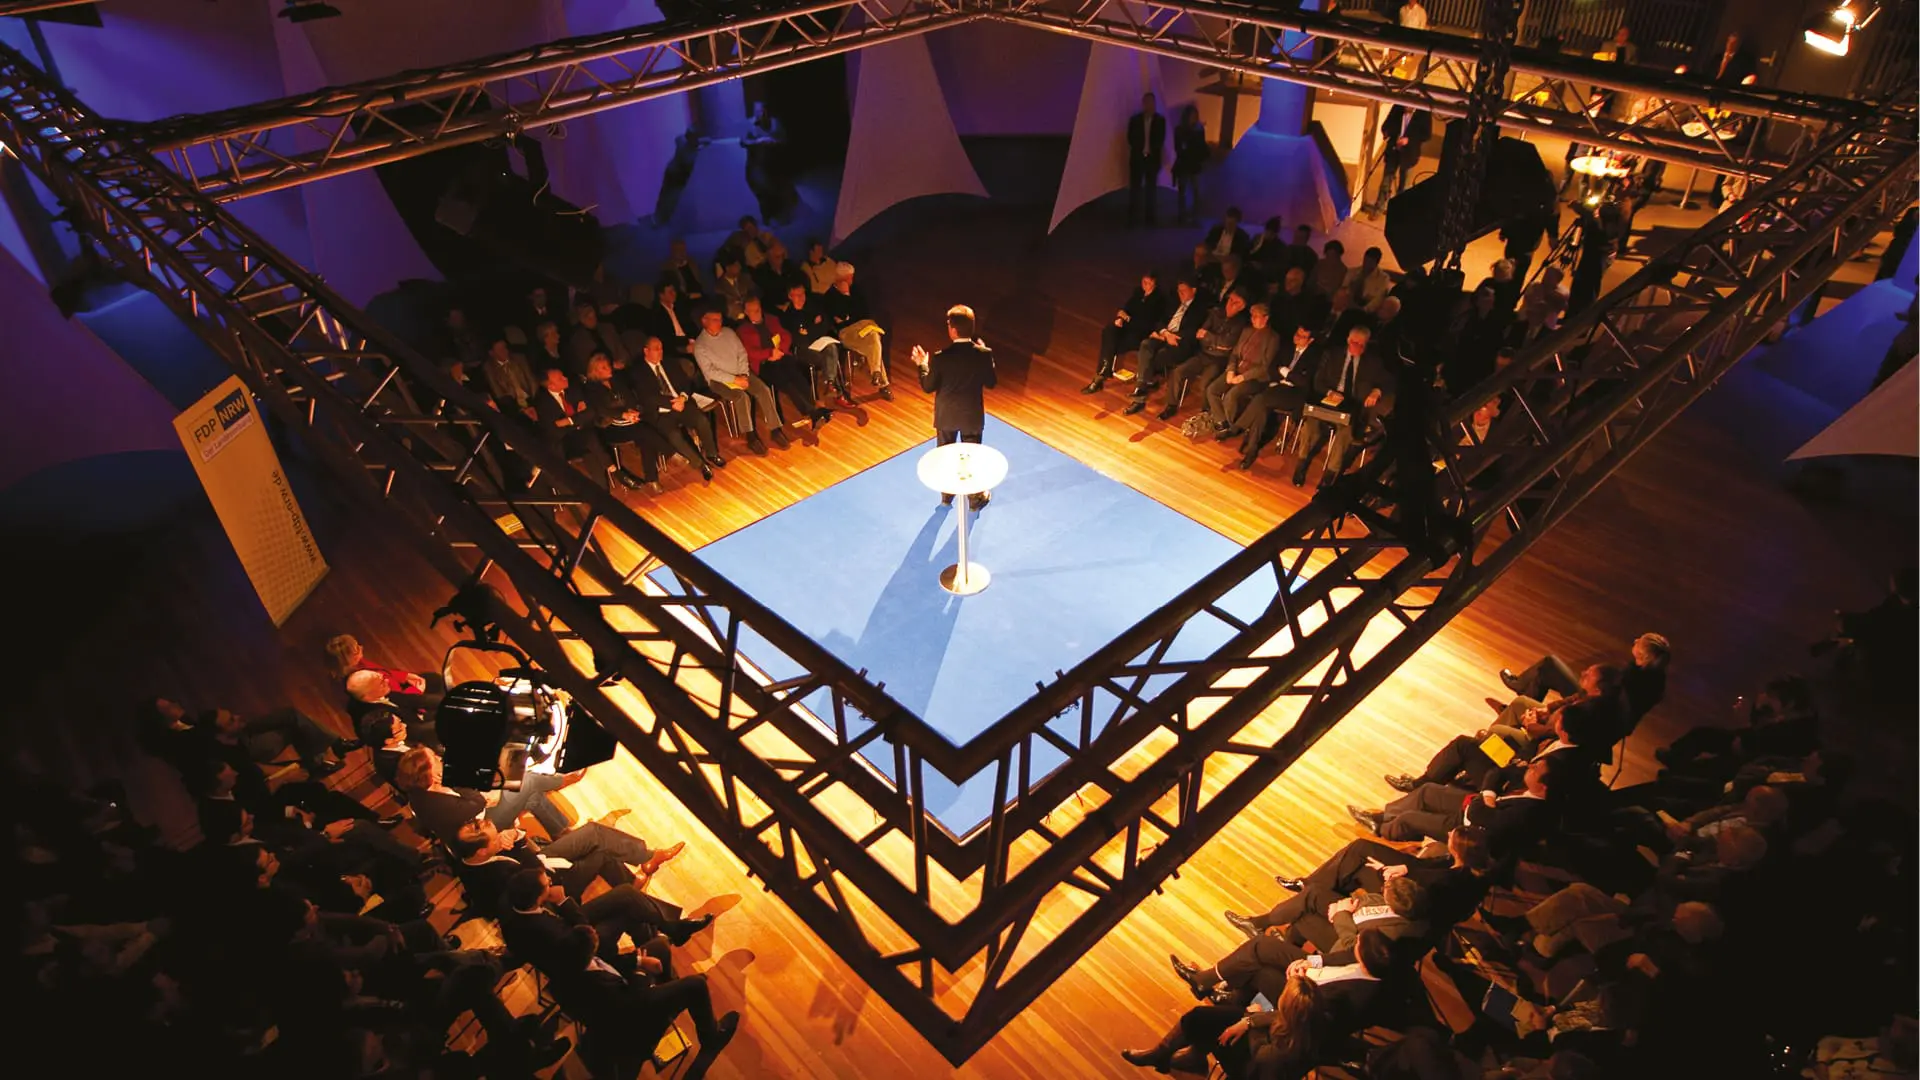
- Total Theatre
- Circle Training
- Audimax
- Mind Map
- Speed Workshop
- Talk
- Presentation Arena
The Oktogon team will be happy to introduce you to additional formats and discuss suitable concepts for your event.
Versatile Event Spaces at Oktogon
Oktogon offers a variety of flexible spaces for different event formats:
- Conference hall for meetings, presentations and larger events
- Meeting and conference rooms
- Flexible workshop rooms
- Upper-floor gallery for exhibitions and presentations
- Additional rooms for use as back-office or exclusive VIP areas
Professional Event Technology
Oktogon offers comprehensive technical equipment for the professional implementation of your event:
- Musical-standard sound system
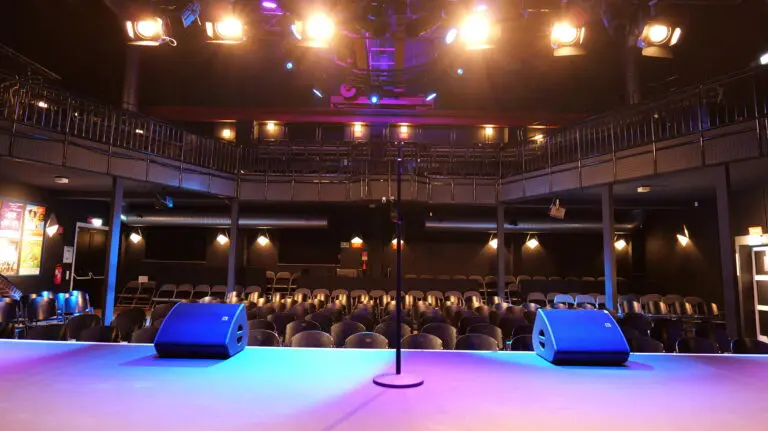
- Professional stage lighting
- “MyDesktop” – 21-metre-wide panoramic screen projection in 64:10 format
- “StudioPanels” – in-house hospitality solution
- “SurveyTool” – interactive voting system
- “GalleryWalk” – workshop islands equipped with projectors on the upper floor
- Fibre-optic connection for real-time data transmission
- Video and animation support
- Wi-Fi
Comprehensive Event Services
From initial planning to technical implementation, the experienced Oktogon team supports you with services tailored to your individual requirements:
- Event management including hotel reservations, supporting programmes, decorations, DJs and show acts
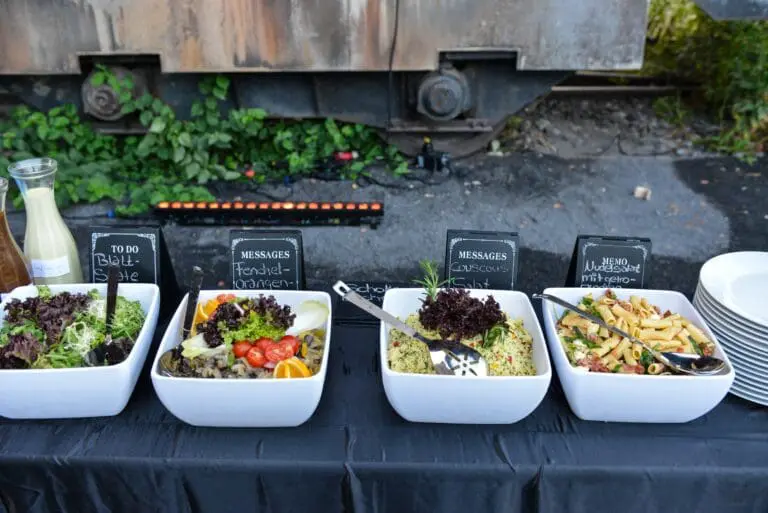
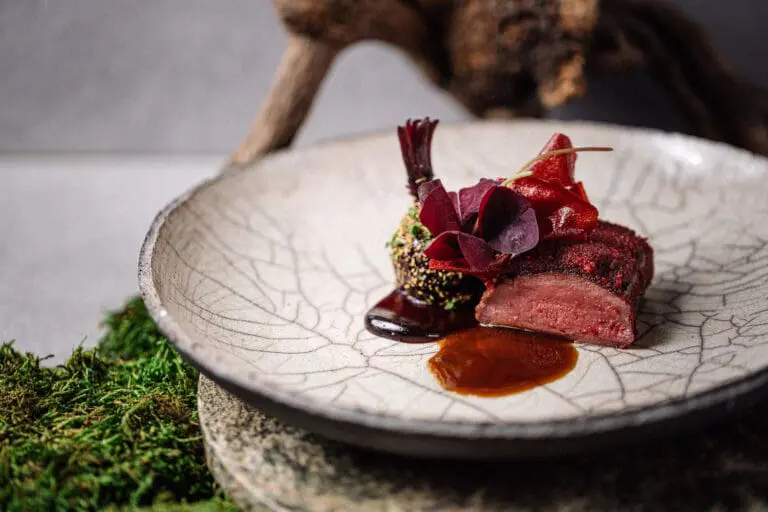
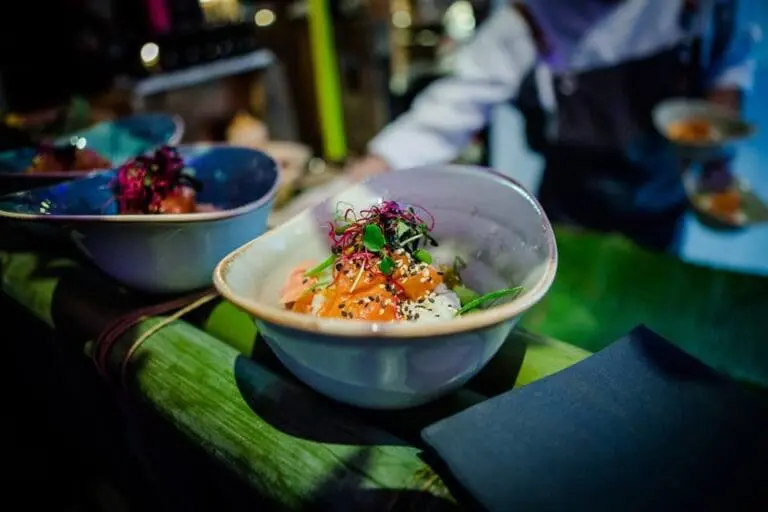
- Catering on request
- Furniture
- Hostess service
- Professional technical support
The Oktogon team will be happy to assist you with the individual planning of your event and tailor its services to your specific requirements and preferences.
Under “Information & Downloads”, you will find additional brochures as well as floor plans for the ground floor, upper floor and outdoor areas. Directions to Oktogon are also available there.