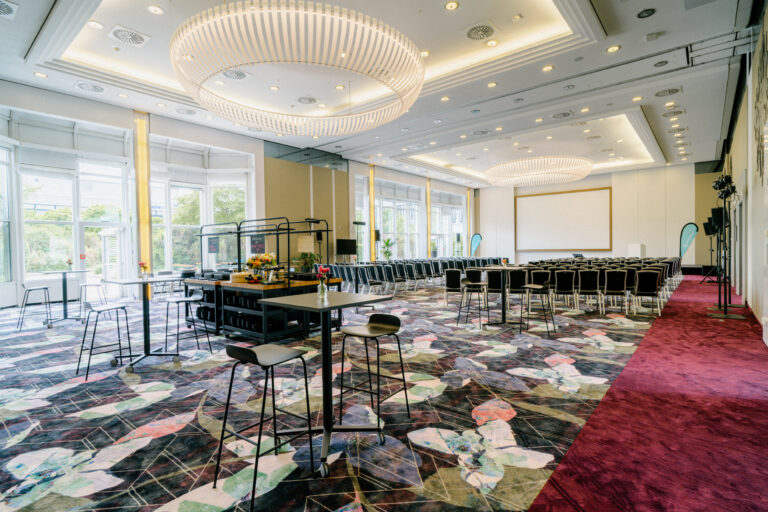





Conferences at MOTORWORLD Munich
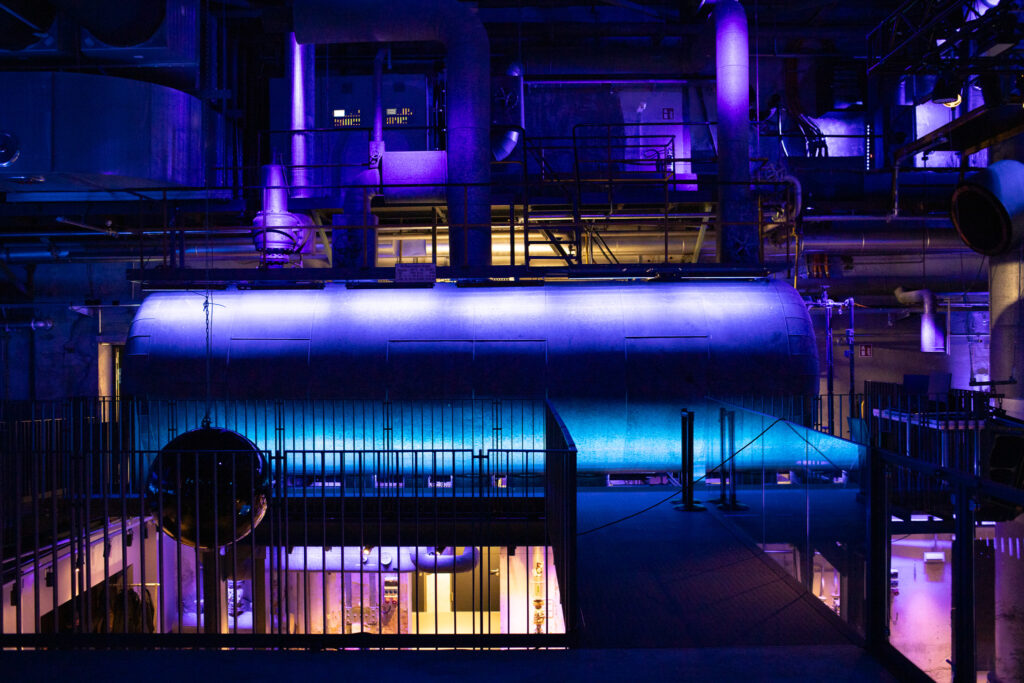
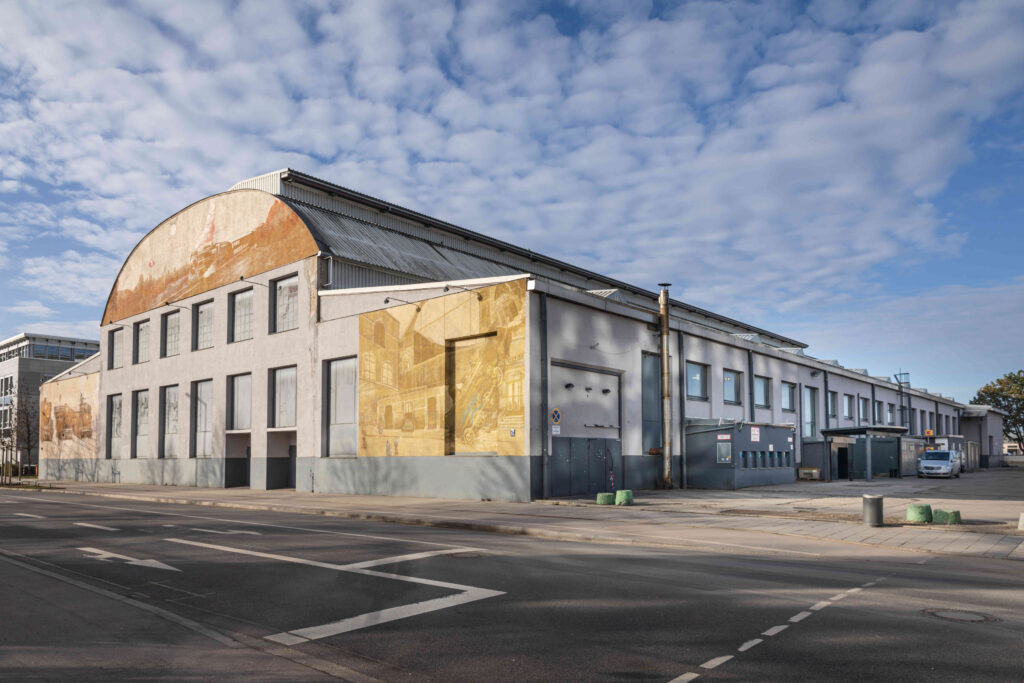
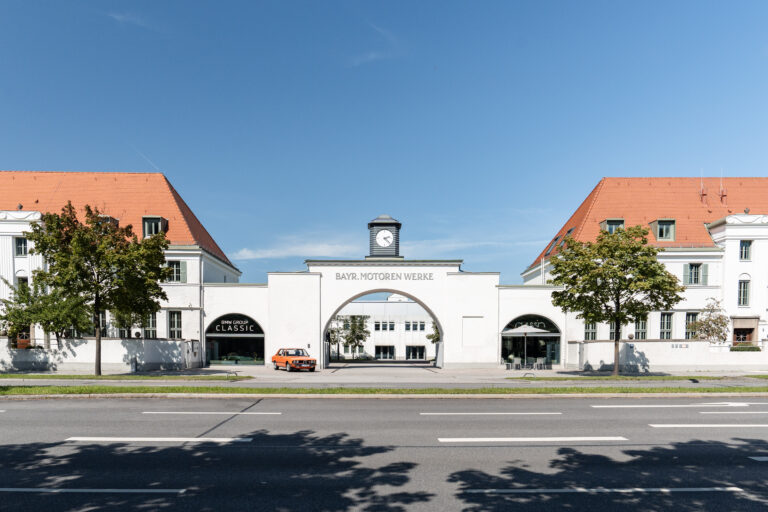
Located in Munich’s Freimann district, MOTORWORLD Munich offers an inspiring setting for business events of all kinds. Set on the grounds of a former railway maintenance depot, the venue combines historic industrial architecture with fascinating vehicle exhibitions.
Modern Conference Rooms with Stylish Design
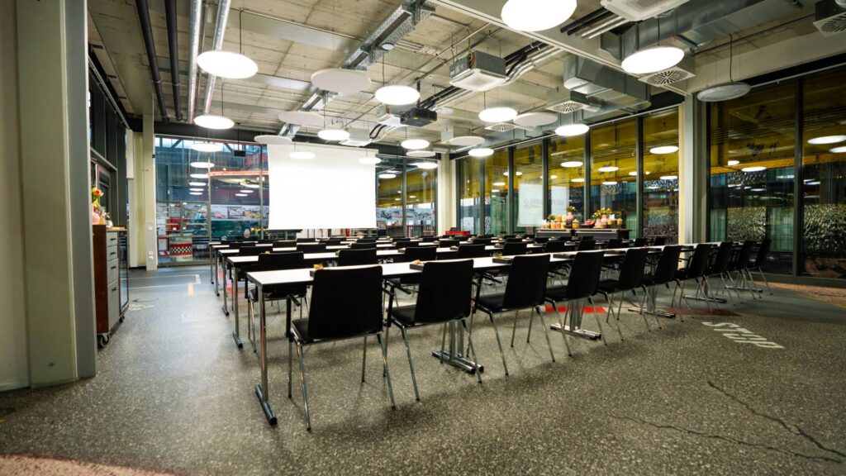
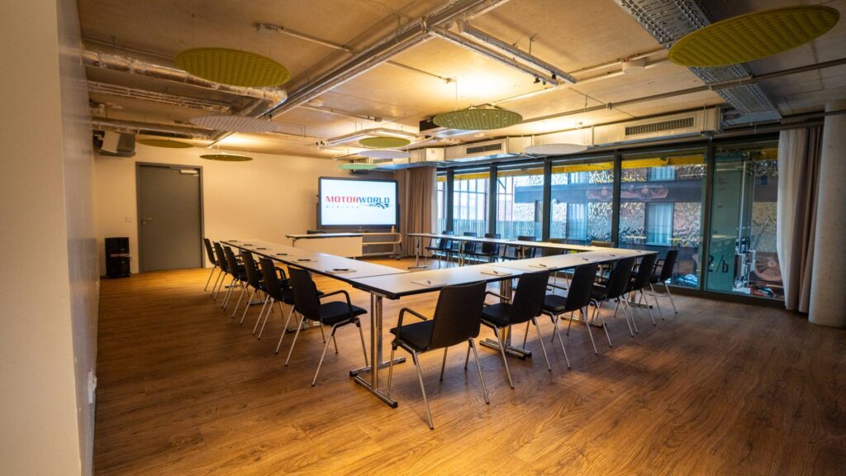
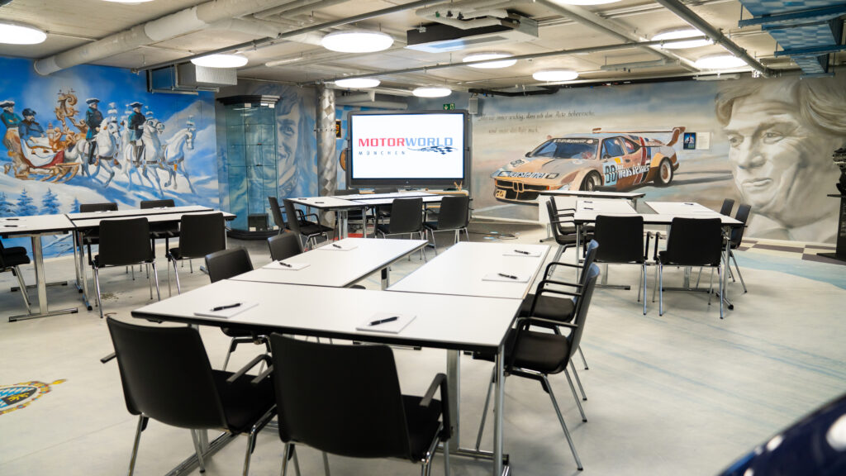
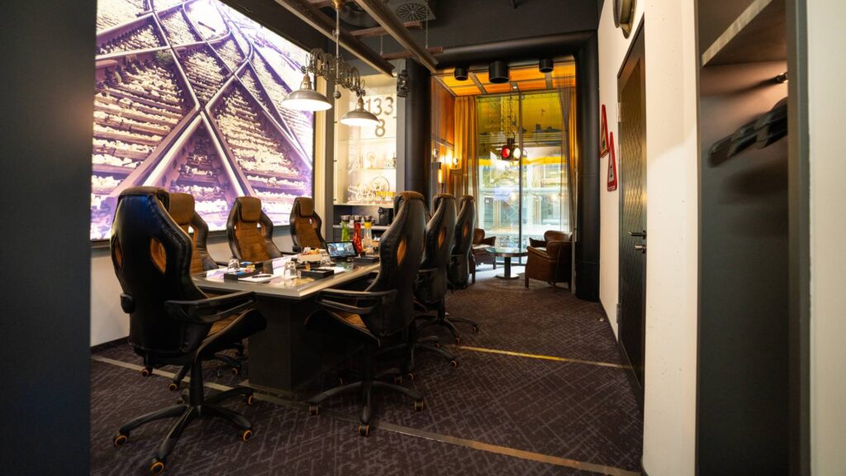
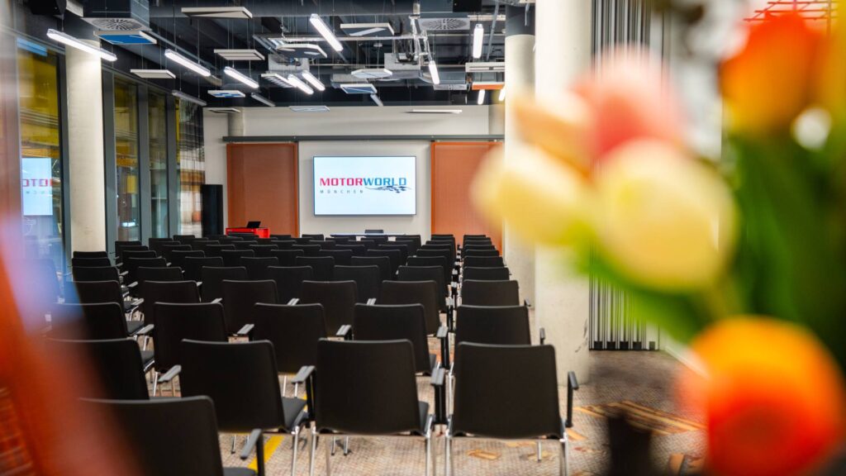
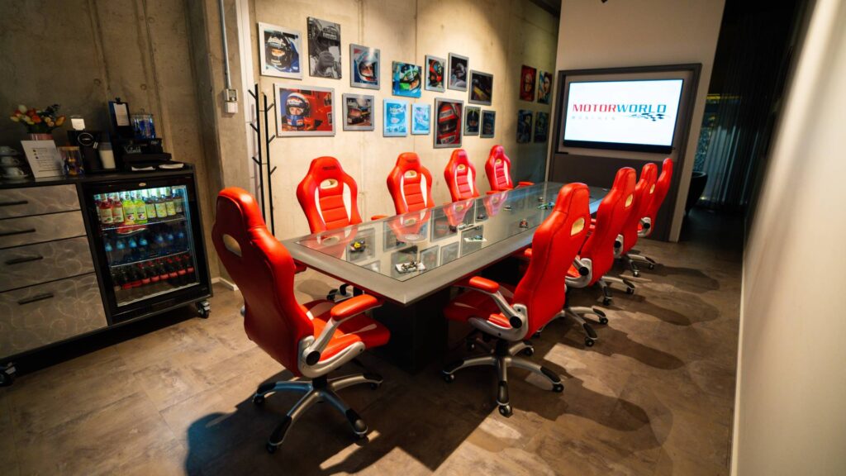
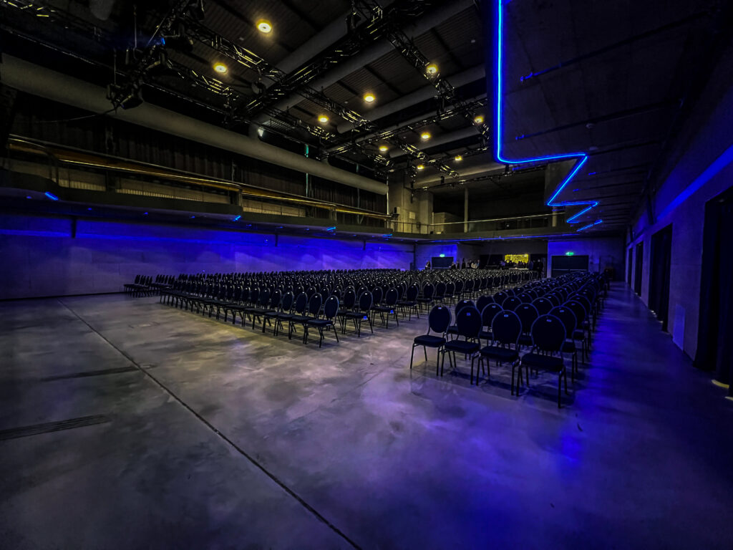
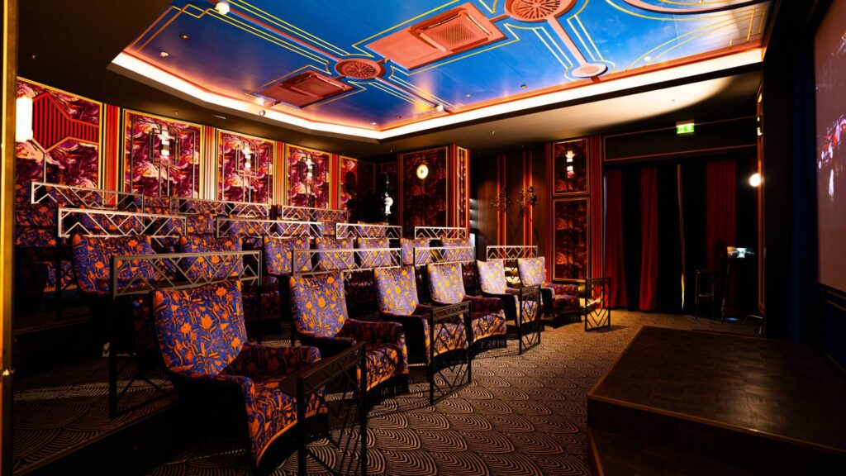
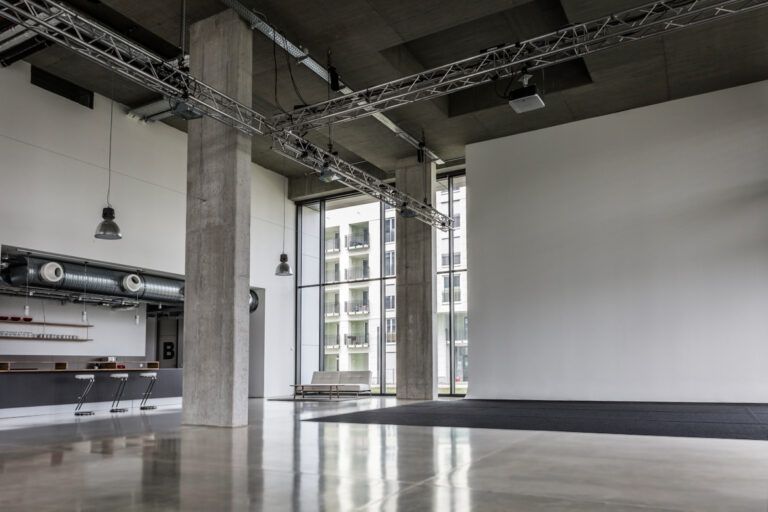
A total of 23 conference rooms in various sizes are available for conferences, congresses and meetings. The spaces accommodate small meetings as well as events with up to 190 participants and feature natural daylight, modern equipment and flexible seating arrangements.
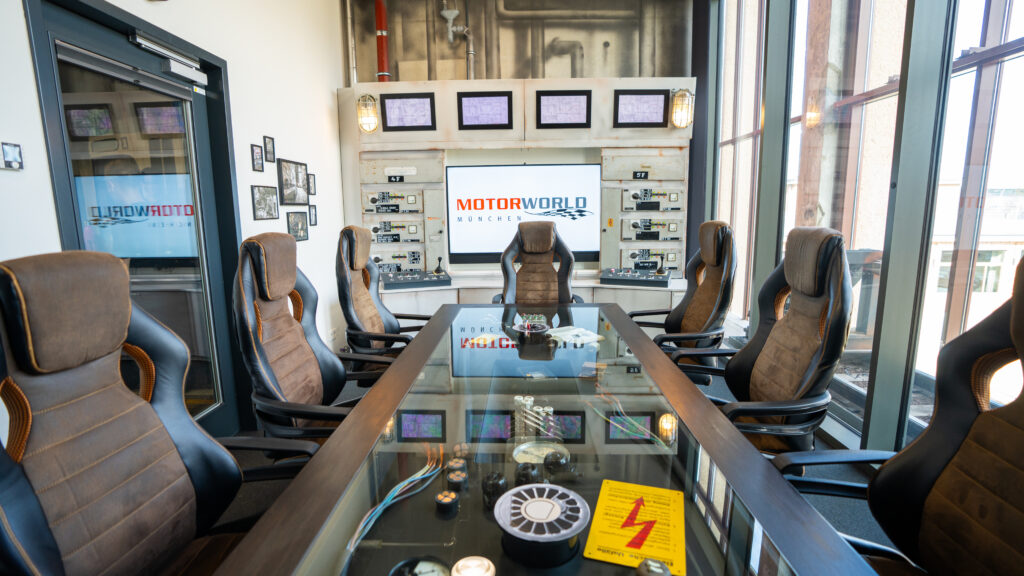
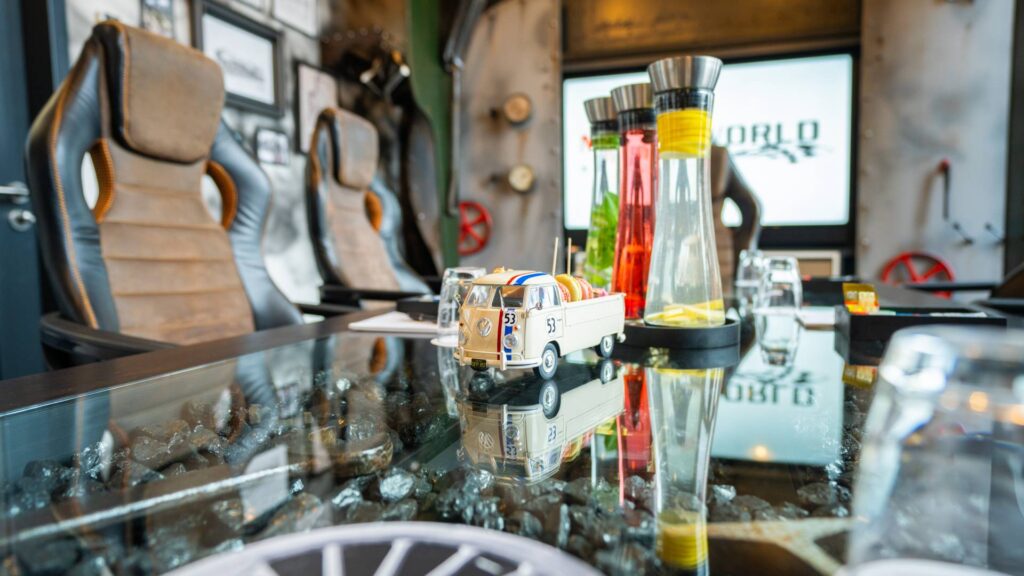
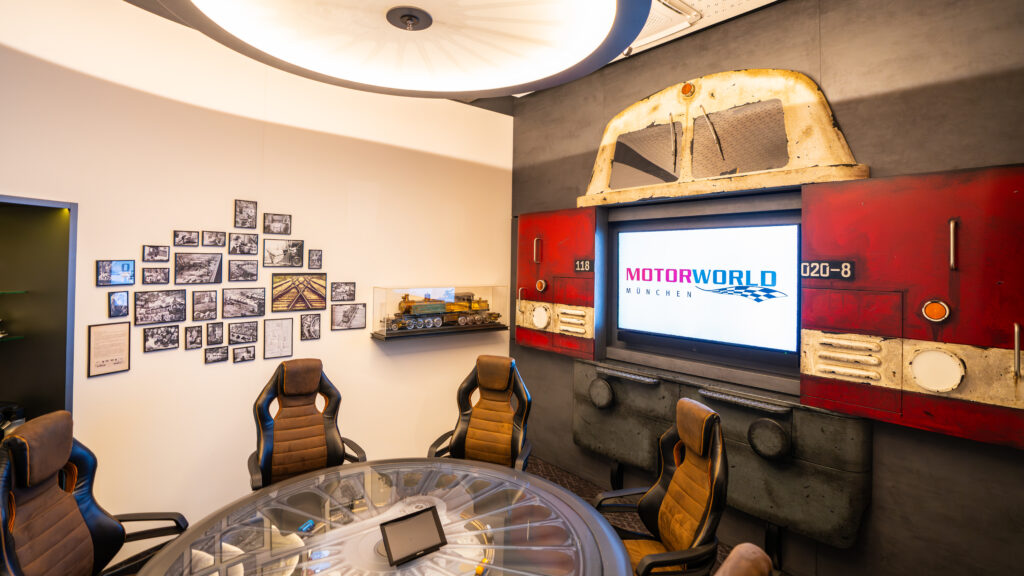
Some rooms are named after famous motorsport legends or feature themed designs, such as the “Control Centre” (Schaltzentrale) or the “Railway” (Eisenbahn) room.
The offering is complemented by the Kleine Lokhalle, a flexible event space that can be divided into separate areas if required. An integrated locomotive lounge with bar and an outdoor terrace provide the perfect setting for relaxed breaks, networking sessions or receptions.
For larger business events, additional event spaces across the site are available, allowing you to host corporate events with up to 5,880 guests.
Everything You Need for Successful Conferences
Technical equipment includes Wi-Fi, projectors, screens, presentation technology and projection surfaces.
Supporting programmes can also be organised on site. Guided tours through the automotive exhibition areas or shared activities add valuable experiences to your conference.
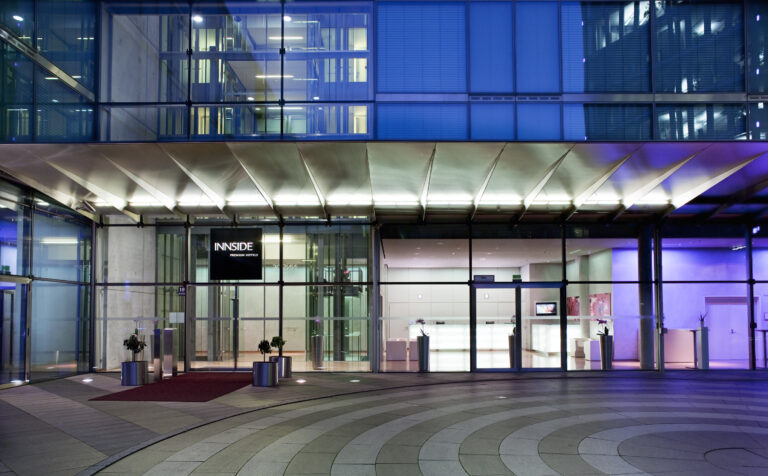
Catering options and accommodation directly on site at the AMERON Munich Motorworld Hotel with 156 designer rooms make organising multi-day conferences considerably easier. The event team is happy to assist with planning and delivering your business event.
Ample parking facilities are available throughout the MOTORWORLD Munich site.