



Hotel MOA Berlin for conferences in Berlin

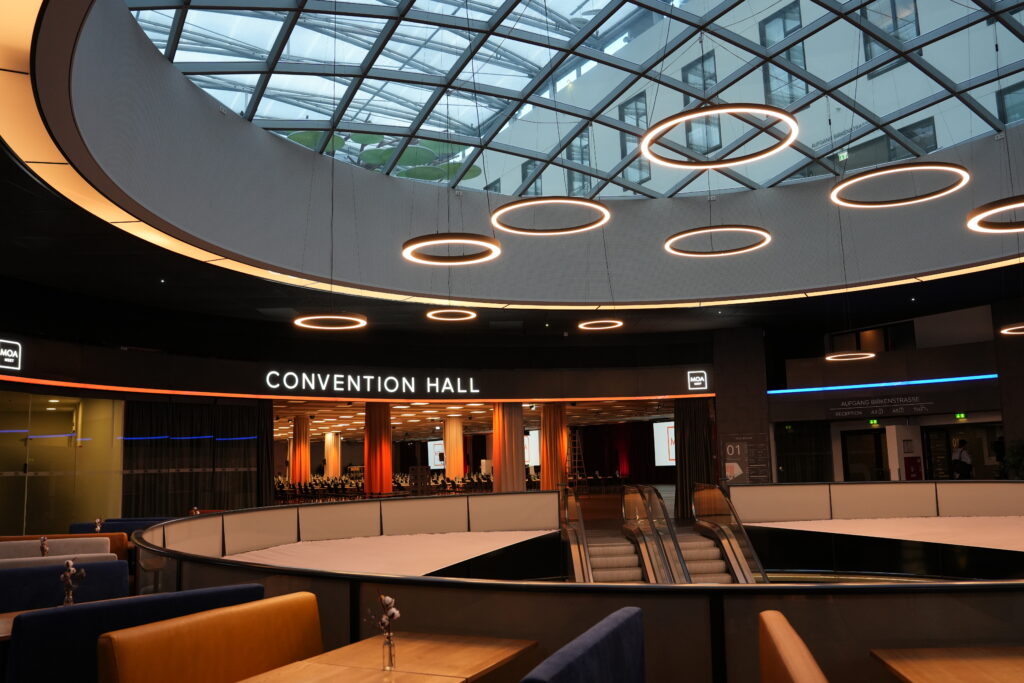
In the center of the capital, near the Westhafen, the versatile 4-star Hotel MOA Berlin welcomes you with its exclusive Convention Center and an attached mall with a co-working space. 

More than a convention hotel 

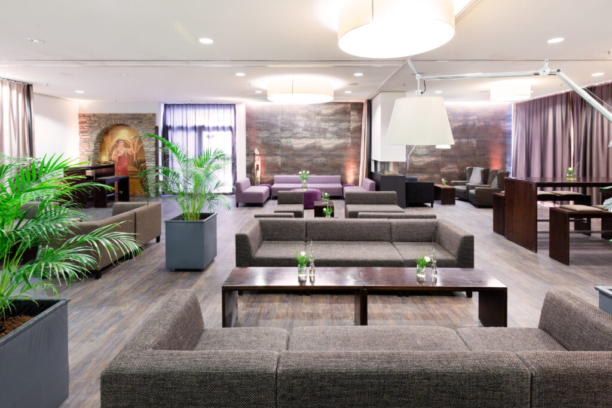
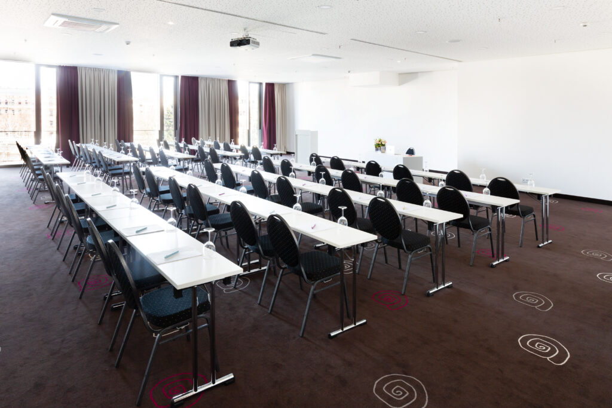
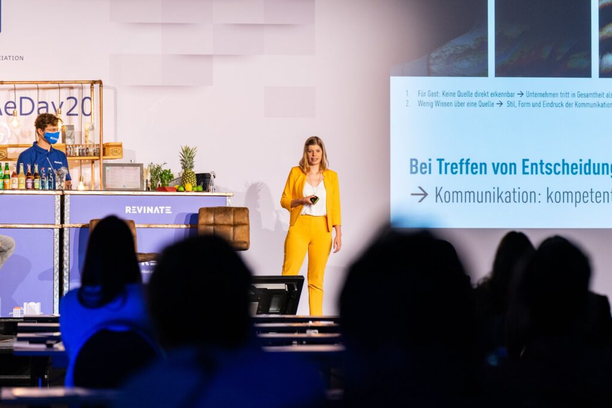
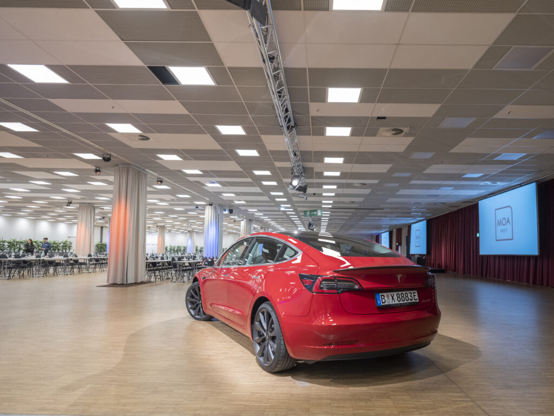
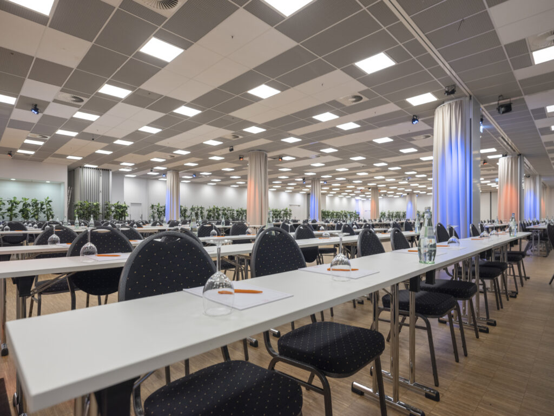
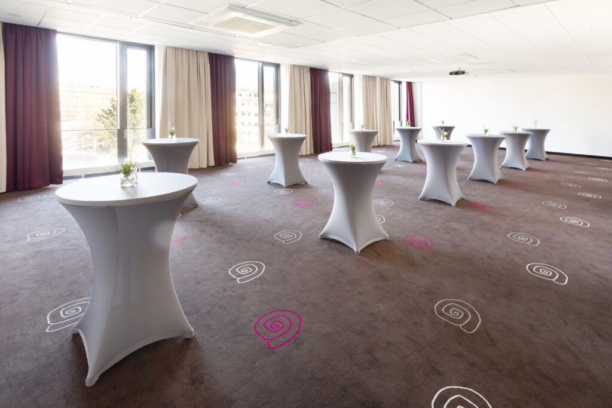
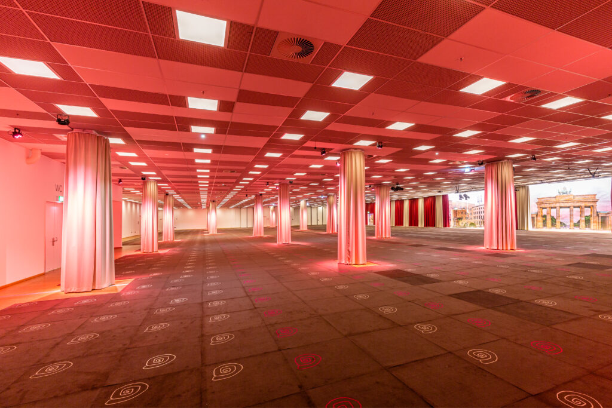
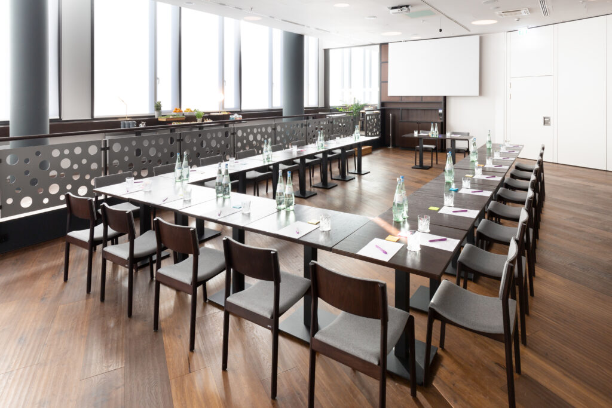
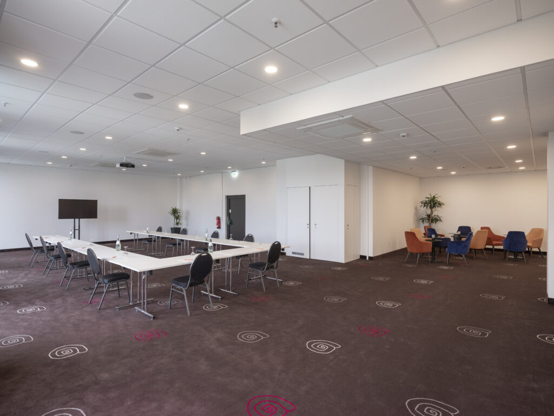
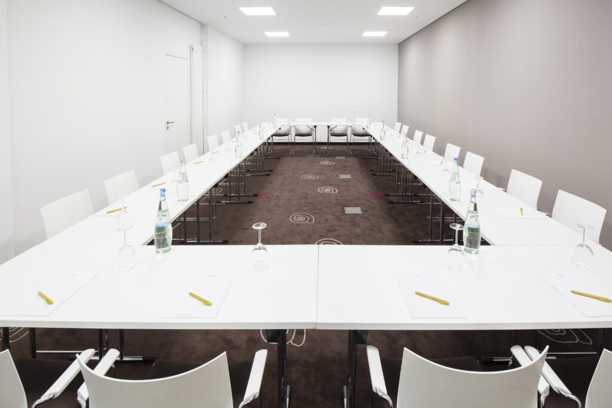
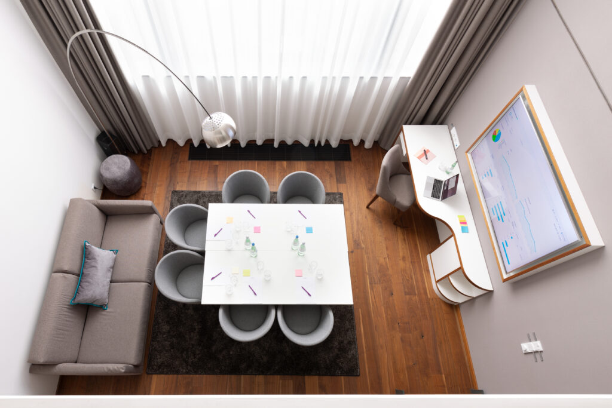
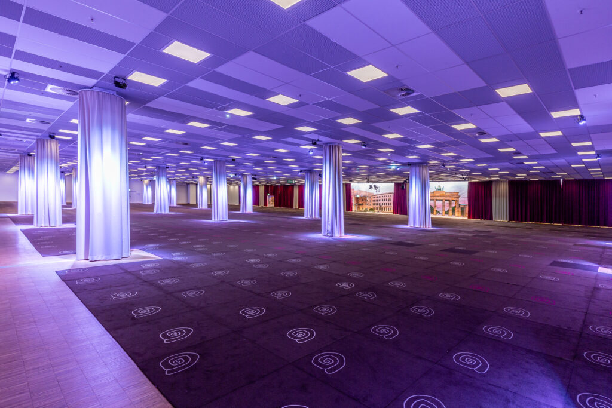
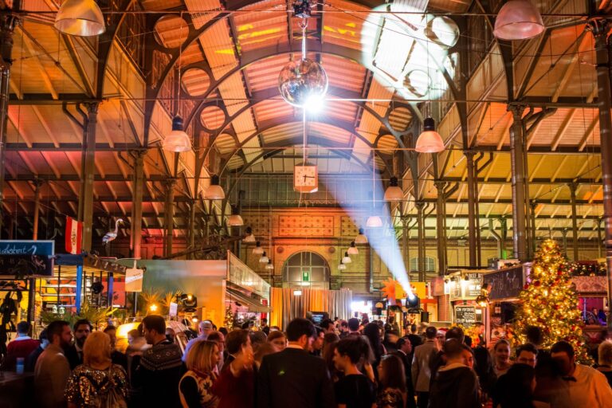
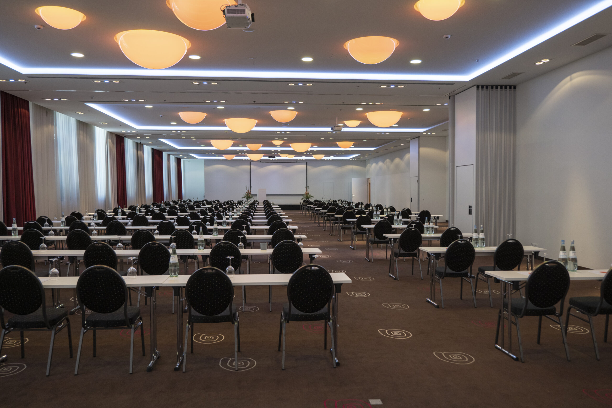
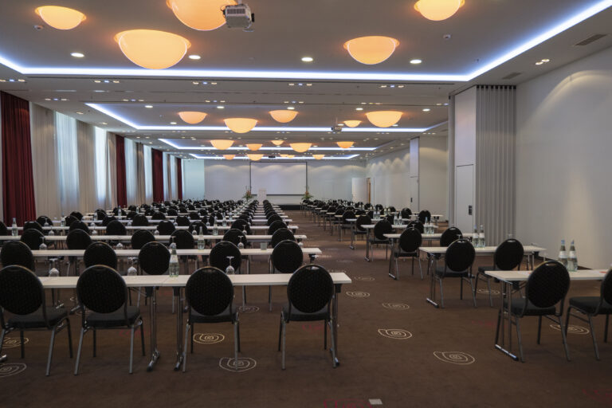
The Convention Center offers the best conditions for a wide variety of business events, such as conferences, team meetings, company celebrations, trade fairs or congresses. The total of 40 conference rooms and meeting suites, the Convention Hall and the Atrium can accommodate up to 4,000 participants. 

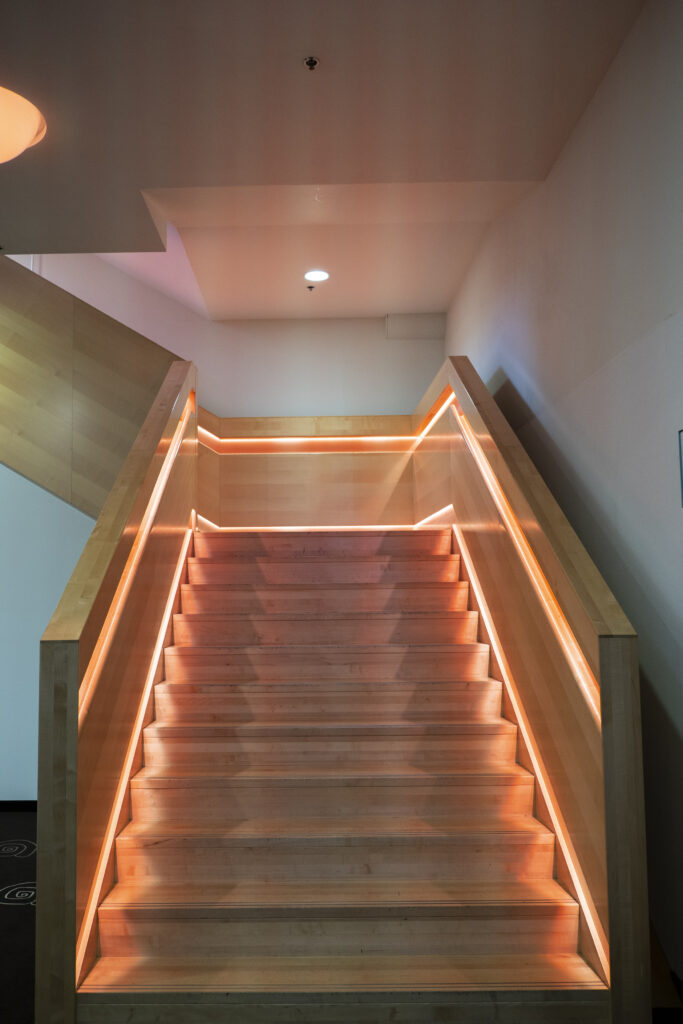
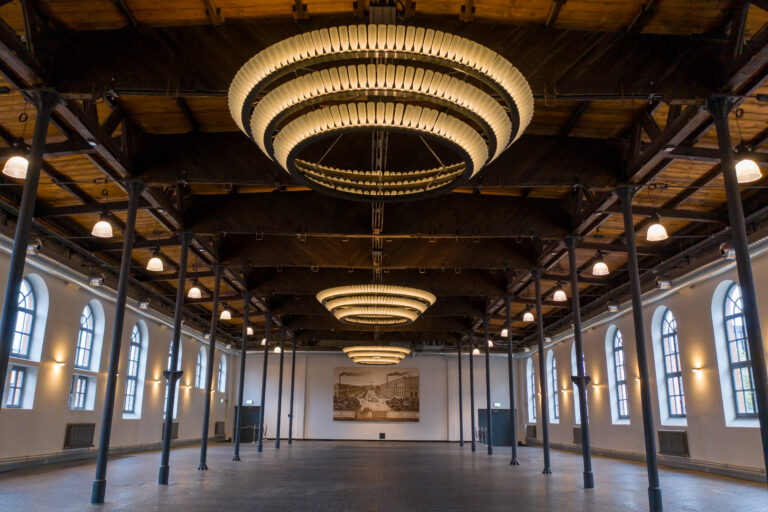
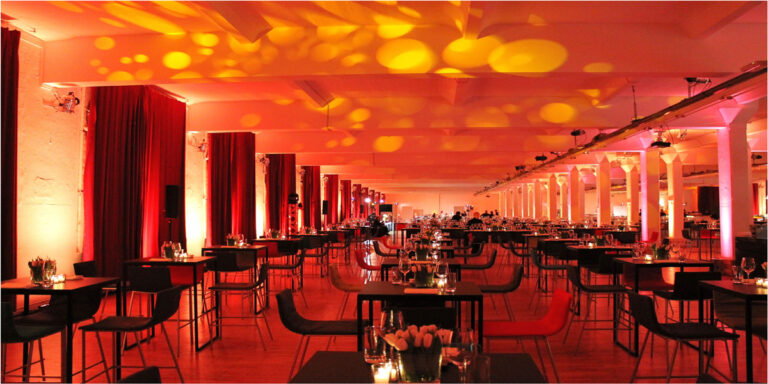
From the small seminar room to the grandiose Convention Hall, you can combine rooms on three floors to suit your group size. With the modern LED lighting concept, you can easily design your meeting room according to your corporate identity specifications or showcase your brand. 

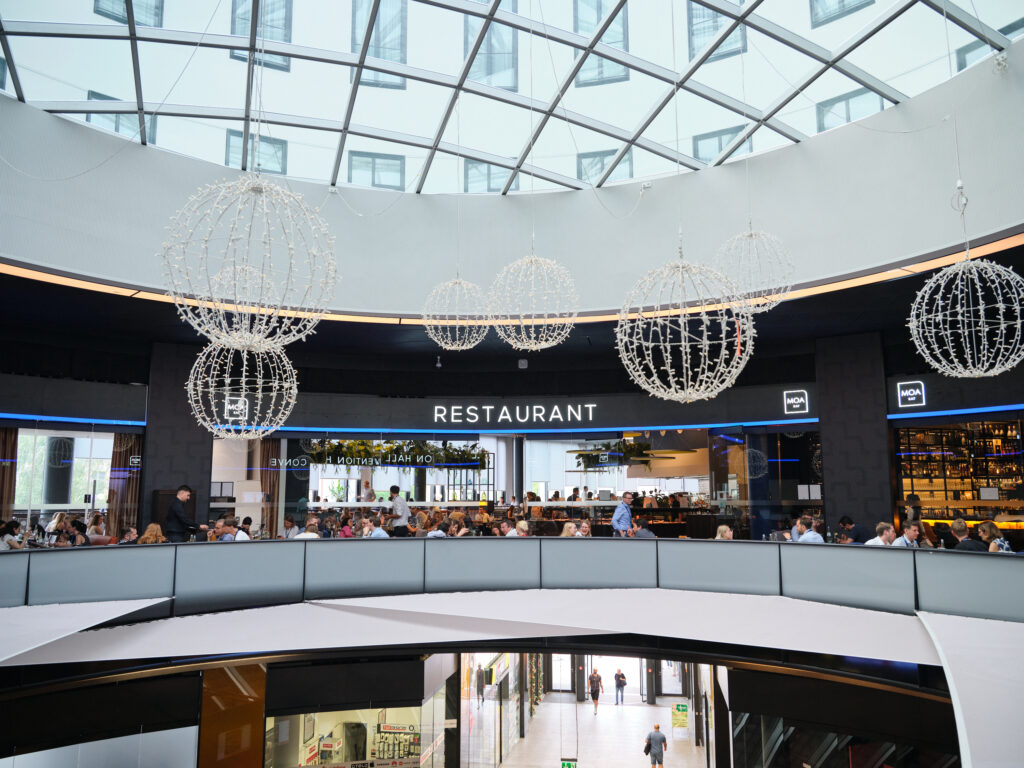
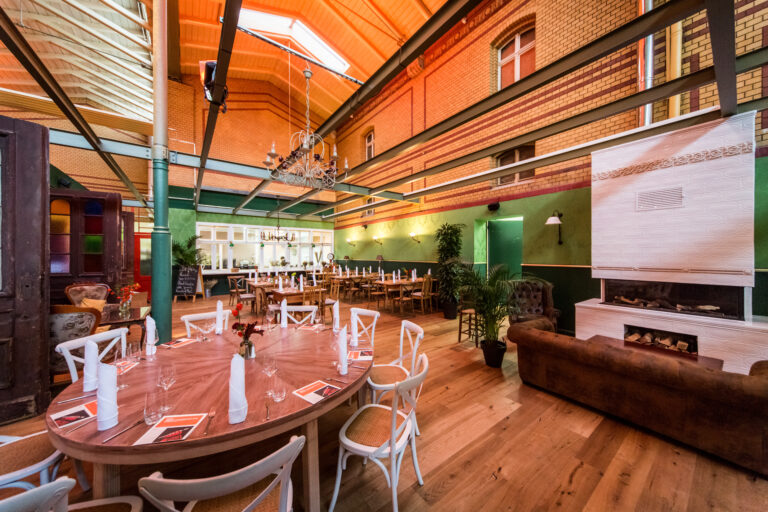
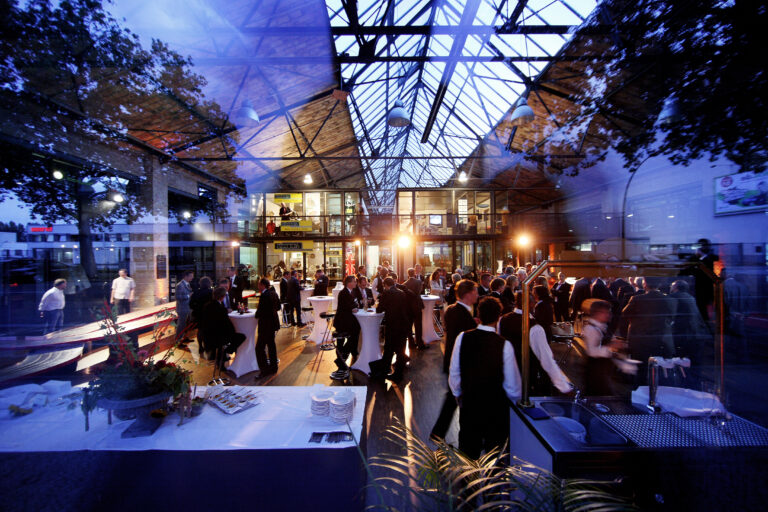
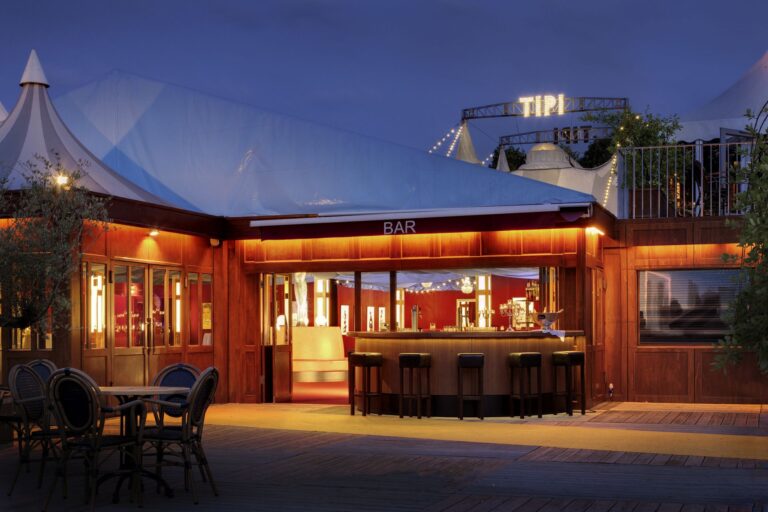
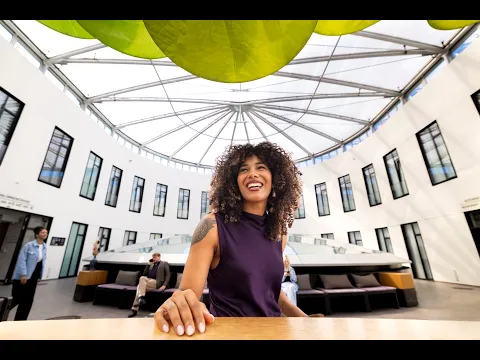
The largest space is offered by the 1,600 m² landscaped atrium with glass dome. The in-house restaurant and bar are located in the rotunda below on the 1st floor. 

Tailor-made service for conferences

With attractive conference packages and catering offers, you can pamper your conference participants entirely according to your wishes. MOA Berlin’s experienced convention team will actively support you in the planning and successful execution of your business events.
Videos / 360° panoramas of MOA Berlin

Fact sheet of MOA Berlin

Quick overview

Number of event spaces: 40
Max. capacity : 7000 PAX
Theater seating: 2000 PAX
Nearest train station: 1 km
Nearest airport: 30 km

Event spaces

Room Size (m²) L × W (m) Height (m) Banquet Gala Parliamentary Row Seating Standing Reception U-Shape
Convention Hall 2'200 61.00 × 36.00 4.00 900 800 1'800 2'000
Atrium 1'600 60.00 × 19.80 4.00 250 300 700 700
MOA 10 596 29.40 × 20.30 4.00 200 200 500
MOA 9 497 33.20 × 15.00 4.00 150 150 234 420 450 60
MOA 7 413 19.20 × 21.50 4.00 140 140 256 400 350 48
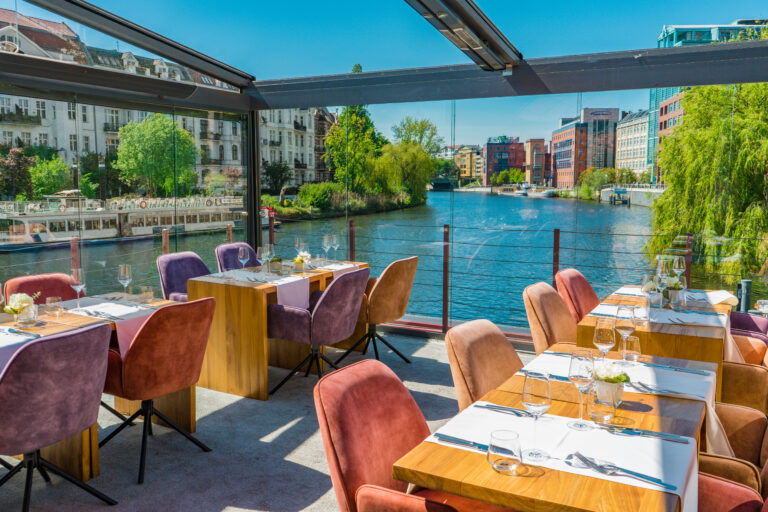
Restaurant 357 21.00 × 17.00 331
MOA 8 338 22.30 × 15.20 4.00 100 100 120 290 290 38
MOA 6 292 13.60 × 21.50 4.00 100 100 116 240 250 24
MOA 5 274 18.00 × 15.20 4.00 150 150 240 300 42
Bar 240 20.00 × 12.00 58
MOA 17 160 11.00 × 20.00 4.00 42 100 34
MOA 3 155 12.50 × 12.50 4.00 40 100 76 150 170 32
MOA 4 140 9.50 × 14.70 4.00 34 80 70 120 100 32
MOA 14 115 13.50 × 8.50 30 40 56 90 24
MOA 22 115 13.50 × 8.50 3.00 56 90 24
MOA 15 83 9.80 × 8.50 28 40 50 20
MOA 23 83 9.80 × 8.50 3.00 40 50 20
MOA 2 75 11.20 × 6.70 4.00 24 32 50 80 18
MOA 13 71 9.60 × 7.40 20 16 40 16
MOA 21 71 9.60 × 7.40 3.00 16 40 16
MOA 1 64 11.20 × 5.70 4.00 20 20 40 70 16
MOA 11 63 10.70 × 7.00 16 14 16 12
MOA 19 63 10.70 × 7.00 3.00 14 20 12
Business Suite 001 - 010 60 8 16 8
MOA 12 58 9.00 × 6.50 16 16 20 12
MOA 20 58 9.00 × 6.50 3.00 16 20 14
MOA 25 53 10.80 × 4.90 3.00 14 20 14
MOA 16 42 6.90 × 6.20 3.00 12 16 8
MOA 24 42 6.90 × 6.20 3.00 12 16 8

Technical equipment

Air-conditioned
DJ setup

auf Anfrage

Elevator
Flip chart

30 / 20,00 € p. Stk.

Freight elevator

3,5 t

Internet
Lighting system

auf Anfrage

Projection screen

divers

Projector

Ansi Lumen 6.000

Sound system

ab 390 € / 100 €

Stage

3 x 6 m / 355 €

Three-phase power

32A, 63A

Wi-Fi

Additional equipment

bieten wir gern auf Anfrage an

Special features

Flooring

Parkett bzw. Teppich

Natural light
Parking spaces

500

Truck access

Documents & links

Looking for a location? We'll help you free of charge!