











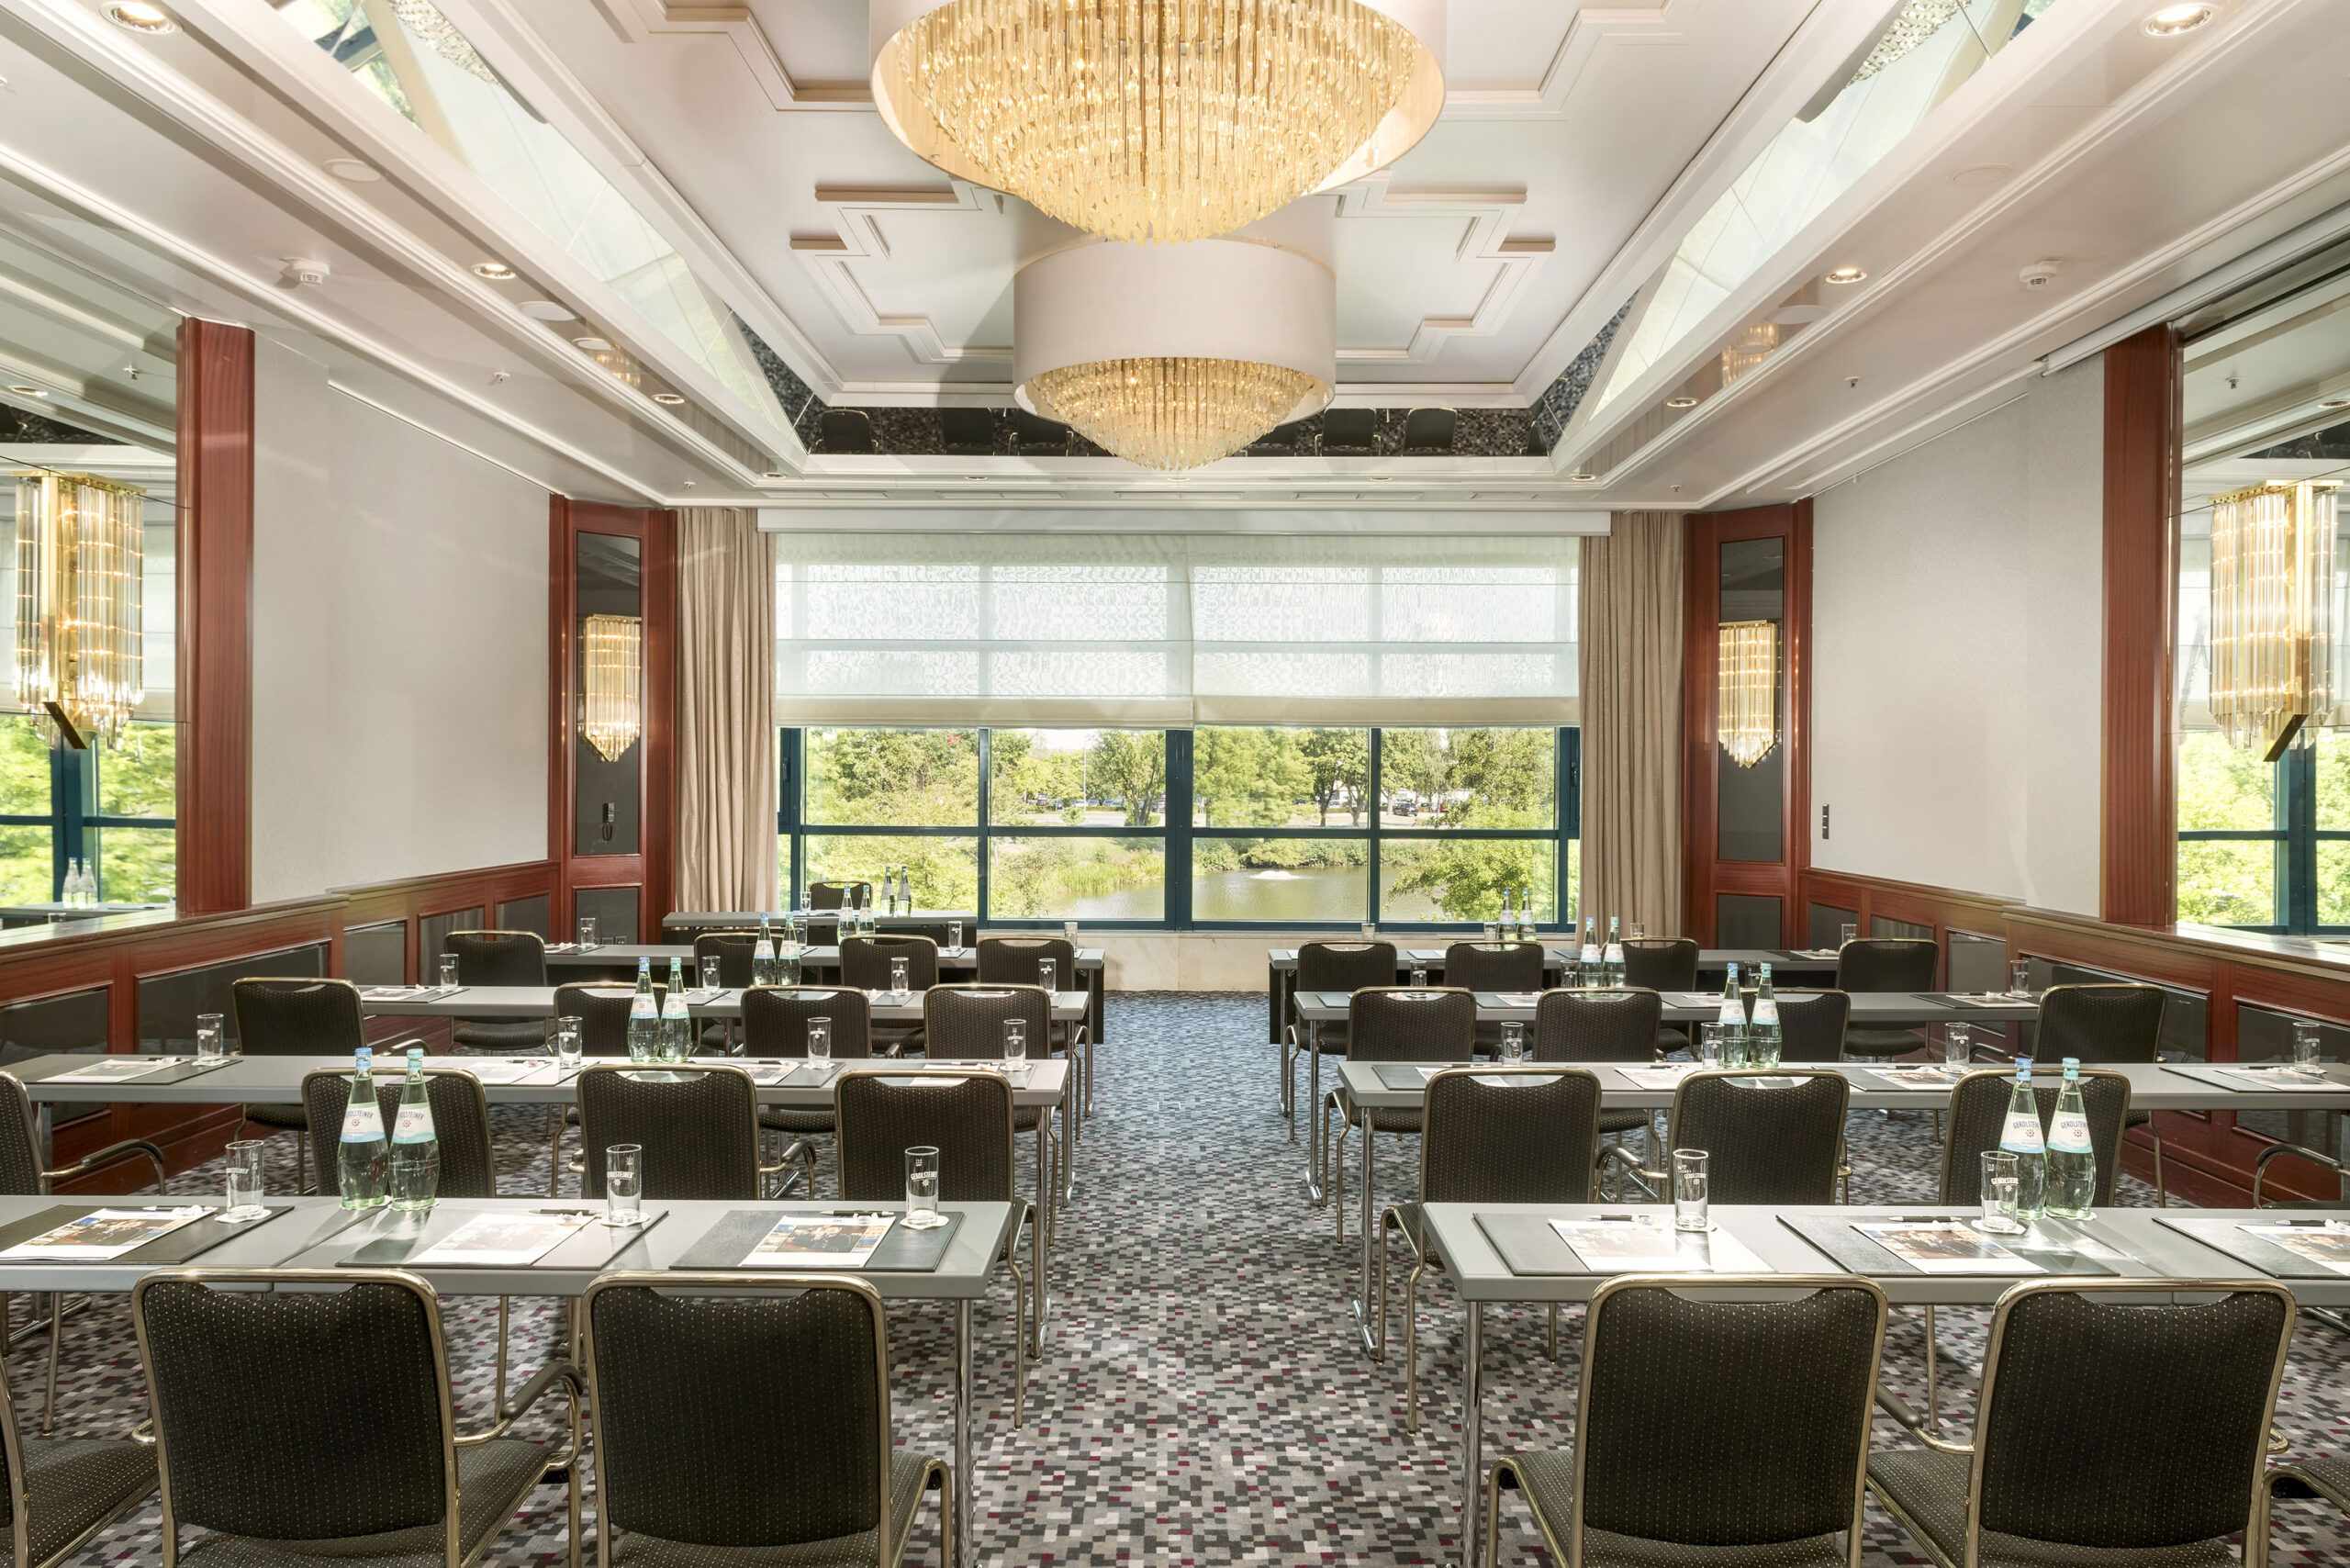
Conference hotel Maritim Airport Hotel Hannover
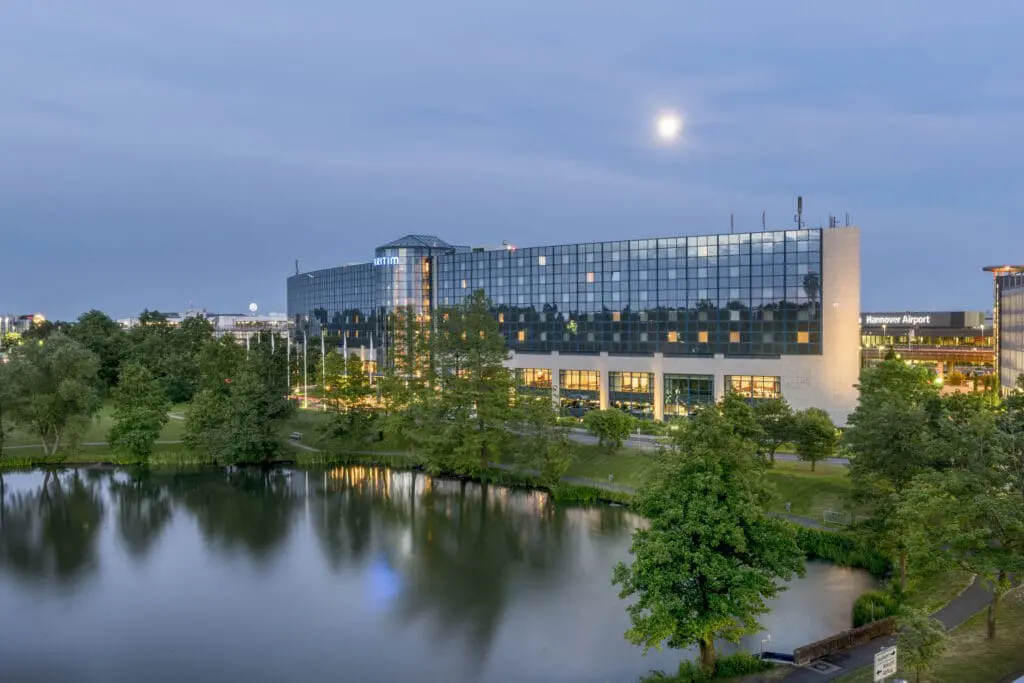
The Maritim Airport Hotel is located very close to Langenhagen Airport, north of Hannover. If you are planning a business event with international participants, this conference hotel is the ideal place. The arrival by plane is possible without any problems. Of course, the location is also perfectly suitable for business meetings with national participants. There are sufficient parking spaces available at the building and the city center of Hanover is not far away.
The meeting rooms
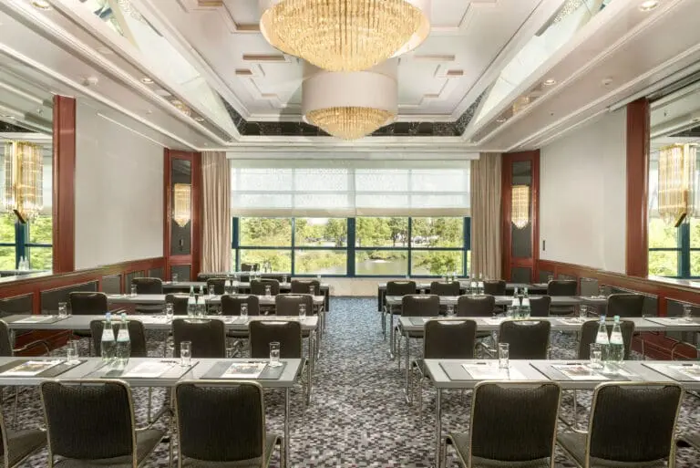
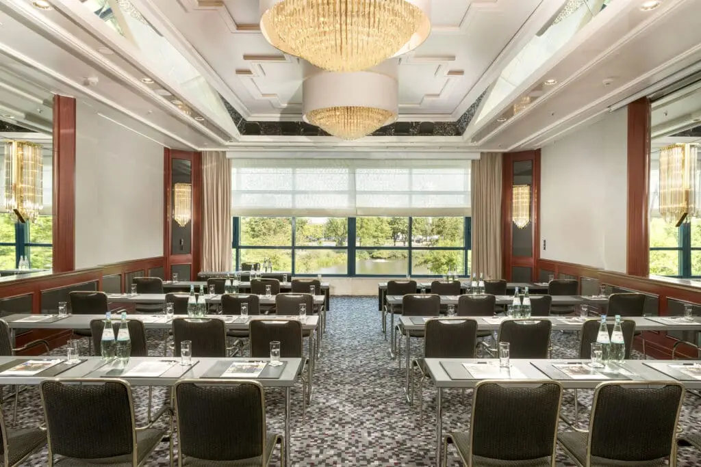
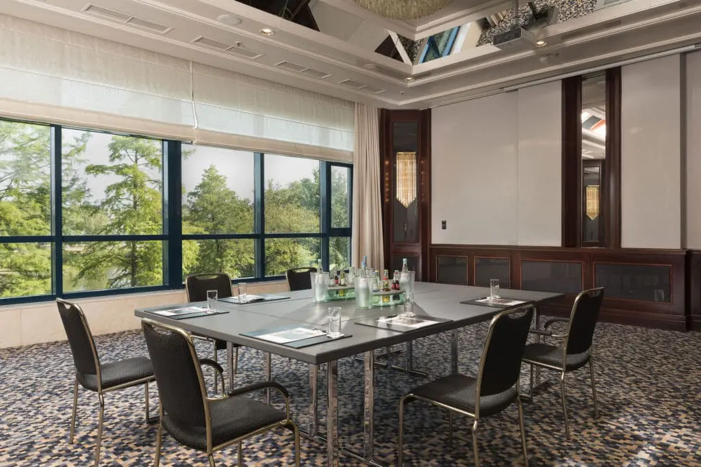
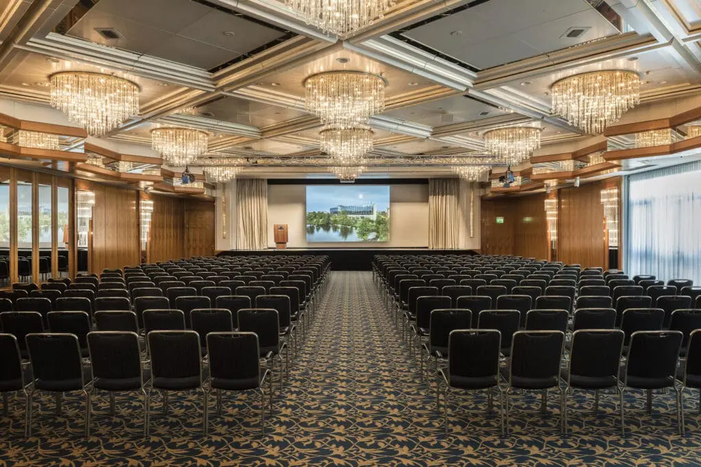
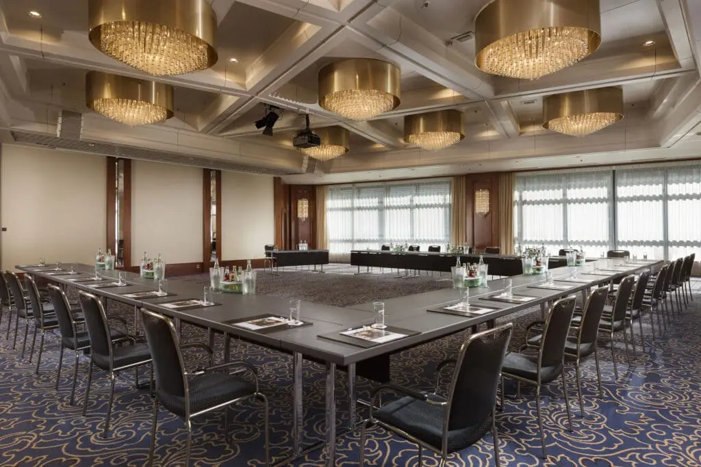
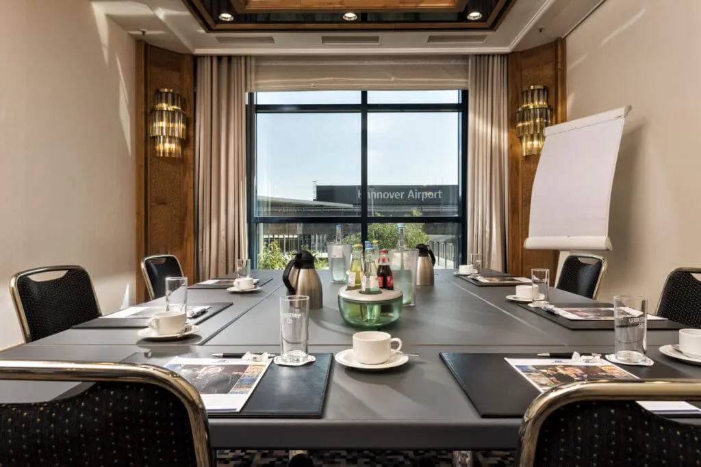
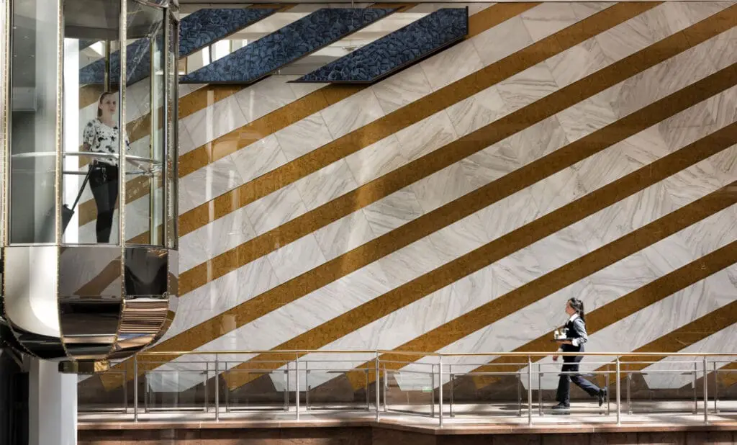
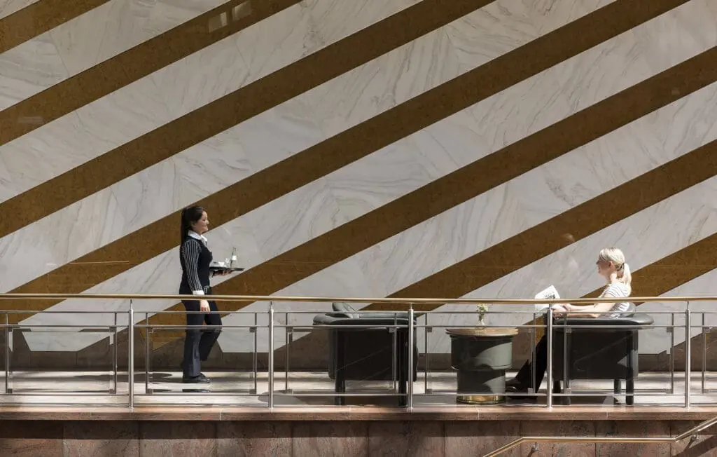
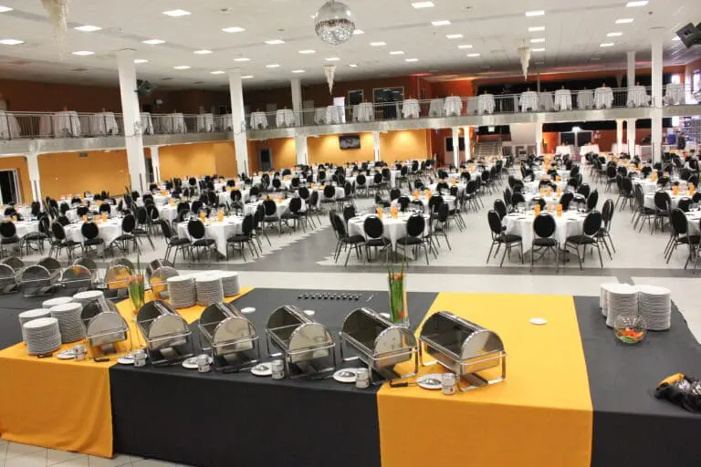
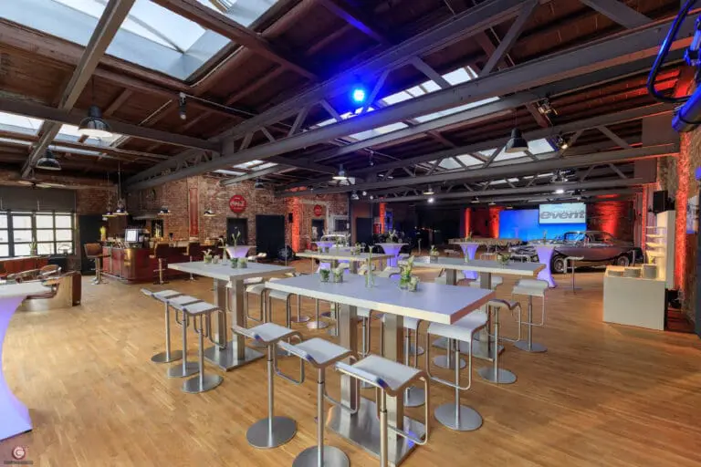
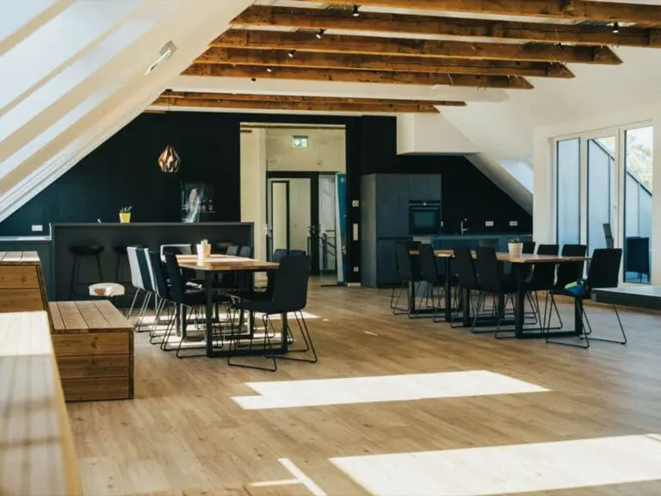
The Hotel Maritim Airport welcomes conference guests with impressive architecture and an elegant atmosphere. The layout of the hotel is modeled after an airplane. Fifteen meeting rooms and ten conference suites can be used for meetings, conventions, conferences and meetings. The meeting rooms range in size from 20 to 1,400 square feet, so we can provide the perfect setting for any number of people. The large Maritim hall with stage can accommodate 1,500 people with rows of chairs or 900 people in parliamentary seating. The hall is the largest on site.
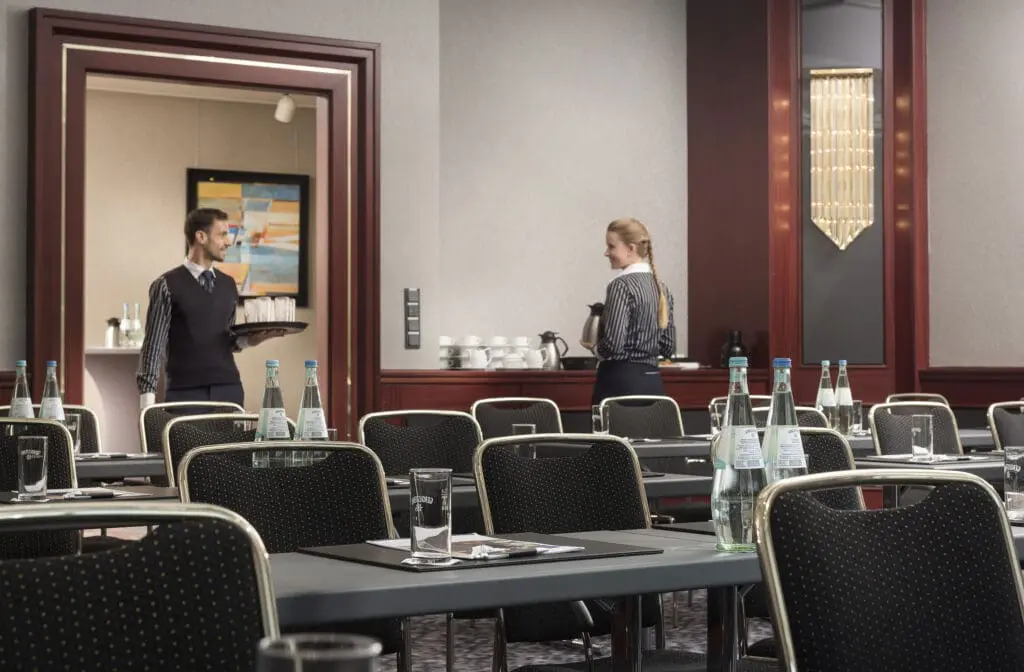
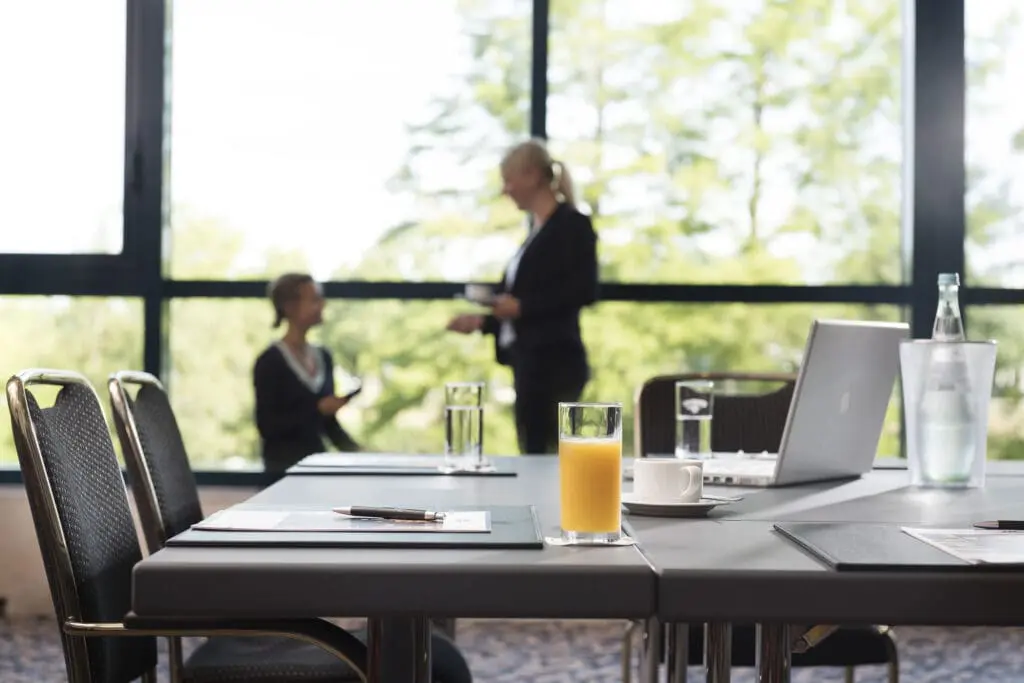
State-of-the-art conference technology awaits you in all rooms. Pin boards are available as well as HD projectors, lecterns and a video system. Additional equipment can of course be rented. Of course we also take care of the catering according to your wishes and ideas.
The hotel rooms
The hotel has 527 stylishly furnished rooms, so that your participants will feel completely comfortable. For relaxation you can use the indoor swimming pool as well as the sauna or the fitness room for a fee of 5 euros.
The staff of the Maritim Airport conference hotel in Langenhagen near Hanover look forward to welcoming you and your guests.