




Events at the Maritim Airport Hotel near Hanover

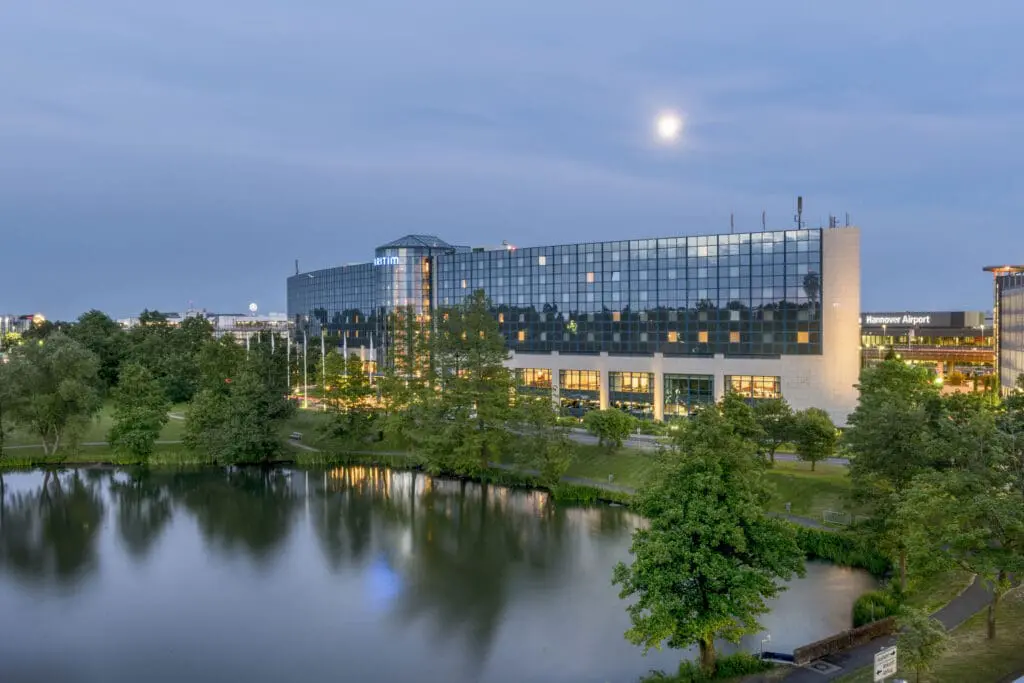
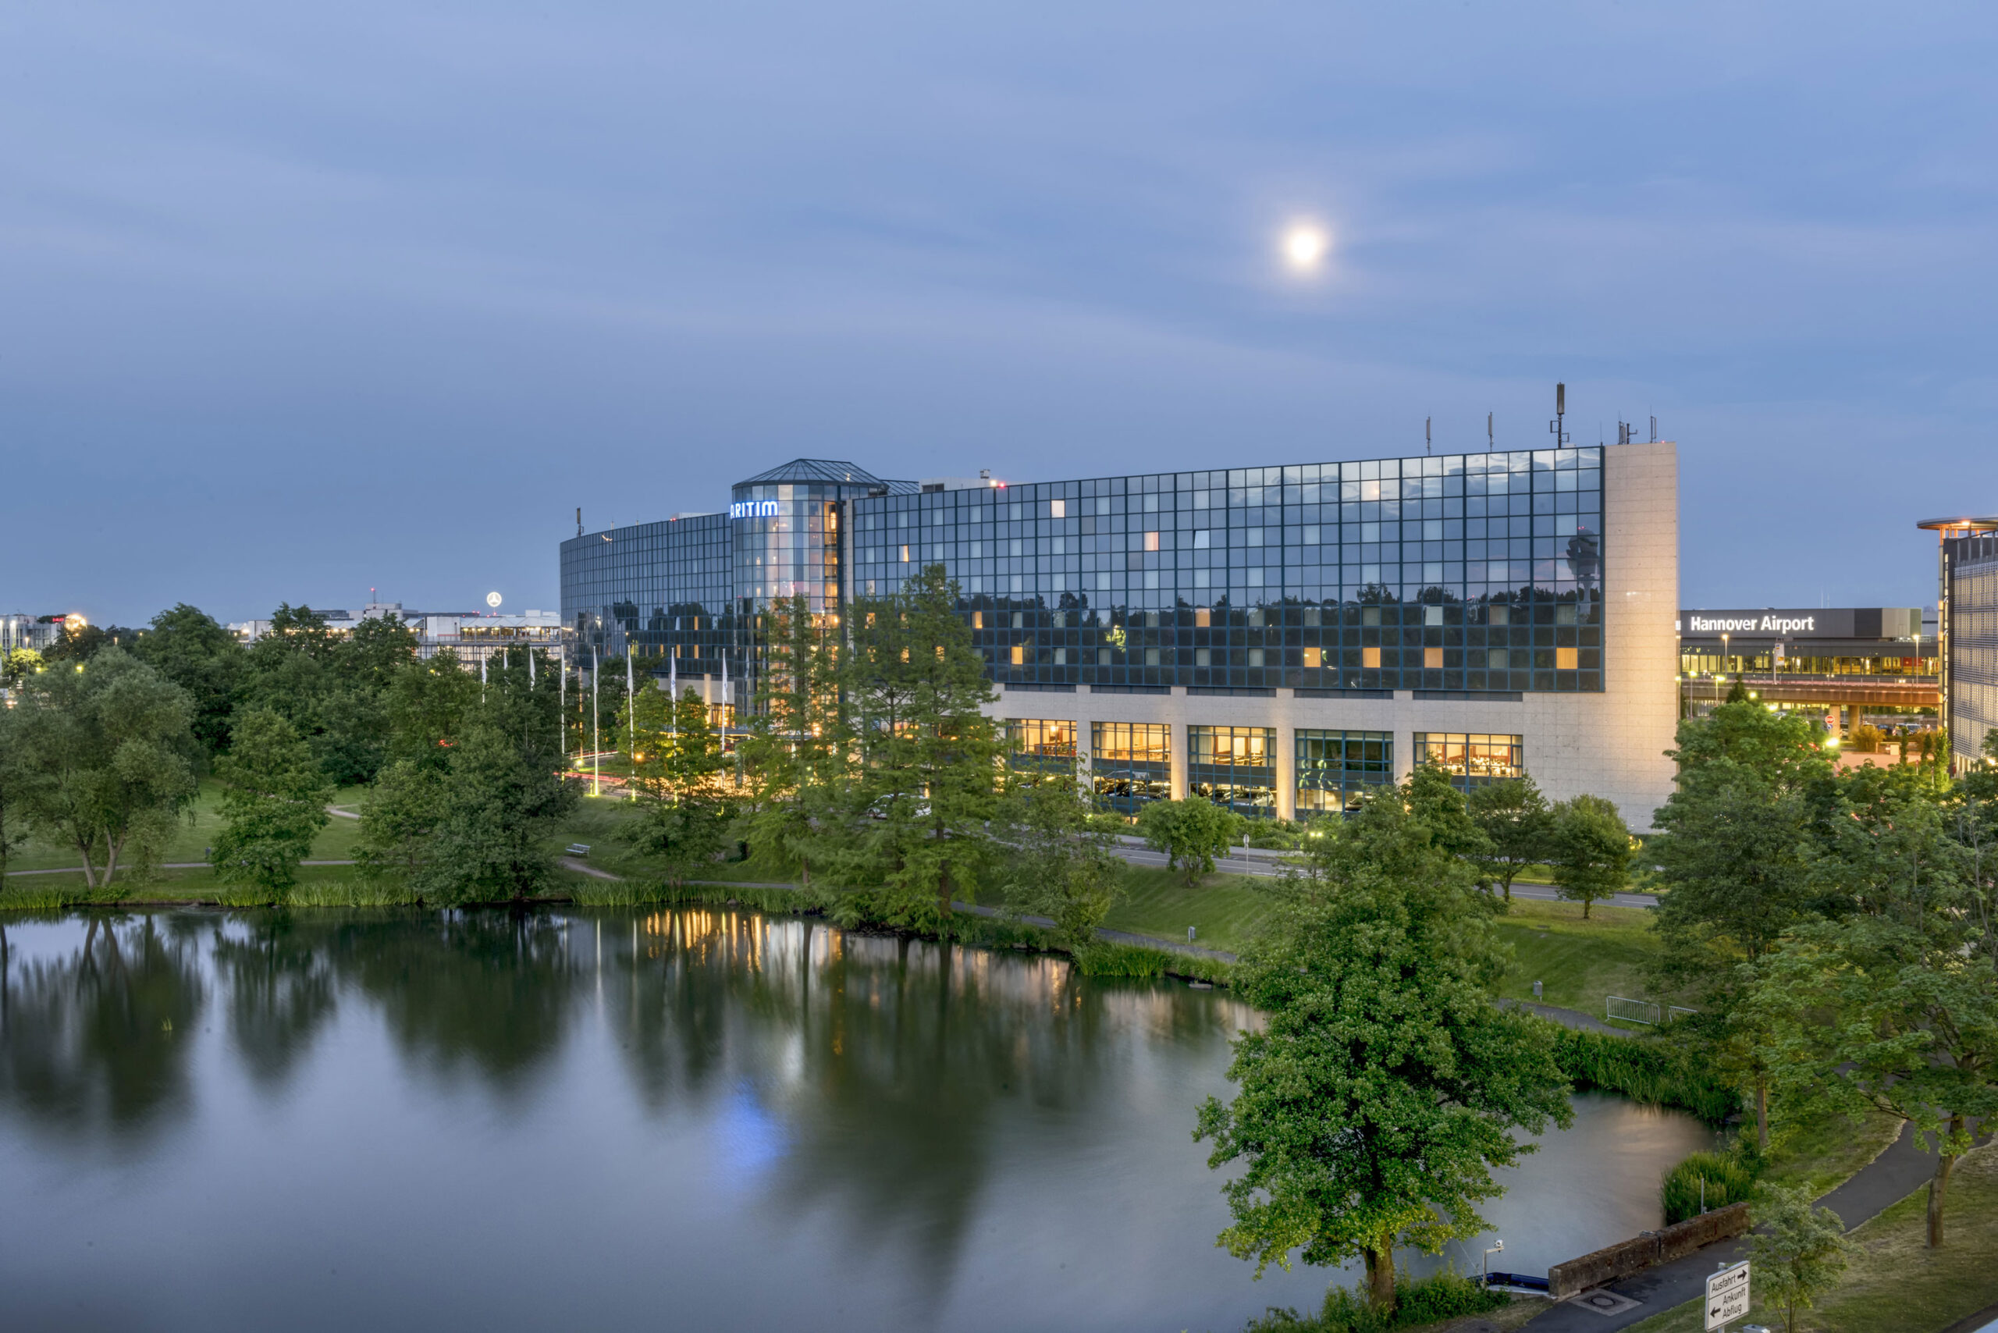
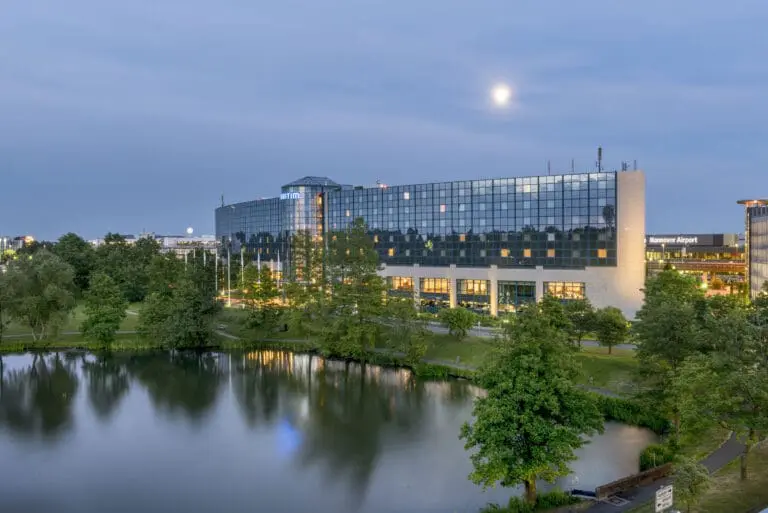
Directly at Hanover Airport in Langenhagen, the Maritim Airport Hotel welcomes you to a particularly stylish location in an easily accessible location. Guests from all over the world can travel comfortably to your event and stay overnight in the luxury hotel. The hotel also has ample parking in the underground garage and the city of Hanover also optimally accessible.

Stylish rooms for your event

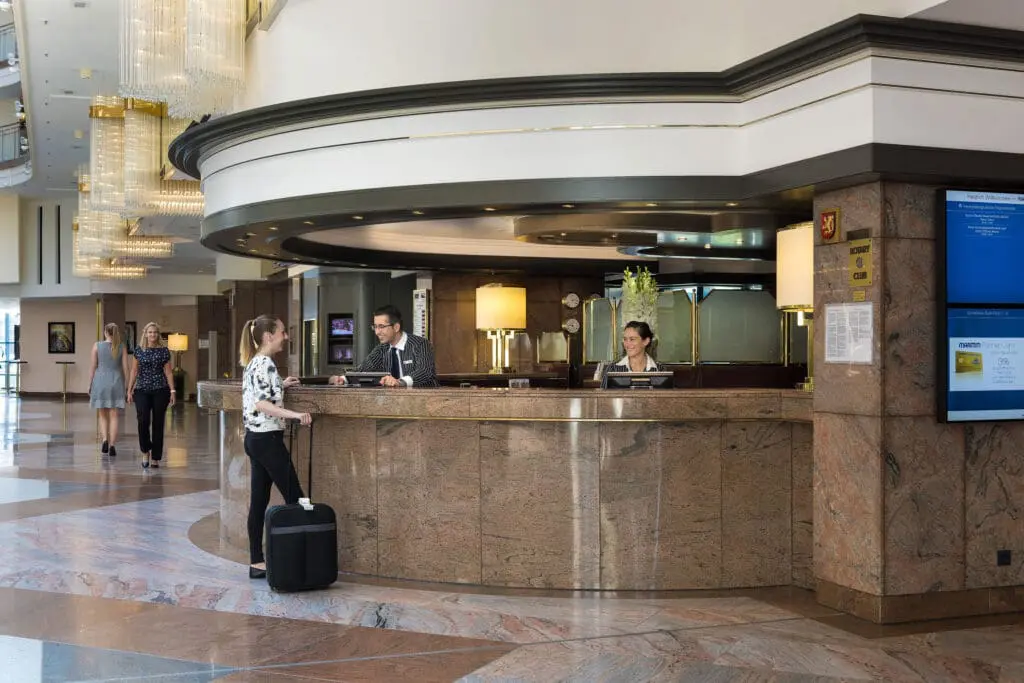
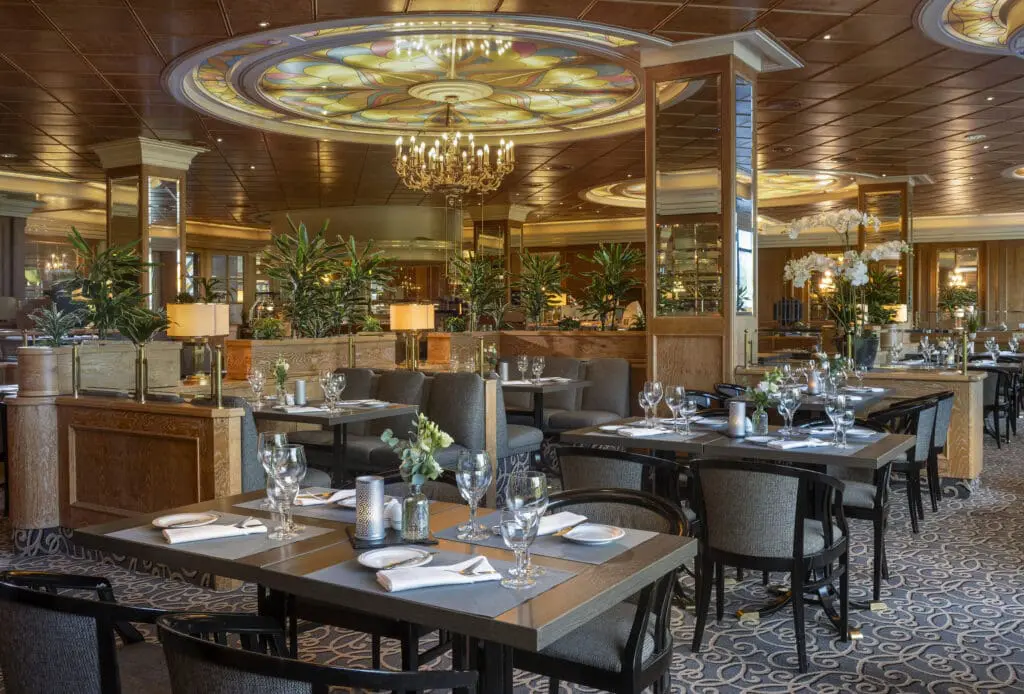
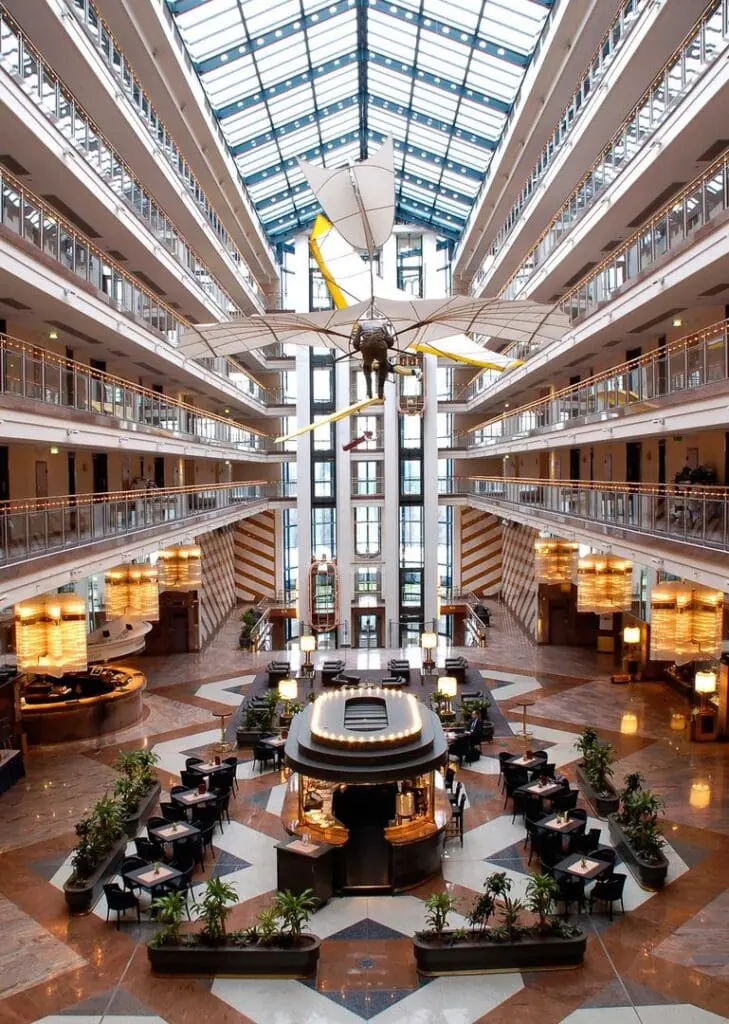
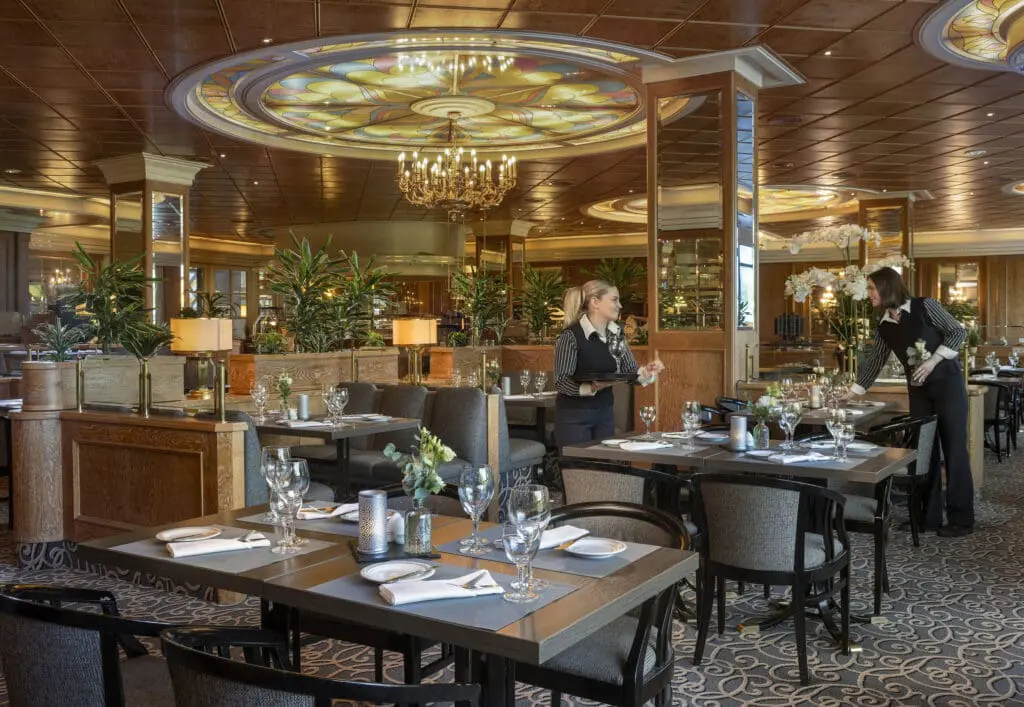
The building of the Maritim Aiport Hotel is appropriately modeled on an airplane and in general the location impresses with modern architecture. Behind the glass facade, an exclusive ambience awaits you, which runs through the entire hotel. 

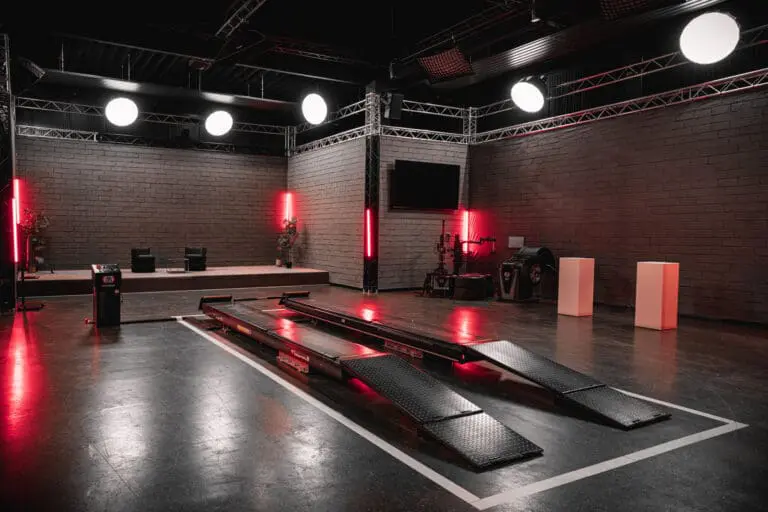
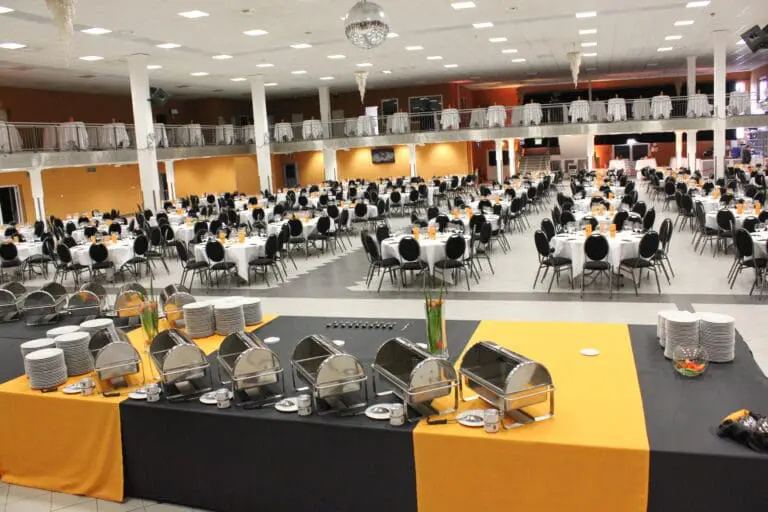
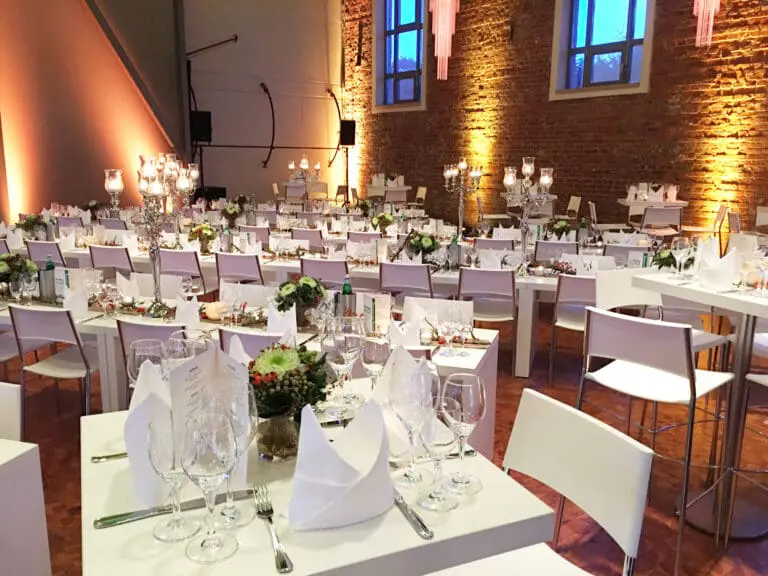
A total of fourteen event rooms between 20 and 1,400 m² are available for your event. The large hall even includes a stage for presentations in front of more than 1,000 people in row seating. A Christmas party with banquet seating can accommodate up to 850 guests. 

The room offer

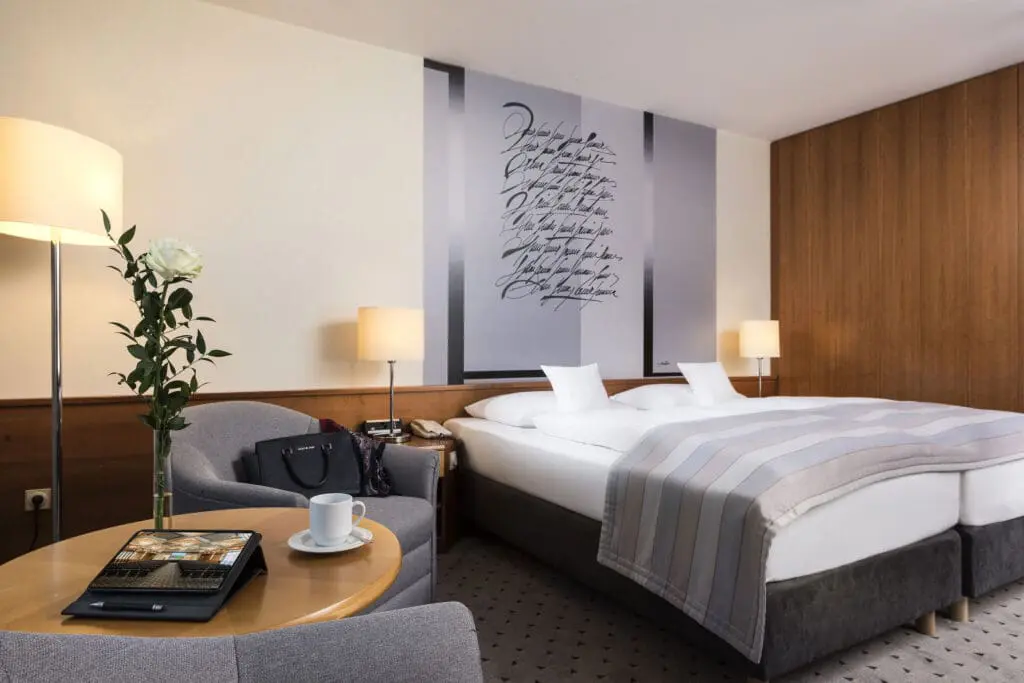
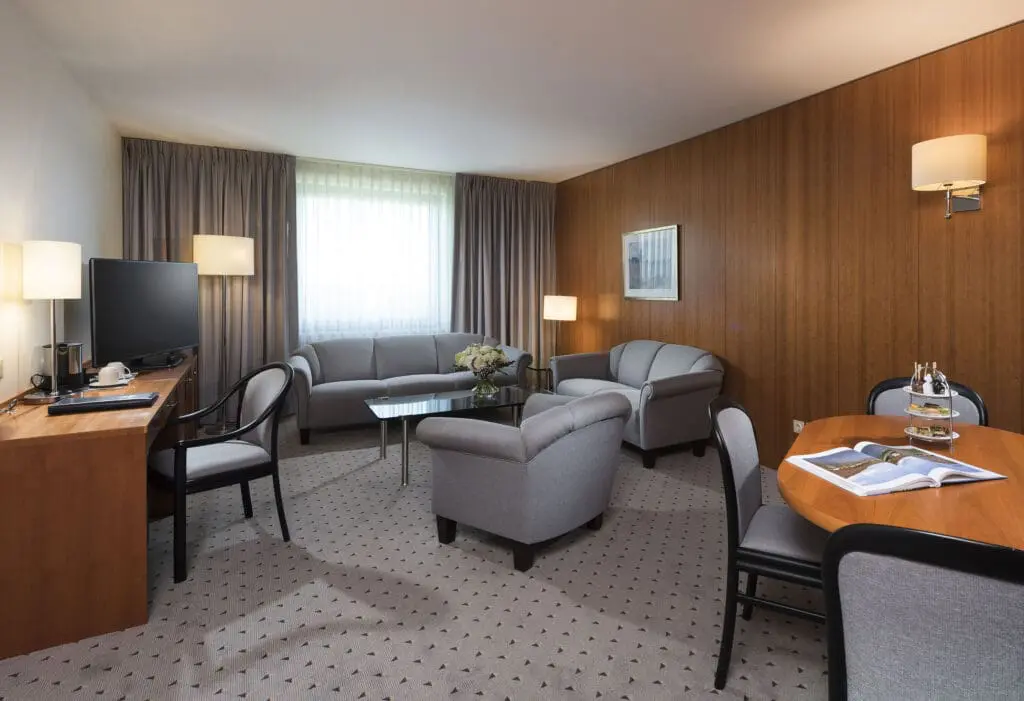
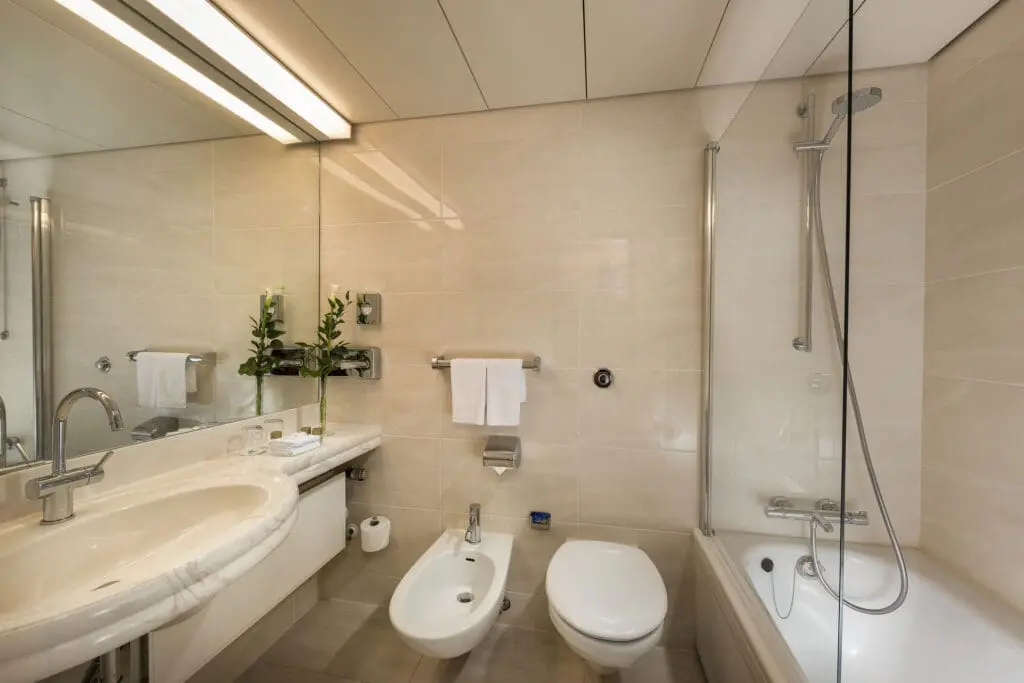
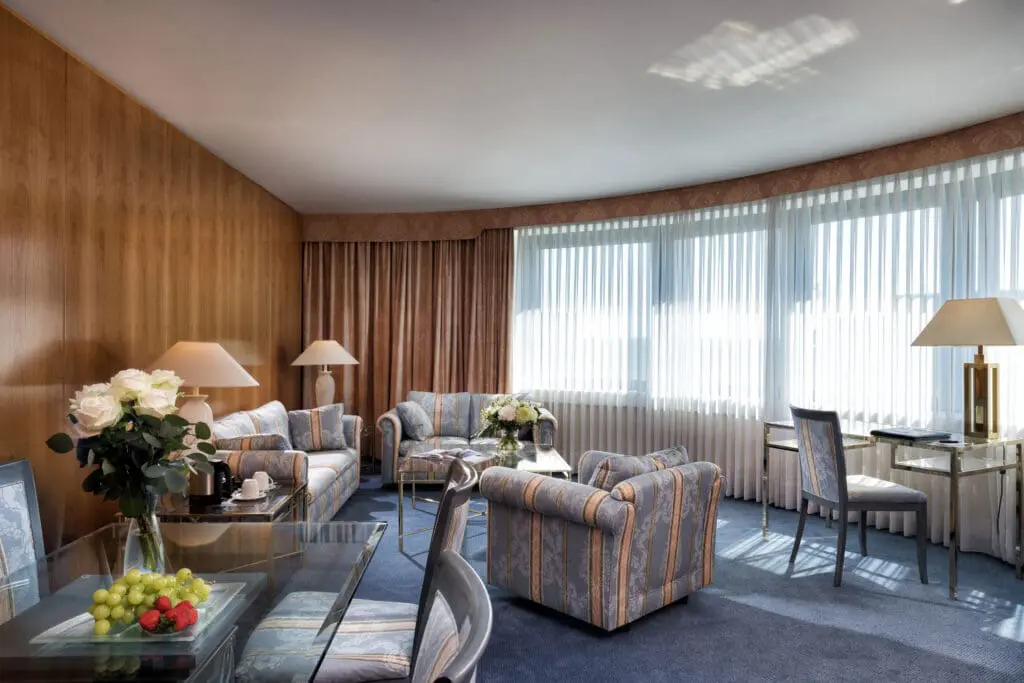
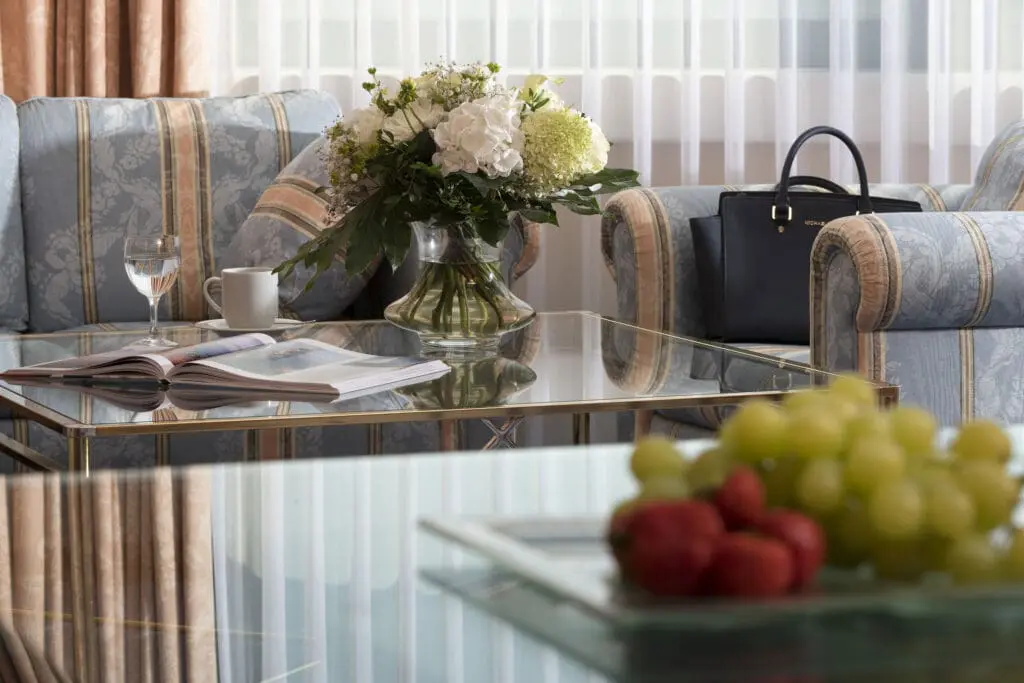
The hotel has 527 comfortable rooms with a feel-good atmosphere, so that your guests can expect a relaxing stay. 

The event team of the Hotel Maritim Airport in Langenhagen near Hanover is looking forward to your request!
 

Videos / 360° panoramas of Maritim Airport Hotel Hannover

Fact sheet of Maritim Airport Hotel Hannover

Quick overview

Nearest train station: 17 km

Event spaces

Room Size (m²) L × W (m) Height (m) Banquet Gala Parliamentary Row Seating U-Shape
Saal Maritim 1'400 32.13 × 35.95 6.65 850 900 1'500
Saal Hannover 440 24.91 × 15.19 4.10 300 280 500 70
Saal Langenhagen 270 16.10 × 21.00 3.85 40 180 174 300 50
Salon Herrenhausen 80 11.00 × 8.00 3.85 24 60 60 80 30
Salon Marschner 80 11.00 × 8.00 3.85 24 60 60 80 30
Salon Sprengel 80 11.00 × 8.00 3.85 24 60 80 30
Salon Maschsee 50 7.80 × 8.20 3.87 18 40 32 60 22
Salon Kestner 50 7.80 × 8.20 3.87 18 40 32 60 22
Salon Ernst August 50 7.40 × 6.50 3.00 22
Salon Niedersachsen 50 7.40 × 6.50 3.00 18 32 60 22
Salon Eilenriede 45 6.10 × 7.40 3.00 18 30 27 60 22
Salon Leibniz 35 4.60 × 7.50 3.00 12 20 15 24
Salon Laves 25 6.10 × 4.50 3.00 12 10 12 20
Salon Wilhelm Busch 20 3.80 × 4.80 3.00 8

Technical equipment

Air-conditioned
DJ setup
Elevator
Flip chart
Freight elevator
Internet

4 Mbit bis 32 Mbit

Lighting system
Projection screen

1,50 x 1,50 m bis 5,30 x 4,00 m

Projector
Sound system
Stage
Three-phase power
Wi-Fi

kostenpflichtig

Additional equipment

Beschallungsanlagen, Podienelemente, Tanzfläche, Rednerpult, Mikrofon, Moderatorenkoffer, Pinnwand

Special features

Flooring

Teppich, Parkett

Natural light
Parking spaces

430

Truck access

Documents & links

Looking for a location? We'll help you free of charge!