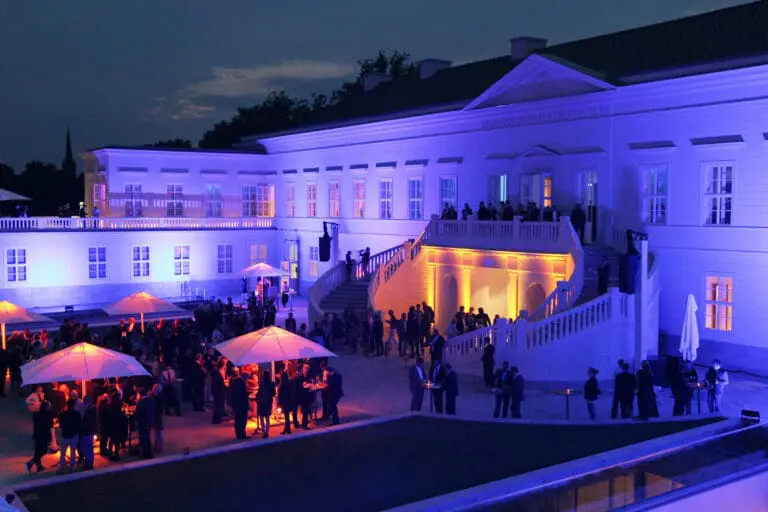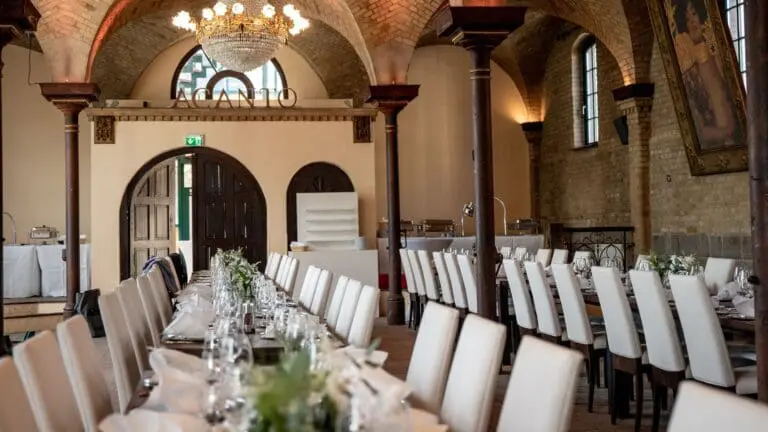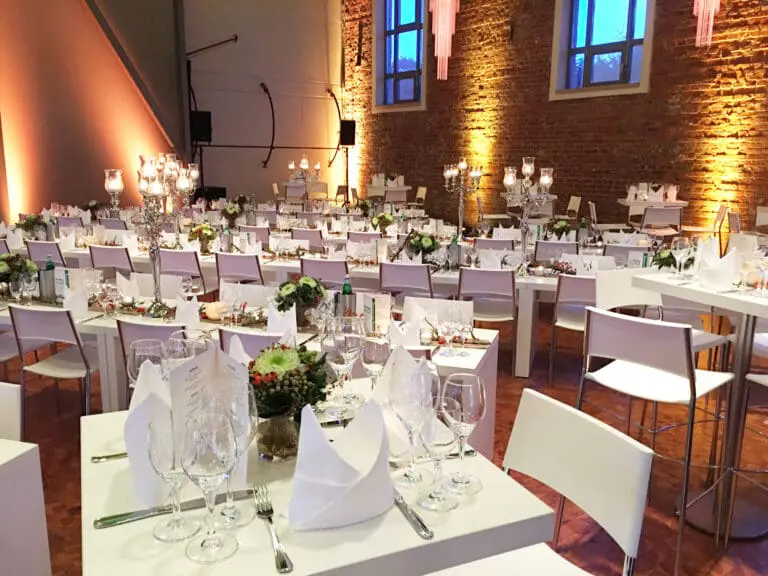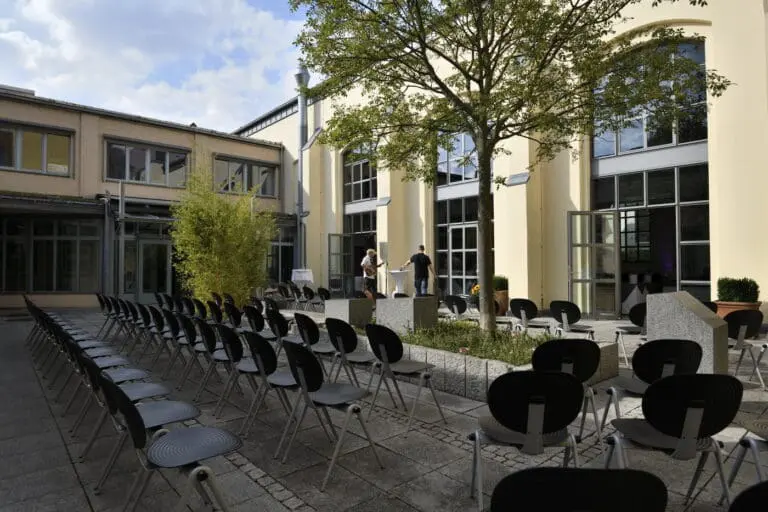












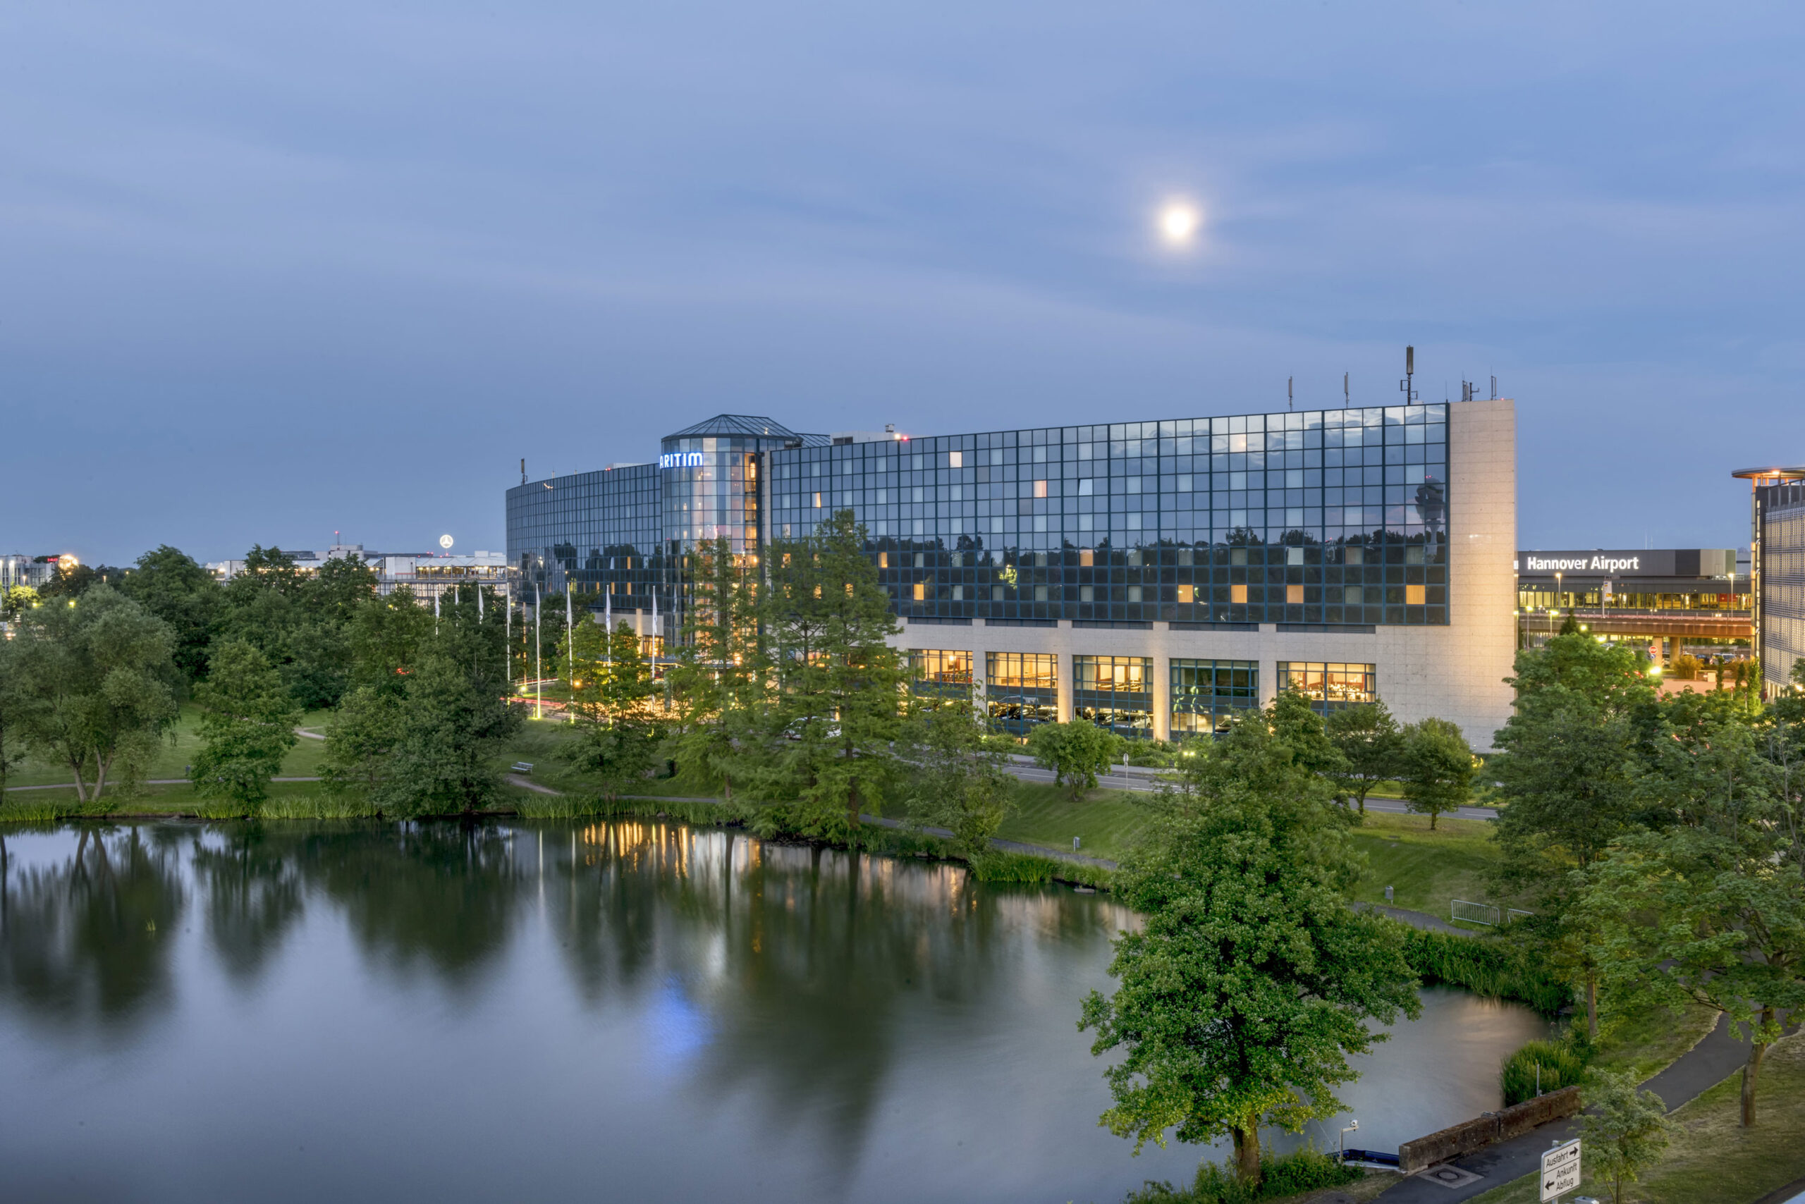
Your celebration at the Maritim Airport Hotel Hannover
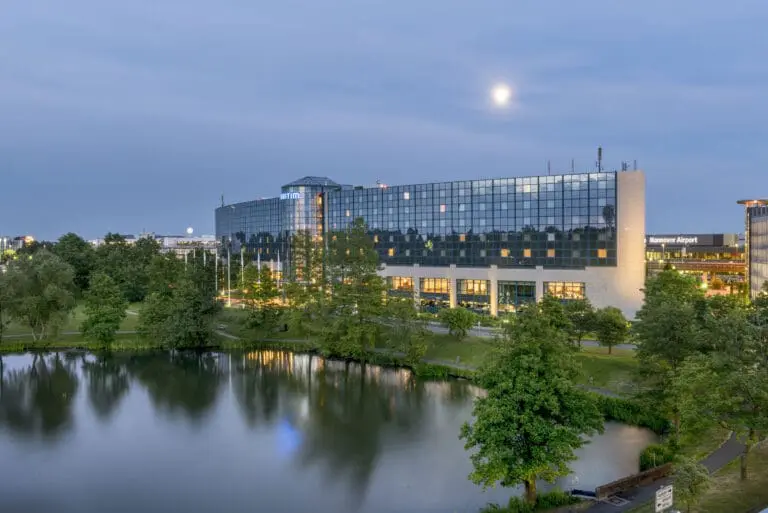
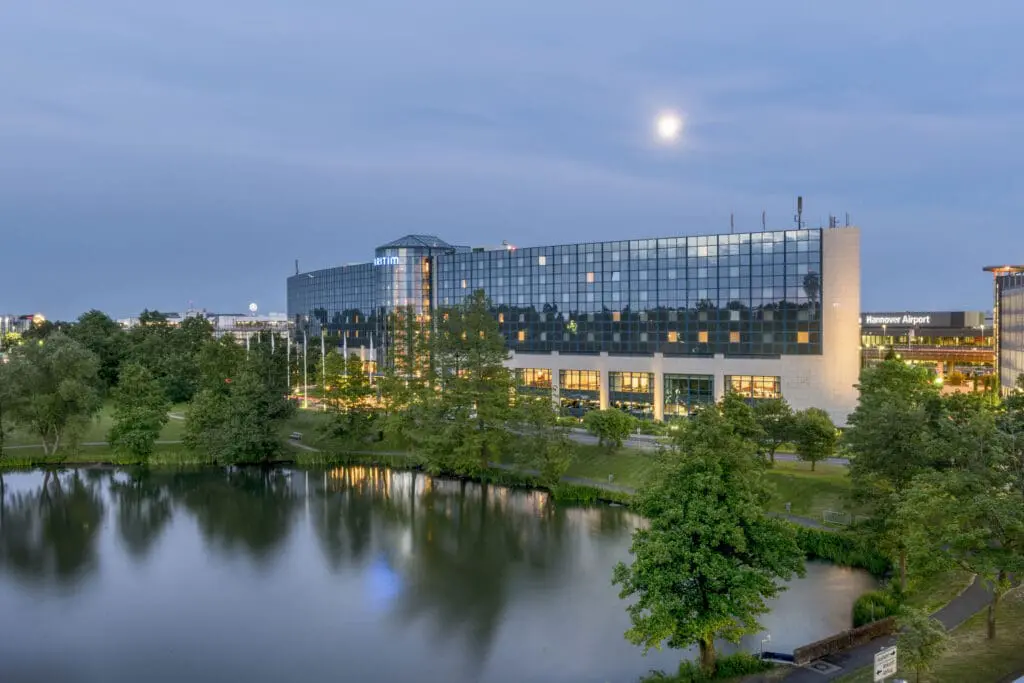
The Maritim Airport Hotel is located very close to Langenhagen Airport, north of Hannover. If you are planning a wedding celebration, a private event, or a graduation ball with guests living far away from Hannover, then this location is the ideal place for it. Arrival by plane is easily possible. Of course, our hotel is equally perfect for your celebration with guests from the surrounding area. Ample parking spaces are available in the hotel’s underground garage, and Hannover city center is also easily accessible by public transport.
Exclusive rooms for your celebration
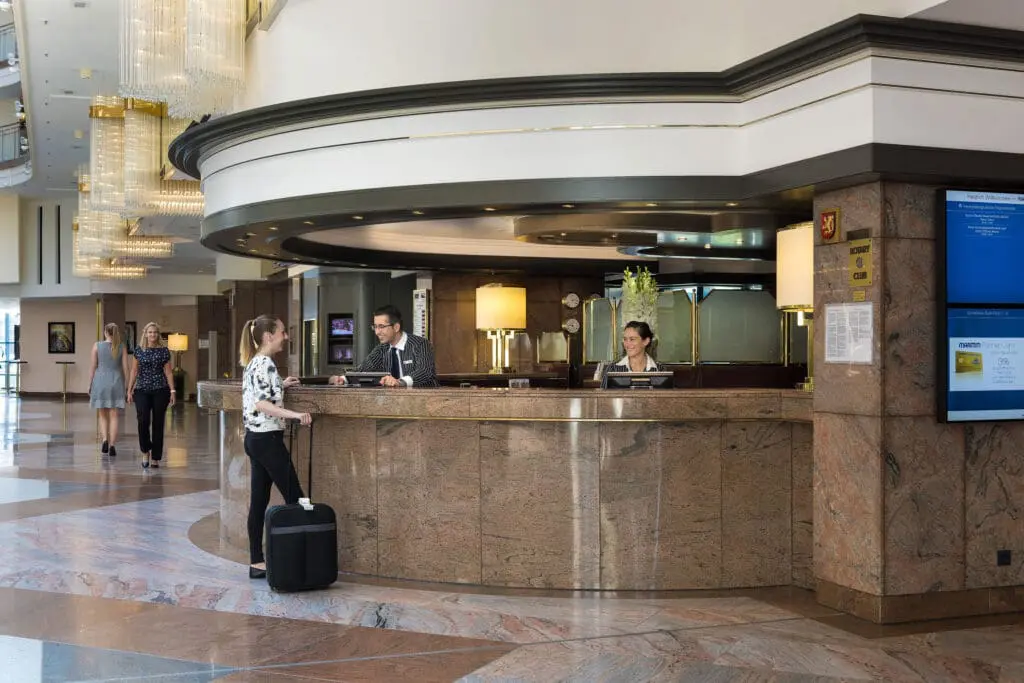
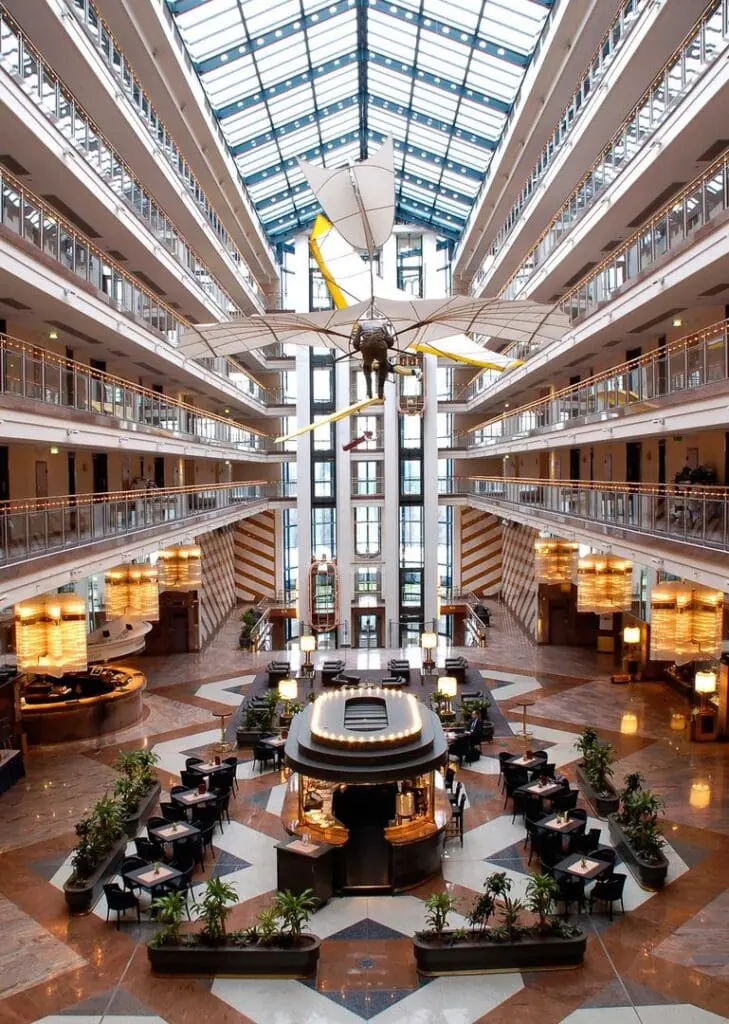
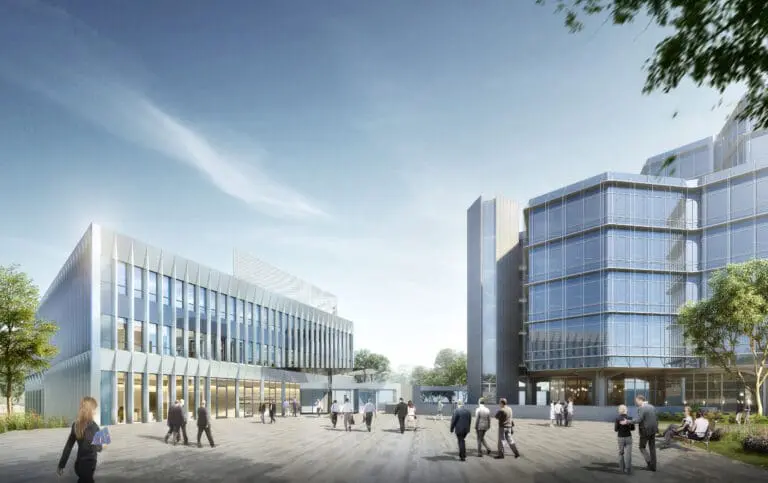
The Maritim Airport Hotel welcomes its guests with impressive architecture and an elegant atmosphere. The building’s floor plan is modeled after an airplane.
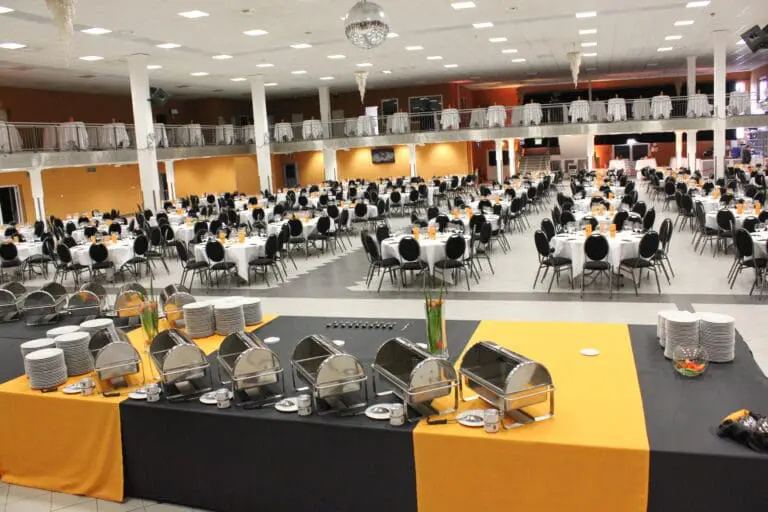
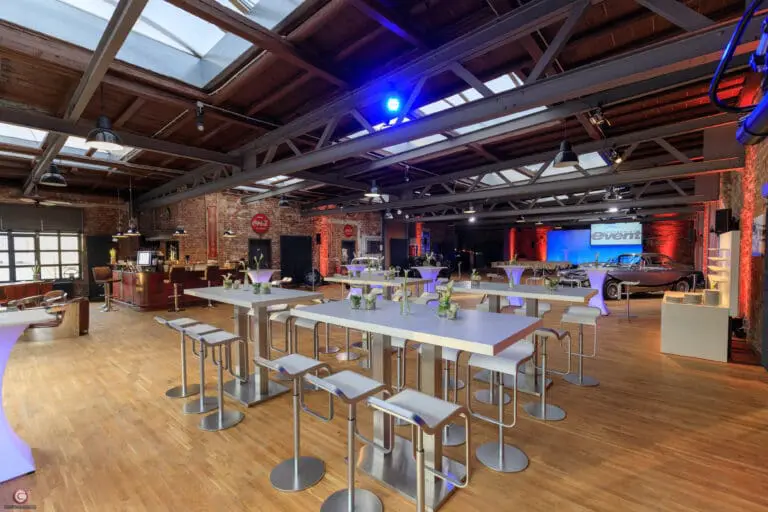
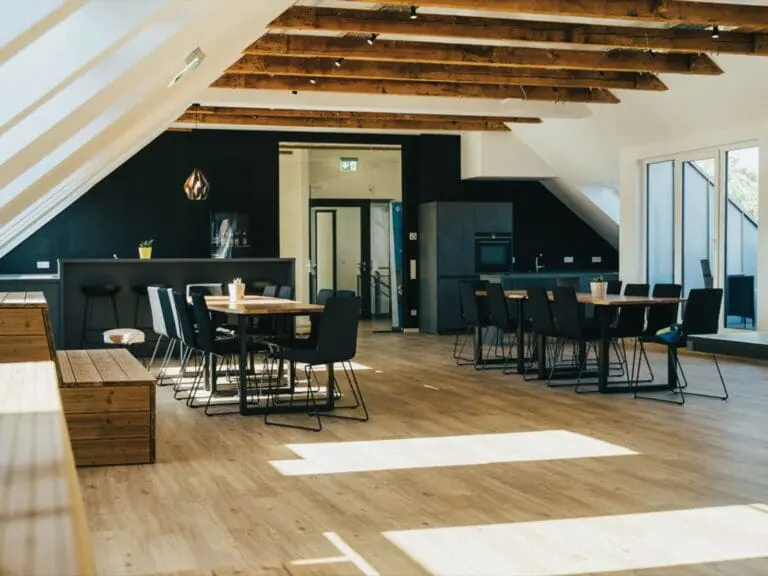
Fourteen event rooms can be used for your celebration at the hotel. These range in size between 20 and 1,400 m², so we can offer the perfect setting for any number of people. The large Maritim Hall with a stage has space for 850 people at round tables. The hall is the hotel’s largest event space.
Catering and room availability
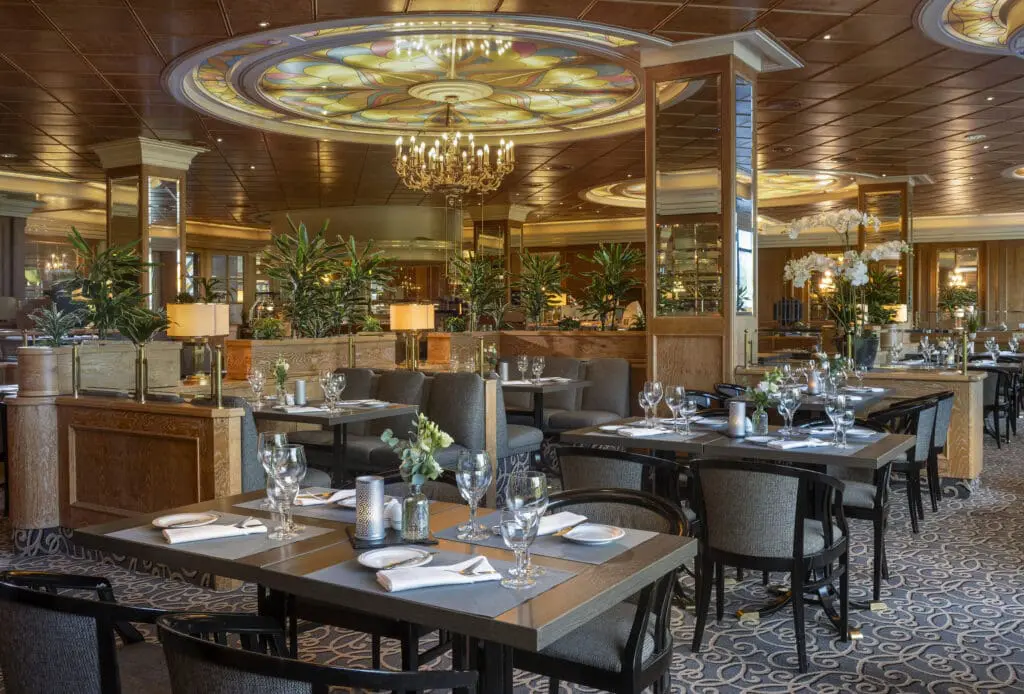
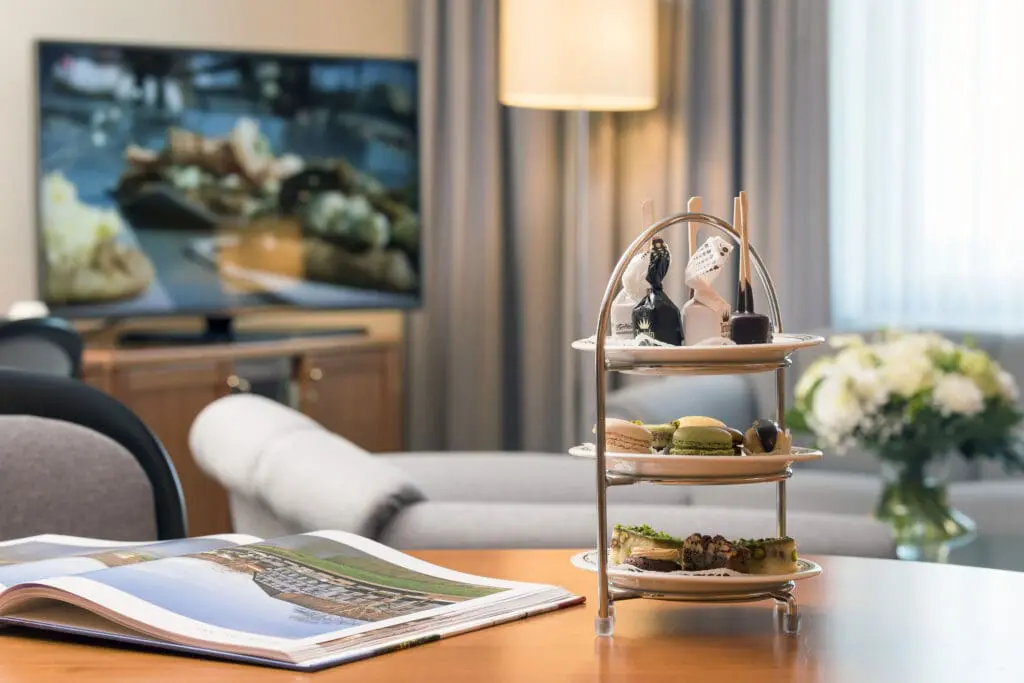
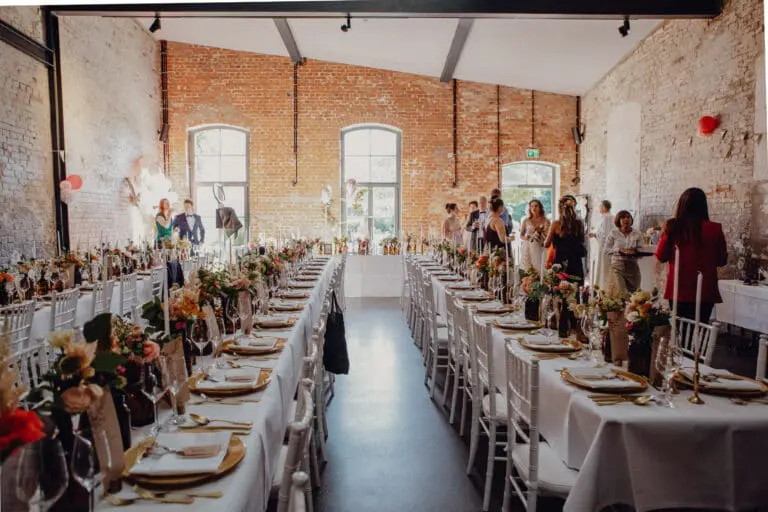
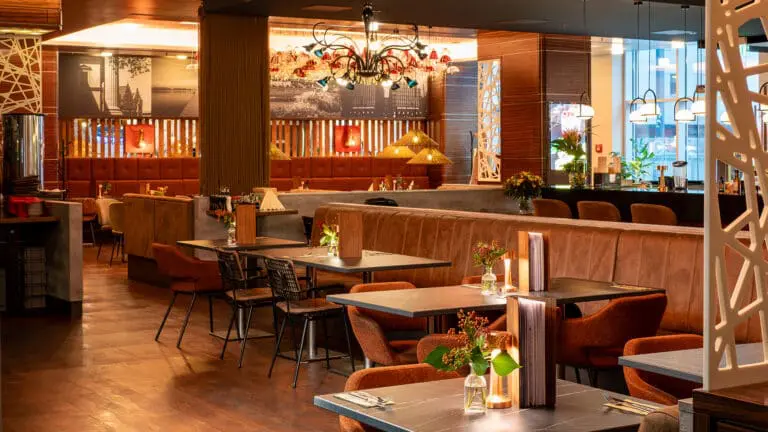
Naturally, we also handle the catering for your event according to your wishes and ideas. Whether it is finger food to welcome the guests, an exquisite menu, or an unusual buffet – everything is possible! Let yourself be inspired by the creativity and skill of our kitchen team.
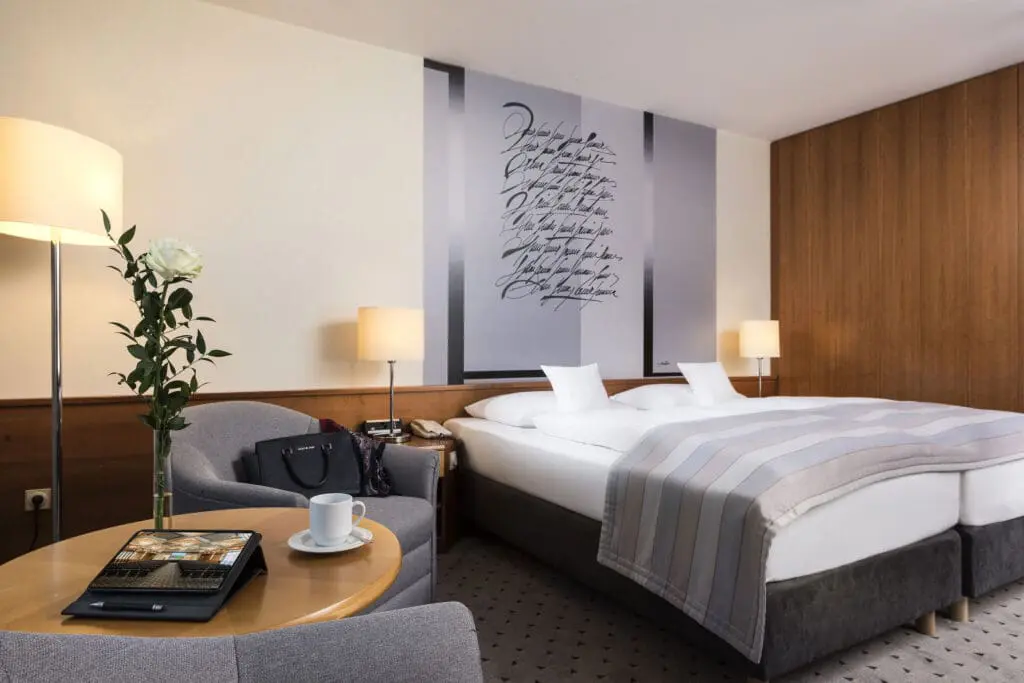
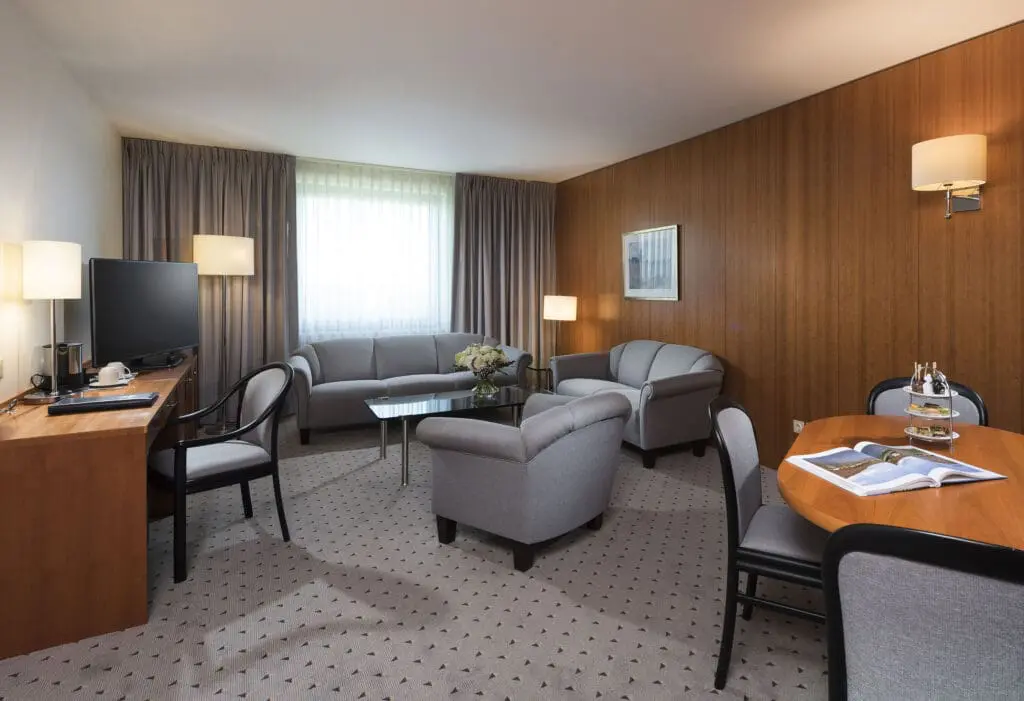
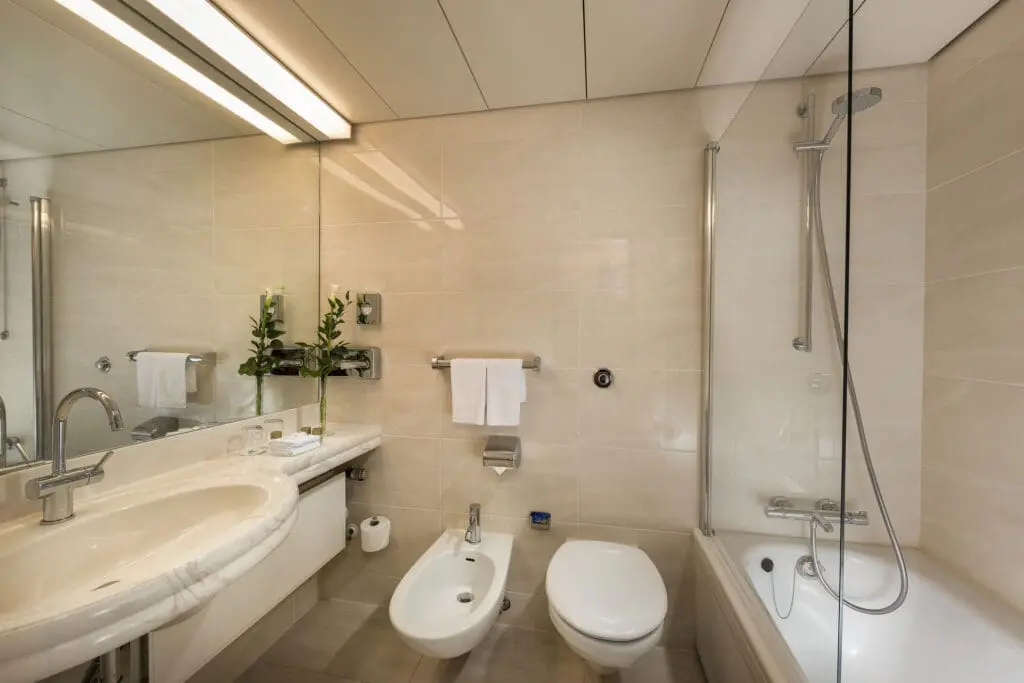
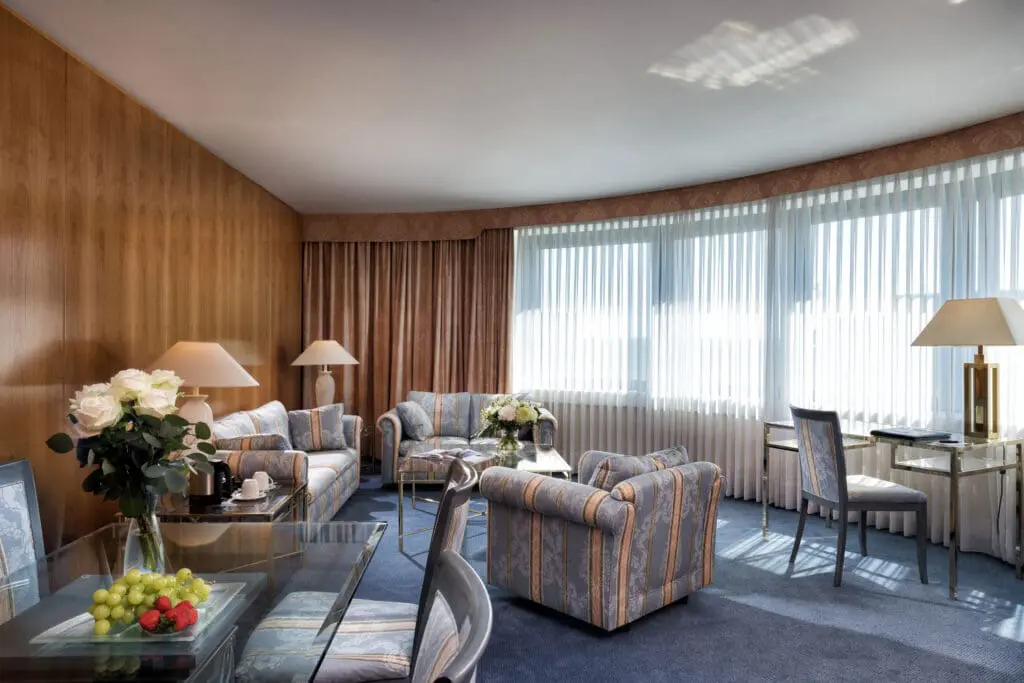
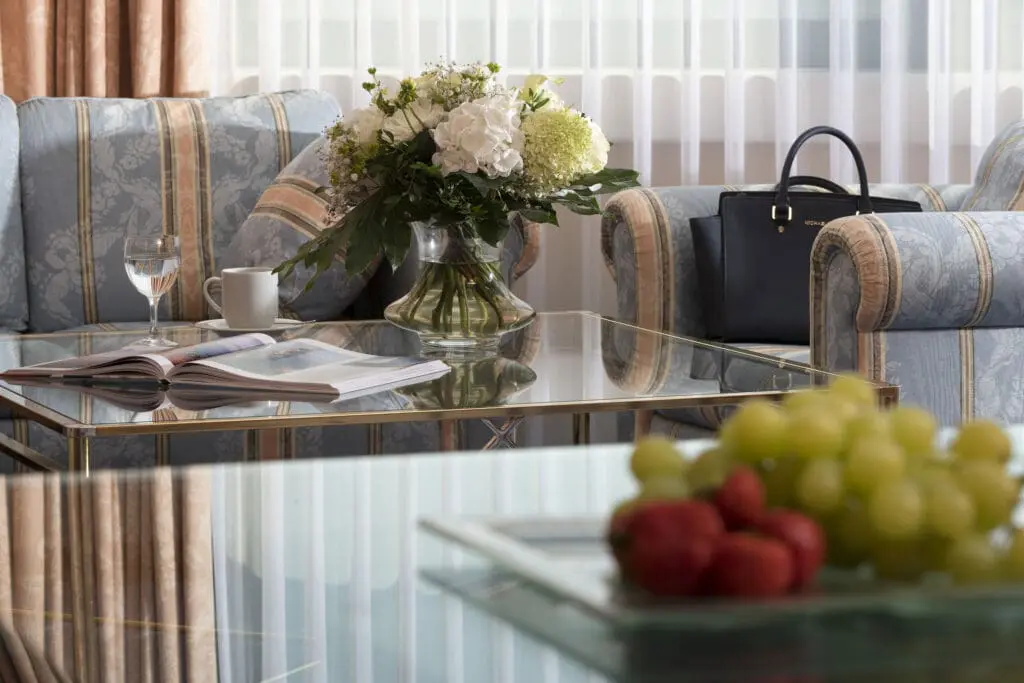
The hotel has 527 stylishly furnished rooms, ensuring your guests will feel completely at home.
The staff at the Maritim Airport Hotel in Langenhagen near Hannover look forward to welcoming you and your wedding guests.