




Leuchtturm Harburg – Restaurant + Venue for Events in Hamburg
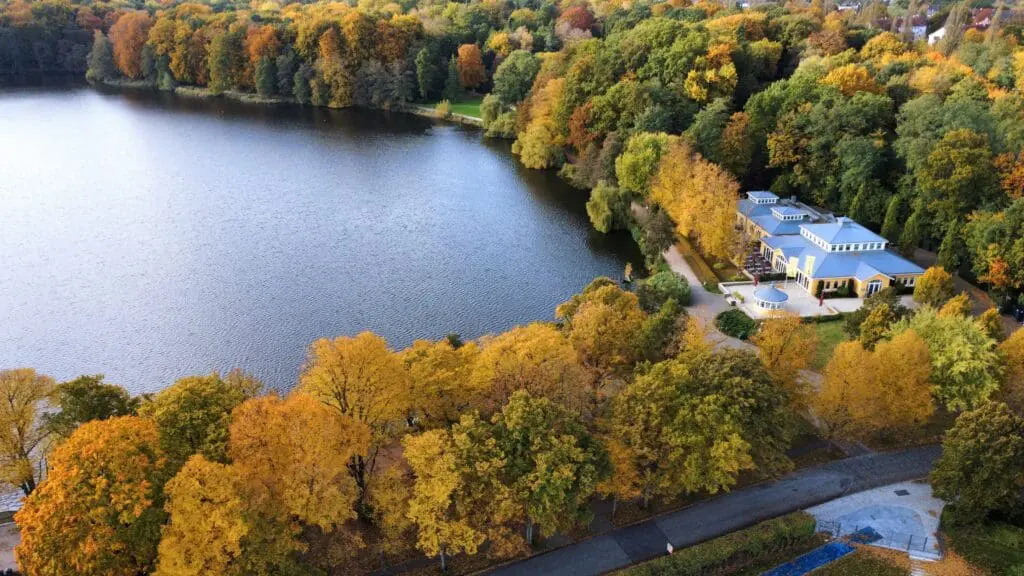
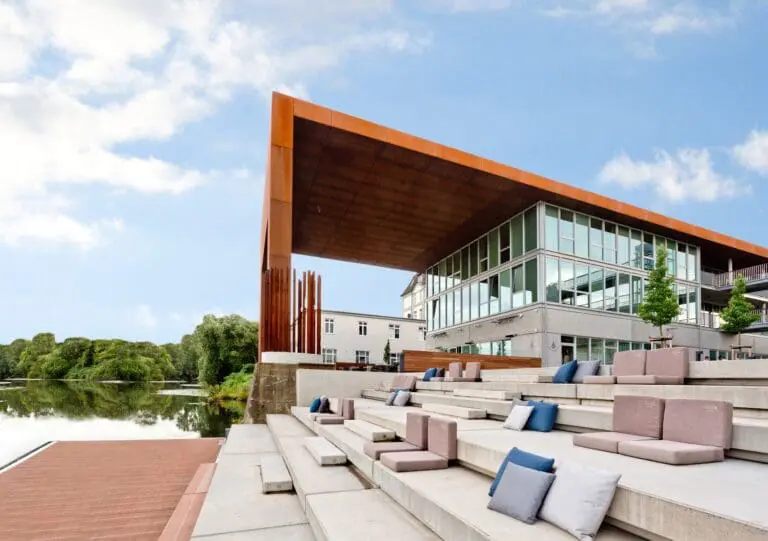
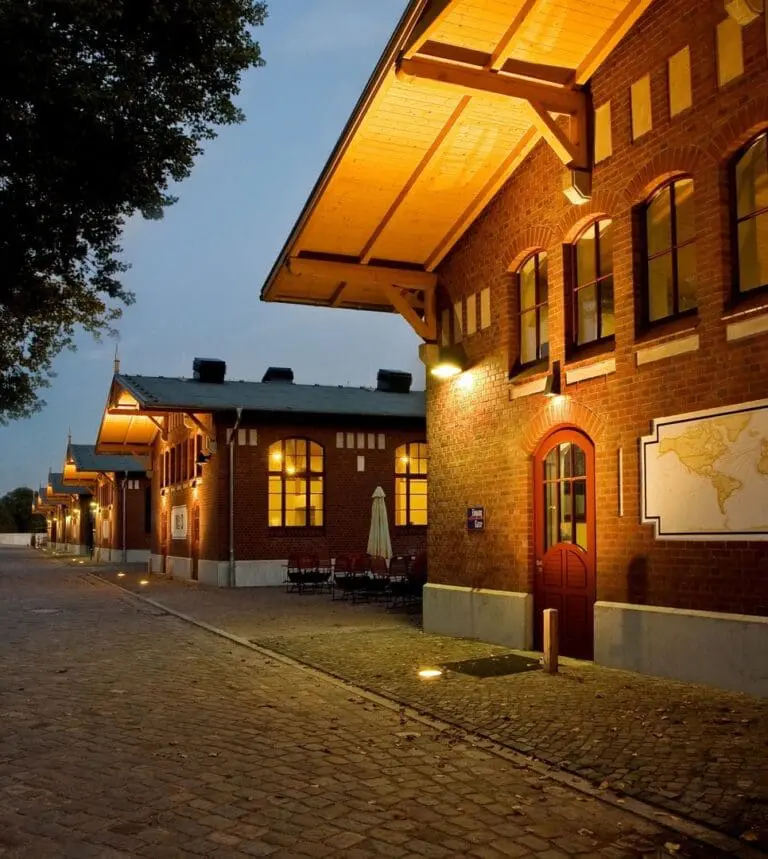
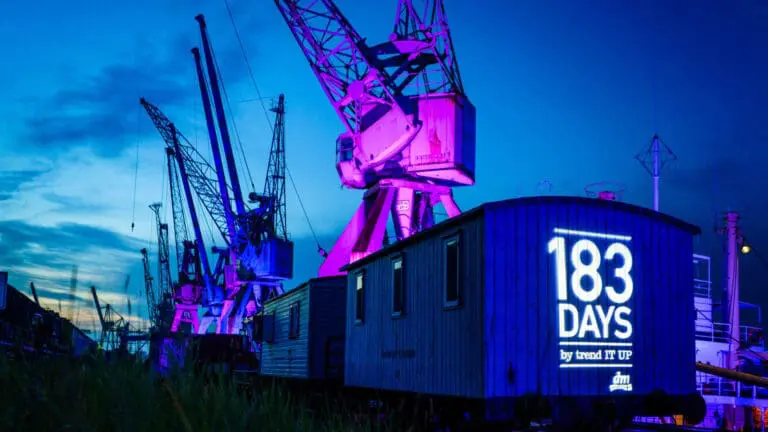
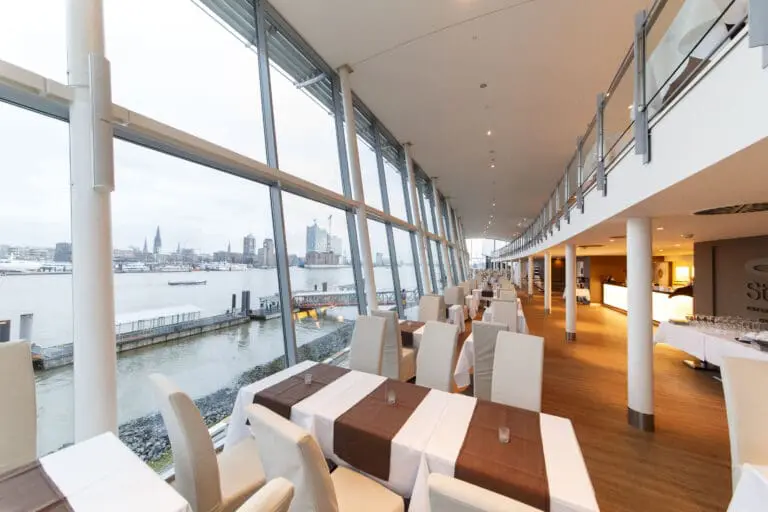
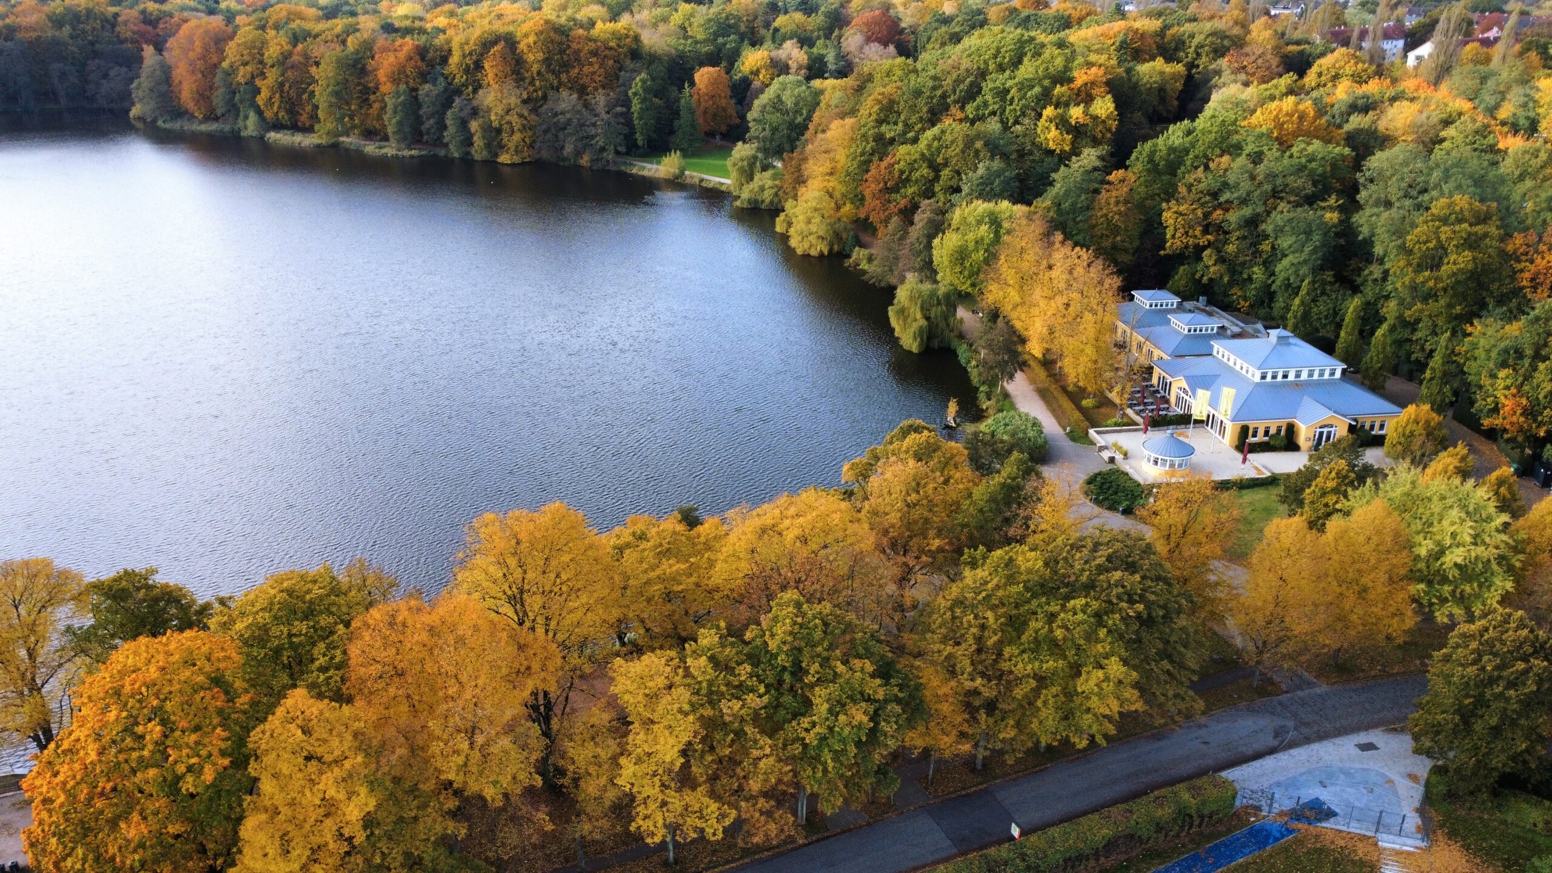
The Leuchtturm Harburg is a beautiful location directly at the Harburg City Park. If you are looking for a prestigious ambience in an idyllic location in the Hanseatic city, then this gourmet island on the water is the suitable location. Both indoors and outdoors, you can enjoy the fantastic view of the outdoor mill on a variety of occasions. Exhilarating celebrations, such as Christmas parties, are just as ideally placed here as your business occasions – from impressive presentations to effective conferences and a scientific congress to relaxed meetings.
Event rooms at the Leuchtturm Harburg
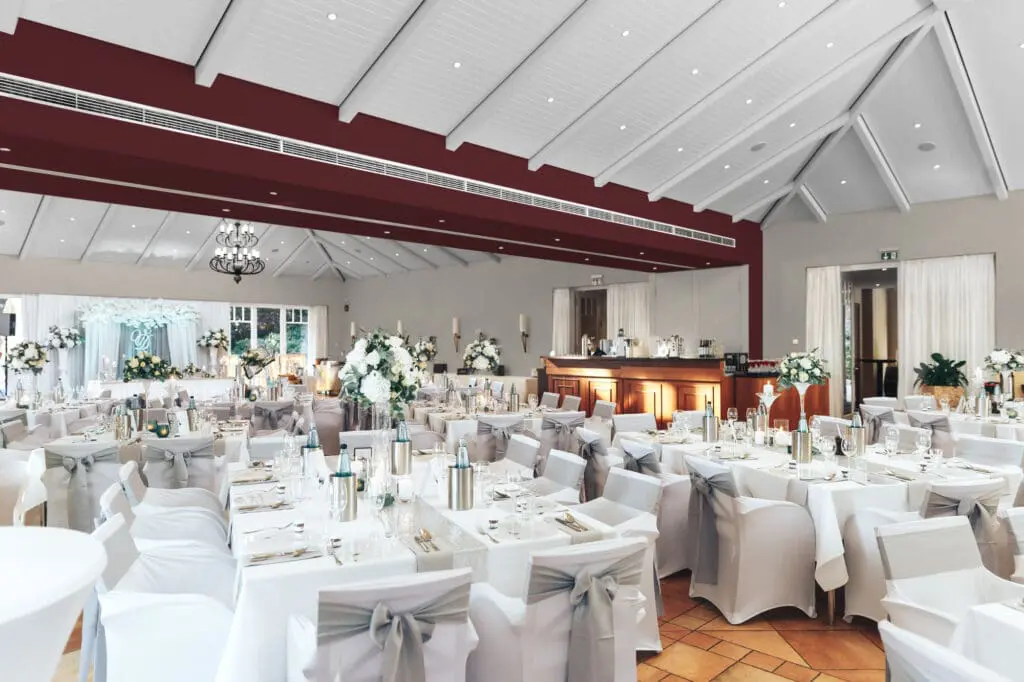
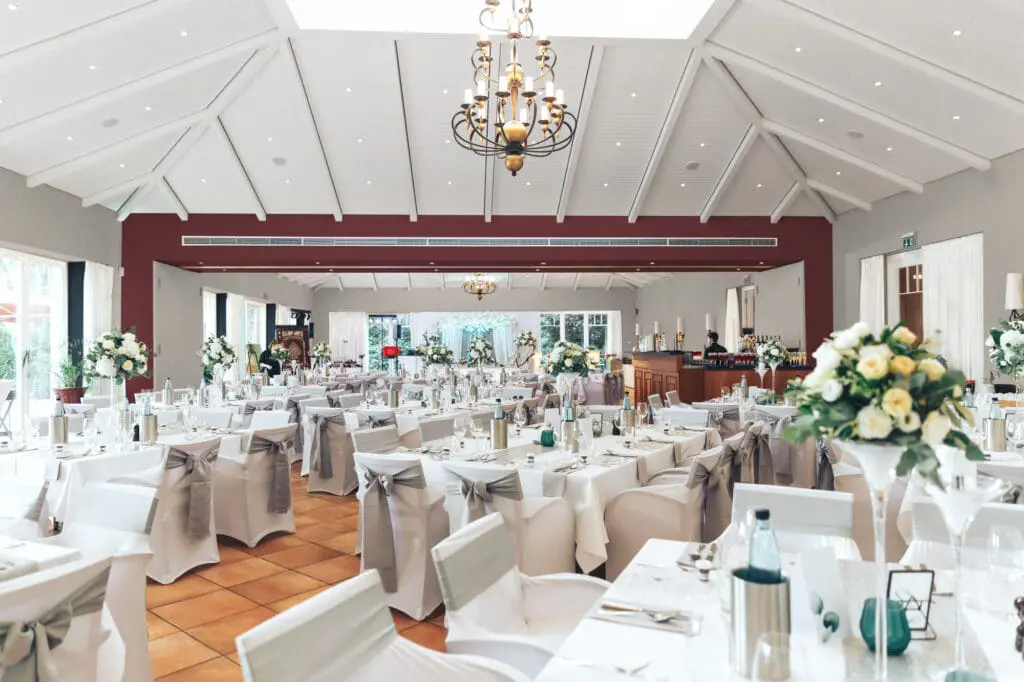
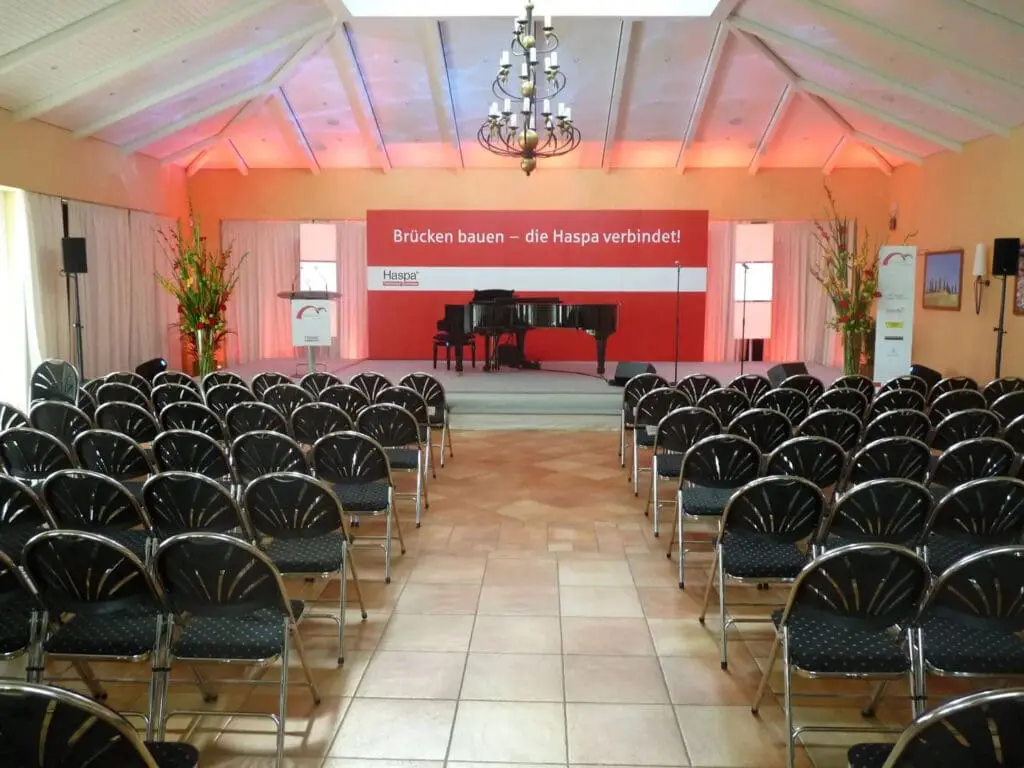
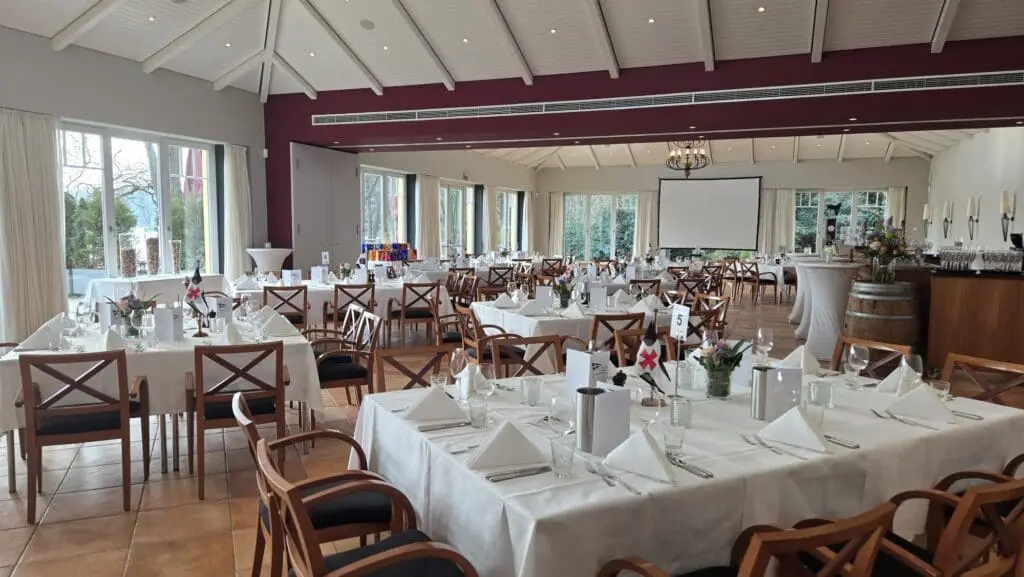
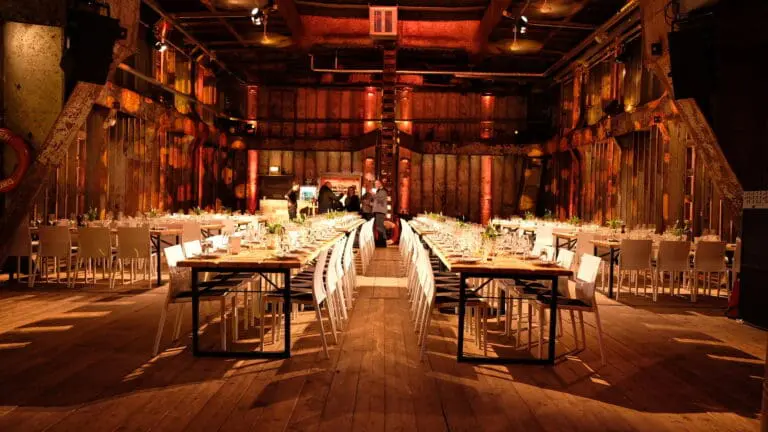
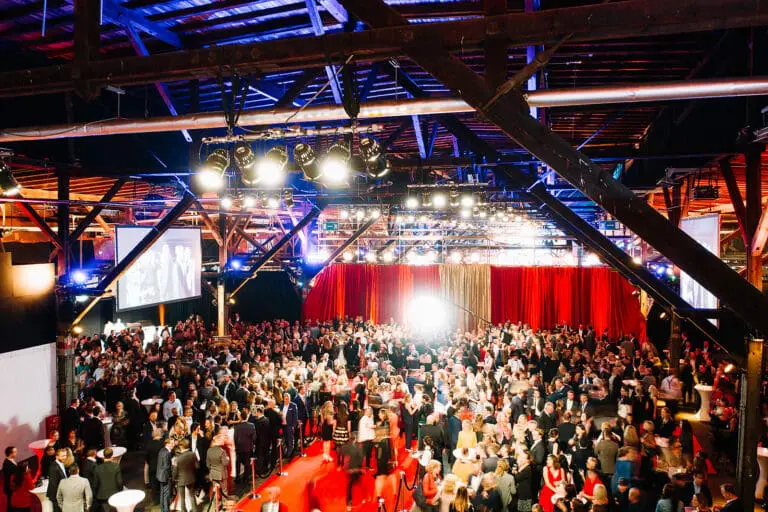
There are several function rooms to choose from for your events. The large ballroom offers the most space. Banquet seating is possible for up to 230 people. If required, this event room can also be divided. Directly adjacent to the hall is the picturesque outdoor terrace with 120 seats. Both can be used in combination. The restaurant’s guest room has 95 seats and is also available for festive occasions.
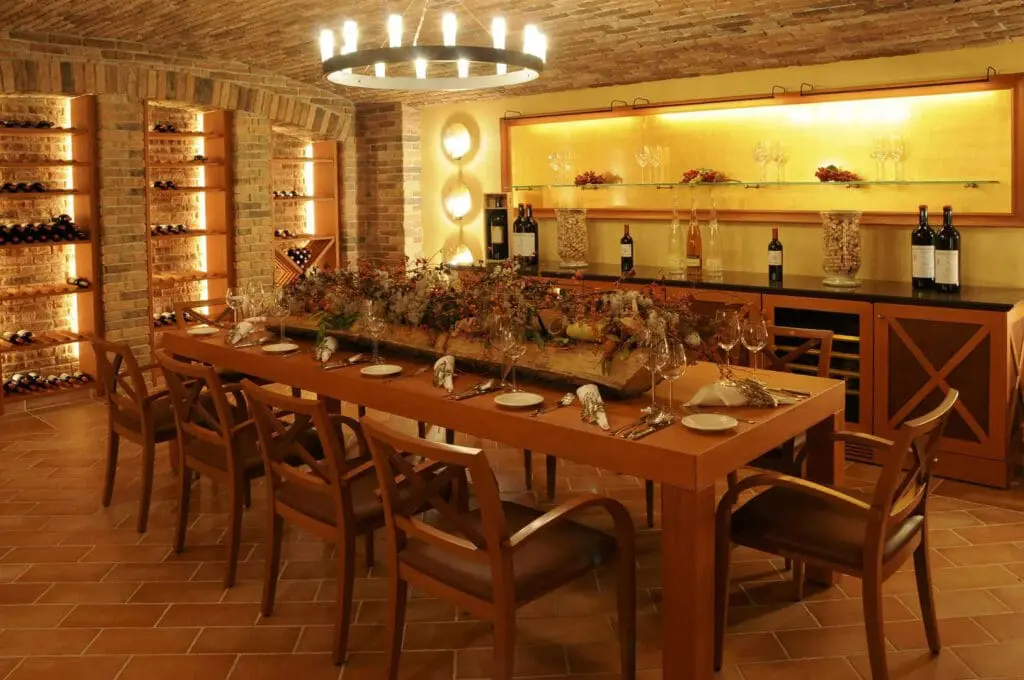
Below the restaurant is the exclusive wine grotto, which has room for up to 16 guests and holds some fine wines. The impressive vault was built from hand-molded bricks. There is a separate entrance and sanitary area. A separate service staff takes care of the guests.
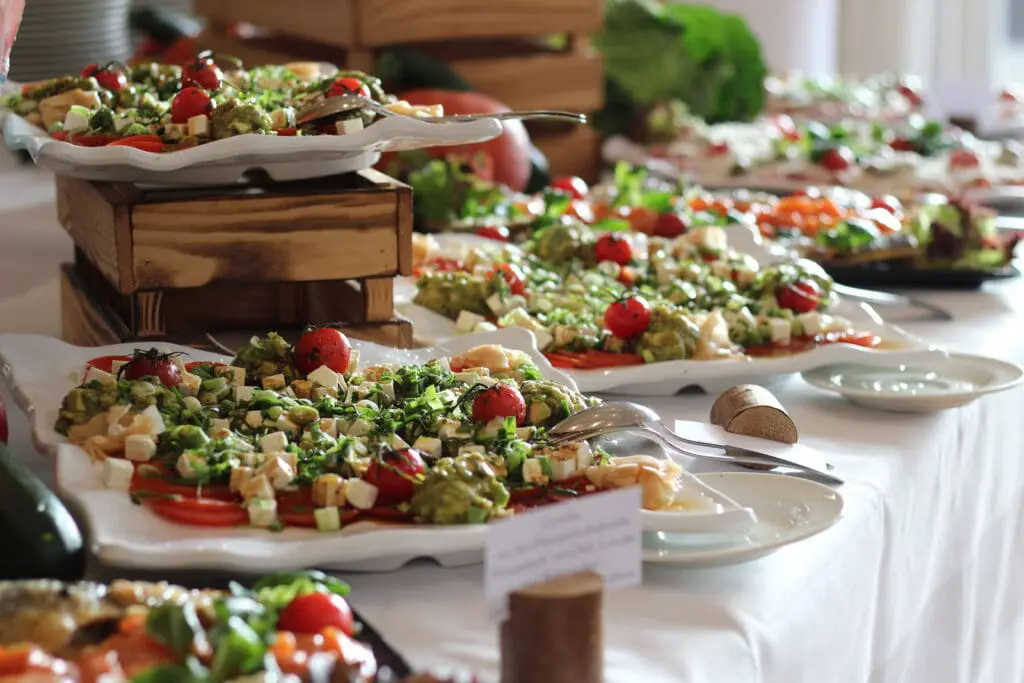
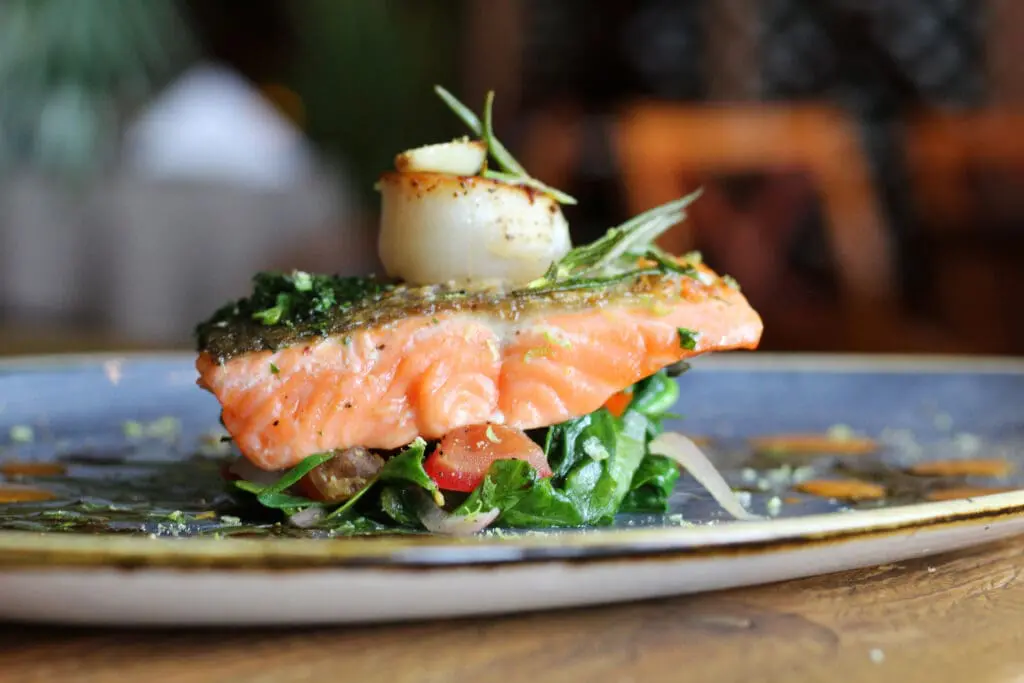
Throughout the location we will spoil you with first-class food and drinks. We will advise you comprehensively which catering is best suited for your event. Of course, we will also provide you with the desired event technology.
Give us a call! We will make you an individual offer for your event at the Lighthouse Harburg.