



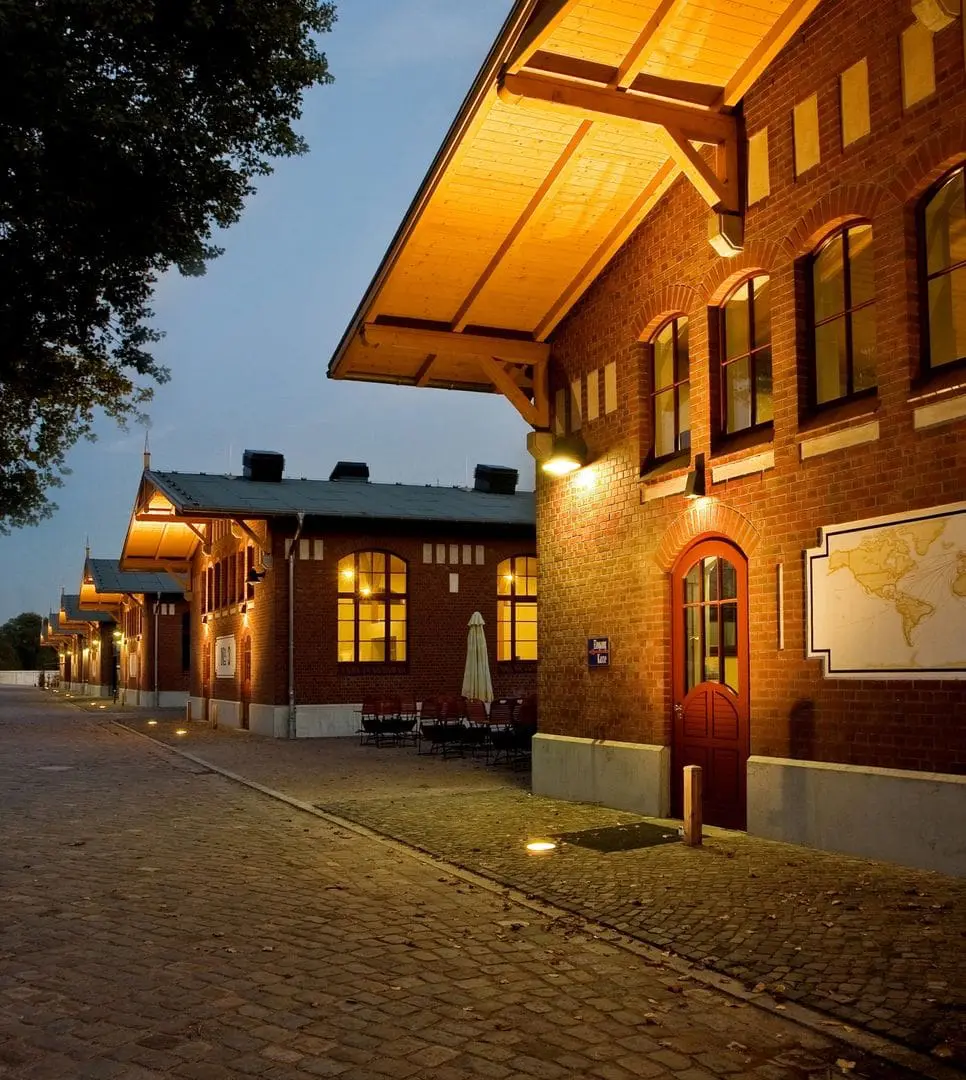
BallinStadt – the event location at Müggeburger Zollhafen
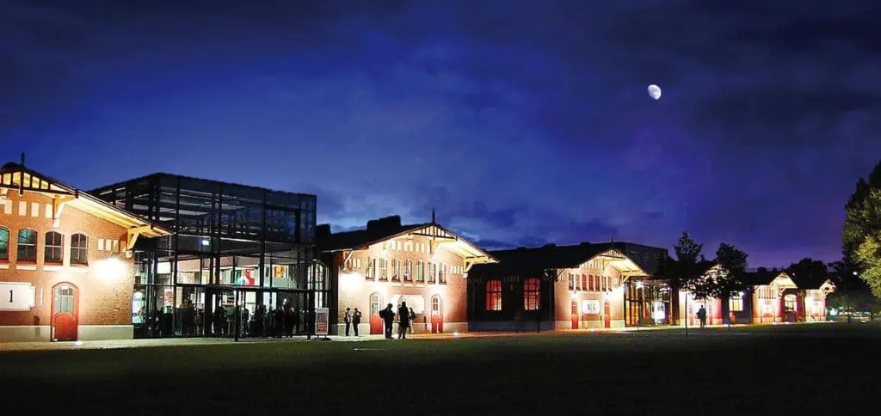
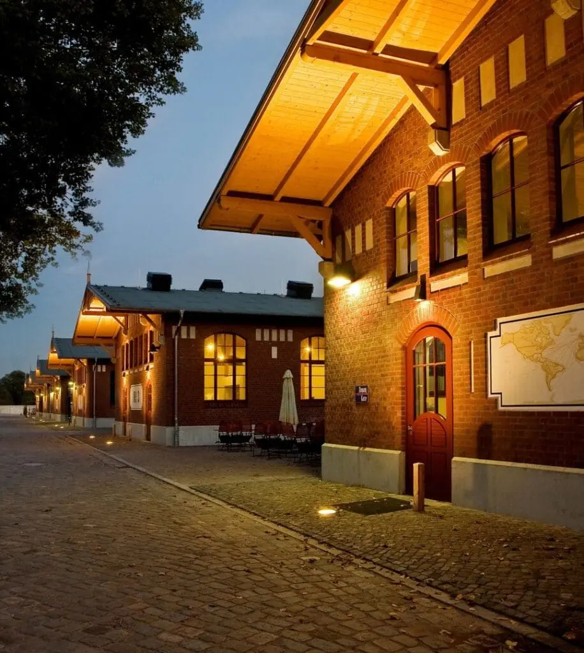
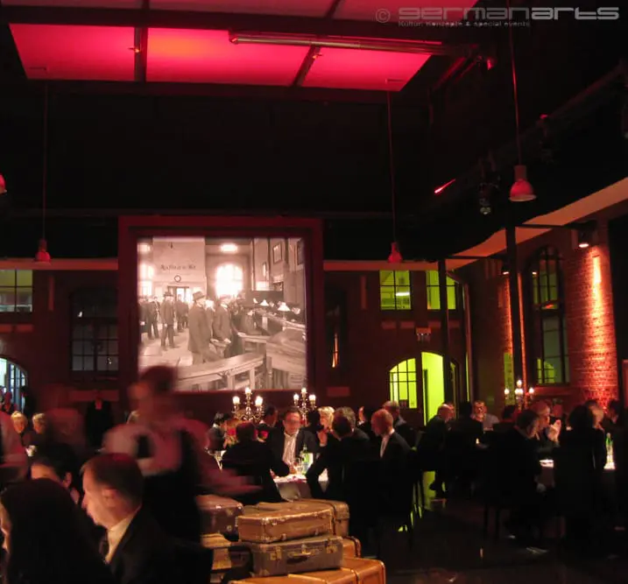
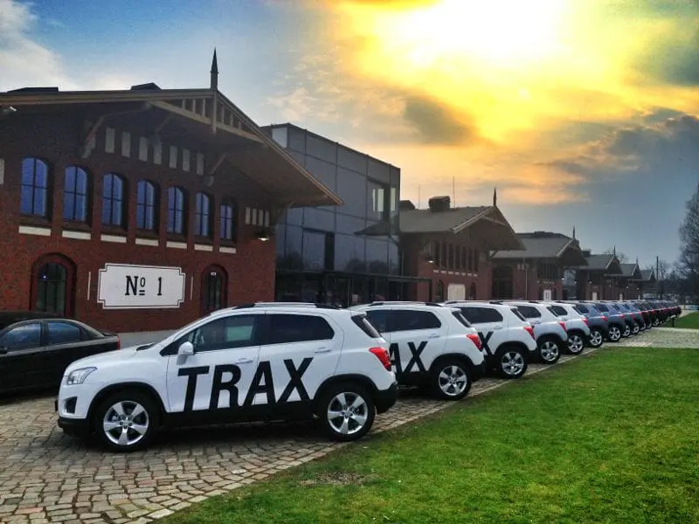
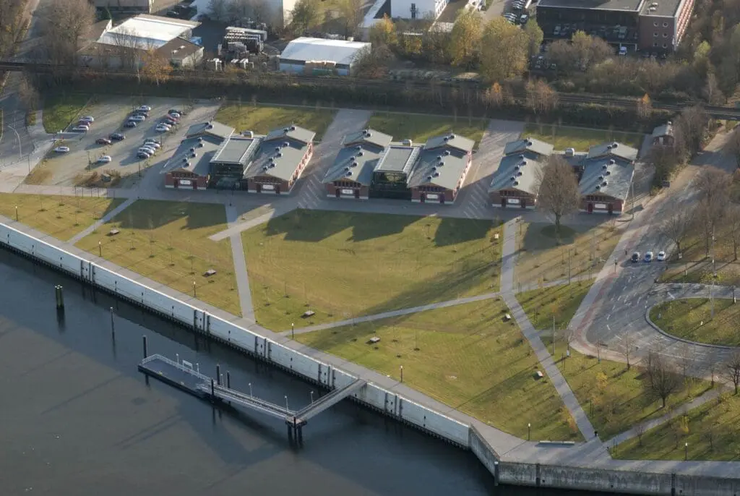
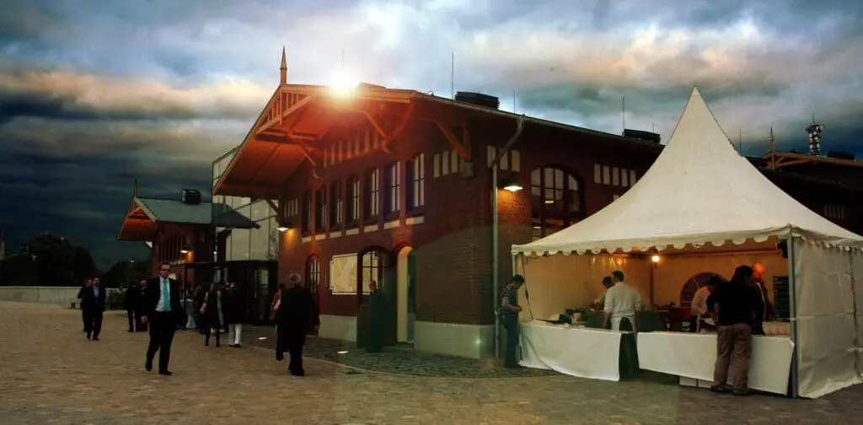
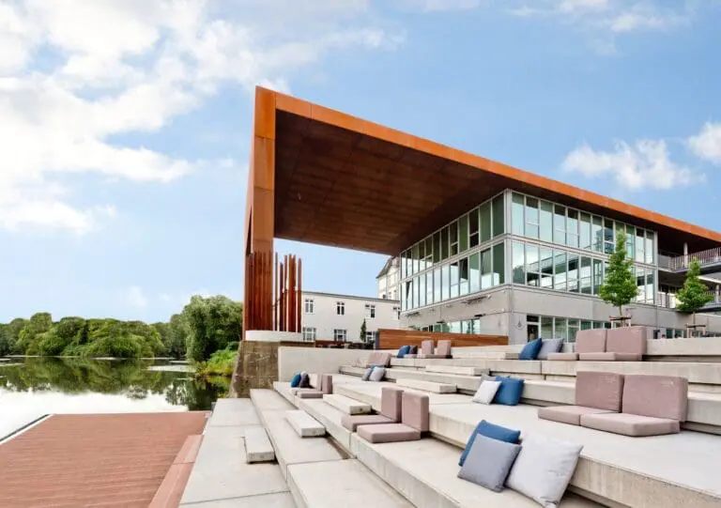
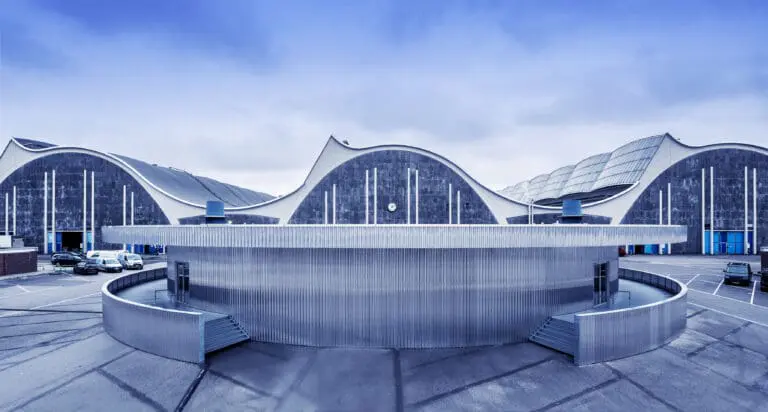
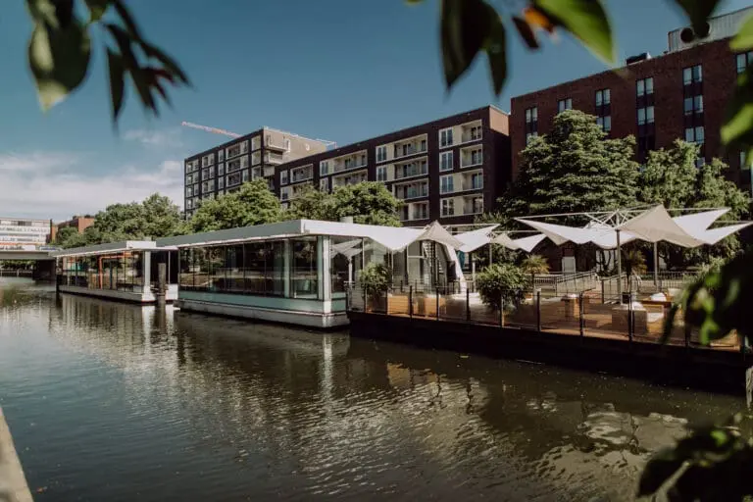
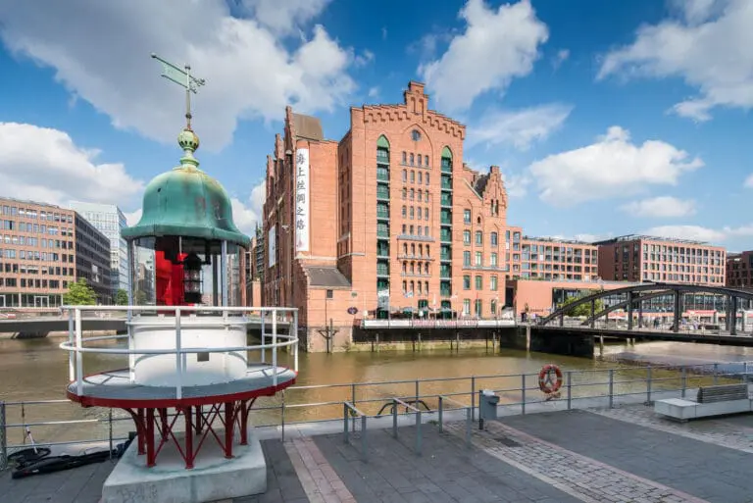
Where history, atmosphere and well-being are at home: BallinStadt is located on the historic site of Hamburg’s emigration halls – directly at Müggeburger Zollhafen. The award-winning adventure museum is one of the most popular special locations in Hamburg. Integrated into a perfect infrastructure, BallinStadt has created an atmosphere on over 30,000 square meters of parkland in three historic buildings that will make your event unique for you and your guests. This is also because the History Channel’s award-winning exhibition can be integrated into your event. In short: a unique location with an ambience and flair steeped in history.
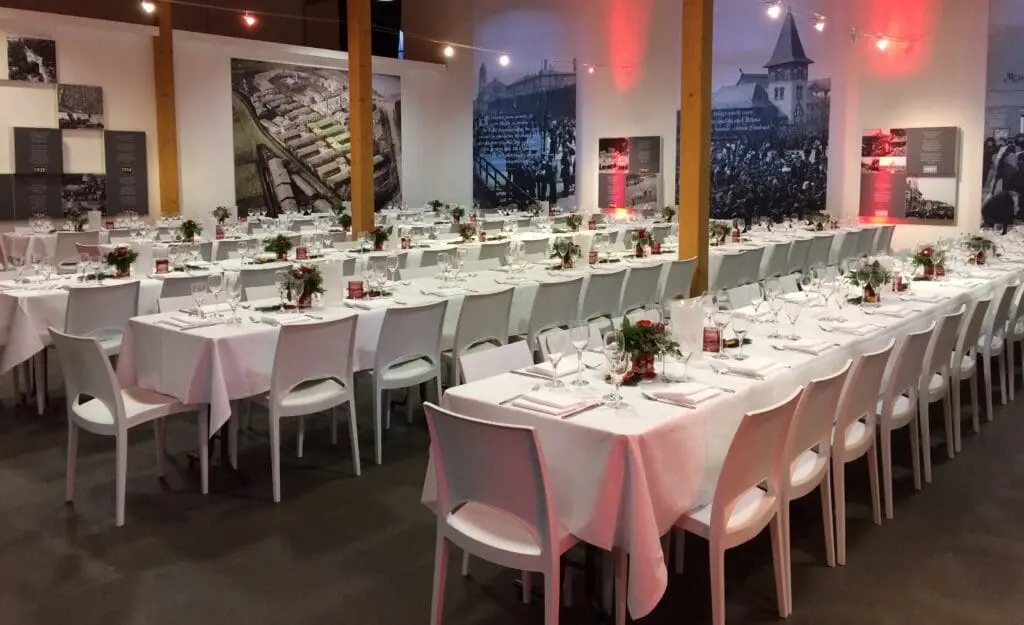
Event spaces at BallinStadt Hamburg
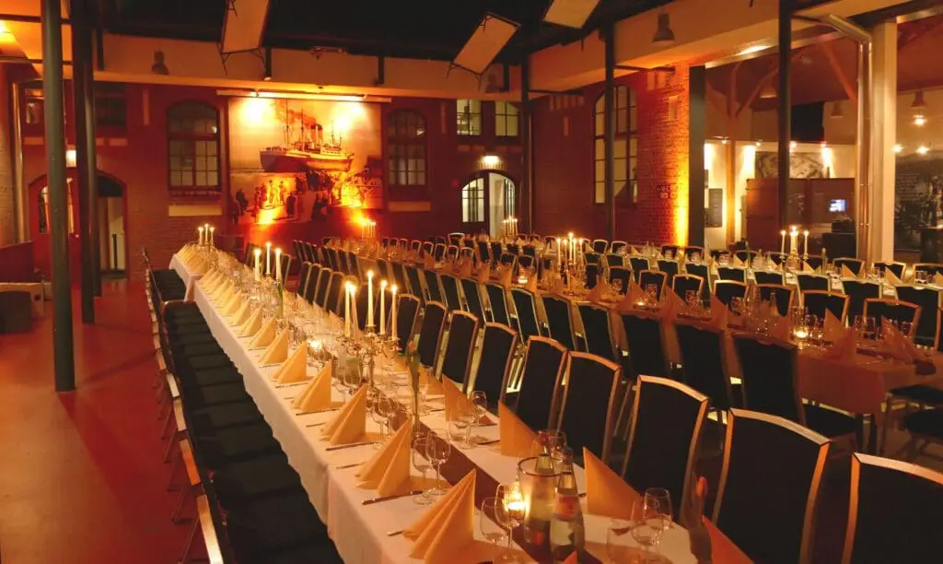
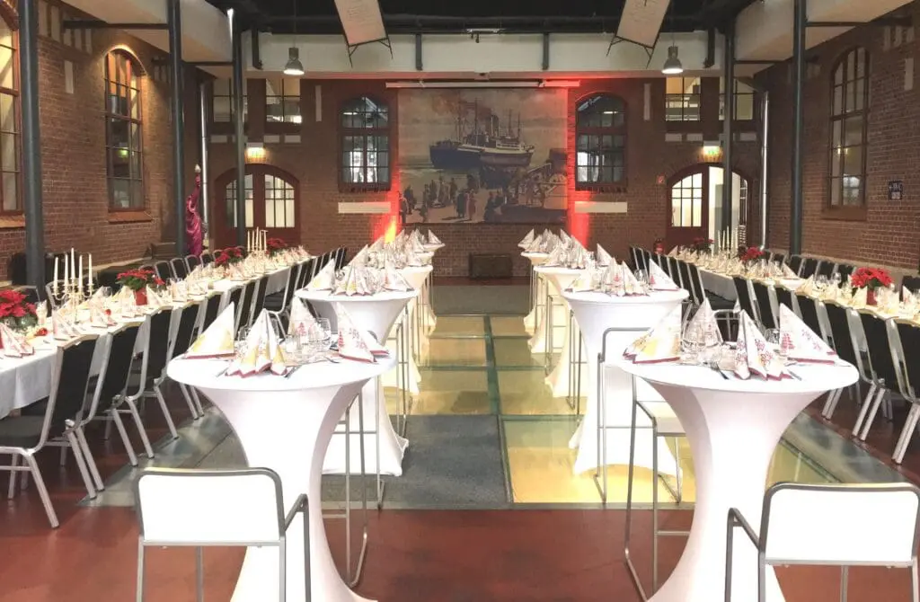
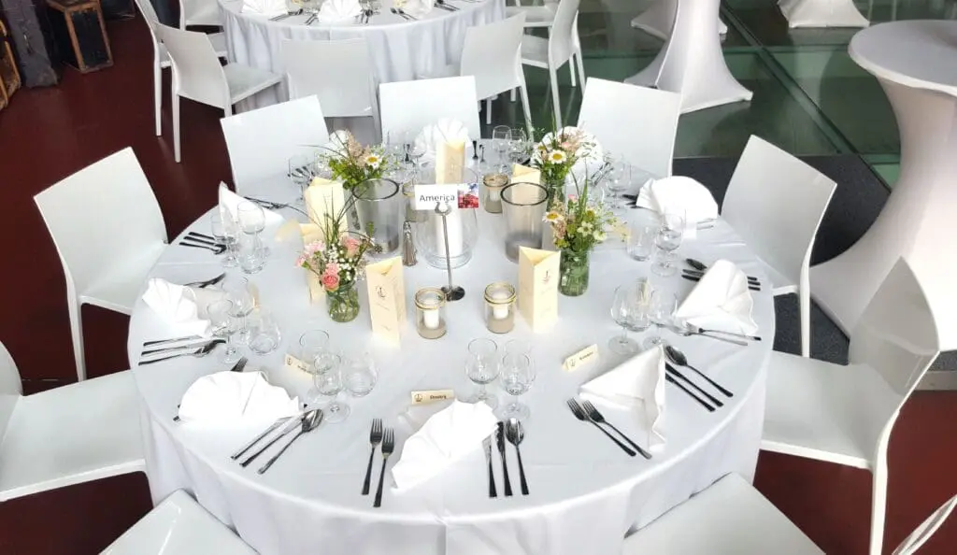
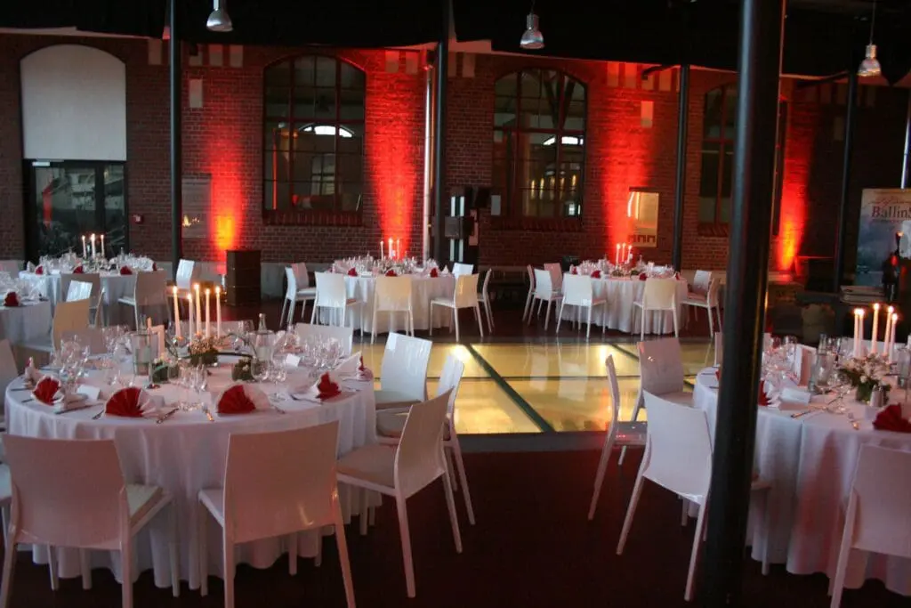
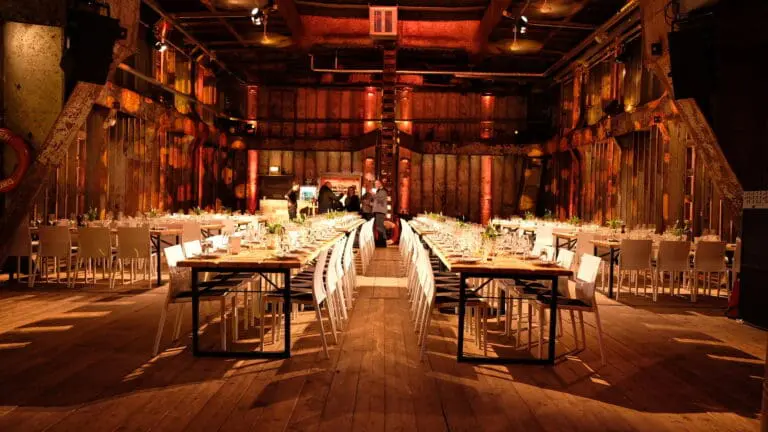
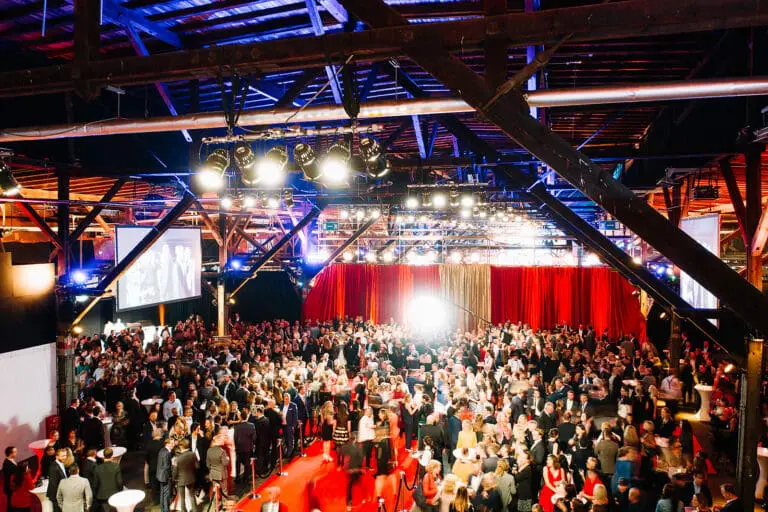
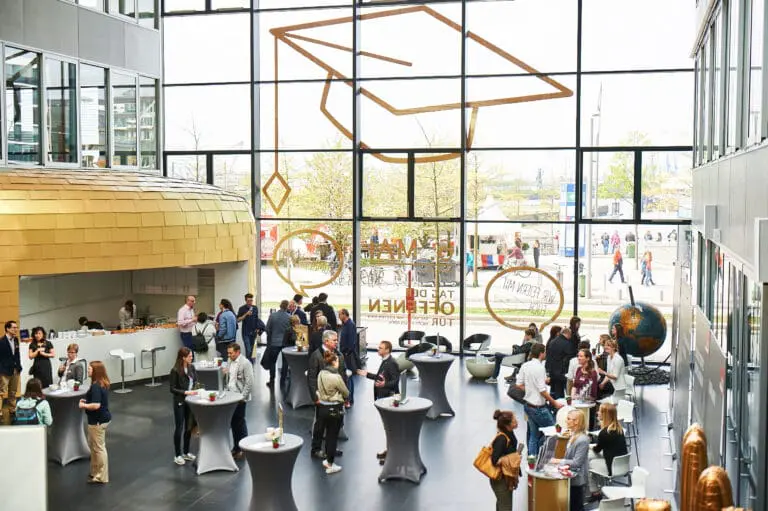
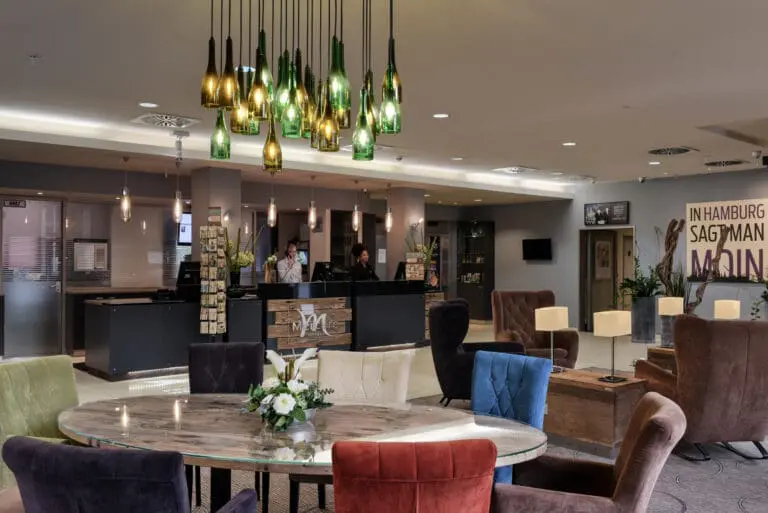
The rooms are available for 20 to 250 people. From conferences and seminars to festive banquets, dance events and weddings – thanks to the flexible room layout with separable areas, a wide variety of events are possible at BallinStadt Hamburg. Individual supporting and additional programs such as a boat trip directly from the museum or a visit to the exhibition round off your event in the BallinStadt .
Location of the venue
The museum is just a few minutes’ walk from the Veddel S-Bahn station (BallinStadt), which connects you to Hamburg Central Station in just 5 minutes. You can also easily reach the museum by car via the Elbe bridges. There are 75 free parking spaces for guests right next to the building.
Whether you are planning a small celebration or a large corporate event, you can enjoy the historical ambience. First-class event areas, a professional event team, excellent catering and, last but not least, an exclusive visit to the adventure exhibition make every event a success.
Get in touch with us! We will be happy to make you an individual offer.