




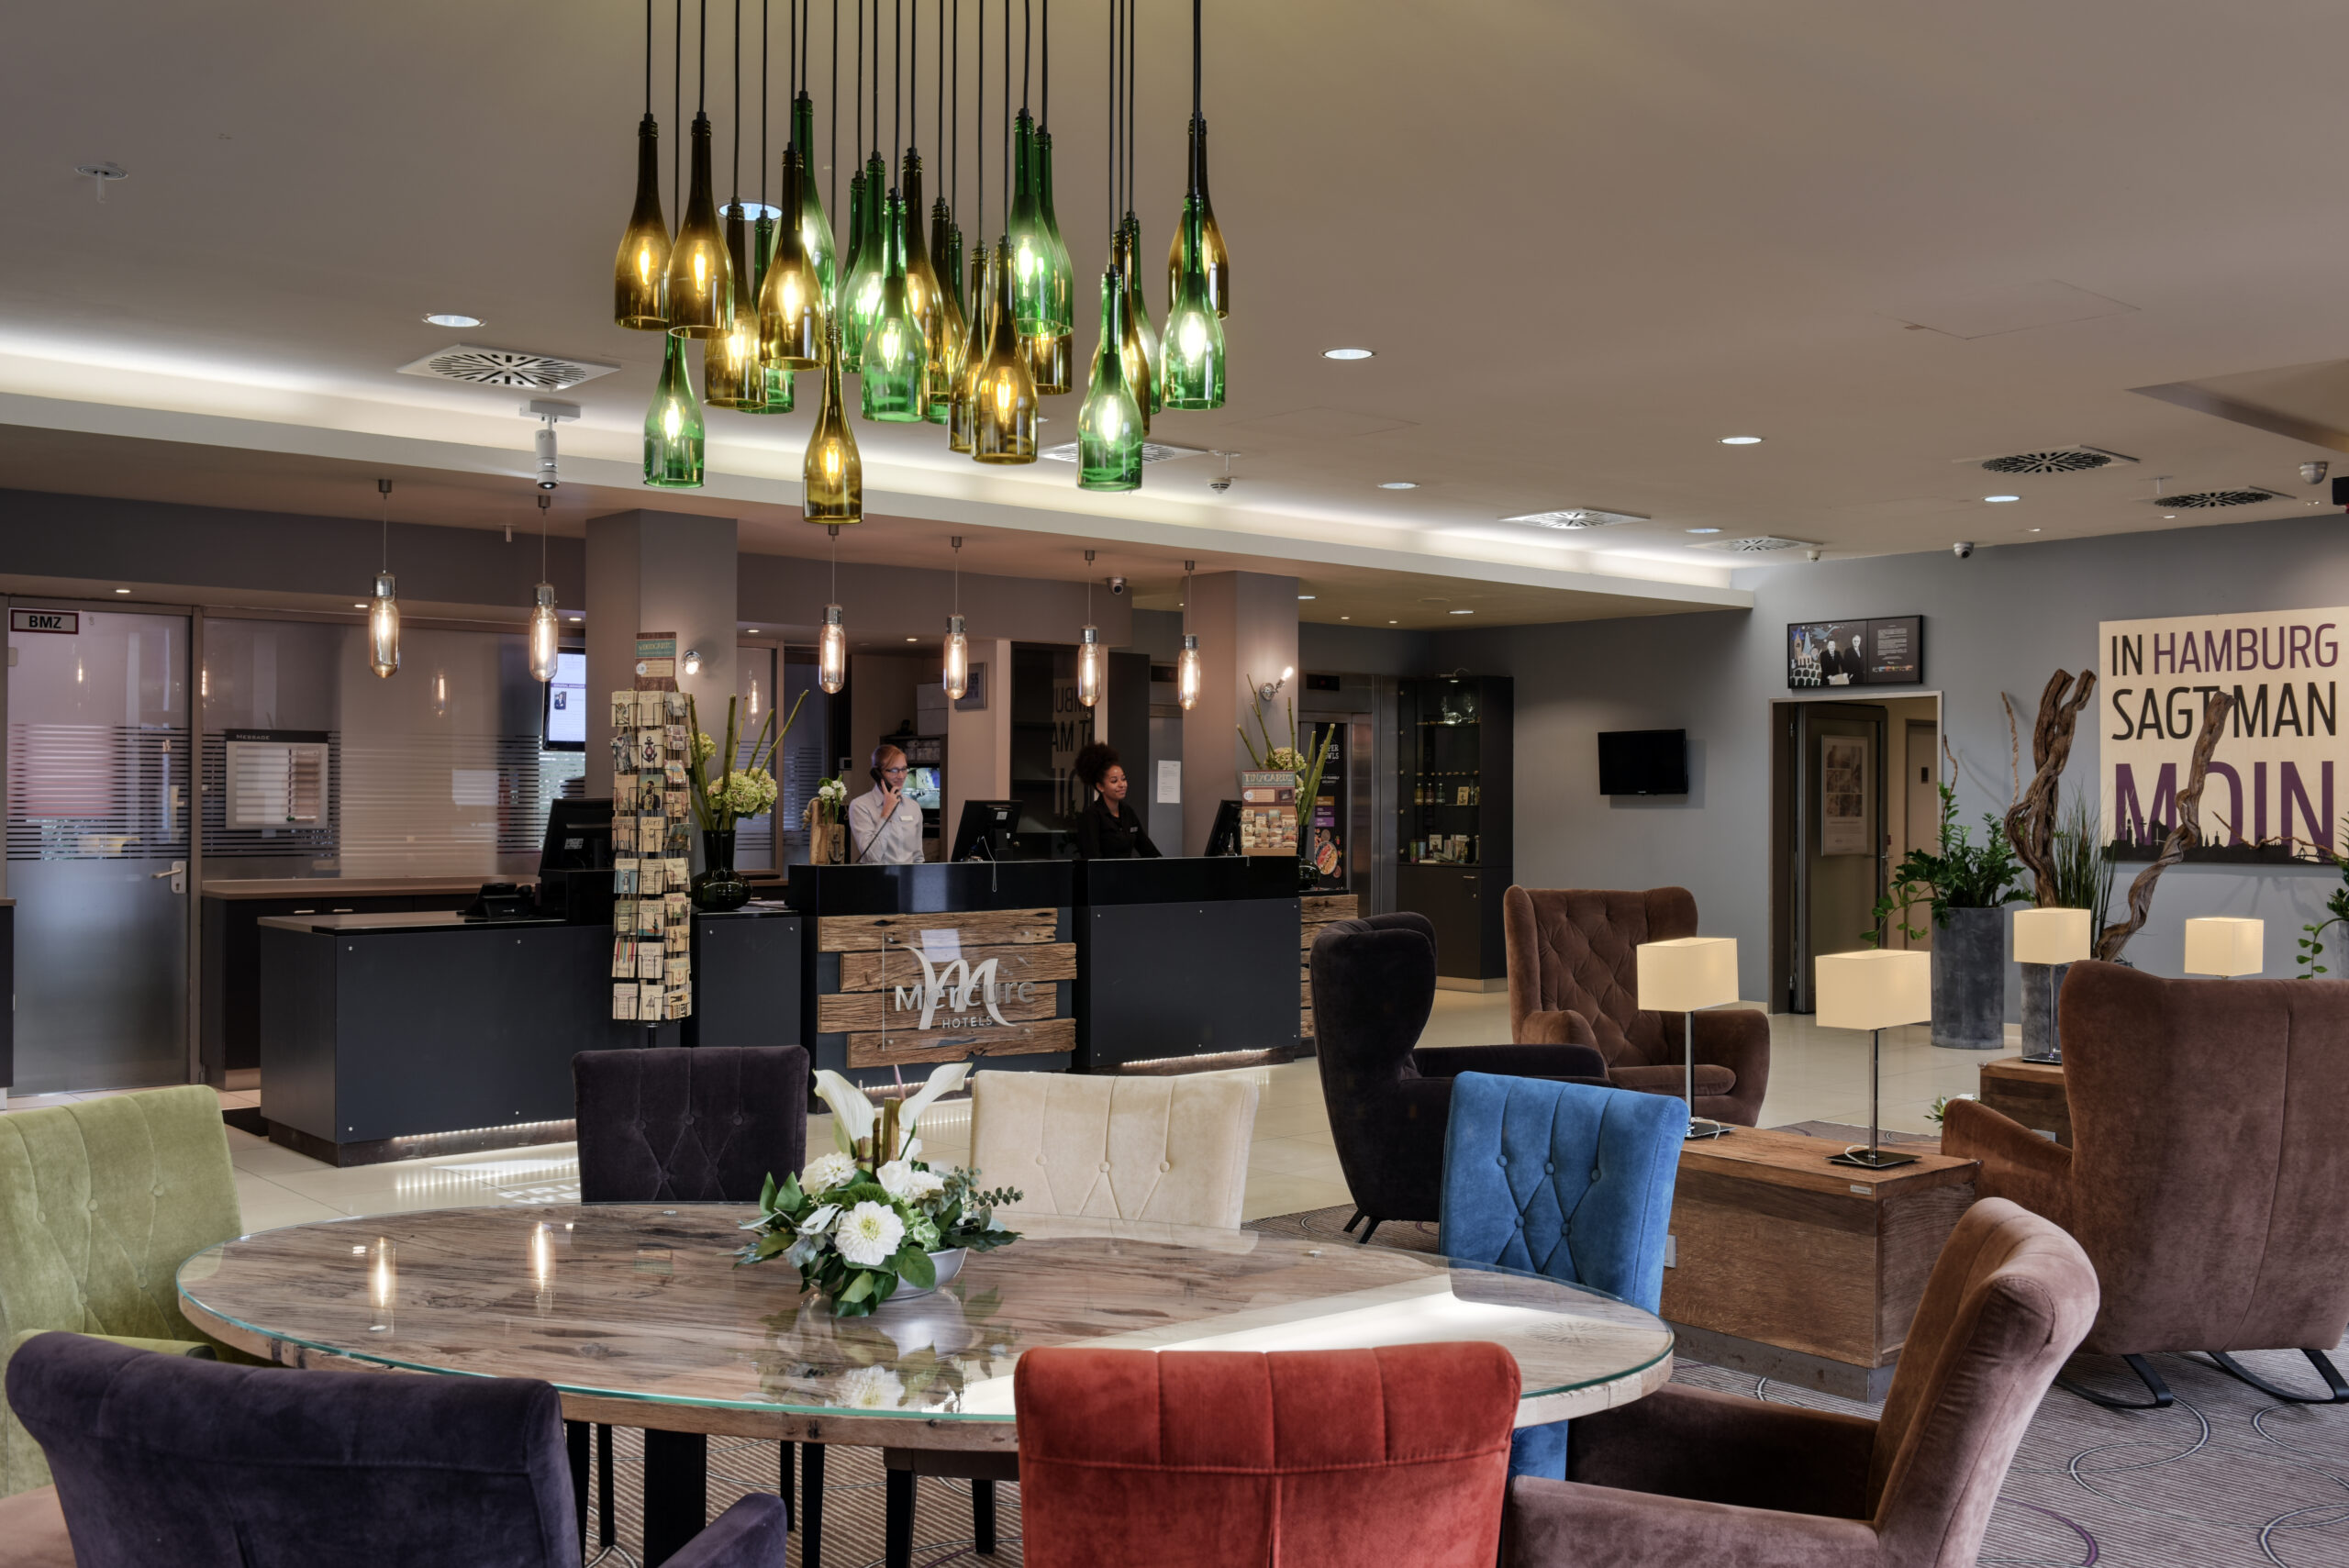
Mercure Hotel Hamburg City for Business Events
In the Mercure Hotel of Hamburg city we pay attention not only to modern furnishing and to top equipped conference rooms, but also to the necessary balance in the area of catering. Vital coffee breaks with power muesli, wholemeal bread and freshly prepared cream cheese, decent wraps with chicken and avocado, home-made vital drinks and many things more provide for the fact that you can completely concentrate on your event.
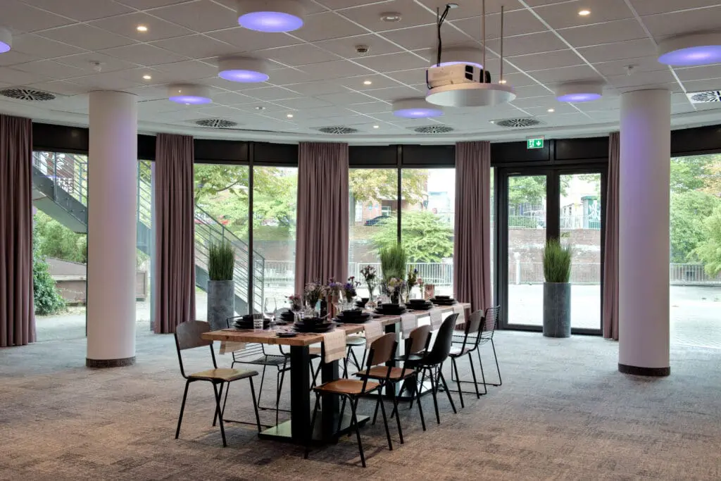
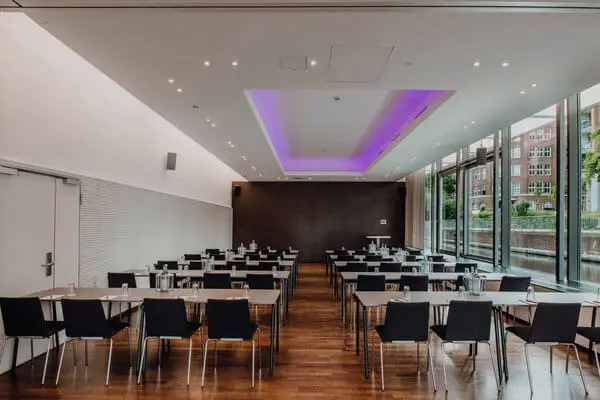
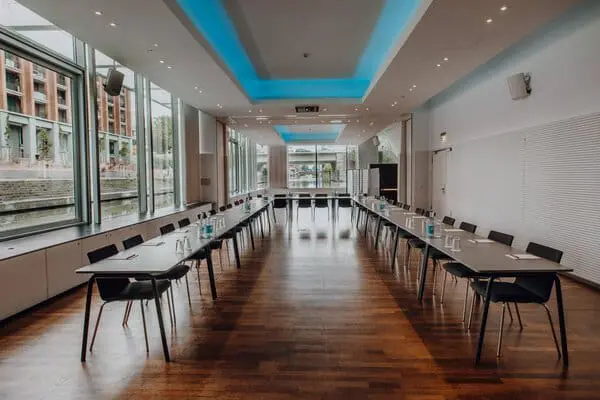
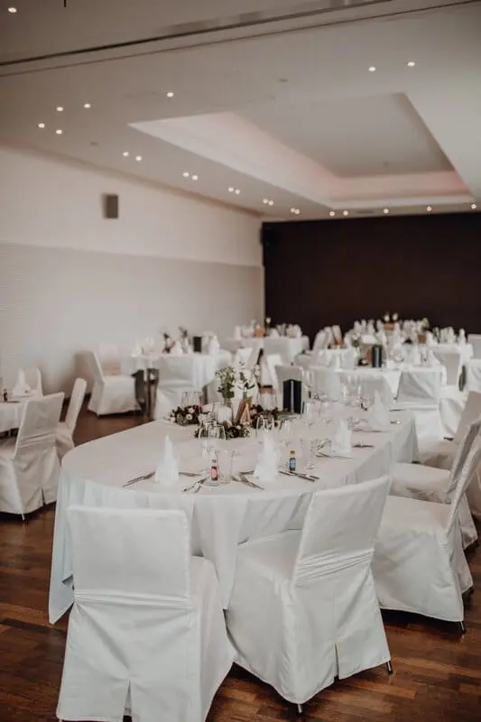
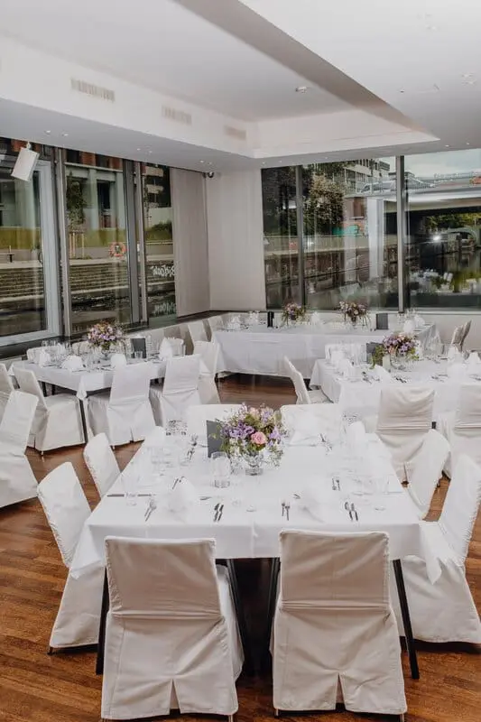
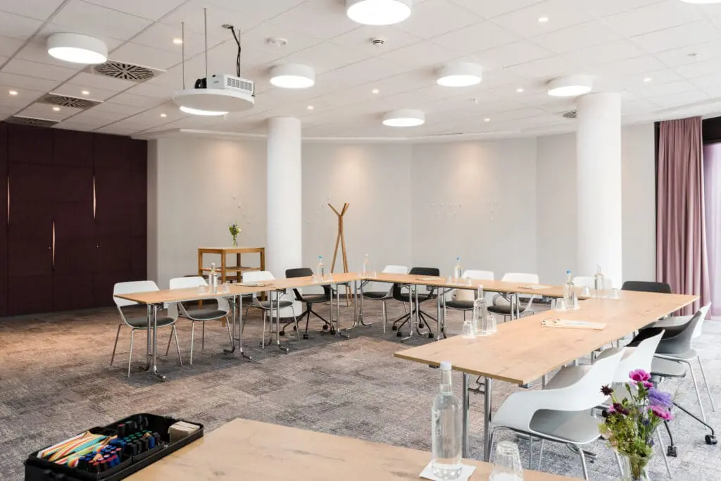
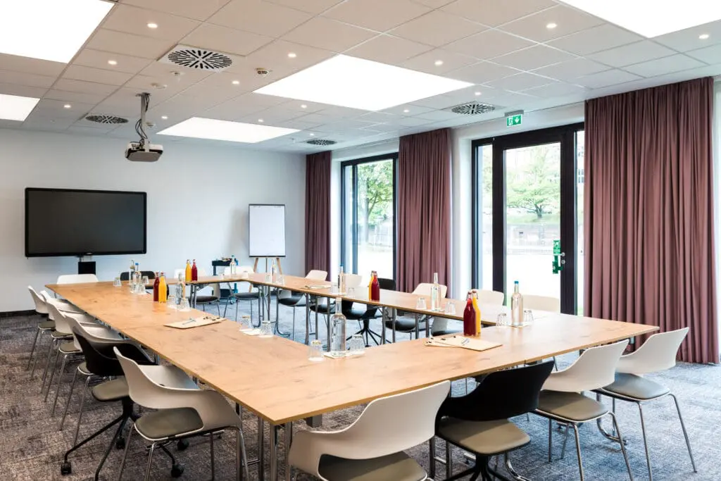
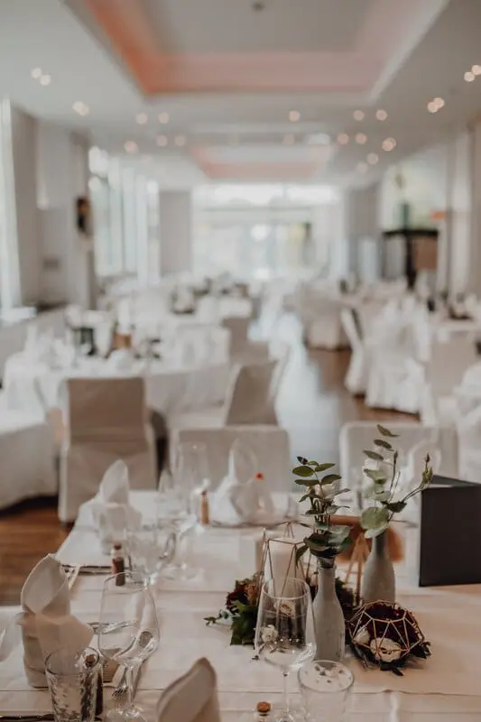
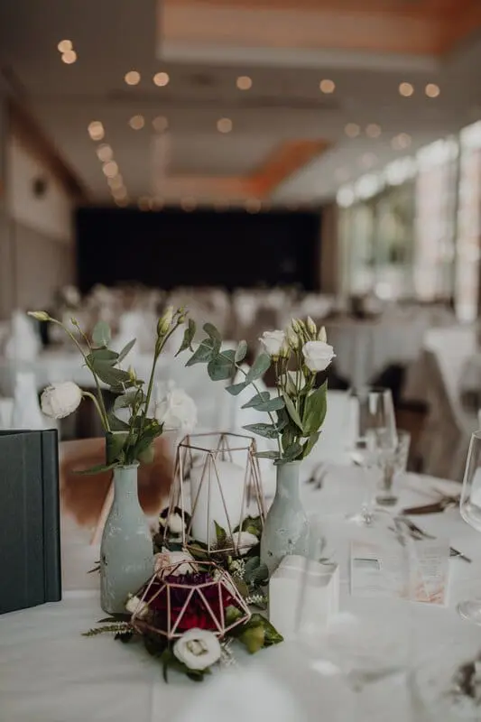
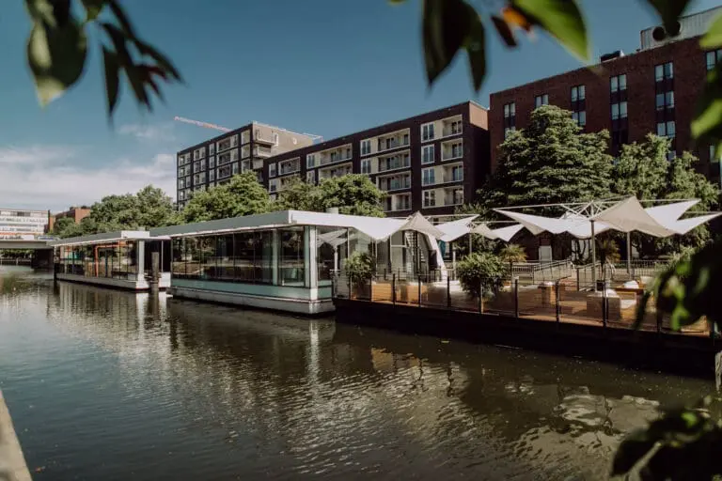
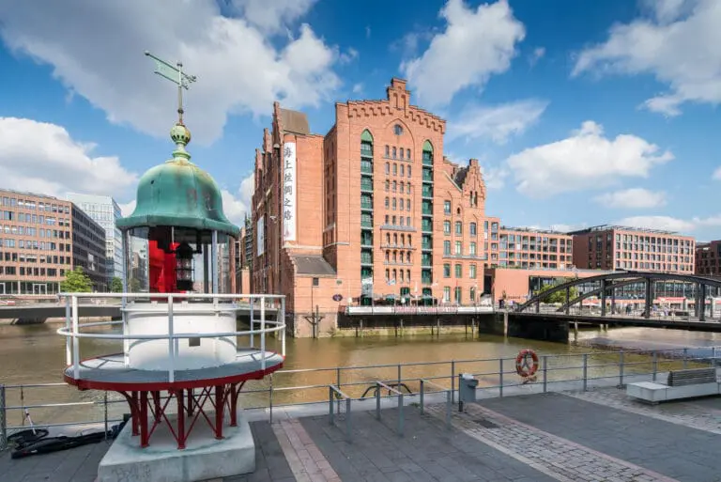
Whether product presentation, birthday party or business meeting – every event space can optimally be designed for your occasion. The central situation as well as the modern furnishing of the event rooms including daylight and view on the canal side offer ideal conditions on business or private events.
MORE BALANCE AT YOUR SEMINARS …
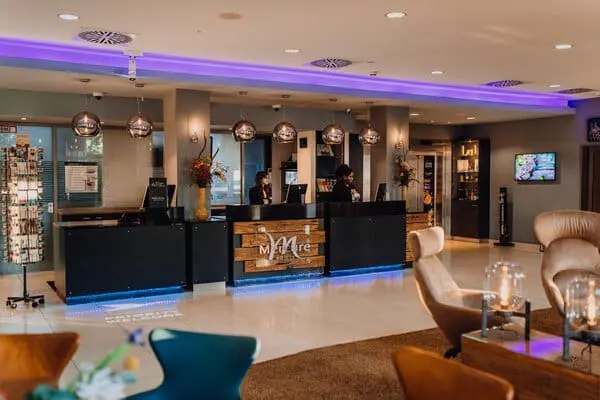
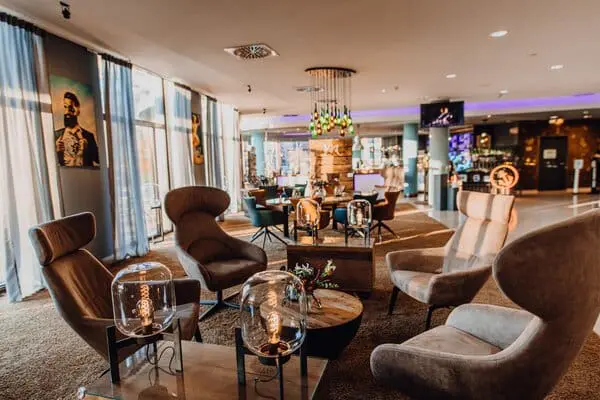
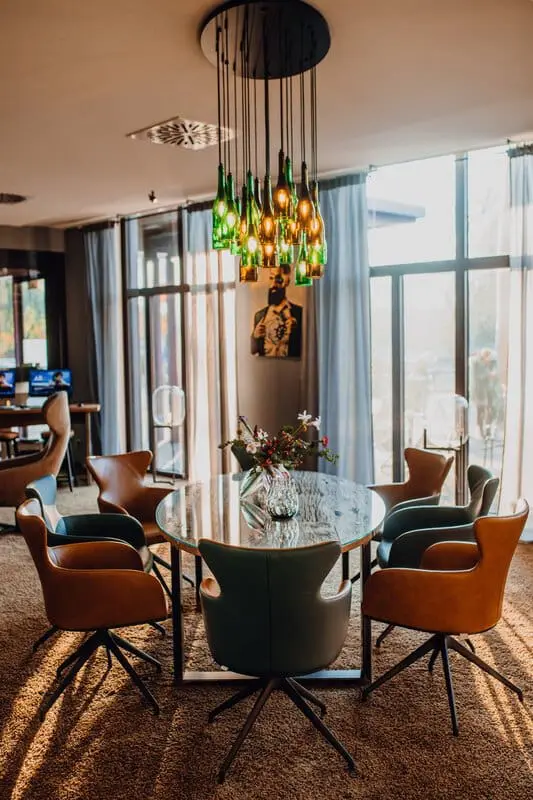
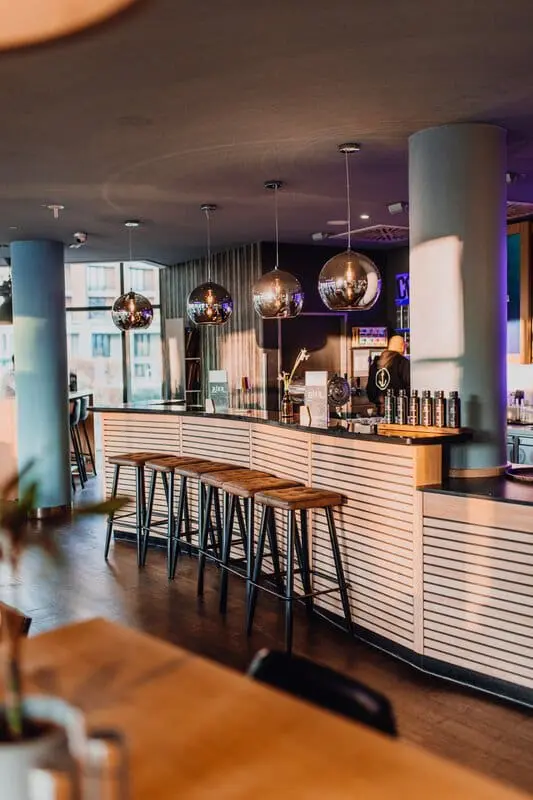
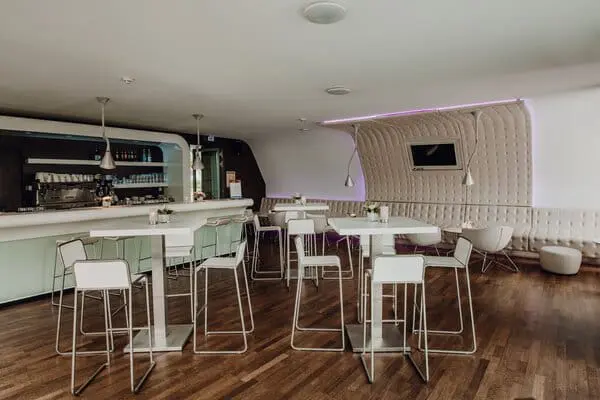
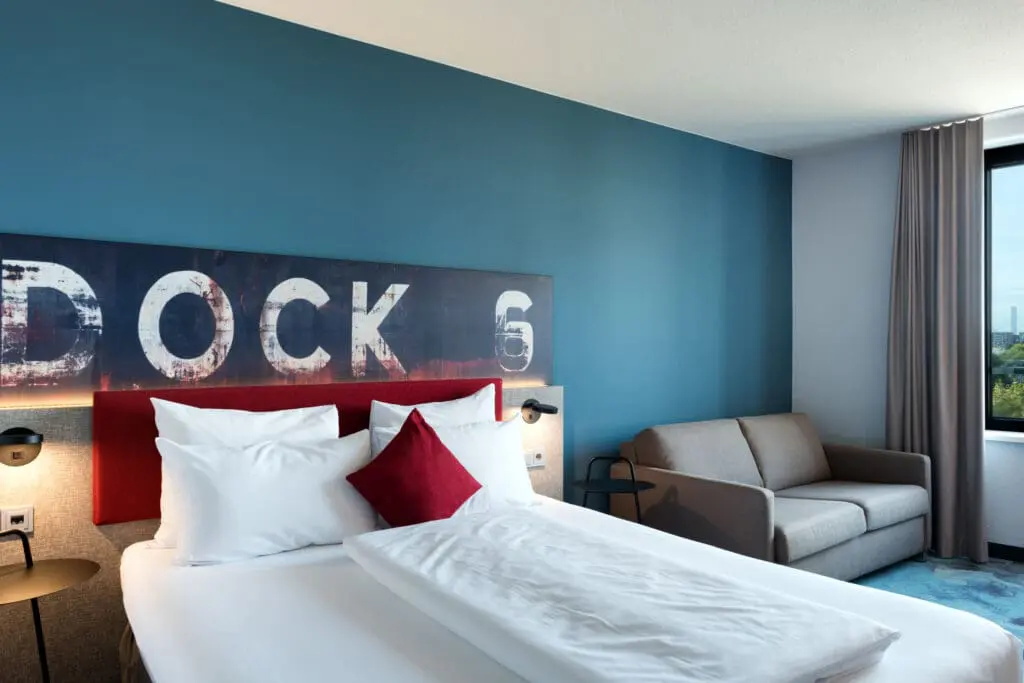
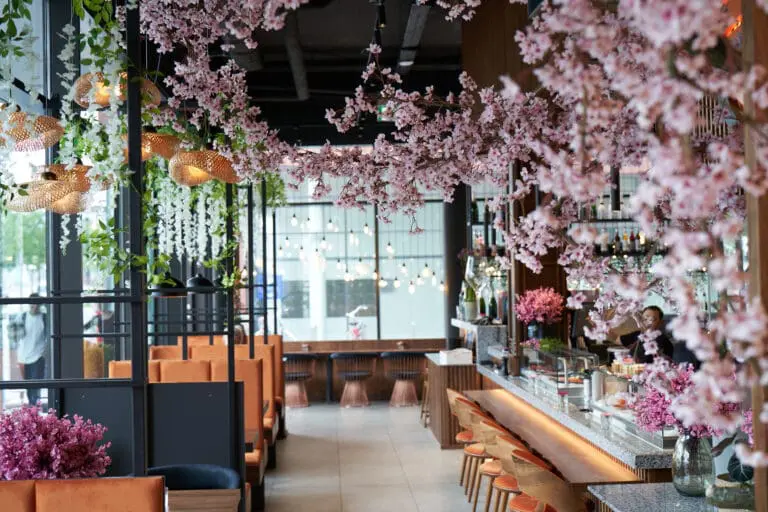
The 4 stars conference hotel disposes of 186 comfortable rooms with an unusual decoration concept on the subject “Press metropolis of Hamburg”. In the Mercure Hotel of Hamburg city the guests may find the restaurant “Dialogue” with regional specialties and the Grand Vins Mercure wine-list of the Mercure Hotels recommended by experts, the bar “Studio M”, seven conference rooms and a sauna free of charge for our guests.
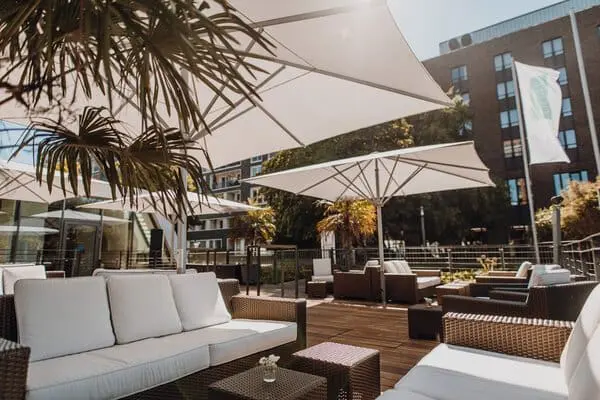
Sufficient overnight stay possibilities are available for the guests of your event. Every event space from 25 to 100 m², presents itself in bright colours and pleasant ambience. The event space “Der Spiegel” offers beside the direct access to the canal promenade an own landing stage. Many of the other event rooms adjoin the green area in the foyer of the hotel.
The team of the Mercure Hotel of Hamburg city is looking forward to your inquiry. We will be pleased to send you a tailor-made offer for your event.