



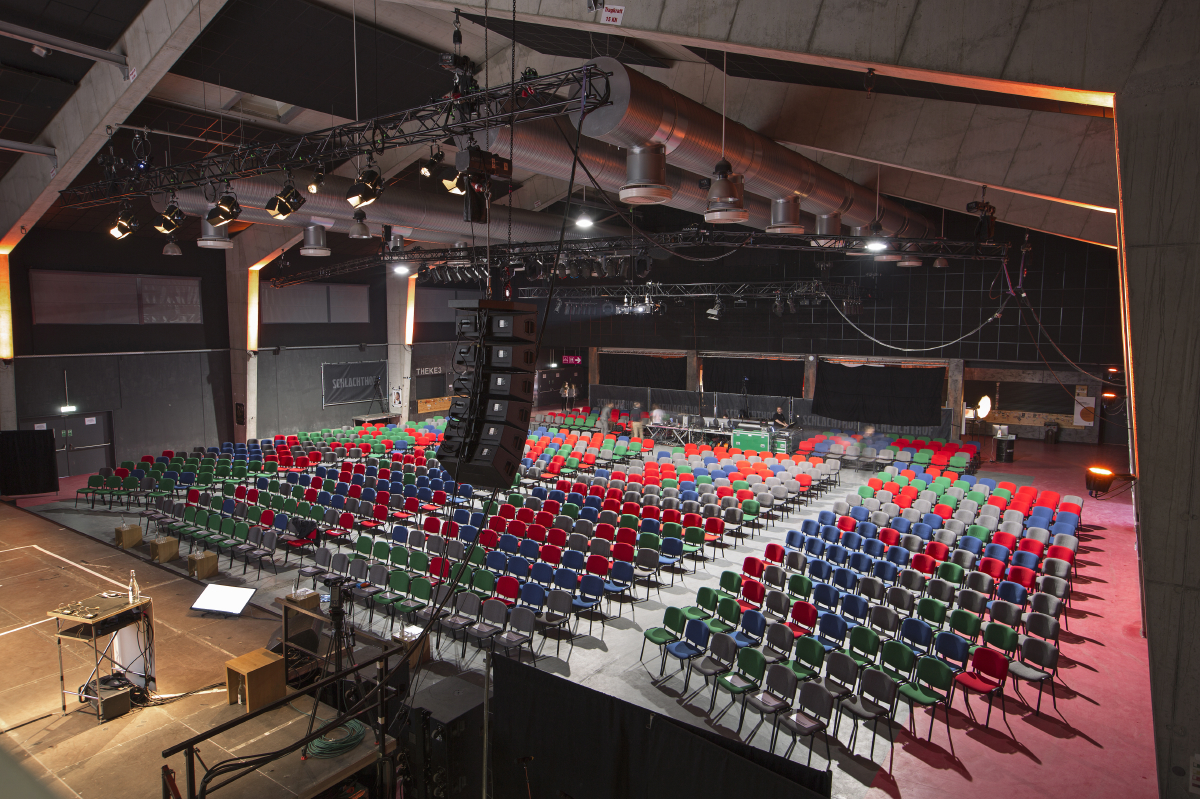
Schlachthof Wiesbaden Cultural Center for conferences near Frankfurt
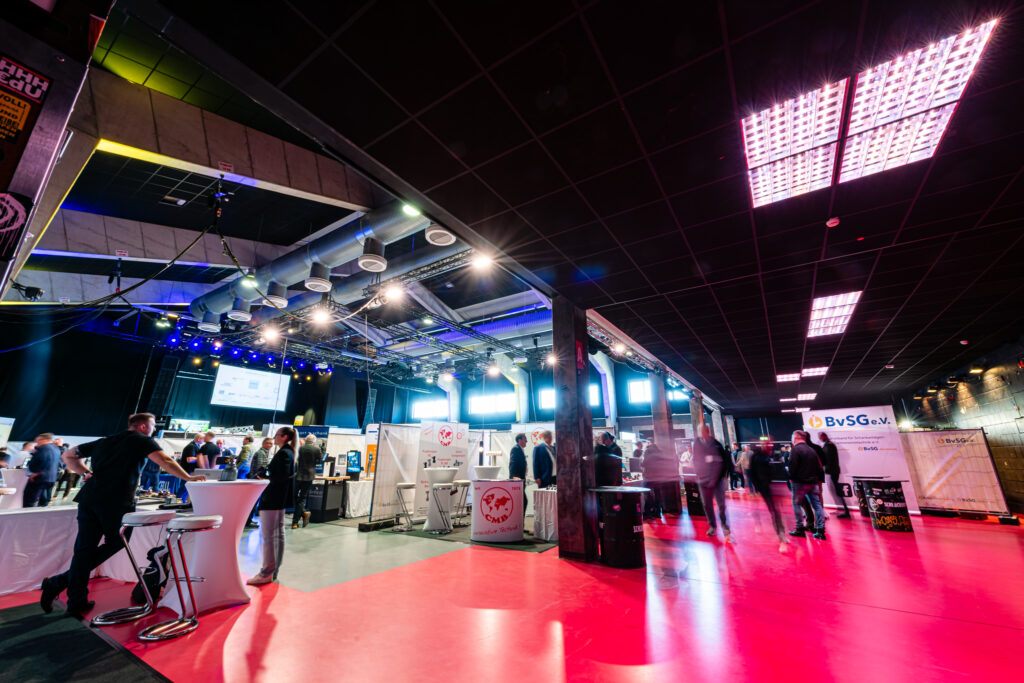
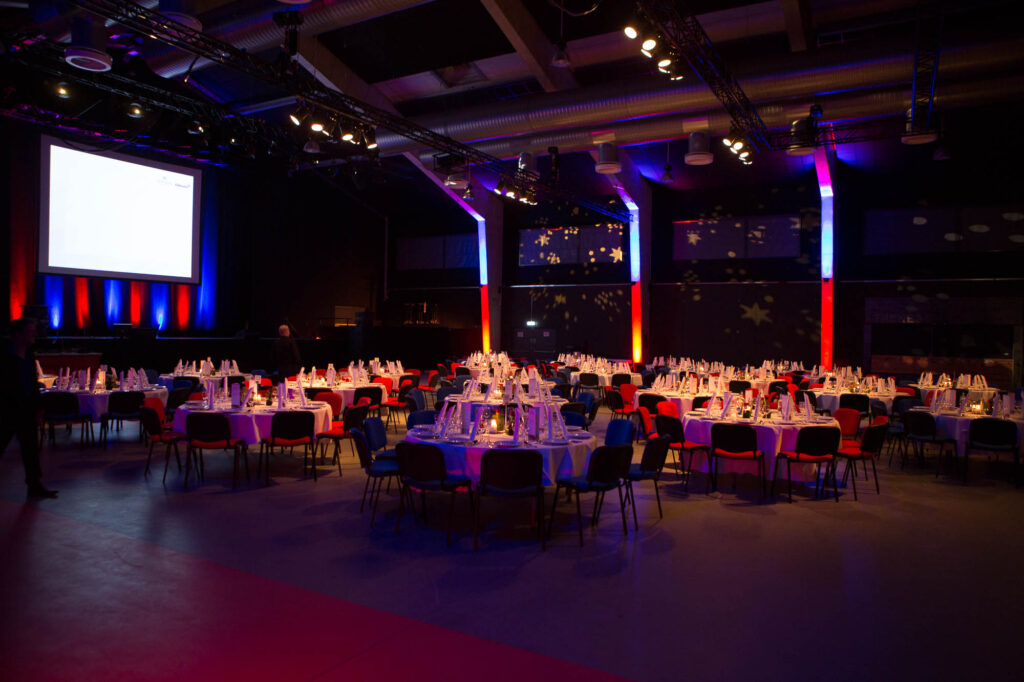
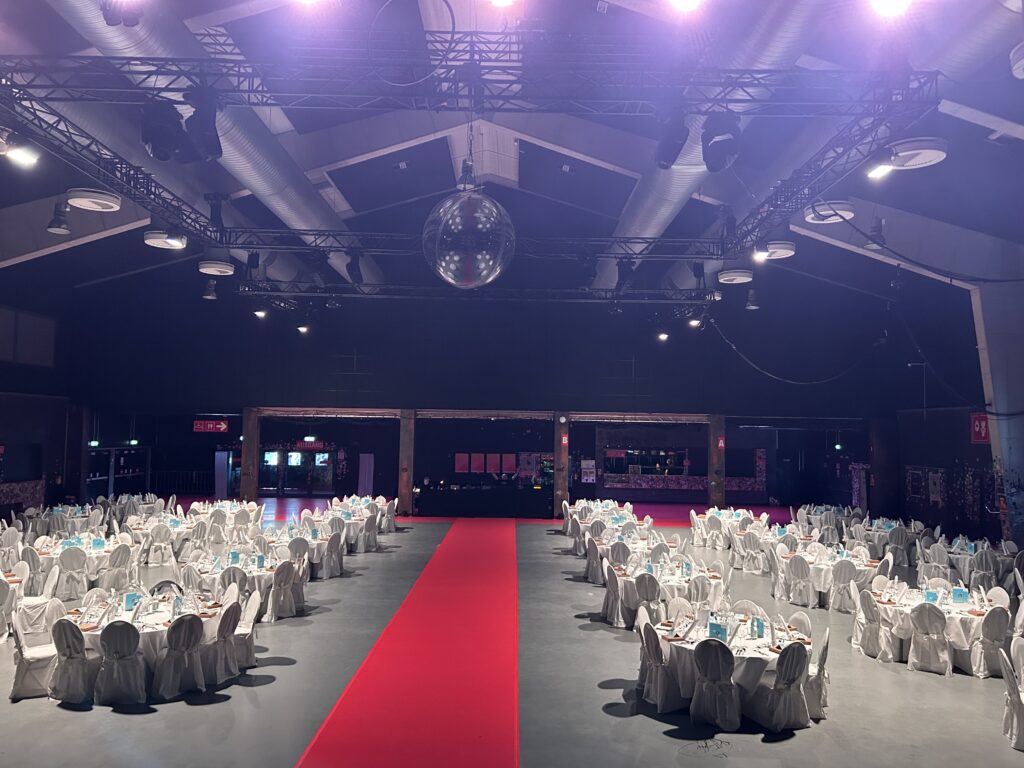
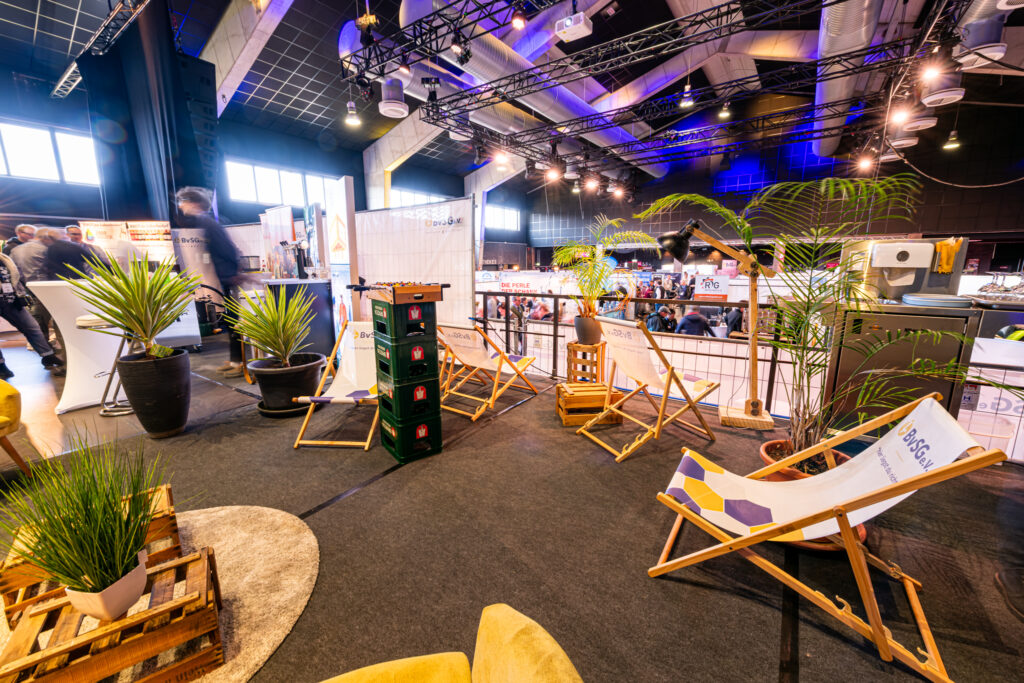
Looking for a conference location in the Rhine-Main area that inspires rather than standardizes? The Kulturzentrum Schlachthof Wiesbaden provides a unique setting where historical industrial architecture meets modern infrastructure and urban energy – turning your conference, congress, or meeting with 30 to 810 attendees into a memorable experience.
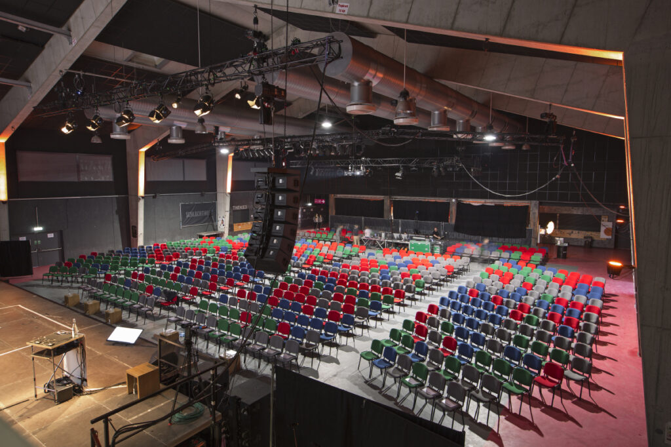
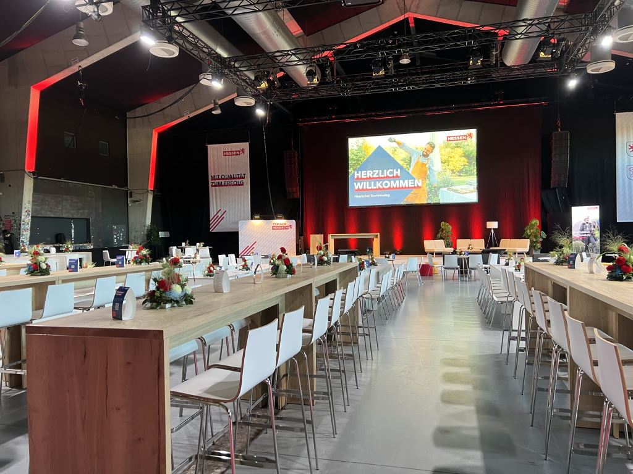
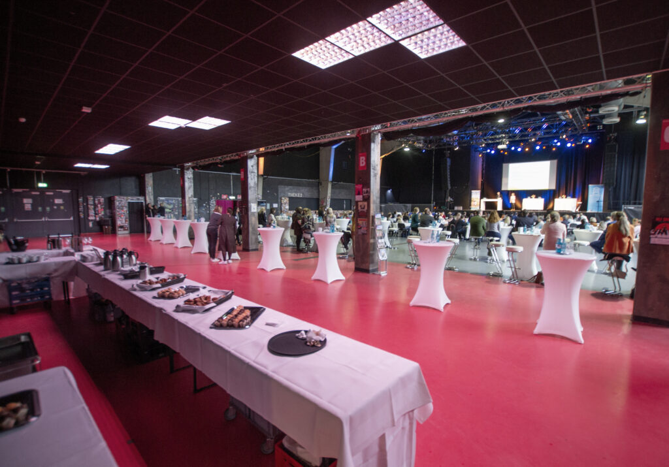
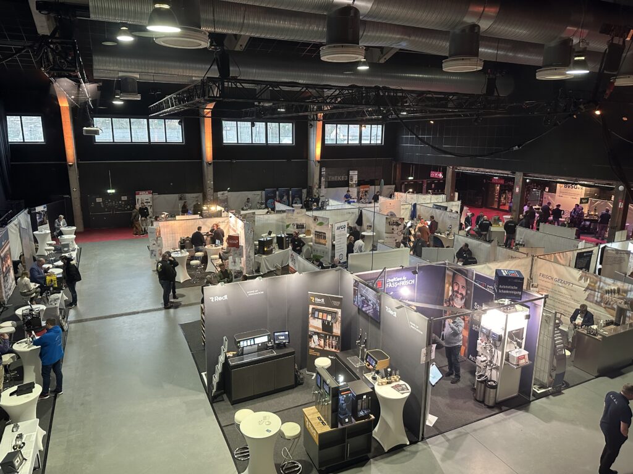
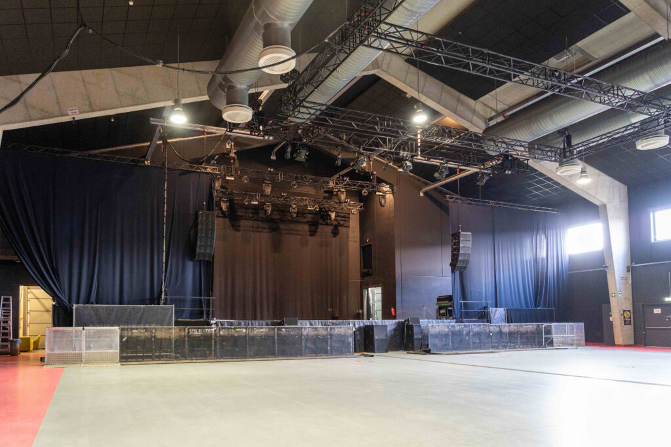
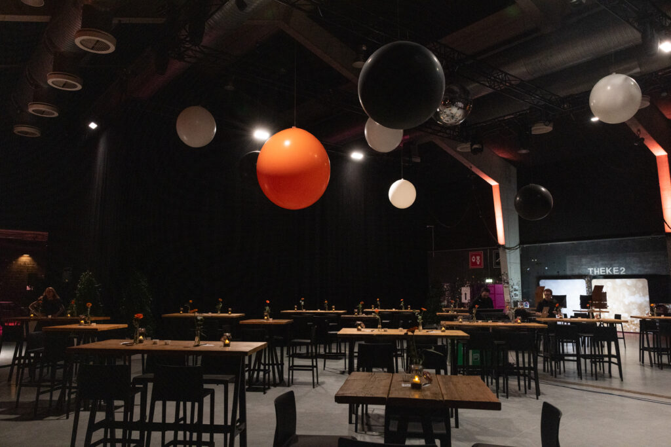
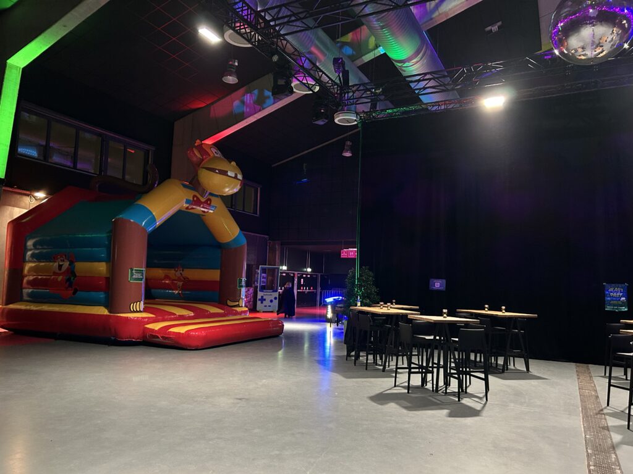
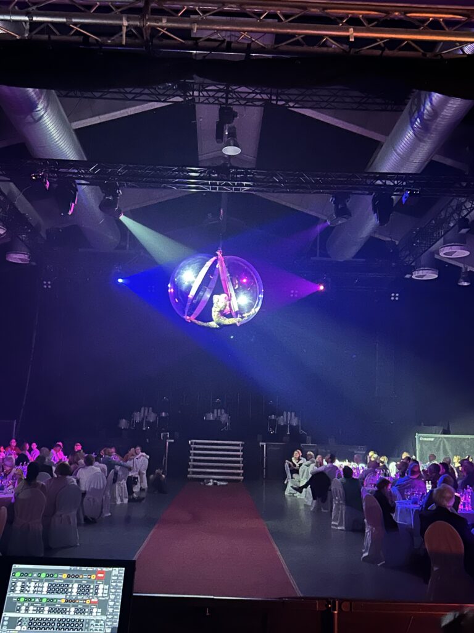
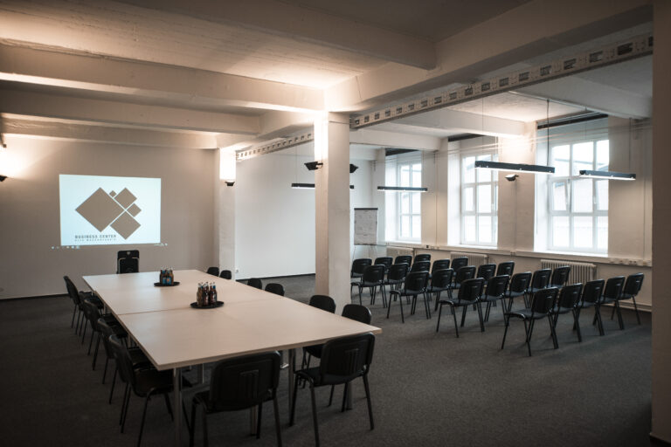
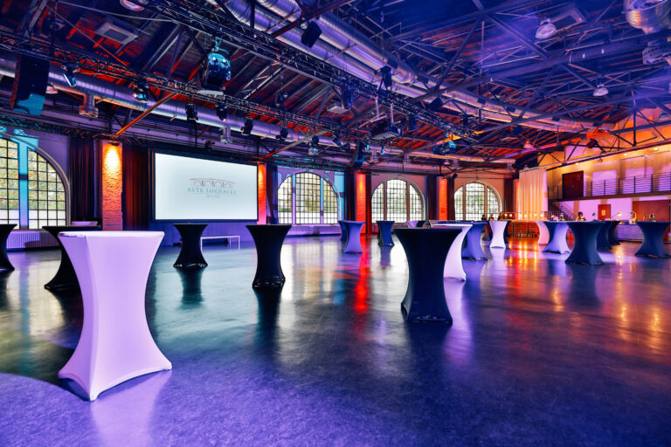
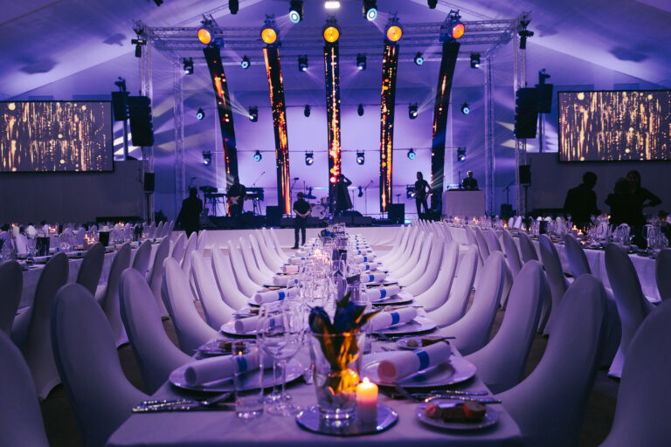
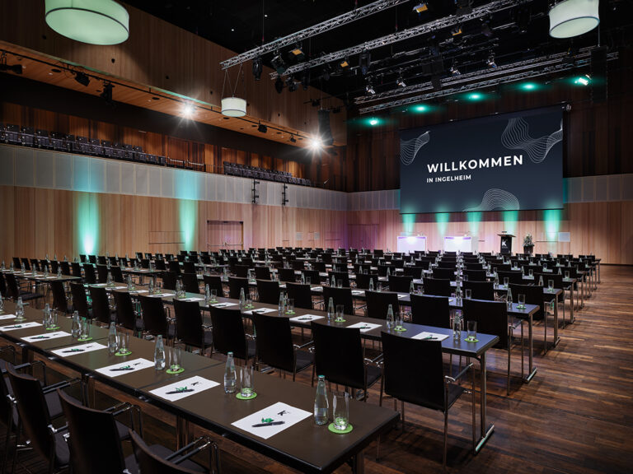
The spacious 930 m² Hall, the 98 m² Kesselhaus, and smaller meeting rooms between 18–21 m² offer the perfect environment for any format – from panel discussions and creative workshops to product presentations. All rooms are barrier-free and equipped with professional lighting, sound, and video systems as well as high-speed internet.
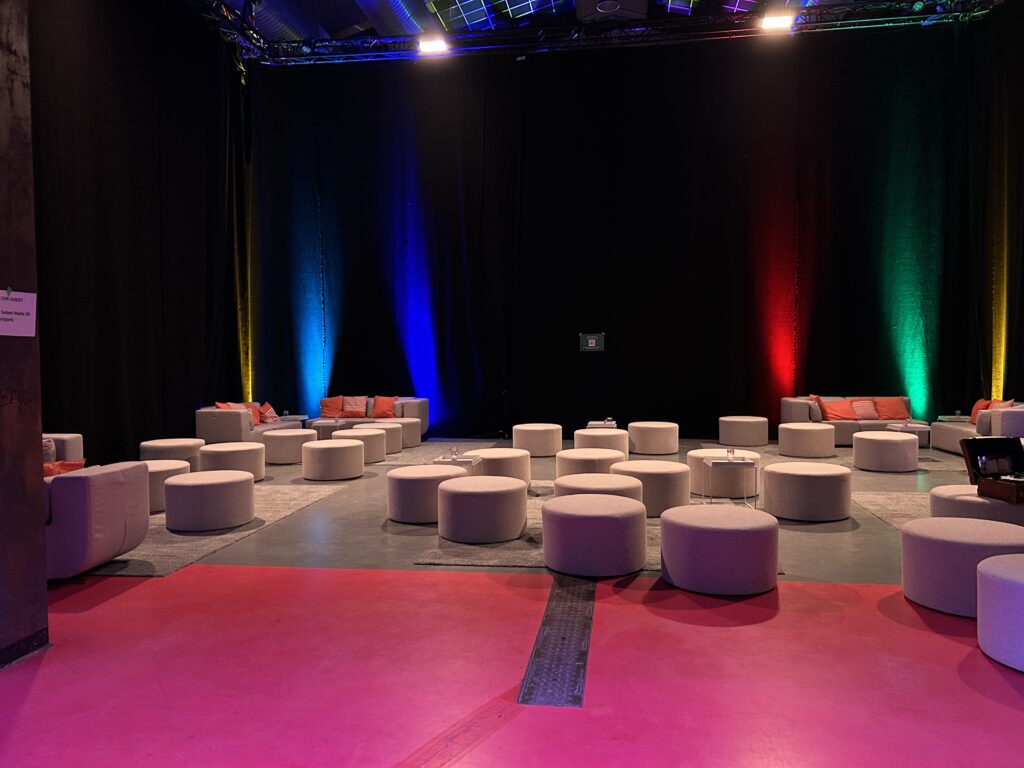
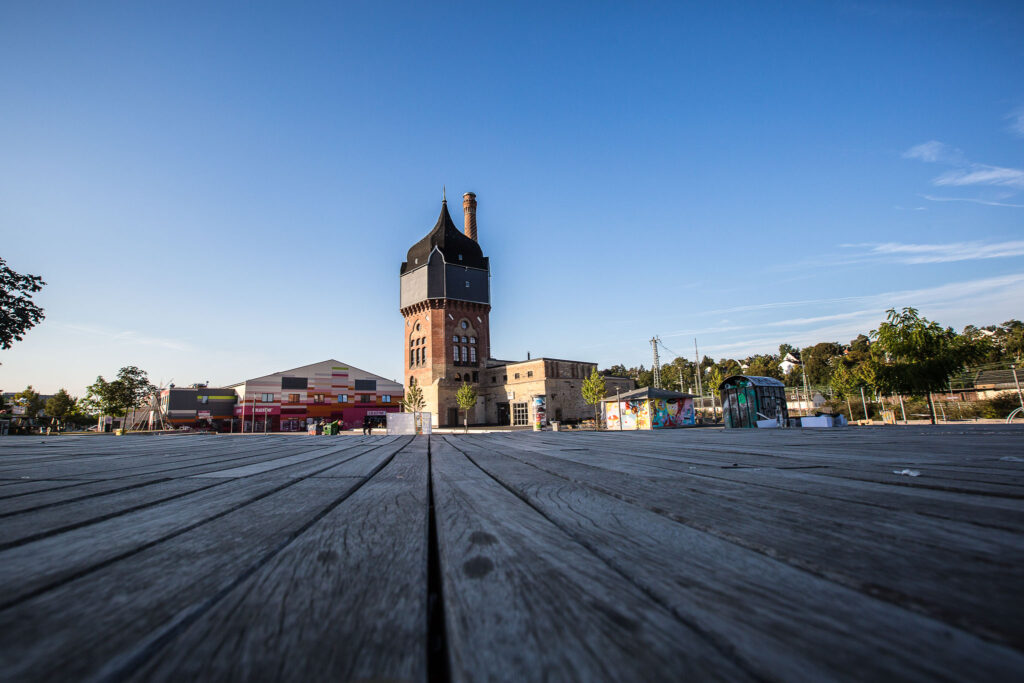
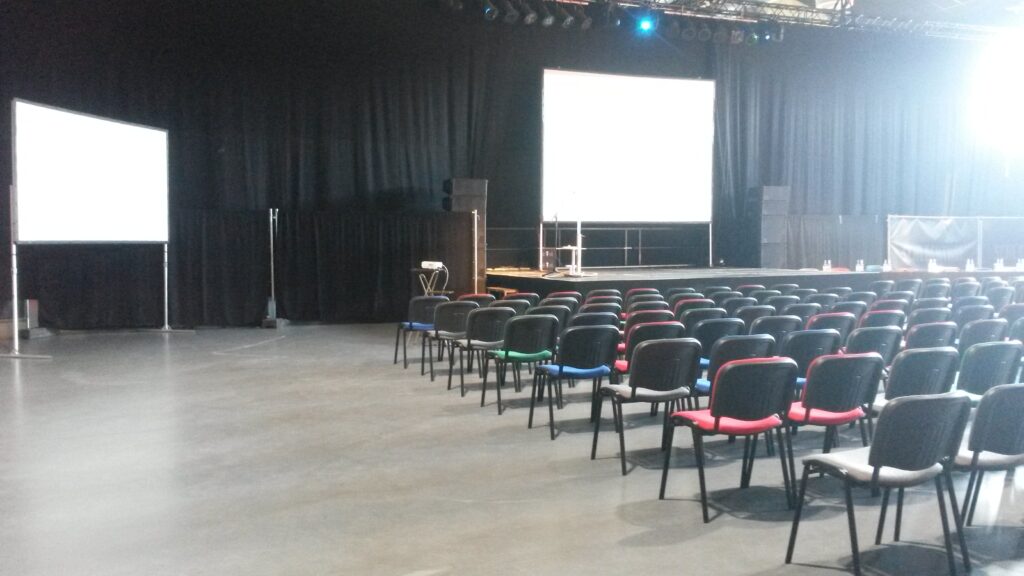
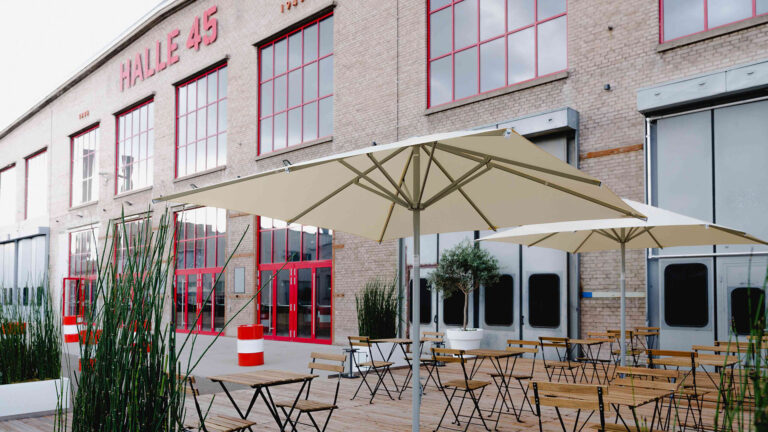
Flexible seating options make it easy to host focused working sessions, breakout discussions, or hybrid events. The 850 m² outdoor area provides an inspiring space for networking or coffee breaks, overlooking the historic grounds of the former Wiesbaden slaughterhouse.
The experienced event team provides full-service support – from technical management and catering to event design – ensuring your business event runs seamlessly and successfully.