




k1 BusinessClub Main Tower for Conferences in Frankfurt
The k1 BusinessClub in Frankfurt’s Main Tower combines prestigious design with premium functionality in one of the city’s most spectacular buildings.
Conference Rooms with Skyline Views
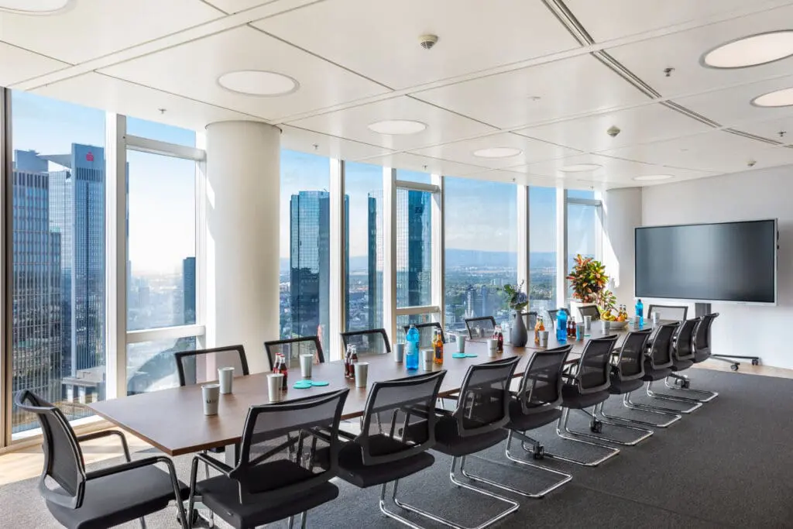
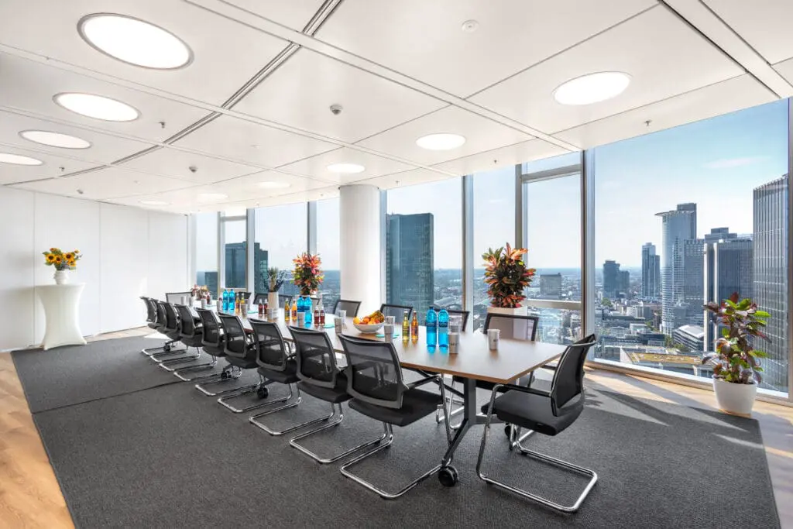
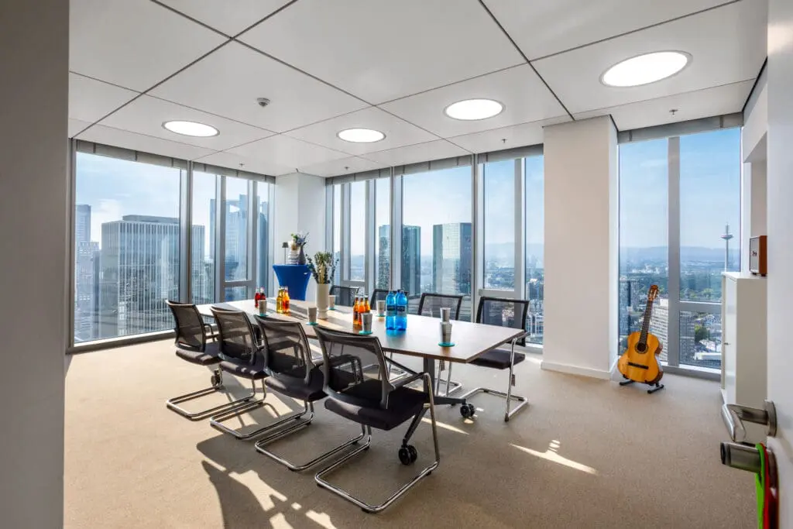
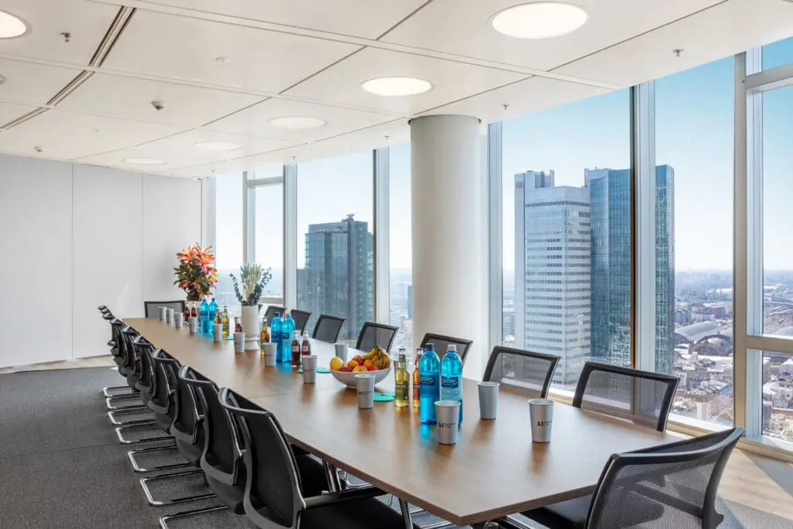
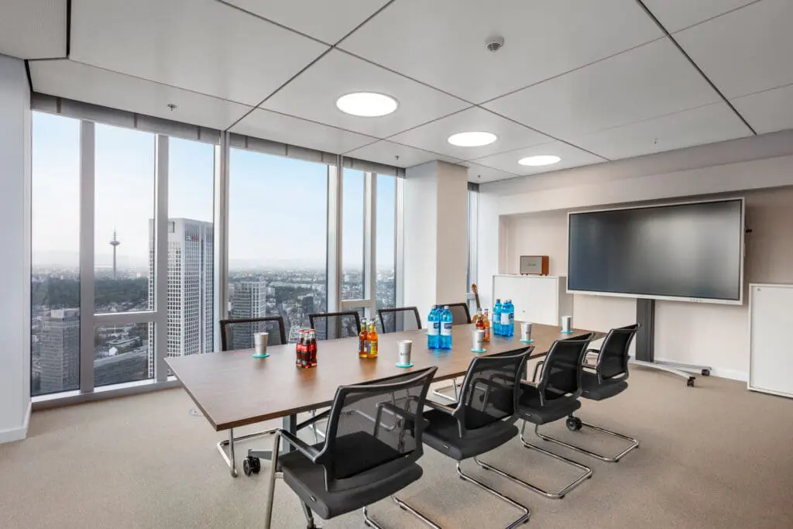
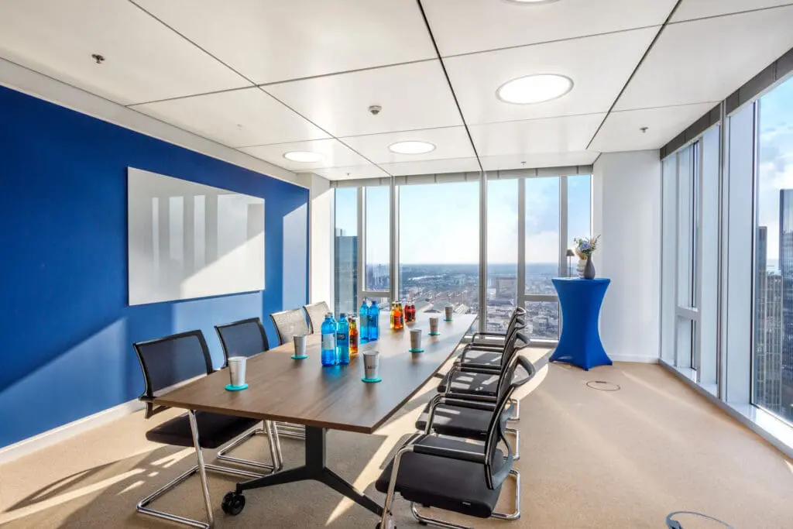
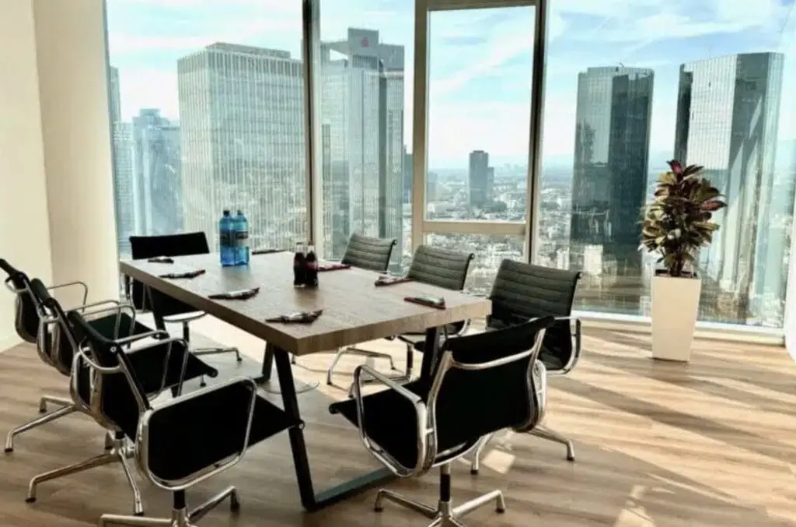
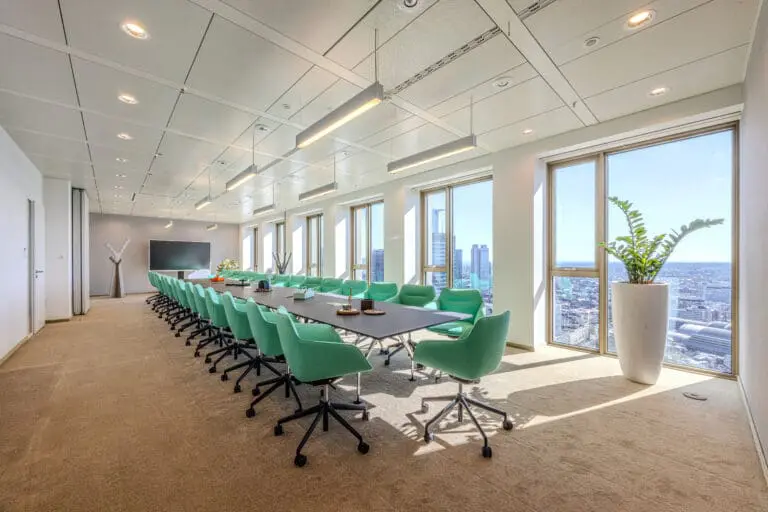
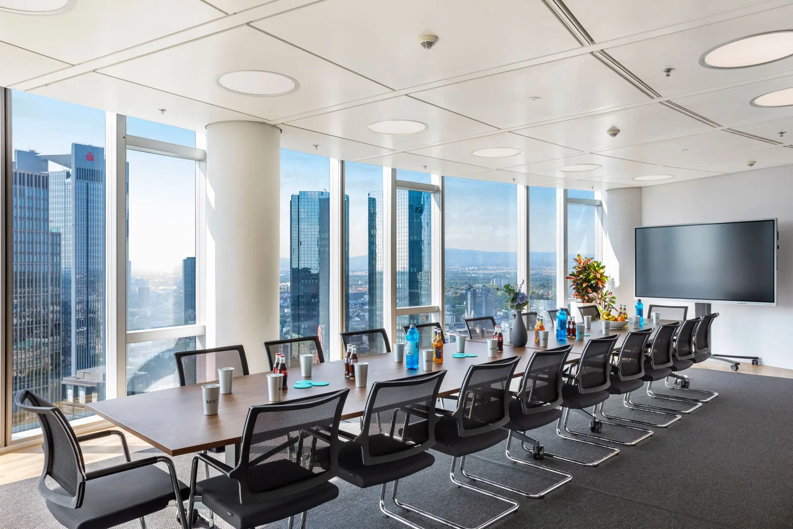
Located on the 31st and 37th floors, the flexible conference and meeting rooms accommodate between 4 and 40 guests.
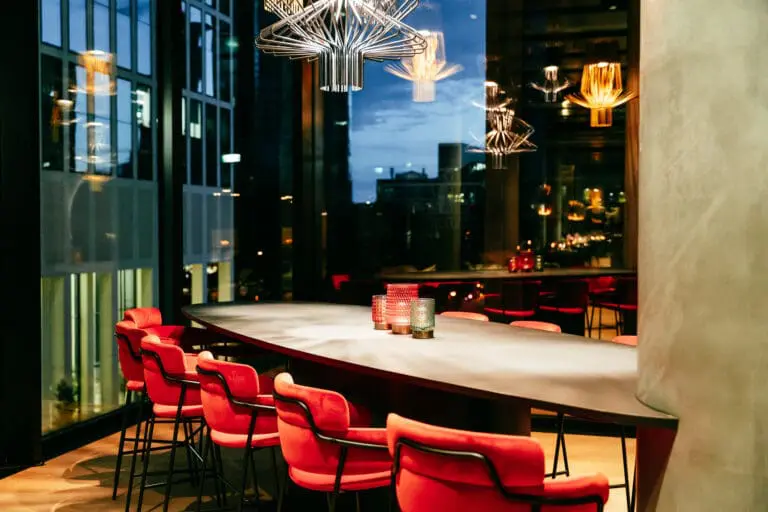
Whether for discreet board meetings in the “Mainhattan” room, creative workshops or classic seminars in the spacious “Skyline” conference room, the floor to ceiling windows flood the spaces with natural daylight while offering breathtaking panoramic views across Frankfurt’s skyline.
State of the Art Equipment for successful meetings
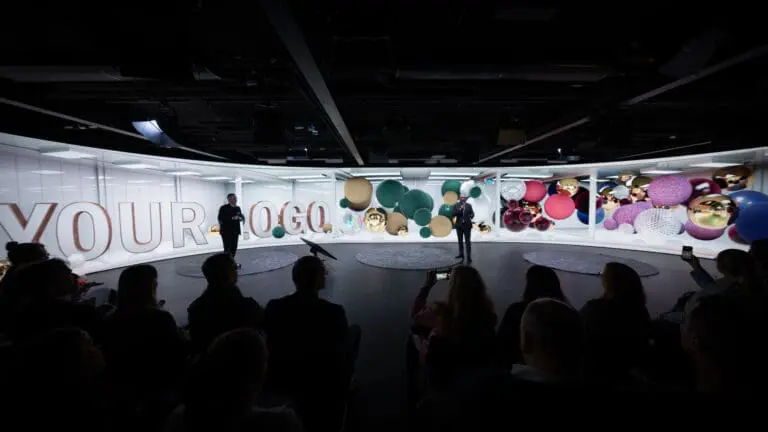
The venue features high end technical infrastructure including 4K displays, modern video conferencing systems with 4K camera and audio technology as well as high speed gigabit fiber optic WiFi.
Premium ergonomic furniture including height adjustable desks ensures productive working conditions throughout the event.
Full Service for Your Conference
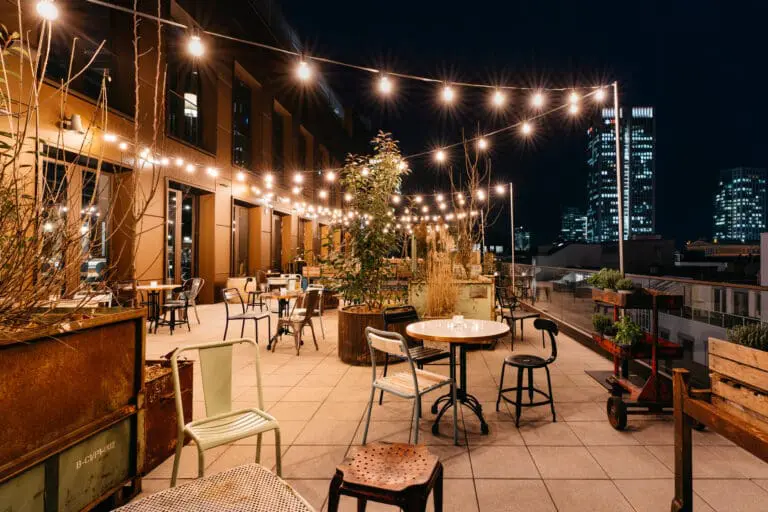
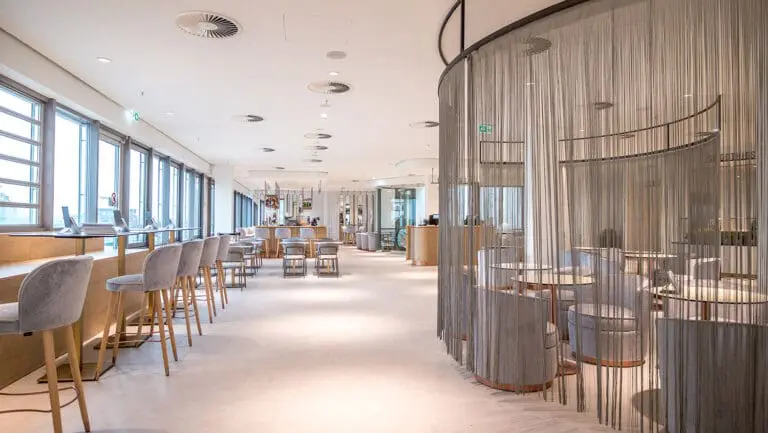
Conference planners benefit from comprehensive full service support. The k1 BusinessClub team assists with event organization, technical support, room planning and tailor made catering solutions. Alternatively, guests may use the staff restaurant on the 2nd floor or the fine dining restaurant on the top floor.
Flexible booking options by the hour, full day or multiple days allow customized event concepts for a wide range of business formats. Dedicated contact persons support the planning process and ensure smooth event operations on site.
Prime Location in Frankfurt’s Banking District
Main Tower is located directly on Neue Mainzer Straße and offers quick access to Frankfurt Central Station, Frankfurt Airport and public transportation. This makes the venue ideal for both national and international guests.