




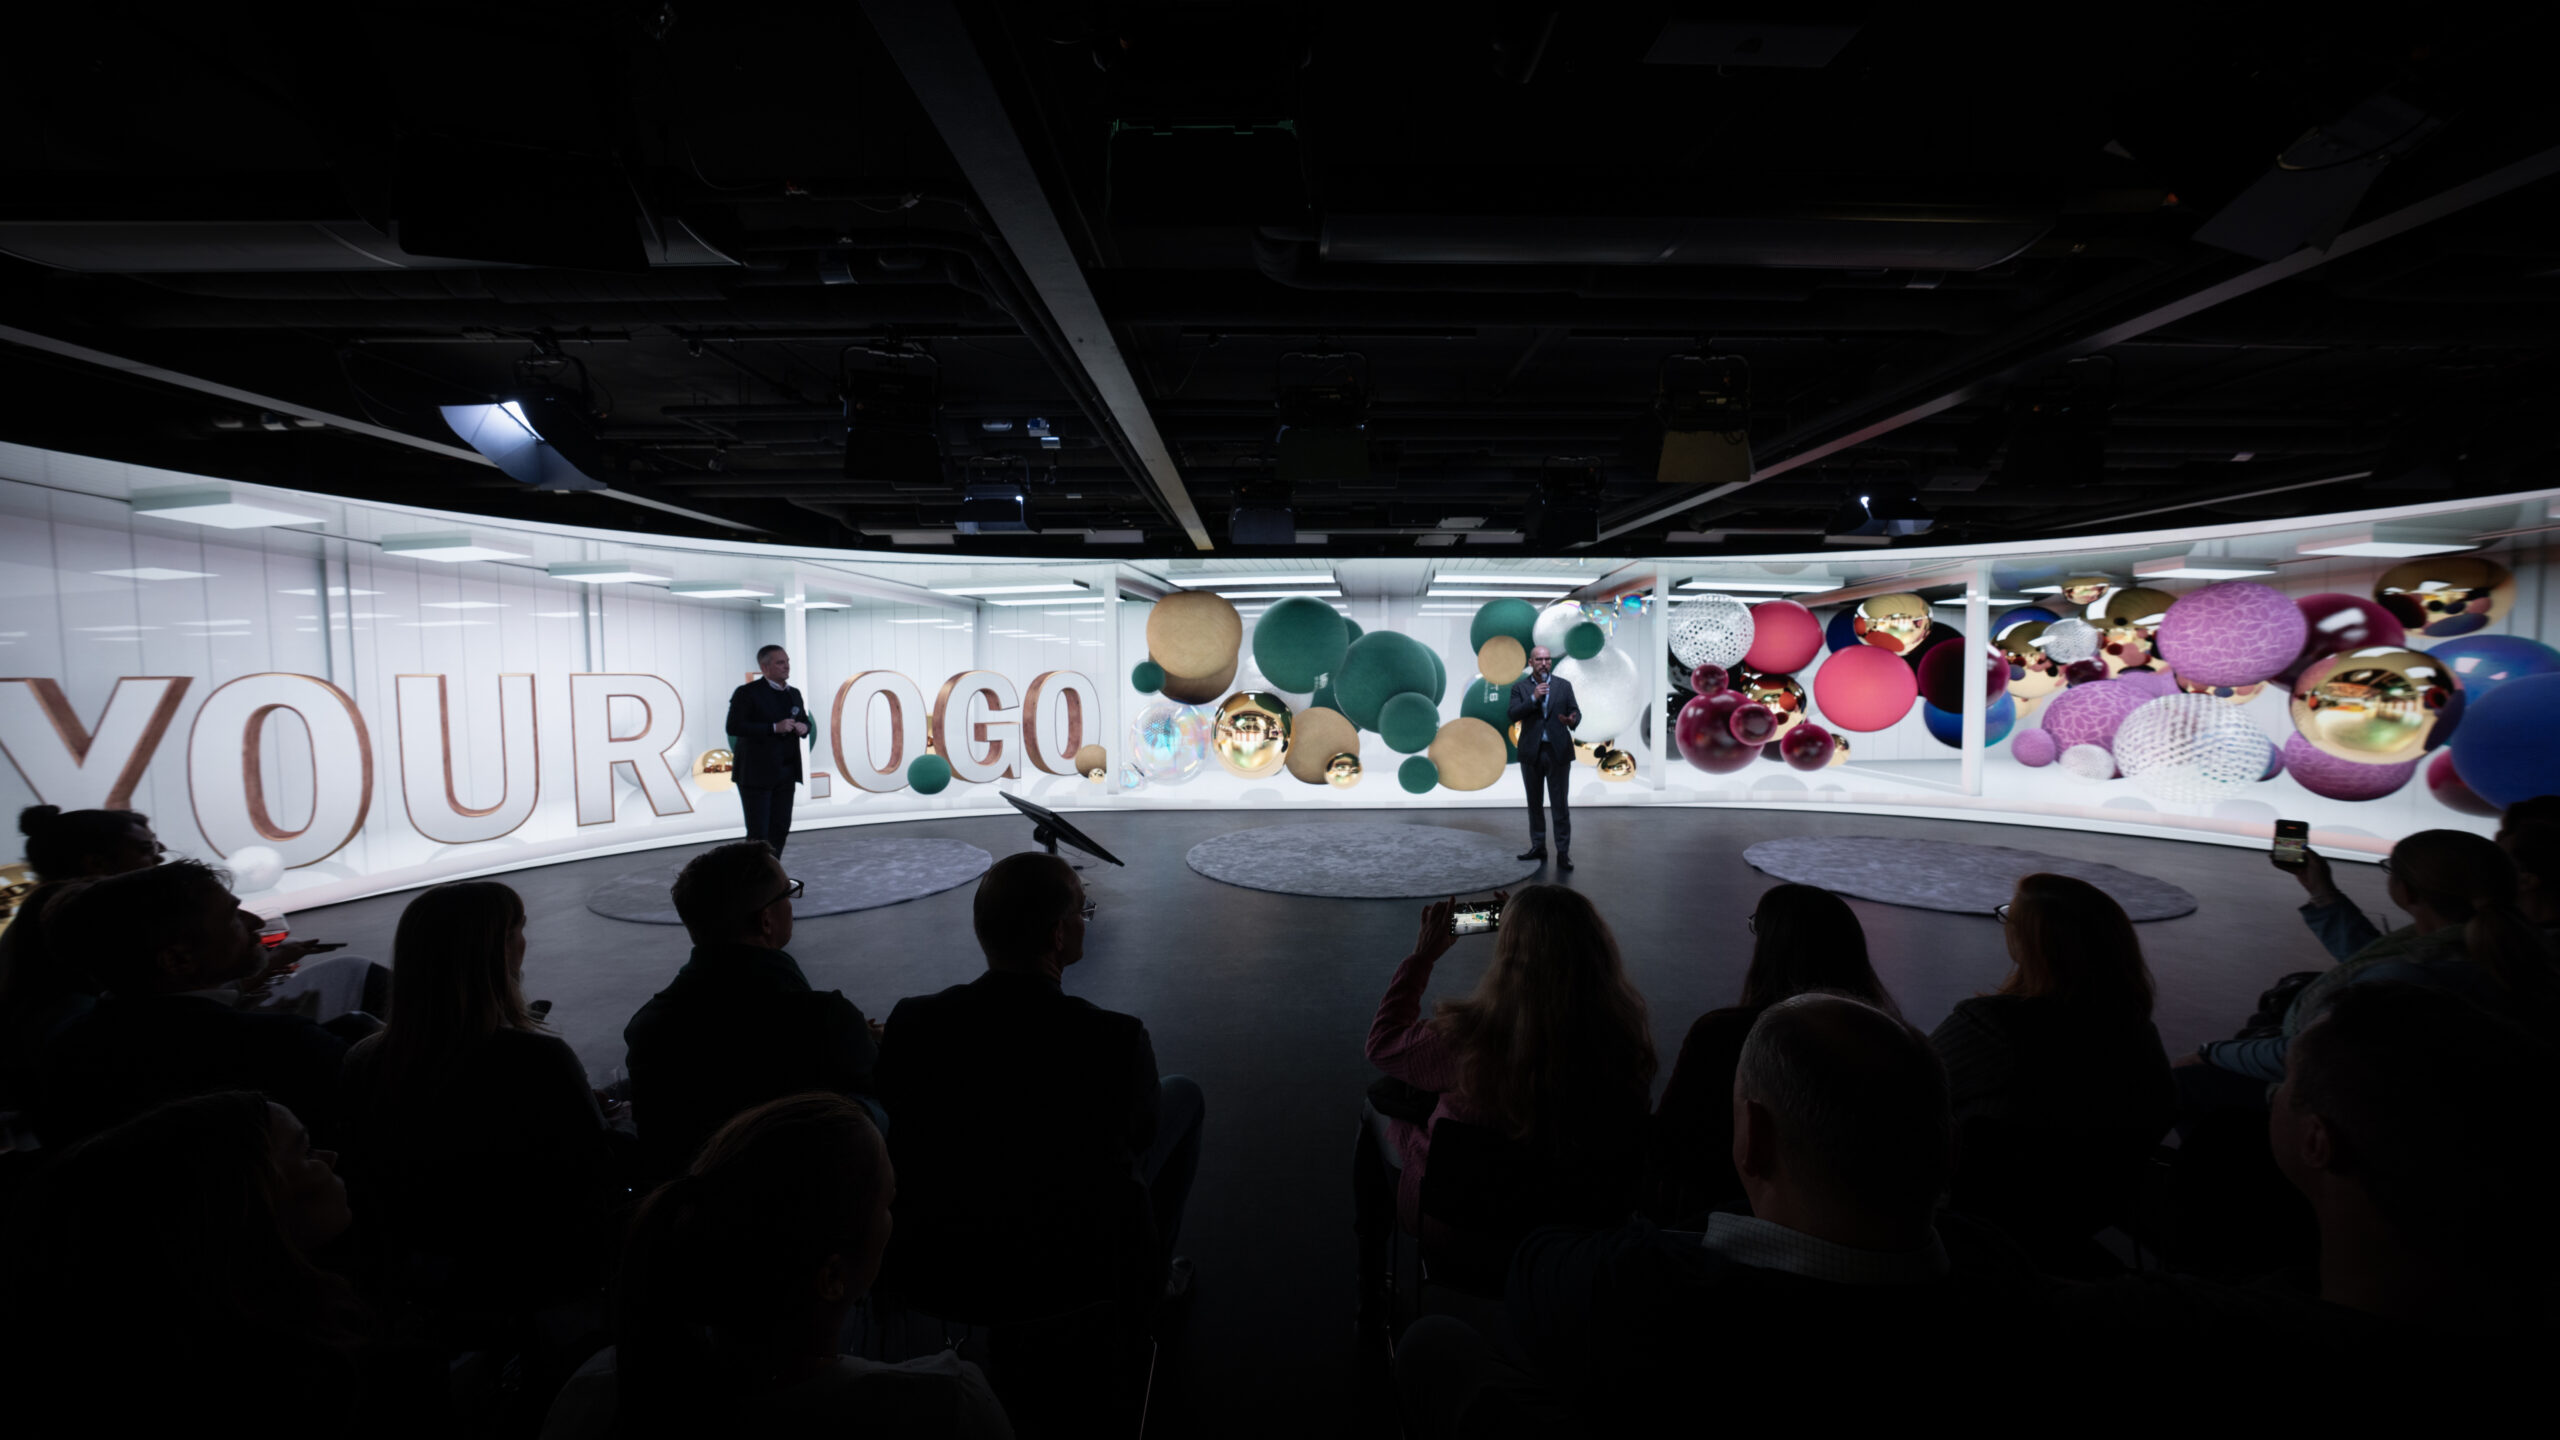
SPARK for events in Frankfurt am Main

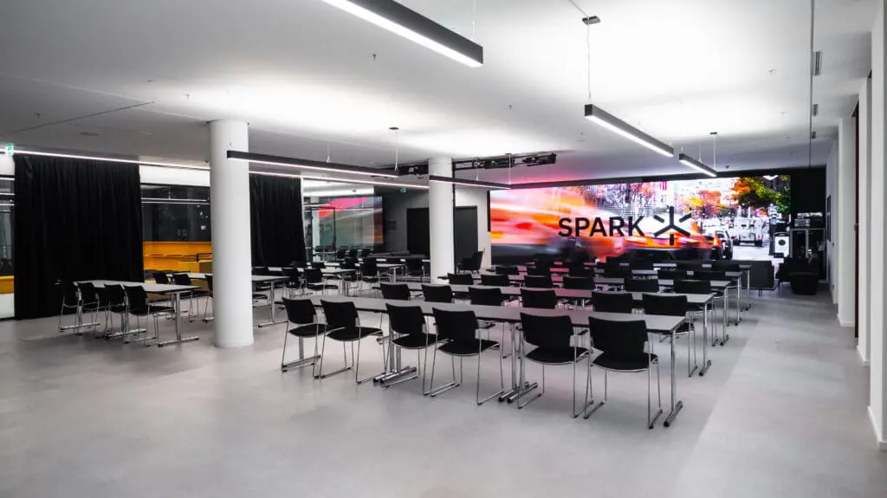
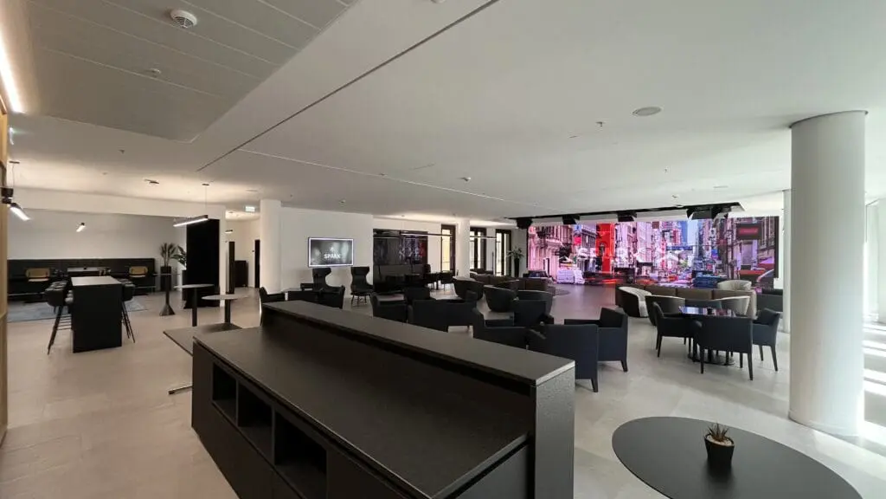
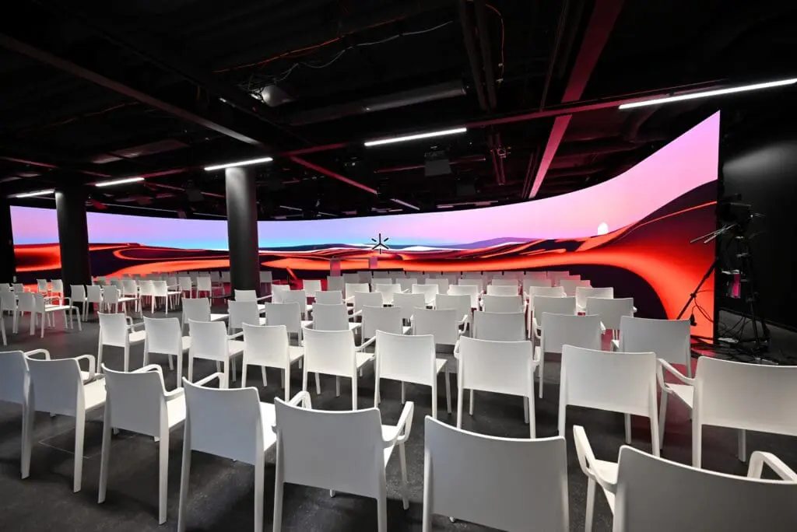
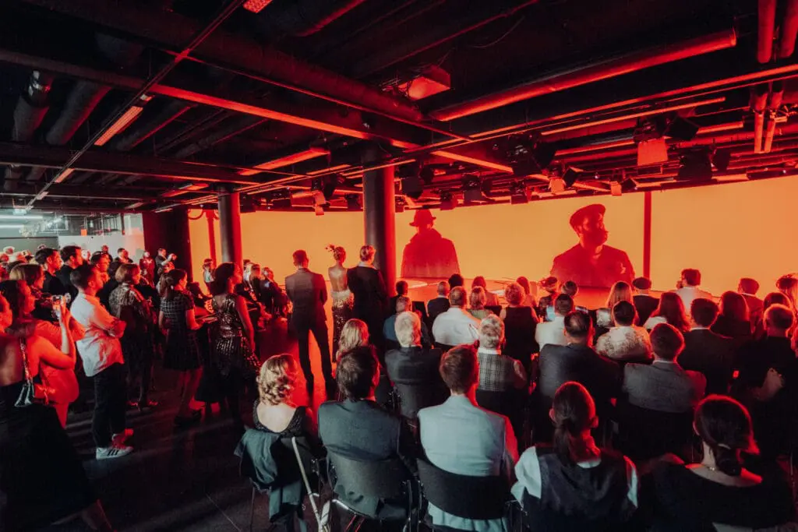
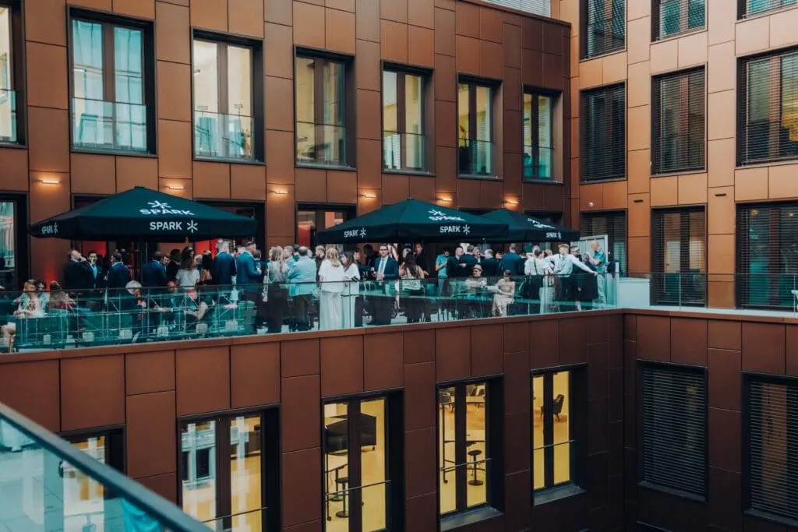
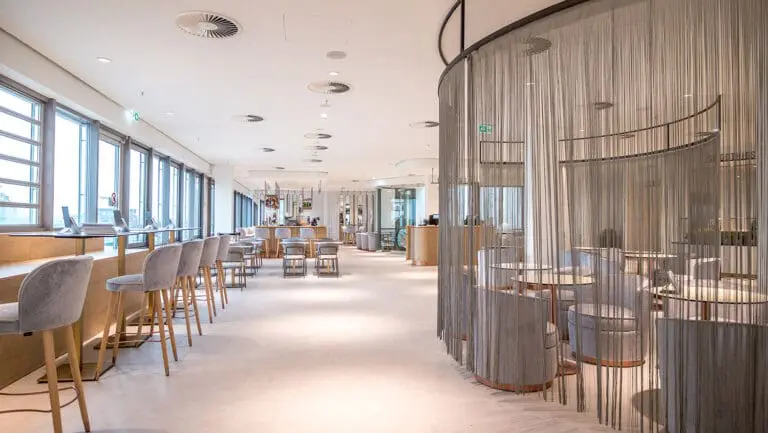
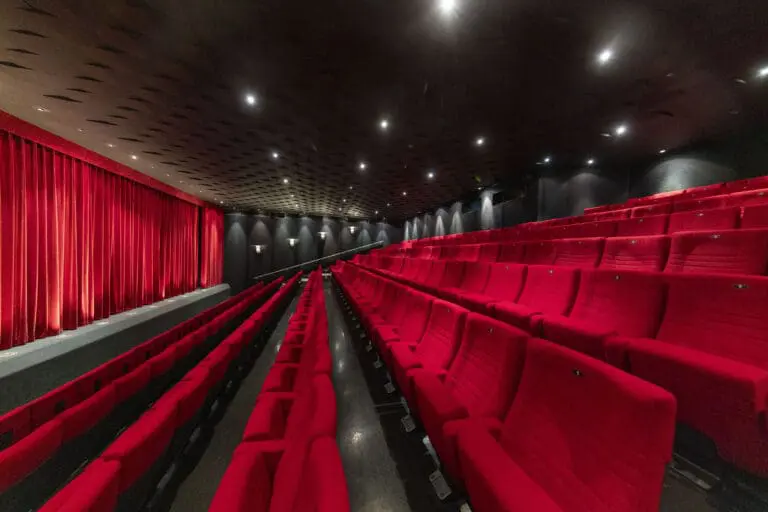
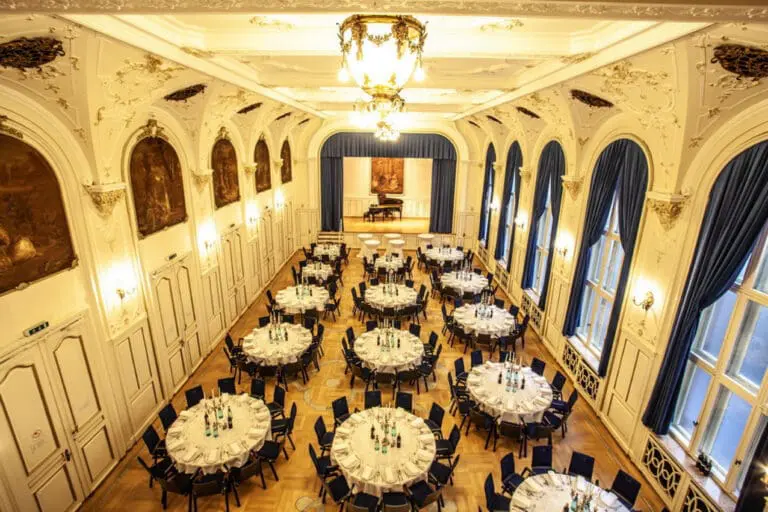
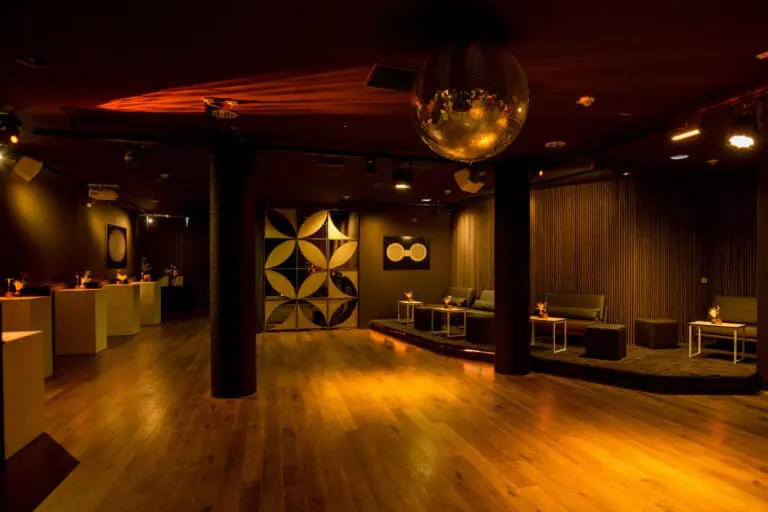
At SPARK, we focus our attention on the event needs of renowned companies by providing them with over 2,500 square meters of technology-supported event spaces and broadcast. This is accompanied by a comprehensive range of services. Our endeavor is to enable companies to stage their products and presentations in an impactful way and engage their audience to create immersive and immersive experiences.

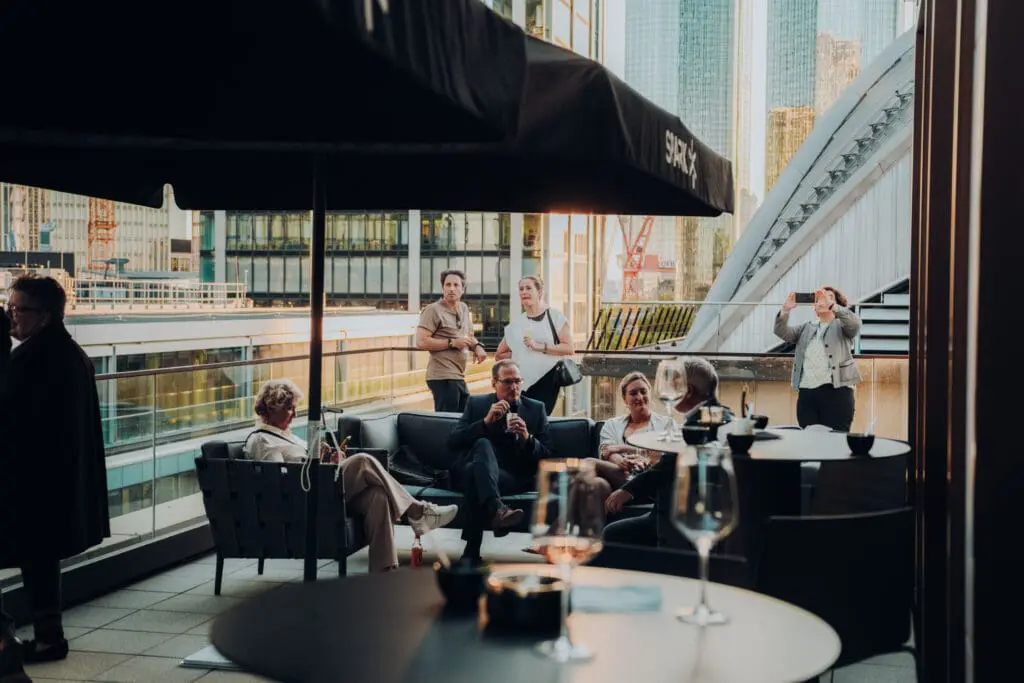
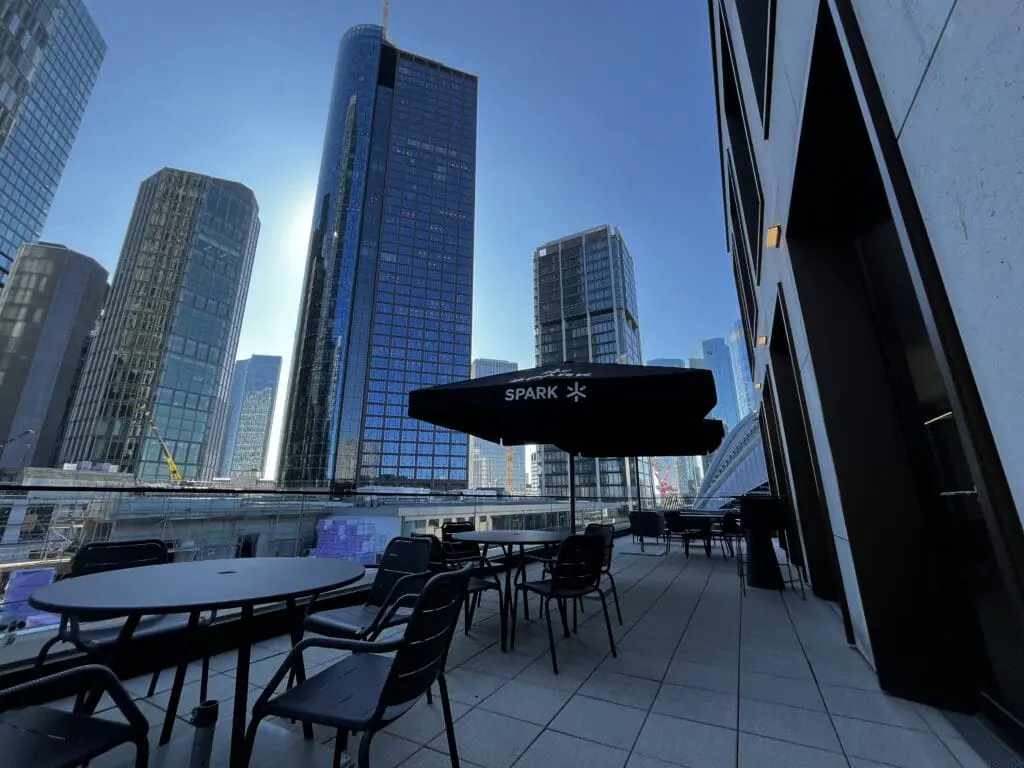
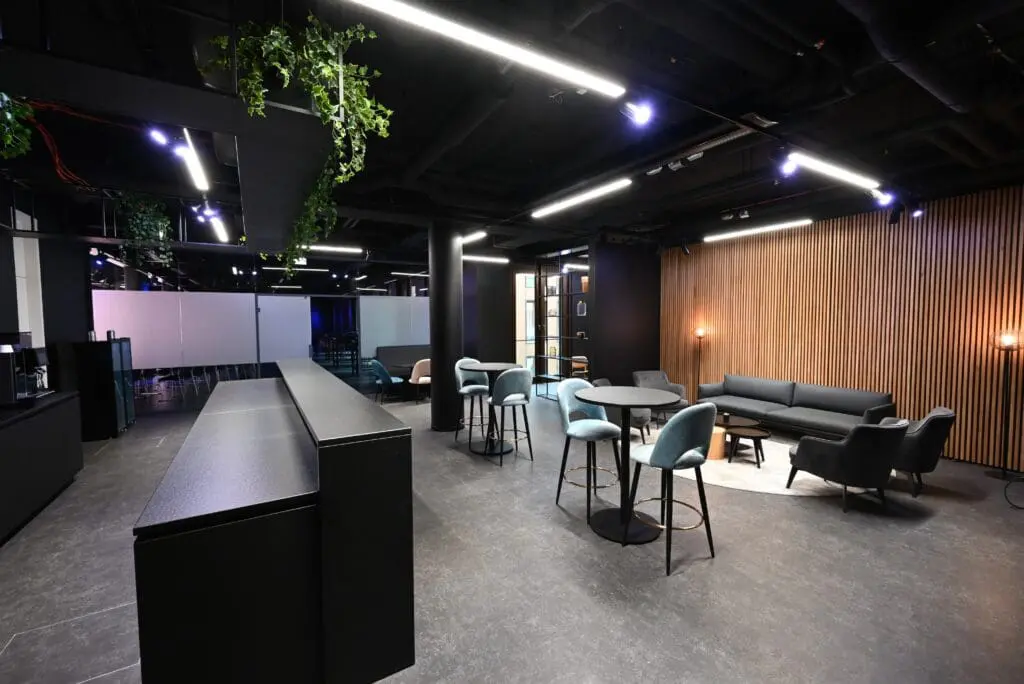
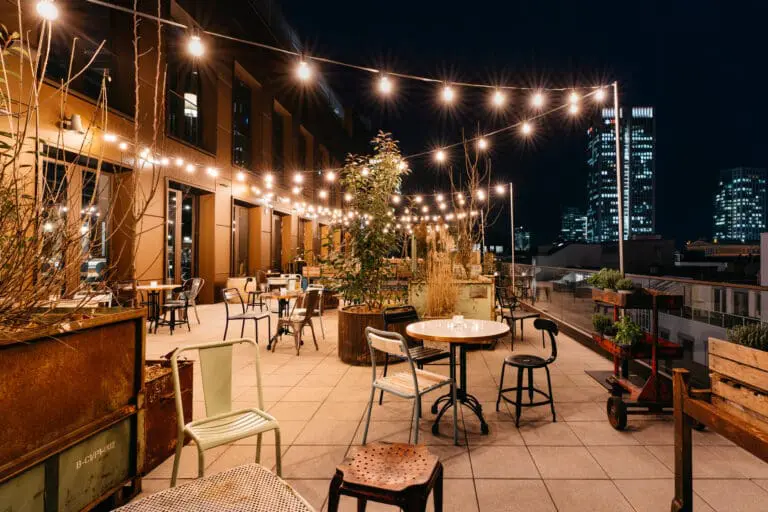
Our comprehensive suite of services includes state-of-the-art integrated technologies such as pre-installed LED walls and control rooms, as well as a full event and live stream offering. Our comprehensive services, include culinary highlights, event production support, audio and visual technology, and event design. We also offer versatile spaces such as meeting rooms, collaboration areas and an impressive rooftop terrace of over 400 square meters to enhance the overall experience for our clients. Thanks to our integrated service approach and easy plug-and-play implementation, event preparation is streamlined, resulting in a seamless and memorable customer experience.

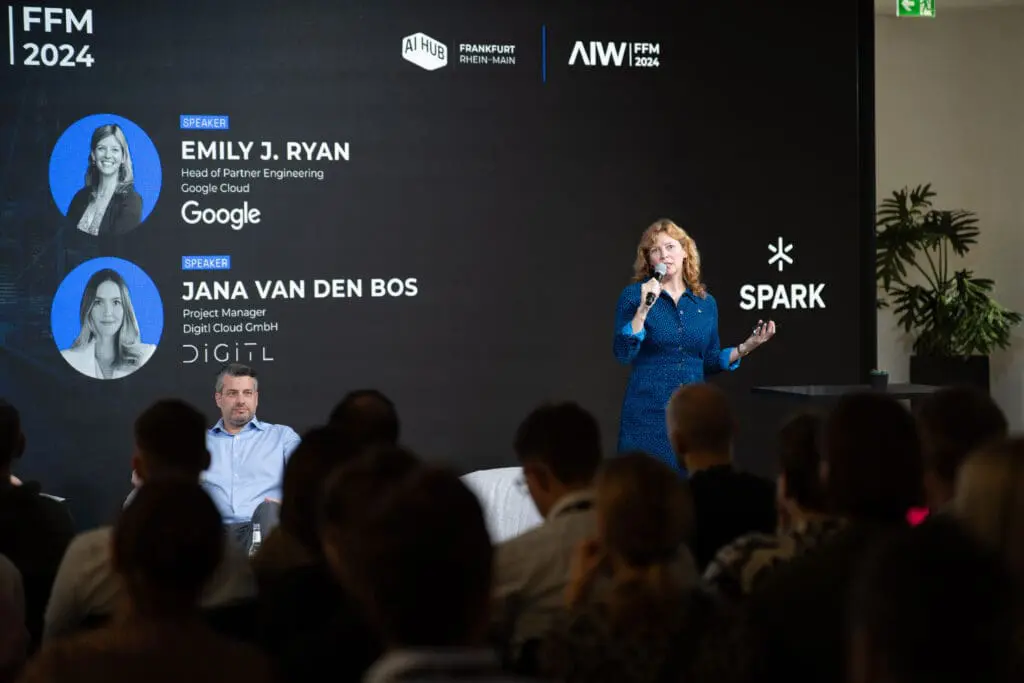
Combining state-of-the-art technology with flexible event spaces, meeting options and collaboration rooms, supported by live streaming capabilities, SPARK is able to offer a variety of business event formats – from evening events, to employee events, to gala dinners and multi-camera live stream events.
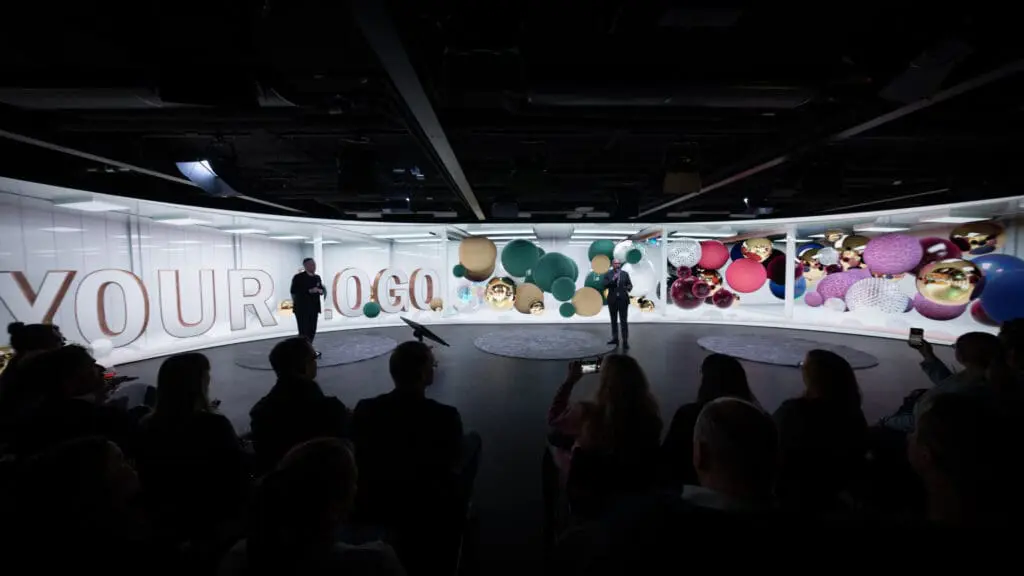
Videos / 360° panoramas of SPARK

Fact sheet of SPARK

Quick overview

Theater seating: 200 PAX
Banquet seating: 112 PAX
Nearest train station: 1.3 km
Nearest airport: 15 km

Event spaces

Room Size (m²) Banquet Gala Parliamentary Row Seating Standing Reception U-Shape
Liberty Stage (Broadcast & Event) 522 96 108 126 200 200 46
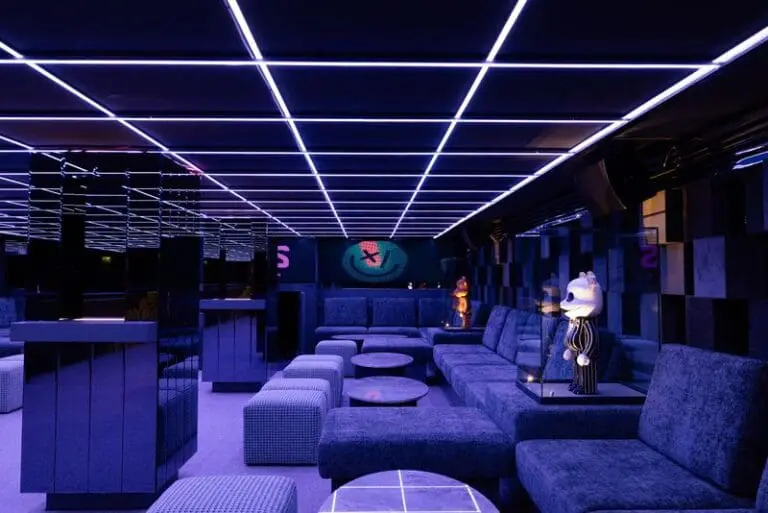
Sky Lounge (Broadcast & Event) 440 108 126 200 200 46
Mixed Reality Stage (Broadcast & Event) 422 112 102 122 200 200 50
Rooftop Terrace (Event) 404 200
Sky Hall (Event) 120 22 24 30 50 50 20
Sky Bar (Event) 68 30
Horizon Hub (Event) 60 30
Liberty Hub (Event) 60 30
Workshop Room (Collaboration) 57 18 16 28 43 45 16
Arena (Collaboration) 54 28 40
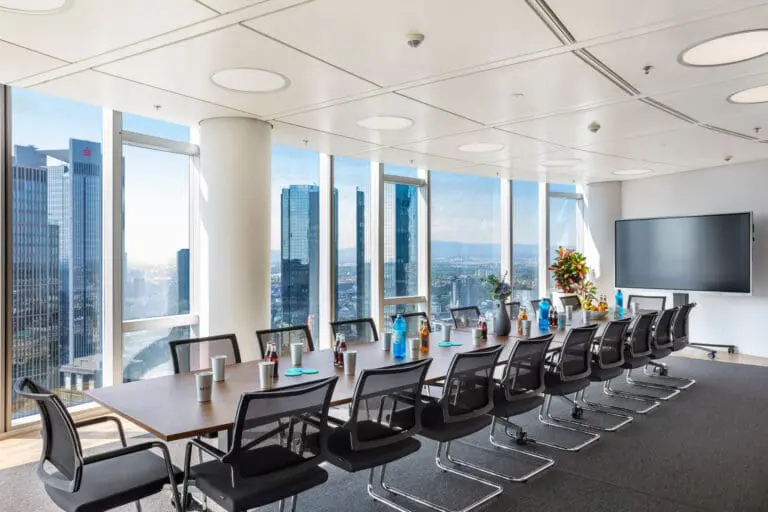
Summit Room (Meeting) 49 18 16 20 37 40 16
Straight up Room (Collaboration) 45 14 12 20 35 40 12
Directors Circle 41 18 16 30 25 14
Corner Board Room (Meeting & Collaboration) 40 8 20 35 38 14
Club Room (Meeting) 37 10 12 16 26 30 12
Firesidechat Room (Meeting) 35 8 12 16 30 30 12
Situation Room (Meeting) 25 4 6 12 15 4
Round Table Room (Meeting) 23 4 6 12 15 4

Technical equipment

Air-conditioned
DJ setup
Elevator
Flip chart
Freight elevator
Internet
LED wall

Länge 30 meter

Lighting system
Projection screen
Projector
Sound system
Stage
Three-phase power
Wi-Fi

Additional equipment

- Magnet Wall
- Notebook i7 inkl. Windows & Office Paket
- Video Conference System Meeting Owl Pro
- Werbestehle (Stretch Display)
- Preview Monitor (55" Samsung Frame fixed at an angle to the floor)
- Samsung Frame (55 ", electrically adjustable in height on wheels)
- Microphones (wireless)

Special features

Floor space
Flooring
Natural light
No catering
Parking spaces
Truck access
Looking for a location? We'll help you free of charge!