




Industrial Loft D25⁶ for Events in Munich

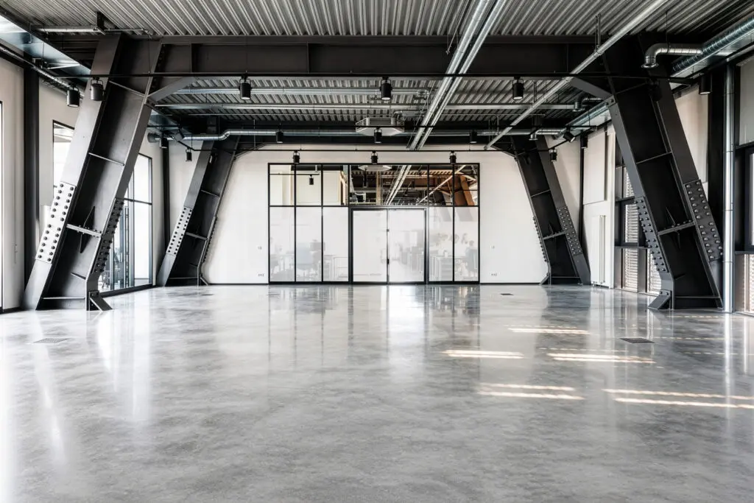
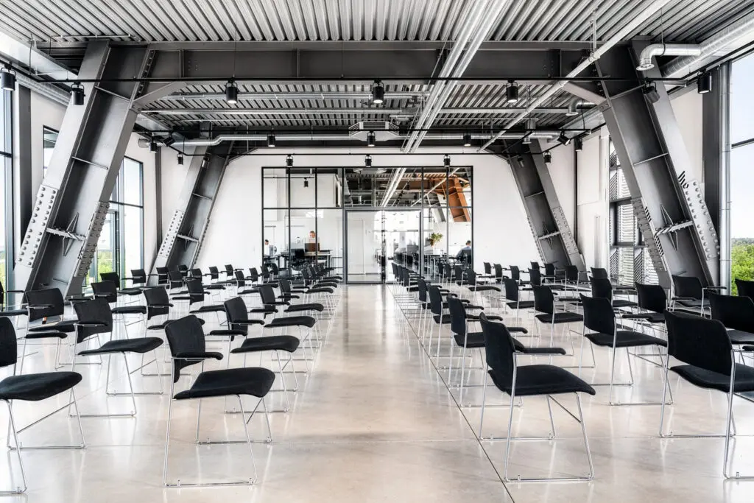
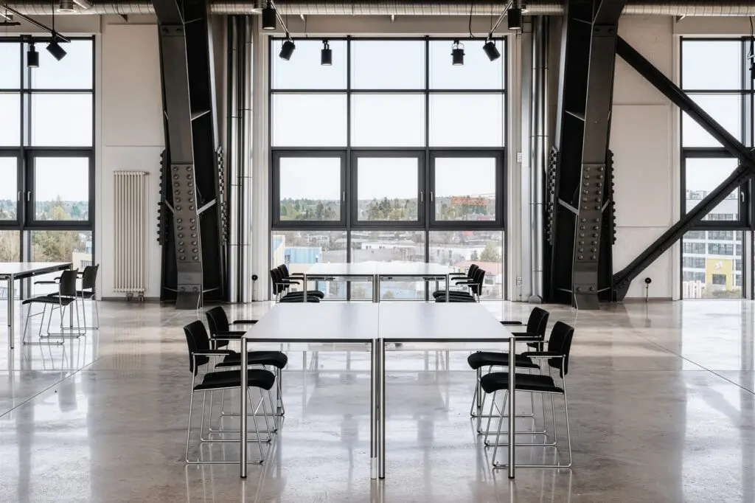
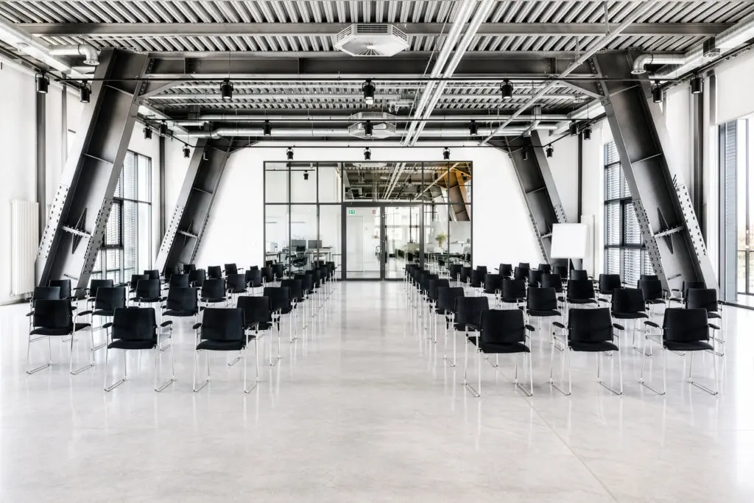
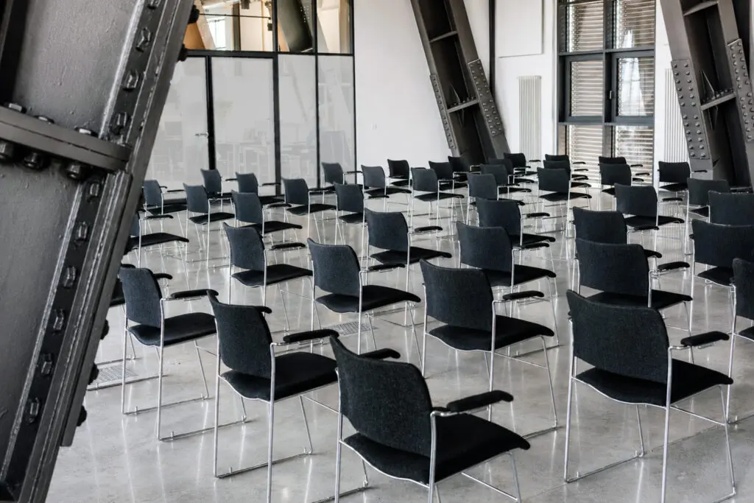
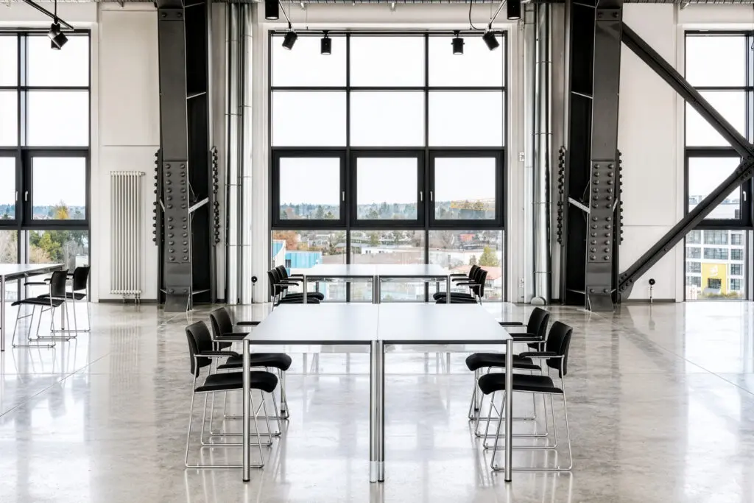
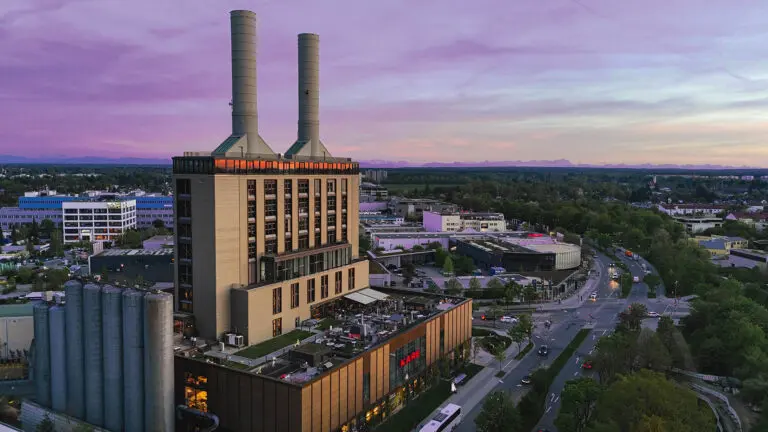
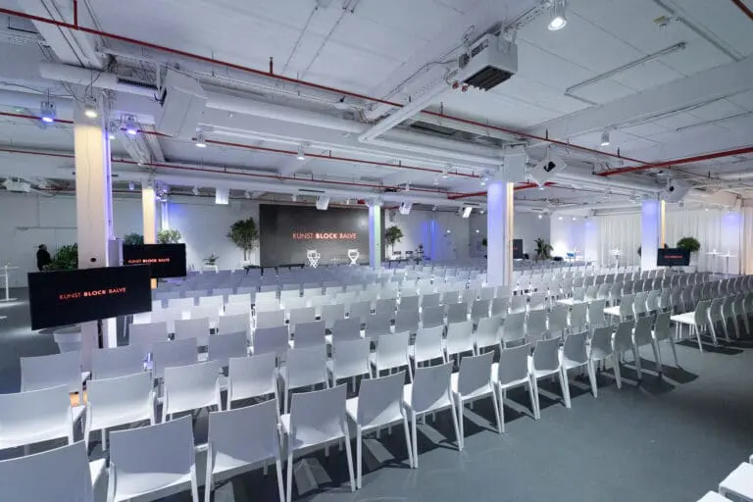
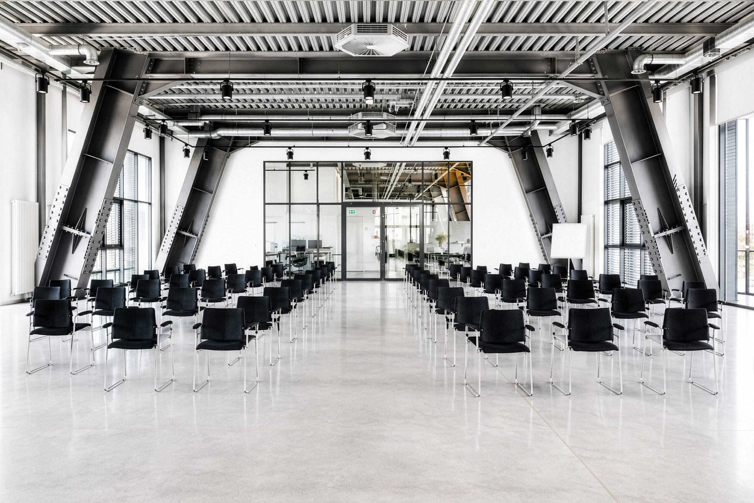
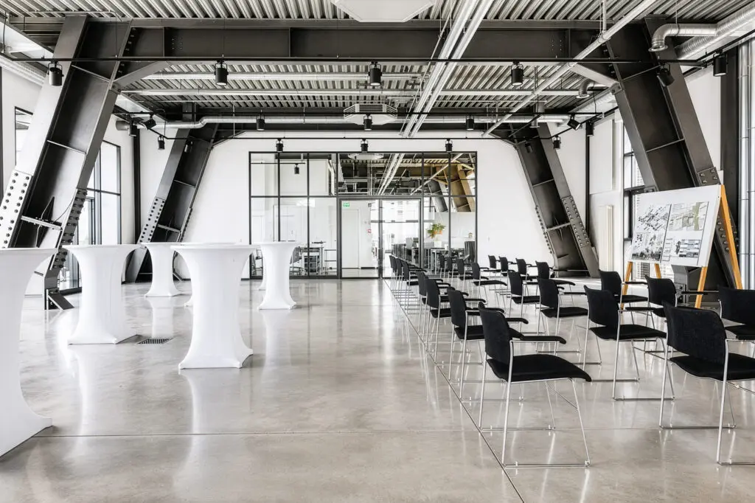
Located in the heart of Munich, Industrial Loft D25⁶ is a stylish event venue that combines urban design with modern amenities. Set within a listed industrial building, the loft features approximately 270 m² of event space, impressive ceiling heights of up to five metres, large steel-framed windows and a bright, light-filled atmosphere.

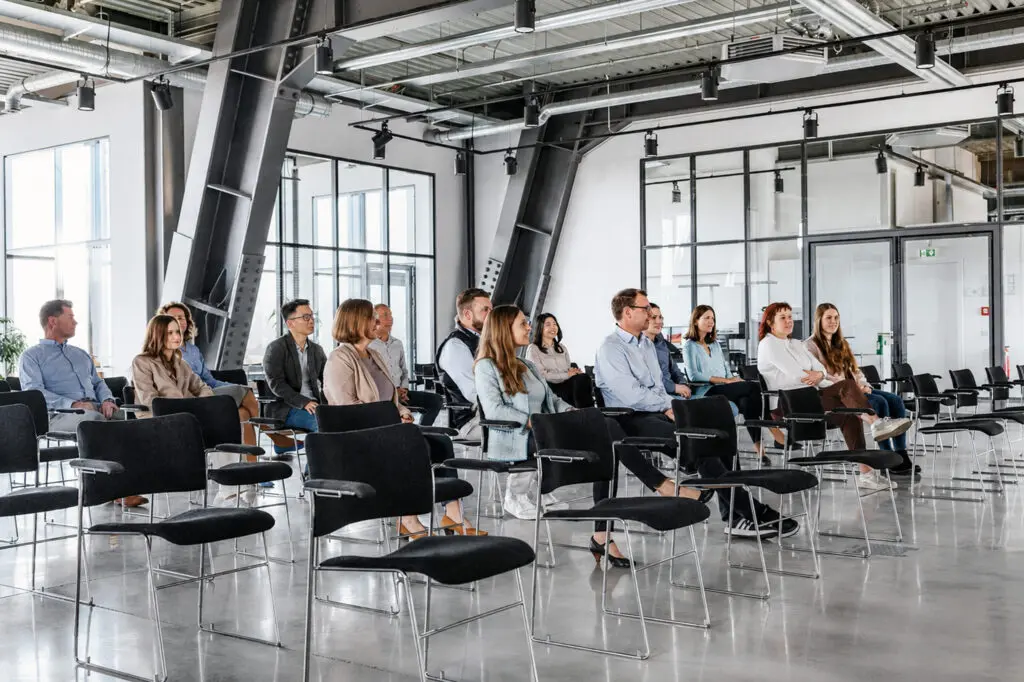
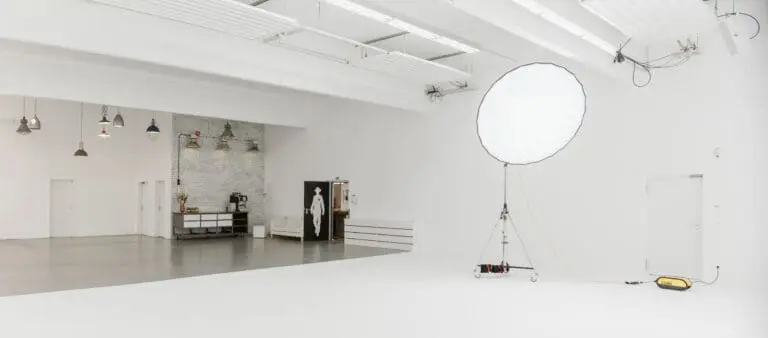
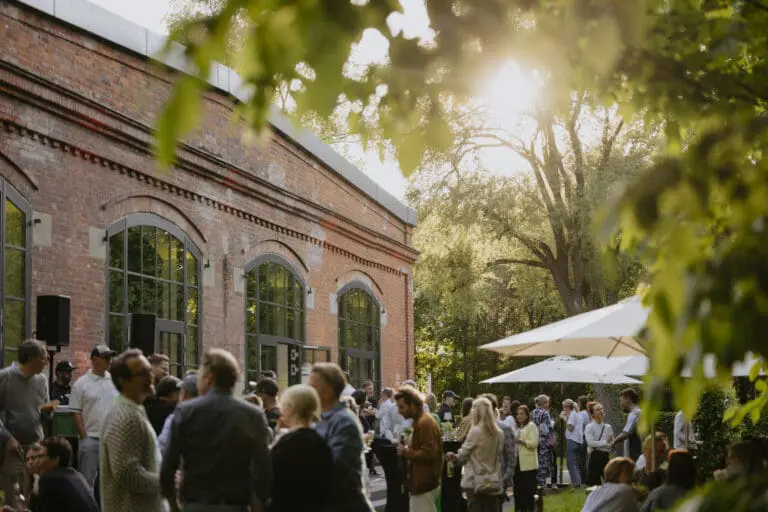
Whether you’re planning a corporate event, product presentation, incentive, Christmas party, conference, congress, or a film and photo shoot, Industrial Loft D25⁶ provides a premium setting for events with up to 100 guests.

Versatile Spaces for Tailor-Made Event Concepts

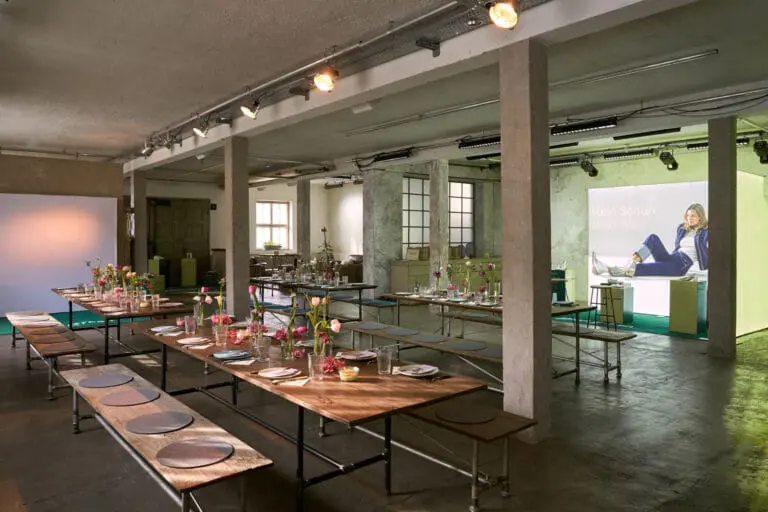
Exposed brick walls, sustainable designer furniture and an open-plan layout give the loft its distinctive industrial character.

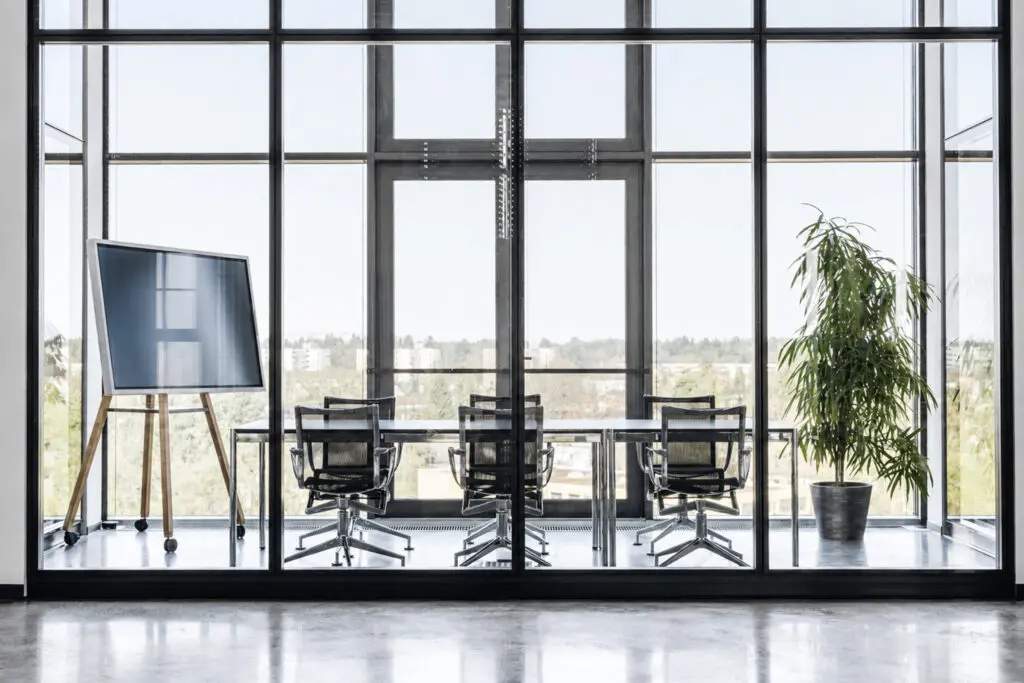
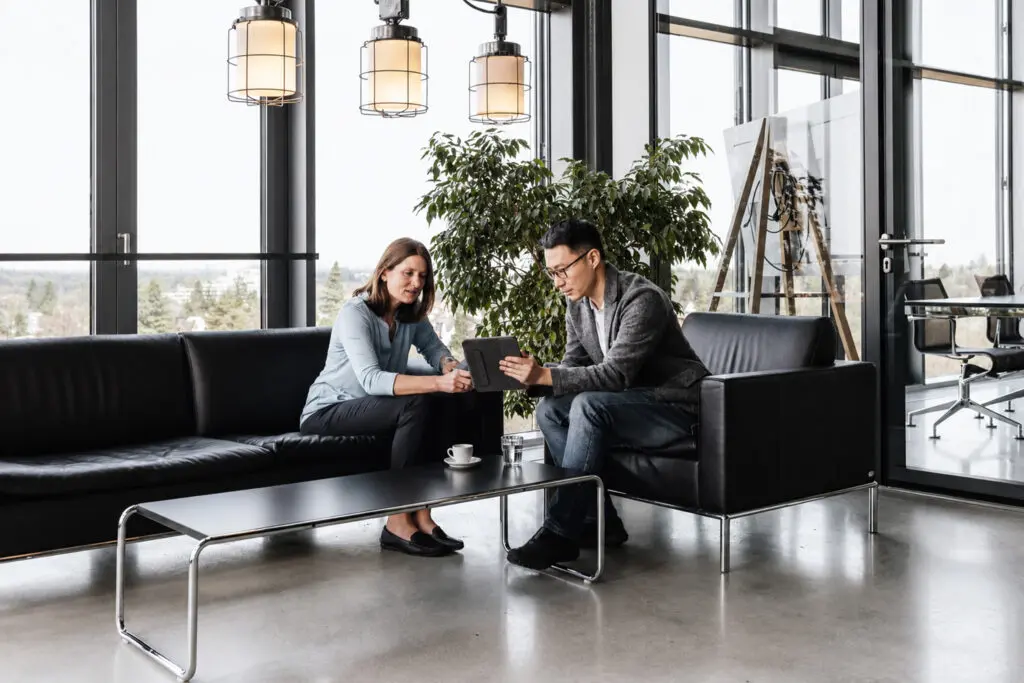
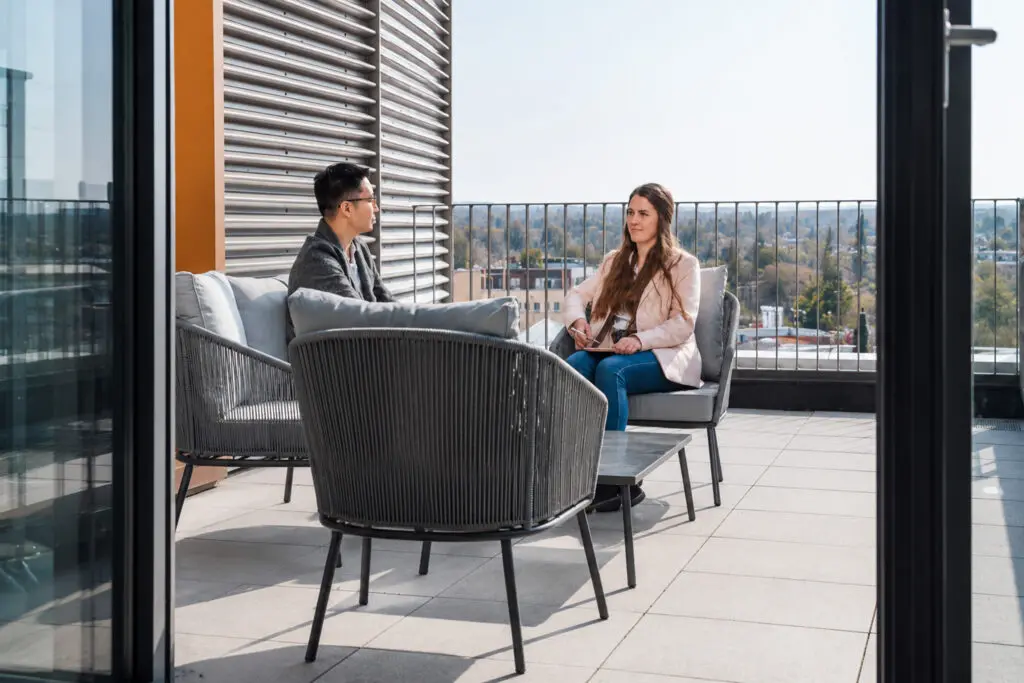
The standard venue package includes a welcoming reception area, a spacious rooftop terrace, a modern kitchen, a loggia, a bright conservatory and a separate meeting room. In total, six flexible event spaces can be combined and adapted to suit your individual event concept.

Flexible Event Venue with Premium Facilities

Modern presentation technology, high-speed Wi-Fi and flexible seating arrangements ensure that your event runs smoothly.

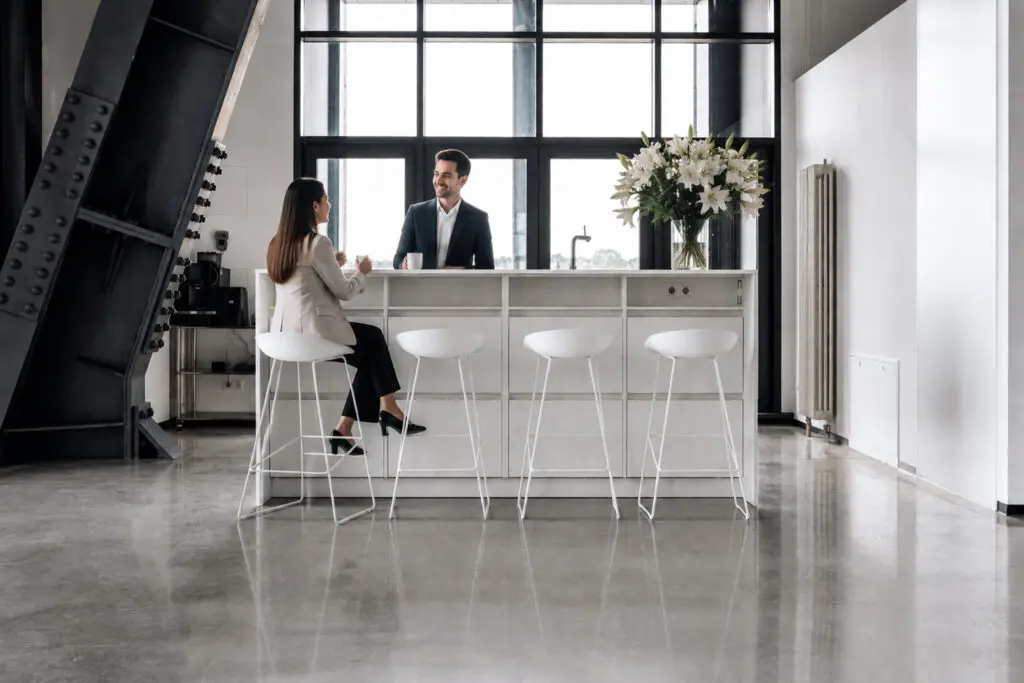
The fully equipped show kitchen creates additional opportunities for live cooking, culinary experiences and exclusive catering concepts.

Centrally Located with Personal Event Support

Thanks to its central location in Munich, Industrial Loft D25⁶ is easy to reach by both car and public transport.

Together with the experienced event team, your ideas are transformed into a tailor-made event that perfectly matches your vision.
Fact sheet of Industrieloft D25⁶

Quick overview

Number of event spaces: 1
Largest Area: 250 m²
Max. capacity : 80 PAX
Theater seating: 60 PAX
Nearest train station: 8.7 km
Nearest airport: 55 km
Nearest Motorway: 2 km

Event spaces

Room Size (m²) L × W (m) Height (m) Parliamentary Row Seating Standing Reception U-Shape
Industrial-style loft

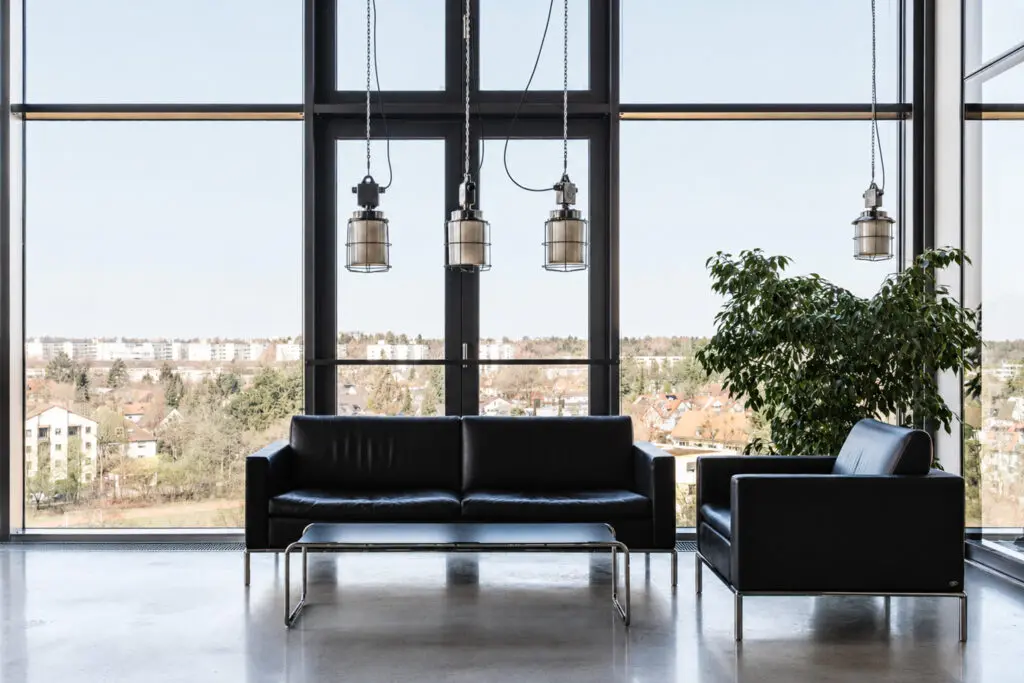
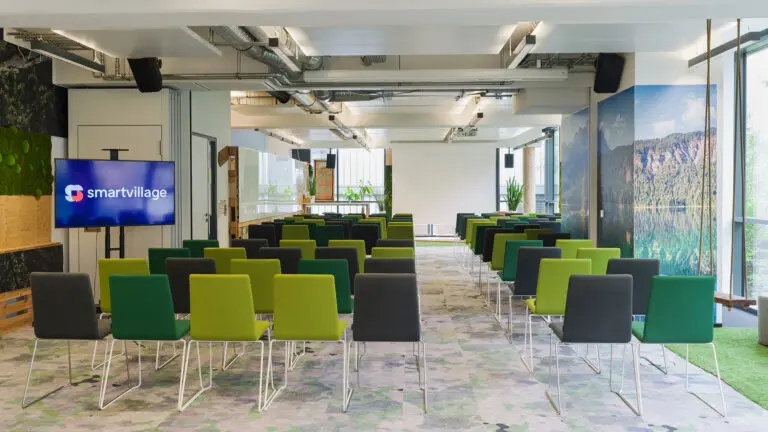
Industrieloft D25⁶ is a distinctive event and meeting location on the sixth floor of Drygalski-Allee 25 in Munich`s Obersendling district. Designed in a polished industrial-loft style, the venue combines open, light-filled interiors with contemporary designer furnishings, creating an inspiring setting for professional gatherings and relaxed social occasions alike. Large windows provide far-reaching views across the city, while the terrace adds an appealing outdoor option for breaks, networking or informal receptions. The flexible space accommodates up to 100 guests on 250m² and can be adapted for conferences, workshops, trainings, presentations, strategy sessions, team offsites, seminars and networking events. A welcoming lounge area, generous event floor and kitchen/bar setting make it easy to combine focused work with conversation and hospitality. The look is modern yet warm, with clean architectural lines, comfortable seating and plenty of room for creative formats. For smooth meeting days, complimentary Wi-Fi, a TV screen with HDMI connection and digital whiteboard are available. Mineral water is included, and a coffee and tea flat rate can be arranged.

250 14.50 × 12.50 4.70 20

Project

60

conference

80

Open Space

40

U-form

Technical equipment

Air-conditioned

airconditioned

Elevator

elevator

Freight elevator

freight elevator

Internet

internet

Additional equipment

85" TV, 65" digital Whiteboard, kitchenblock, wardrobe, Lounge furniture on roof terrace

Special features

Flooring

polished screed

Natural light

floor to ceiling window with shading system

Parking spaces

public underground parking

Truck access

yes, loading zone in front of freight elevator

Documents & links

Documents

Looking for a location? We'll help you free of charge!